Single Family
169 Red Fern Terrace, Clayton Park, NS (MLS® 202611995).
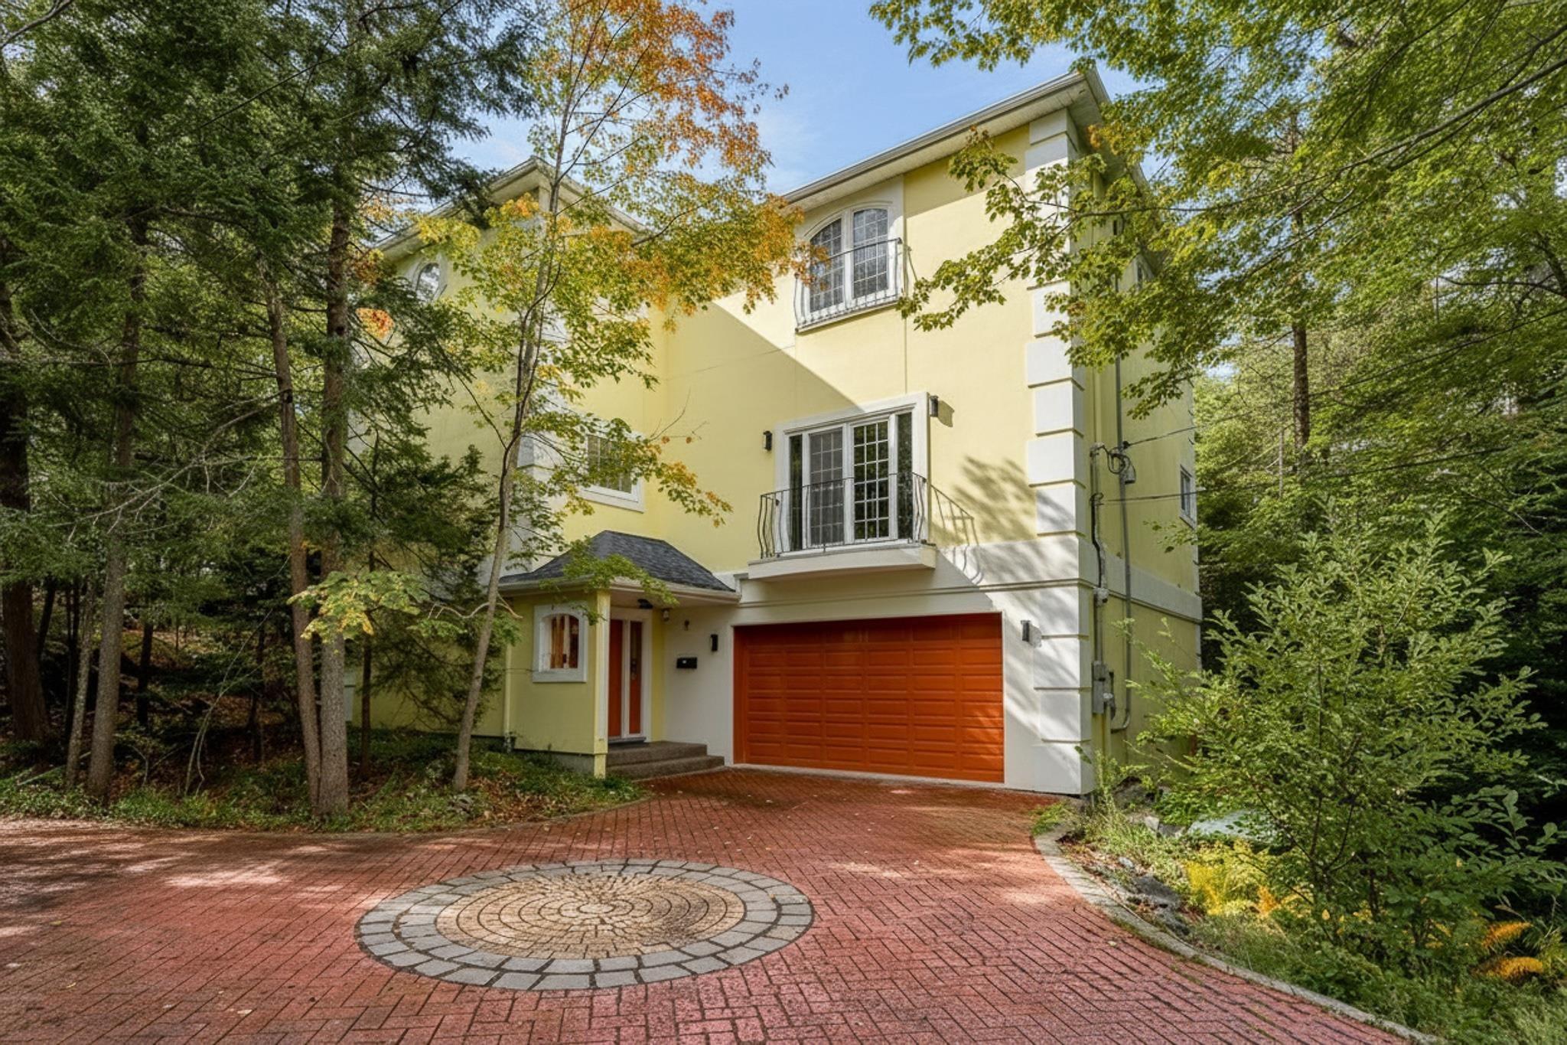
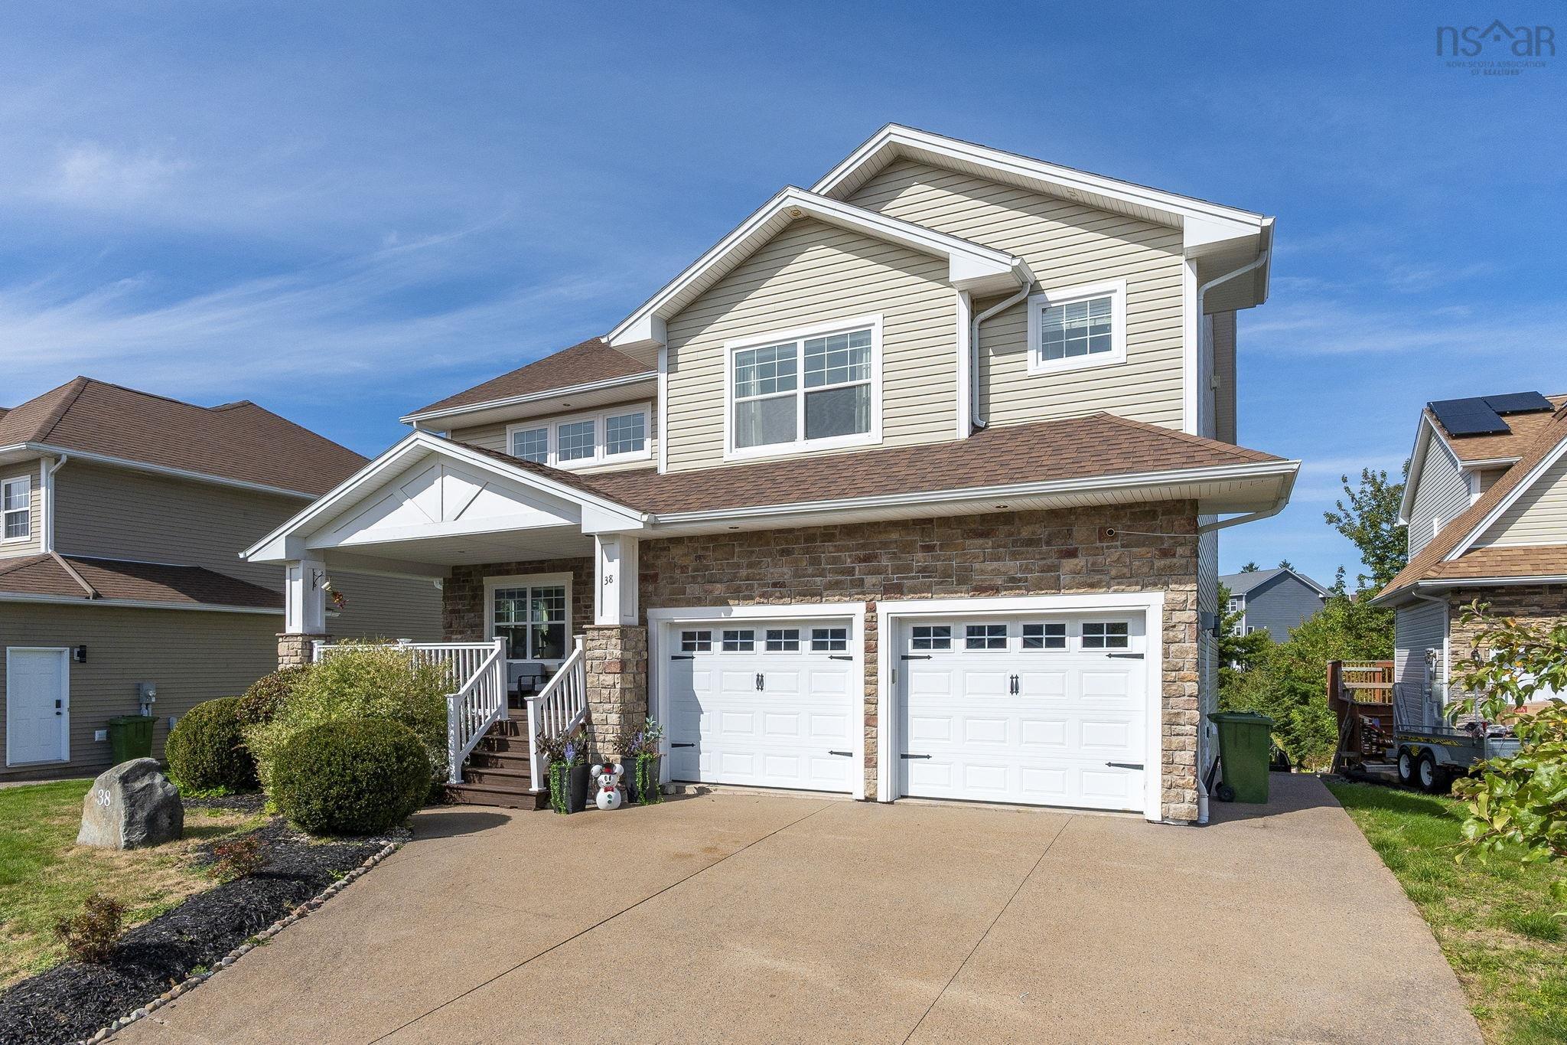
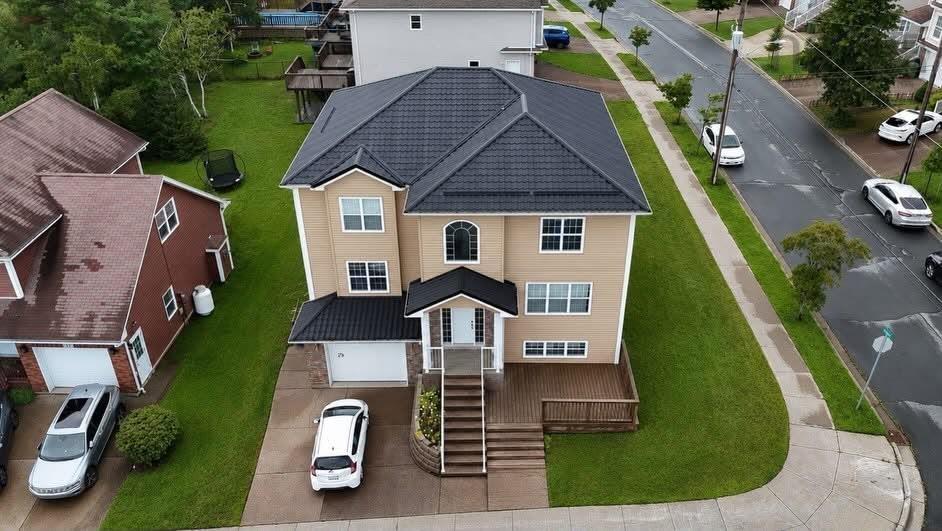
169 Red Fern Terrace, Clayton Park, NS (MLS® 202611995): **Some homes are built to a budget. This one was built to win.** Originally created as a QEII Home Lottery Grand Prize Dream Home and constructed to the R-2000 standard, this Clayton Park showpiece was built better than it had to be — higher-grade materials, superior energy efficiency, and craftsmanship you can feel the moment you walk in. The big-ticket items are already done, too: the roof is just two years old, a new fully ducted heat pump system was installed only five years ago for efficient year-round heating and cooling, and the home has been pre-inspected by a professional home inspector. Move in and enjoy it — and offer with confidence. Set on a large corner lot beside the walking trails of Belchers Marsh Park, the home offers nearly 4,000 square feet of finished living space designed for real life at every scale — big, loud, wonderful family gatherings and quiet Sunday mornings alike. Inside, dramatic two-storey ceilings rise over the family room while oversized windows flood the main level with natural light. The cherry kitchen anchors it all — an island where homework gets done, friends linger, and holiday dinners begin. A dedicated theatre room makes movie night an event, and expansive decks step down to a private backyard wrapped in mature greenery, with a wisteria-draped pergola made for summer evenings. The location seals it: walk the kids to Park West School in minutes, with the Canada Games Centre, Keshen Goodman Library, shopping, restaurants, and transit all close by — yet tucked into one of the quietest pockets of Clayton Park, with the marsh trails as your backyard neighbour. Homes of this calibre — lottery-built quality, major systems already updated, and parkland at your doorstep — rarely come to market.
Directions
Parkland Dr to Langbrae Dr to Red Fern Terrace
Inclusions
All appliances
Utilities
- Cable
- Electricity
- High Speed Internet
- Telephone
Features
- Air Exchanger
- Ensuite Bath
- Fireplace(s)
Community Features
- Park
- Place of Worship
- Playground
- Public Transit
- School Bus Service
- Ski Hill
Rooms.
| Level | Type | Dimensions |
|---|---|---|
| Main Floor | Foyer | 7.5" x 8.8 " |
| Main Floor | Living Room | 12.11" x 16.1" |
| Main Floor | Dining Room | 10.9" 13.10" |
| Main Floor | Great Room | 12.3" x 19.1" |
| Main Floor | Kitchen | 11.9" x 14.1" |
| Main Floor | Dining Nook | 6"x12.2" |
| Main Floor | OTHER | 11.9" x 9.3" |
| Main Floor | Bath 1 | 7.10" x 4.6" |
| Level | Type | Dimensions |
|---|---|---|
| 2nd Level | Primary Bedroom | 16.8" x 12.10" |
| 2nd Level | Ensuite Bath 1 | 14.3" x 13.3" |
| 2nd Level | Walk in Closet | 10"x5.6" |
| 2nd Level | Bedroom | 13.7" x 11.1" |
| 2nd Level | Bedroom | 13.6" x 10.8" |
| 2nd Level | Laundry | 10.1" x 5.8" |
| 2nd Level | Bath 2 | 5.4" x 10.5" |
| Level | Type | Dimensions |
|---|---|---|
| Lower Level | Rec Room | 40.11" x 20.9" |
| Lower Level | Media Room | 12.11"x23.9" |
| Lower Level | Bath 3 | 7.10" x 4.6" |
| Lower Level | Utility | 18.5" x 9.6" |
Schools.
| Type | Name |
|---|---|
| Elementary School | Park West School |
| Middle School | Park West School |
| High School | Halifax West High School |
| Elementary School (Fr. Imm.) | Rockingham Elementary School |
| Middle School (Fr. Imm.) | Fairview Junior High School |
| High School (Fr. Imm.) | Halifax West High School |
contact the agent.

Candice has been a licensed REALTOR® since 2009. Candice's knowledge allows her to offer superior guidance, advice and service through the delicate p…