












| Level | Type | Dimensions |
|---|---|---|
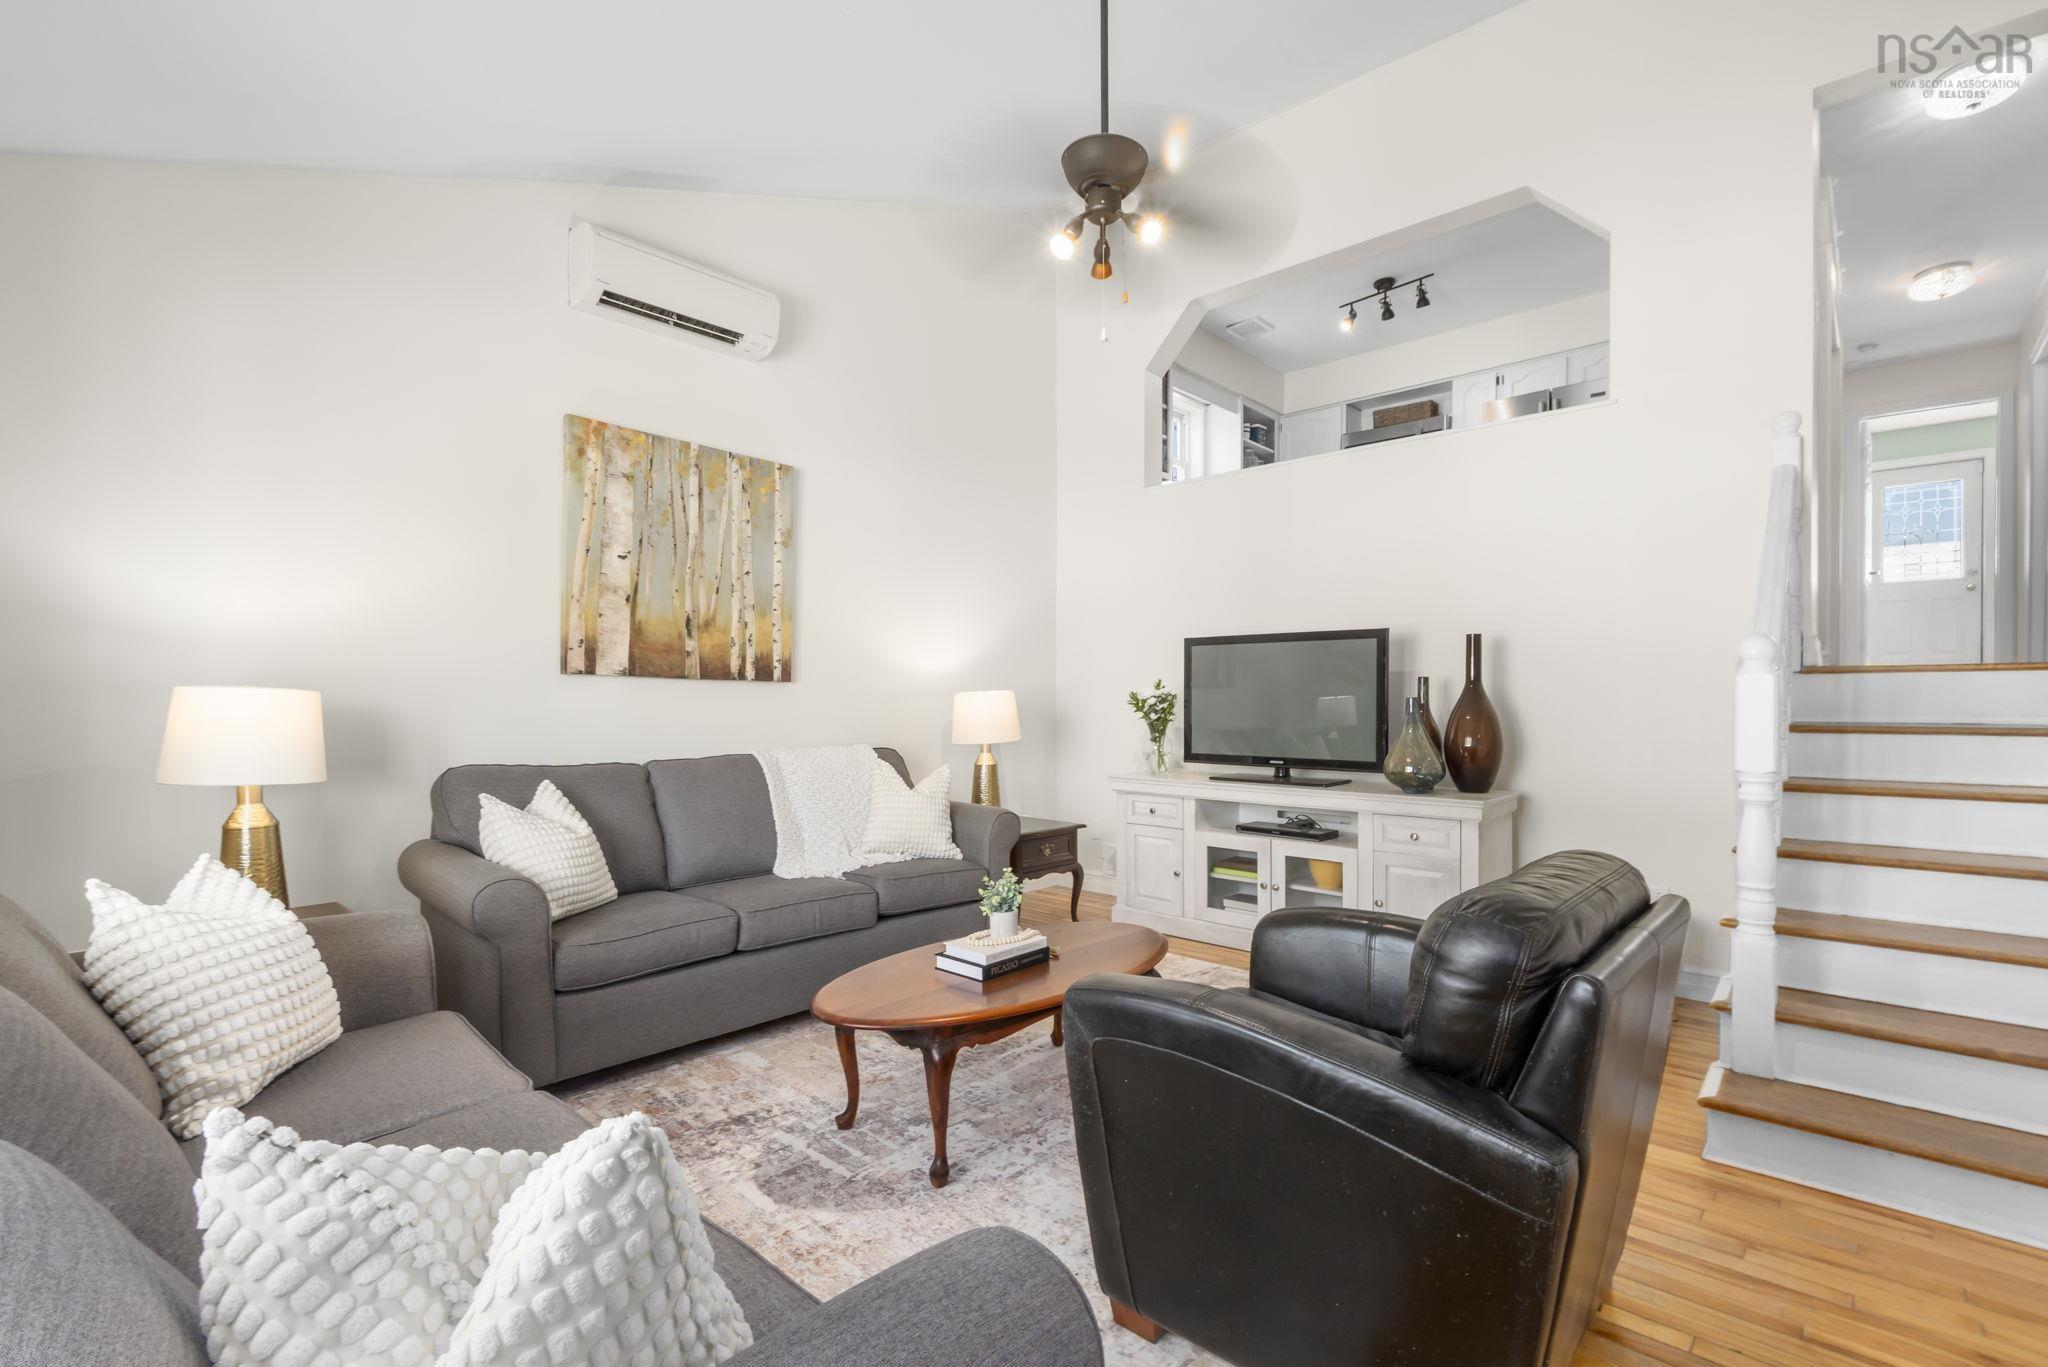
| Main Floor | Living Room | 17'2" x 14'10" |
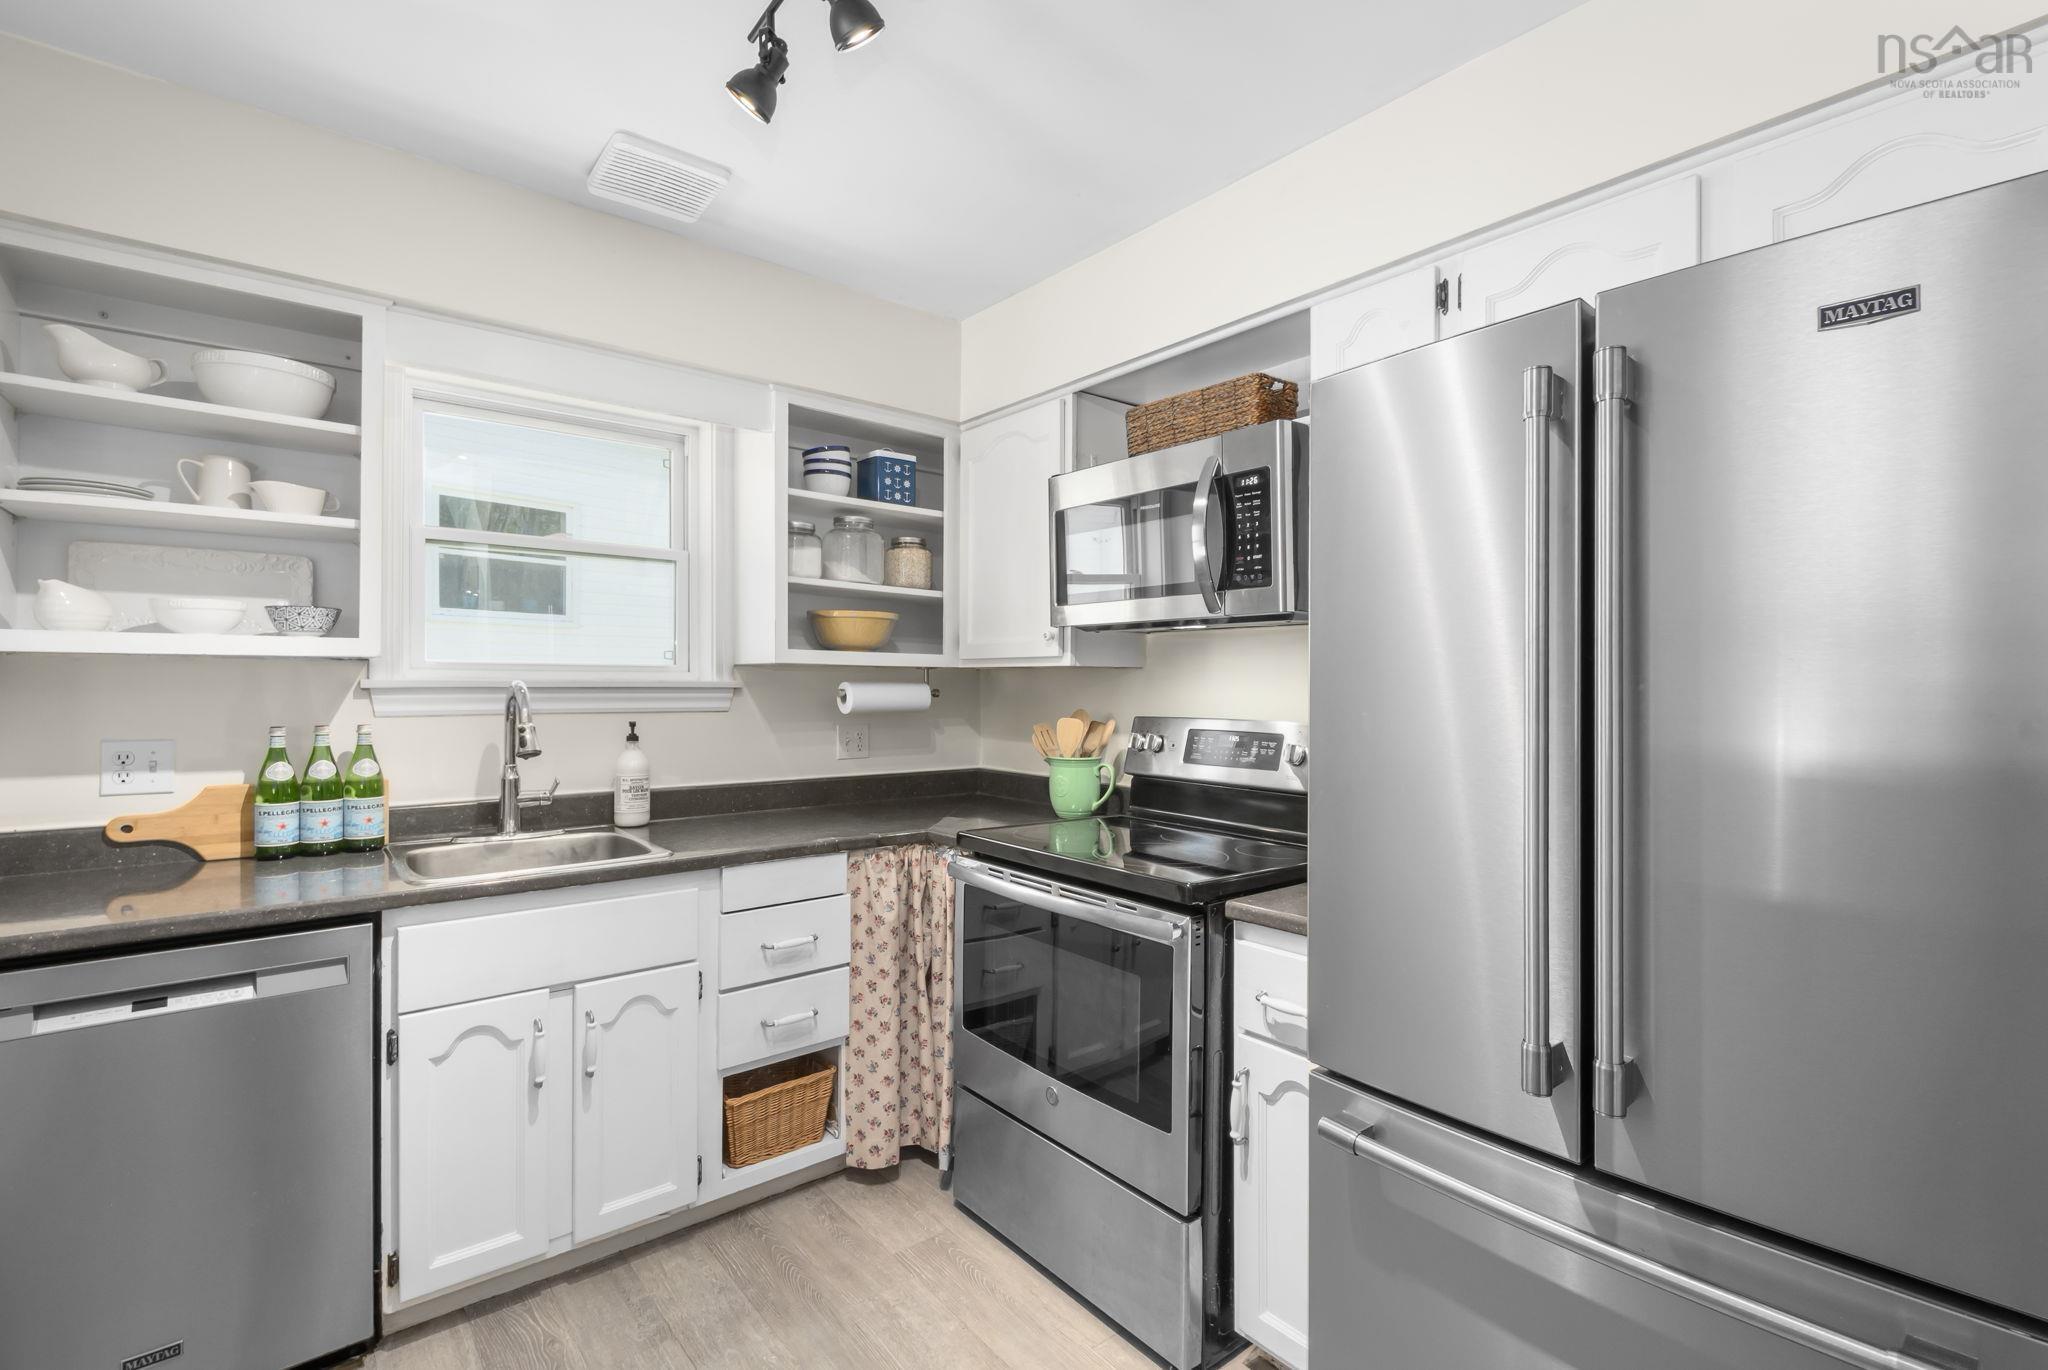
| Main Floor | Kitchen | 8' x 11'9" |
| Main Floor | Bath 1 | 5' x 9'2" |
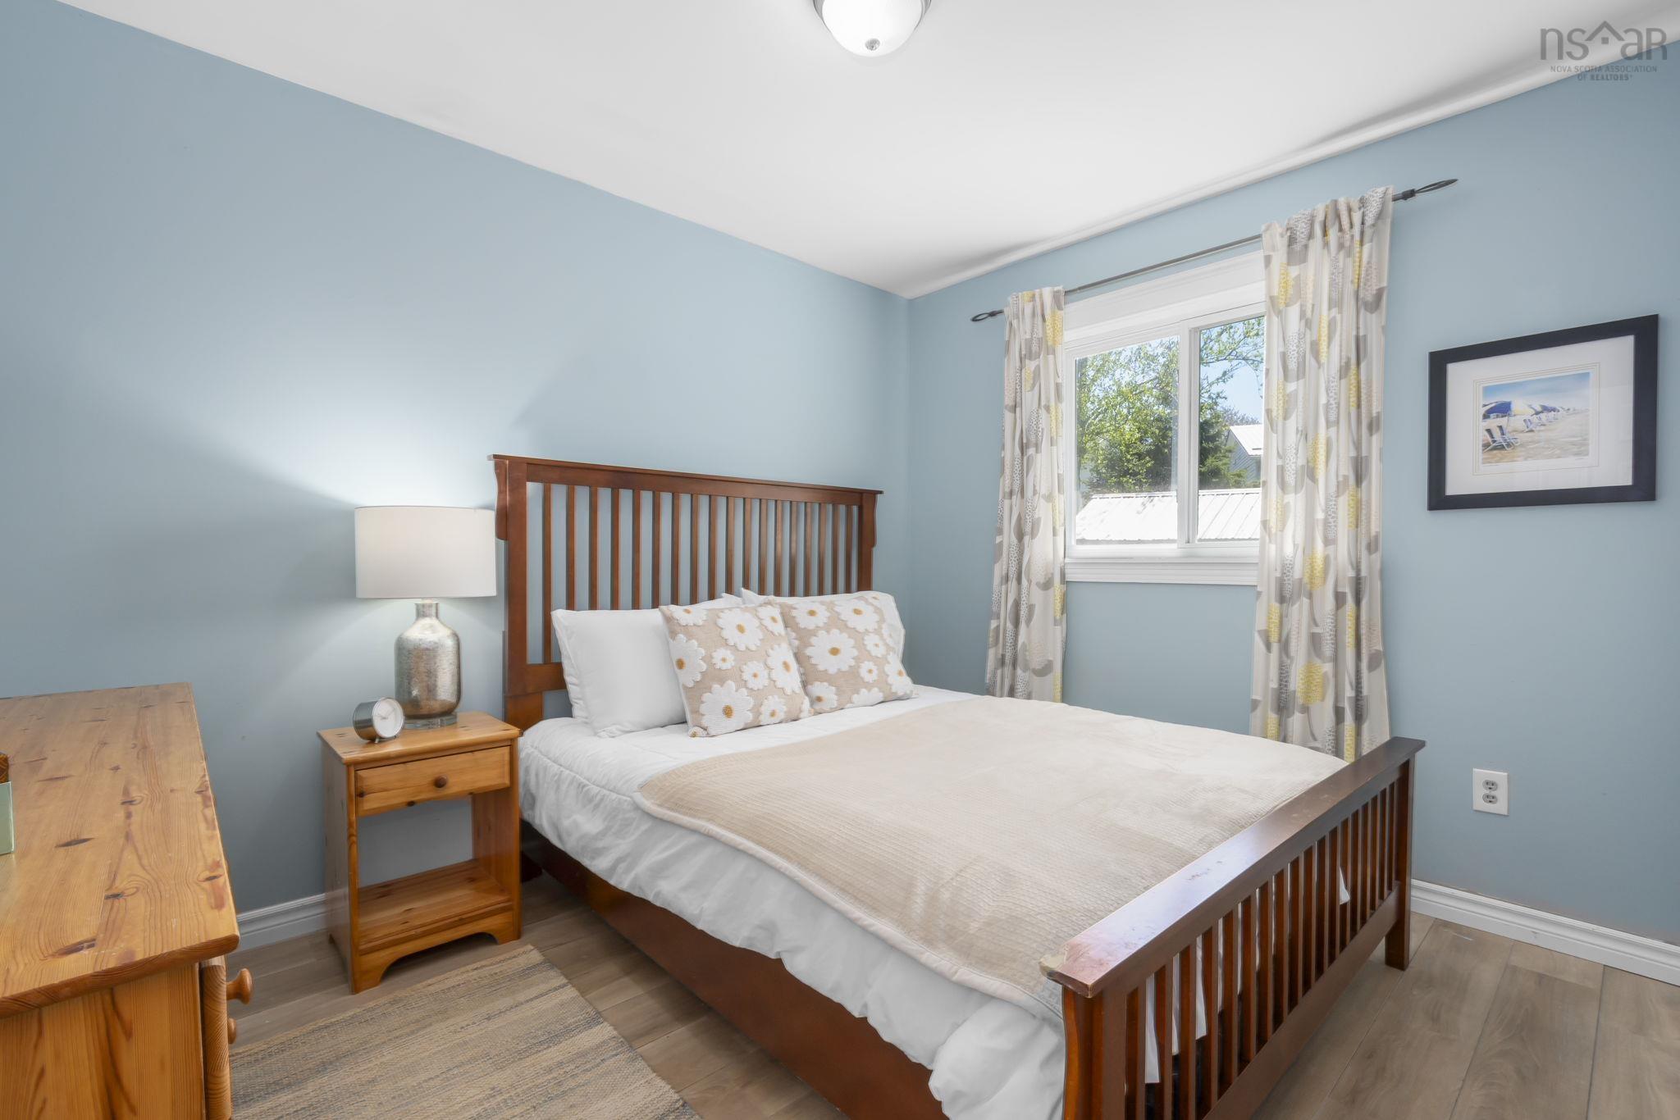
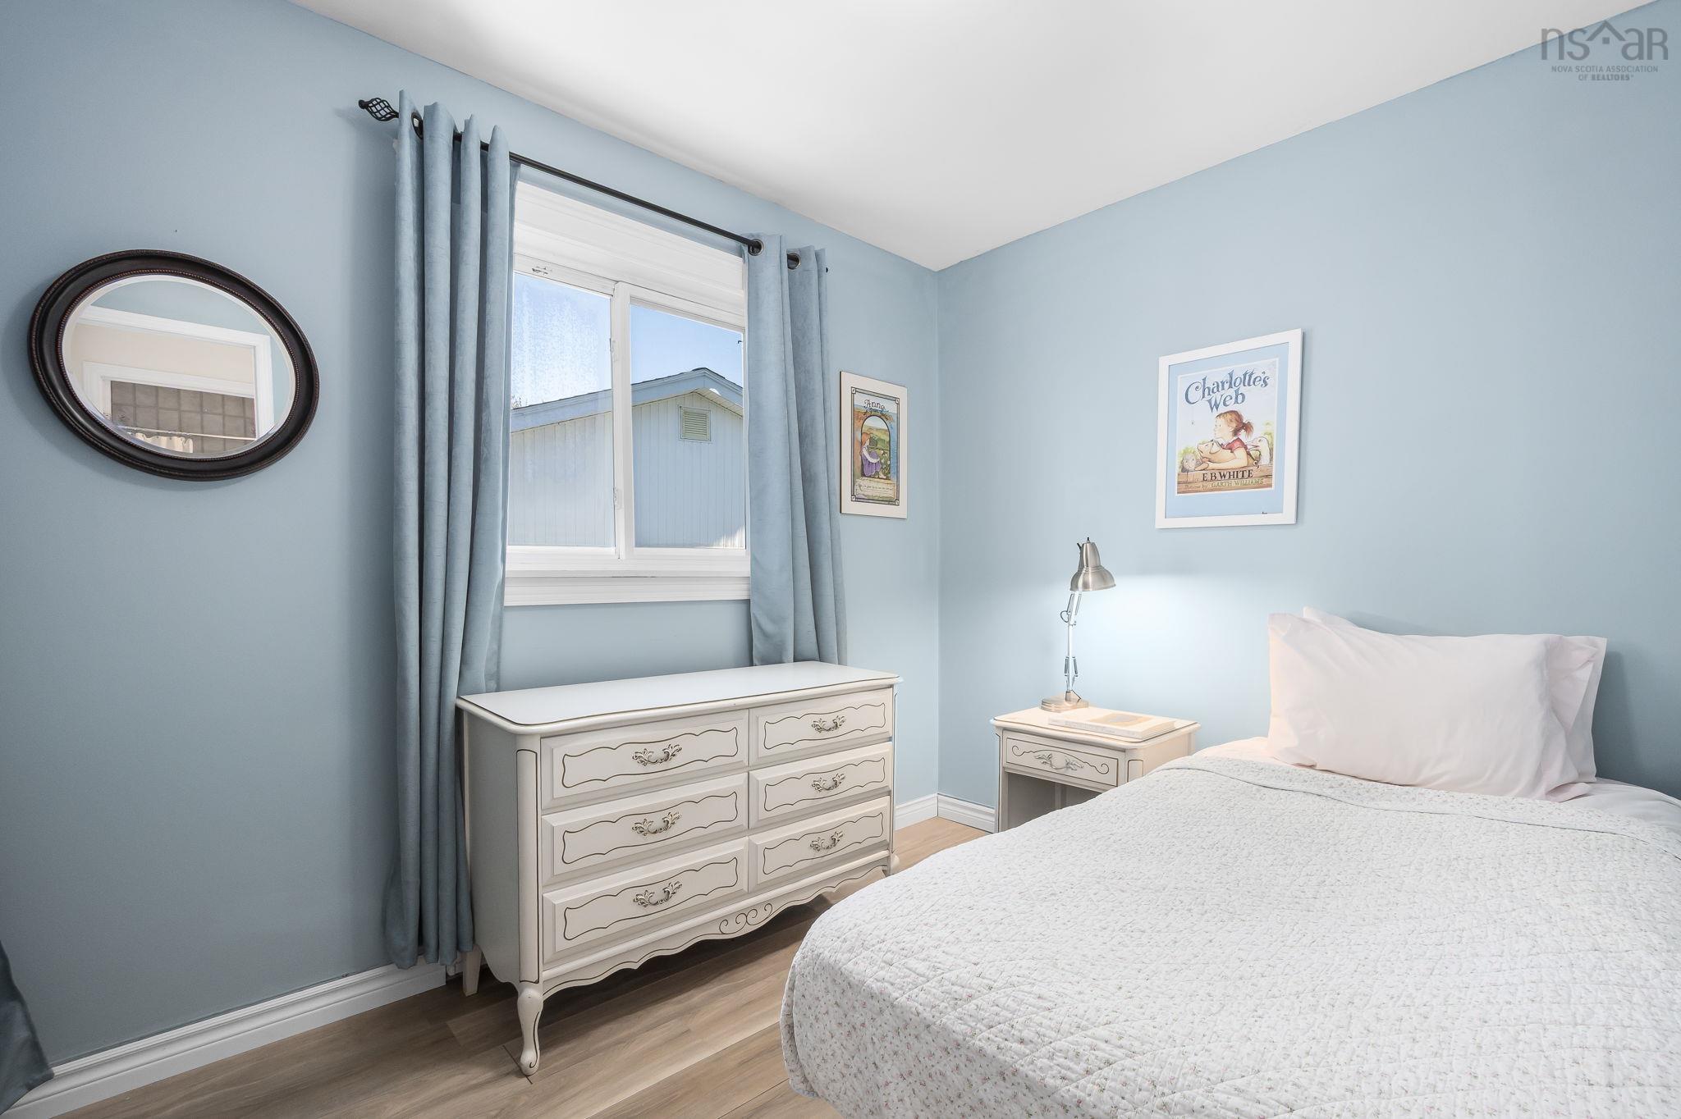
| Main Floor | Primary Bedroom | 10'10" x 9'2" |
| Main Floor | Bedroom | 7'10" x 11'4" |
| Main Floor | Bedroom | 9'10" x 7'10" |
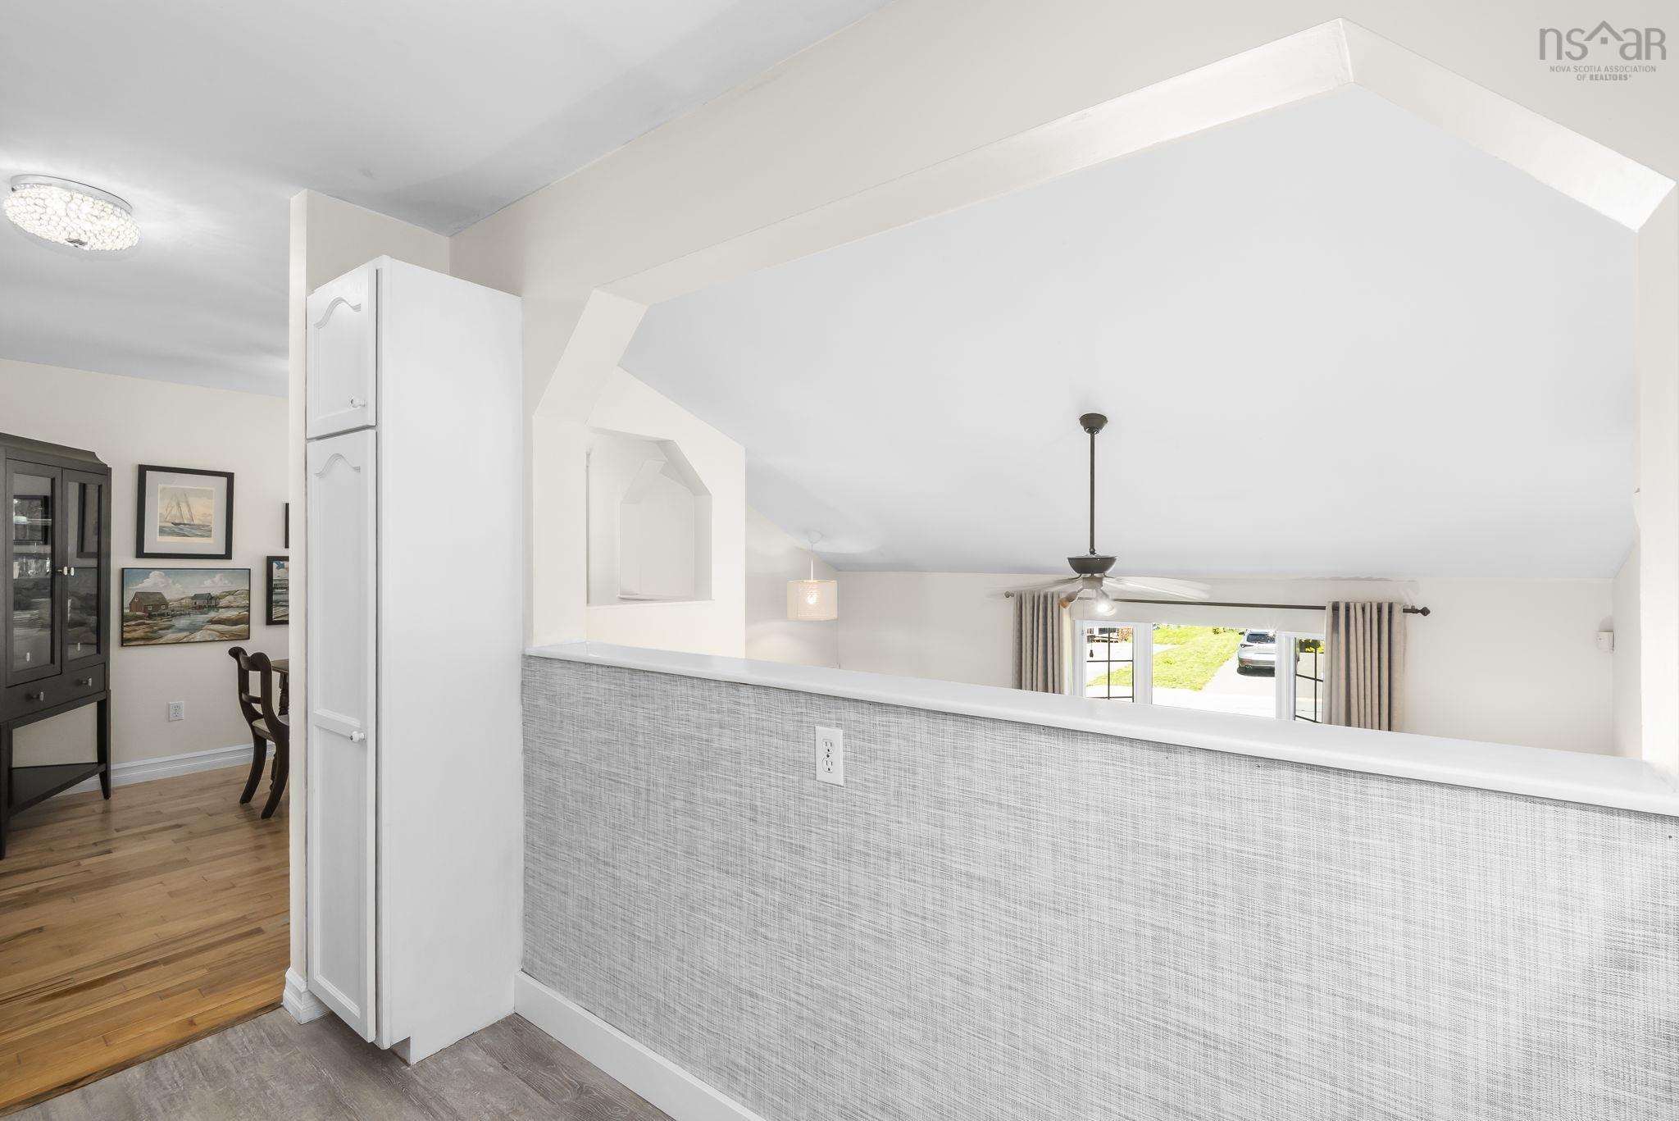
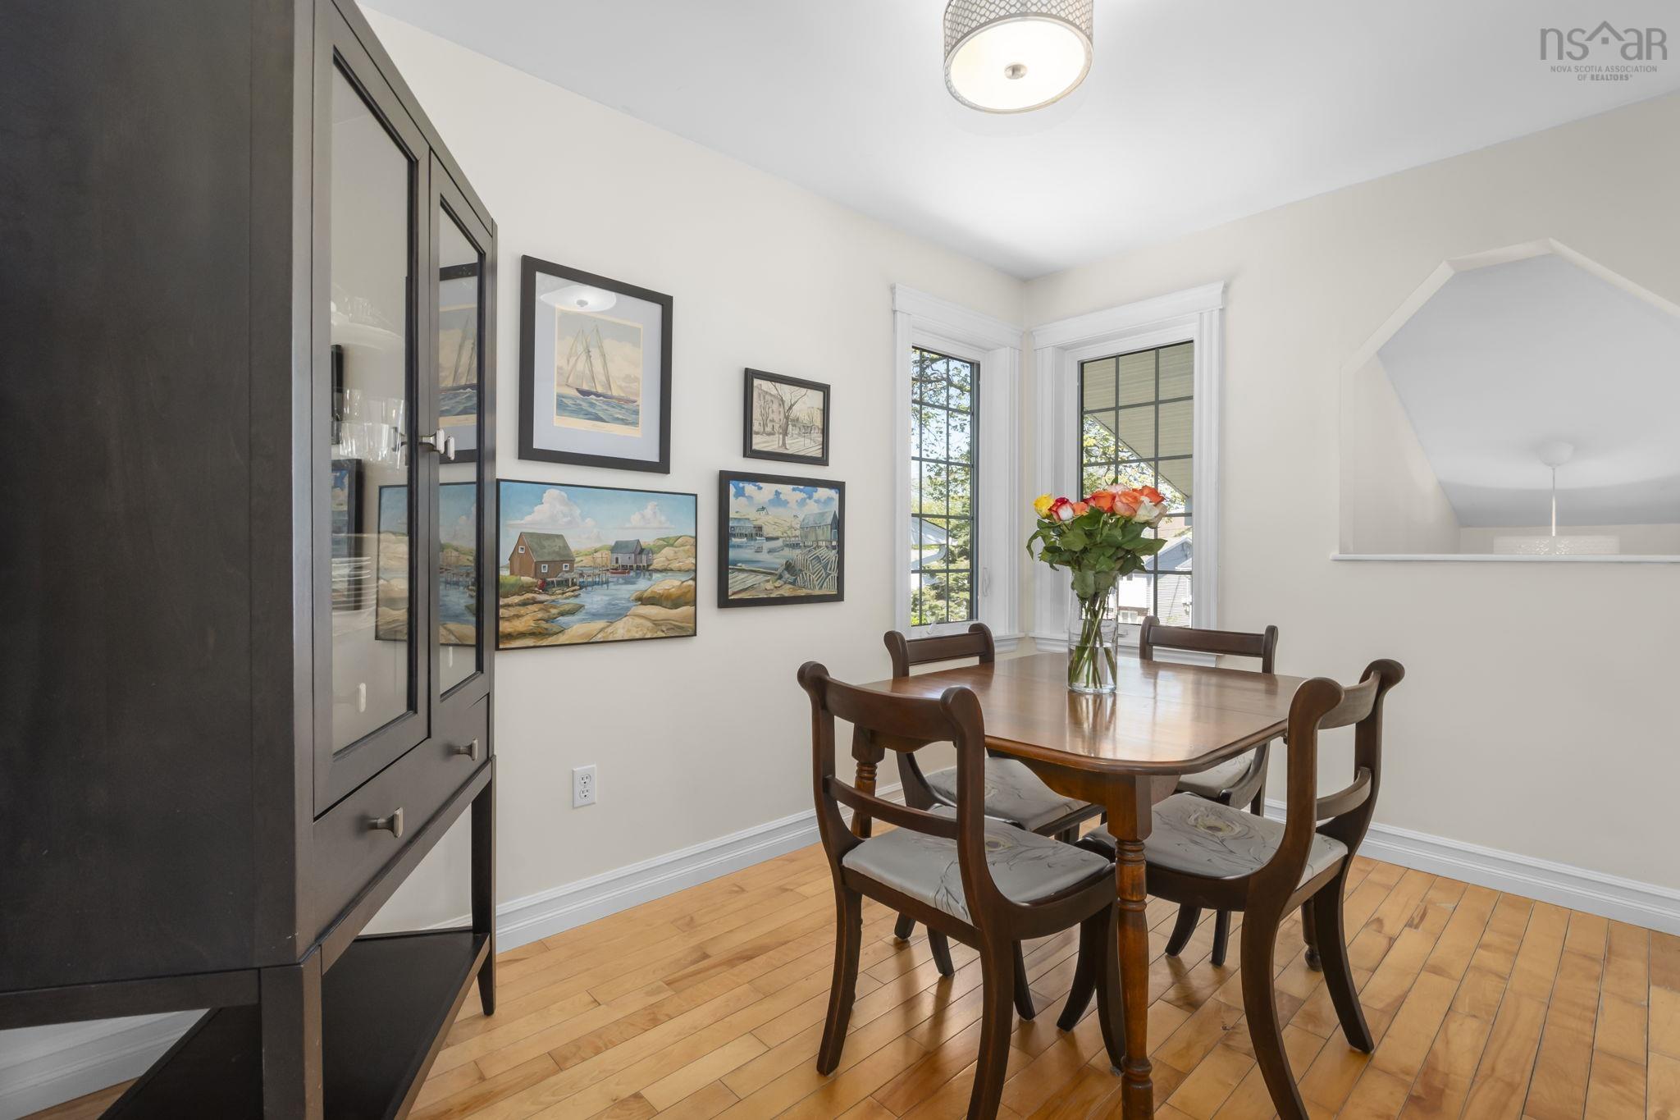
| Main Floor | Dining Room | 11'4" x 8'2" |
Single Family
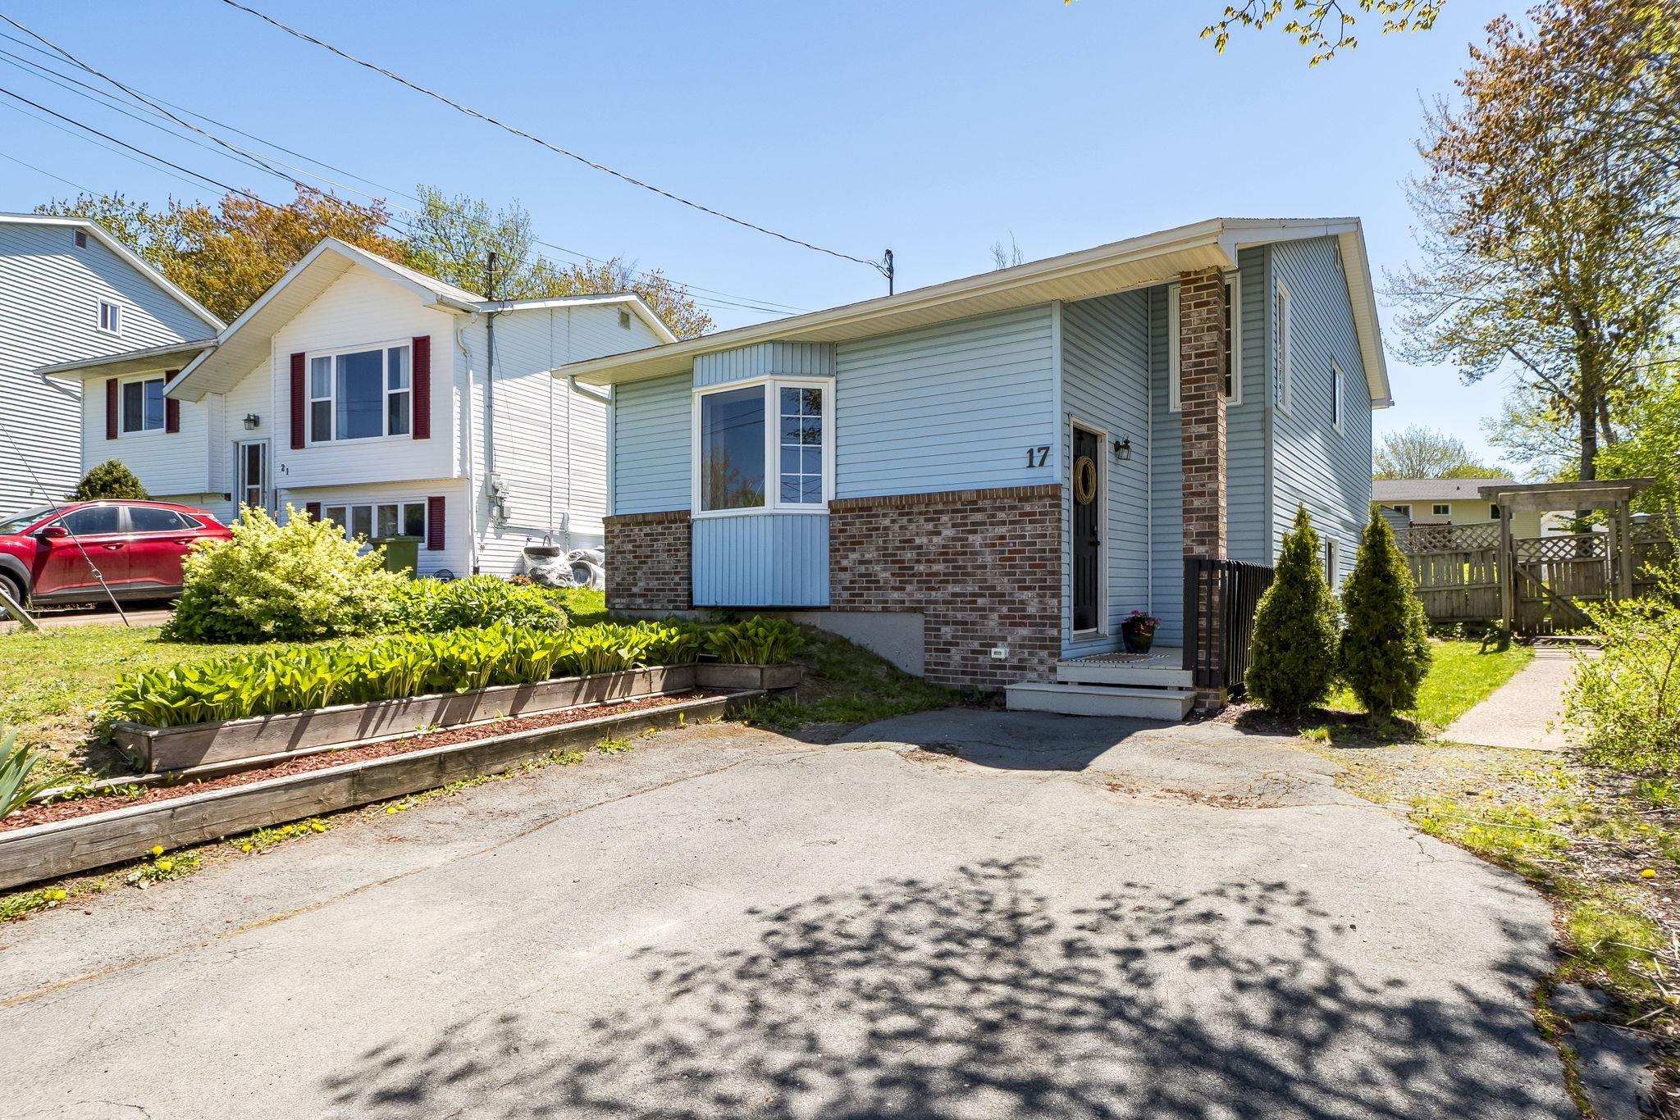
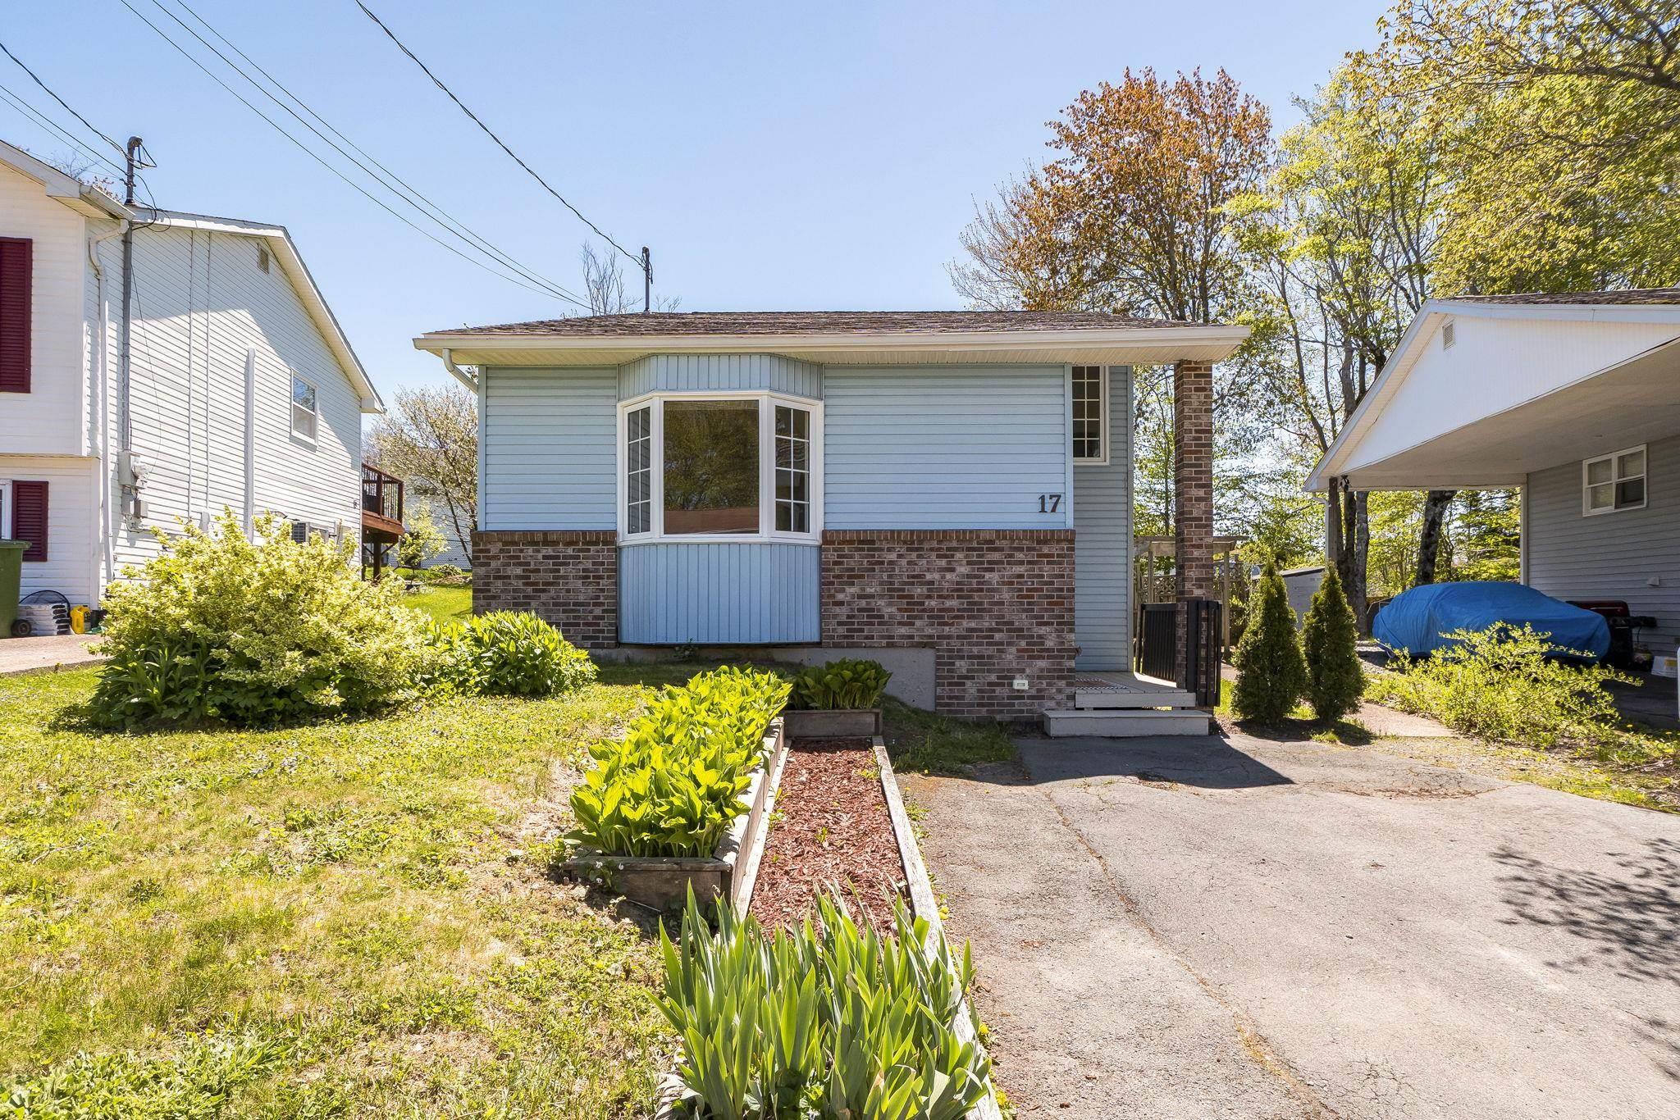
17 Noria Crescent, Middle Sackville, NS (MLS® 202611980).
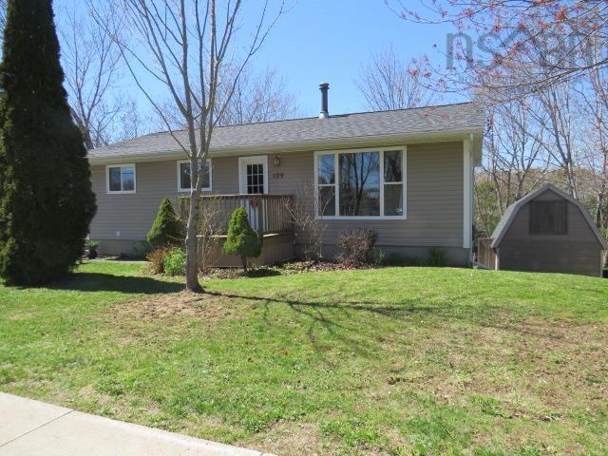
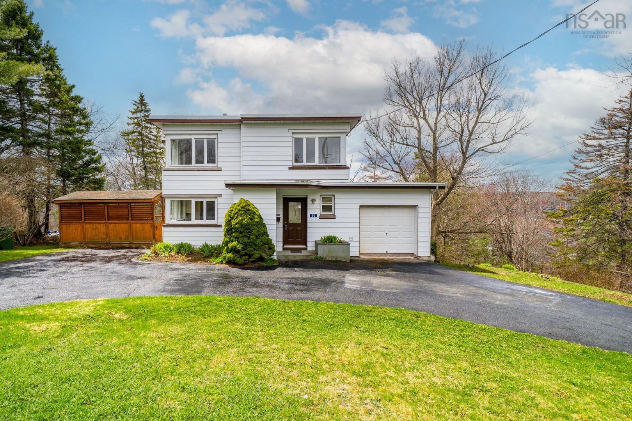
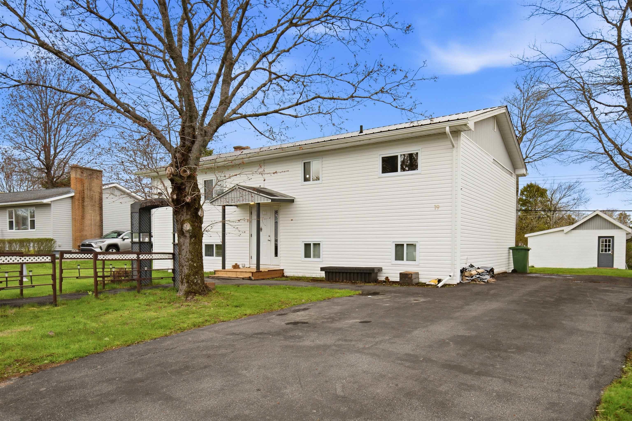
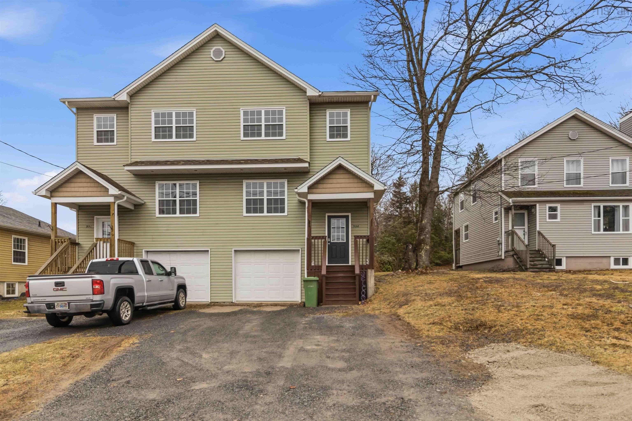
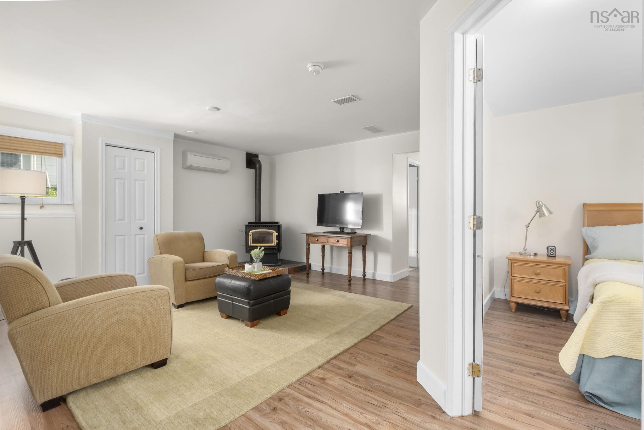
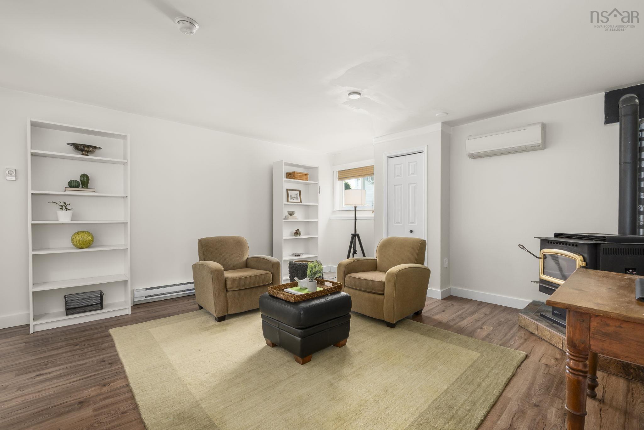
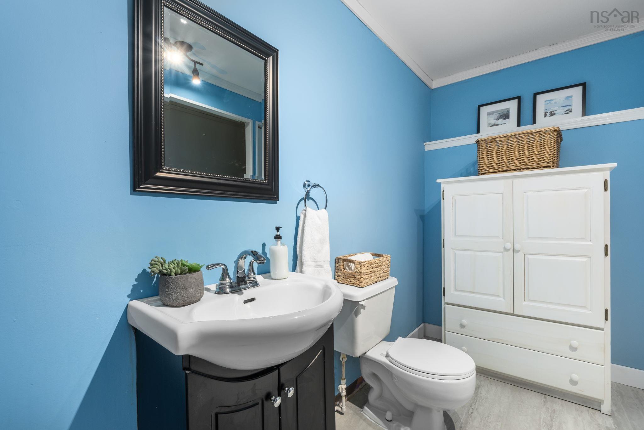
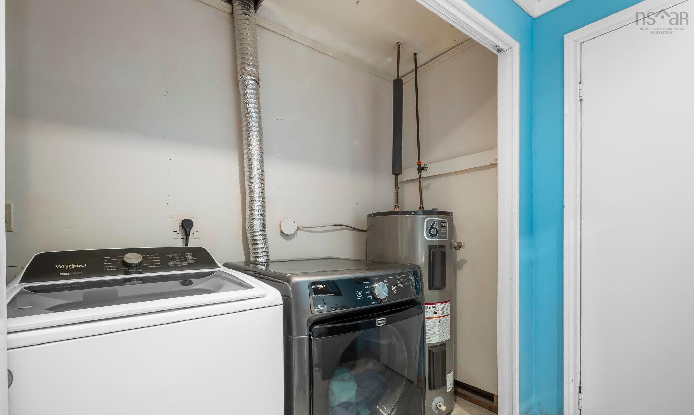
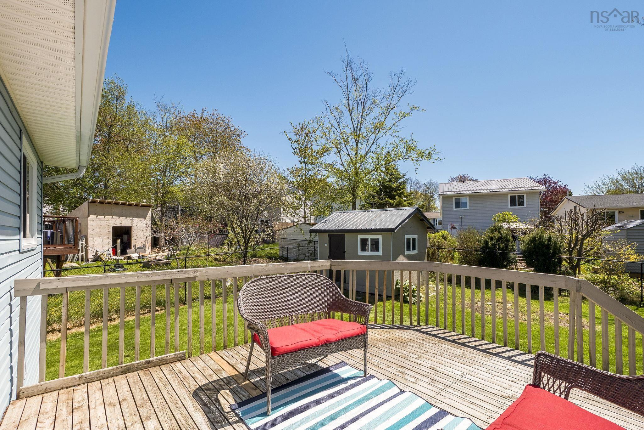
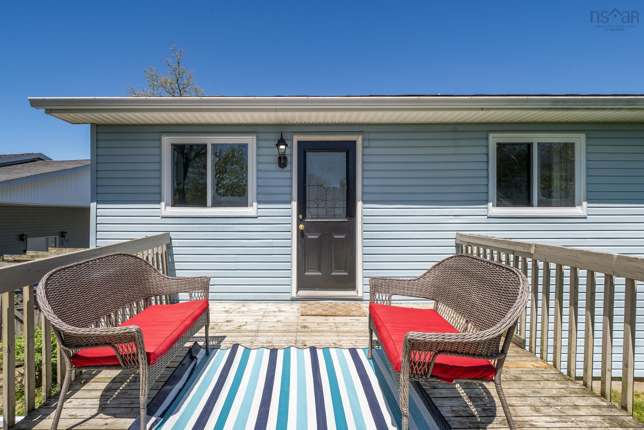
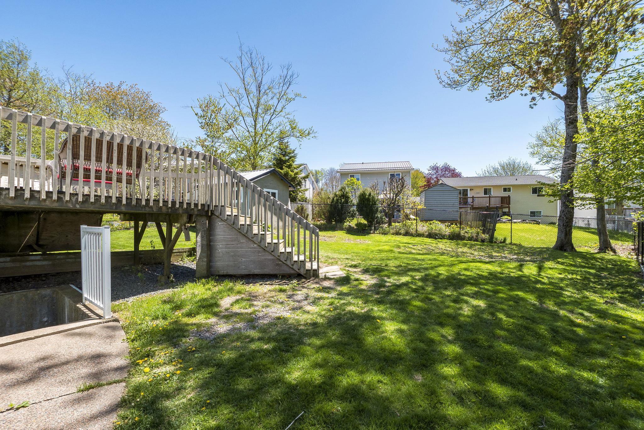
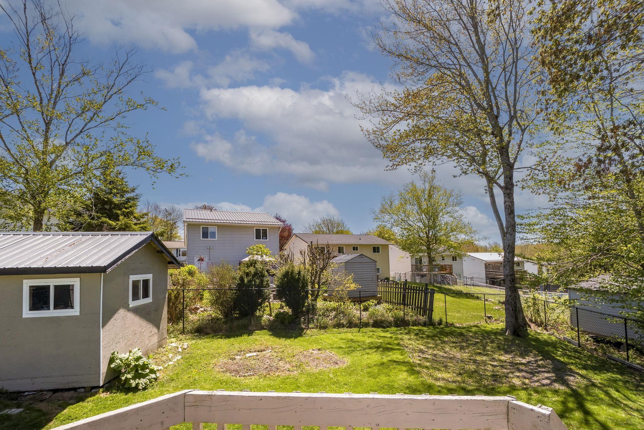
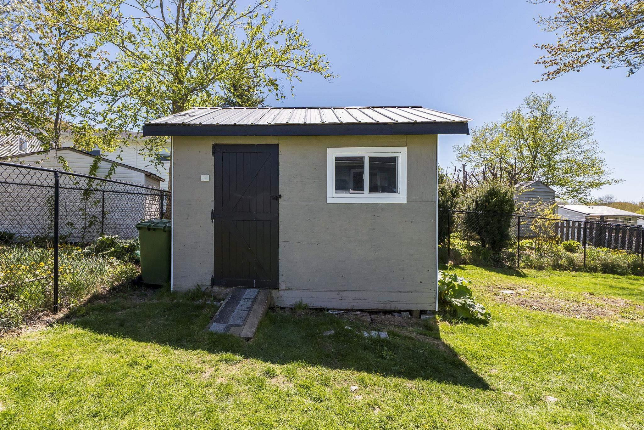
17 Noria Crescent, Middle Sackville, NS (MLS® 202611980): Calling all first-time buyers, young families, and commuters! This detached home in Millwood Subdivision offers a lifestyle that just makes sense. Minutes to the highway and all amenities, so your daily routine feels easy. Start your mornings with under 5-minute school drop-offs to all three levels, no chaotic cross-town drives. Come home to a bright, welcoming space with a large fully fenced, south-facing backyard that’s perfect for kids, dogs, or a quiet coffee, plus a large shed for all the extras. Inside, you’ll find an adorable kitchen and dining room, three bedrooms upstairs (one currently used as an office), and 1.5 baths. The basement includes a walk-up to the backyard and an additional bedroom, ideal for teens or guests who want their own space. The layout flows effortlessly, from the airy main living room with high ceilings to the cozy rec room downstairs. With ductless heat pumps on both levels, roof shingles completed within the last 7 years, mostly new appliances, and fresh paint throughout, you can move in and simply start living.
Directions
Millwood Drive to Beaver Bank Cross Road to Noria Drive
$474,900
MLS®
202611980
PID
40272775
List Price
$474,900
Type
Single Family
Style
Detached
Sewer
Municipal
Building Age
38
Foundation
Poured Concrete
Exterior
Brick, Vinyl
Flooring
Ceramic, Hardwood, Laminate
MLA
990 ft2
TLA
1,680 ft2
Bedrooms
4
Bathrooms
2
Water
Municipal
Utilities
- Cable
- Electricity
- High Speed Internet
- Telephone
Community Features
- Park
- Place of Worship
- Playground
- Public Transit
- School Bus Service
- Shopping
Rooms.
| Level | Type | Dimensions |
|---|---|---|
| Basement | Rec Room | 15'5" x 18' |
| Basement | Bedroom | 15'4" x 8'1" |
| Basement | Laundry/Bath | 5' x 9'2" |
| Basement | Storage | /Walkout 9'2" x 8'1" |
Schools.
| Type | Name |
|---|---|
| Elementary School | Millwood Elementary School |
| Middle School | Sackville Heights Junior High School |
| High School | Sackville Heights Junior High School |
contact the agent.

(902) 489-4763
cblaney@remaxnova.ca
Candice has been a licensed REALTOR® since 2009. Candice's knowledge allows her to offer superior guidance, advice and service through the delicate p…