| Level | Type | Dimensions |
|---|---|---|
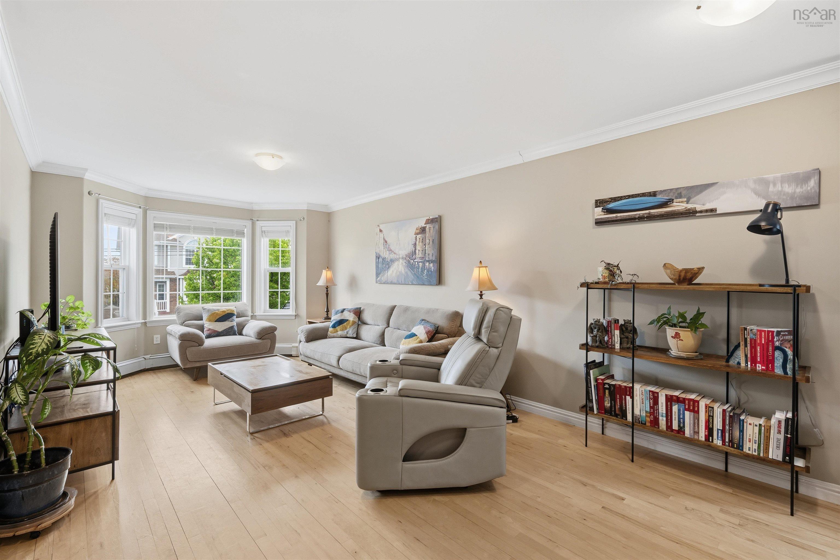
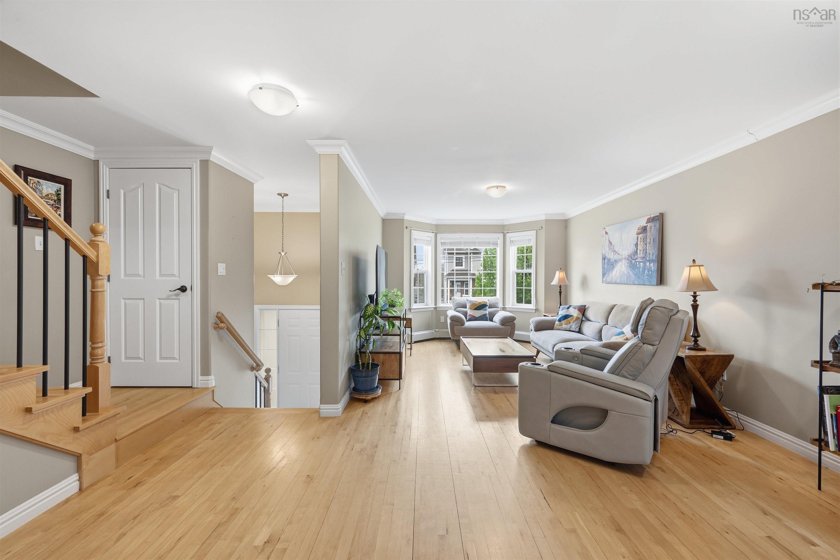
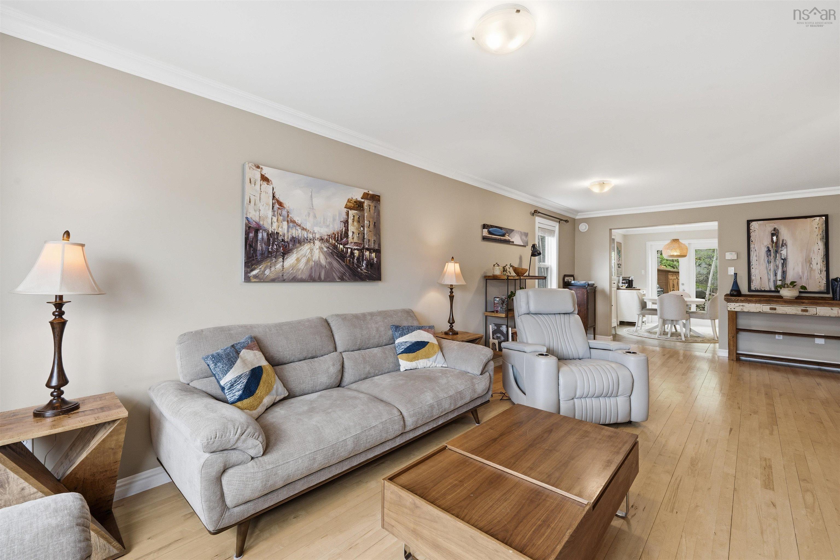
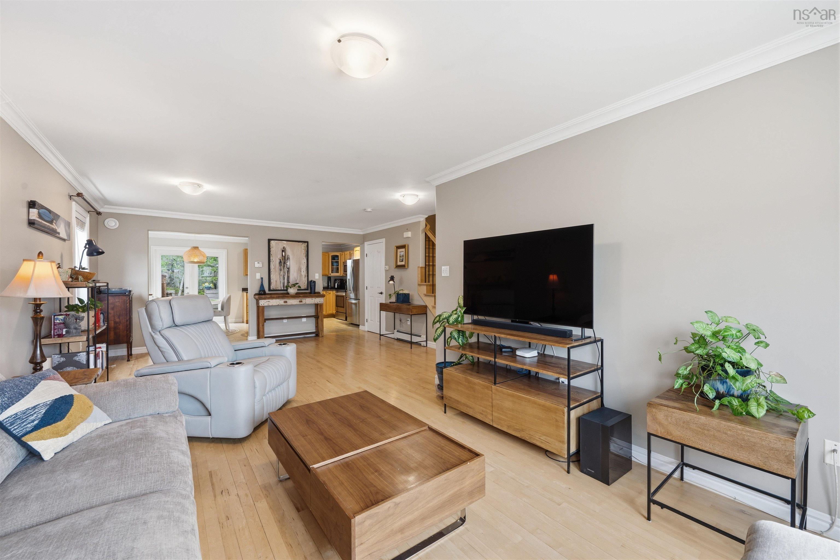
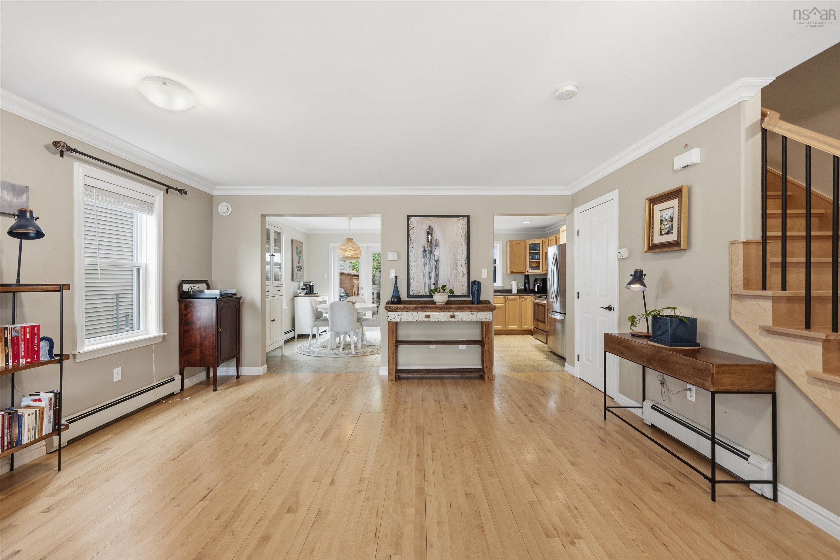
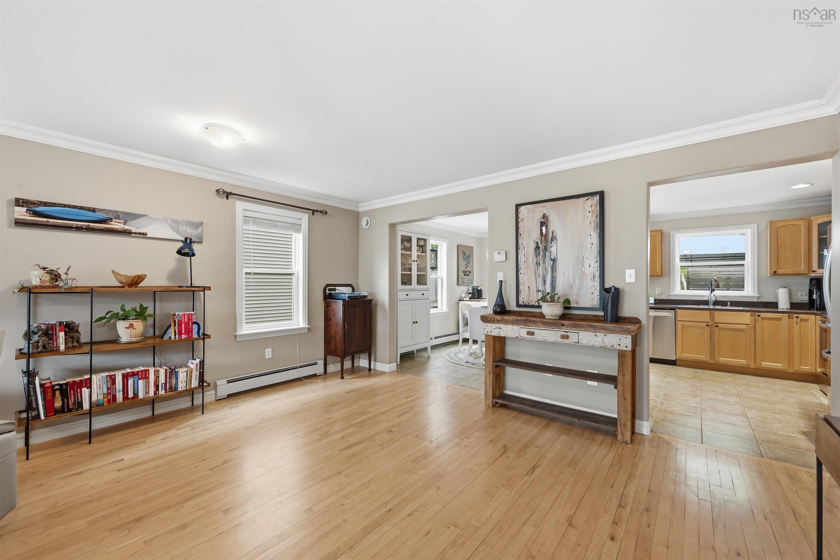
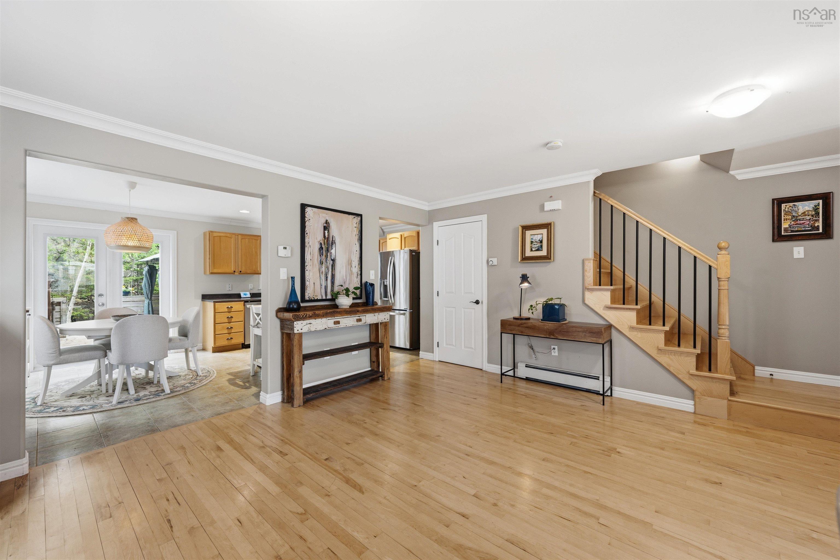
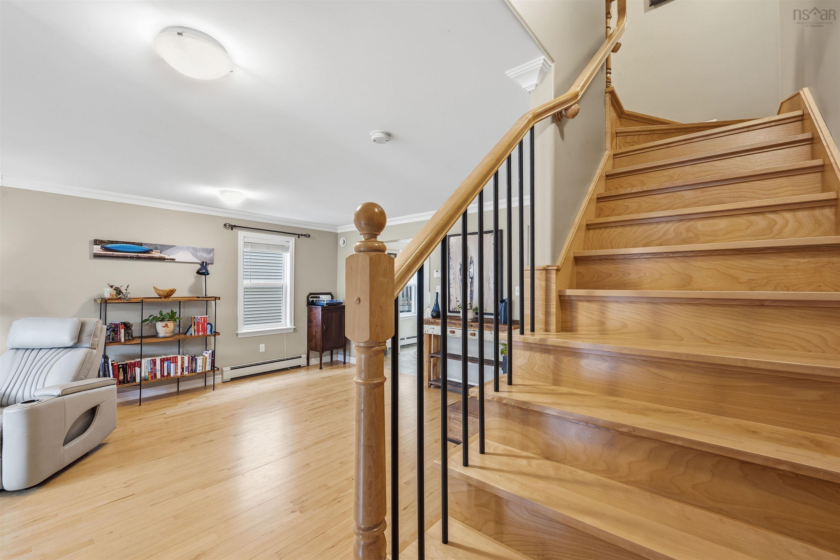
| Main Floor | Living Room | 13x11.2 |
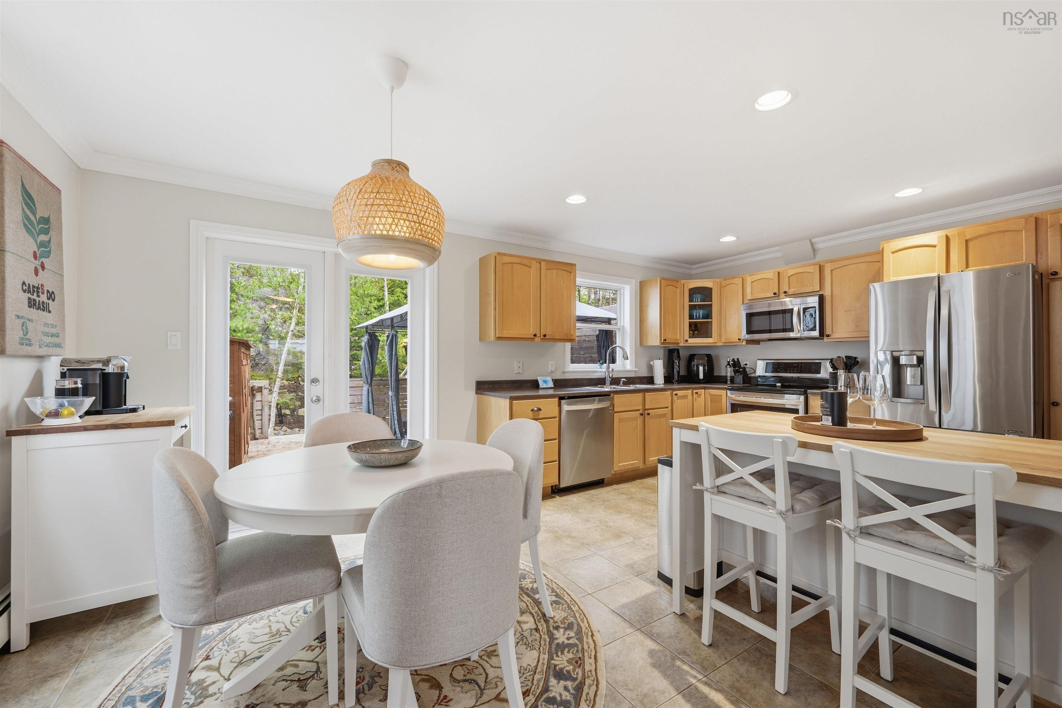
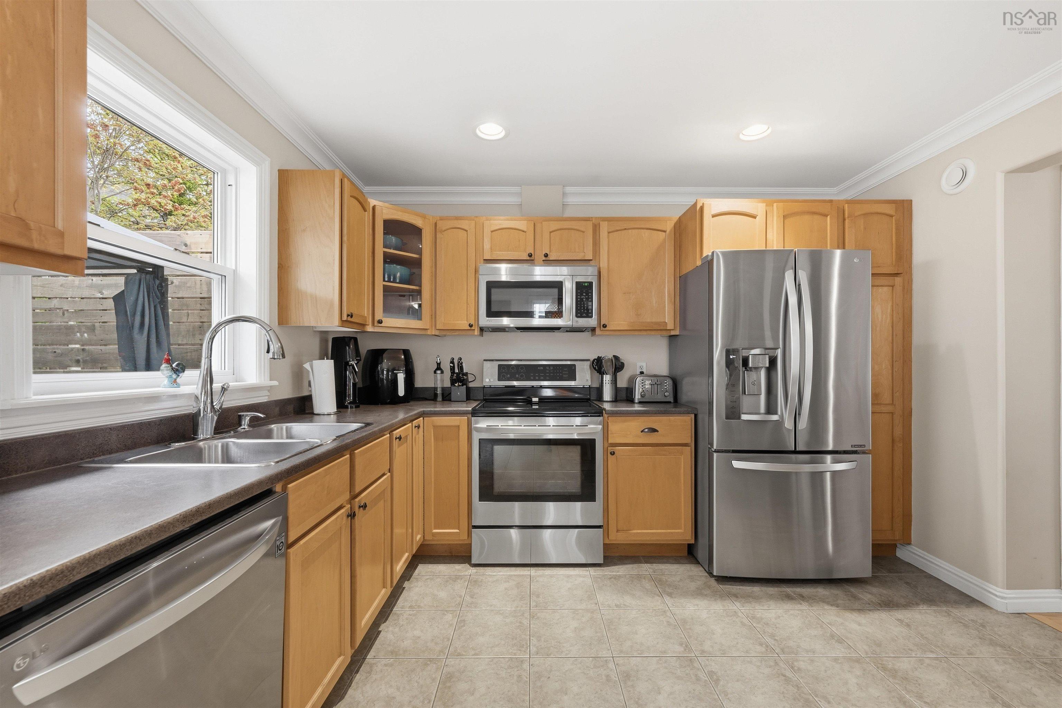
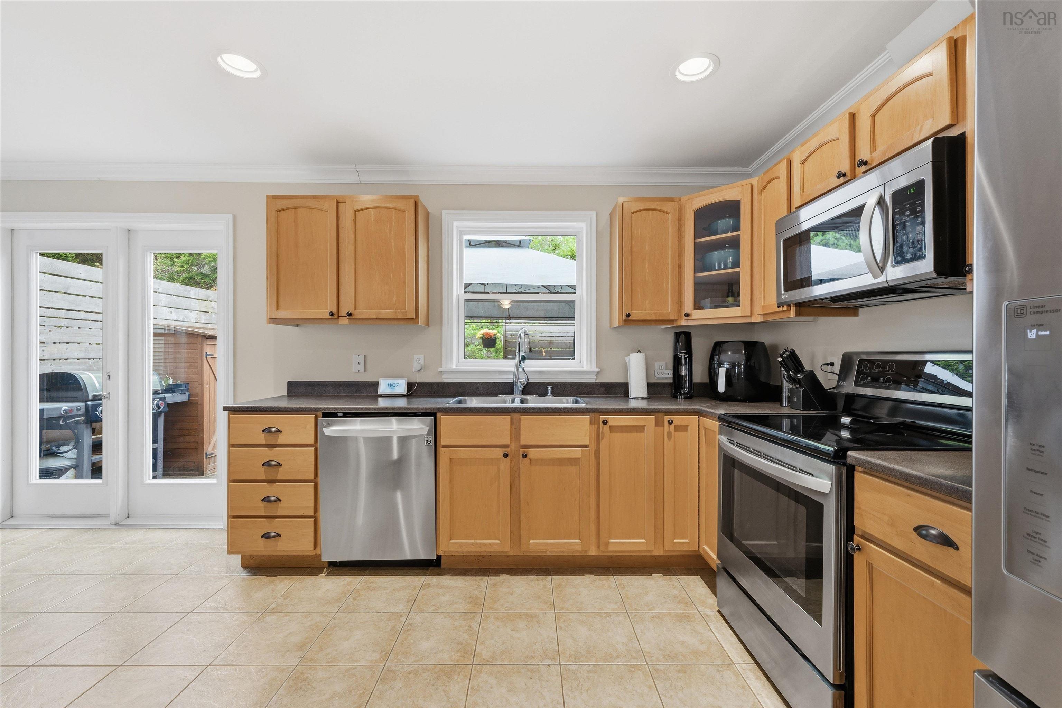
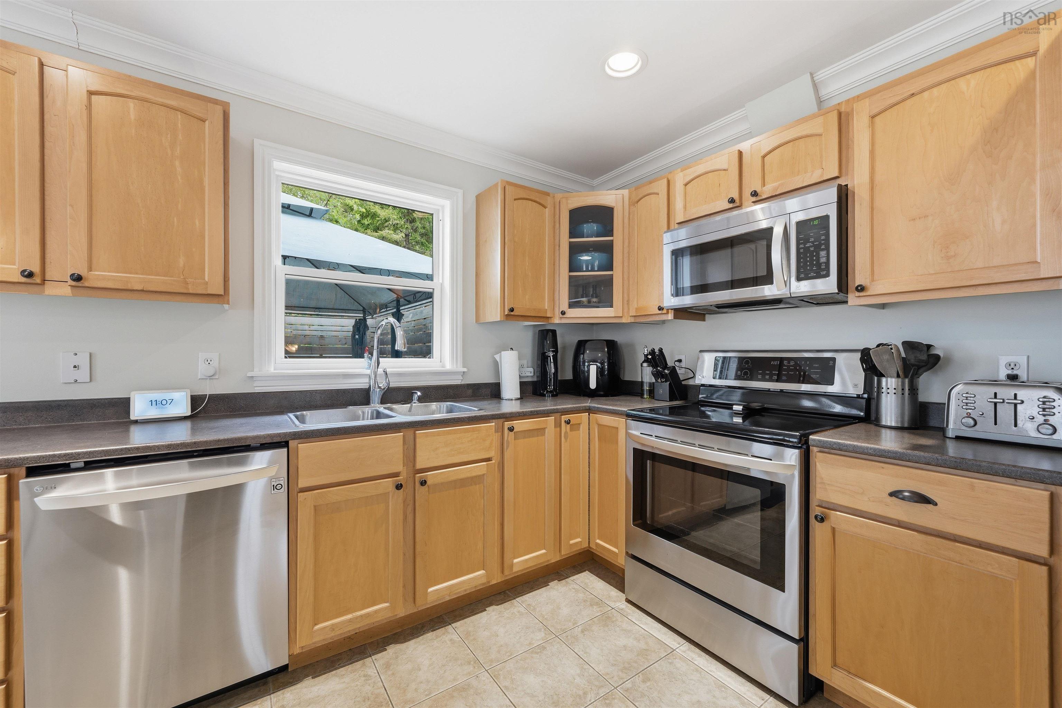
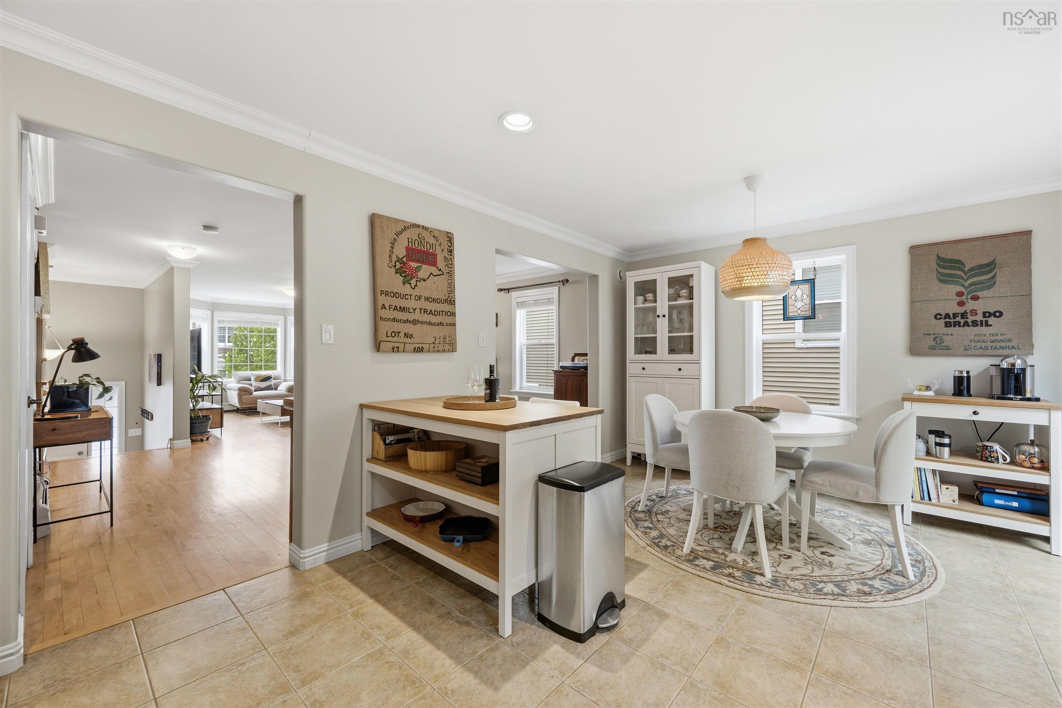
| Main Floor | Kitchen | 11.4x18.9 |
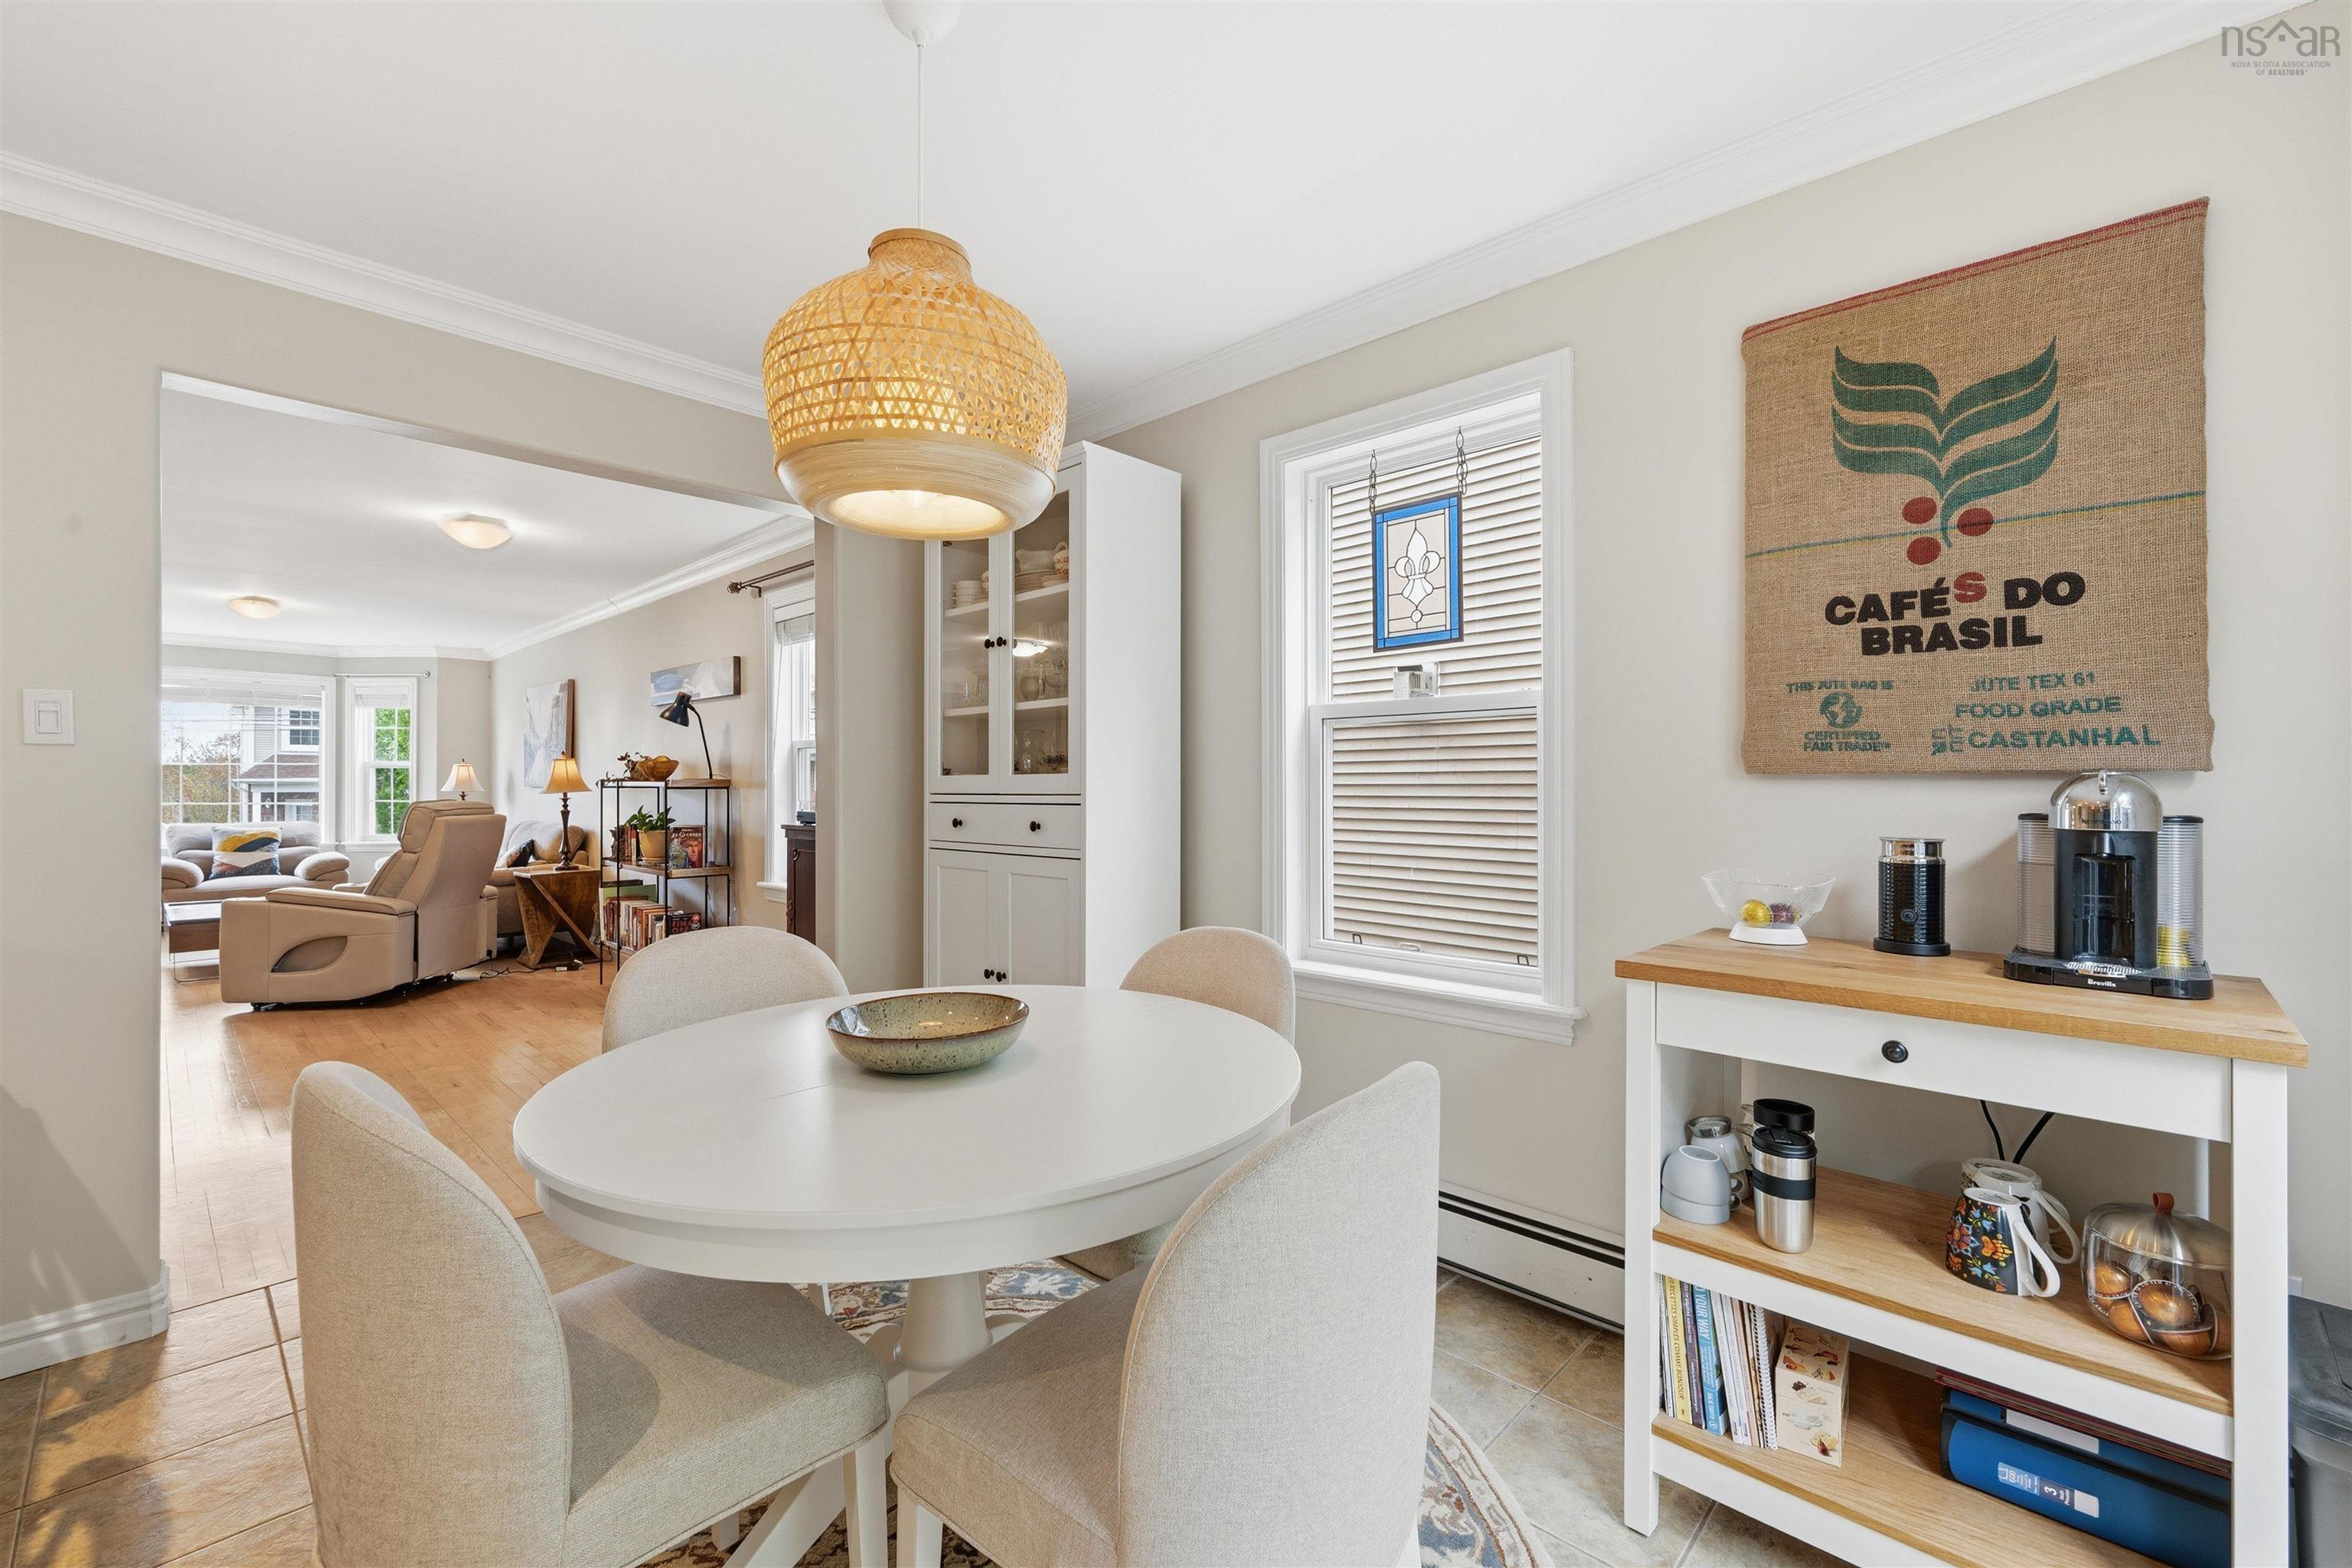
| Main Floor | Dining Room | 15.2x14.11 |
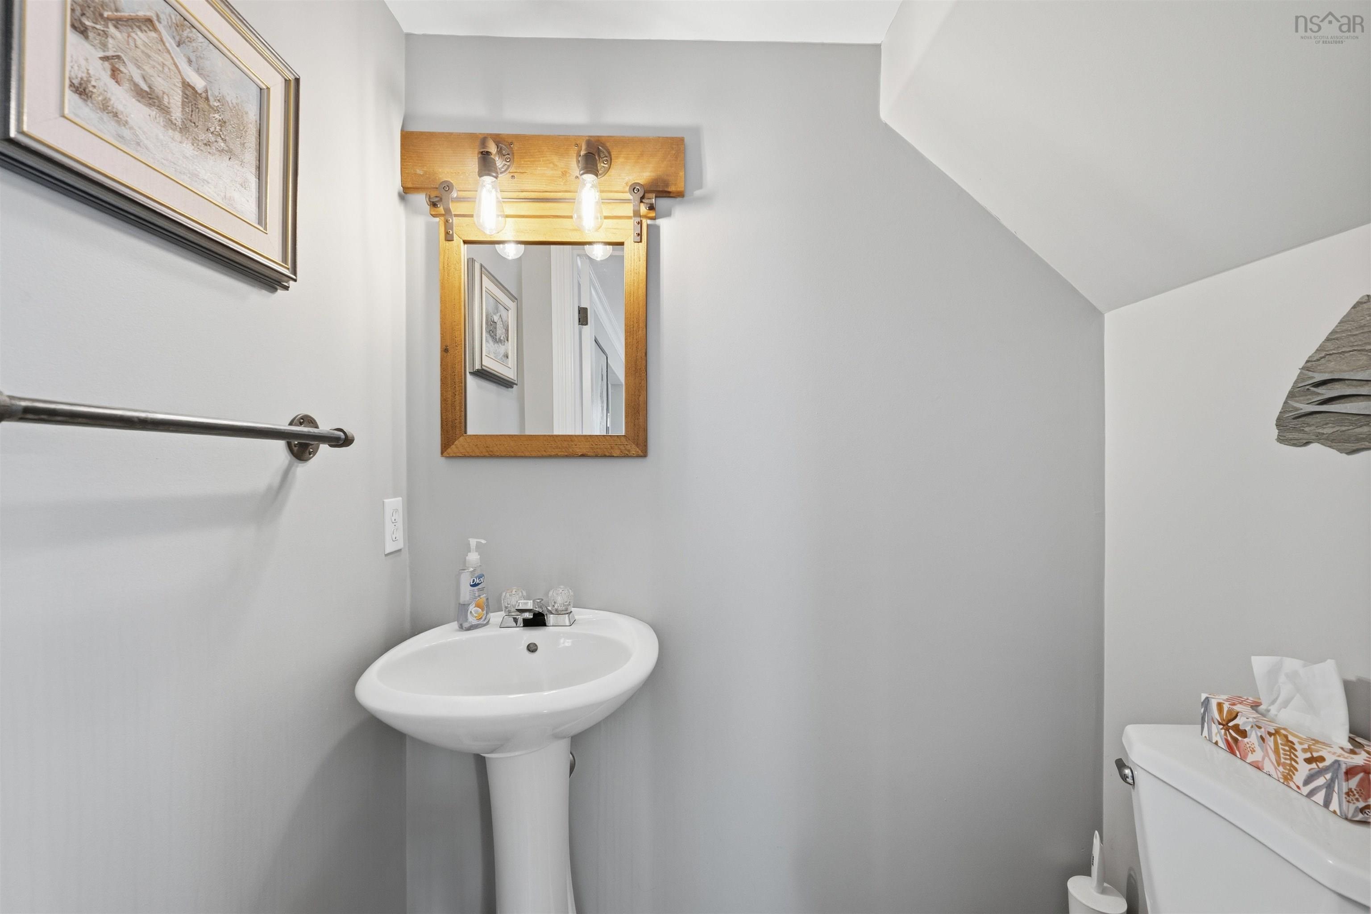
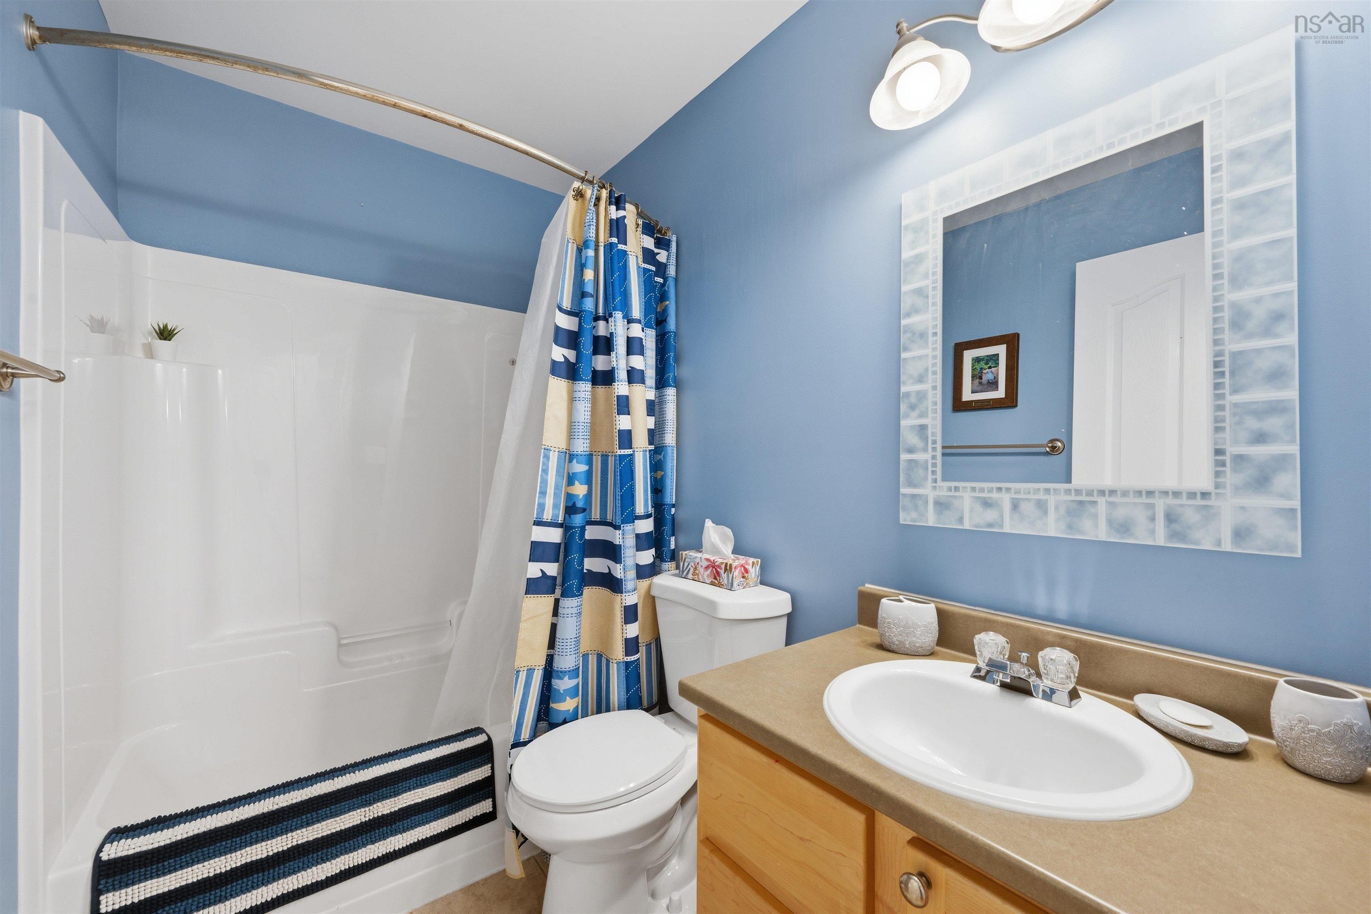
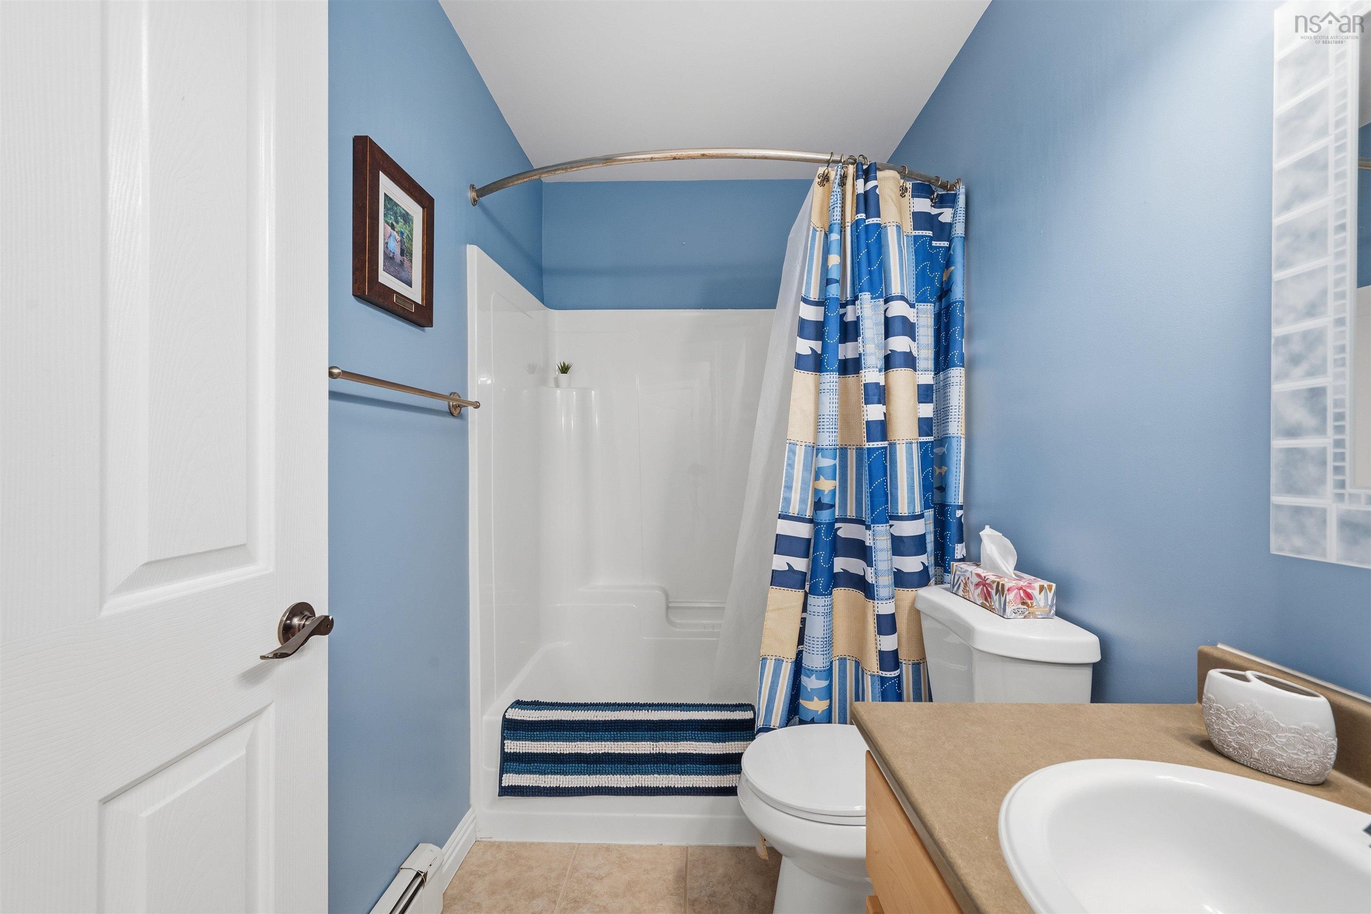
| Main Floor | Bath 1 | 2 pc |
Single Family
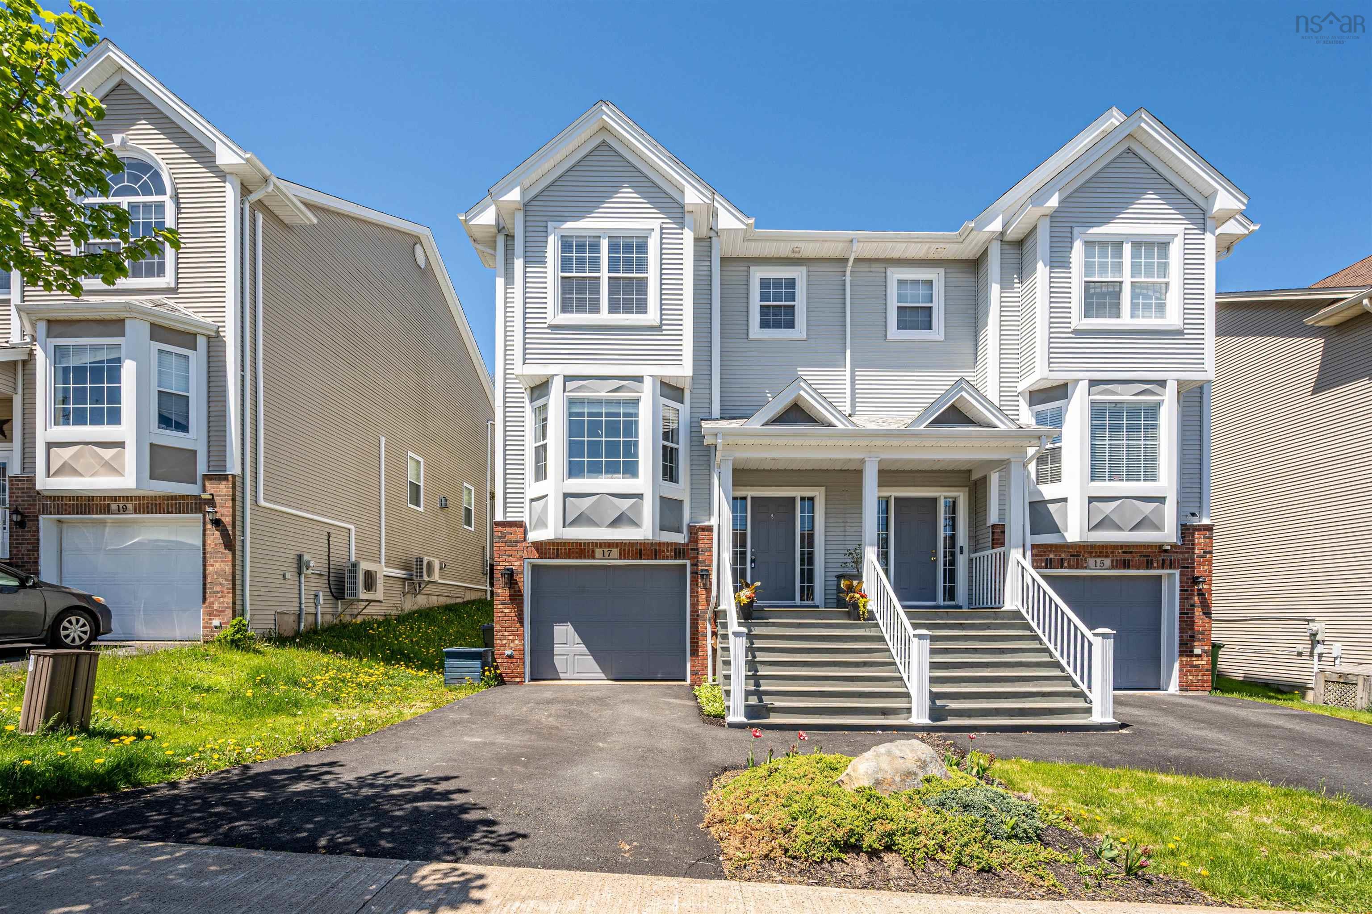
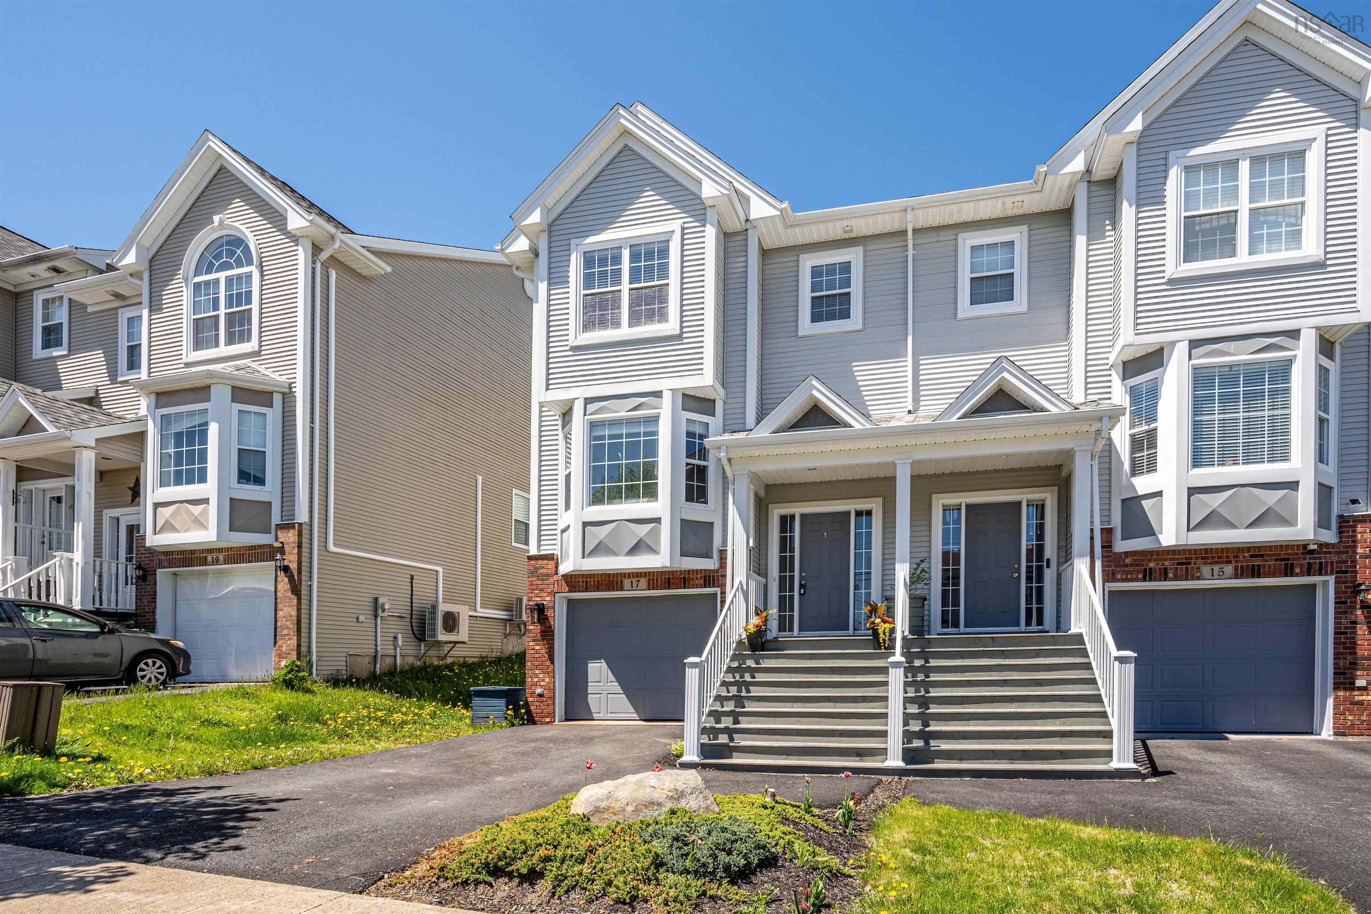
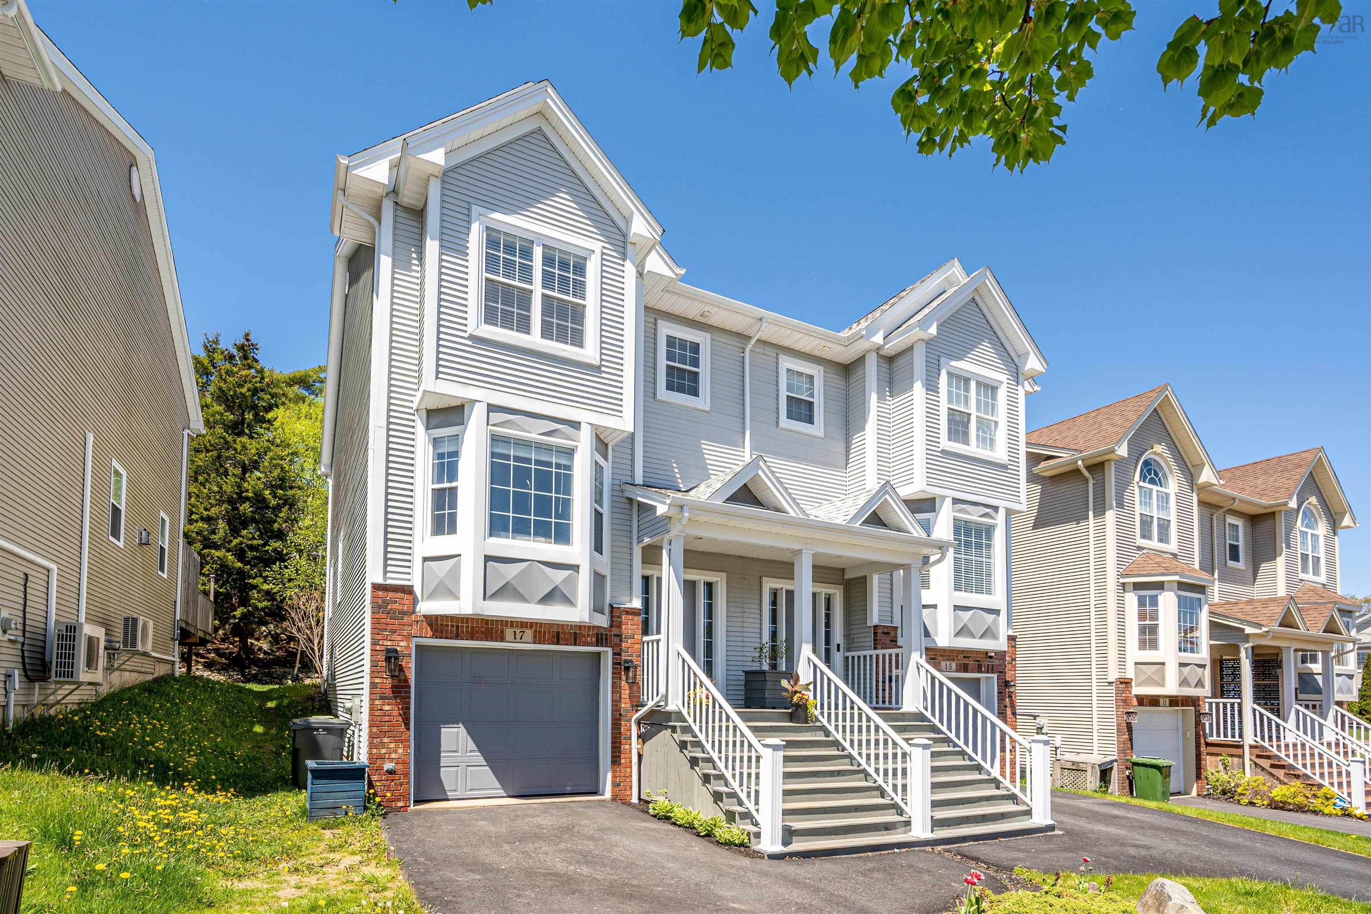
17 Outrigger Crescent, Halifax, NS (MLS® 202612511).
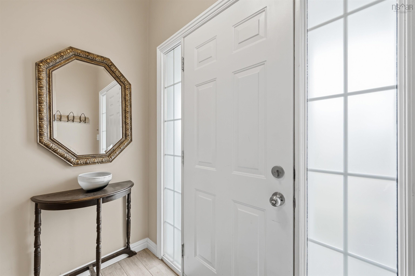
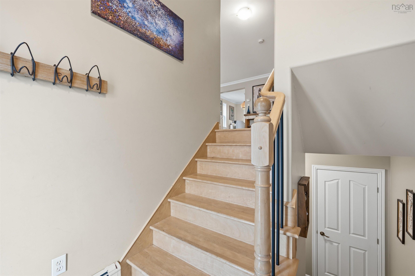
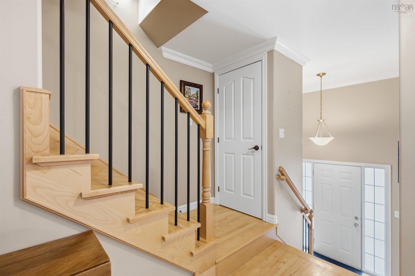
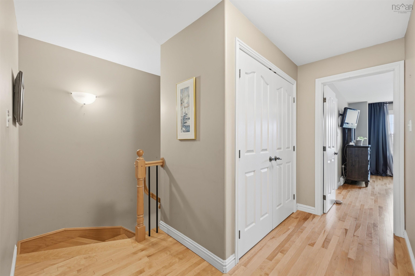
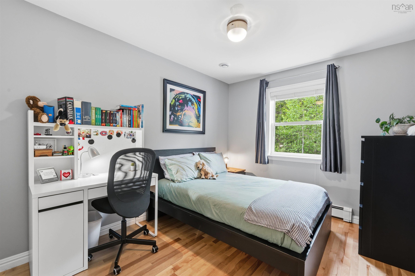
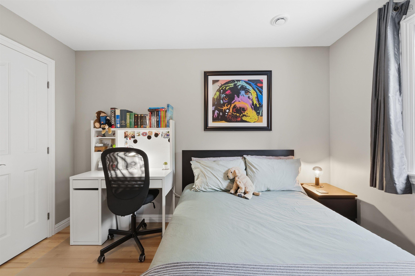
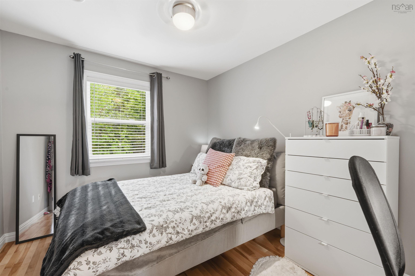
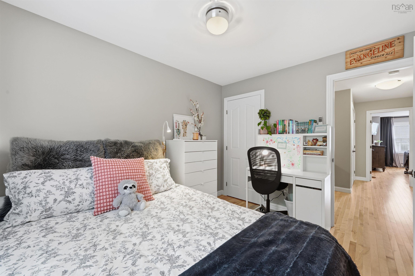
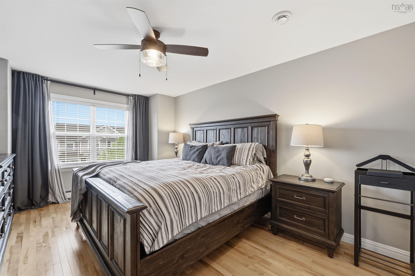
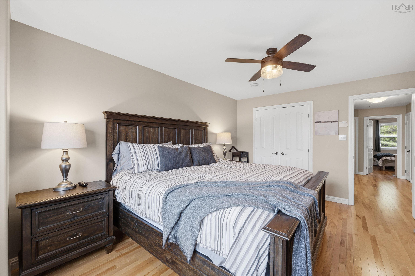
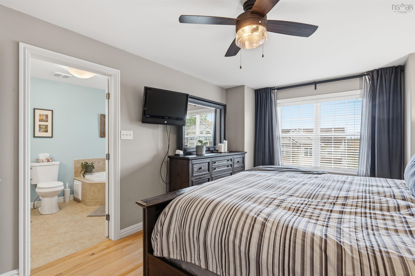
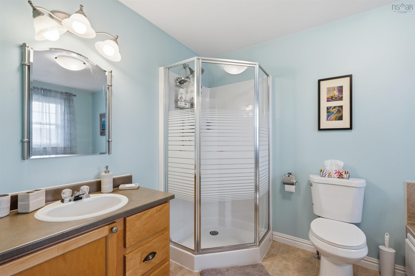
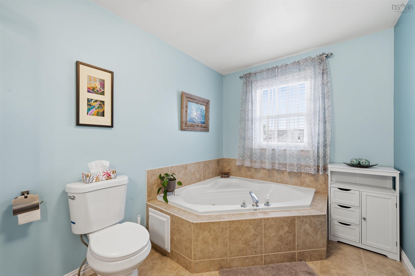
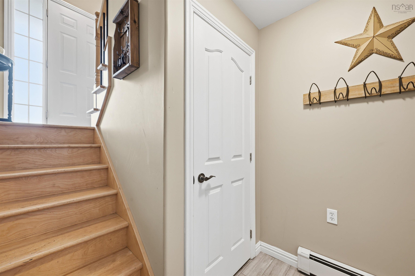
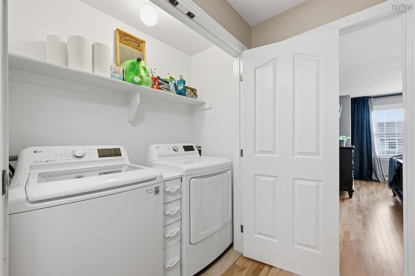
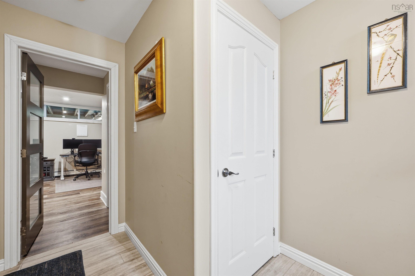
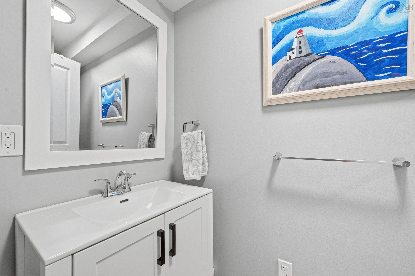
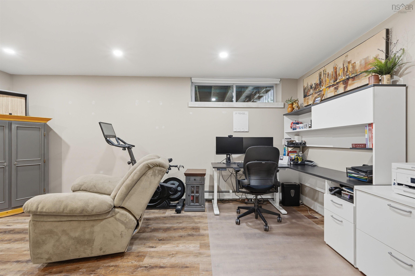
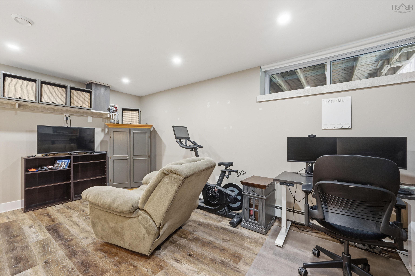
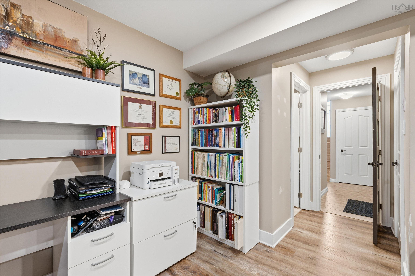
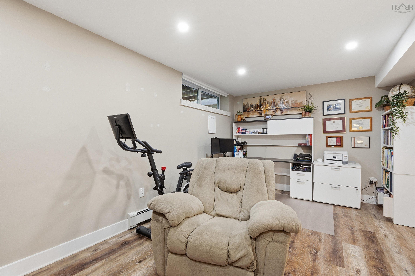
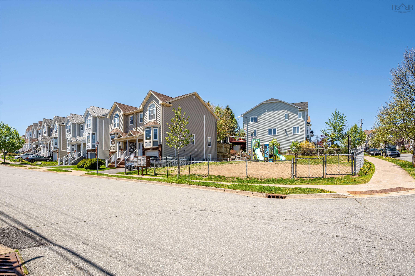
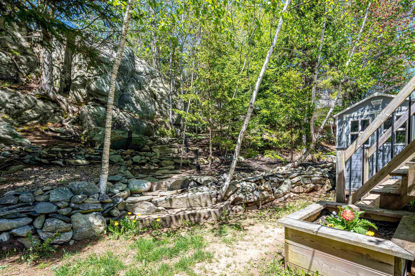
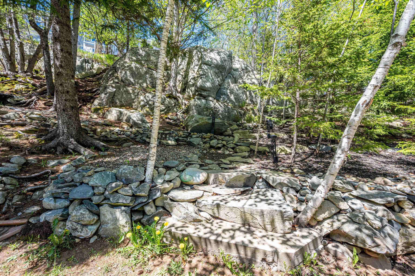
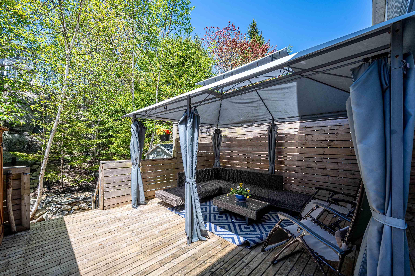
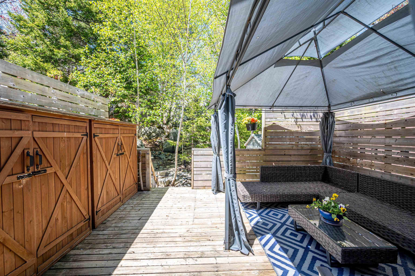
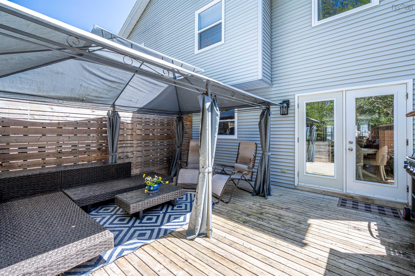
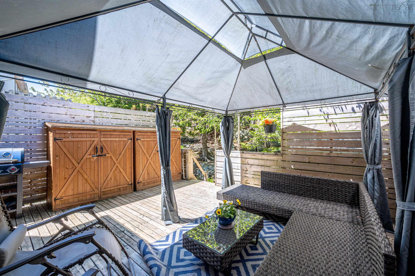
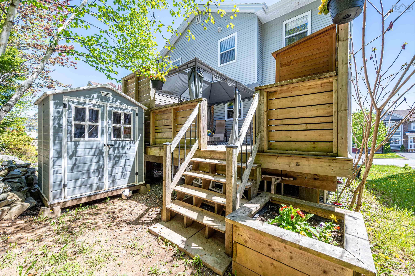
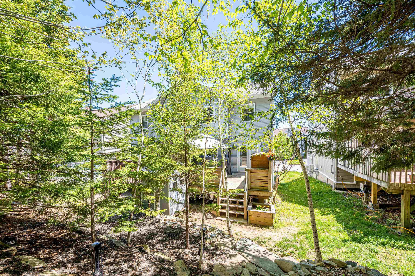
17 Outrigger Crescent, Halifax, NS (MLS® 202612511): The community of Royale Hemlocks was created with 17 Outrigger Crescent in mind, perfectly located close to Hemlock Ravine Park which offers 185 acres of lush nature trails and sparkling ponds. Why buy new when you can own this upgraded home which has hardwood floors, stainless steel appliances, neutral paint colours, and much, much more. The maple hardwood staircase falls from the second floor and makes a statement all on its own. The quality of finish and pride of ownership is consistent on all 3 floors. The kitchen will get your stamp of approval with its ample storage space, abundance of natural sunlight, and access to spacious back deck & yard. Upstairs are 3 bedrooms including a master with ensuite bath and walk-in closet. The lower level will deliver on function and finish - you will find another half bath, Family room or potential 4th bedroom -an ideal arrangement for visiting friends or family! A single car garage, and improvements such as a new roof, replacement of Kitec plumbing, and fresh paint make this property move-in ready!
Directions
Larry Uteck to Starboard to Fleetview to Outrigger Crescent
Inclusions
Appliances, Central Vac, Flat screen TV in Master Bedroom, Shed
$609,900
MLS®
202612511
PID
41062589
List Price
$609,900
Type
Single Family
Style
Semi-Detached
Sewer
Municipal
Building Age
23
Foundation
Poured Concrete
Exterior
Aluminium Siding, Brick, Vinyl
Flooring
Ceramic, Hardwood
MLA
1,716 ft2
TLA
1,716 ft2
Bedrooms
4
Bathrooms
4
Water
Municipal
Utilities
- Cable
- Electricity
- High Speed Internet
- Telephone
Features
- Central Vacuum
- Ensuite Bath
- Water Jet Tub
Community Features
- Park
- Place of Worship
- Playground
- Public Transit
- Recreation Center
- School Bus Service
Rooms.
| Level | Type | Dimensions |
|---|---|---|
| 2nd Level | Primary Bedroom | 11x16 |
| 2nd Level | Ensuite Bath 1 | 4 pc |
| 2nd Level | Bedroom | 11.5x9.5 |
| 2nd Level | Bedroom | 11.10x9.2 |
| Level | Type | Dimensions |
|---|---|---|
| Lower Level | Media Room | 18x13.5 |
Schools.
| Type | Name |
|---|---|
| Elementary School | Grosvenor - Wentworth Park Elementary School |
| Middle School | Clayton Park Junior High School |
| High School | Clayton Park Junior High School |
| Elementary School (Fr. Imm.) | Grosvenor - Wentworth Park Elementary School |
| Middle School (Fr. Imm.) | Fairview Junior High School |
| High School (Fr. Imm.) | Halifax West High School |
contact the agent.

(902) 489-4763
cblaney@remaxnova.ca
Candice has been a licensed REALTOR® since 2009. Candice's knowledge allows her to offer superior guidance, advice and service through the delicate p…