














Single Family
17 Samaa Court, West Bedford, NS (MLS® 202612394).
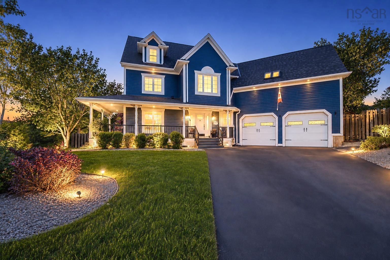
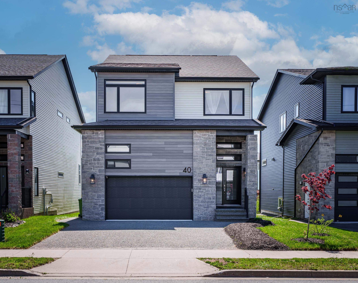
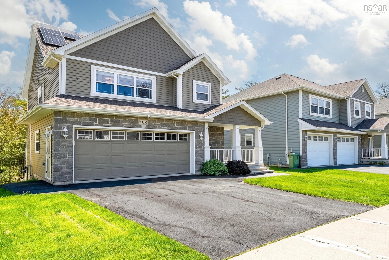
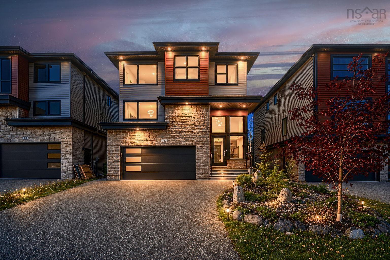
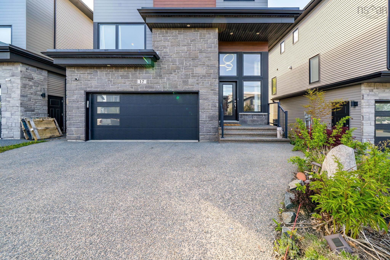
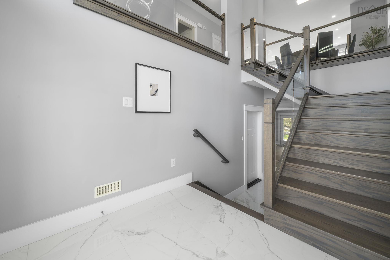
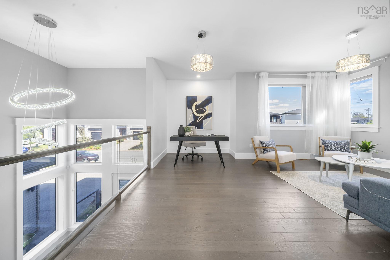
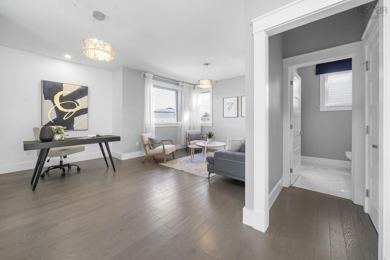
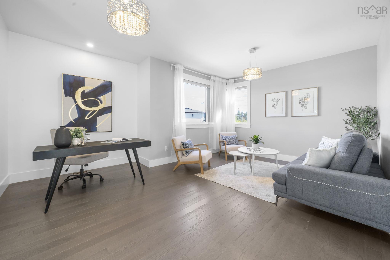
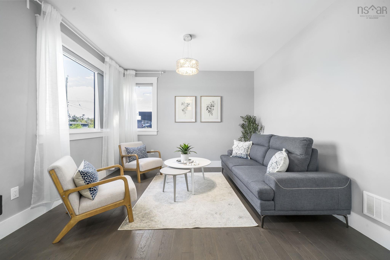
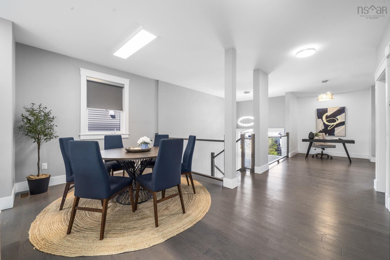
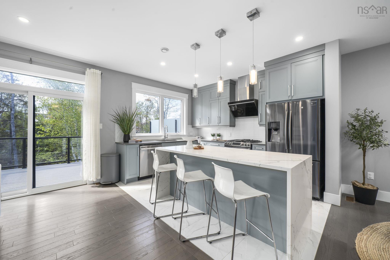
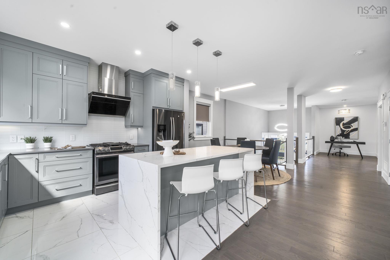
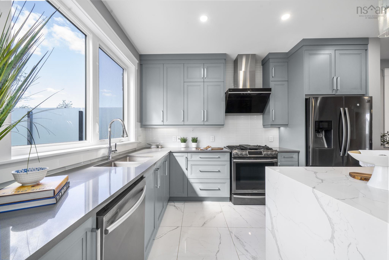
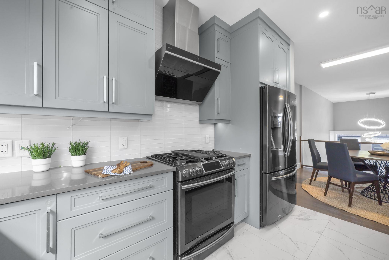
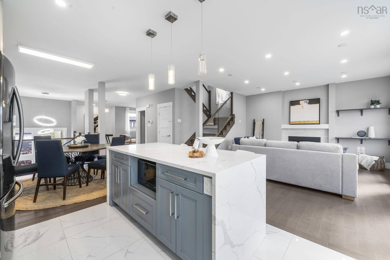
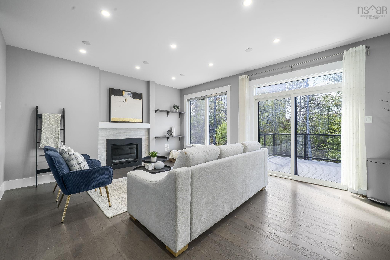
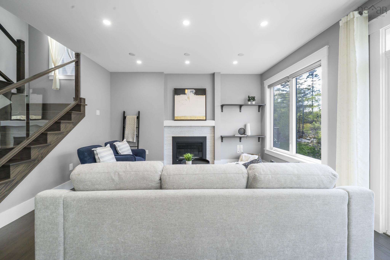
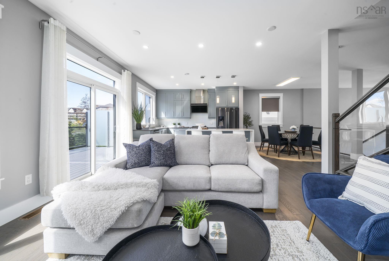
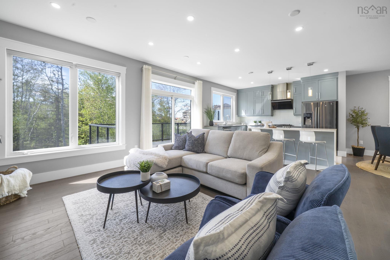
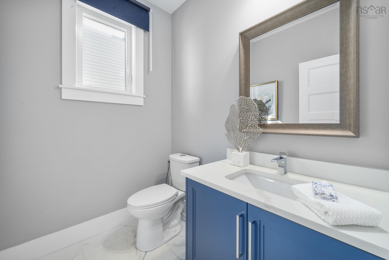
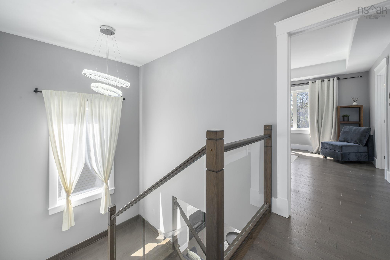
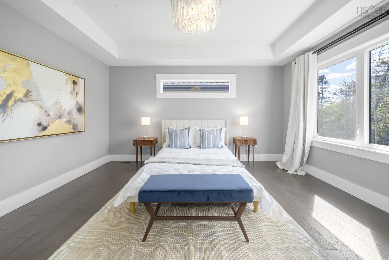
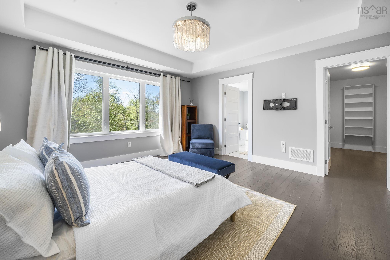
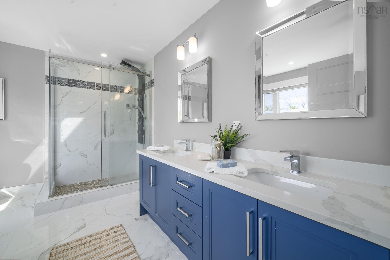
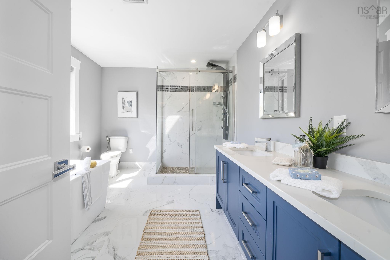
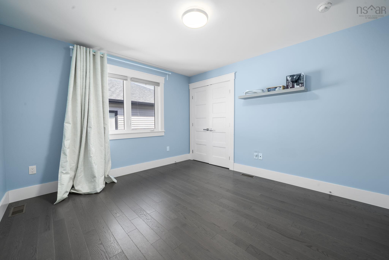
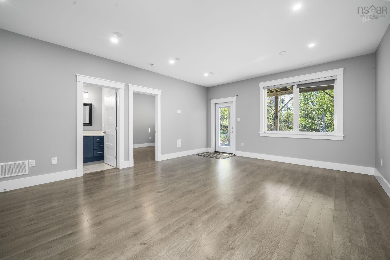
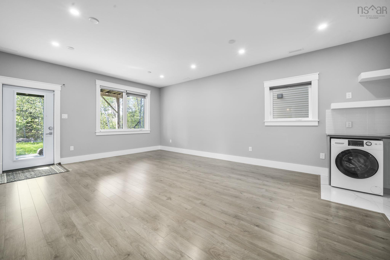
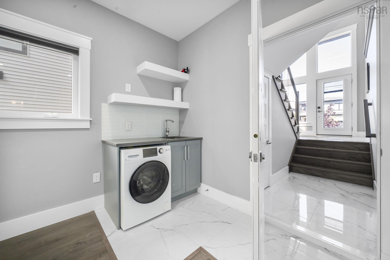
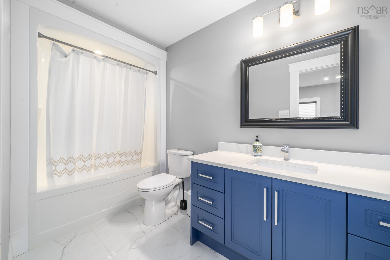
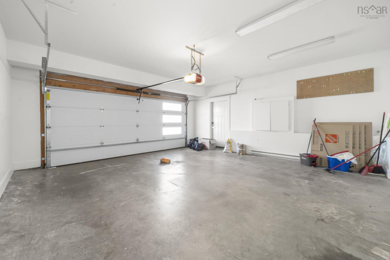
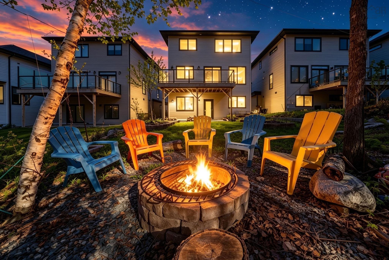
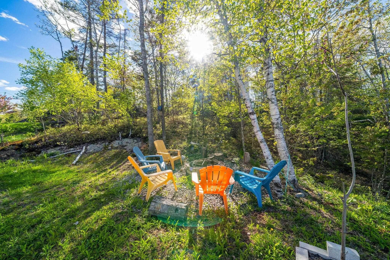
17 Samaa Court, West Bedford, NS (MLS® 202612394): Welcome to 17 Samaa Court, a beautifully finished family home located in one of West Bedford’s most desirable and family-friendly neighborhoods. This bright and modern home offers 4 spacious bedrooms, 3.5 bathrooms, a double attached garage, and an extra-wide aggregate concrete driveway with outstanding curb appeal. The grand double-height entrance and extra-large windows fill the home with natural light, while the open-concept layout, 9-foot ceilings, glass railings, and additional living space create a warm yet elegant atmosphere throughout. The stunning kitchen features quartz countertops, a double-sided waterfall island, natural gas stove, modern finishes, and plenty of storage space. The primary suite offers a tray ceiling, huge walk-in closet, and luxurious ensuite bath, while the additional bedrooms are generously sized with large windows. The walkout basement offers incredible flexibility with the potential for a fully separate space complete with its own entrance, kitchenette, combo washer/dryer, and access to the backyard perfect for air B&B or an extended family living. Enjoy outdoor living with a composite deck featuring glass railings and a privacy wall, overlooking the spacious green backyard and concrete patio below. Additional features include a ducted heat pump with natural gas backup, natural gas fireplace, and high-end finishes throughout. Conveniently located close to parks, amenities, and highly rated schools including West Bedford School and CP Allen High School, this home combines comfort, functionality, and luxury in an exceptional location.
Directions
Larry Uteck Blvd to Broad Street to Samaa Court
Inclusions
All appliances
Utilities
- Cable
- Electricity
- High Speed Internet
- Natural Gas
- Telephone
Features
- Air Exchanger
- Ensuite Bath
Community Features
- Park
- Recreation Center
- School Bus Service
- Shopping
Rooms.
| Level | Type | Dimensions |
|---|---|---|
| 2nd Level | Family Room | 16.1x14.3 |
| 2nd Level | Kitchen | 10.0x12.7 |
| 2nd Level | Dining Room | 15.1x9.10 |
| 2nd Level | Den/Office | 18x12.1 |
| 2nd Level | Bath 1 | 2pc |
| Level | Type | Dimensions |
|---|---|---|
| 3rd Level | Primary Bedroom | 14.5x14.3 |
| 3rd Level | Ensuite Bath 1 | 12.2x9.2 |
| 3rd Level | Bedroom | 9.11x15.0 |
| 3rd Level | Bedroom | 12.2x11 |
| 3rd Level | Laundry | 7.7x10.1 |
| 3rd Level | Bath 2 | 8.3x11 |
| Level | Type | Dimensions |
|---|---|---|
| Lower Level | Living Room | 15.5x22.4 |
| Lower Level | Bedroom | 10.4x11.6 |
| Lower Level | Bath 3 | 5.5x10.1 |
Schools.
| Type | Name |
|---|---|
| Elementary School | West Bedford School |
| Middle School | West Bedford School |
| High School | West Bedford School |
| Elementary School (Fr. Imm.) | West Bedford School |
| Middle School (Fr. Imm.) | West Bedford School |
| High School (Fr. Imm.) | Charles P Allen High School |
contact the agent.

Candice has been a licensed REALTOR® since 2009. Candice's knowledge allows her to offer superior guidance, advice and service through the delicate p…