Single Family
173 Dempster Crescent, Mineville, NS (MLS® 202626078).
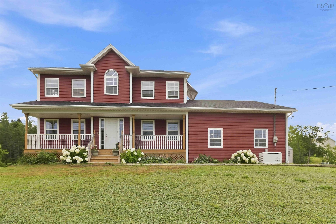
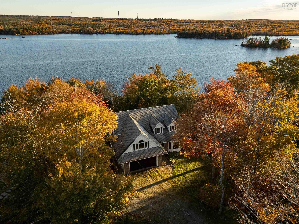
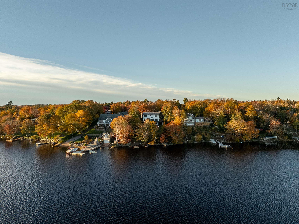
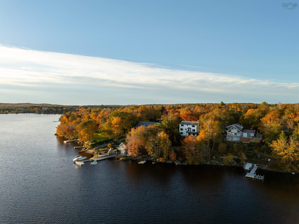
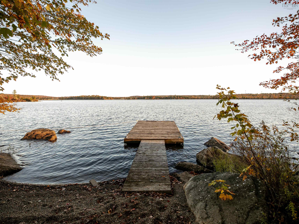
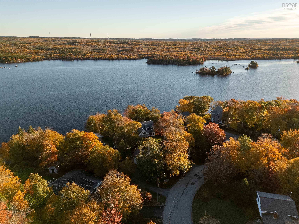
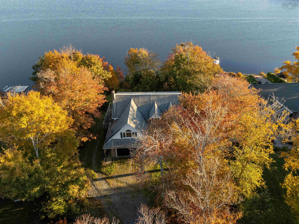
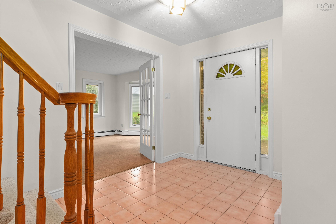
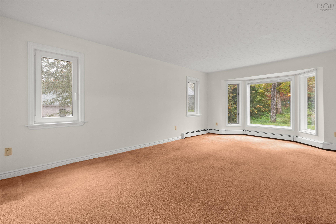
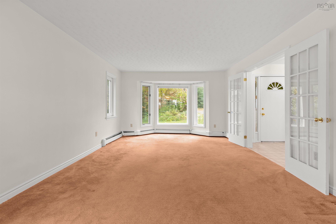
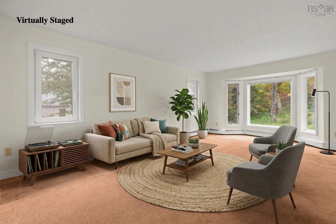
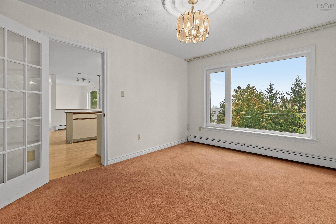
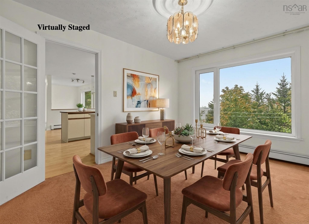
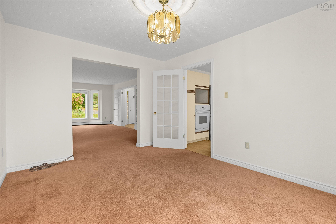
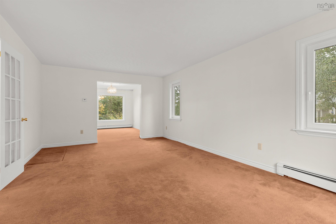
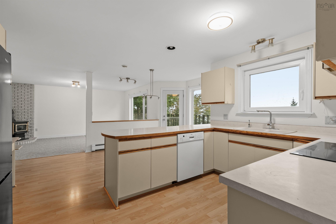
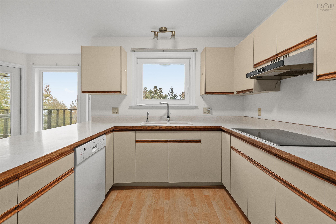
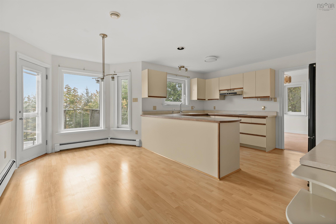
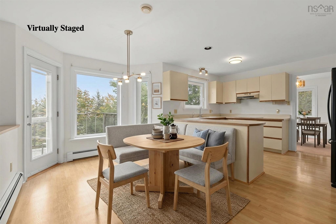
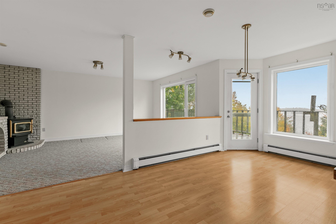
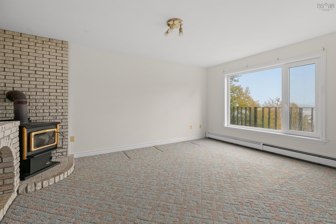
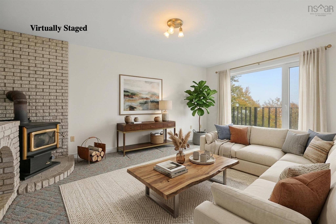
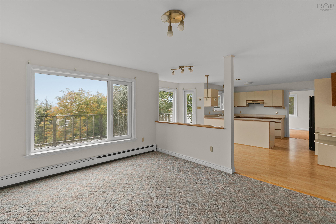
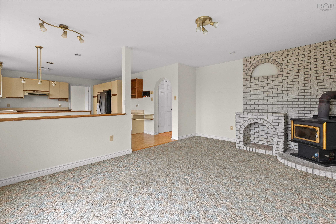
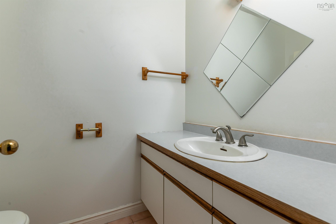
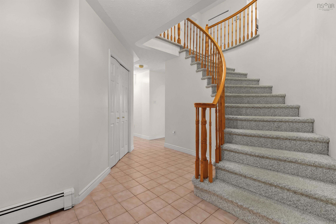
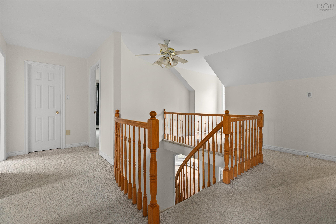
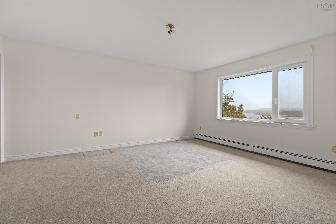
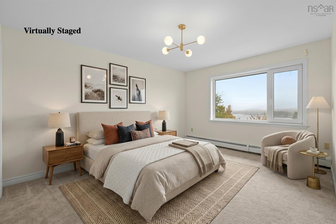
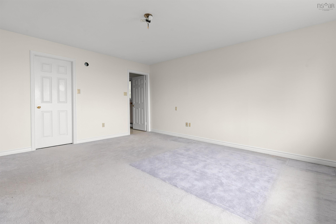
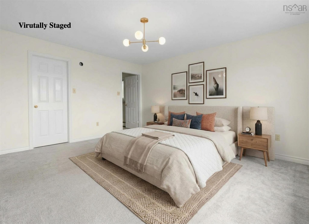
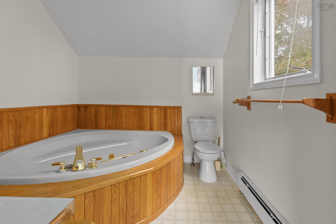
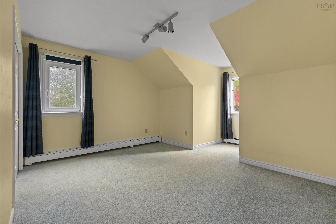
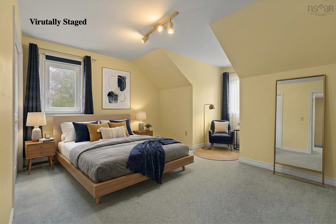
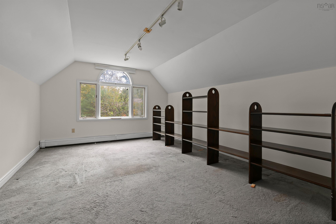
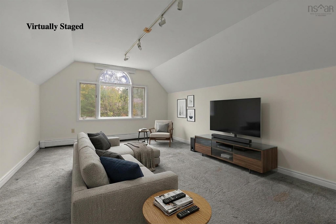
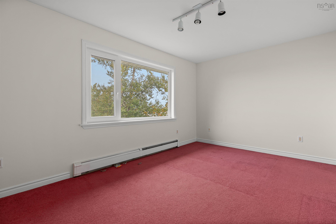
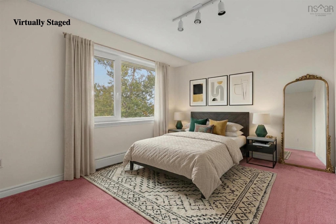
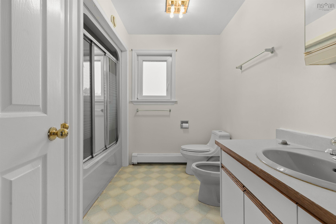
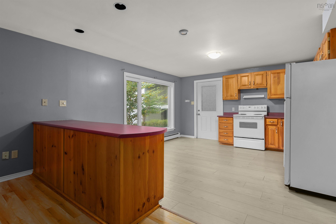
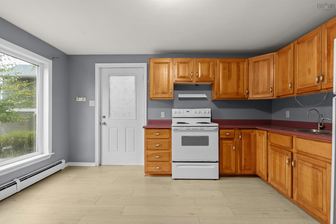
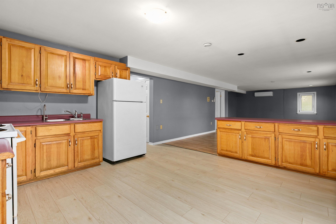
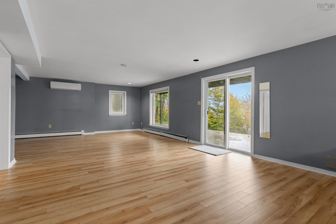
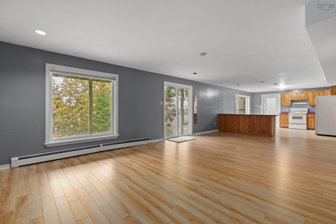
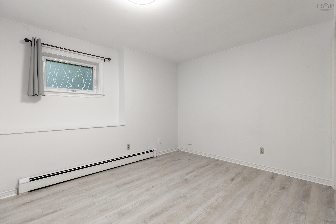
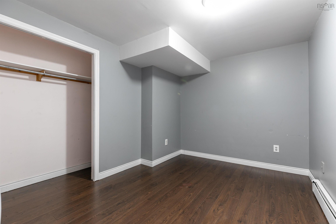
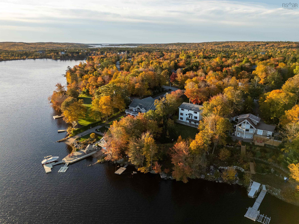
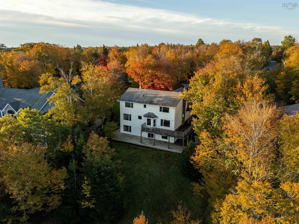
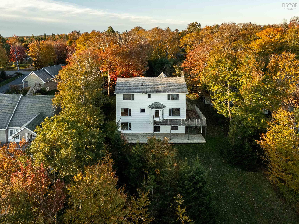
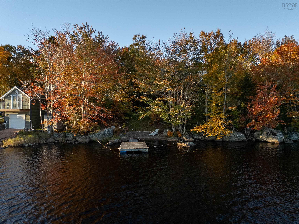
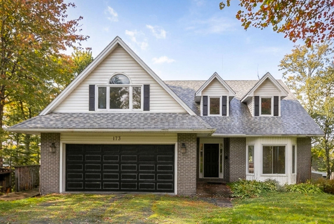
173 Dempster Crescent, Mineville, NS (MLS® 202626078): A little vision, a beautiful setting, and endless possibilities! Welcome to 173 Dempster Cresccent, lakeside living on beautiful Lake Echo, where peaceful waters, breathtaking sunsets, and stunning lake views create the perfect backdrop for your forever home. Lovingly owned by the same family for many years, this solidly built, spacious two-storey home sits on a generous waterfront lot and offers an incredible opportunity to make it your own. The main level features an open kitchen, breakfast nook, and family room, where large windows capture beautiful lake views and fill the home with natural light (many windows have been replaced throughout the home). A separate formal dining room and living room provide additional space for entertaining, while a powder room and main-floor laundry with access to the attached double garage complete this level. Upstairs, you'll find four spacious bedrooms, including a primary suite with its own ensuite bathroom, plus an additional full bathroom. The fully finished lower level offers exceptional flexibility with its own kitchen and separate living space, ideal for extended family, multigenerational living, or potential rental income, subject to applicable approvals. Outside, the large waterfront lot and private dock invite you to embrace lakefront living. Imagine morning coffees overlooking the water, summer afternoons on the lake, and evenings watching spectacular sunsets from the comfort of home. Freshly painted throughout and ready for its next chapter, this home offers the chance to update, personalize, and create something truly special. The space, setting, and views are already here. All that's missing is your vision! Loved by one family for years. Ready for a new vision. Your forever home on Lake Echo starts here!
Directions
Mineville Road to Dempster Crescent
Inclusions
All appliances.
Utilities
- Cable
- Electricity
- High Speed Internet
Rooms.
| Level | Type | Dimensions |
|---|---|---|
| Main Floor | Family Room | 12'10" x 21'7" |
| Main Floor | Kitchen | 17'7" x 16'9" |
| Main Floor | Living Room | 12'5" x 16'11" |
| Main Floor | Dining Room | 13'8" x 10'8" |
| Main Floor | Laundry | 8'7" x 6'4" |
| Main Floor | Bath 1 | 4'10" x 6'7" |
| Level | Type | Dimensions |
|---|---|---|
| 2nd Level | Primary Bedroom | 16'5" x 13'11" |
| 2nd Level | Ensuite Bath 1 | 9'3" x 8' |
| 2nd Level | Bedroom | 10'3" x 15'4" |
| 2nd Level | Bedroom | 15'8" x 16'5" |
| 2nd Level | Bath 2 | 9'5" x 8'7" |
| 2nd Level | Family Room | 17'3" x 12'6" |
| Level | Type | Dimensions |
|---|---|---|
| Basement | Rec Room | 16'3" x 24'7" |
| Basement | Kitchen | 13'10" x 16'6" |
| Basement | Bedroom | 10'7" x 12'1" |
| Basement | Bath 3 | 8'2" x 8'10" |
| Basement | Laundry | 11'9" x 13'10" |
| Basement | Storage | 19'5" x 19'7" |
| Basement | Bedroom | 9'1" x 11'3" |
contact the agent.

Candice has been a licensed REALTOR® since 2009. Candice's knowledge allows her to offer superior guidance, advice and service through the delicate p…