Single Family
173 Donegal Drive, Dartmouth, NS (MLS® 202625562).
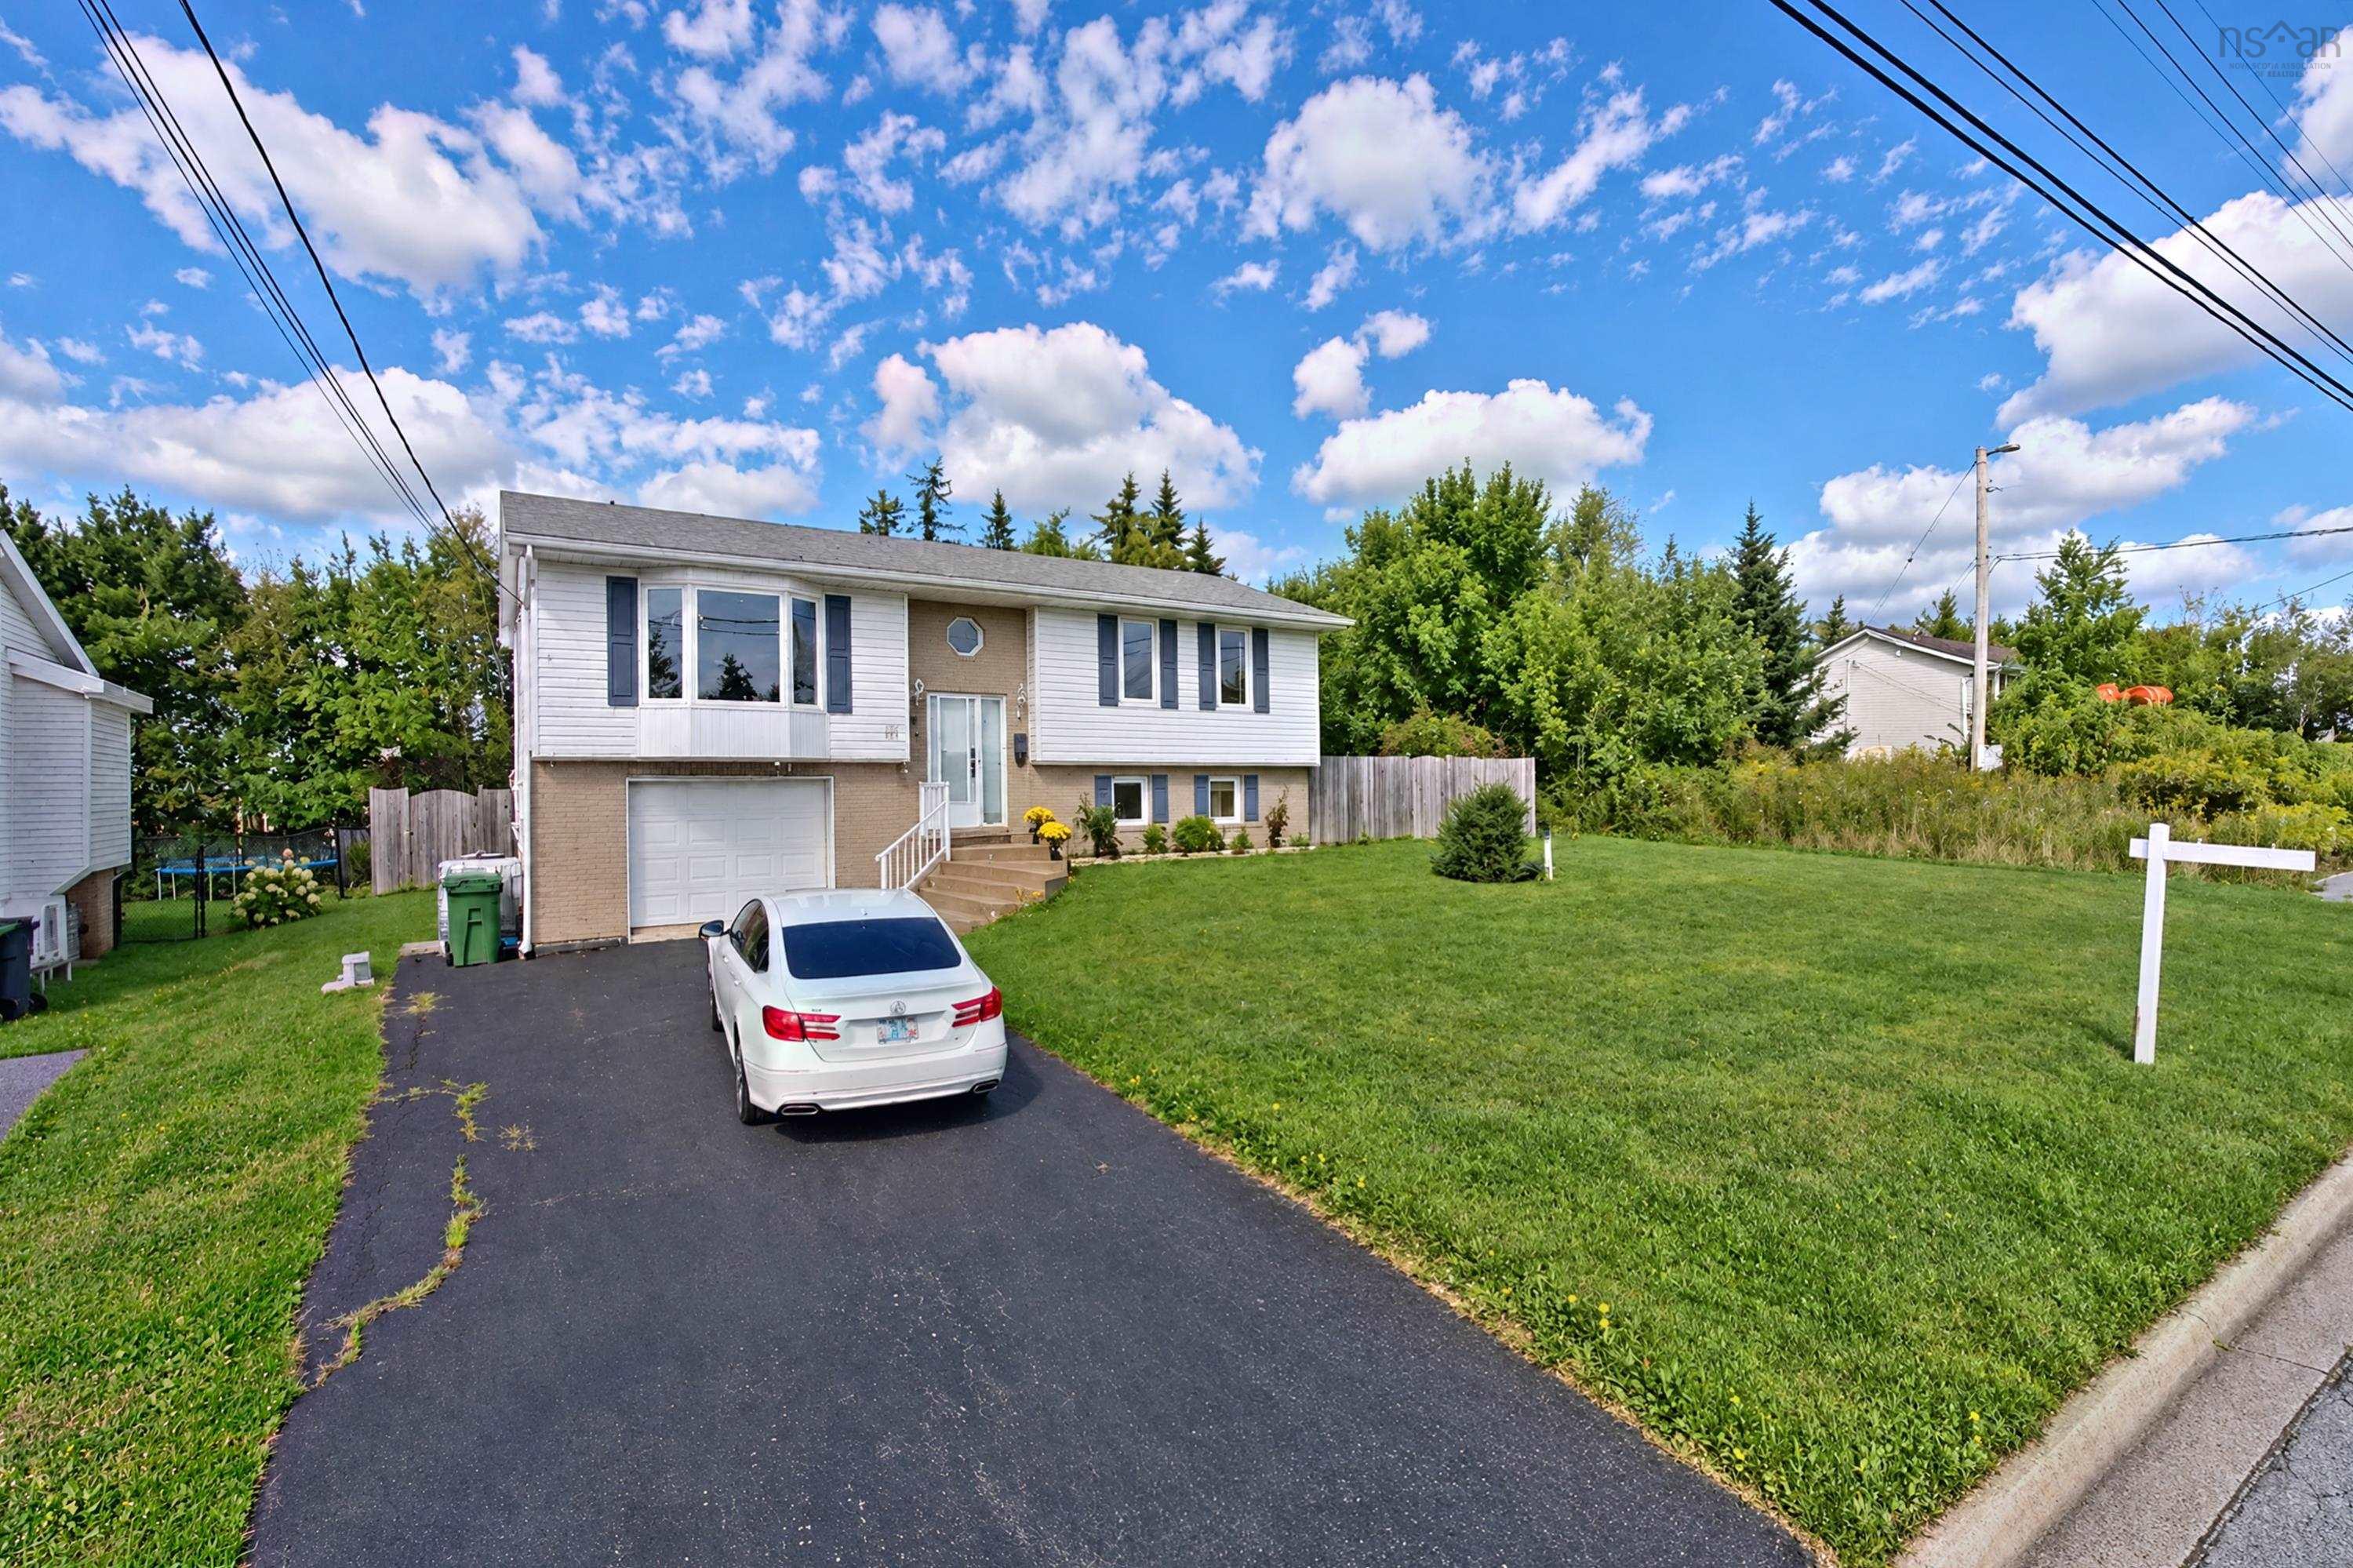
173 Donegal Drive, Dartmouth, NS (MLS® 202625562): Welcome to 173 Donegal Drive, a thoughtfully updated split-entry home in an established Dartmouth neighbourhood, offering a wonderful blend of modern improvements, comfortable living spaces, and inviting outdoor areas. Step inside to discover a beautifully renovated kitchen with brand-new appliances, an updated main bathroom, refinished hardwood floors, new hardwood stairs, and fresh paint and trim throughout the upper level. Updated electric baseboards and thermostats add to the extensive list of improvements. The fully finished lower level provides plenty of additional living space, featuring a generous family room, bedroom, full bathroom, laundry, and convenient walkout access to the backyard. Whether you're looking for room to relax, entertain, or accommodate guests, this level offers plenty of flexibility. Outside, there's even more to love. The brand-new, spacious composite back deck, complete with new railings and privacy screening, offers plenty of room for outdoor dining, entertaining friends, or simply relaxing in the sunshine. Established gardens and mature landscaping add colour and charm to the property, creating an inviting outdoor setting. **Two separate driveways provide added parking convenience and flexibility**, while the detached garage, wired for electricity, offers great space for hobbies, projects, or storage. A separate shed provides additional storage. New composite stairs at the lower-level walkout are another thoughtful improvement, and the house, garage, and shed were all re-shingled in 2020. The location adds to the appeal, with a bus terminal just a five-minute walk away and shopping, services, and everyday amenities conveniently nearby. With its extensive updates, versatile living spaces, beautiful outdoor areas, and convenient location, 173 Donegal Drive is ready to welcome you home.
Directions
Portland Street - Caldwell Road - Donegal Drive (Use GPS)
Inclusions
Washer, Dryer, Dishwasher, Fridge, Oven, Range Microwave
Utilities
- Cable
- Electricity
- High Speed Internet
- Telephone
Community Features
- Beach
- Golf Course
- Park
- Place of Worship
- Playground
- Public Transit
- Recreation Center
- School Bus Service
- Shopping
Rooms.
| Level | Type | Dimensions |
|---|---|---|
| Main Floor | Living Room | 15.3x15.10 |
| Main Floor | Kitchen | 10.6x9.10 |
| Main Floor | Dining Room | 8.4x9.10 |
| Main Floor | Primary Bedroom | 12.9x10.6 |
| Main Floor | Bedroom | 11.0x9.10 |
| Main Floor | Bath 1 | 5.0x9.10 |
| Level | Type | Dimensions |
|---|---|---|
| Basement | Family Room | 15.3x24.0 |
| Basement | Bedroom | 12.9x13.0 |
| Basement | Bath 2 | 7.3x6.5 |
| Basement | Laundry | 12.9x10.8 |
Schools.
| Type | Name |
|---|---|
| Elementary School | Caldwell Road Elementary School |
| Middle School | Astral Drive Junior High School |
| High School | Auburn Drive High School |
| Elementary School (Fr. Imm.) | Astral Drive Elementary School |
| Middle School (Fr. Imm.) | Astral Drive Junior High School |
| High School (Fr. Imm.) | Auburn Drive High School |
contact the agent.

Candice has been a licensed REALTOR® since 2009. Candice's knowledge allows her to offer superior guidance, advice and service through the delicate p…