Single Family
1736 Ketch Harbour Road, Sambro, NS (MLS® 202626340).
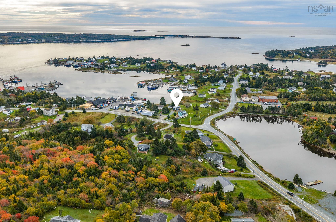
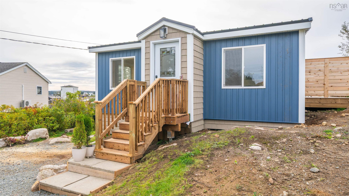
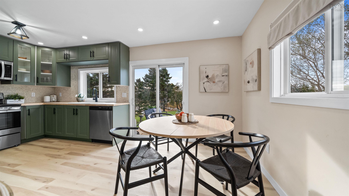
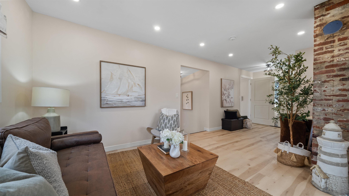
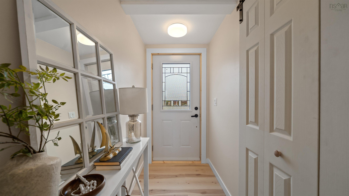
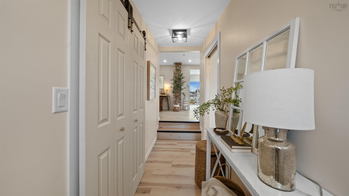
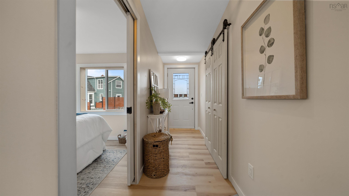
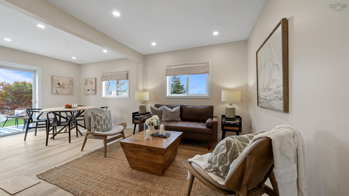
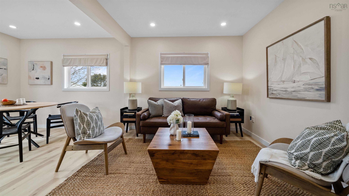
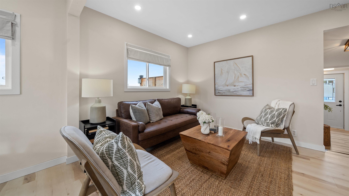
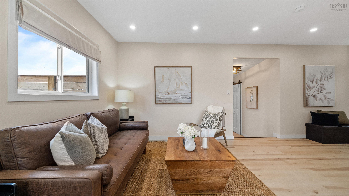
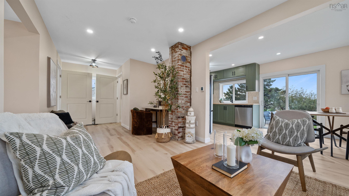
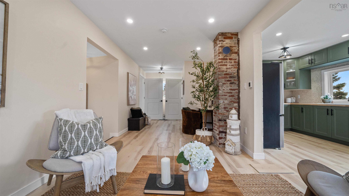
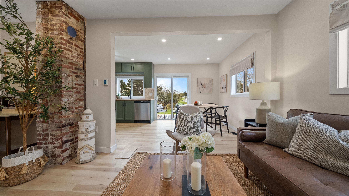
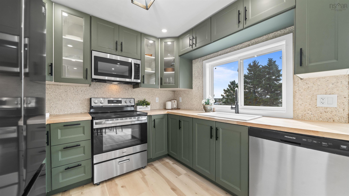
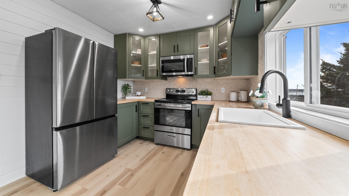
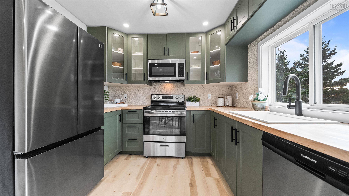
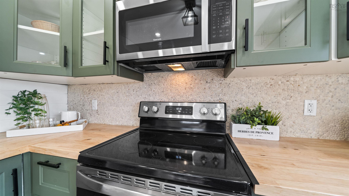
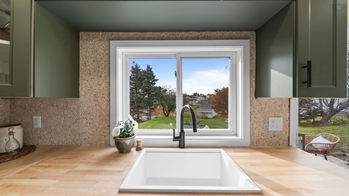
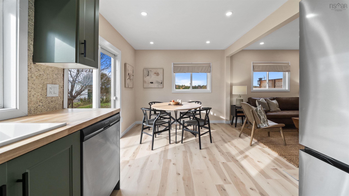
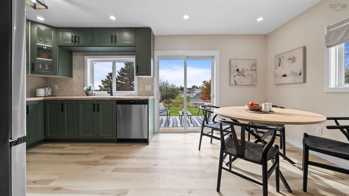
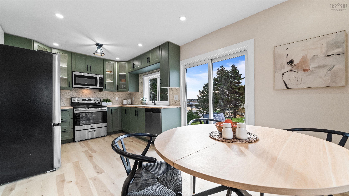
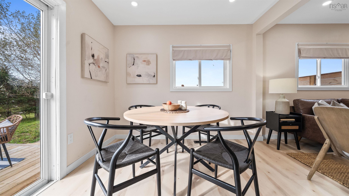
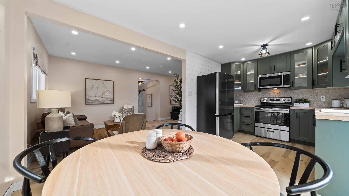
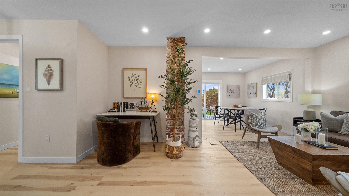
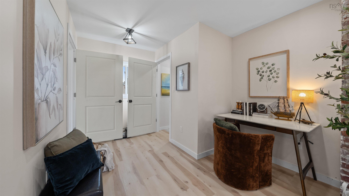
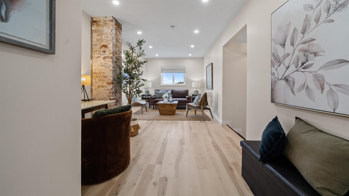
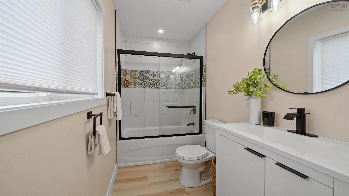
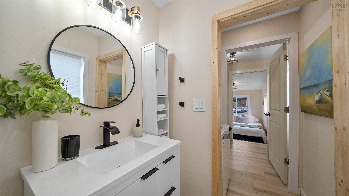
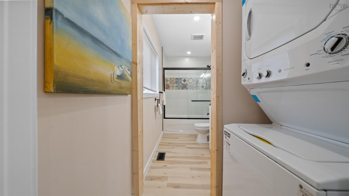
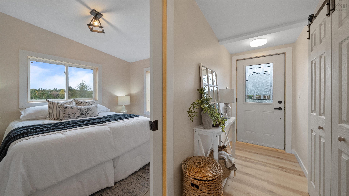
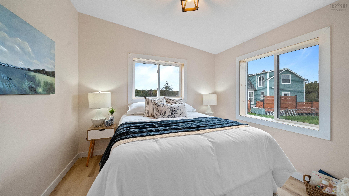
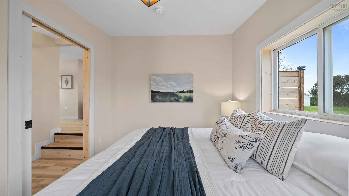
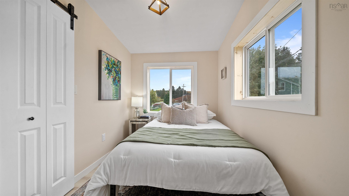
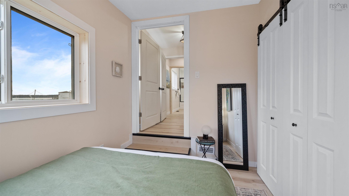
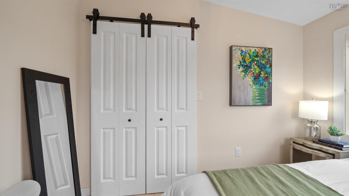
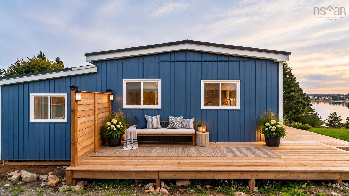
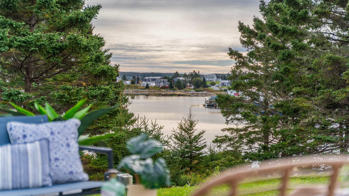
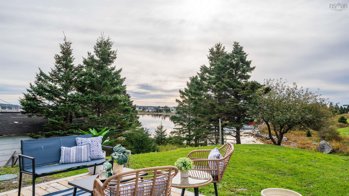
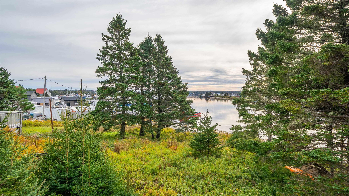
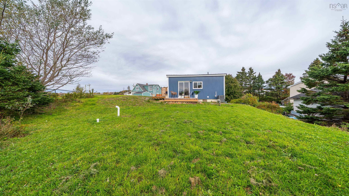
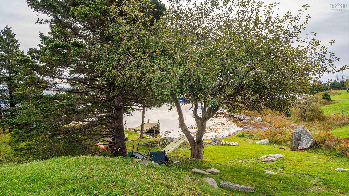
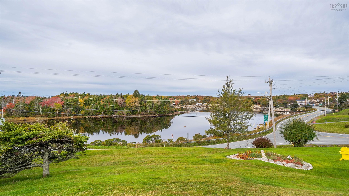
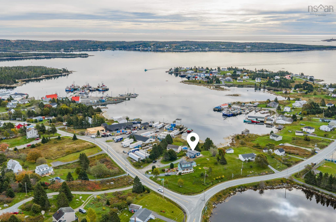
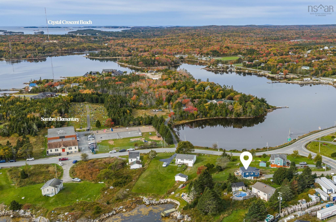
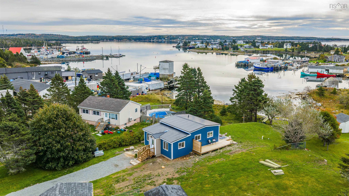
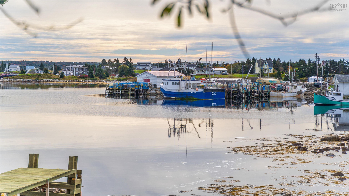
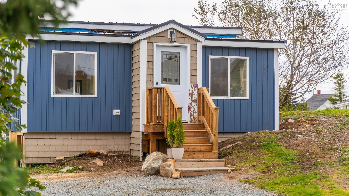
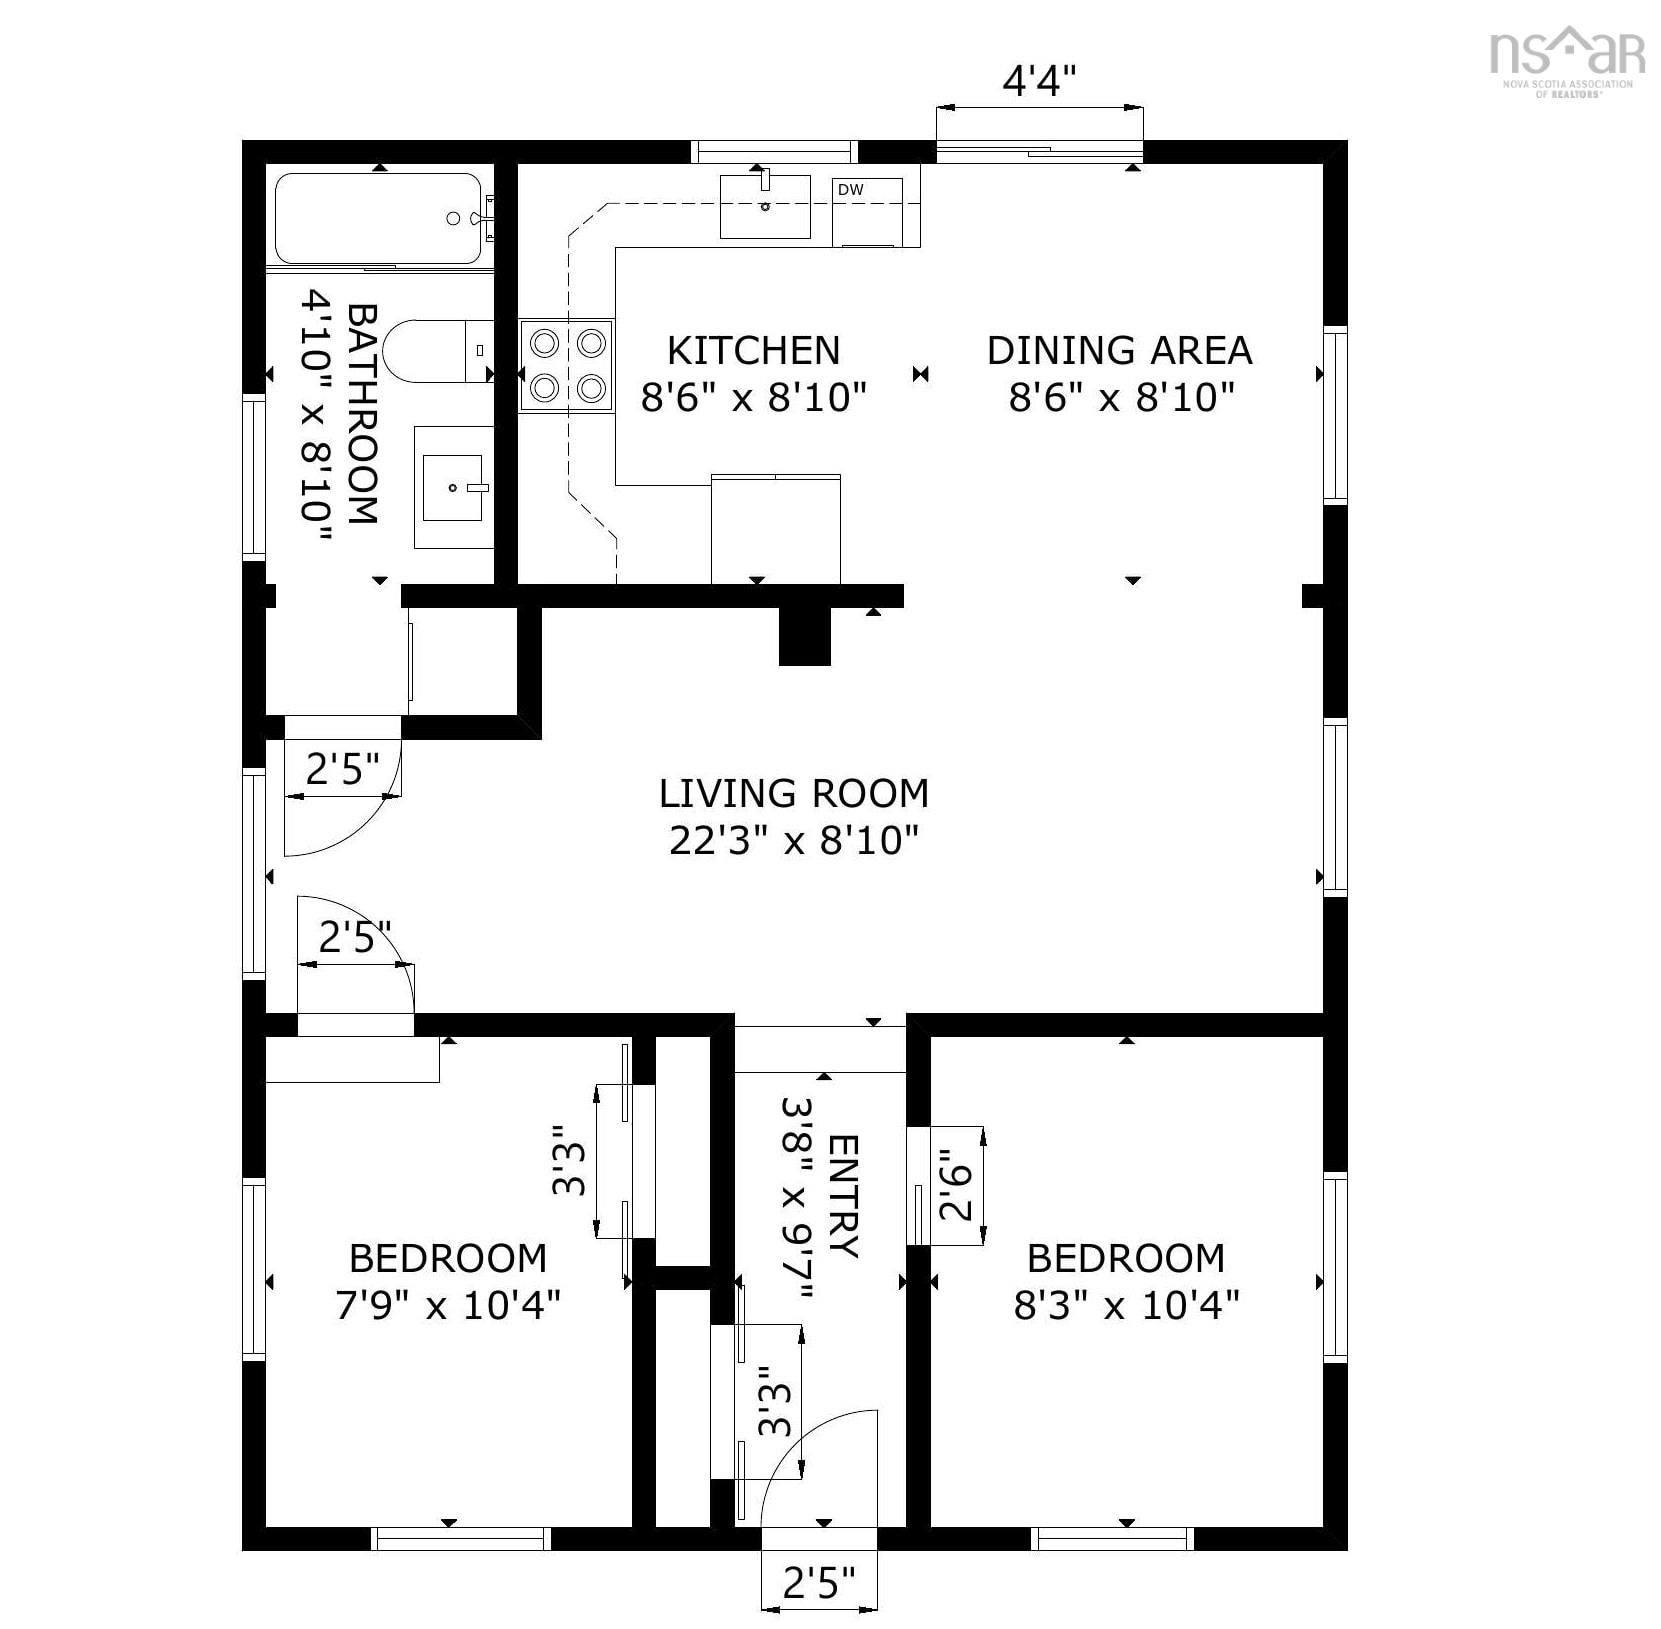
1736 Ketch Harbour Road, Sambro, NS (MLS® 202626340): Salt air, ocean views, and a whole lot of coastal charm. Welcome to your little slice of seaside paradise in Sambro! This beautifully renovated 2-bedroom, 1-bathroom home proves that you don't need a big house to live a big life! Inside, the hard work has already been done. A gorgeous new kitchen with all-new appliances, a beautifully updated bathroom, stylish vinyl plank flooring, and a ducted heat pump bring modern comfort to this charming coastal retreat. Add a metal roof, brand-new decks, and a new septic system (2022), and you've got the kind of low-maintenance living that leaves more time for the things you love. Morning coffee with an ocean view? You've got two decks to choose from! Afternoon beach adventures? Crystal Crescent is just minutes away. Love the outdoors? Scenic coastal hiking trails are practically in your backyard. Whether you're searching for your first home, dreaming of a seaside getaway, or ready to simplify without sacrificing lifestyle, this little gem checks all the boxes. Nestled in the welcoming community of Sambro and within walking distance of Sambro Elementary School, it's coastal living with everyday convenience. Why keep dreaming about life by the ocean when you could actually be living it? Homes that offer this much charm, this many updates, and ocean views don't deserve a spot on your wish list — they deserve a spot on your viewing schedule. Book your private showing today and come see what life in Sambro could look like!
Directions
Ketch Harbour Road to Sambro, turn left OR Old Sambro Road, turn onto Ketch Harbour Road, turn right.
Inclusions
Appliances.
Utilities
- Electricity
- High Speed Internet
Community Features
- Beach
- Park
- Place of Worship
- Playground
- Recreation Center
- School Bus Service
Rooms.
| Level | Type | Dimensions |
|---|---|---|
| Main Floor | Kitchen | 8'6''x8'10'' |
| Main Floor | Dining Room | 8'6''x8'10'' |
| Main Floor | Living Room | 22'3''x8'10'' |
| Main Floor | Bedroom | 8'3''x10'4'' |
| Main Floor | Bedroom | 7'9''x10'4'' |
| Main Floor | Bath 1 | 4'10''x8'10'' |
Schools.
| Type | Name |
|---|---|
| Elementary School | Sambro Elementary School |
| Middle School | Herring Cove Junior High School |
| High School | JL Ilsley High School |
| Middle School (Fr. Imm.) | Herring Cove Junior High School |
| High School (Fr. Imm.) | JL Ilsely High School |
contact the agent.

Candice has been a licensed REALTOR® since 2009. Candice's knowledge allows her to offer superior guidance, advice and service through the delicate p…

