Single Family
178 Marketway Lane, Brunello Estates, NS (MLS® 202620225).
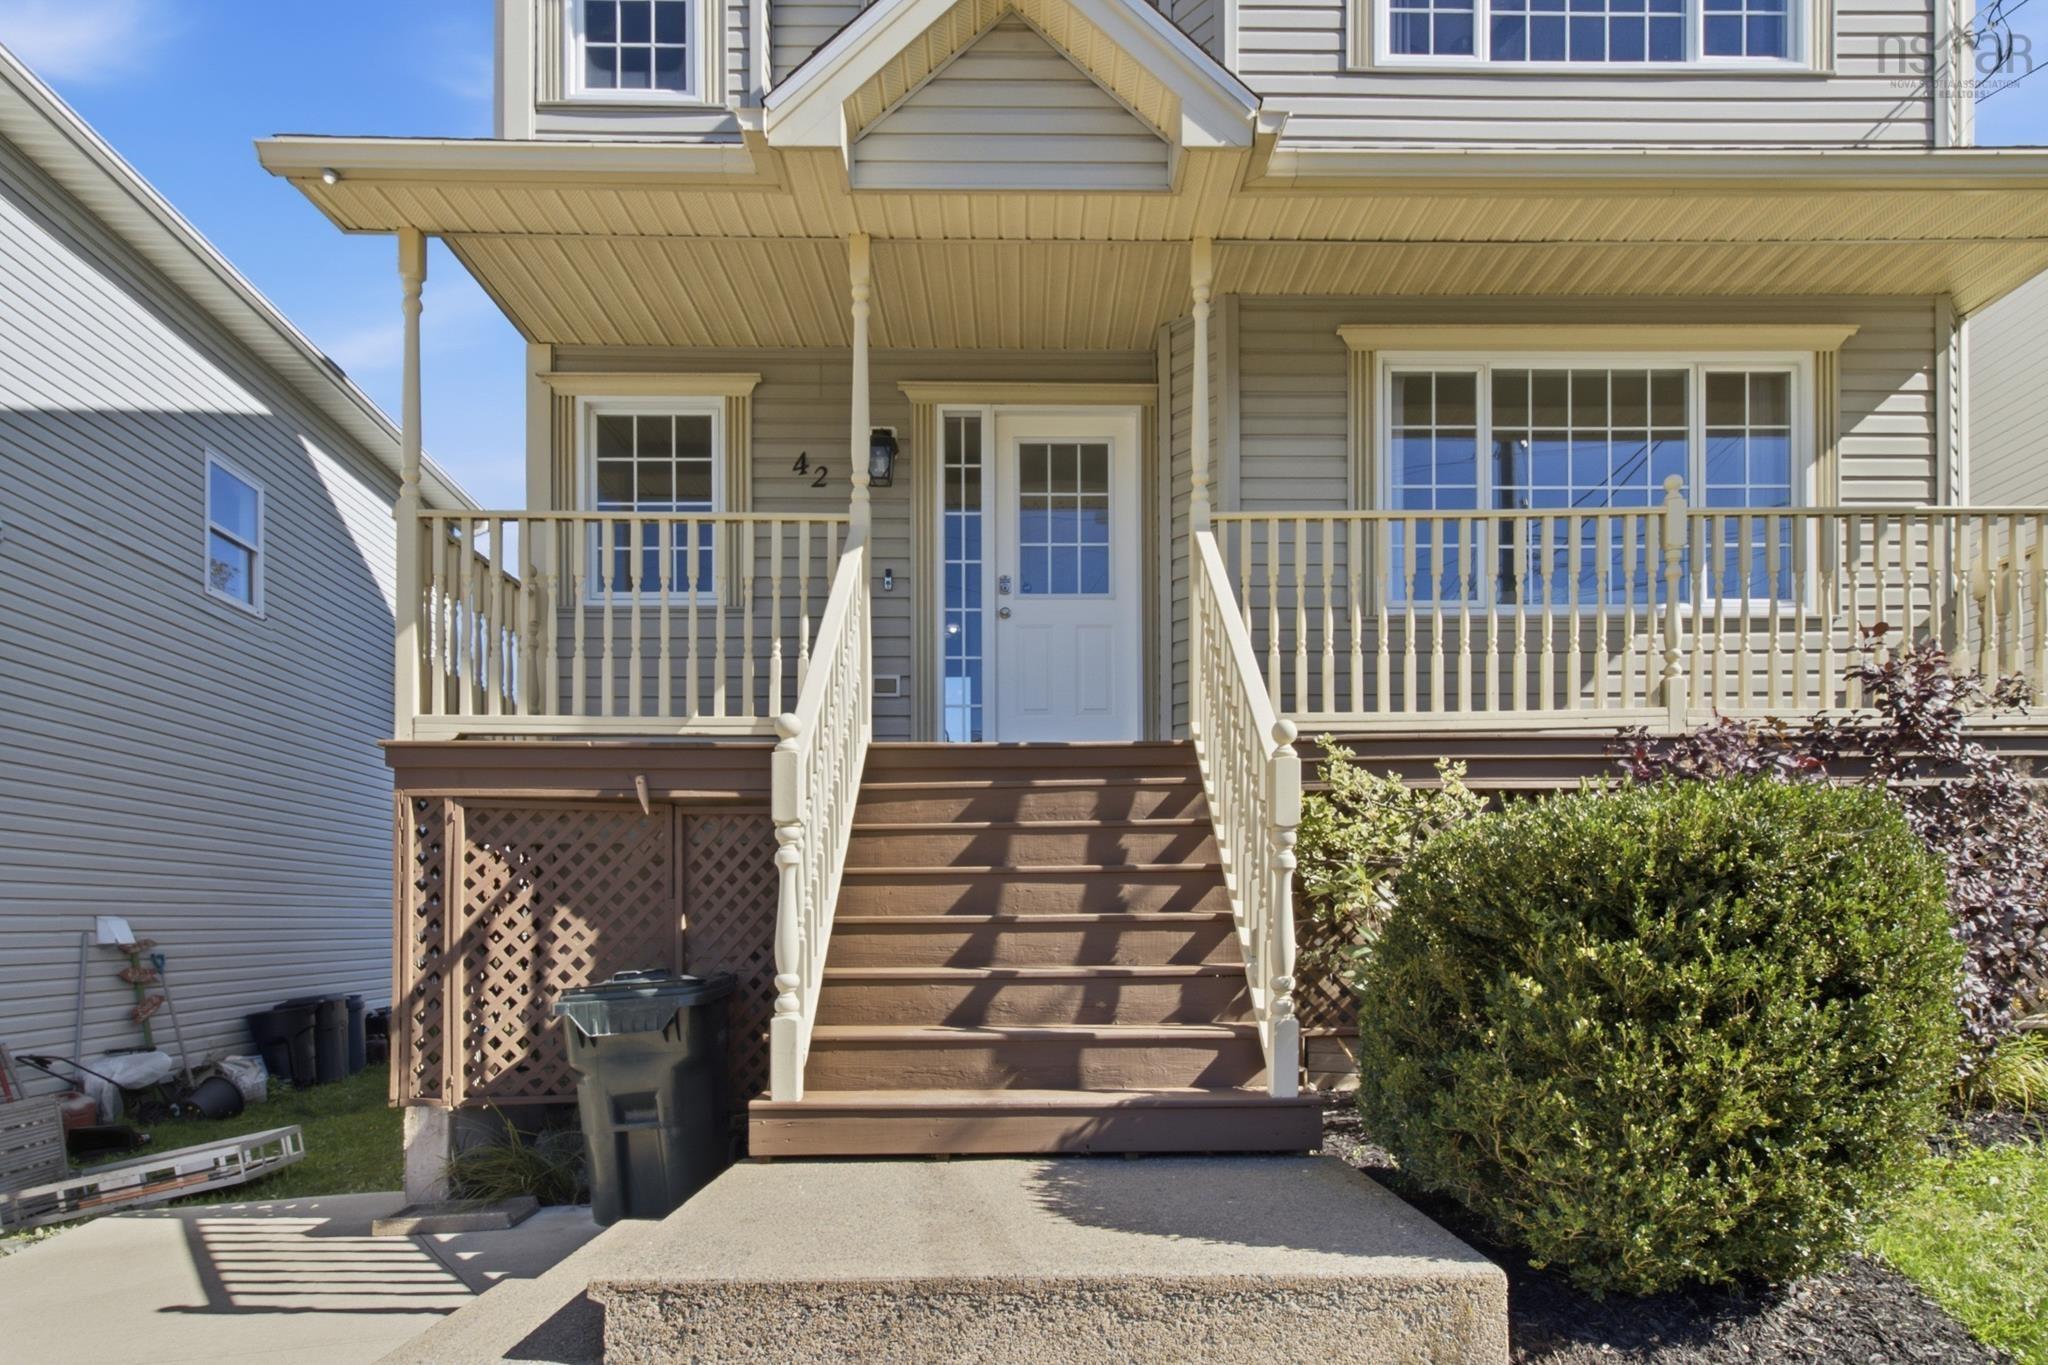
178 Marketway Lane, Brunello Estates, NS (MLS® 202620225): This two level split entry home blends contemporary and craftsman elements for great curb appeal! The main floor is designed for single level living with 9' ceilings throughout, & super large windows for so much light, bringing the outdoors in. The attractive spacious gloss white kitchen with wood acccent details offer plenty of storage, a lovely island ideal for entertaining, quartz countertops and a pantry, all open to the great room. Terrific entertaining and everyday living space. A discrete powder room is perfect for guests and the main floor primary bedroom features a beautiful ensuite with double raised and underlit vanity and lovely glass and ceramic walled shower. Down the hardwood stairs discover two bedrooms, a full bathroom, large rec room with walk out to the backyard, and large storage and laundry areas. Carpet free with quartz counters in both baths and designer sourced finishes. Super functional and an affordable entry point to the luxurious community of Brunello Estates. With groceries and amenities in walking distance, just a few minutes to Bayers Lake, and all the benefits of The Links at Brunello in your own neighbourhood, this a perfect detached home for a young family or downsizers. Only a handful to choose from in this size, price point and layout. Act fast and customize finishes to suite your taste!
Directions
Timberlea Village Parkway to Marketway Lane, near the curling club
Utilities
- Cable
- Electricity
- High Speed Internet
- Telephone
Features
- Ensuite Bath
- HRV (Heat Rcvry Ventln)
Community Features
- Golf Course
- Playground
- Public Transit
- School Bus Service
- Shopping
Rooms.
| Level | Type | Dimensions |
|---|---|---|
| Main Floor | Foyer | 8.10x4.6 |
| Main Floor | Living Room | 17.9x10.6 |
| Main Floor | Dining Room | 10.7x9.2 |
| Main Floor | Kitchen | 14.2x8.6 |
| Main Floor | Bath 1 | 7.4x3.0 |
| Main Floor | Primary Bedroom | 13.2x12.2 |
| Main Floor | Ensuite Bath 1 | 8.9x5.6 |
| Level | Type | Dimensions |
|---|---|---|
| Lower Level | Bedroom | 9x9 |
| Lower Level | Bedroom | 9x9 |
| Lower Level | Bath 2 | 8.6x5.4 |
| Lower Level | Rec Room | 19.9x11 |
| Lower Level | Laundry | 16x5.4 |
| Lower Level | Storage | 9.9x5.5 |
Schools.
| Type | Name |
|---|---|
| Elementary School | Beechville Lakeside Timberlea Jr Elementary School |
| Middle School | Ridgecliff Middle School |
| High School | Bay View High School |
contact the agent.

Candice has been a licensed REALTOR® since 2009. Candice's knowledge allows her to offer superior guidance, advice and service through the delicate p…