








Single Family
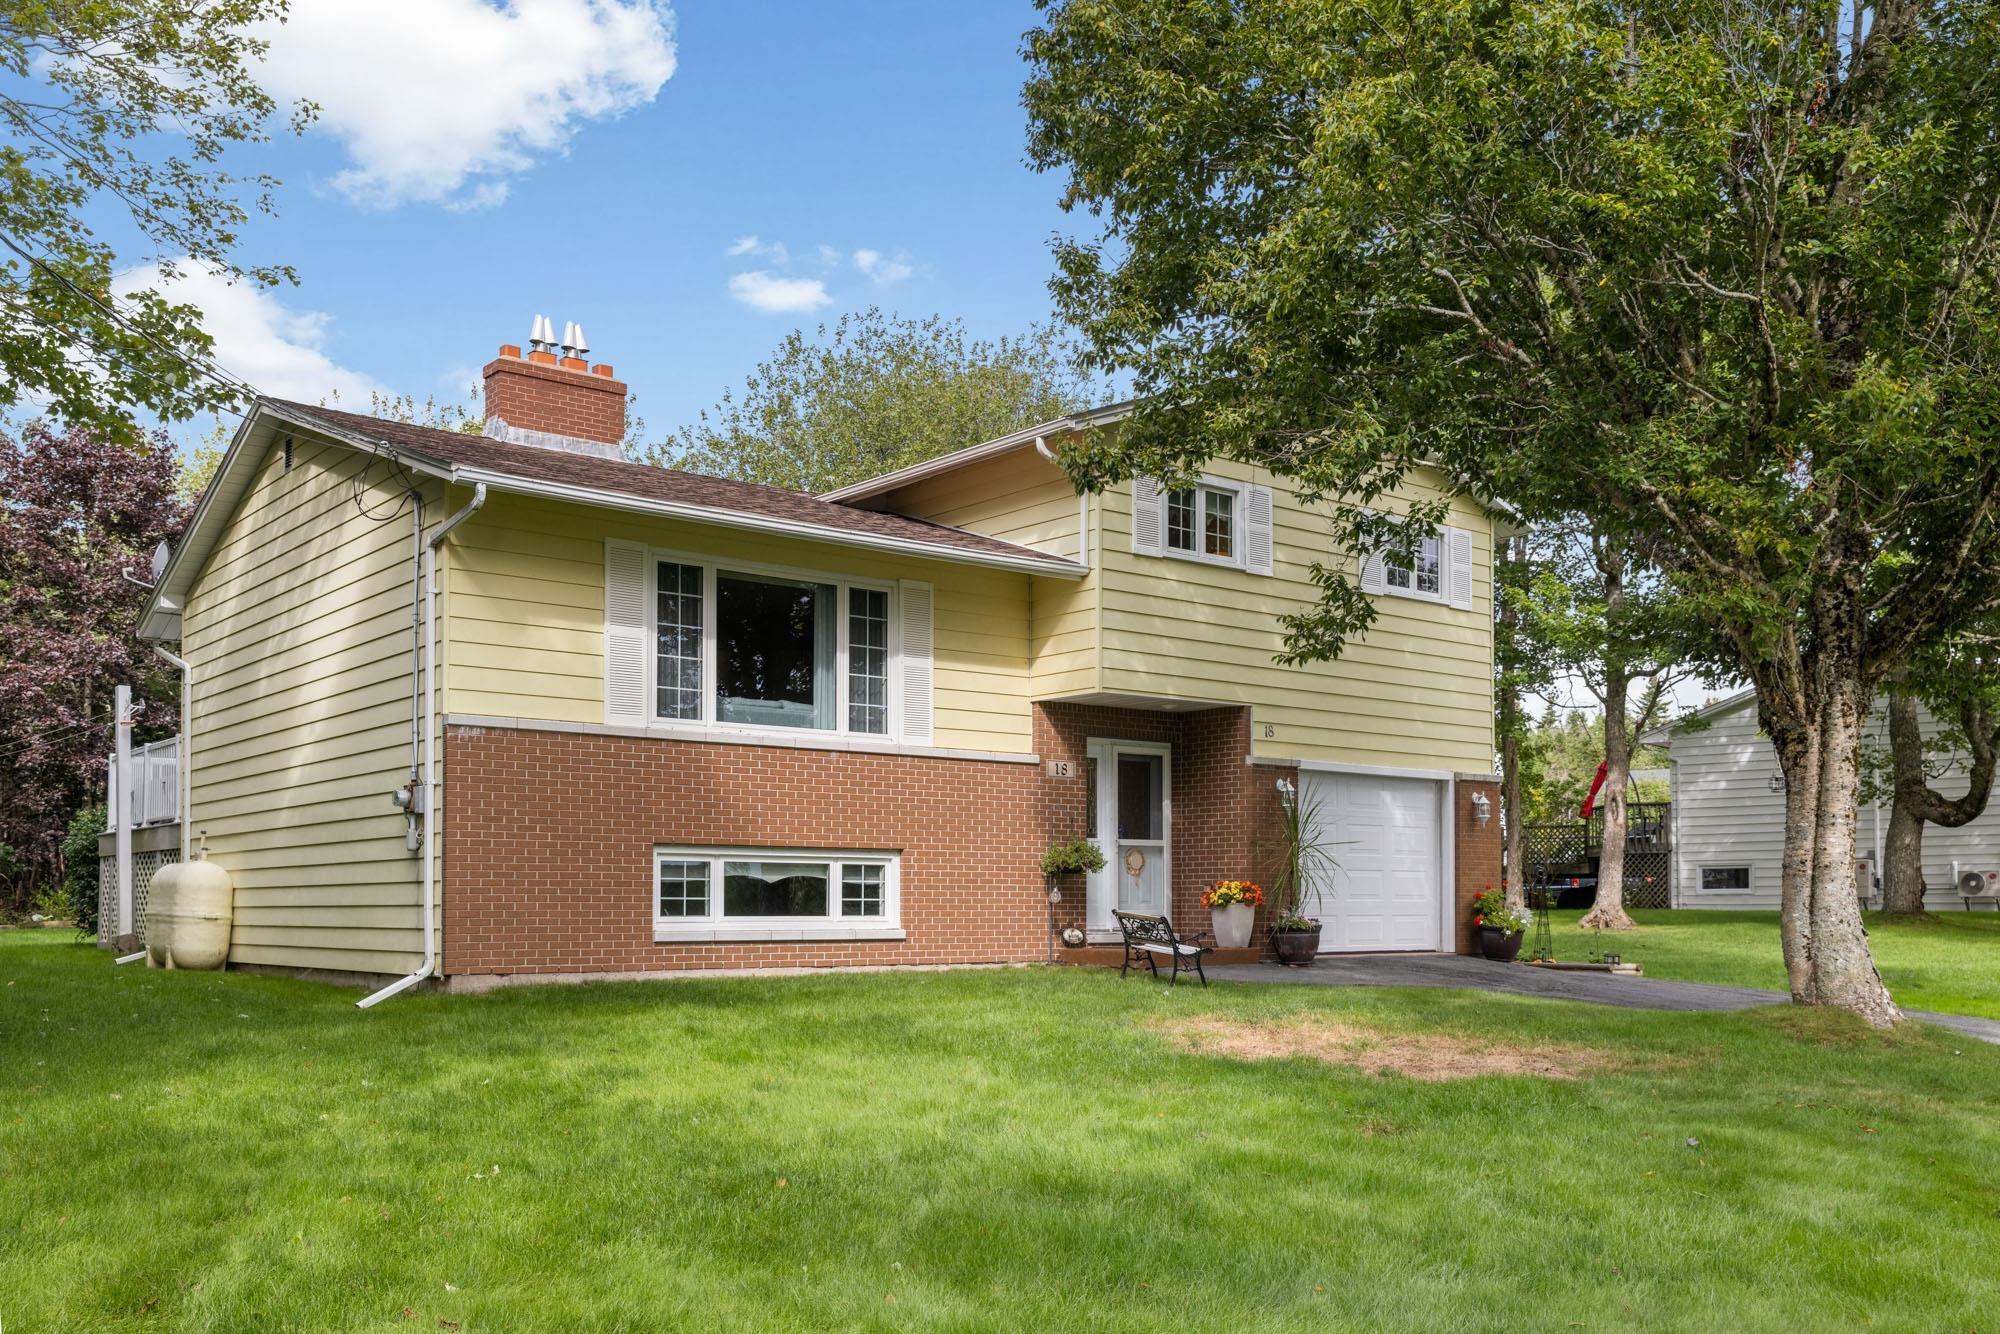
18 Lakewood Drive, Brookside, NS (MLS® 202622970).
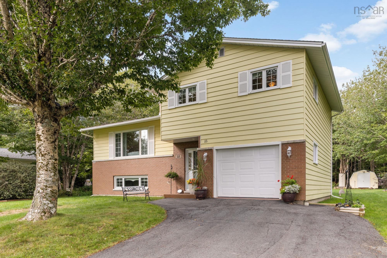
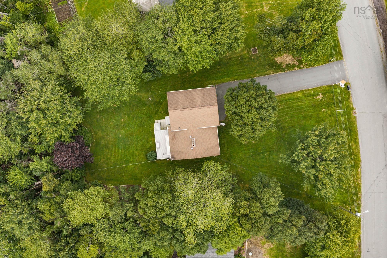
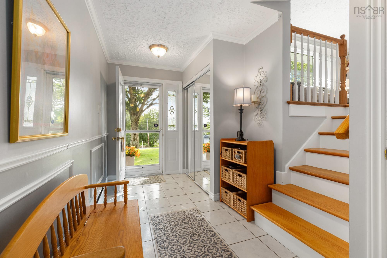
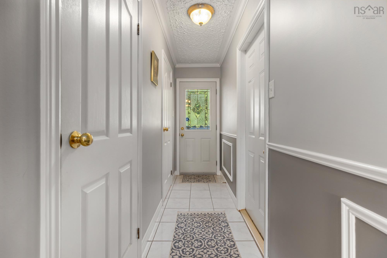
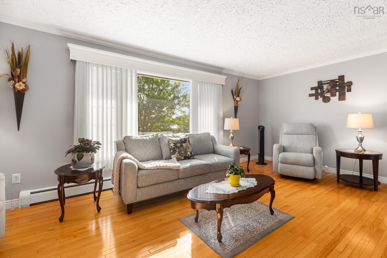
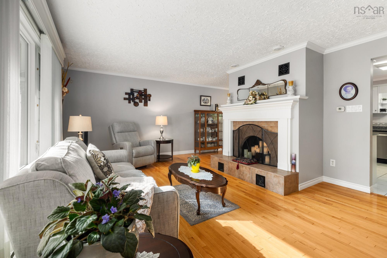
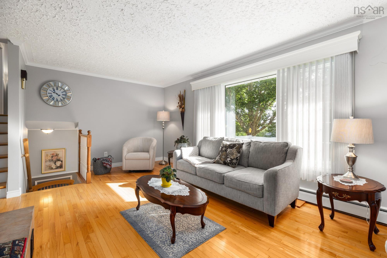
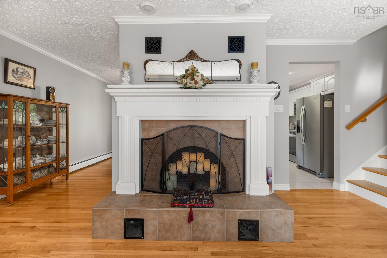
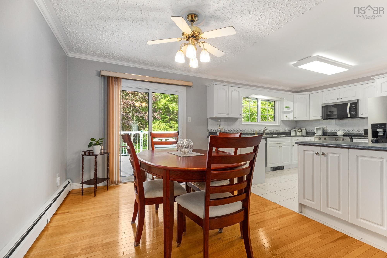
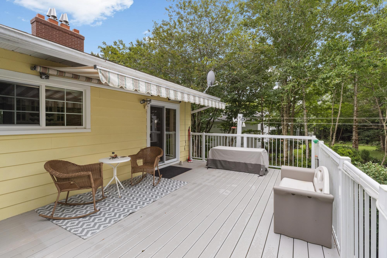
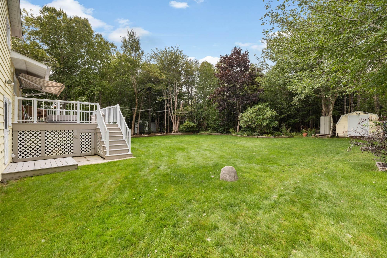
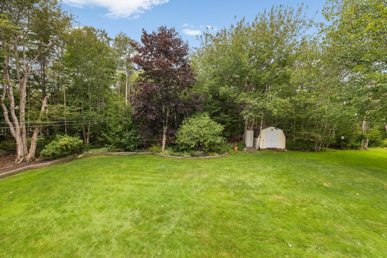
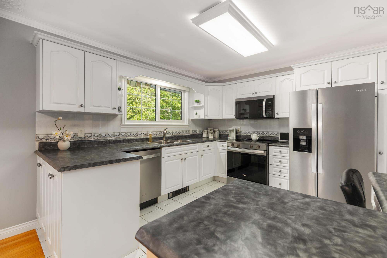
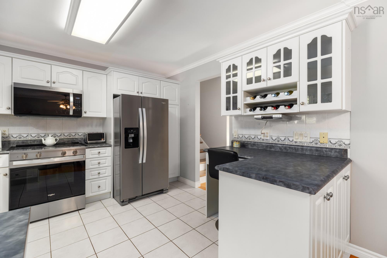
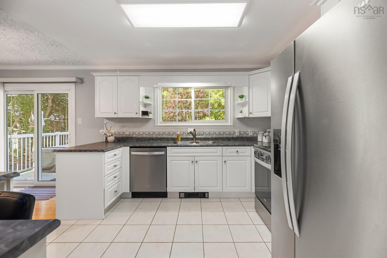
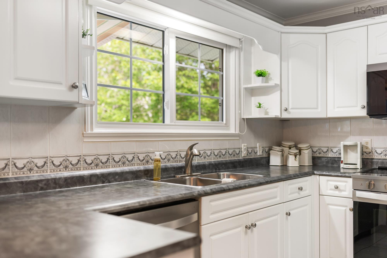
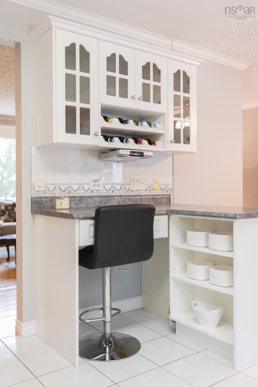
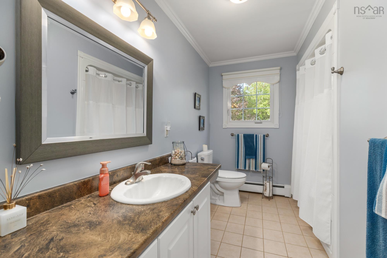
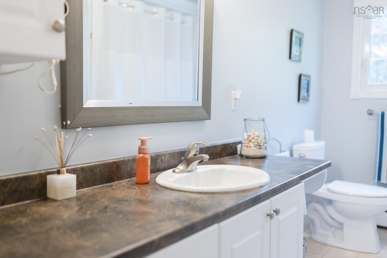
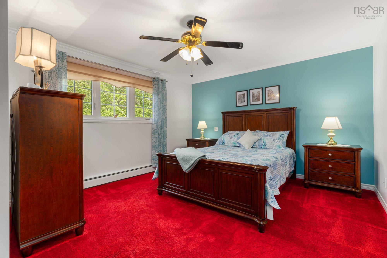
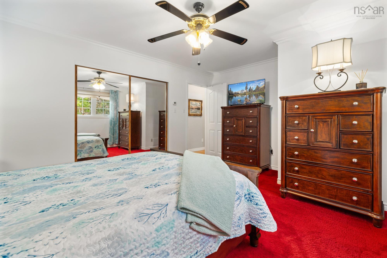
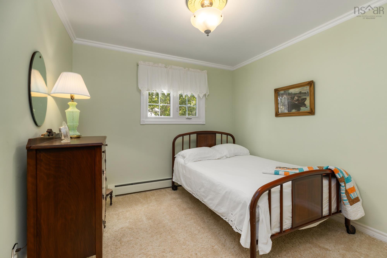
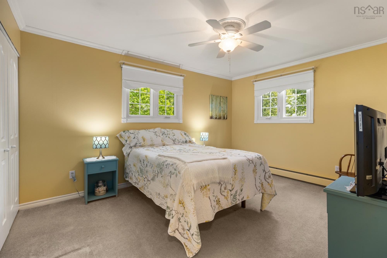
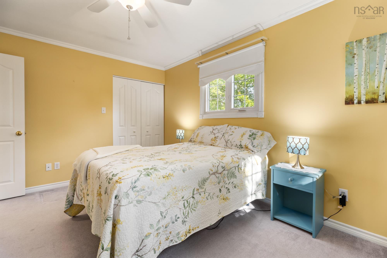
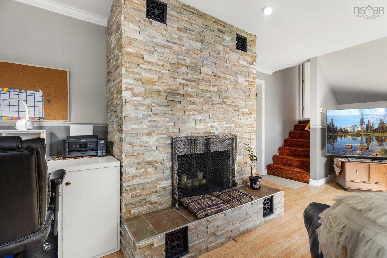
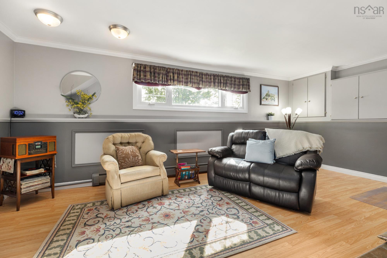
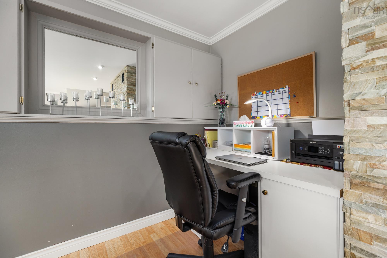
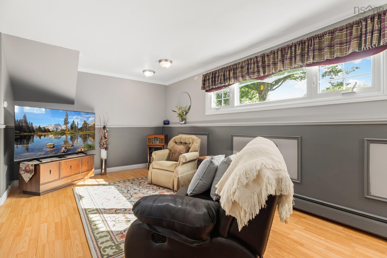
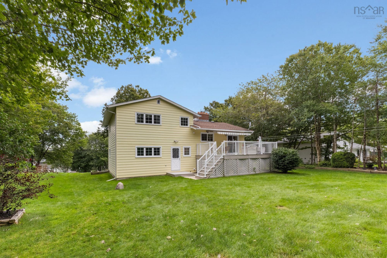
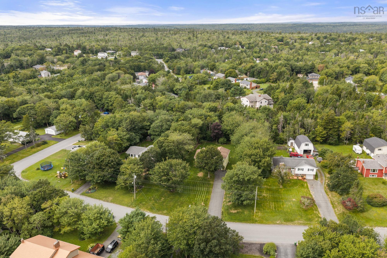
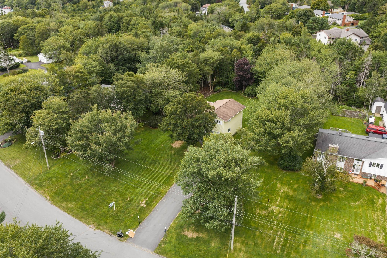
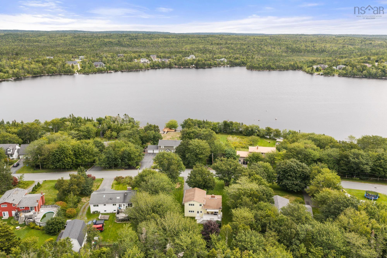
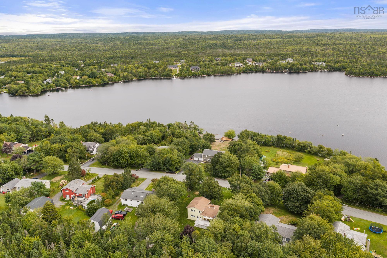
18 Lakewood Drive, Brookside, NS (MLS® 202622970): Welcome home to 18 Lakewood Drive in beautiful Brookside with seasonal views of McGrath Lake! This warm and inviting 3-bedroom, 1.5-bath home offers comfortable living with plenty of charm. Hardwood floors flow throughout the main level, complemented by crown mouldings and a cozy fireplace in the living roomthe perfect spot to unwind. The bright white kitchen overlooks the gorgeous, level backyard, filling the space with natural light. Step outside onto the large deck with maintenance free composite decking, ideal for summer barbecues, entertaining or simply enjoying your own backyard retreat. Downstairs, the spacious rec room offers even more room to relax, along with a convenient built-in desk for work or study. Generator-ready and lovingly maintained, this welcoming Brookside home is ready for its next chapter.
Directions
Prospect Road to Hatchet Lake, left on Brookside Rd, left on Northcliffe then left on Lakewood.
Inclusions
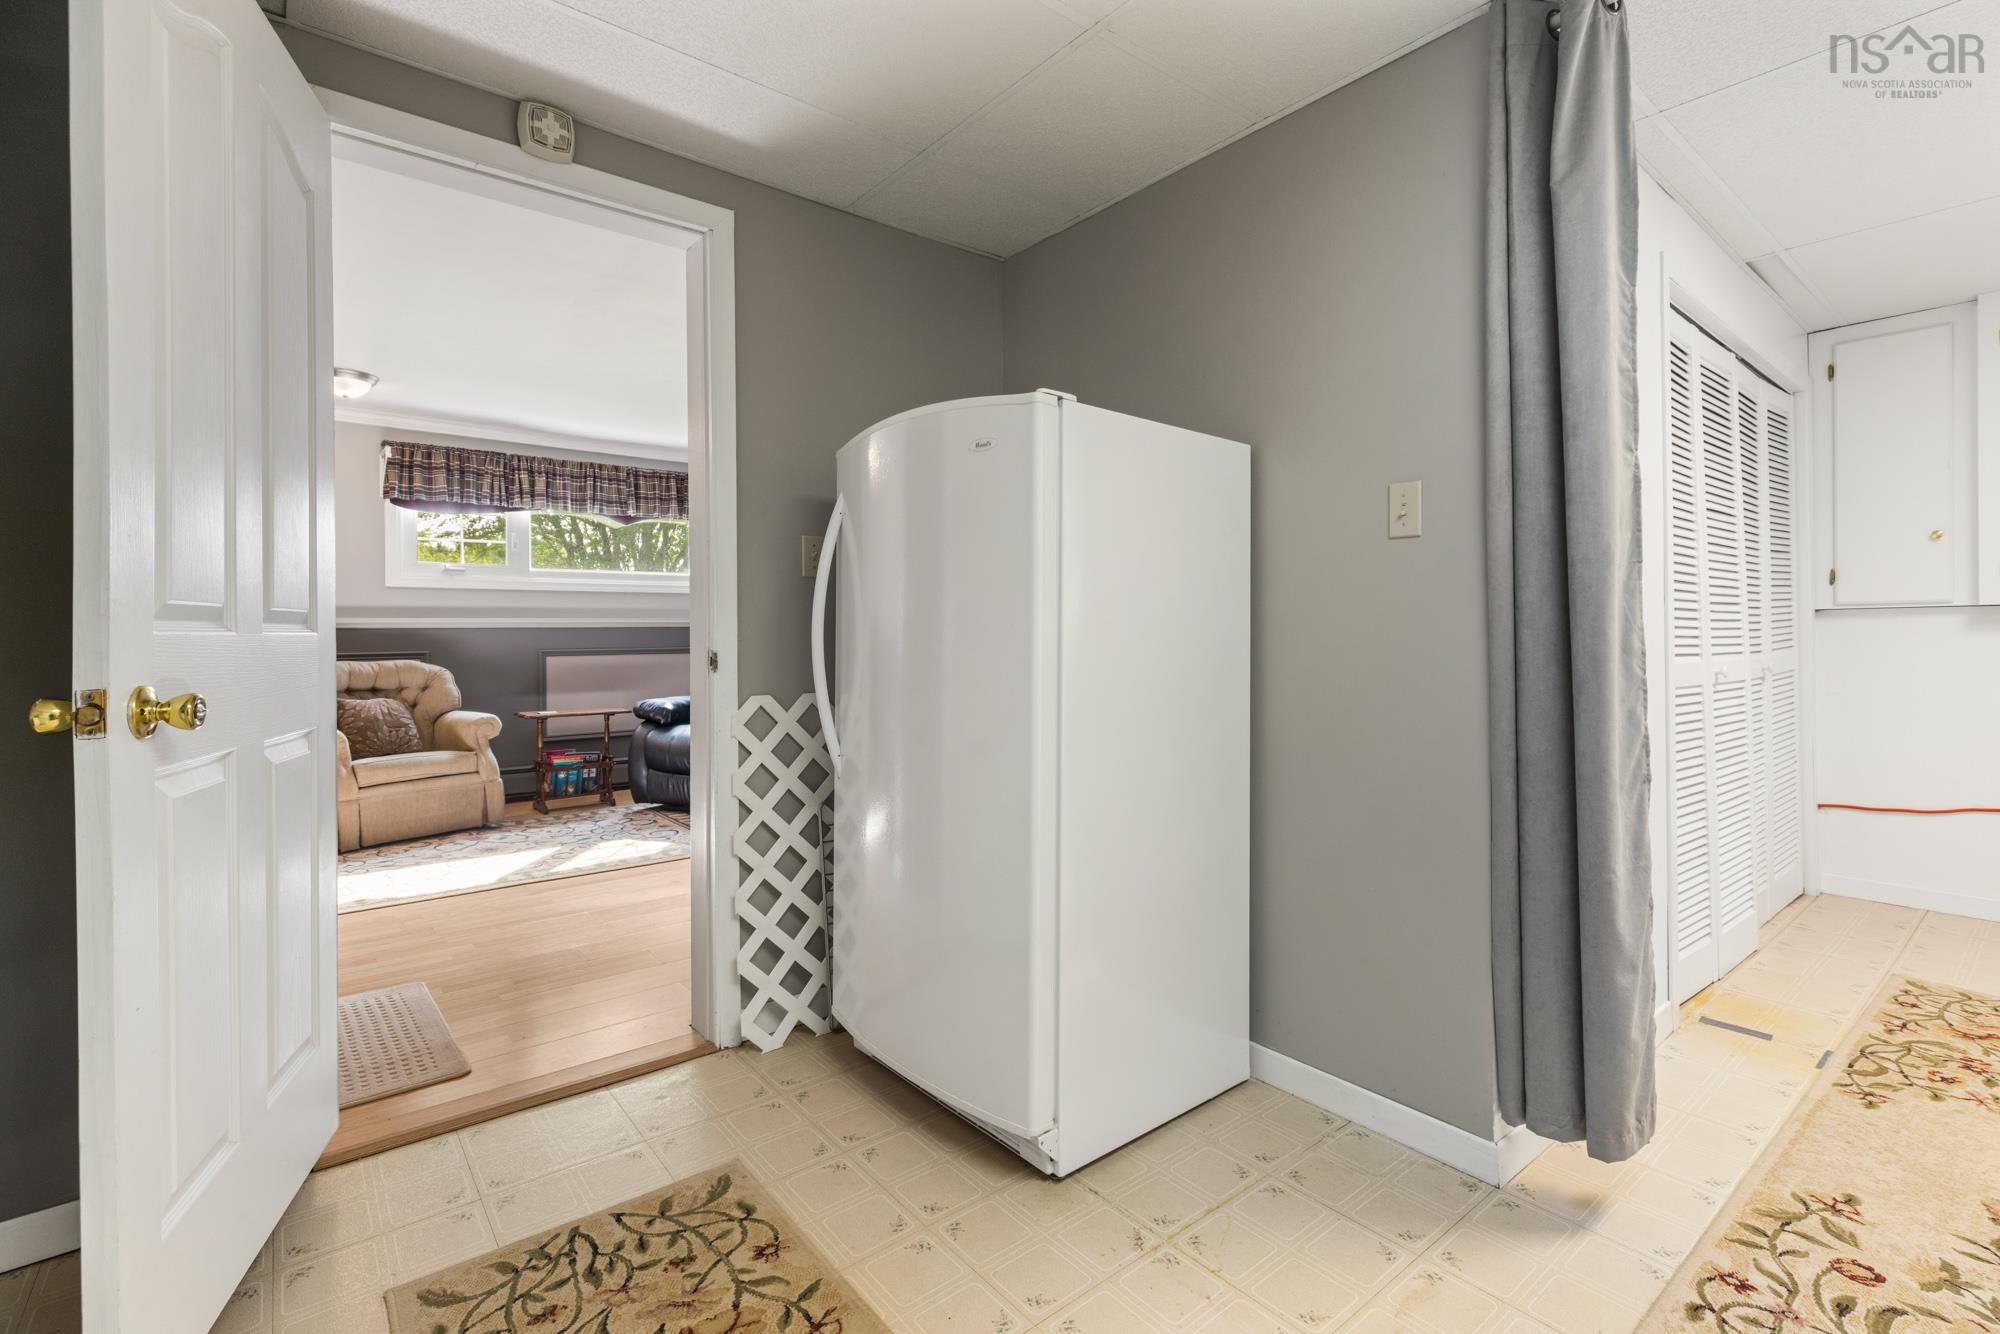
Fridge, stove, dishwasher, washer, dryer, microwave, standup freezer.
Utilities
- Cable
- Electricity
- High Speed Internet
- Telephone
Features
- Wood Fireplace
- Generator Panel
Community Features
- Beach
- Golf Course
- Marina
- Park
- Place of Worship
- Playground
- Recreation Center
- School Bus Service
Rooms.
| Level | Type | Dimensions |
|---|---|---|
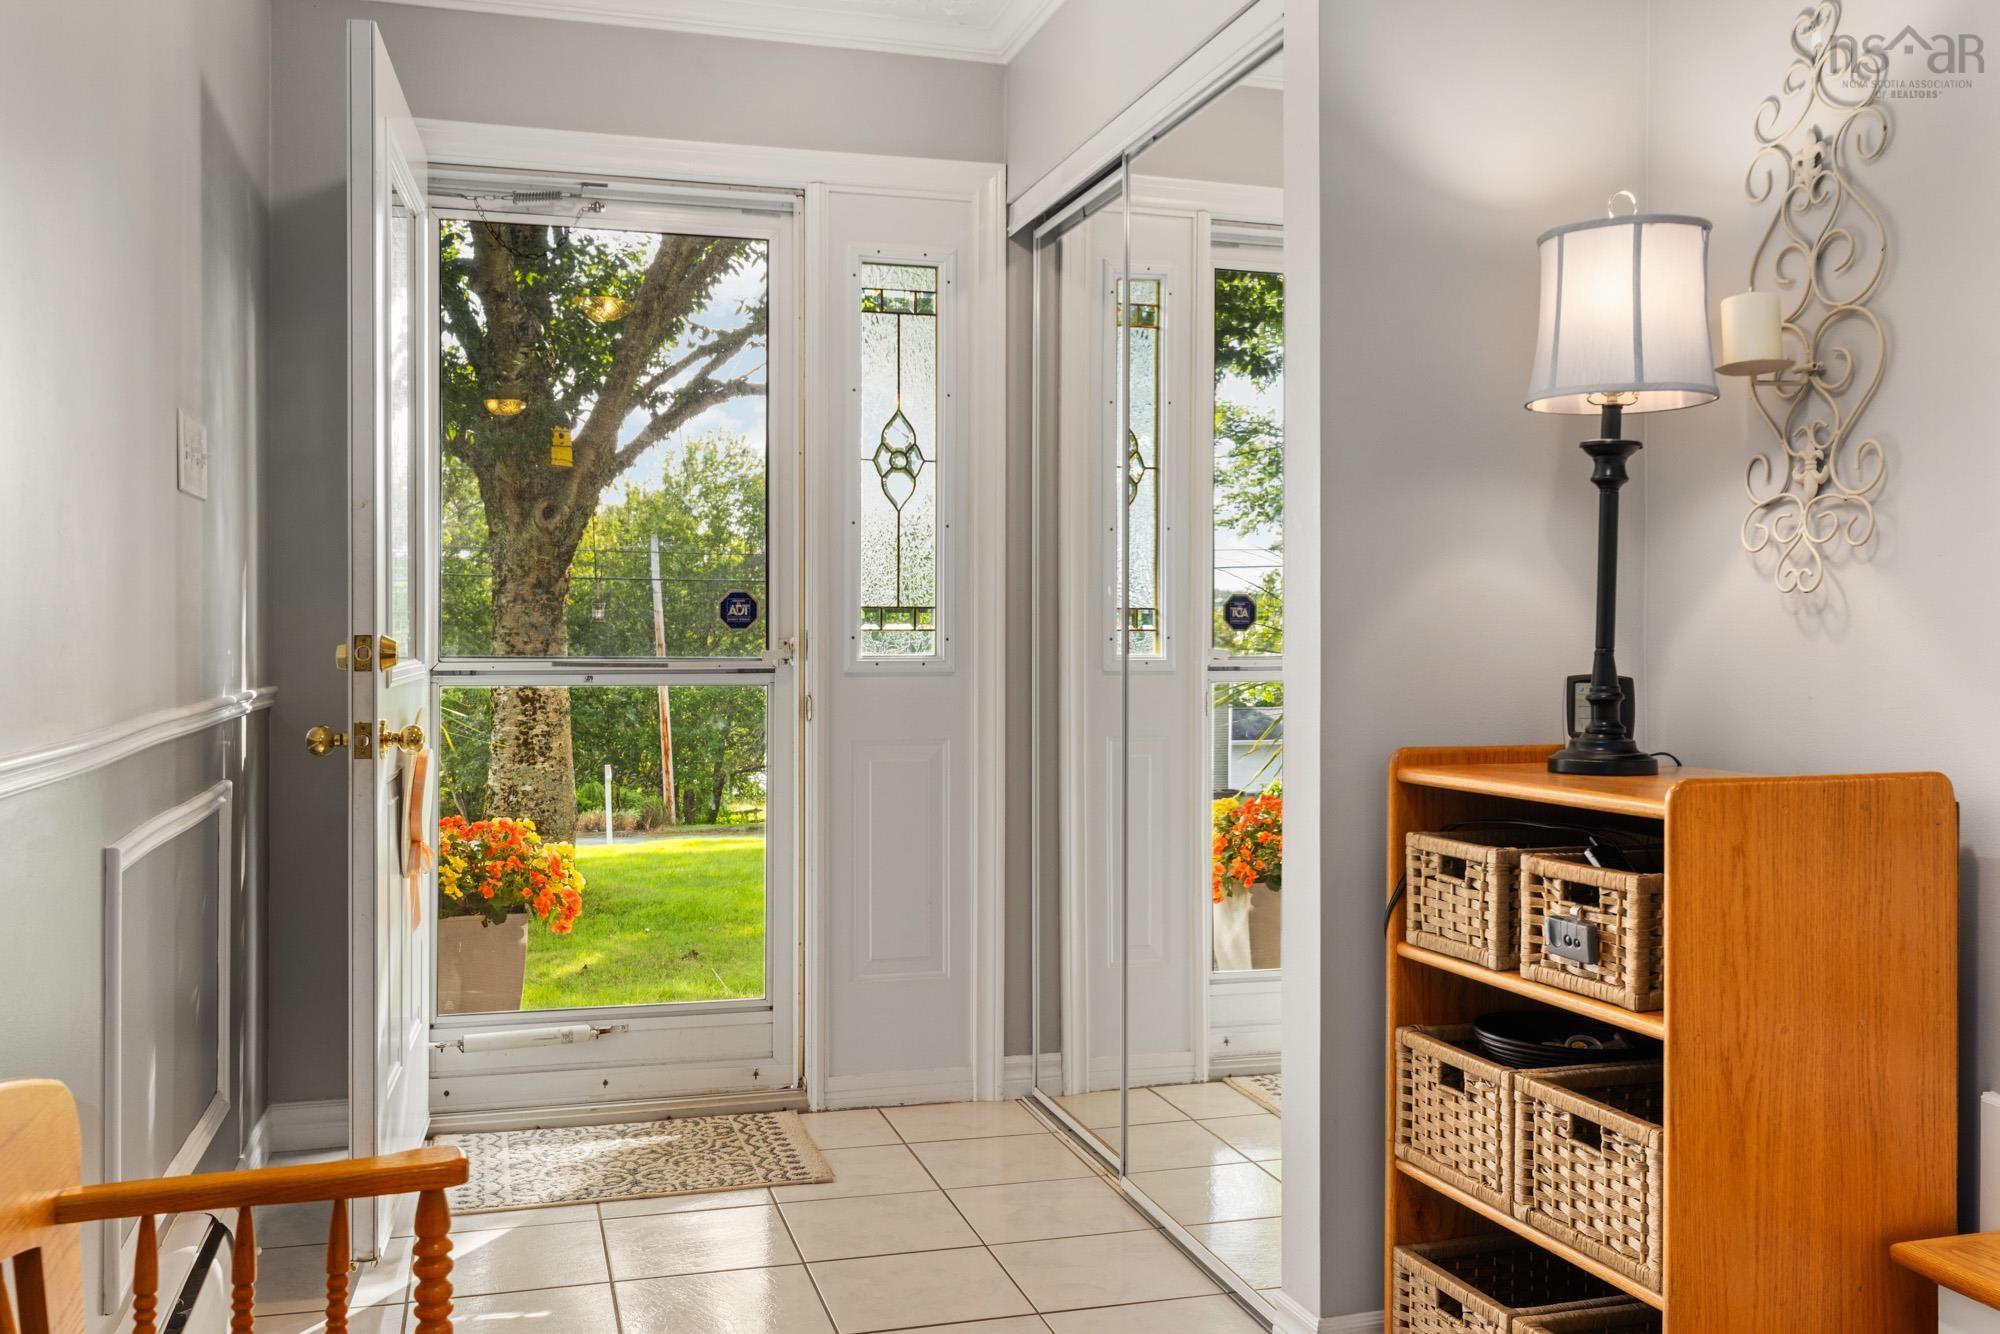
| Lower Level | Foyer | 5.1 x 14 |
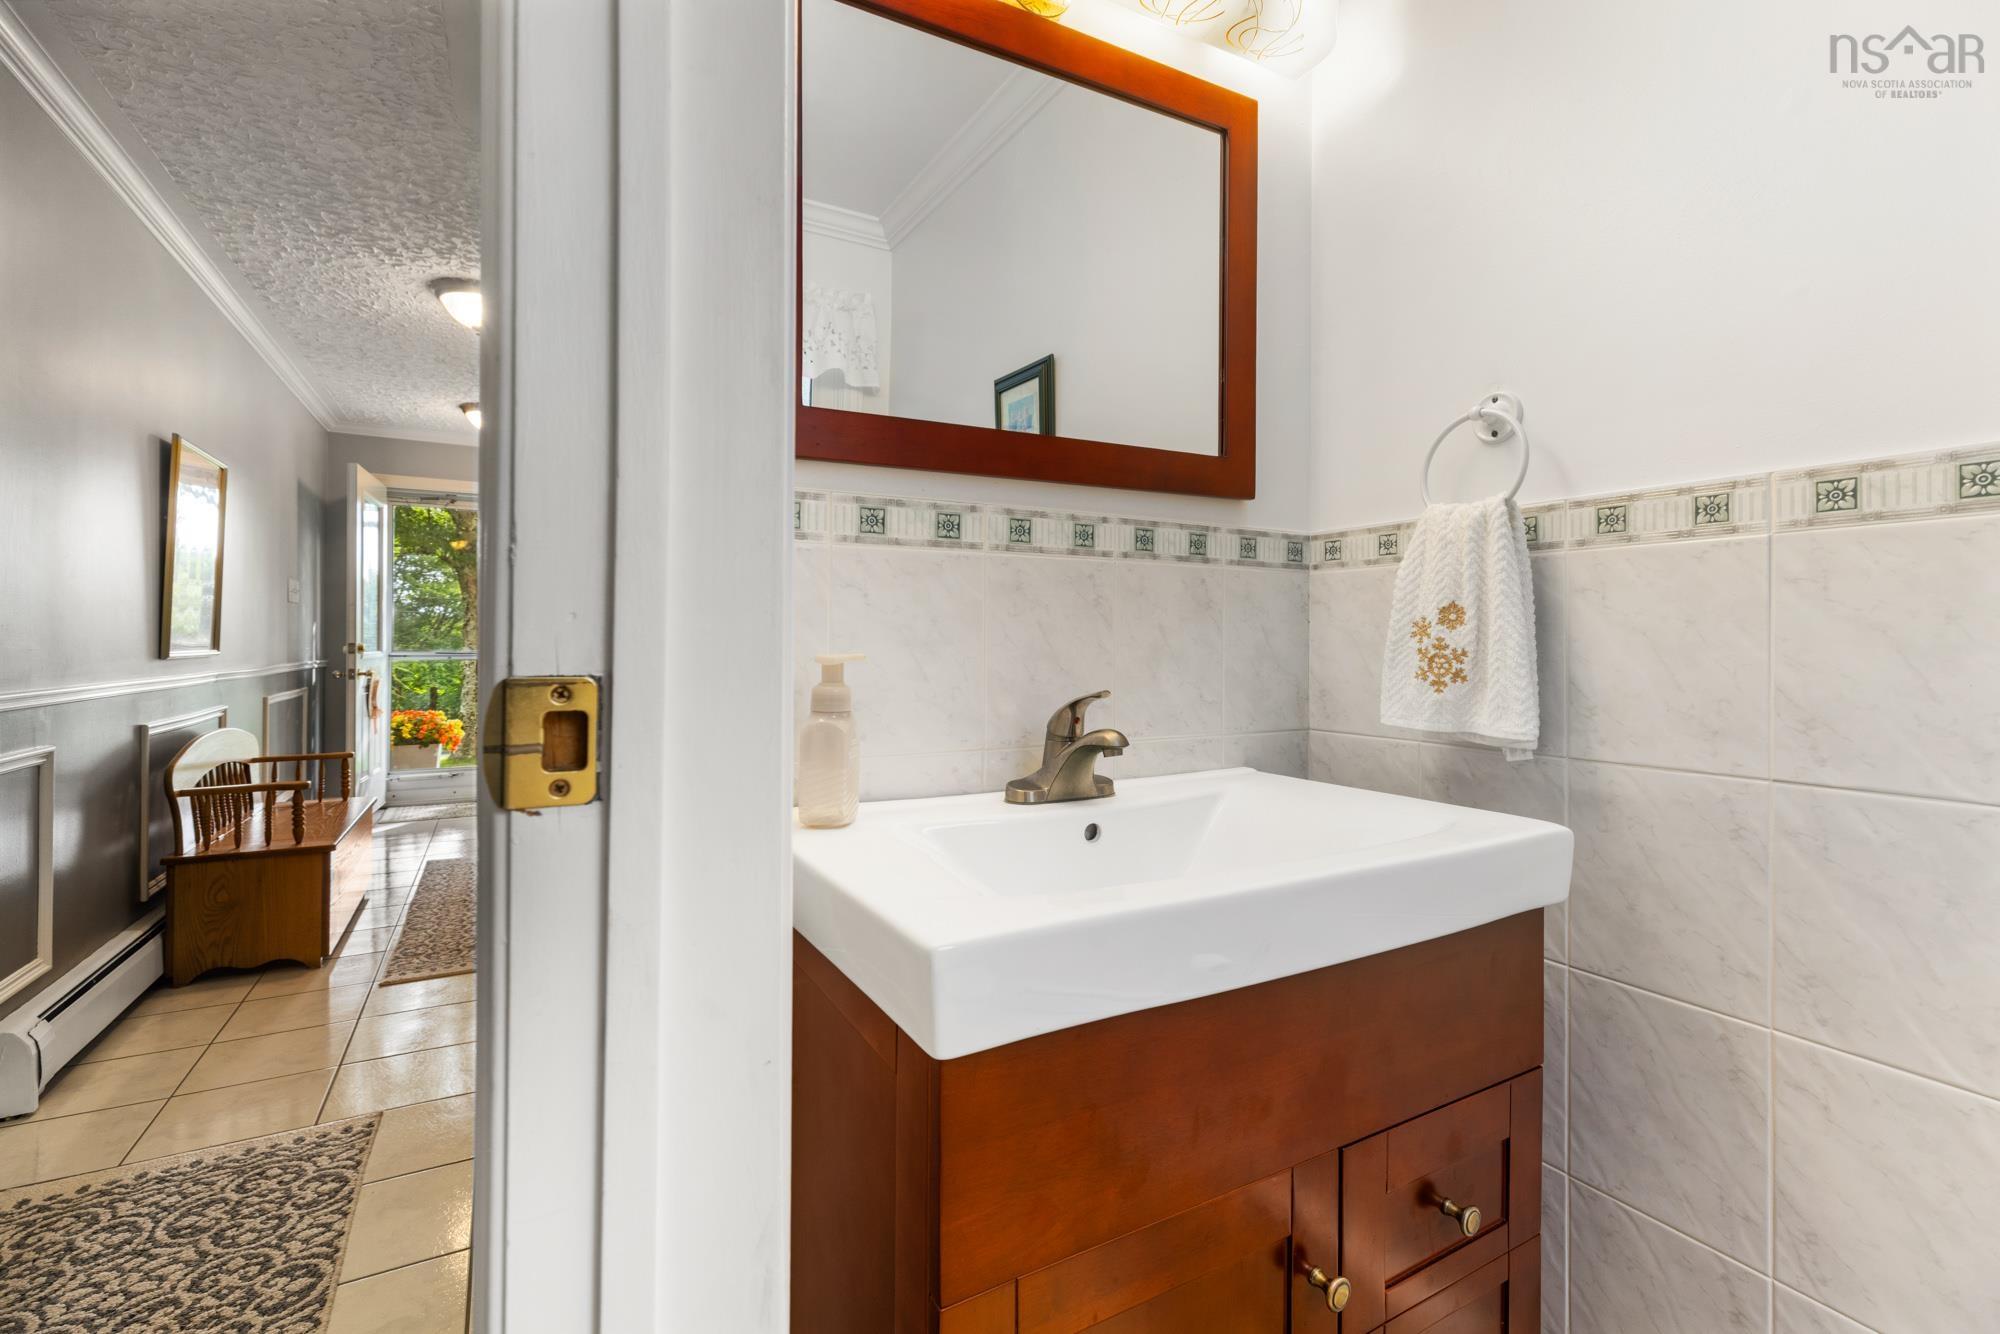
| Lower Level | Bath 1 | 3.3 x 6.4 |
| Lower Level | Main Hallway |
| Level | Type | Dimensions |
|---|---|---|
| Main Floor | Living Room | 20.7 x 11 |
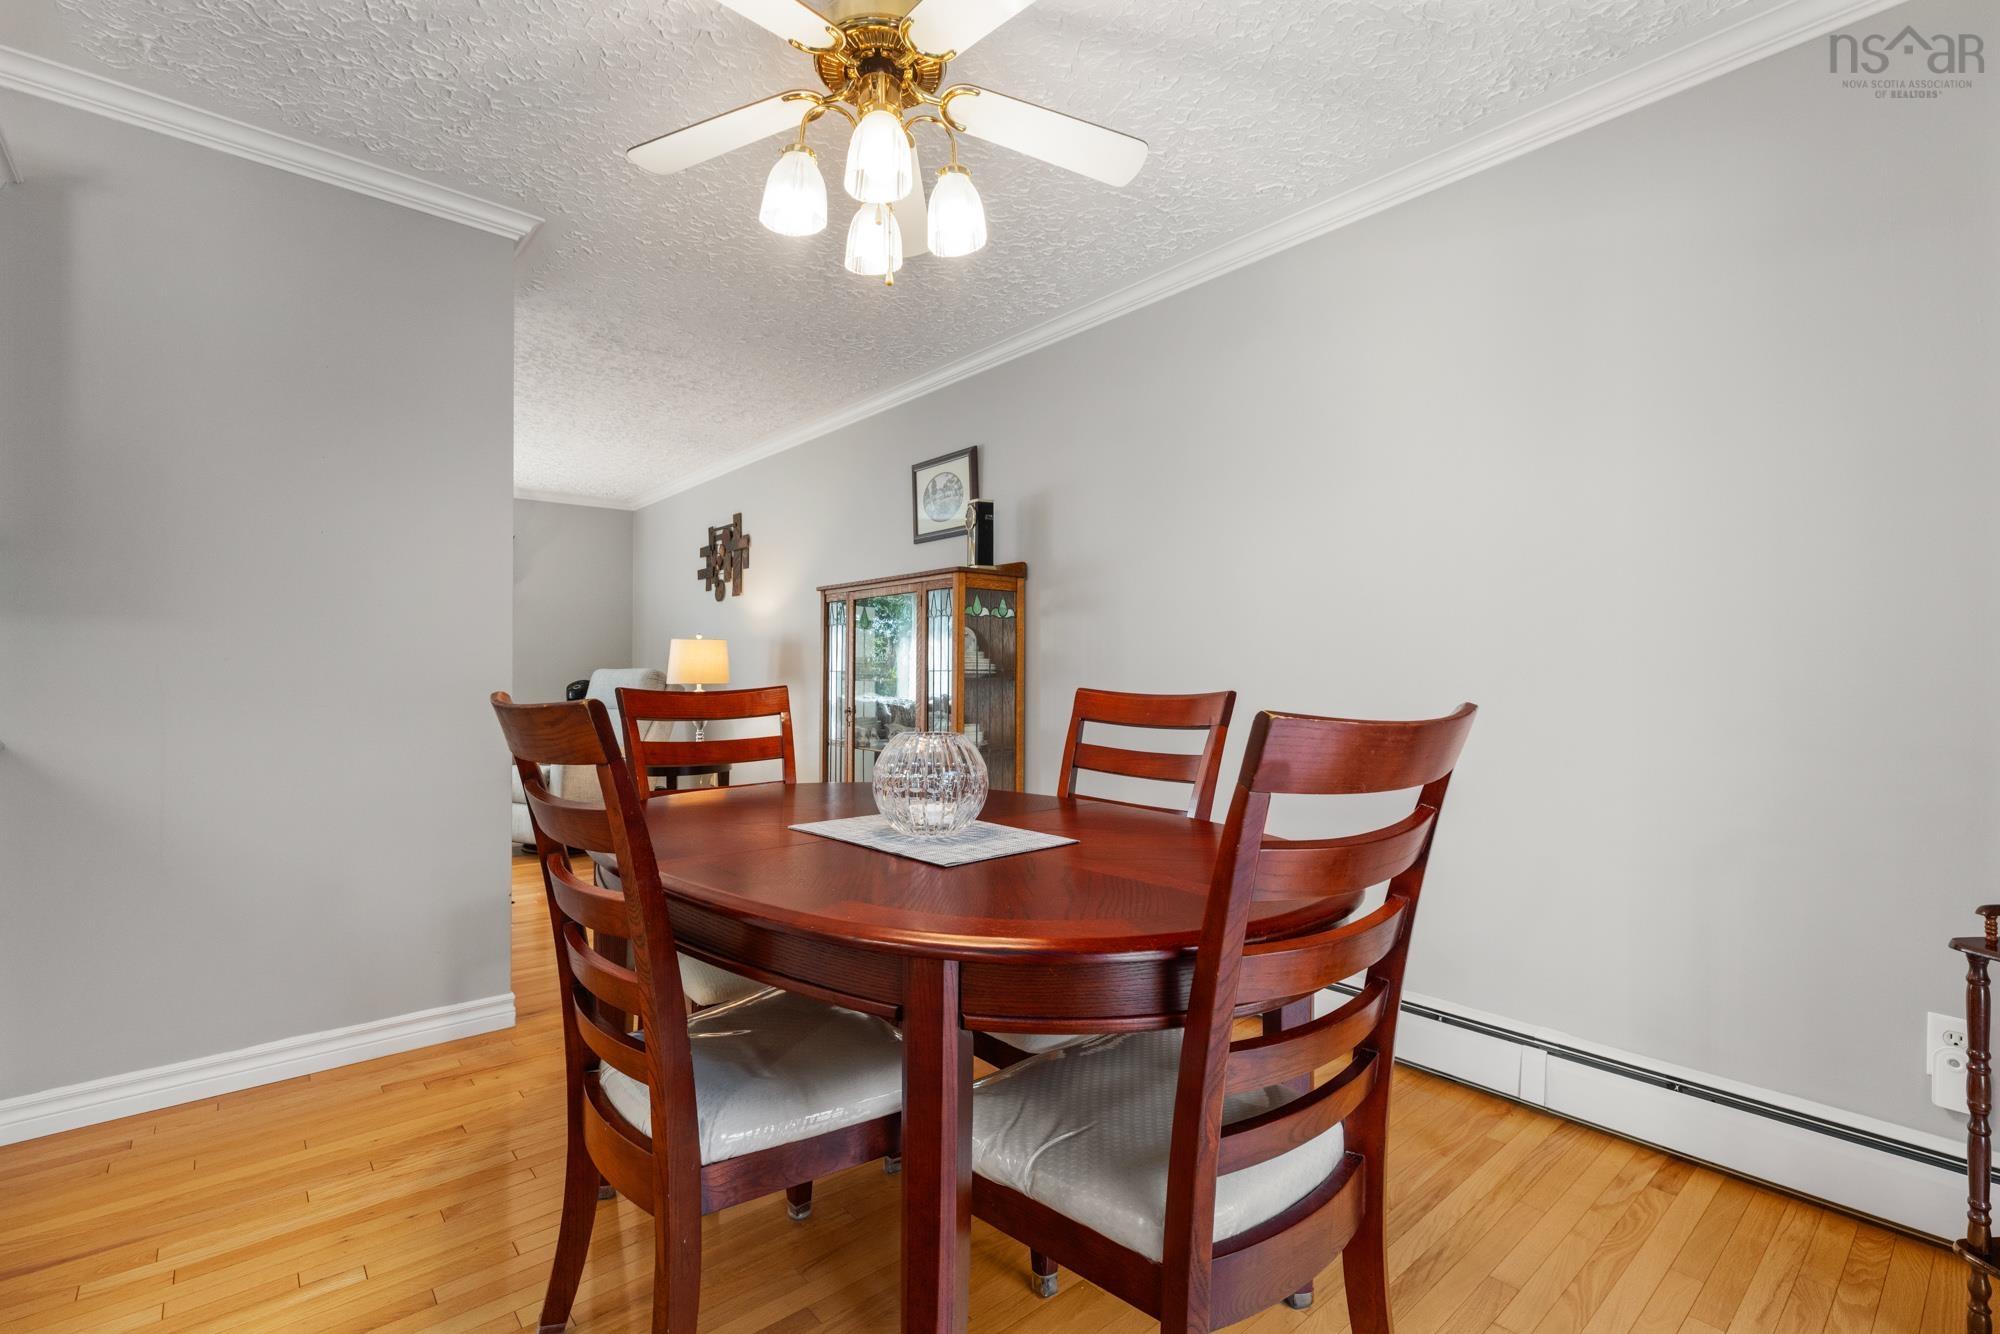
| Main Floor | Dining Nook | 20.7 x 11.5 |
| Main Floor | Kitchen | Combined |
| Level | Type | Dimensions |
|---|---|---|
| 2nd Level | Primary Bedroom | 12.9 x 15.6 - Jog |
| 2nd Level | Bedroom | 13.11 x 10.8 |
| 2nd Level | Bedroom | 10.5 x 9.9 |
| 2nd Level | Bath 2 | 11.6 x 4.11 |
| 2nd Level | Upstairs Hallway |
| Level | Type | Dimensions |
|---|---|---|
| Basement | Rec Room | 19.10 x 13.7 |
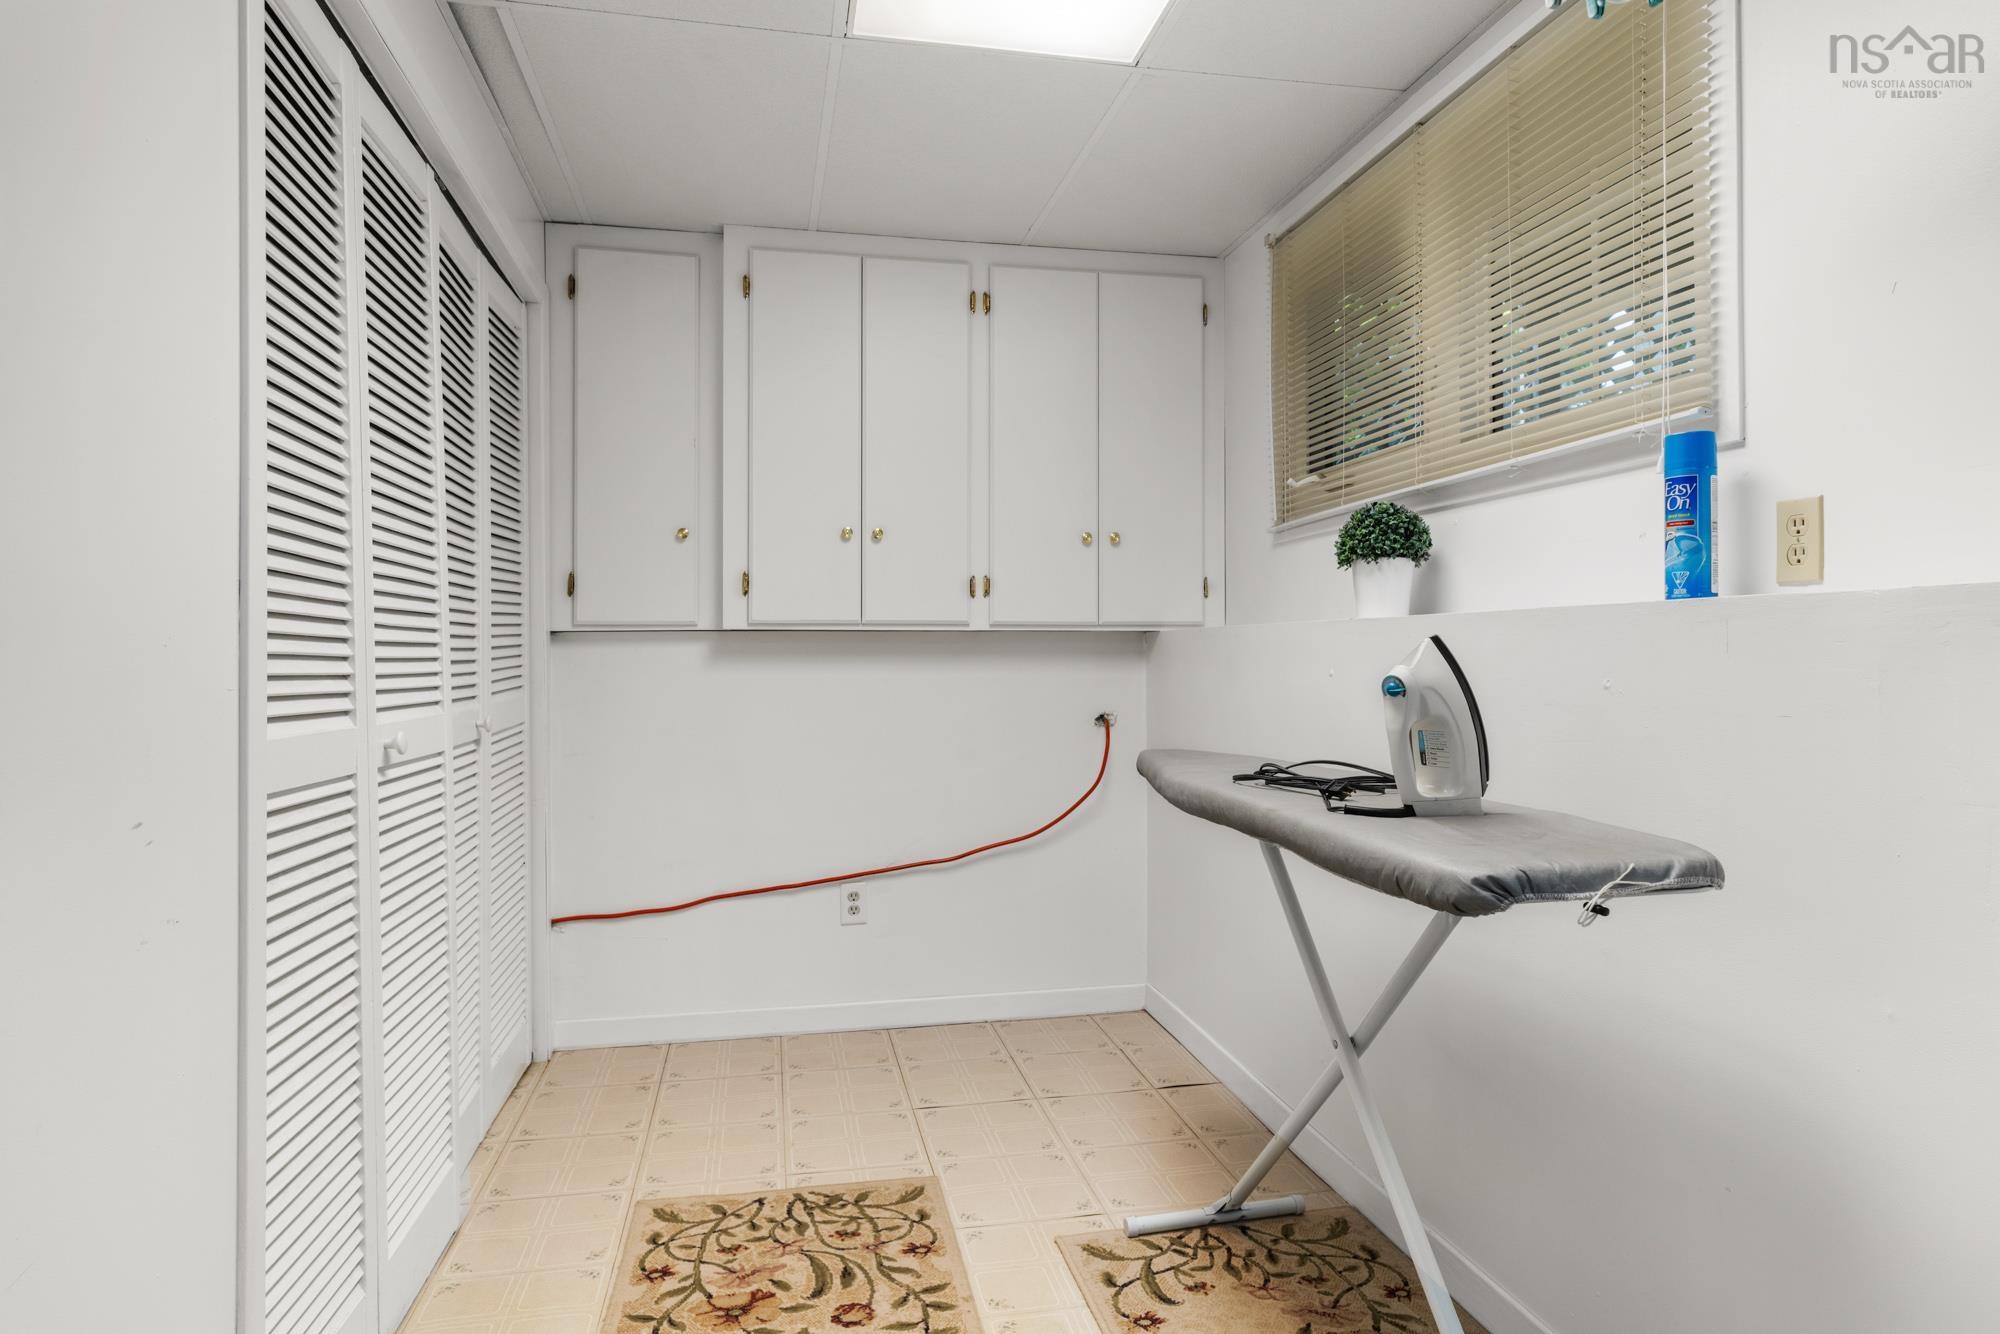
| Basement | Laundry | 10.8 x 9.10 + Jog |
| Basement | Utility | 4.8 x 10.4 |
| Basement | Storage | 5.8 x 10 |
Schools.
| Type | Name |
|---|---|
| Elementary School | Prospect Road Elementary School |
| Middle School | Brookside Junior High School |
| High School | Bay View High School |
| Middle School (Fr. Imm.) | Brookside Junior High School |
| High School (Fr. Imm.) | Bay View High School |
contact the agent.

Candice has been a licensed REALTOR® since 2009. Candice's knowledge allows her to offer superior guidance, advice and service through the delicate p…