

| Level | Type | Dimensions |
|---|---|---|
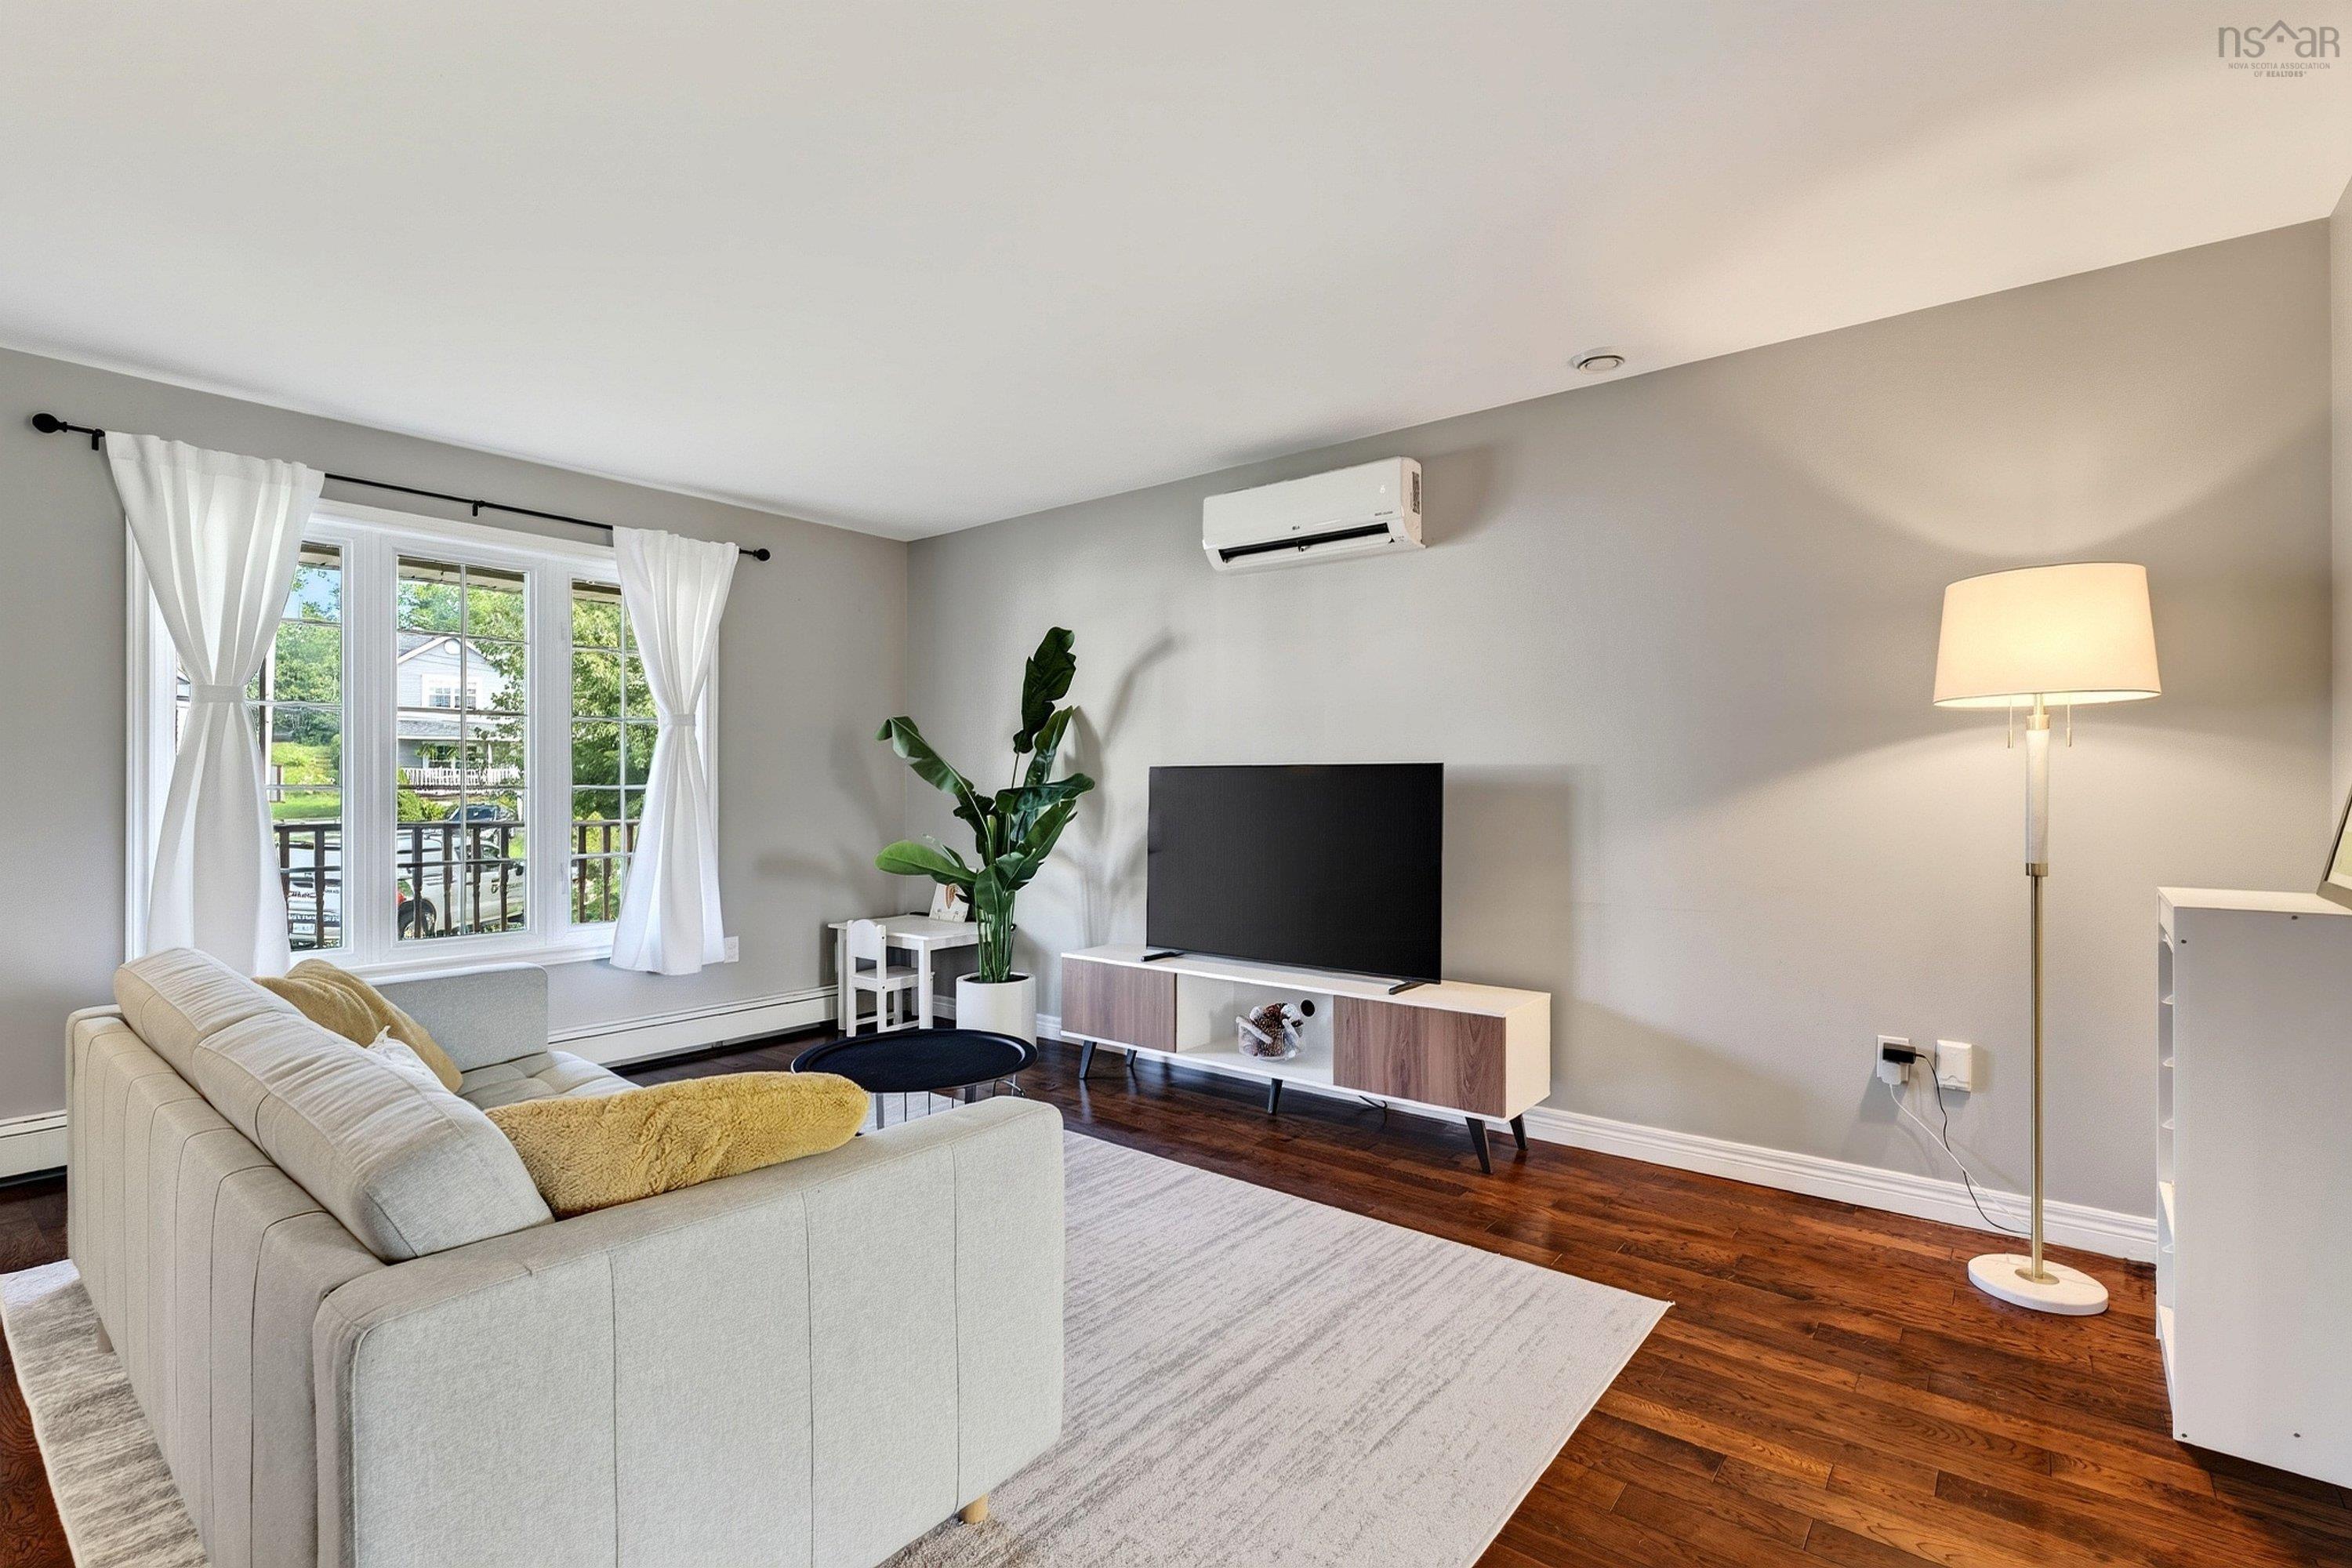
| Main Floor | Living Room | 16.09 x 13.00 |
| Main Floor | Kitchen | 13.09 x 11.01 |
| Main Floor | Dining Room | 13.09 x 9.08 |
| Main Floor | Bath 1 | 4.08 x 3.06 |
Single Family
18 Yarding Court, Middle Sackville, NS (MLS® 202621398).
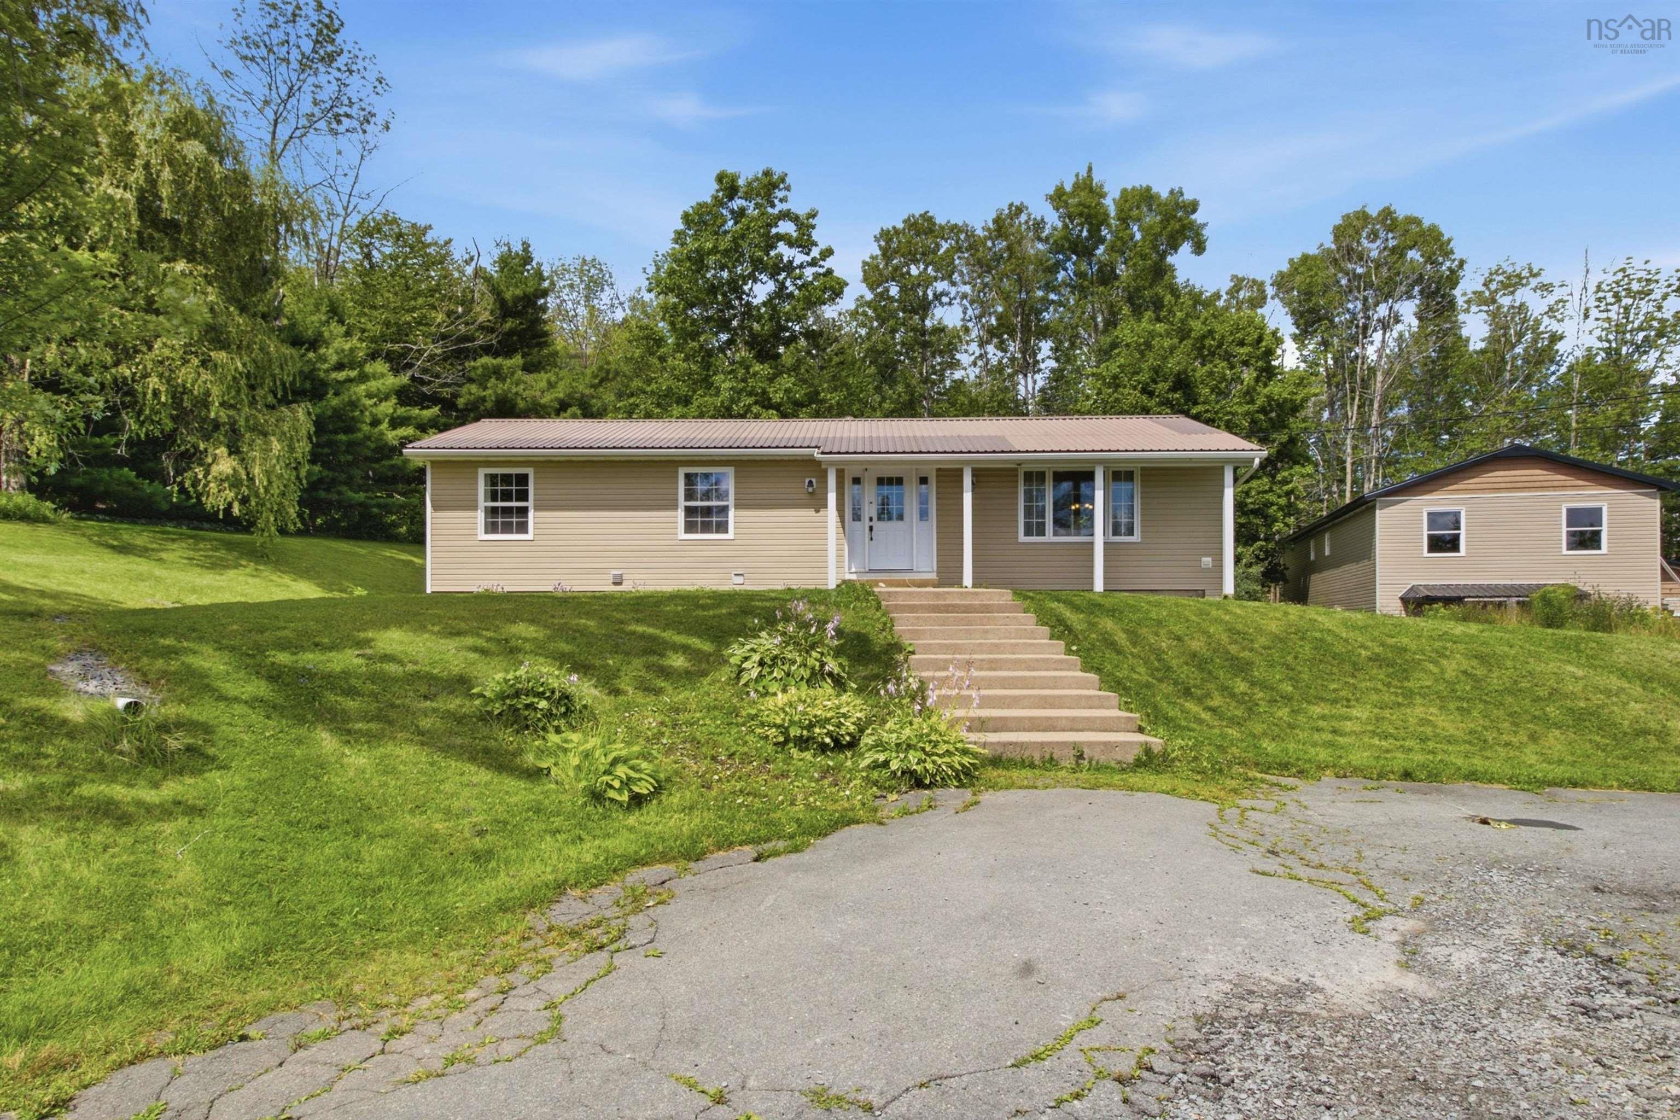
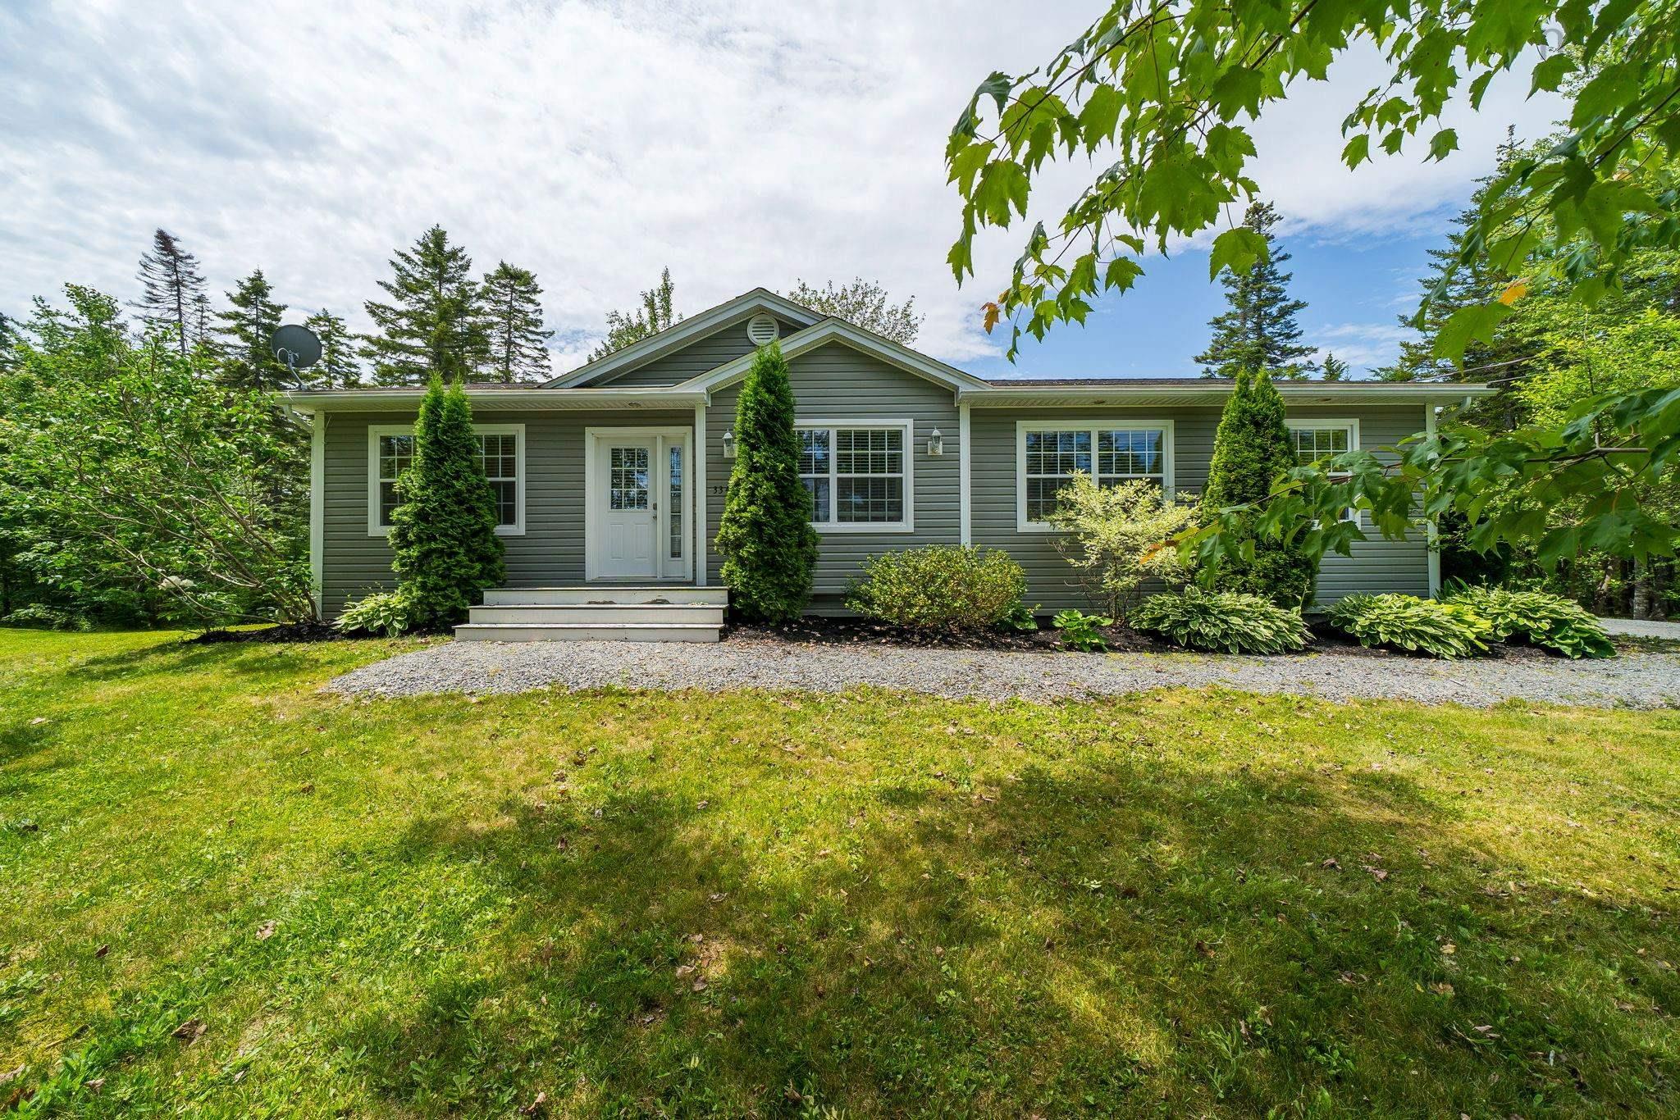
18 Yarding Court, Middle Sackville, NS (MLS® 202621398): If you've been waiting for "the one," this could be it! Tucked into a quiet cul-de-sac in the popular Millwood subdivision, this 2-storey semi-detached home is full of charm, space, and happy vibes. Walk in and you'll immediately feel it: bright, open, and welcoming. The kitchen offers wrap-around counters plus two large pantry cabinets, and the sunny dining space opens right up to the back deck through garden doors, perfect for BBQing and entertaining. Gorgeous hardwood floors warm up the living room, and a ductless heat pump for year-round comfort, plus the added bonus of a powder room. Upstairs you've got a very spacious primary bedroom with walk-in closet, two more good-sized bedrooms, a full bath, and a 2nd ductless heat pump to keep the upper level comfortable in every season. Head down to the fully finished lower level and you'll find even more living space: an oversized third bathroom, handy laundry/utility combo, and an updated rec room with walk-out access to the backyard. And the backyard? It's huge! With potential for garden beds, a fire pit, a play structure, a future shed/workshop, whatever your heart desires. The location is ideal too, you're just minutes from Lost Creek golf course, scenic walking trails right in the neighbourhood, nearby lakes, plus easy access to Lower Sackville's many amenities. Excellent schools are nearby too. Don't miss this move-in ready gem!
Directions
Sackville Dr or Beaverbank Rd to Millwood Dr to Rossing Dr to Yarding Crt.
$499,900
MLS®
202621398
PID
41046871
List Price
$499,900
Type
Single Family
Style
Semi-Detached
Sewer
Municipal
Building Age
25
Foundation
Poured Concrete
Exterior
Vinyl
Flooring
Ceramic, Hardwood, Laminate, Vinyl Plank
MLA
1,398 ft2
TLA
1,886 ft2
Bedrooms
3
Bathrooms
3
Water
Municipal
Utilities
- Cable
- Electricity
- High Speed Internet
- Telephone
Features
- HRV (Heat Rcvry Ventln)
- See Remarks
- Walk In Closet
Community Features
- Beach
- Golf Course
- Park
- Place of Worship
- Playground
- Public Transit
- Recreation Center
- School Bus Service
- Shopping
Rooms.
| Level | Type | Dimensions |
|---|---|---|
| 2nd Level | Primary Bedroom | 17.03 x 12.06 - J |
| 2nd Level | Walk in Closet | IRR |
| 2nd Level | Bedroom | 13.01 x 12.09 |
| 2nd Level | Bedroom | 12.09 x 9.02 |
| 2nd Level | Bath 2 | 10.08 x 5.11 |
| Level | Type | Dimensions |
|---|---|---|
| Lower Level | Rec Room | 20.09 x 13.08 |
| Lower Level | Bath 3 | 12.04 x 4.11 |
| Lower Level | Utility | 13.00 x 11.00 (laundry) |
Schools.
| Type | Name |
|---|---|
| Elementary School | Millwood Elementary School |
| Middle School | Sackville Heights Junior High School |
| High School | Sackville Heights Junior High School |
| Middle School (Fr. Imm.) | Sackville Heights Junior High School |
| High School (Fr. Imm.) | Millwood High School |
contact the agent.

(902) 489-4763
cblaney@remaxnova.ca
Candice has been a licensed REALTOR® since 2009. Candice's knowledge allows her to offer superior guidance, advice and service through the delicate p…