














| Level | Type | Dimensions |
|---|---|---|
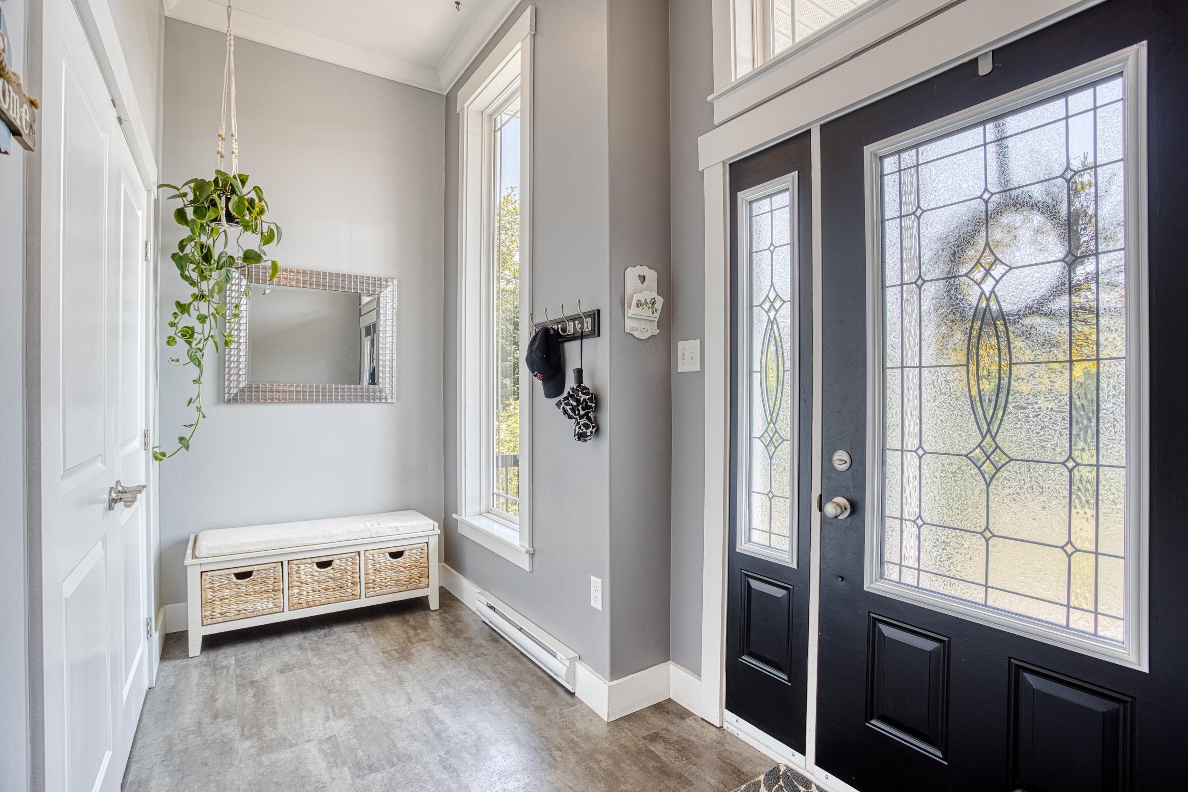
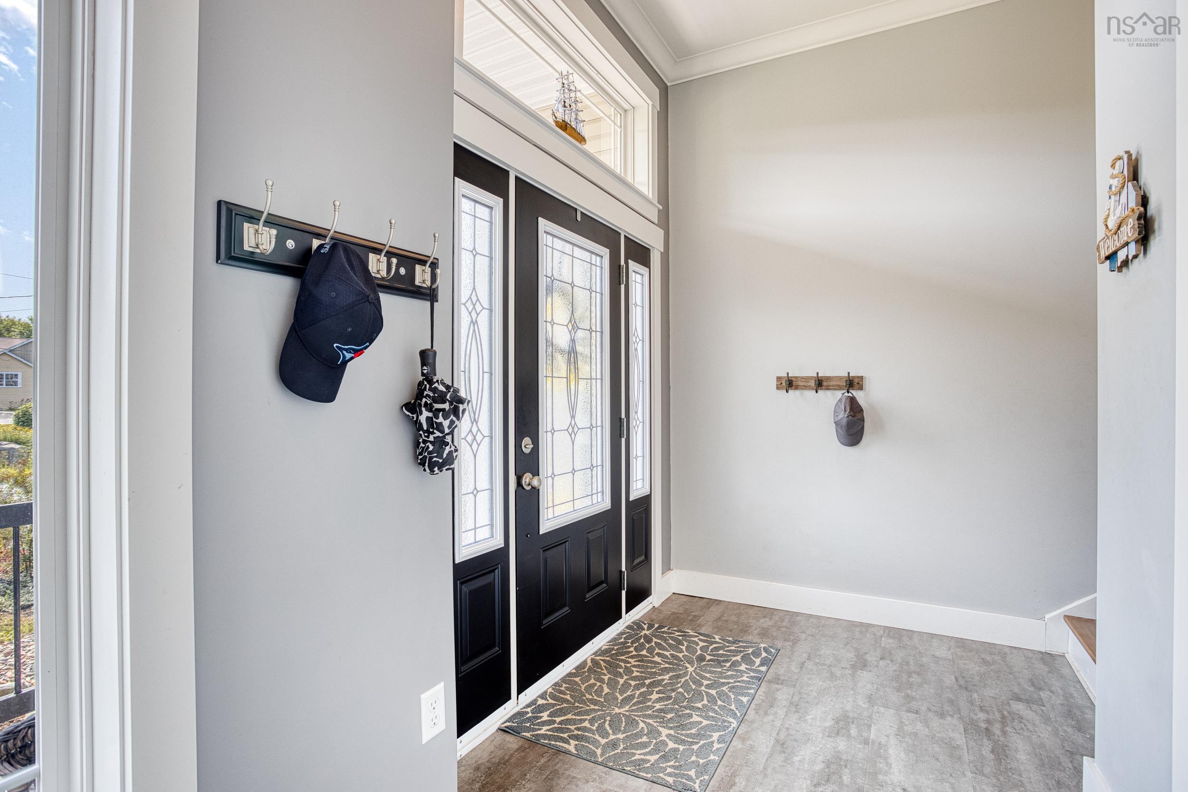
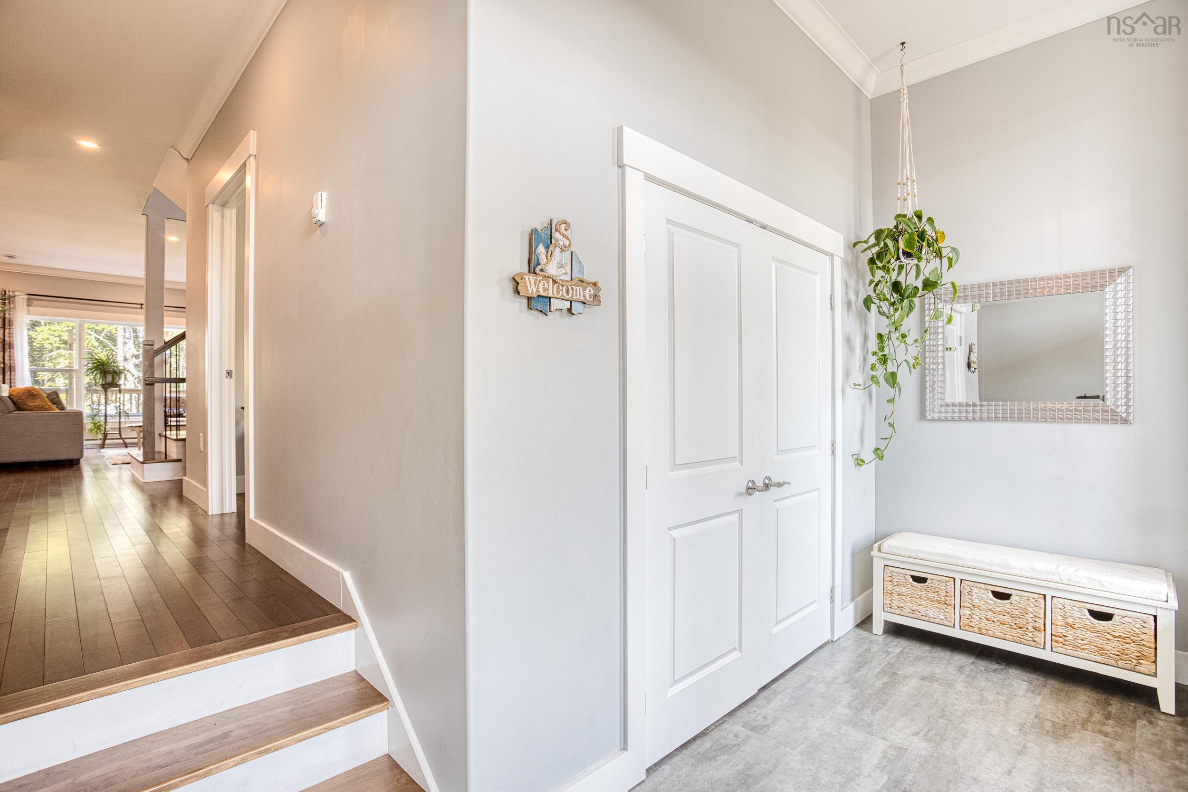
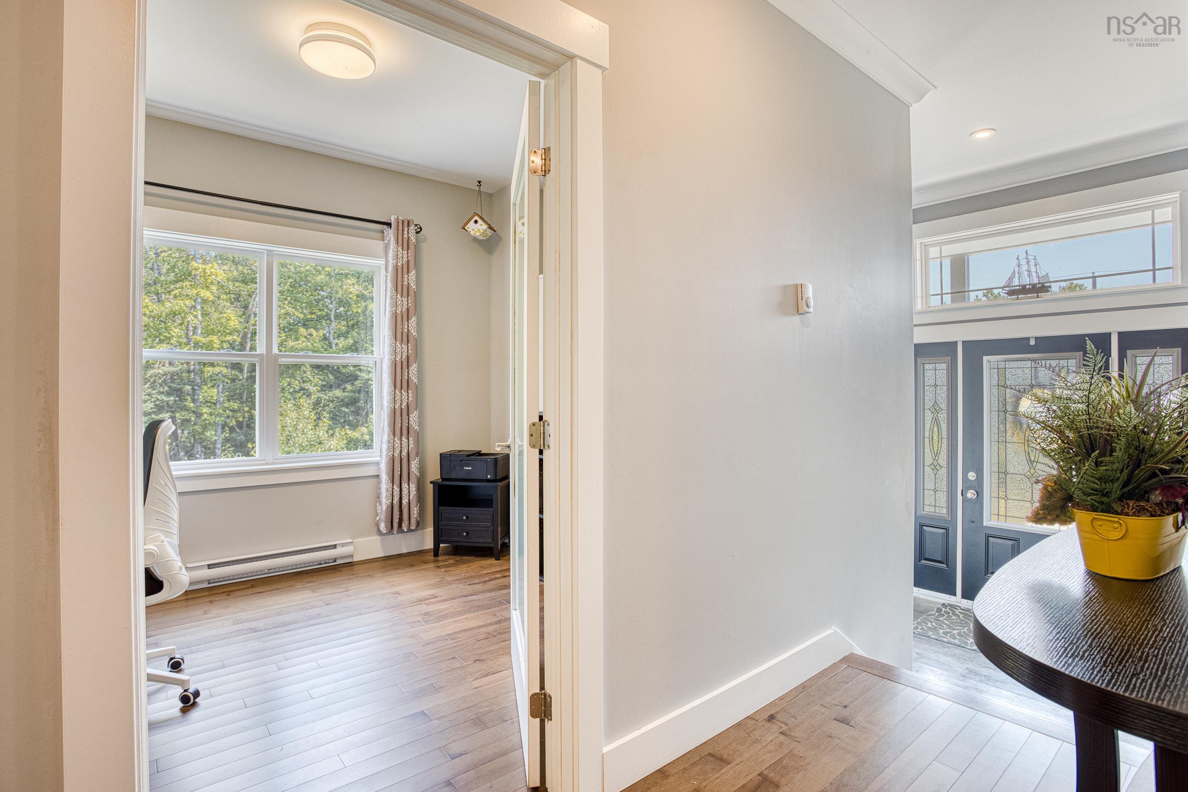
| Main Floor | Porch | 13'.4" x 5' |
| Main Floor | Bath 1 | 4'.10" x 5'.8" |
| Main Floor | Den/Office | 8'.11" x 10'.2" |
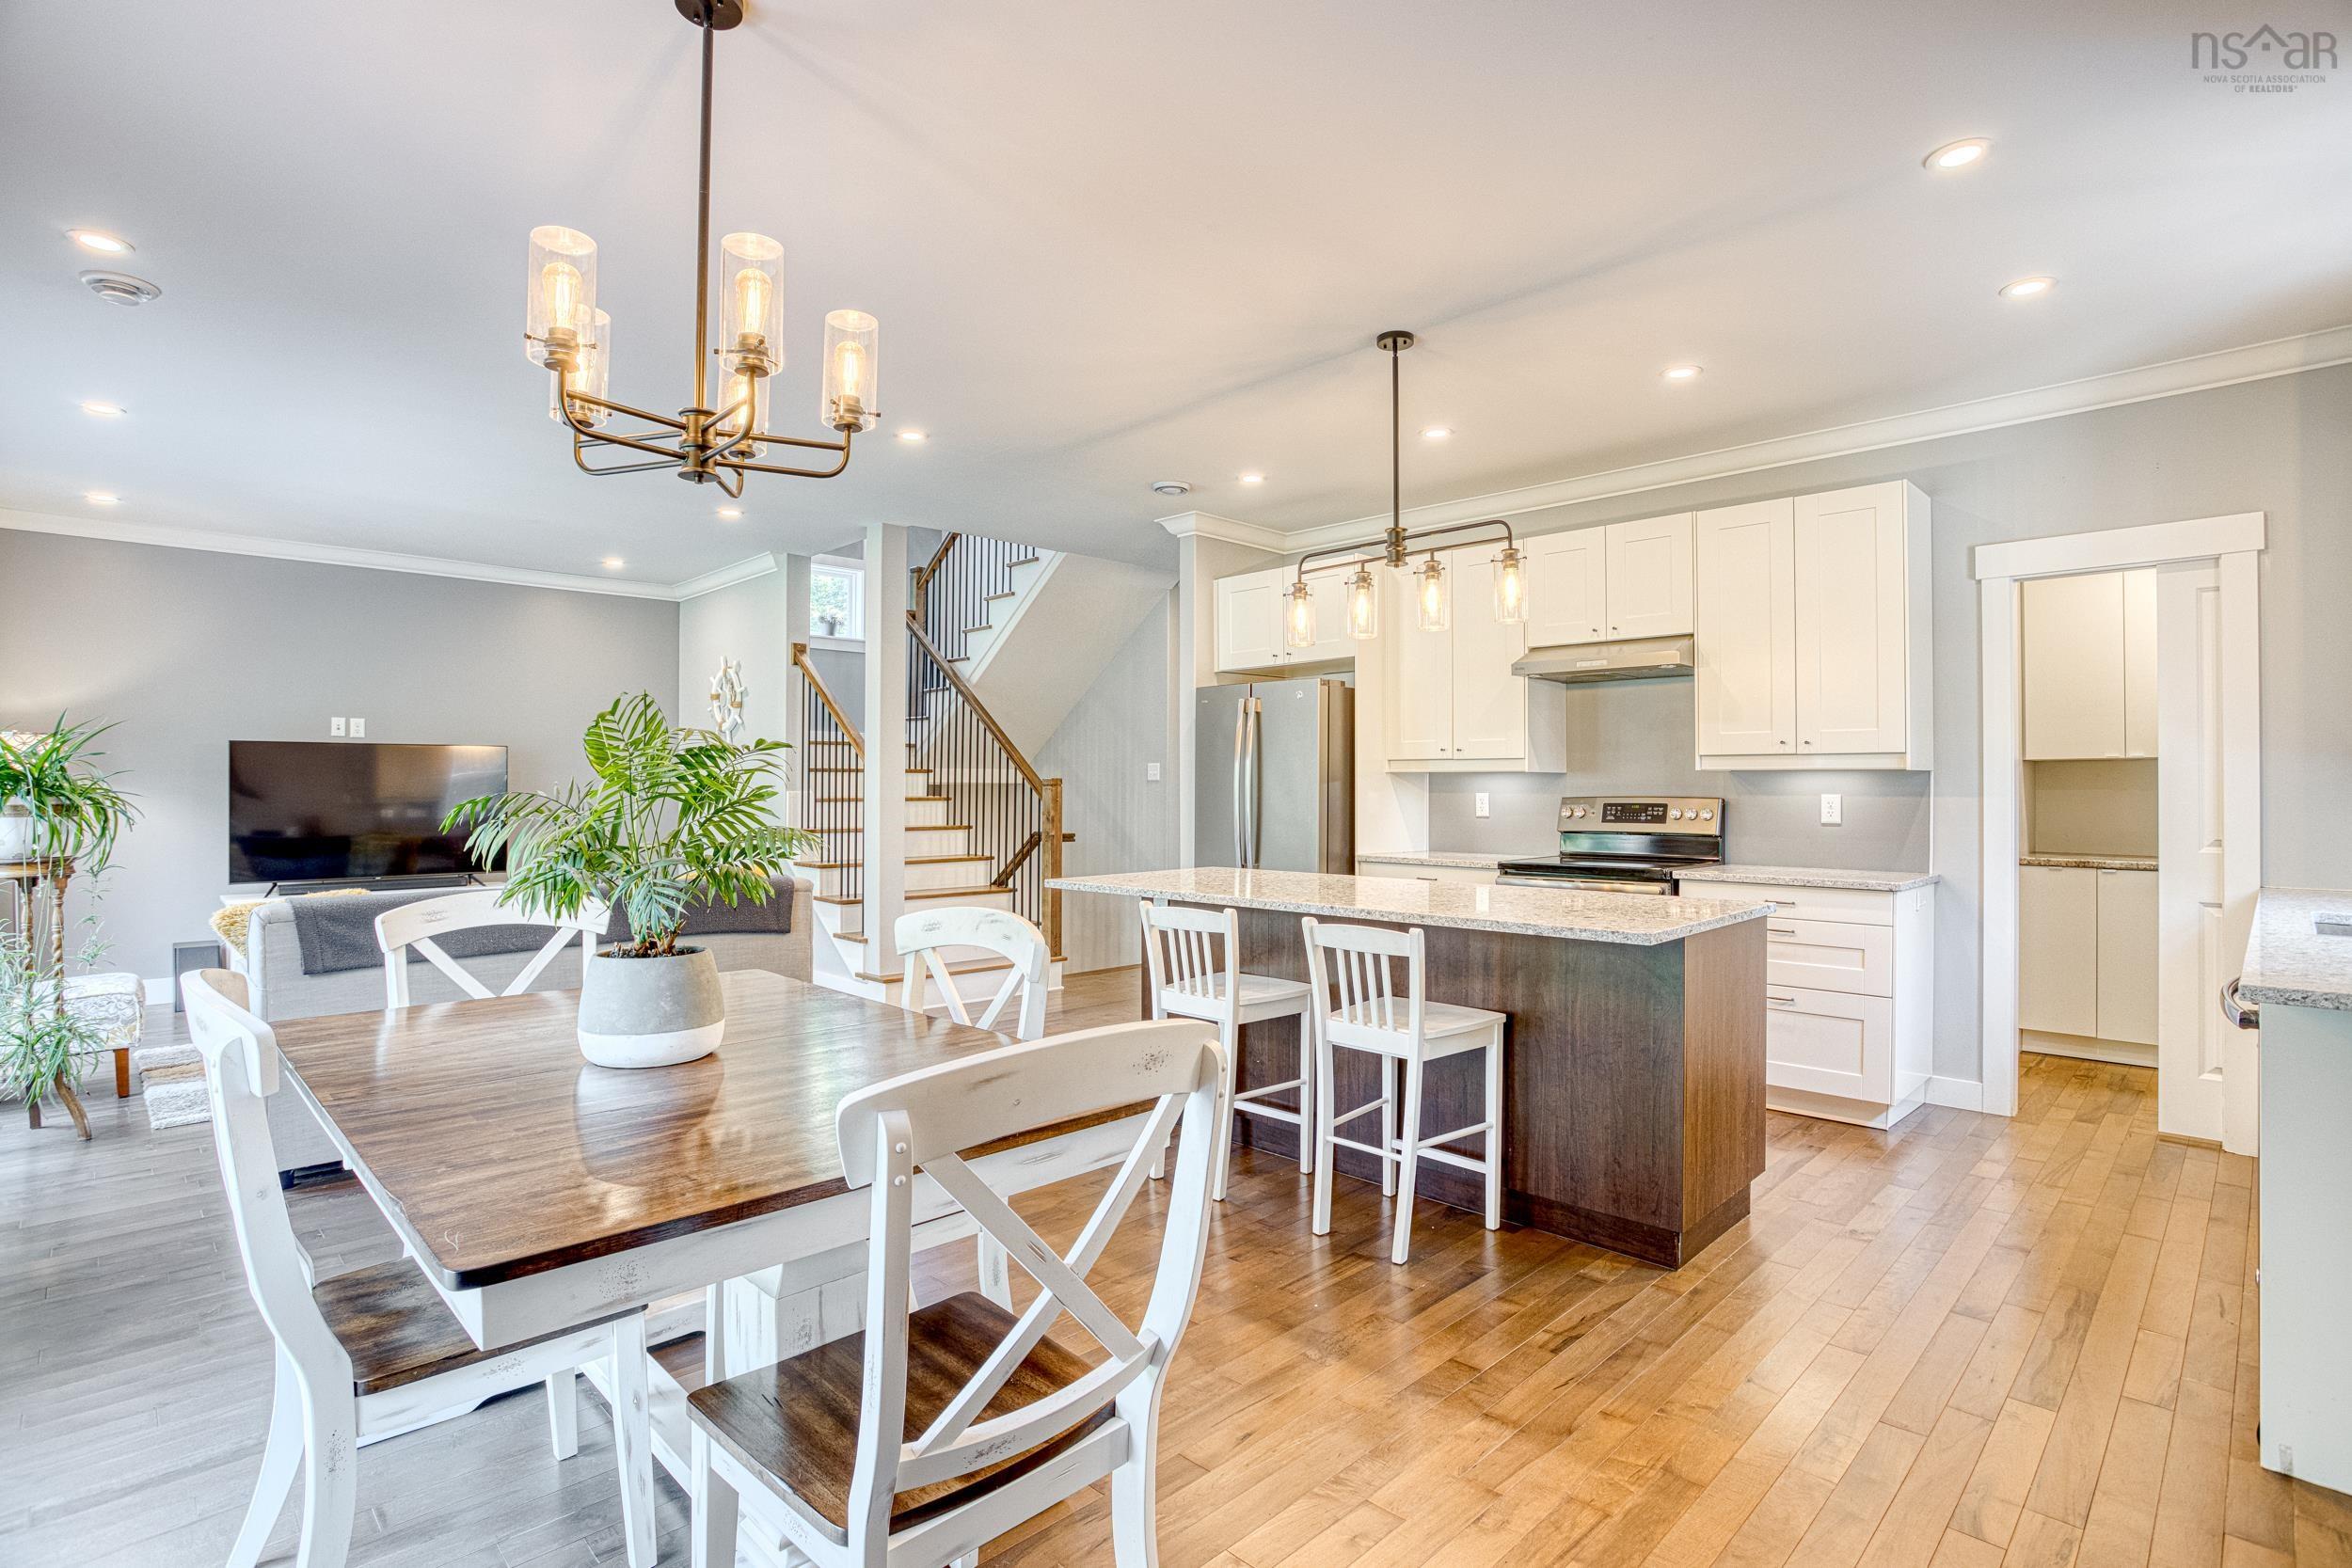
| Main Floor | Living Room | 12'.10" x 13'.4" |
| Main Floor | Kitchen | 16'.7" x 10' |
| Main Floor | Dining Nook | 16'.7" x 9'.3" |
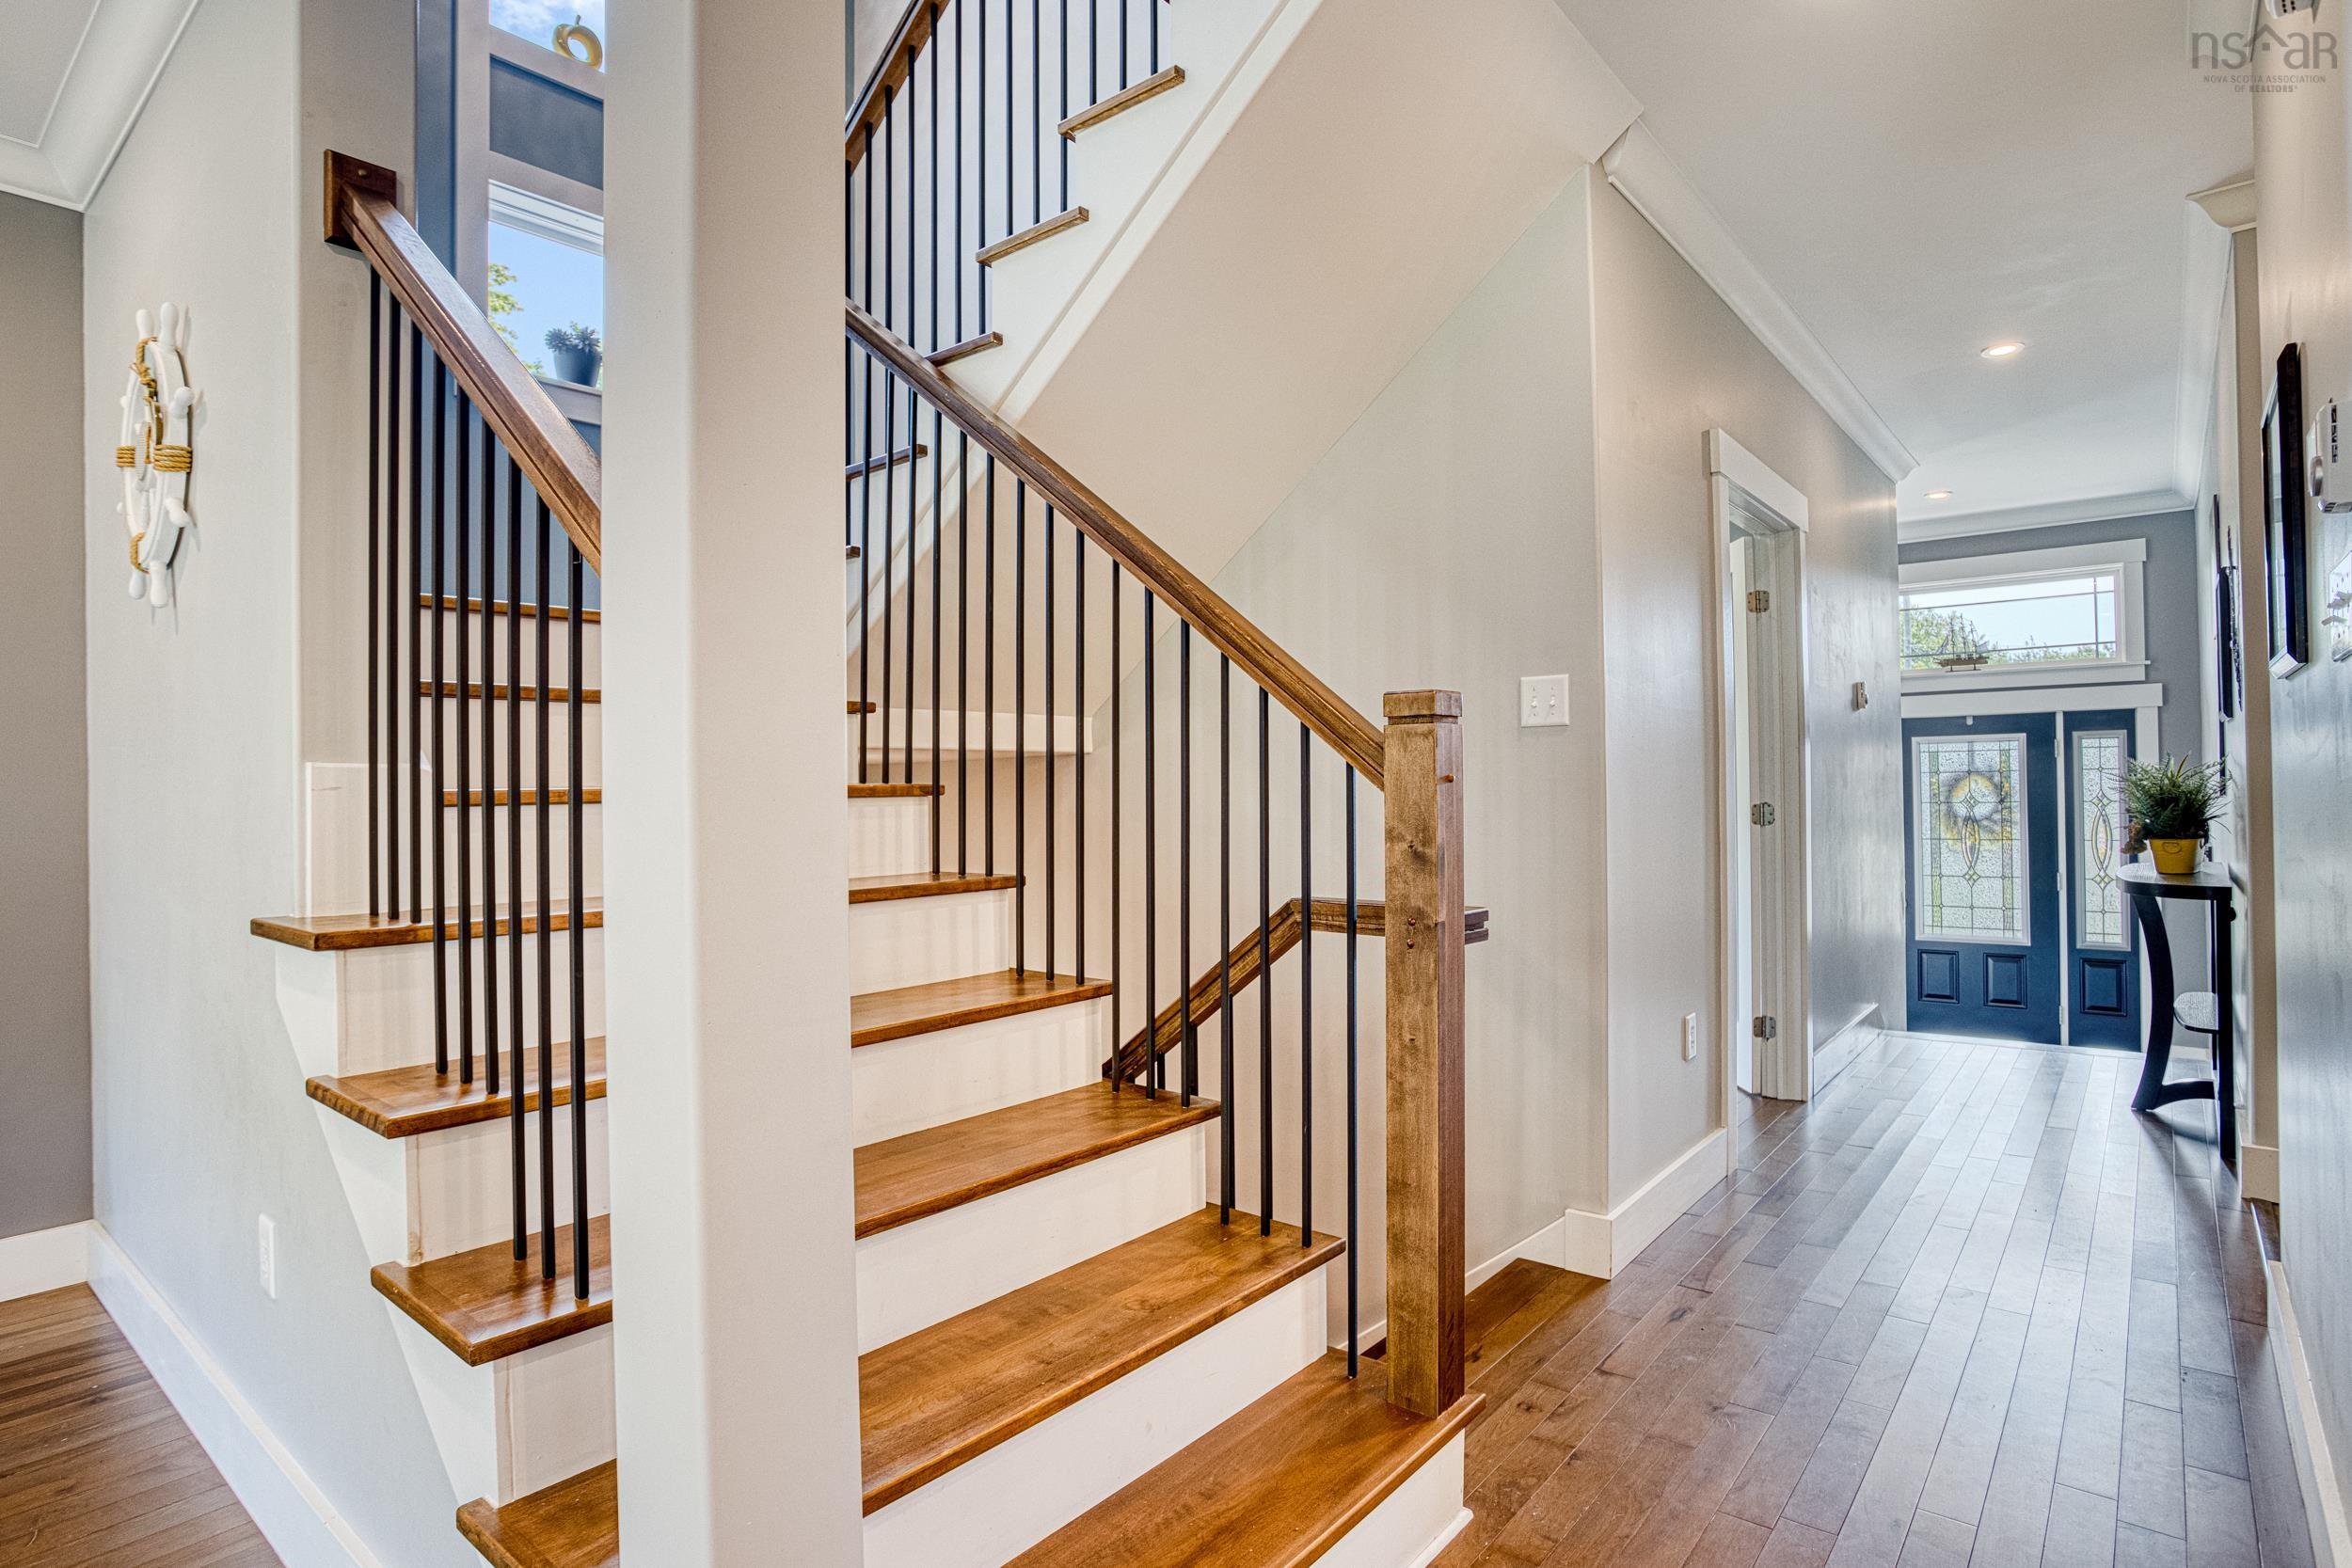
| Main Floor | Main Hallway |
Single Family
1801 52 Bantry Avenue, Stillwater Lake, NS (MLS® 202617981).
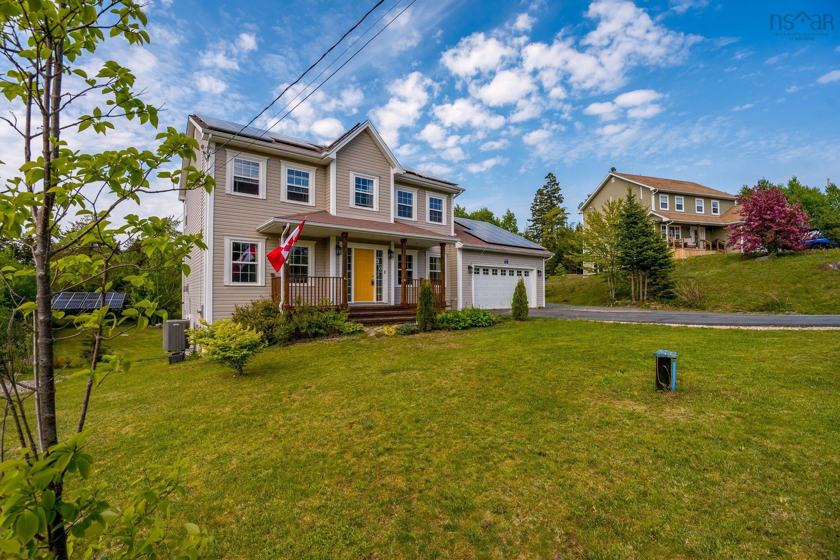
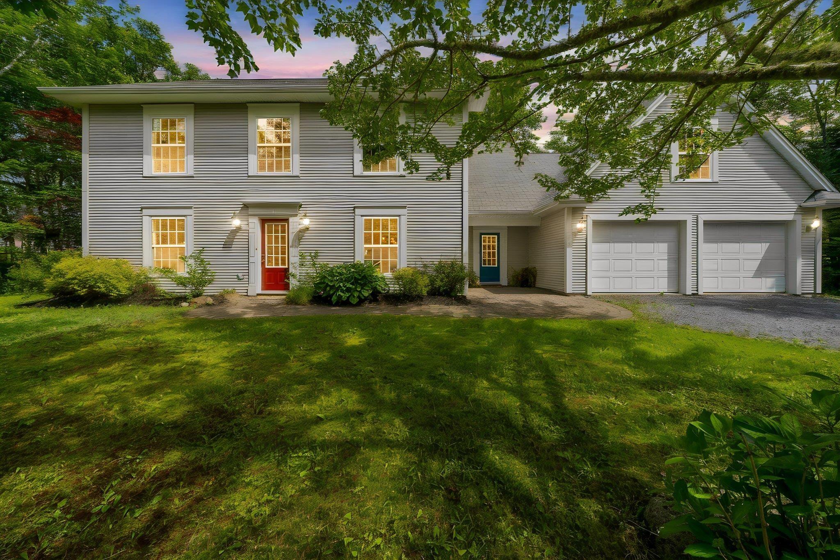
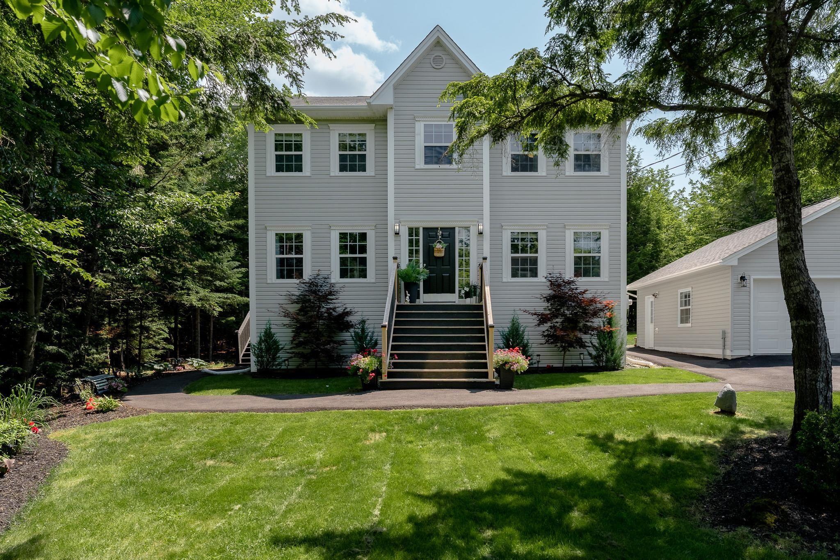
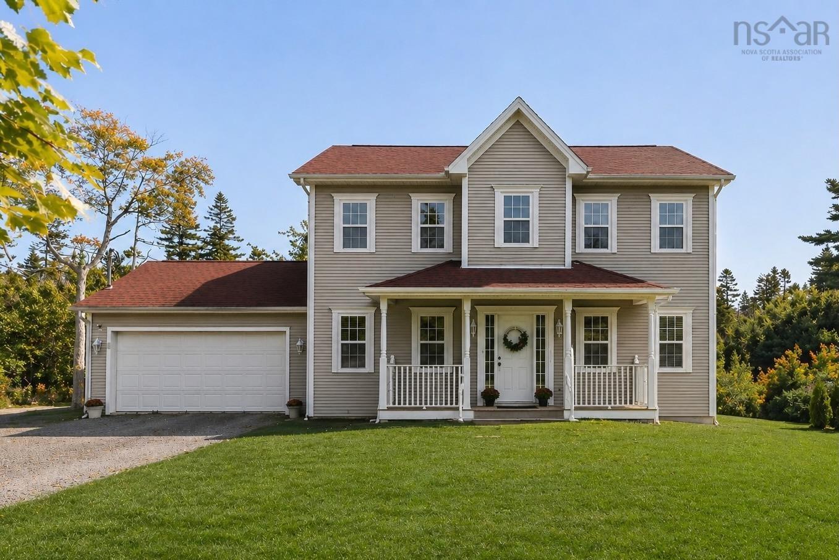
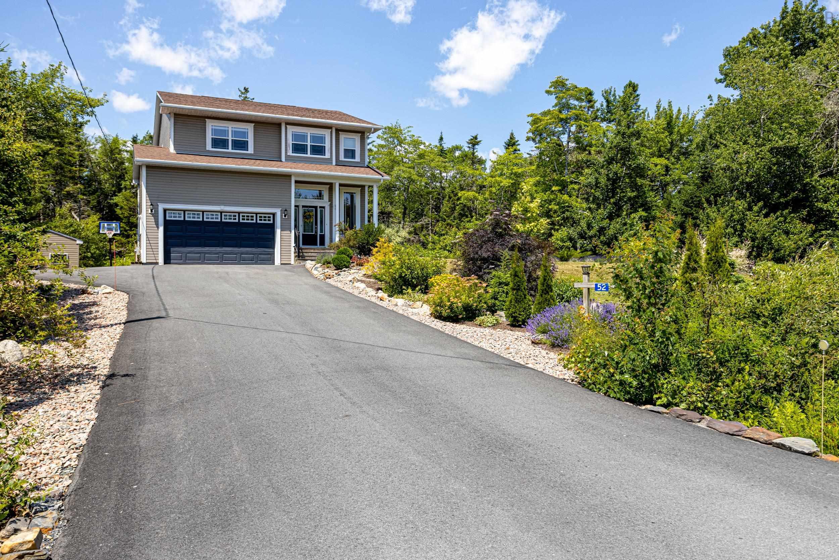
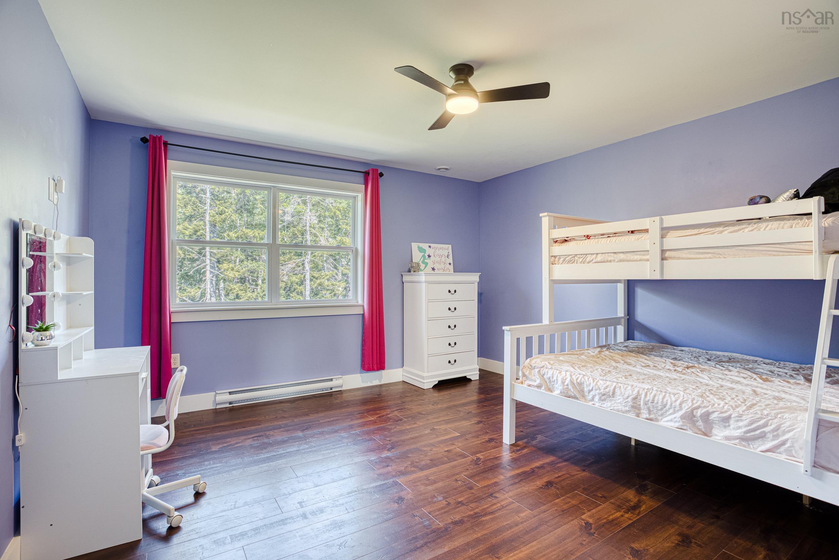
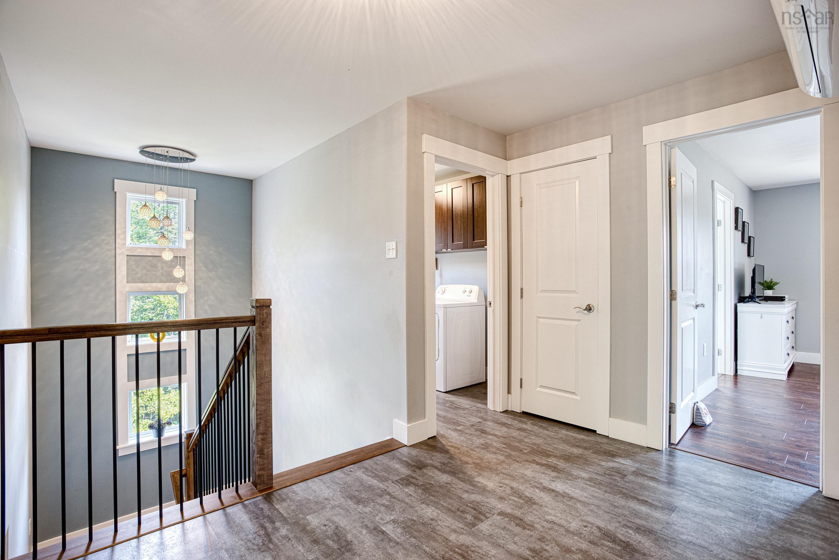
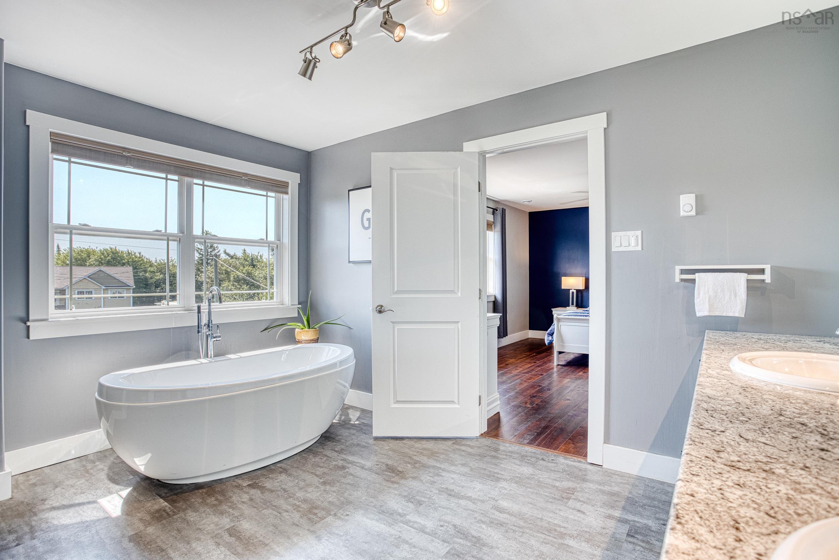
1801 52 Bantry Avenue, Stillwater Lake, NS (MLS® 202617981): Nestled in one of Stillwater Lake's most sought-after family subdivisions and located within a highly desirable school district, this impressive two-story home offers just over 3000 square feet of beautifully designed living space. With 4 generously sized bedrooms, this home is perfect for growing families. The spacious primary suite features a walk-in closet and a private ensuite, while the upper level also offers two additional oversized bedrooms, a full four-piece bathroom, and the convenience of a dedicated laundry room. A ductless heat pump in the upper hallway provides efficient year-round comfort throughout the second level. The main level is designed for both everyday living and entertaining, featuring an open-concept kitchen, dining, and living area filled with natural light. A ductless heat pump in the main living area keeps this space comfortable in every season. A versatile office or den provides the ideal space for working from home or a quiet retreat, while a convenient two-piece powder room completes the level. The fully finished lower level is sure to impress with its soaring 10-foot ceilings, creating an open and inviting space. Here you'll find a spacious rec room complete with a wet bar, making it perfect for entertaining family and friends. An additional bedroom, currently used as a music room, a three-piece bathroom, and plenty of flexible living space make this level ideal for guests, teenagers, or extended family. Outside, enjoy your morning coffee on the welcoming front veranda while overlooking the beautifully landscaped front yard, where mature gardens, colourful flowers, and shrubs create exceptional curb appeal. The large rear deck offers a peaceful, private setting with a natural forest backdrop, providing privacy and a tranquil place to relax. Just minutes from amenities, parks, outdoor recreation, and within a highly sought-after school district, this exceptional home offers the perfect combination of space, comfort, and location.
Directions
From Hammonds Plains Road, take Flat Lake Drive at the lights, then turn right onto Windsor Drive. Continue until you reach Sussex Drive from Sussex, turn left onto Bantry.
$724,900
MLS®
202617981
PID
41156068
List Price
$724,900
Type
Single Family
Style
Detached
Sewer
Septic
Building Age
8
Foundation
Poured Concrete
Exterior
Vinyl
Flooring
Carpet, Ceramic, Cork, Hardwood, Laminate
MLA
2,260 ft2
TLA
3,095 ft2
Bedrooms
4
Bathrooms
4
Water
Drilled Well
Utilities
- Cable
- Electricity
- High Speed Internet
- Telephone
Features
- Ensuite Bath
- HRV (Heat Rcvry Ventln)
- Walk In Closet
Community Features
- Park
- Place of Worship
- Playground
- Public Transit
- Recreation Center
- School Bus Service
- Shopping
Rooms.
| Level | Type | Dimensions |
|---|---|---|
| 2nd Level | Primary Bedroom | 16' x 13'.1" |
| 2nd Level | Ensuite Bath 1 | 13'.3" x 12'.8" |
| 2nd Level | Bedroom | 13'.2" x 13'.1" |
| 2nd Level | Bedroom | 13'.2" x 13' |
| 2nd Level | Bath 2 | 7'.9" x 9'.5" |
| 2nd Level | Laundry | 5'.8" x 9'.7" |
| 2nd Level | Upstairs Hallway |
| Level | Type | Dimensions |
|---|---|---|
| Basement | Bedroom | 11'.3" x 12'.3" |
| Basement | Rec Room | 28'.5" x 12'.1" |
| Basement | Basement Hallway | |
| Basement | Bath 3 | 8' x 5'.7" |
| Basement | Utility | 12'.1" x 11'.3" |
Schools.
| Type | Name |
|---|---|
| Elementary School | Tantallon Jr Elementary School |
| Middle School | Five Bridges Junior High School |
| High School | Five Bridges Junior High School |
| Middle School (Fr. Imm.) | Five Bridges Junior High School |
| High School (Fr. Imm.) | Bay View High School |
contact the agent.

(902) 489-4763
cblaney@remaxnova.ca
Candice has been a licensed REALTOR® since 2009. Candice's knowledge allows her to offer superior guidance, advice and service through the delicate p…