Single Family
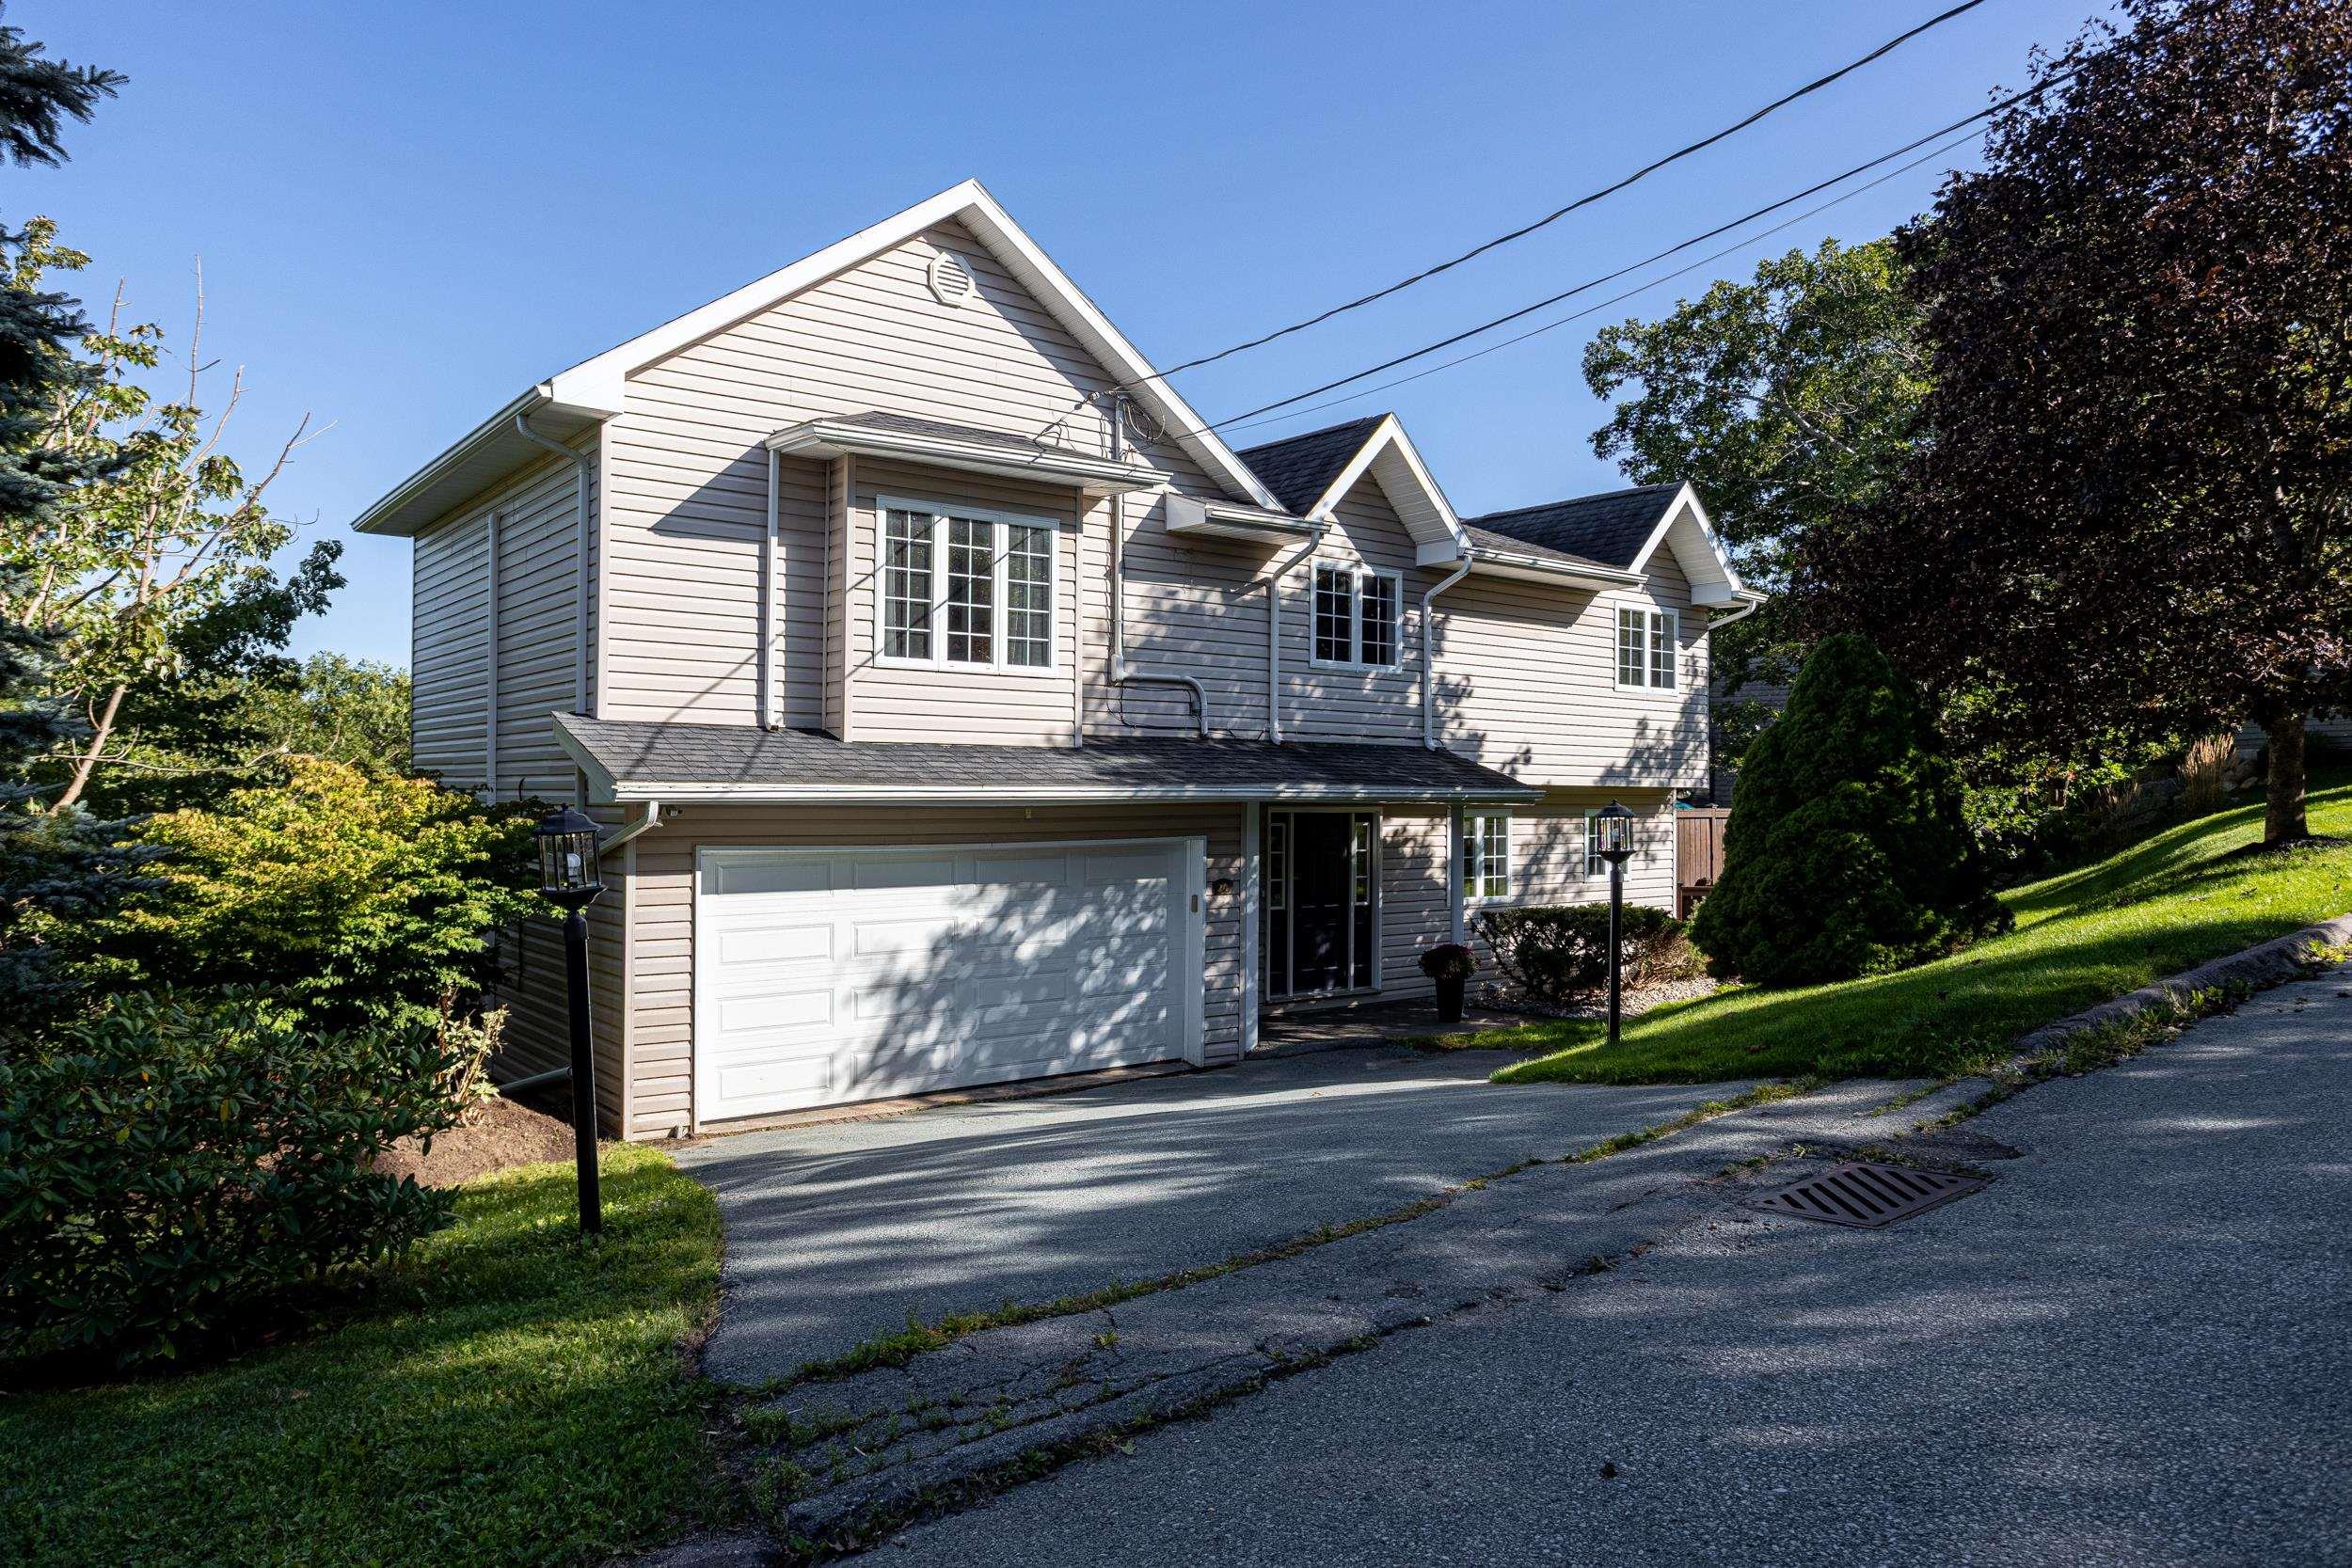
185 Walter Havill Drive, Halifax, NS (MLS® 202627847).
185 Walter Havill Drive, Halifax, NS (MLS® 202627847): Welcome to 185 Walter Havill Drive, a beautifully refreshed 2-storey home offering generous living space, thoughtful updates & an exceptional location in Halifax’s sought-after Armdale community. Situated on a superior-sized corner lot, this property offers more outdoor space than typically found in the area, with plenty of room to enjoy. Inside, the bright & inviting main level features a spacious living room with soaring cathedral ceilings, a cozy propane fireplace & French doors leading to the formal dining room. The kitchen, complete with a dining nook, offers a functional layout that flows effortlessly for everyday living & entertaining. Freshly painted throughout, including professionally painted kitchen cabinetry, this home feels fresh, clean & move-in ready. Ductless heat pumps have also been added, providing efficient heating & cooling for year-round comfort. Upstairs, you'll find 3 generous bedrooms, while the fully finished lower level offers a 4th bedroom, rec room & additional den/office space, providing excellent flexibility for growing families, guests or working from home. With 3 full bathrooms, including a primary ensuite with a relaxing jet tub, plus a convenient main-level powder room, there's plenty of space for the whole family. Step outside to the freshly painted back deck, offering an ideal setting for summer barbecues & outdoor gatherings. The location is another standout, with convenient access to Long Lake Provincial Park, Chocolate Lake, Sir Sandford Fleming Park & its iconic Dingle Tower, as well as nearby schools, shopping, restaurants, recreation & everyday amenities. Enjoy the balance of a residential neighbourhood with quick access to Bayers Lake, major commuter routes & downtown Halifax. With its impressive lot, versatile living space, fresh updates & desirable location, 185 Walter Havill Drive is a wonderful place to call home!
Directions
Dunbrack St to Walter Havill Dr
Utilities
- Cable
- Electricity
- High Speed Internet
- Telephone
Features
- Air Exchanger
- Ensuite Bath
Community Features
- Park
- Place of Worship
- Playground
- Public Transit
- School Bus Service
Rooms.
| Level | Type | Dimensions |
|---|---|---|
| Main Floor | Foyer | 8'5" x 7'3" |
| Main Floor | Living Room | 13'5" x 16'2" |
| Main Floor | Dining Room | 13'5" x 12' |
| Main Floor | Eat In Kitchen | 9'11" x 12' |
| Main Floor | Kitchen | 13'1" x 13'11" |
| Main Floor | Bath 1 | 5'6" x 4'8" |
| Main Floor | Laundry | 7'2" x 6'8" |
| Level | Type | Dimensions |
|---|---|---|
| 2nd Level | Primary Bedroom | 15'3" x 19'11" |
| 2nd Level | Ensuite Bath 2 | 11'2" x 8'9" |
| 2nd Level | Bedroom | 13'7" x 12' |
| 2nd Level | Bedroom | 11'4" x 10'11" |
| 2nd Level | Bath 3 | 9'6" x 6'5" |
| Level | Type | Dimensions |
|---|---|---|
| Lower Level | Bedroom | 17'1" x 11'4" |
| Lower Level | Bedroom | 12'10" x 13'4" |
| Lower Level | Bath 4 | 8'6" x 8'7" |
| Lower Level | Den/Office | 8'6" x 10'7" |
| Lower Level | Den/Office | 9'1" x 10'4" |
| Lower Level | Utility | 6'7" x 9'1" |
Schools.
| Type | Name |
|---|---|
| Elementary School | Springvale Elementary School |
| Middle School | St Agnes Junior High School |
| High School | Citadel High School |
| Elementary School (Fr. Imm.) | St Catherine's Elementary School |
| Middle School (Fr. Imm.) | Oxford School |
| High School (Fr. Imm.) | Citadel High School |
contact the agent.

Candice has been a licensed REALTOR® since 2009. Candice's knowledge allows her to offer superior guidance, advice and service through the delicate p…