







Single Family
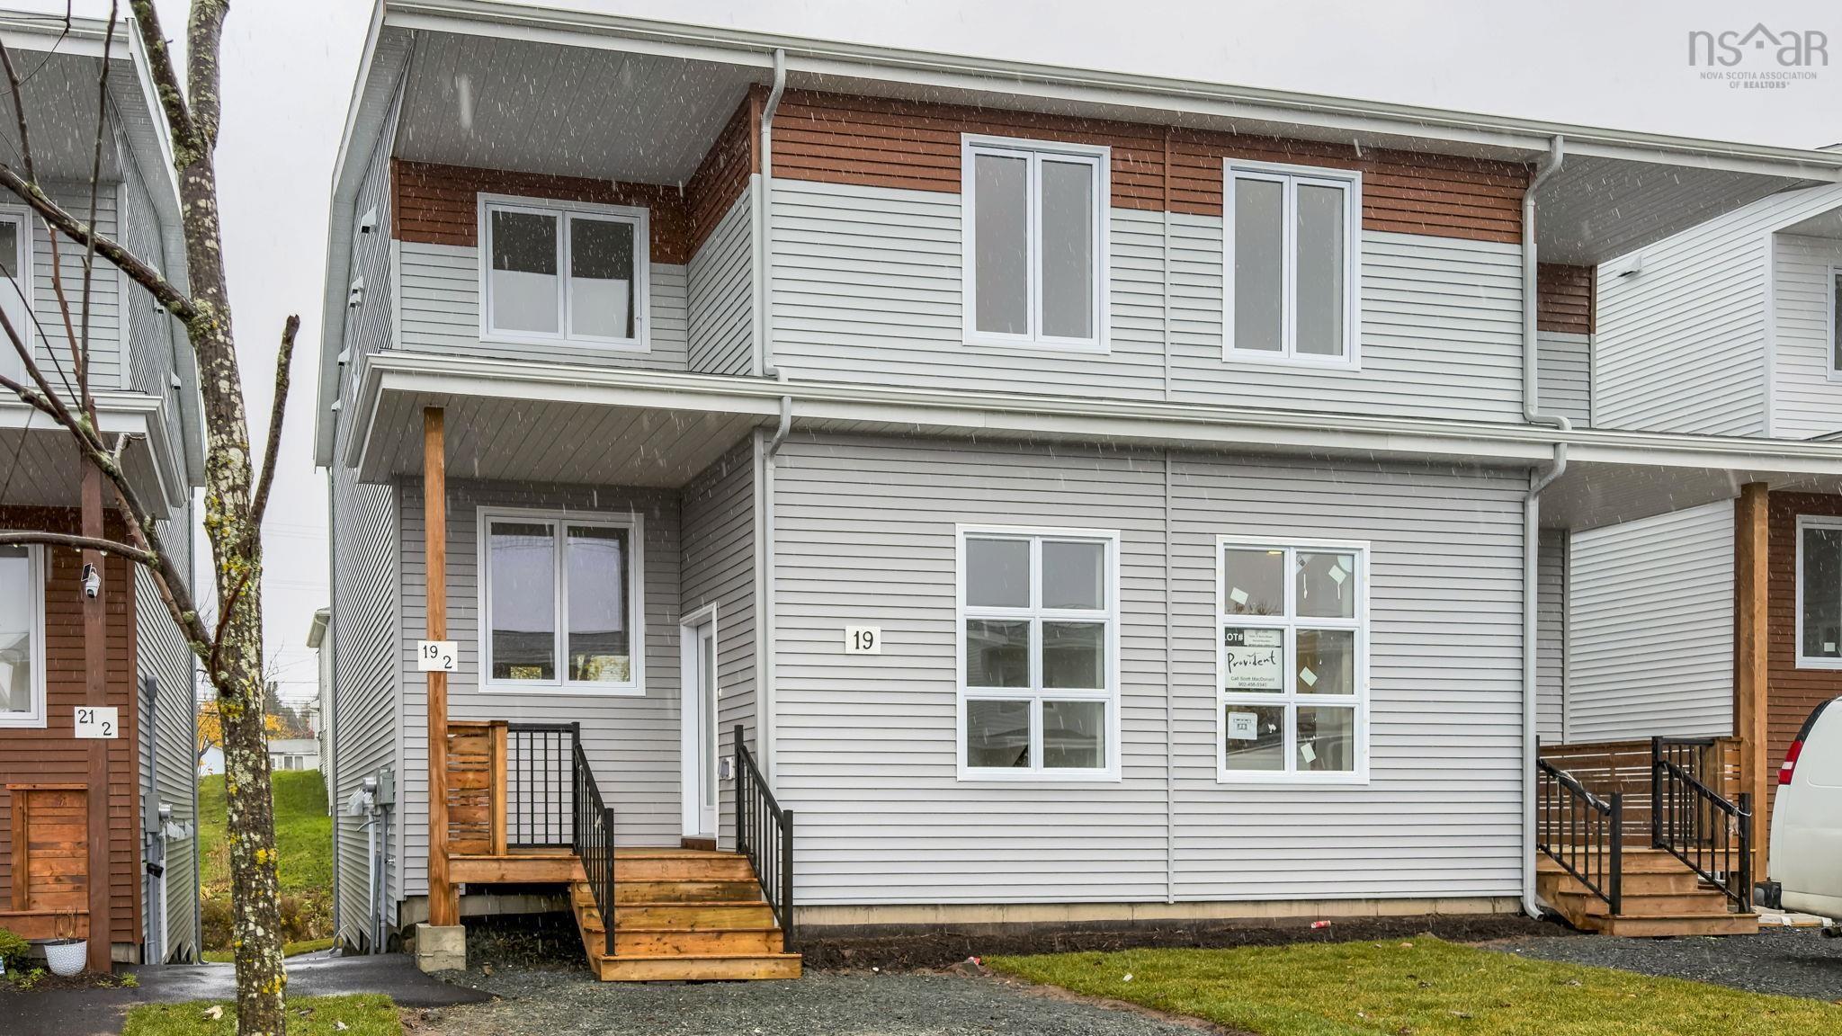
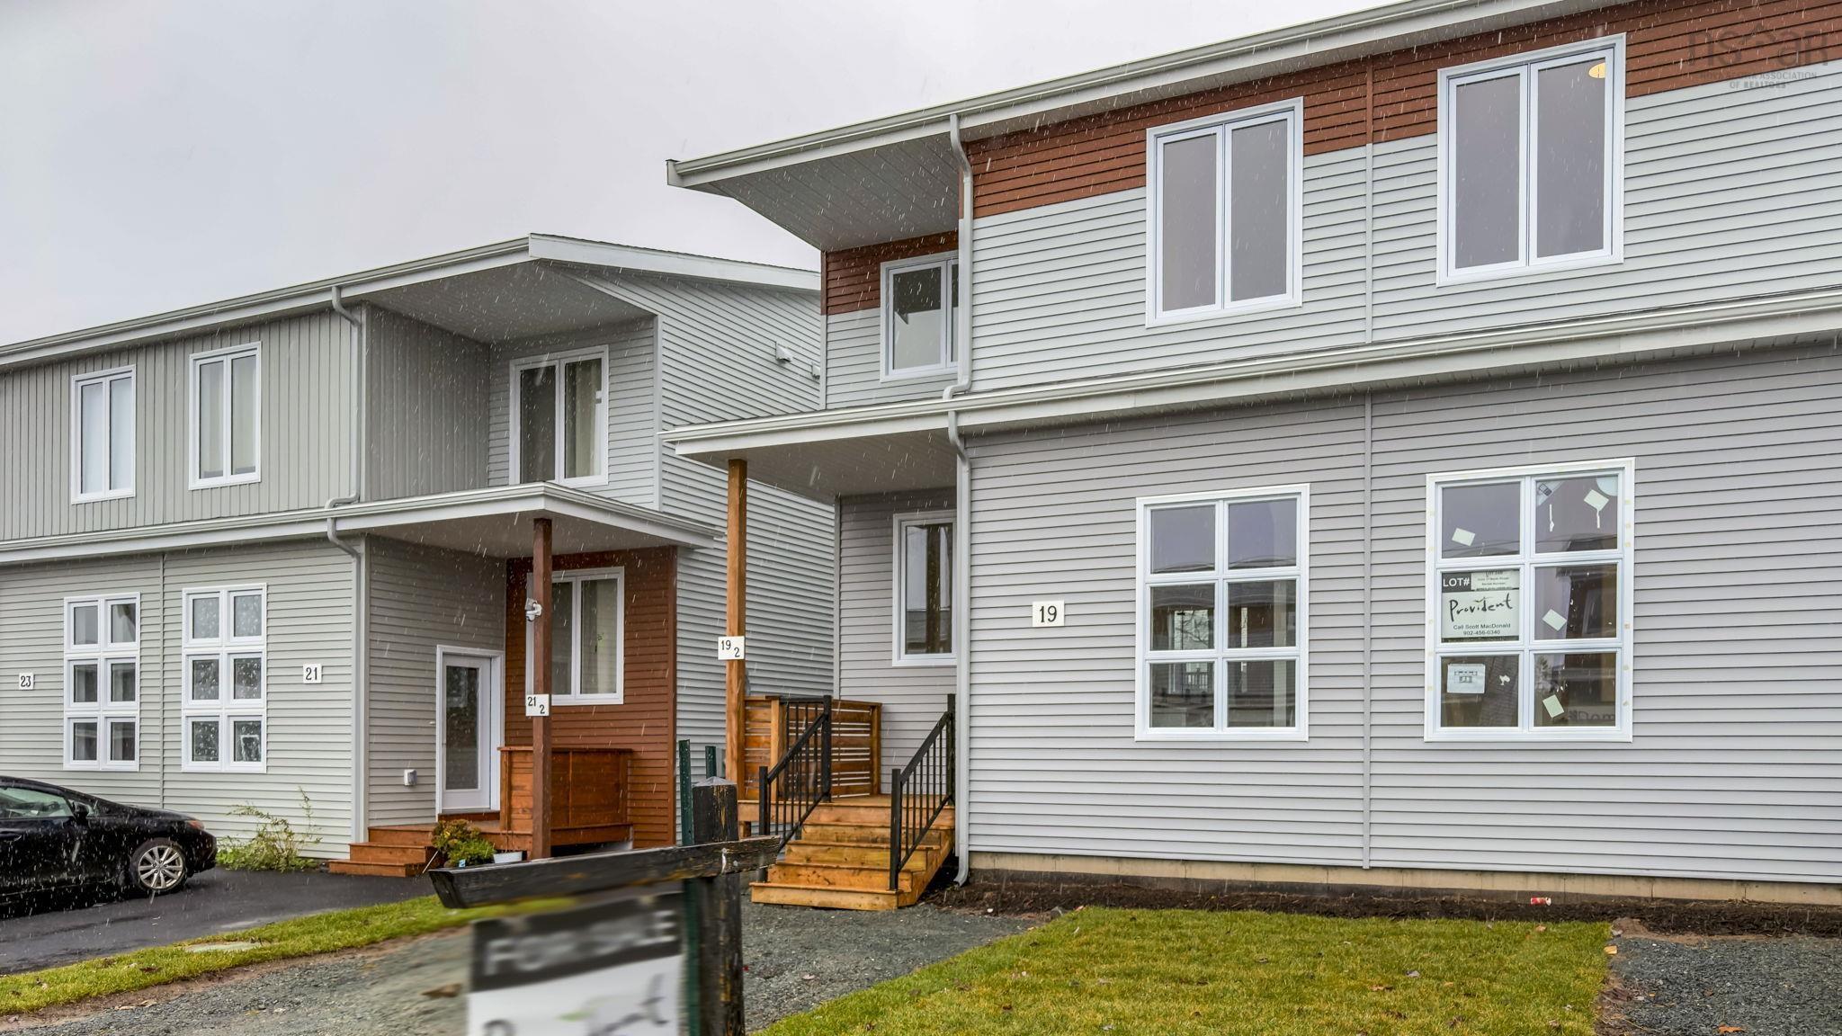
19 Berm Street, Herring Cove, NS (MLS® 202627765).
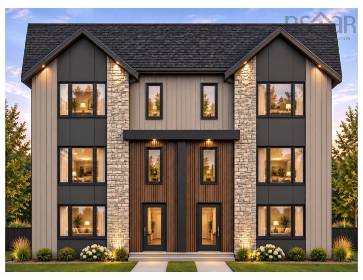
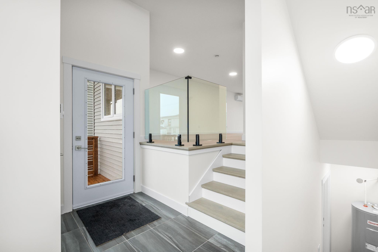
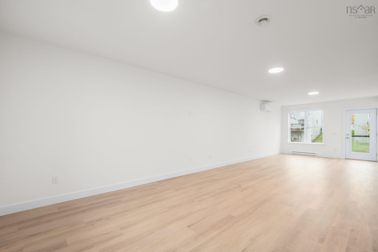
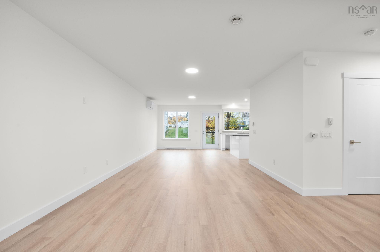
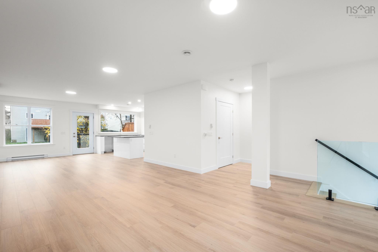
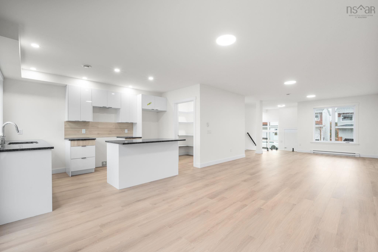
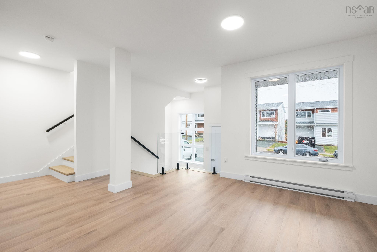
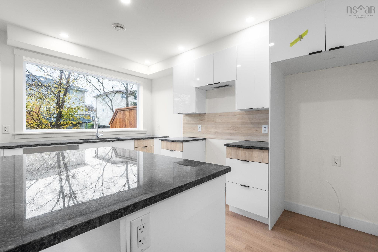
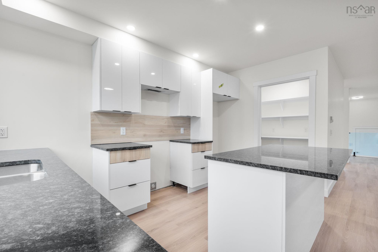
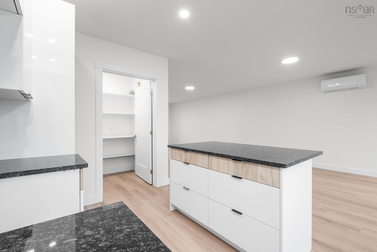
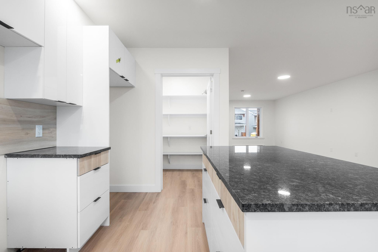
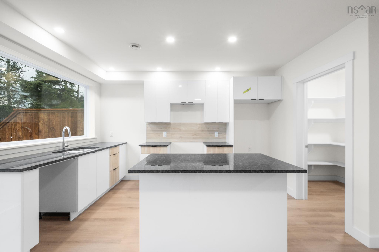
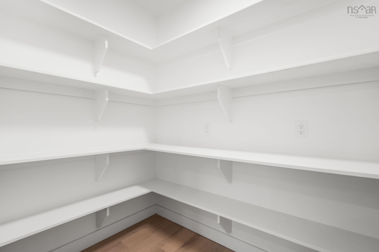
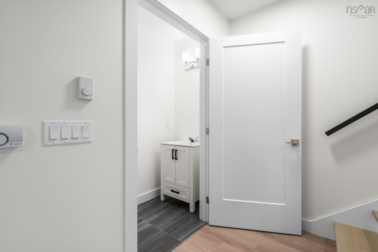
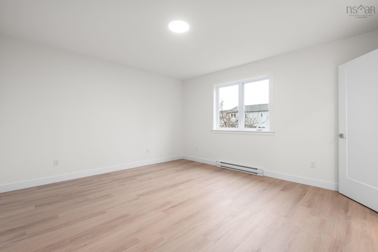
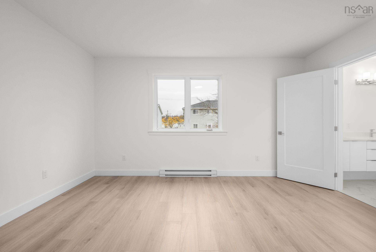
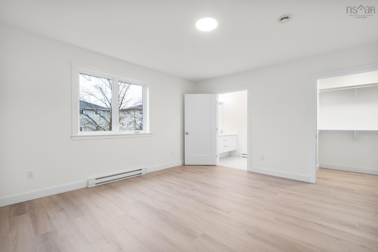
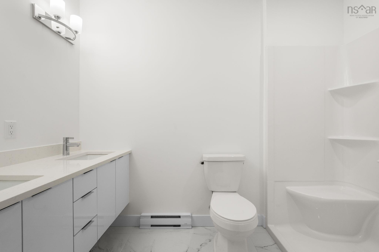
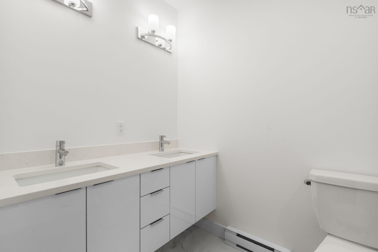
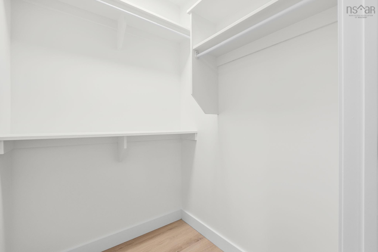
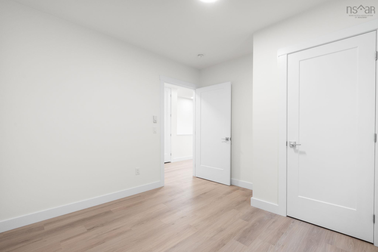
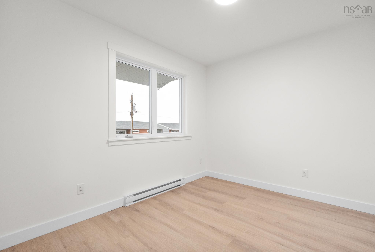
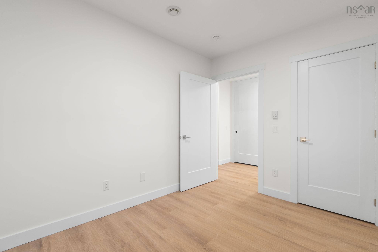
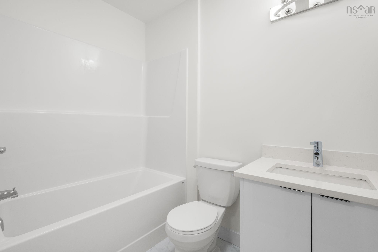
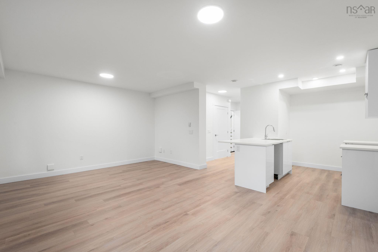
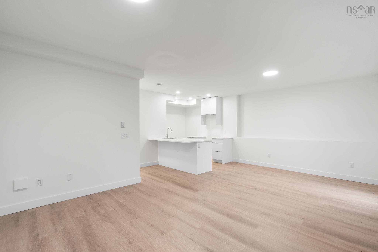
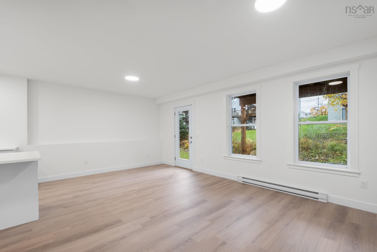
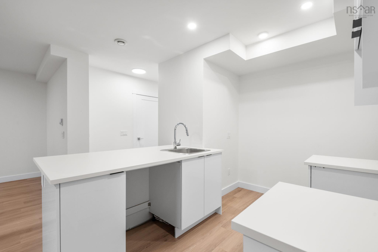
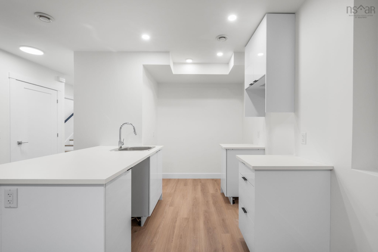
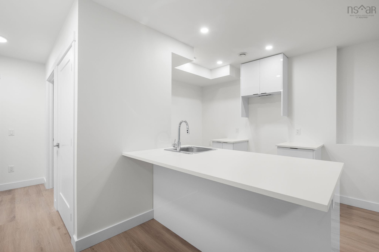
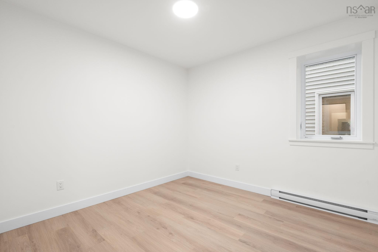
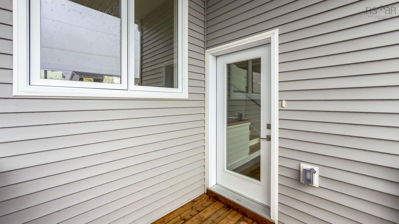
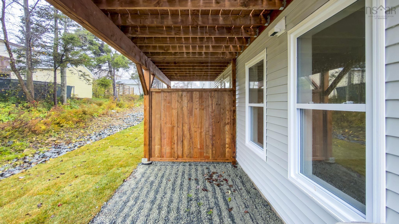
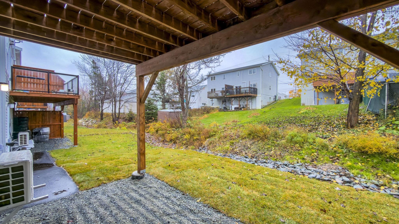
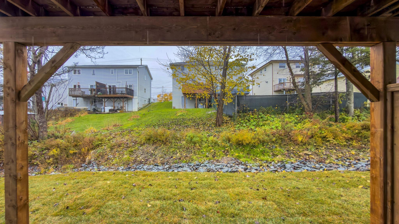
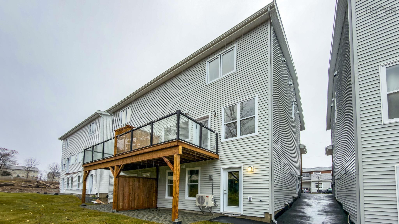
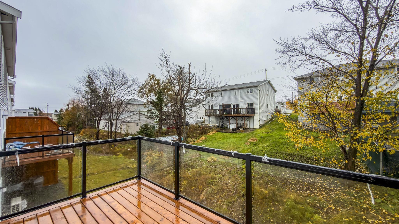
19 Berm Street, Herring Cove, NS (MLS® 202627765): Fantastic new semi with a legal secondary suite in the basement to support the mortgage! With two electric meters, laundry in both suites, & a 17' wide paved driveway, this lovely large, super bright, brand new semi-detached home is 2400 sqft and has lots of character. Enter the private feeling side entrance to a dropped foyer with designer ceramic tile flooring and a glass rail from the main floor above creating a wonderful first impression. An absolutely beautiful main floor features a spacious Great Room with the open kitchen featuring white gloss cabinets with wood accent details & quartz countertops, a massive fixed kitchen window bringing in so much light, a walk in pantry and island to gather around making this a chef's & entertainer's dream. Access to a nice deck to take the living space outside, the convenience of a discrete powder room, and comfort of a ductless heat pump complete this level. Up the solid hardwood stairs you'll find a large primary retreat with walk in closet & an ensuite featuring a double vanity & shower. Two additional nice sized bedrooms up, upper floor laundry, & a 4 pc main bath. All hardsurface countertops in bathrooms. The basement offers a legal secondary suite with separate HRV, soundproofing, separate entrance from the back, great kitchen with peninsula, nice living area, good sized bedroom, full bath & its' own separate laundry all on a separate power meter. This home is carpet free with quality ceramic & laminate floors throughout. Located in the fabulous new Birchdale subdivision on the edge of Halifax/Herring Cove near the supervised beach at Long Pond & within 20 minutes to downtown Halifax. Come visit the furnished model home! Tremendous value in these Provident homes. Additional lots & layouts to choose from. Just finished and move in ready with the opportunity to choose your own tenant and set your rent.
Directions
Herring Cove Road to Norris Drive, left on Berm
Inclusions
Fride, Range, Dishwasher, Washer, Dryer in upper unit
Utilities
- Cable
- Electricity
- High Speed Internet
- Telephone
Features
- Ensuite Bath
- HRV (Heat Rcvry Ventln)
- Secondary Suite
Community Features
- Park
- Public Transit
Rooms.
| Level | Type | Dimensions |
|---|---|---|
| Main Floor | Foyer | 12x7 |
| Main Floor | Kitchen | 13.6x7.6 |
| Main Floor | Dining Room | 13.6x12.6 |
| Main Floor | Living Room | 18x12.6 |
| Main Floor | Bath 1 | 7x3 |
| Main Floor | Laundry | 3.6x3 |
| Level | Type | Dimensions |
|---|---|---|
| 2nd Level | Primary Bedroom | 14.8x13.4 |
| 2nd Level | Ensuite Bath 1 | 9.6x5 |
| 2nd Level | Bedroom | 10.4x9 |
| 2nd Level | Bedroom | 10.4x9 |
| 2nd Level | Bath 2 | 8x5.2 |
| Level | Type | Dimensions |
|---|---|---|
| Basement | Living Room | 19.6x13.3 |
| Basement | Kitchen | 9x8.2 |
| Basement | Bedroom | 10.6x9.11 |
| Basement | Bath 3 | 8x5 |
| Basement | Utility | 10.5.5 |
Schools.
| Type | Name |
|---|---|
| Elementary School | William King Elementary School |
| Middle School | Herring Cove Junior High School |
| High School | JL Ilsley High School |
| Middle School (Fr. Imm.) | Herring Cove Junior High School |
| High School (Fr. Imm.) | JL Ilsely High School |
contact the agent.

Candice has been a licensed REALTOR® since 2009. Candice's knowledge allows her to offer superior guidance, advice and service through the delicate p…