| Level | Type | Dimensions |
|---|---|---|
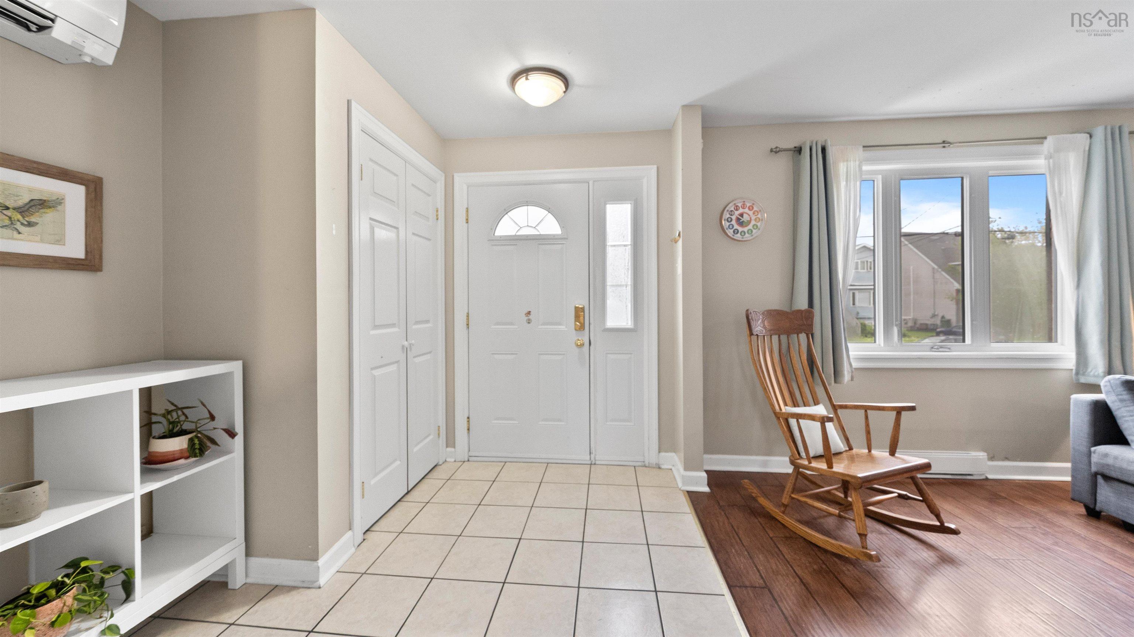
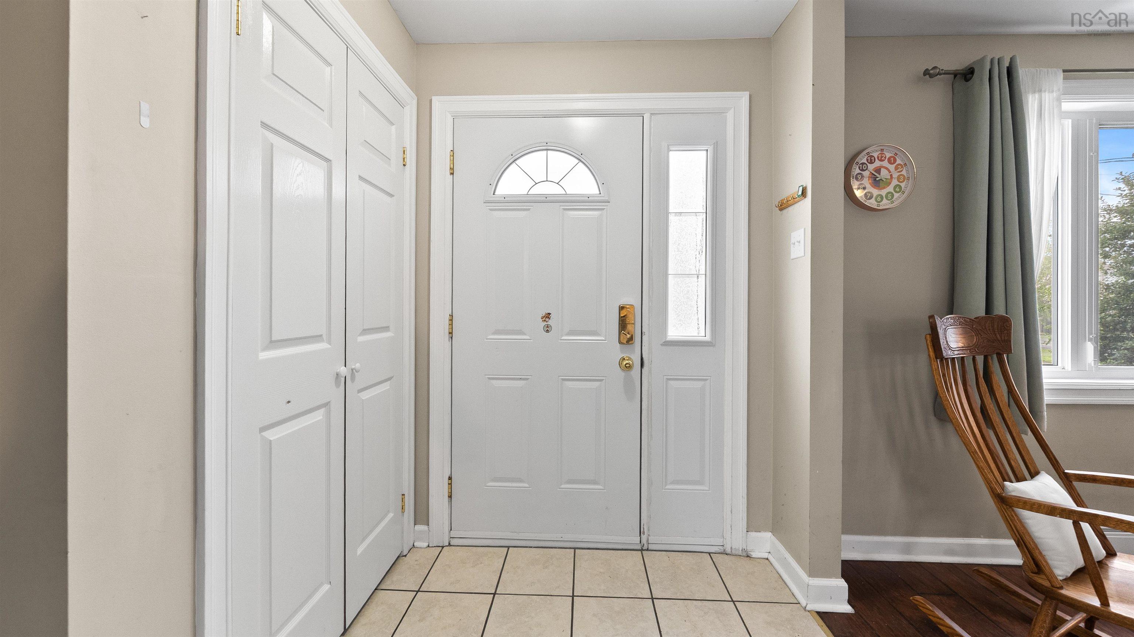
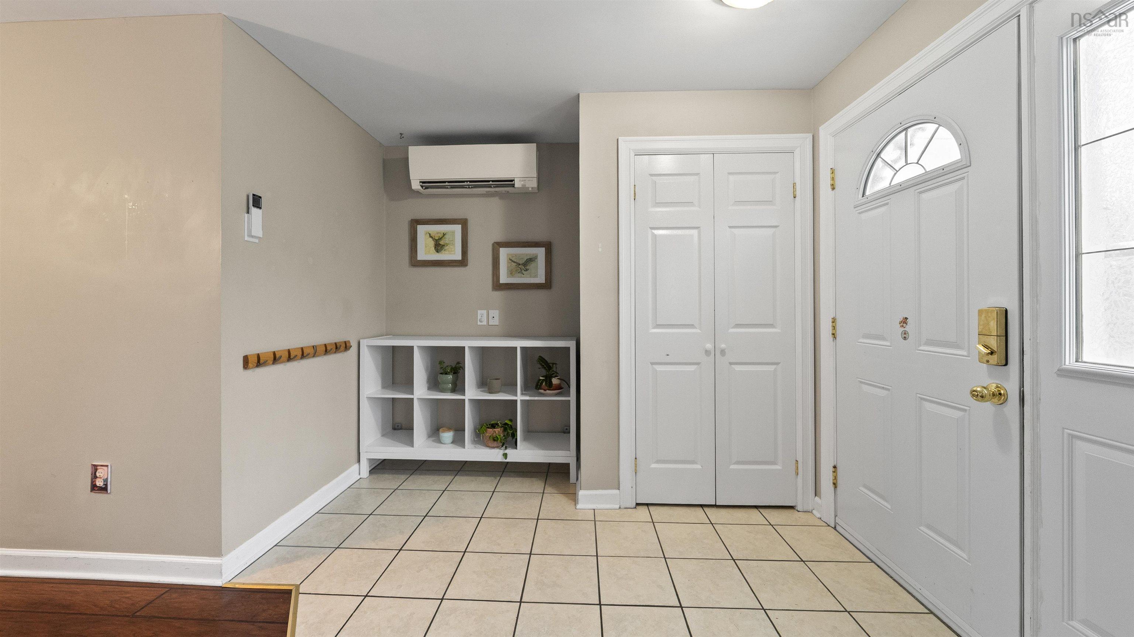
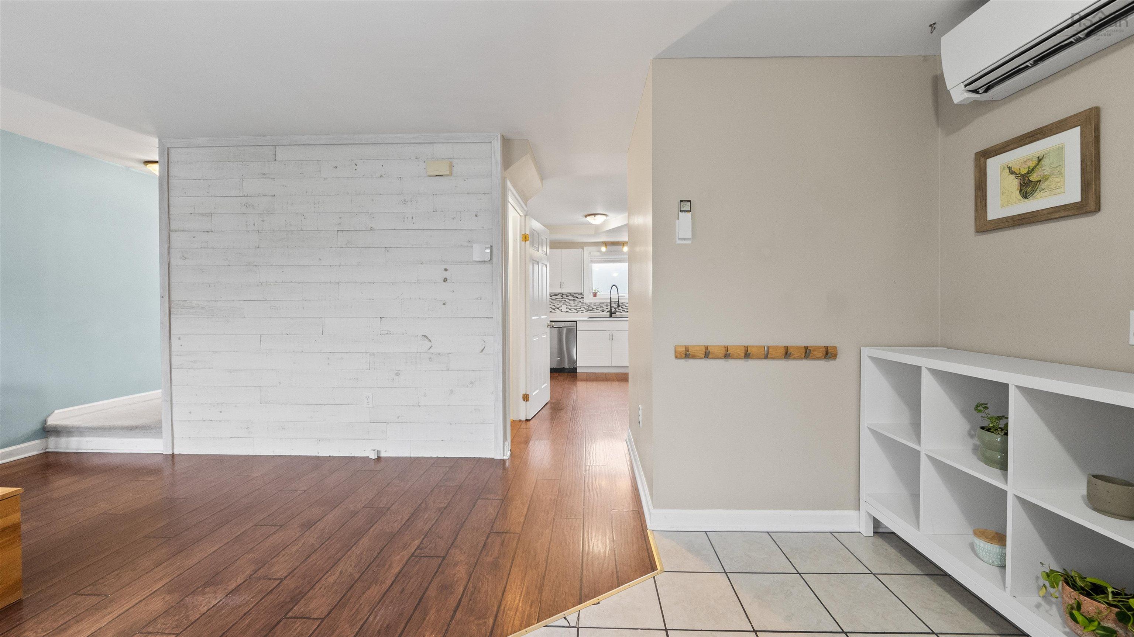
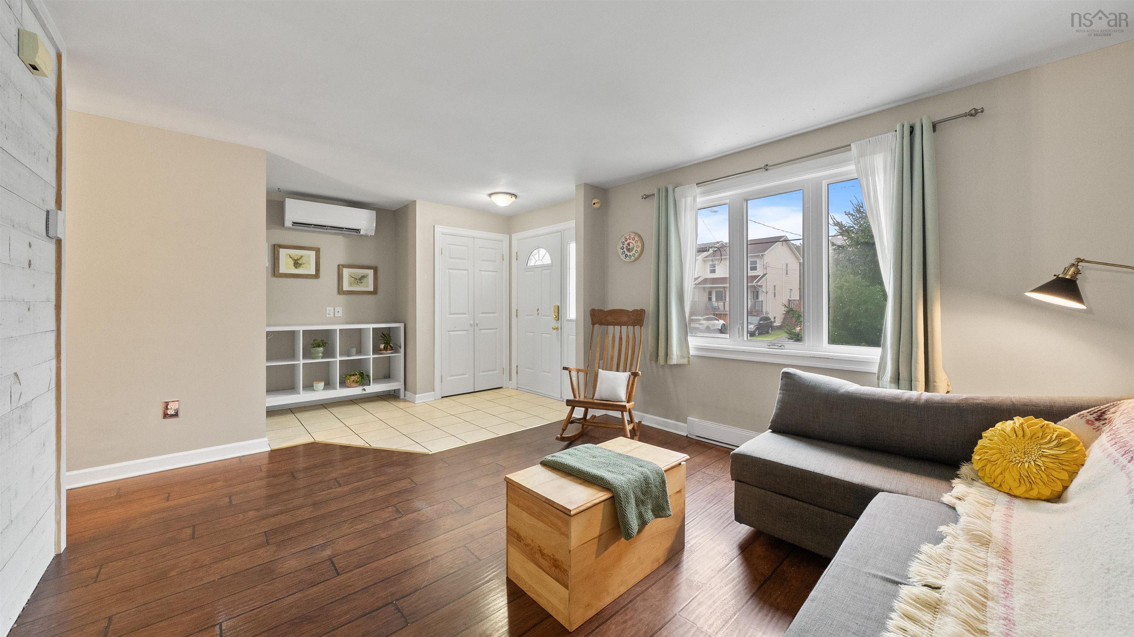
| Main Floor | Foyer | 9.4x8 |
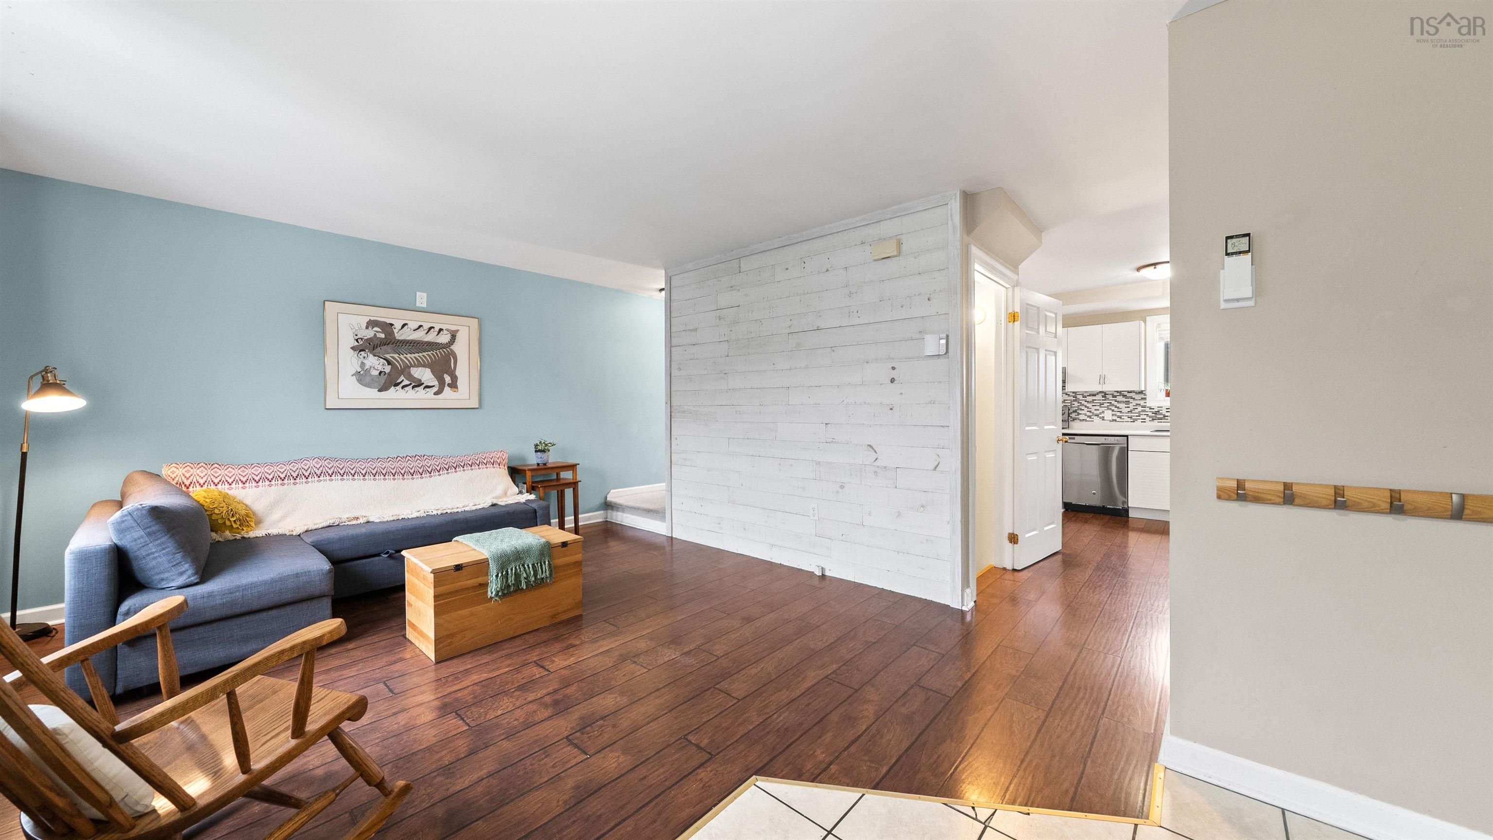
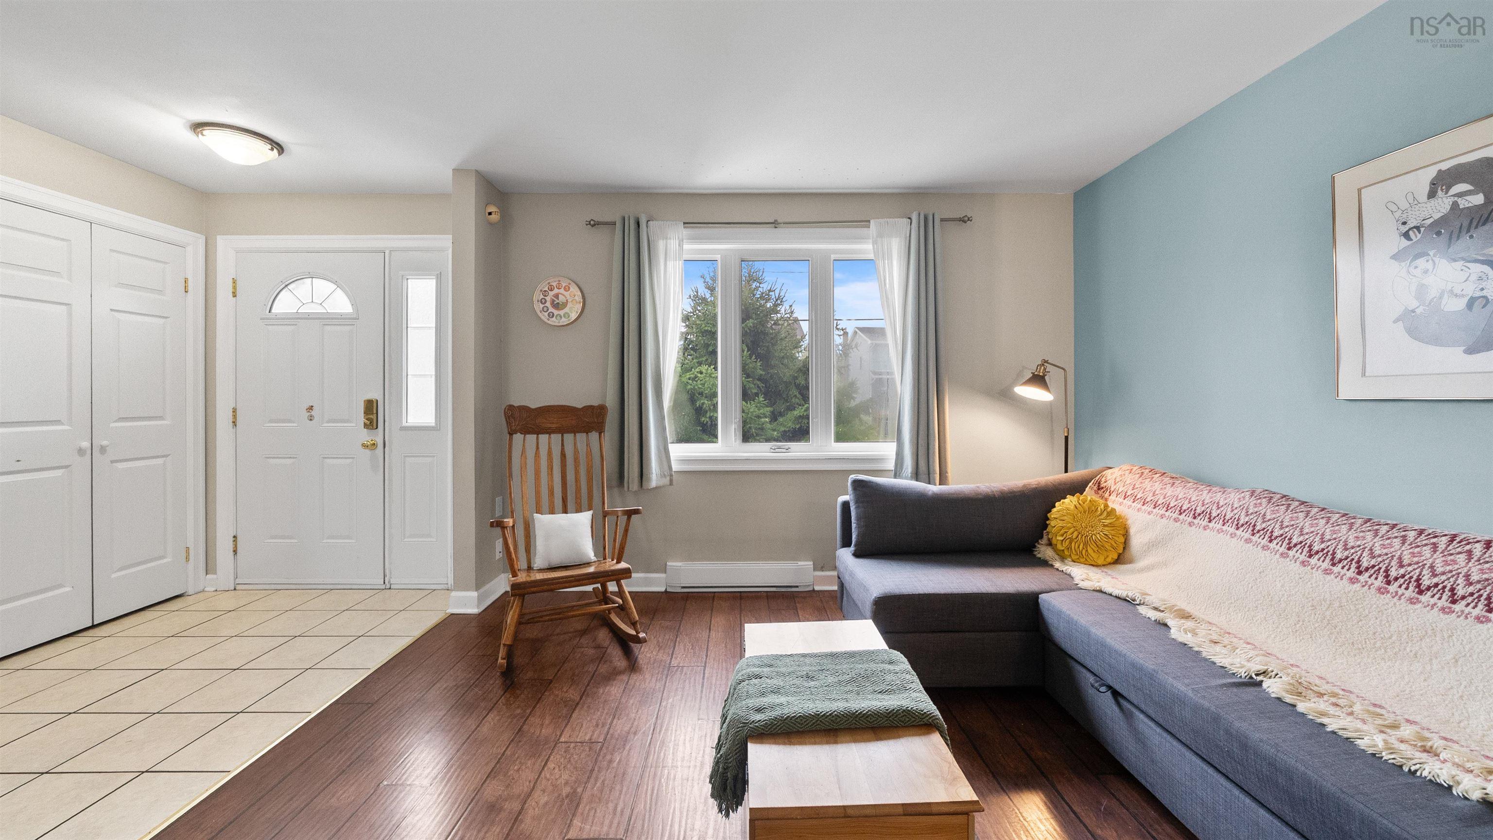
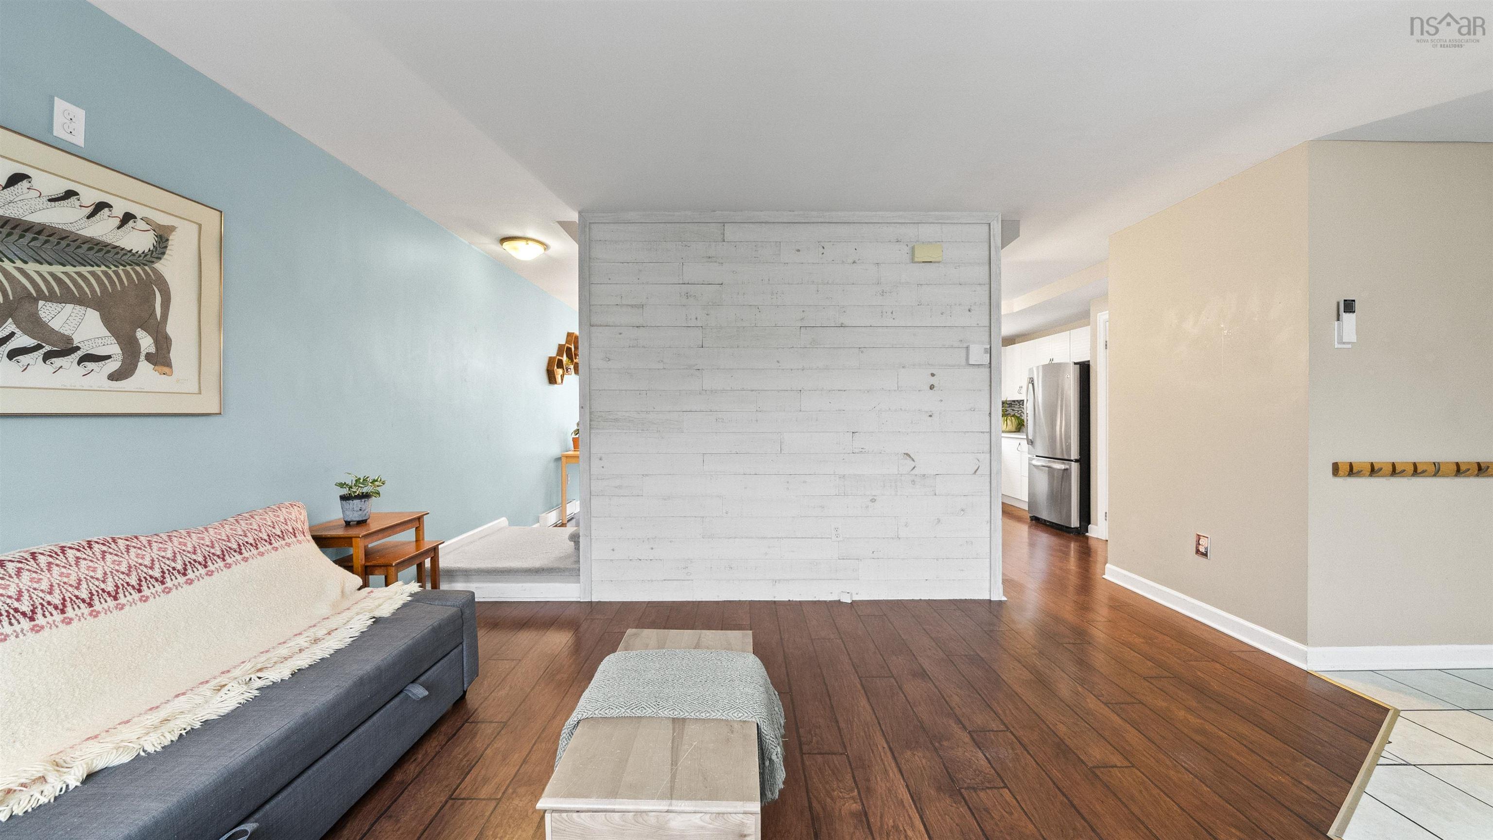
| Main Floor | Living Room | 12.4x12 |
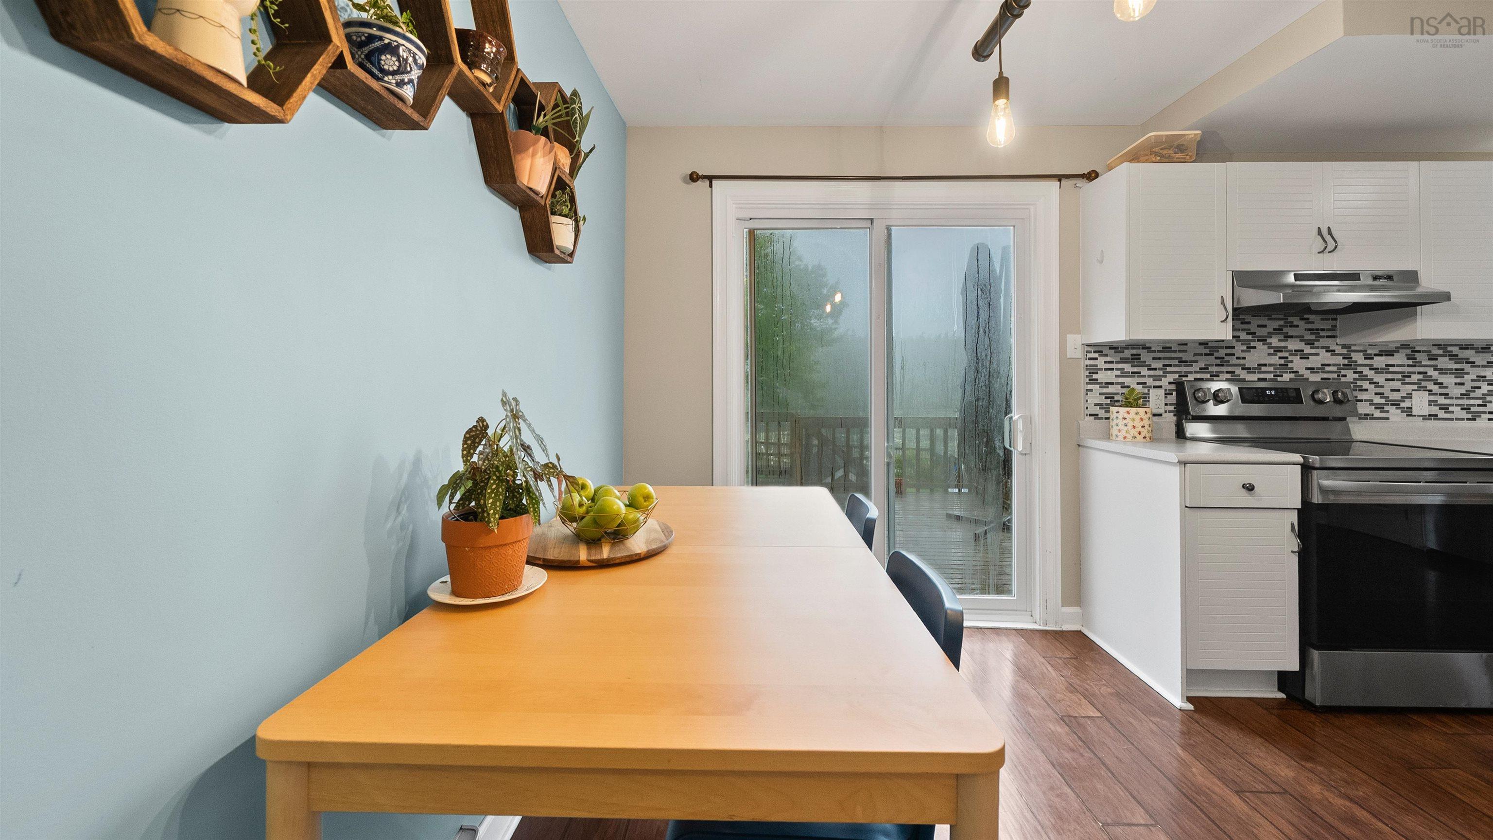
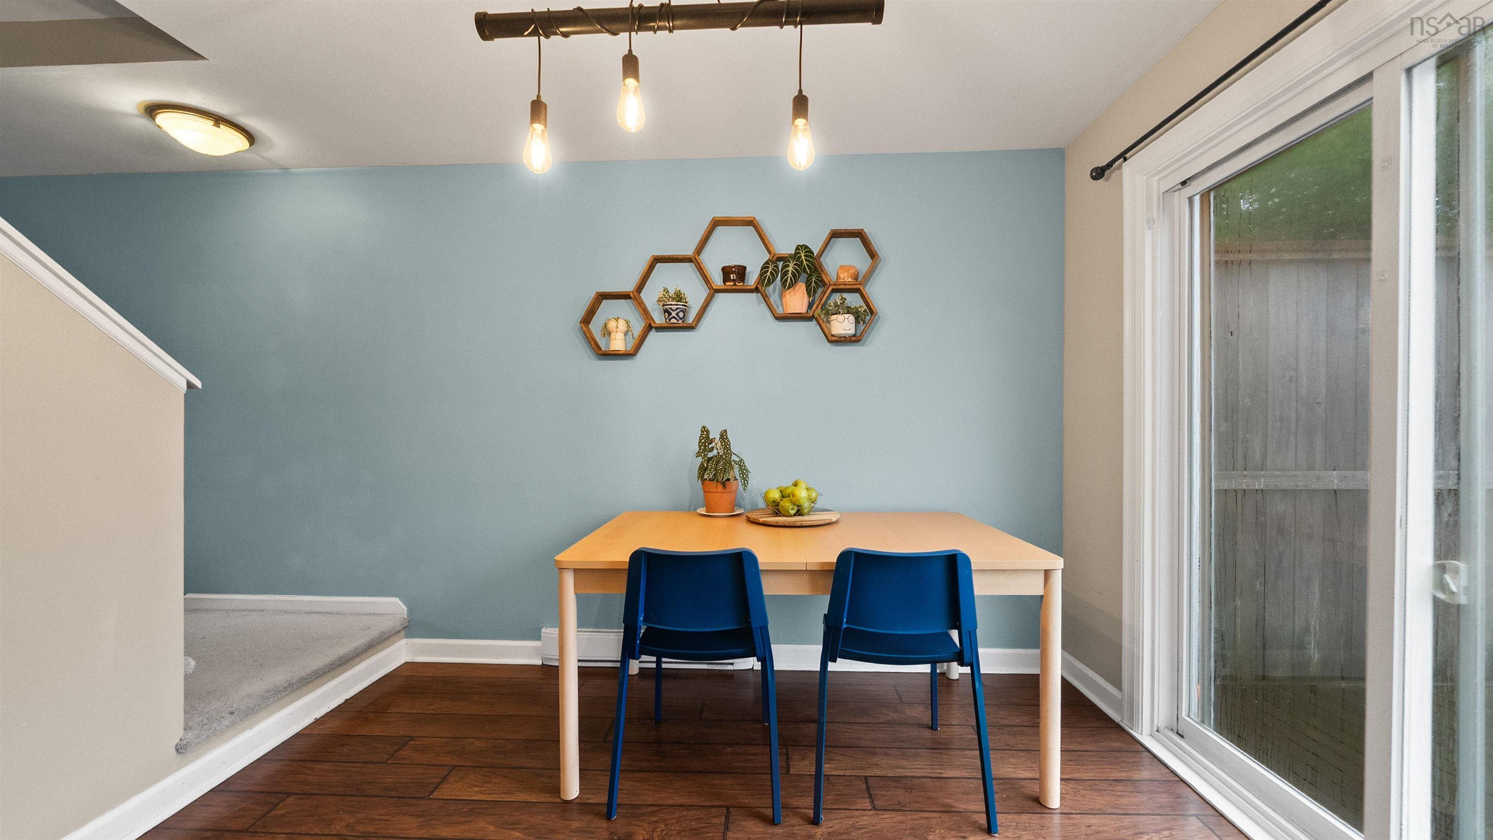
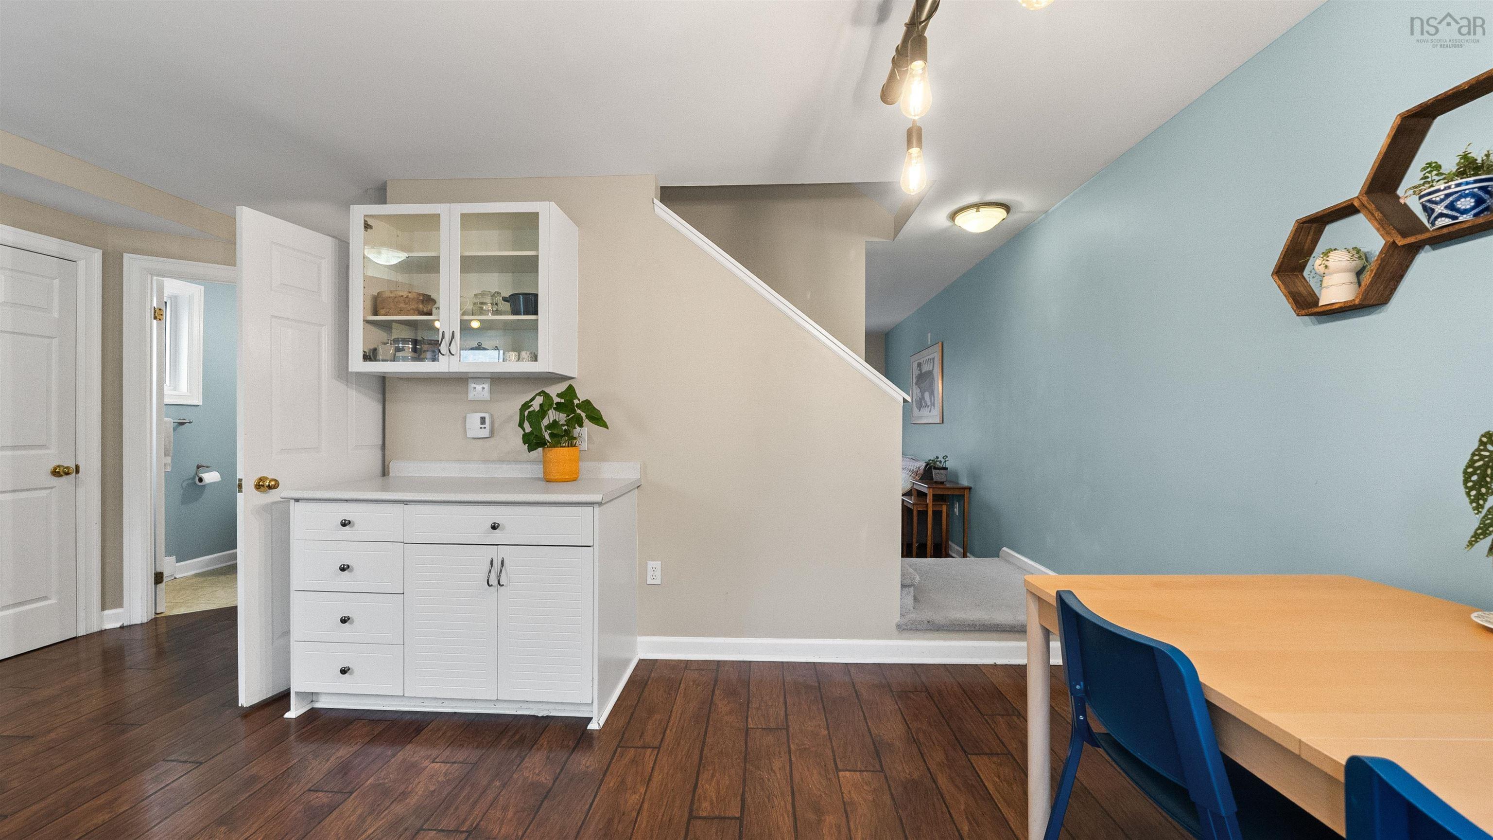
| Main Floor | Dining Room | combined |
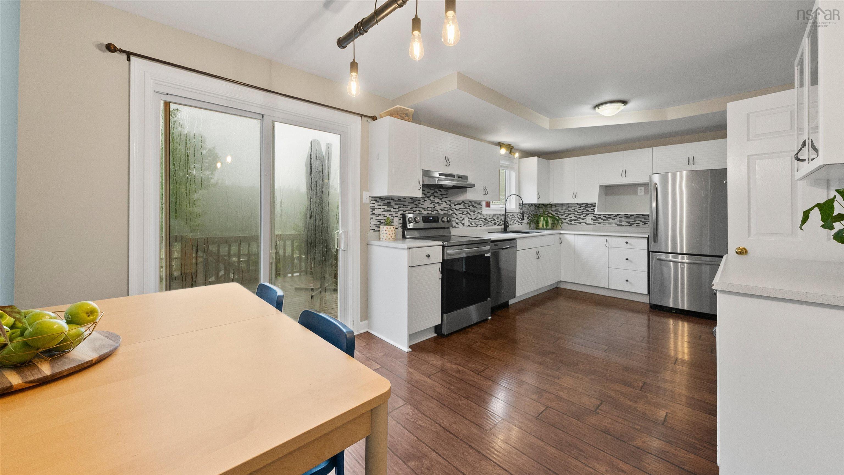
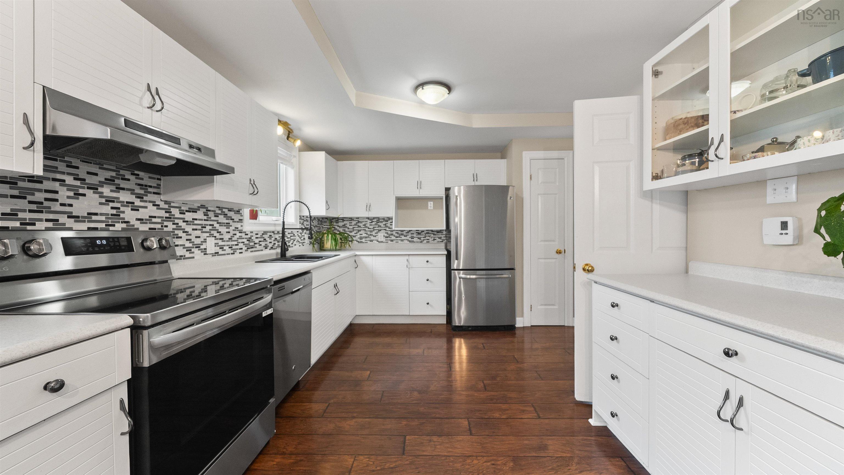
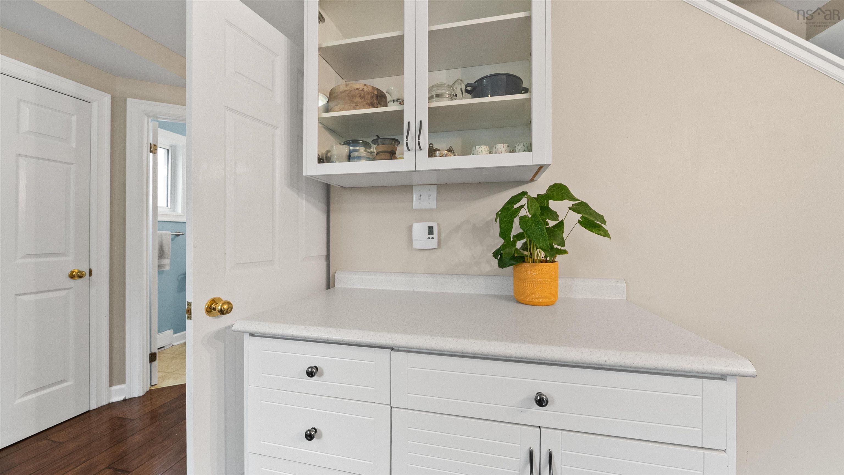
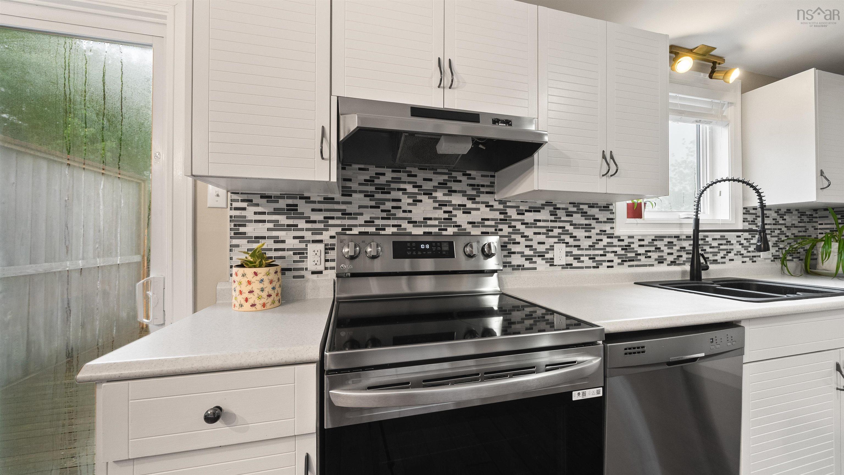
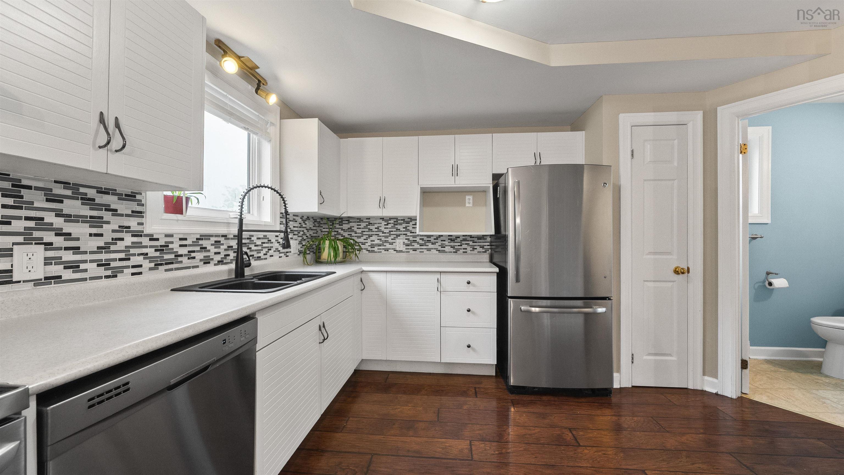
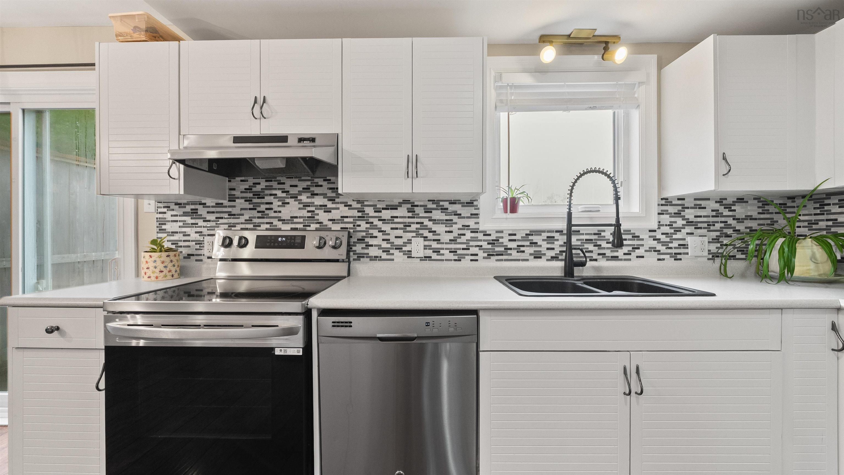
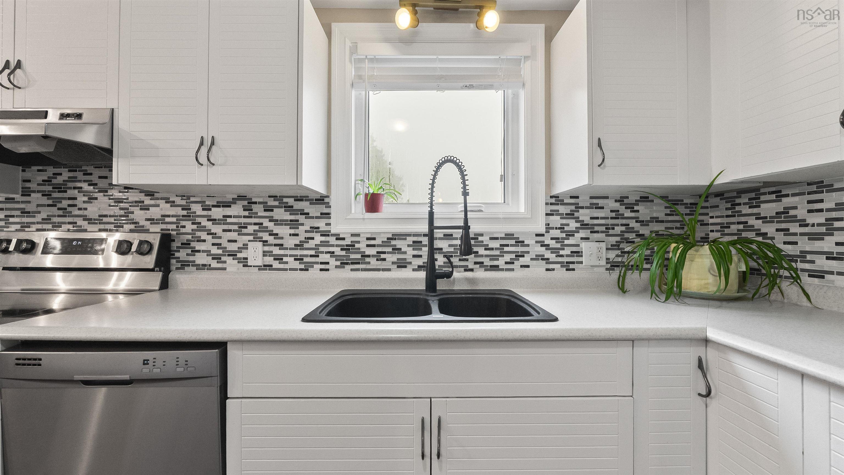
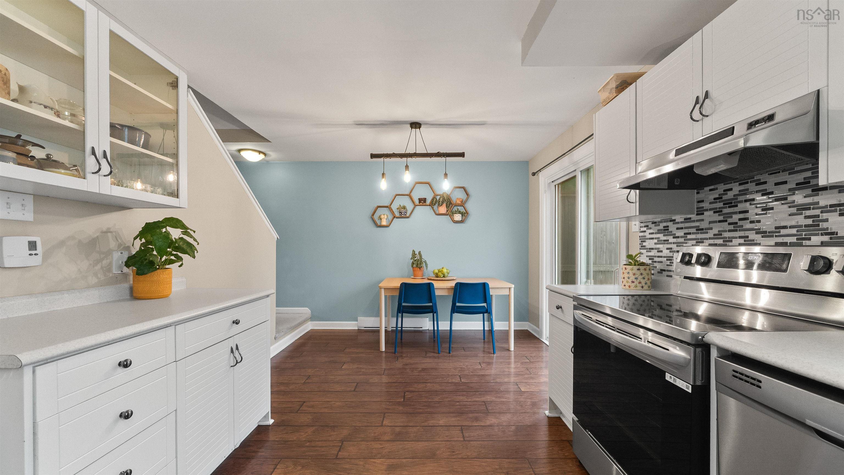
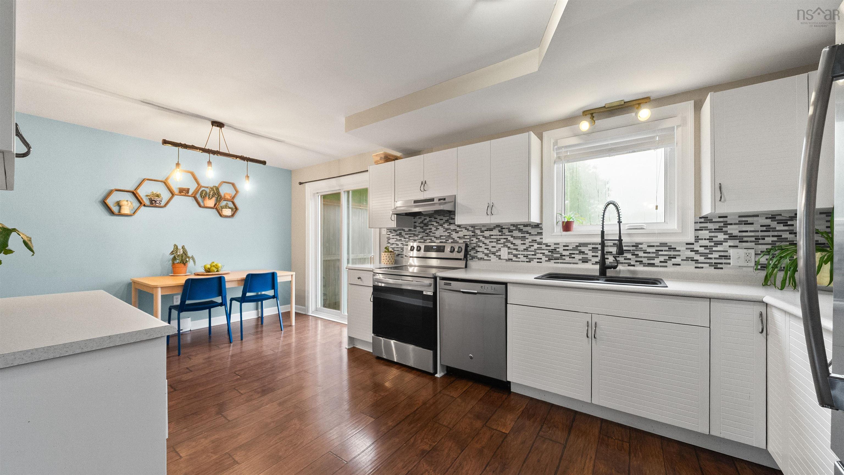
| Main Floor | Kitchen | 10.10x10.5 |
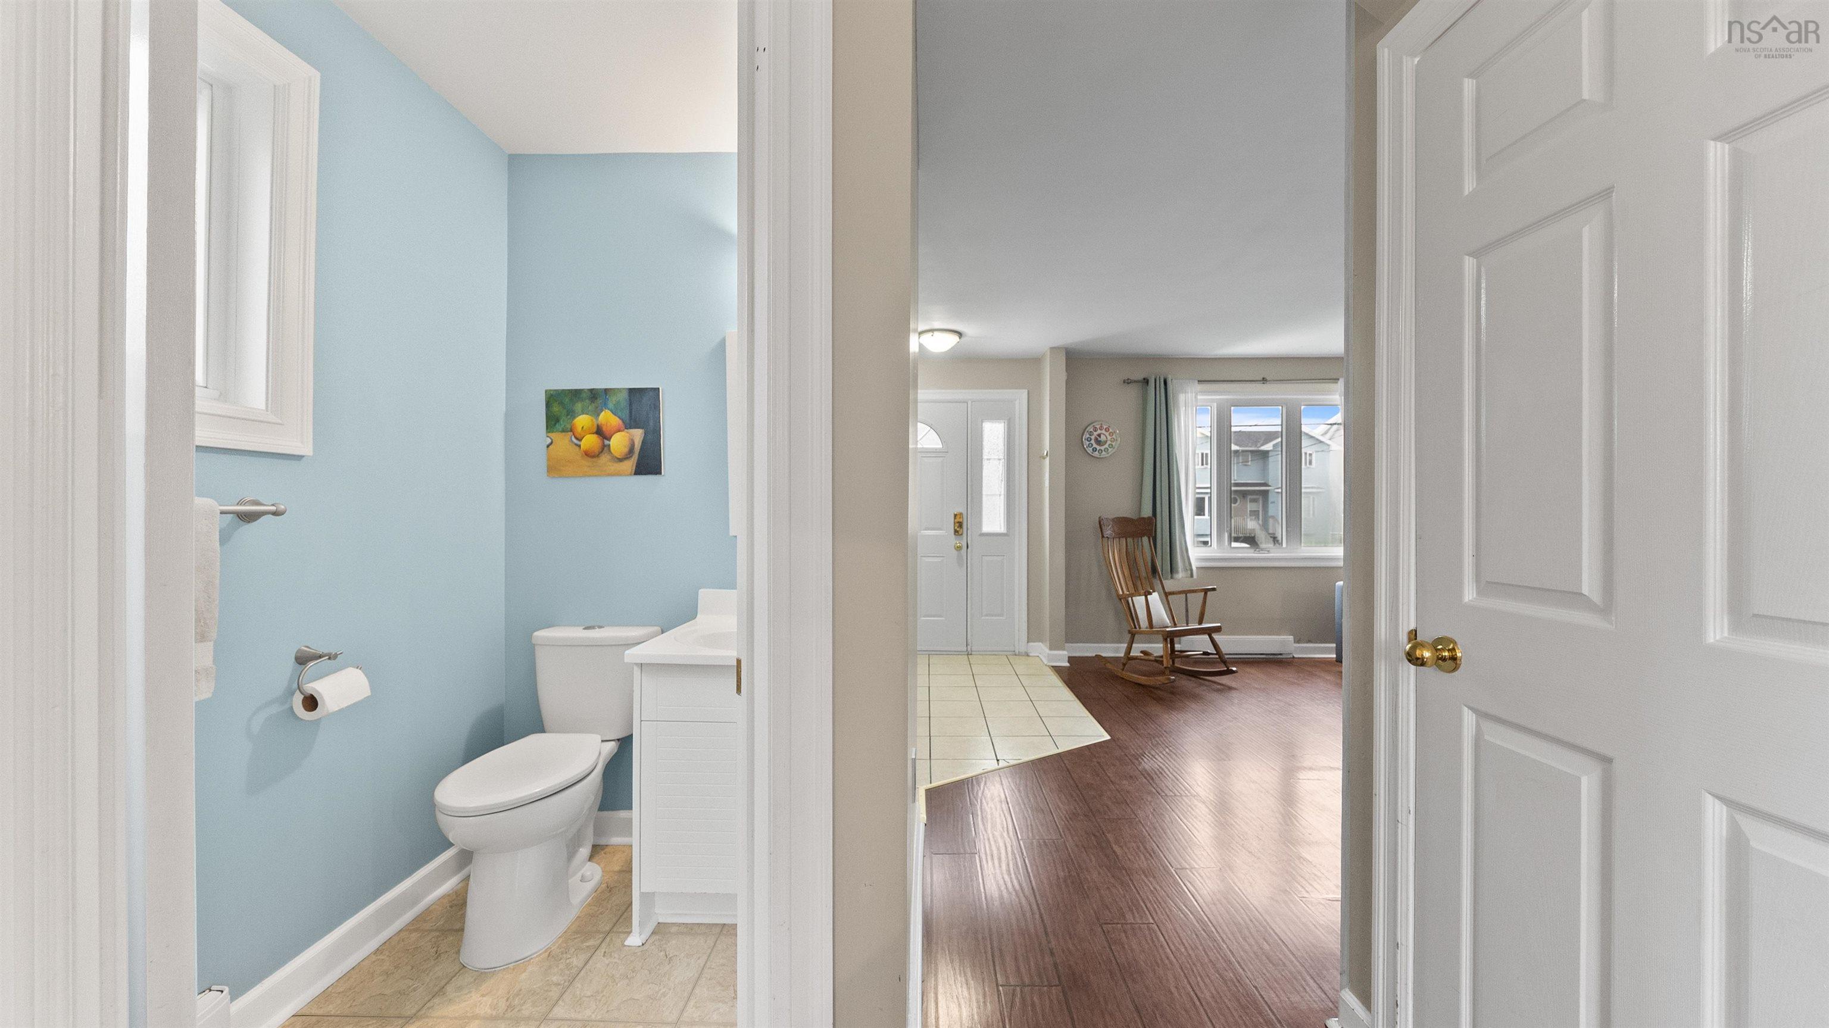
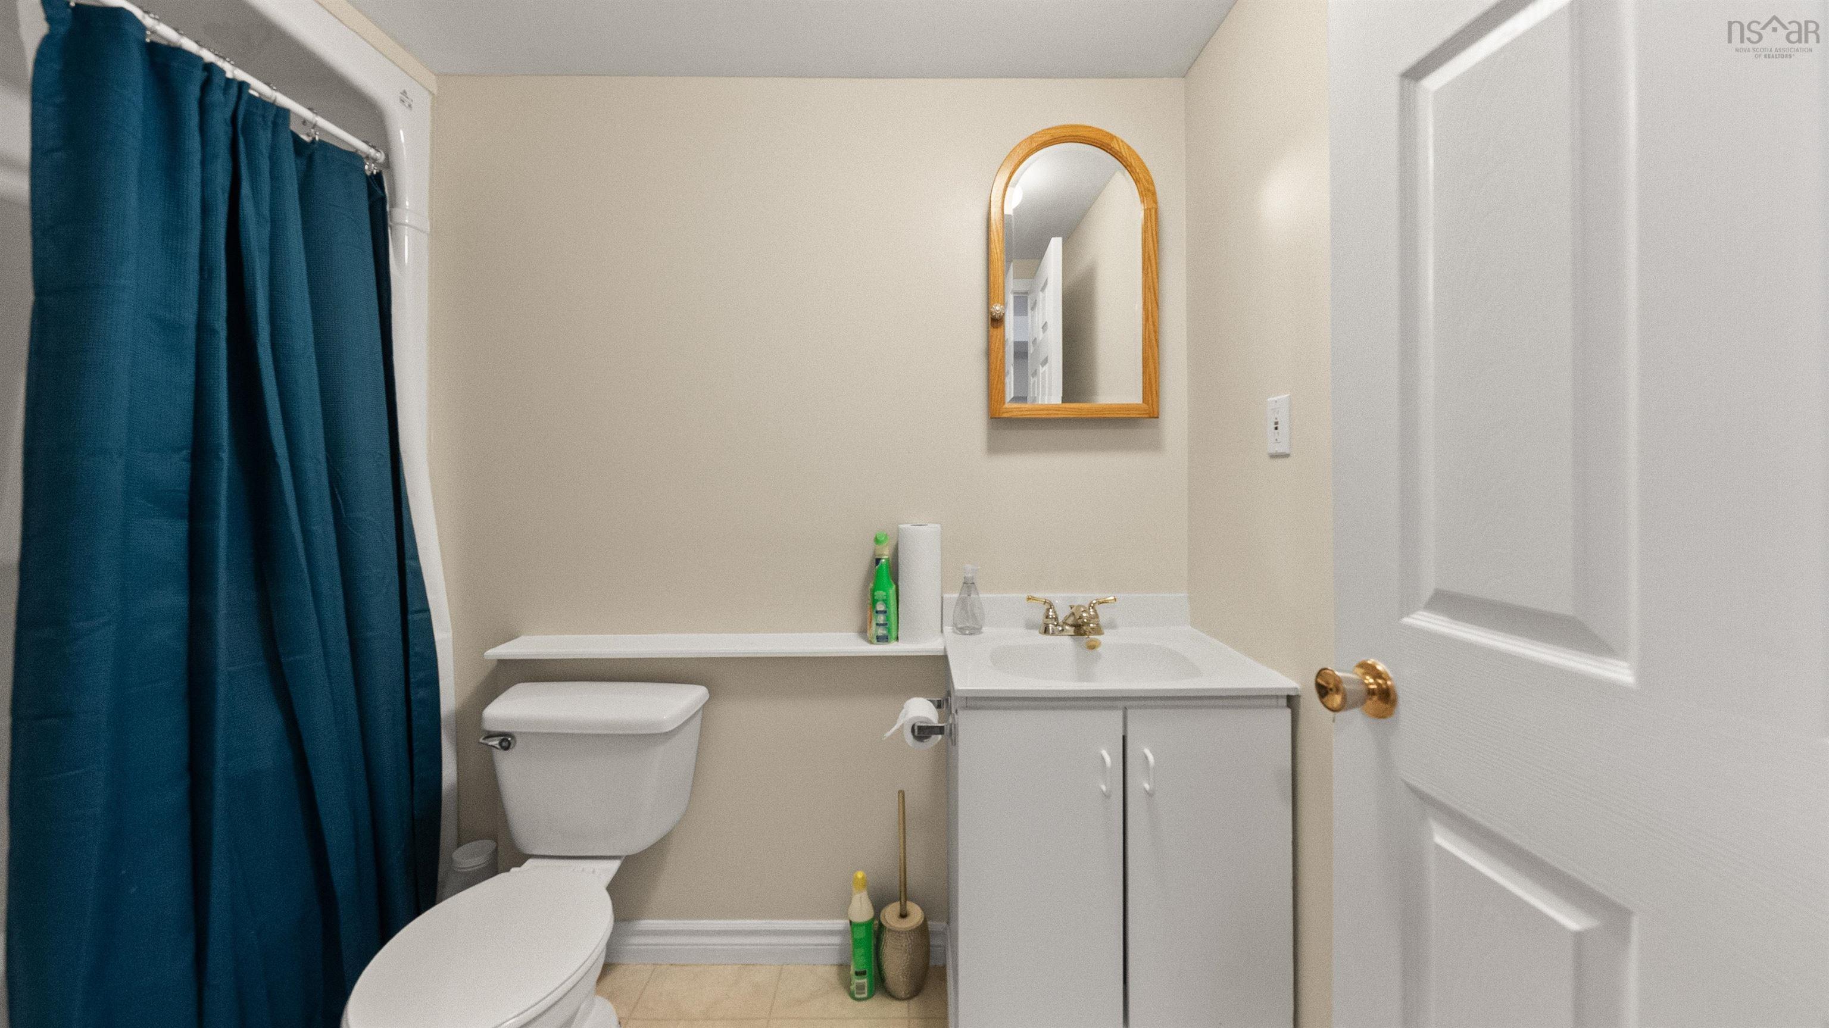
| Main Floor | Bath 1 | 5.2x4,4 |
Single Family
193 Greenwood Avenue, Timberlea, NS (MLS® 202621596).
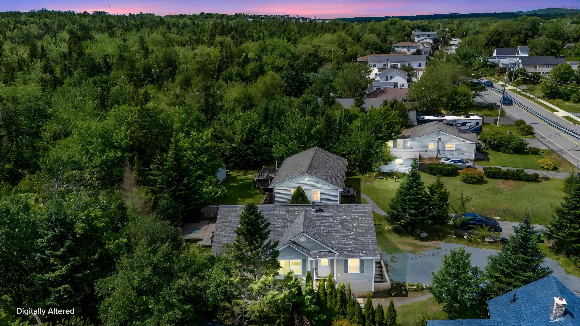
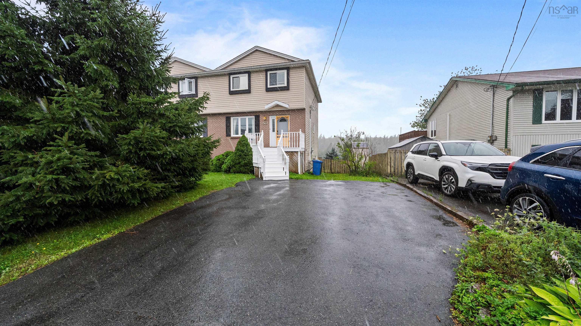
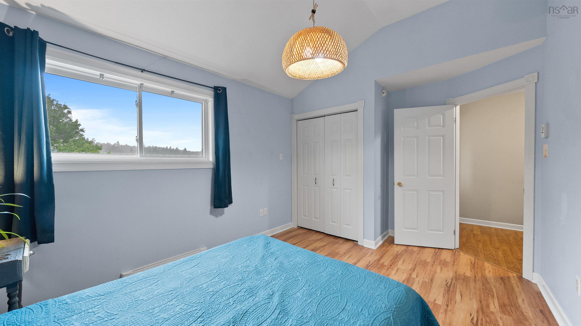
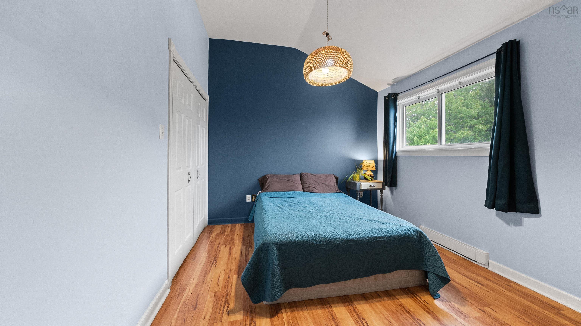
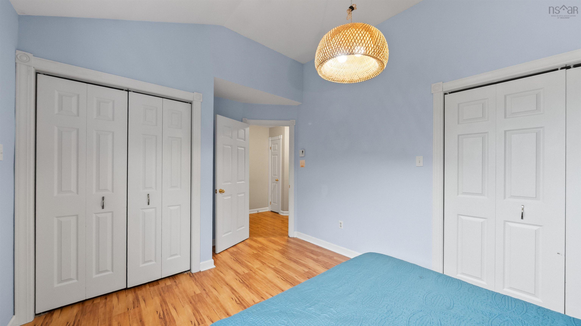
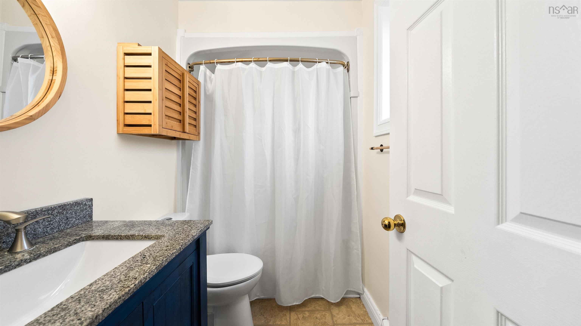
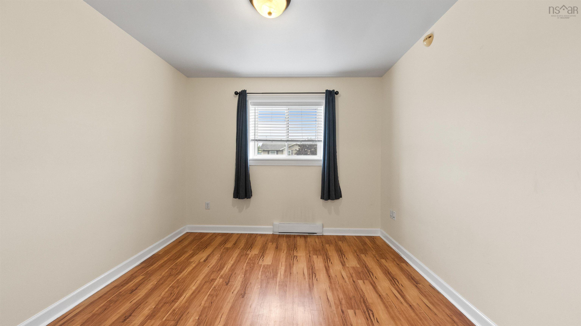
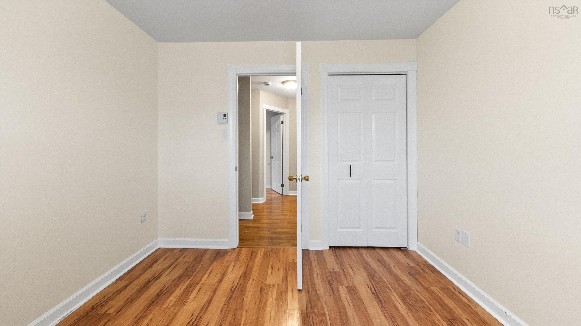
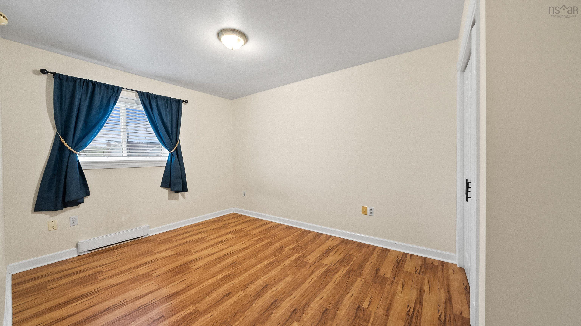
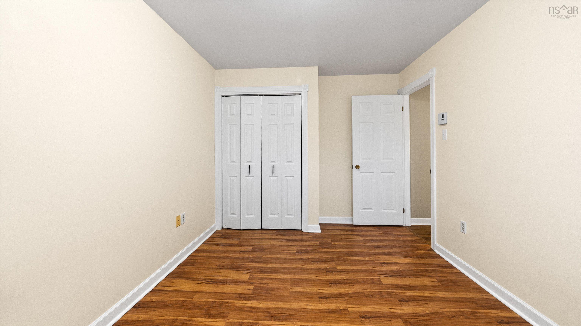
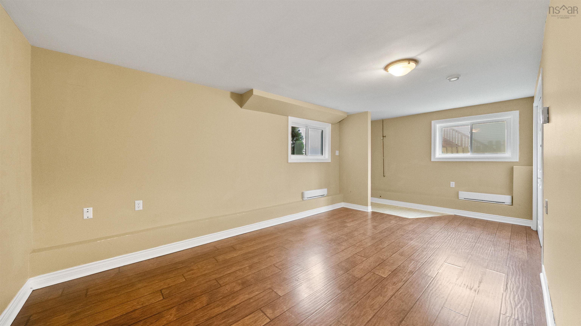

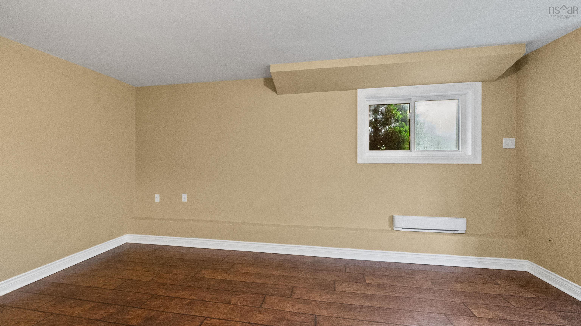
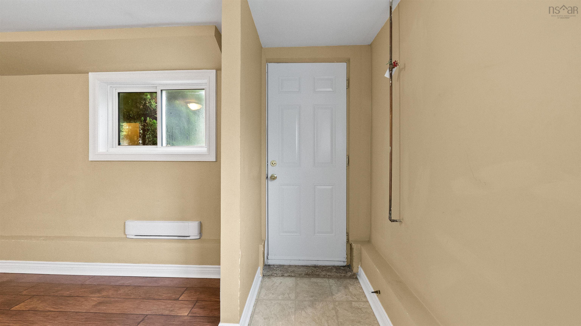
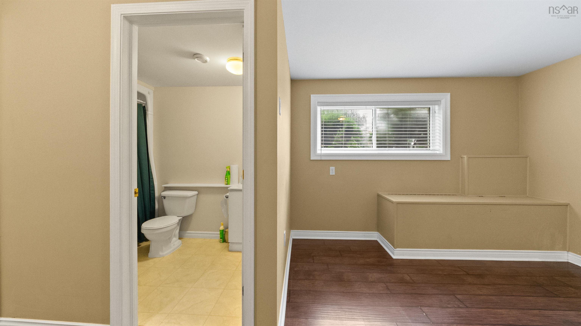
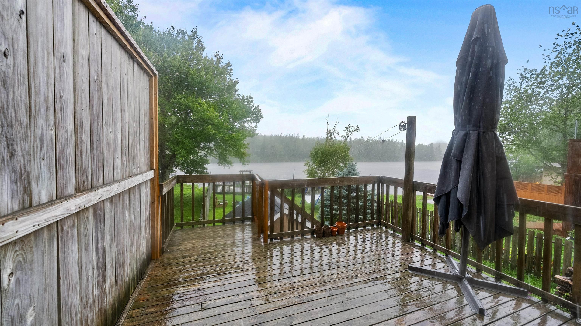
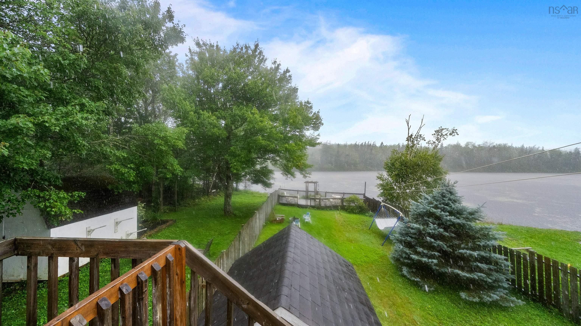
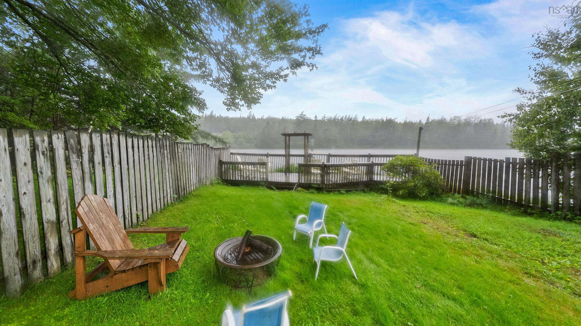
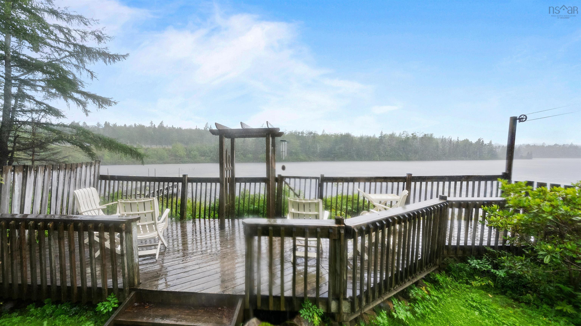
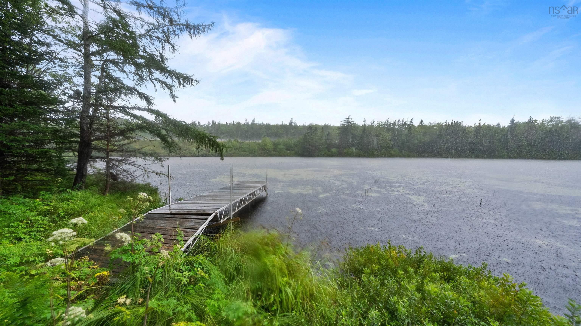
193 Greenwood Avenue, Timberlea, NS (MLS® 202621596): Welcome to 193 Greenwood Avenue! This lovely semi-detached home is ideally located in a desirable neighbourhood and school district, offering just over 1,800 square feet of finished living space and a beautiful waterfront setting on Half Mile Lake. You’re welcomed to the main level by a wide, newly painted front deck that leads into a large, bright living room, kitchen, and convenient powder room. The kitchen is perfect for cooking and sharing family meals, while the oversized windows fill the living spaces with natural light—even on rainy days! Best of all, the kitchen overlooks Half Mile Lake and your 38 feet of lake frontage. Upstairs, all three bedrooms are conveniently located on the same level. The spacious primary bedroom features a vaulted ceiling, while the two additional bedrooms are nicely sized—perfect for families with little ones who want to stay close by. The lower level offers the extra space every family needs. Use it as two separate family rooms—one for movies and one for toys and games—or easily convert one area into a fourth bedroom. This level is also complete with a second full bathroom and a convenient walkout to your level, fenced lakeside backyard. Whether you're relaxing on the large deck off the kitchen, enjoying the spacious backyard, or unwinding on the lakeside deck, there are so many ways to enjoy this beautiful property. Take in the views, launch your kayaks, and enjoy everything lakefront living has to offer. Come see it for yourself—you won’t be disappointed!
Directions
St Margarets Bay road to Brentwood Avenue, right on Eisner Street, left on Greenwood Avenue. Welcome to 193 Greenwood Avenue!
Inclusions
Fridge, stove, dishwasher, washer, dryer, heat pump
$515,000
MLS®
202621596
PID
40532038
List Price
$515,000
Type
Single Family
Style
Semi-Detached
Sewer
Municipal
Building Age
37
Foundation
Poured Concrete
Exterior
Vinyl
Flooring
Carpet, Ceramic, Laminate
MLA
1,204 ft2
TLA
1,806 ft2
Bedrooms
4
Bathrooms
3
Water
Municipal
Utilities
- Cable
- Electricity
- High Speed Internet
- Telephone
Features
- Air Exchanger
Community Features
- Golf Course
- Park
- Place of Worship
- Playground
- Public Transit
- Recreation Center
- School Bus Service
- Shopping
Rooms.
| Level | Type | Dimensions |
|---|---|---|
| 2nd Level | Primary Bedroom | 20.5x12 |
| 2nd Level | Bedroom | 12.4x9.4 |
| 2nd Level | Bedroom | 10.2x9.10 |
| 2nd Level | Bath 2 | 7.9x4.9 |
| Level | Type | Dimensions |
|---|---|---|
| Lower Level | Family Room | 20x10.6 |
| Lower Level | Bedroom | 12x10.4 |
| Lower Level | Bath 3 | 9.1x5.4 |
Schools.
| Type | Name |
|---|---|
| Elementary School | Beechville Lakeside Timberlea Jr Elementary School |
| Middle School | Ridgecliff Middle School |
| High School | Ridgecliff Middle School |
contact the agent.

(902) 489-4763
cblaney@remaxnova.ca
Candice has been a licensed REALTOR® since 2009. Candice's knowledge allows her to offer superior guidance, advice and service through the delicate p…