Single Family
2 Wendover Close, Halifax Regional Municipality, NS (MLS® 202622374).
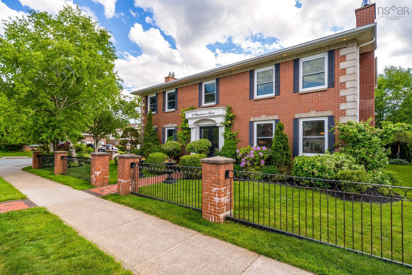
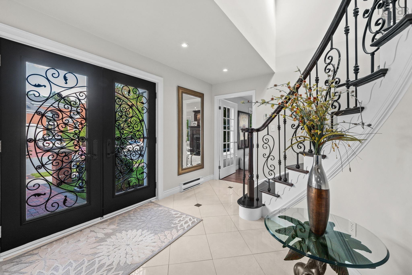
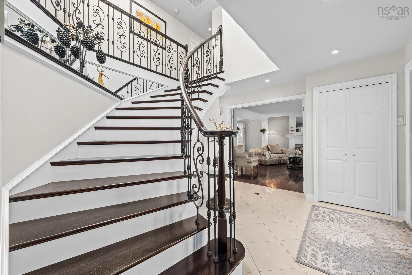
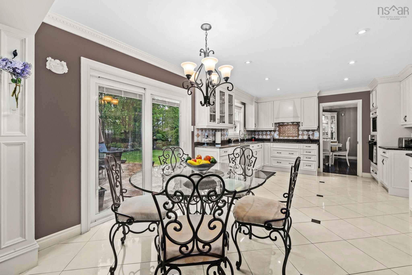
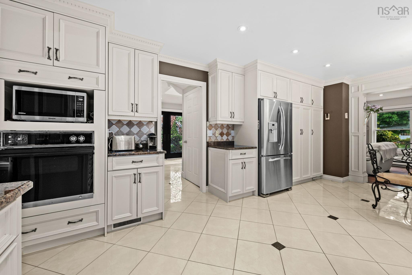
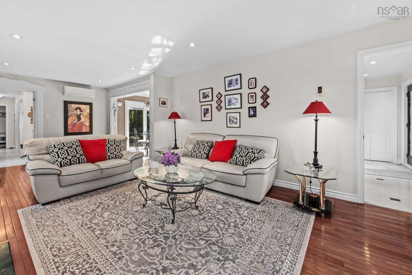
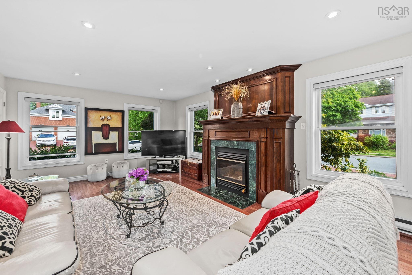
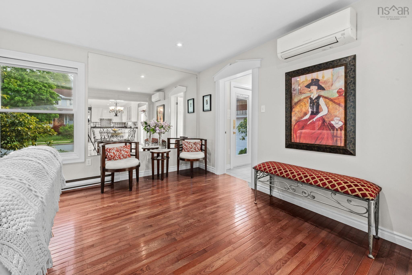
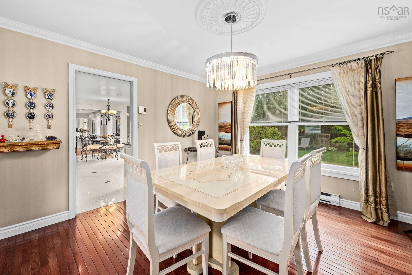
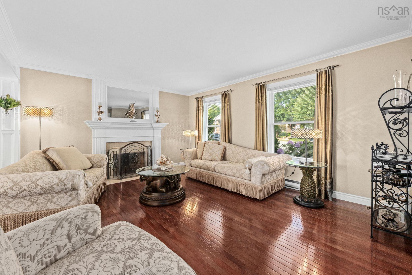
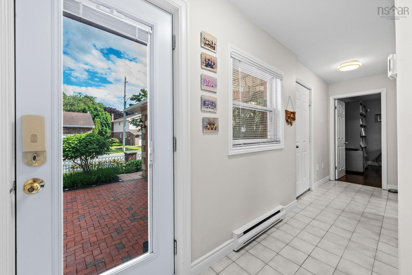
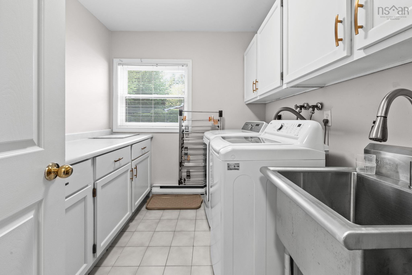
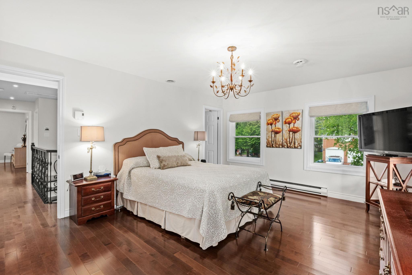
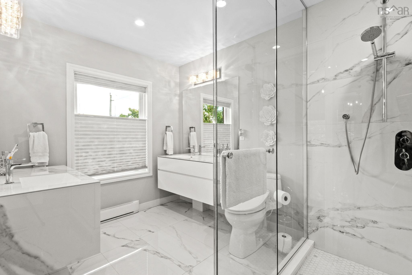
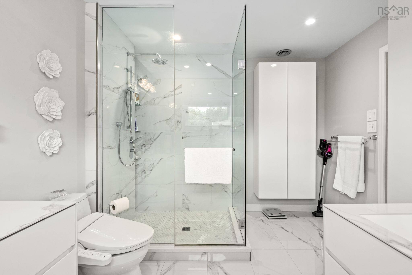
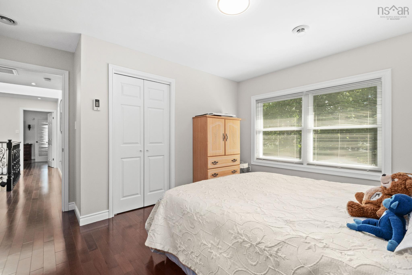
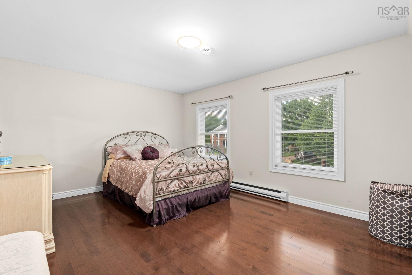
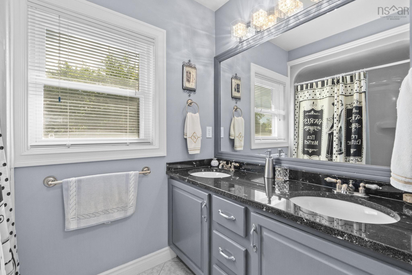
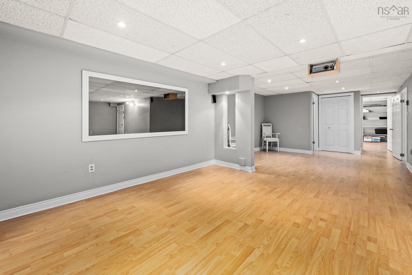
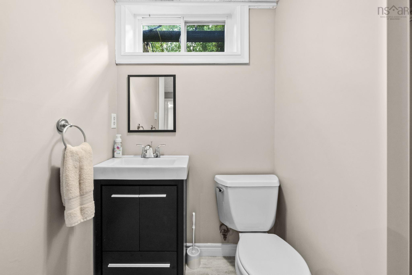
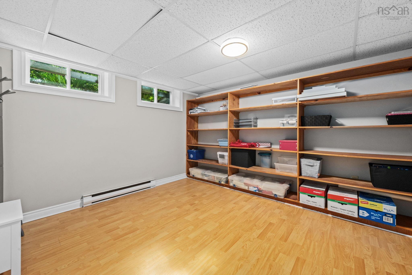
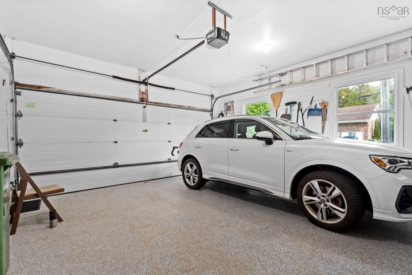
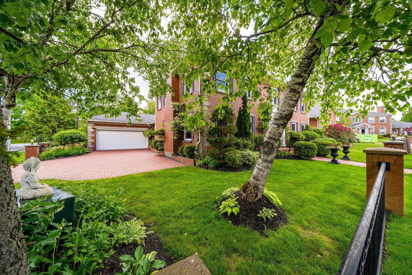
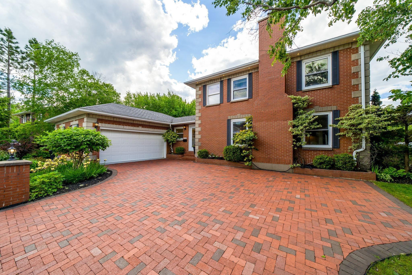
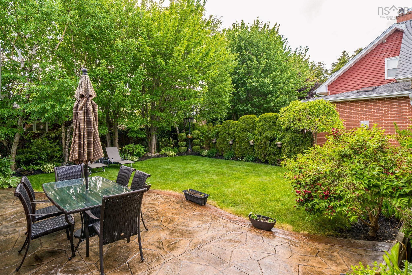
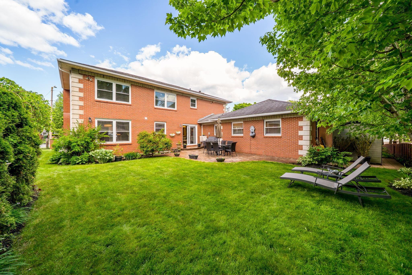
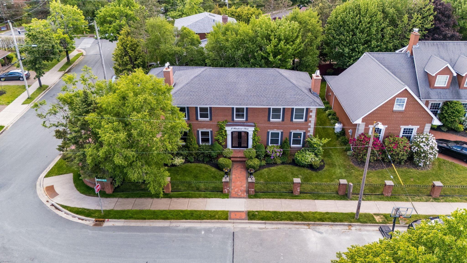
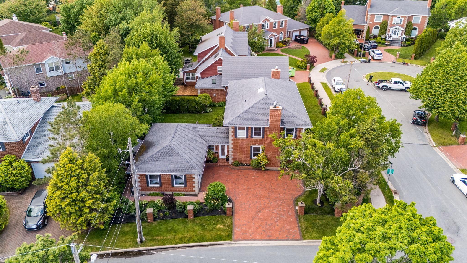
2 Wendover Close, Halifax Regional Municipality, NS (MLS® 202622374): Welcome to this executive all-brick 2-storey masterpiece on a secluded cul-de-sac in coveted Sheffield! Fully updated, this home commands attention with the most striking front entrance in the area, featuring a custom wrought-iron gate with brick posts, a glass door with wrought-iron inserts leading you into the foyer with a beautiful curved staircase, setting the tone for timeless elegance and upscale charm.The chef’s kitchen, custom-designed by Downsview Kitchens, blends high quality craftsmanship & timeless beauty. Enjoy the enduring appeal of double-hung windows with new panes (2026).Upstairs four spacious bedrooms await including a large Master with a new spa like ensuite (2022) & walk-in closet.The lower level offers a perfect nanny-suite setup with a spacious bedroom(full closet but windows do not meet egress) and full bath, plus a huge L shaped rec room & finished storage room. The main-floor office/den is ideally tucked away for a private workspace, plus a generous laundry room & full attached double garage. Ducted & mini-split heat pumps keep you cool in summer & warm in winter, while two wood-burning stoves bring cozy warmth to the main and basement floors. Step outside to a gardener’s oasis,a private, lush, and stately backyard framed by mature landscaping, towering trees, and a stamped concrete patio, perfect for entertaining or your own quiet retreat. The expansive brick driveway adds to the home’s stately presence, offering impressive curb appeal and ample parking for family and guests. Immaculate and move-in ready, this home truly has all the bells and whistles and checks off all the dream-home boxes. Sheffield remains one of Clayton Park’s most sought-after enclaves, known for its family-friendly atmosphere, mature greenery, nearby walking trails, walking distance to schools, and stunning architecture highlighted by enduring all-brick construction.This home will impress you with it's refinement,high end updates & attention to detail!
Directions
Dunbrack to Lincoln Cross to Chartwell to Wendover Close
Inclusions
fridge, wall oven, dishwasher, microwave, washer, dryer, all blinds, curtains and rods, central vac and attachments, shed
Utilities
- Cable
- Electricity
- High Speed Internet
- Telephone
Rooms.
| Level | Type | Dimensions |
|---|---|---|
| Main Floor | Eat In Kitchen | 19.11X13.6 |
| Main Floor | Dining Room | 13.9X12.8 |
| Main Floor | Living Room | 13.10X17.5 |
| Main Floor | Family Room | 27X13.10 |
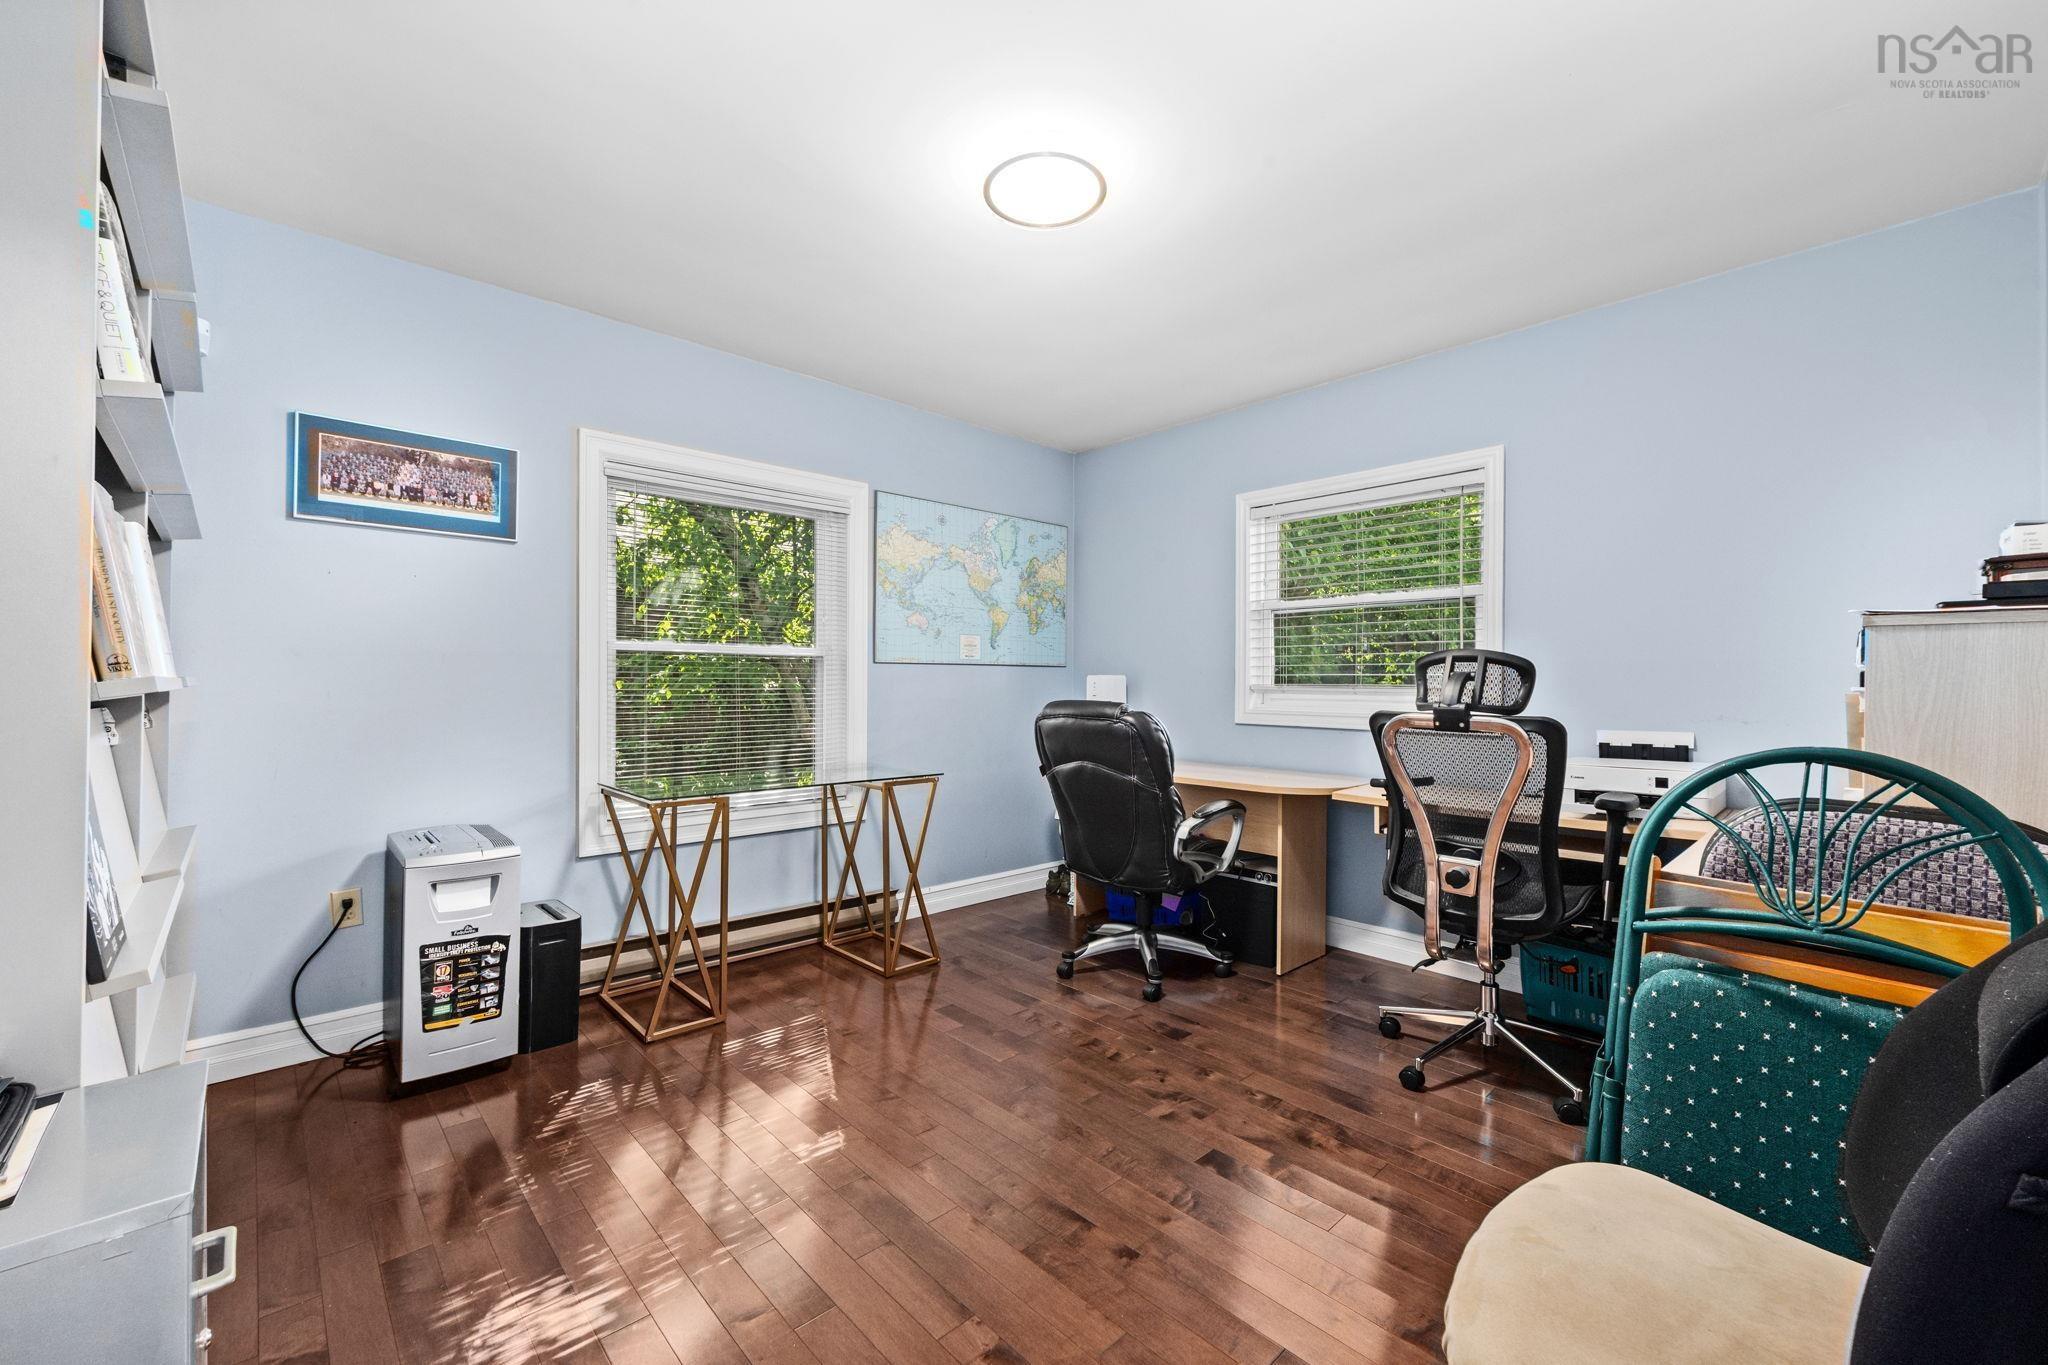
| Main Floor | Den/Office | 13X12 |
| Main Floor | Laundry | 7.8X9 |
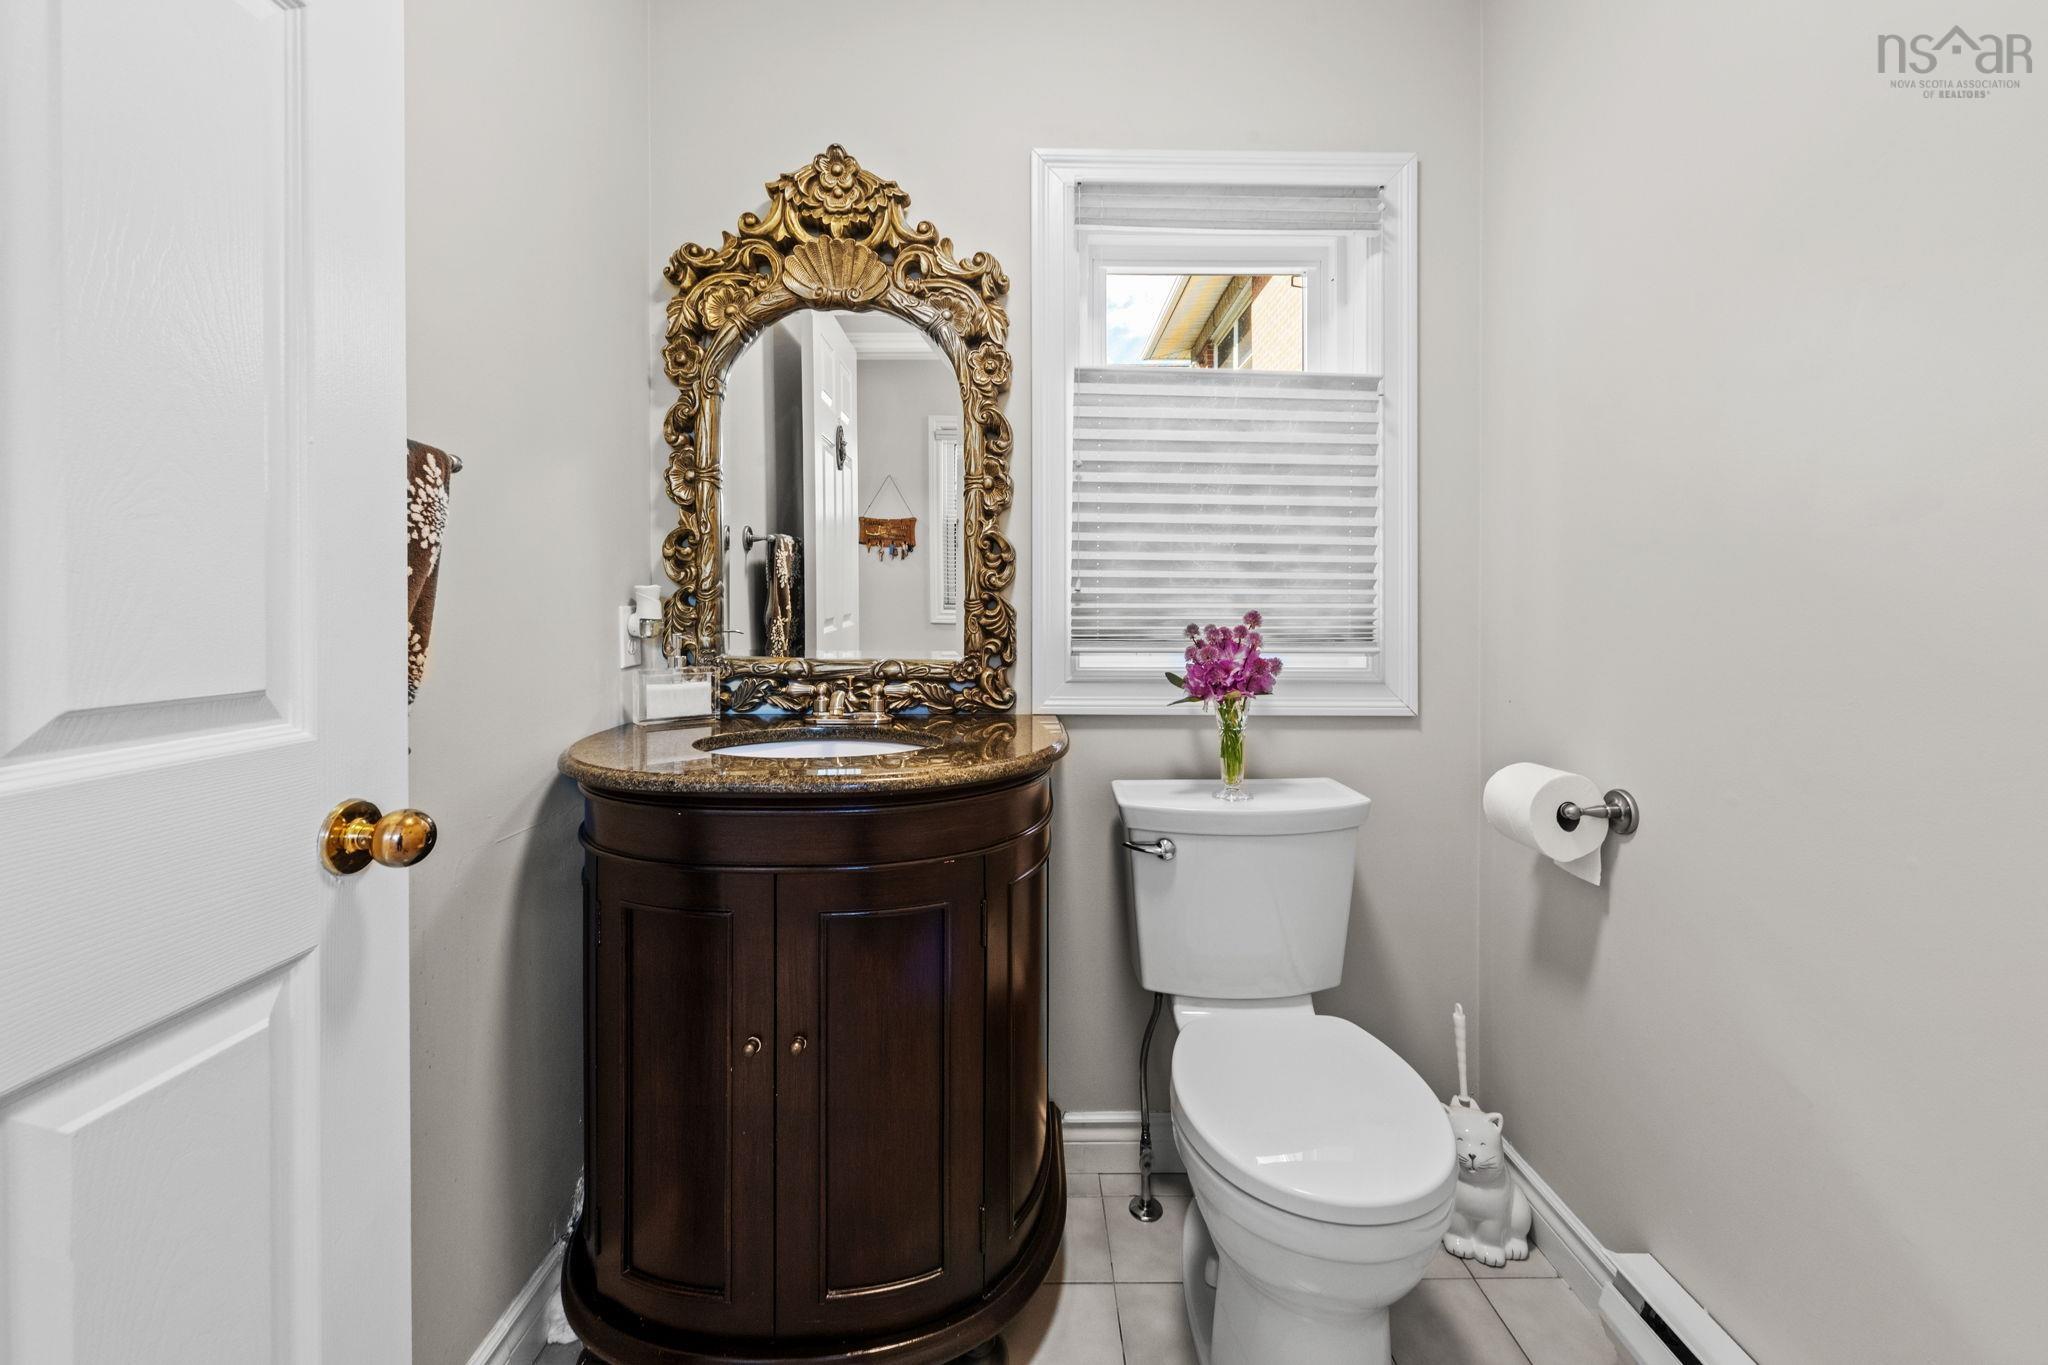
| Main Floor | Bath 1 | 5.5X5.10 |
| Level | Type | Dimensions |
|---|---|---|
| 2nd Level | Primary Bedroom | 13.8X16.4 |
| 2nd Level | Ensuite Bath 2 | 10.5X11.5 |
| 2nd Level | Walk in Closet | 11X4.11 |
| 2nd Level | Bedroom | 20.4X12.4 |
| 2nd Level | Bedroom | 13.6X14 |
| 2nd Level | Bedroom | 10X11 |
| 2nd Level | Bath 3 | 8.5X7.7 |
| Level | Type | Dimensions |
|---|---|---|
| Lower Level | Rec Room | 25X12.8 |
| Lower Level | Rec Room | 12.5X11 |
| Lower Level | Bath 4 | 7.3X5.5 |
| Lower Level | Storage | 17.4X12.7 |
| Lower Level | Bedroom | 10.9X12.8 |
Schools.
| Type | Name |
|---|---|
| Elementary School | Duc D'Anville Elementary School |
| Middle School | Clayton Park Junior High School |
| High School | Halifax West High School |
| Elementary School (Fr. Imm.) | Burton Ettinger Elementary School |
| Middle School (Fr. Imm.) | Fairview Junior High School |
| High School (Fr. Imm.) | Halifax West High School |
contact the agent.

Candice has been a licensed REALTOR® since 2009. Candice's knowledge allows her to offer superior guidance, advice and service through the delicate p…