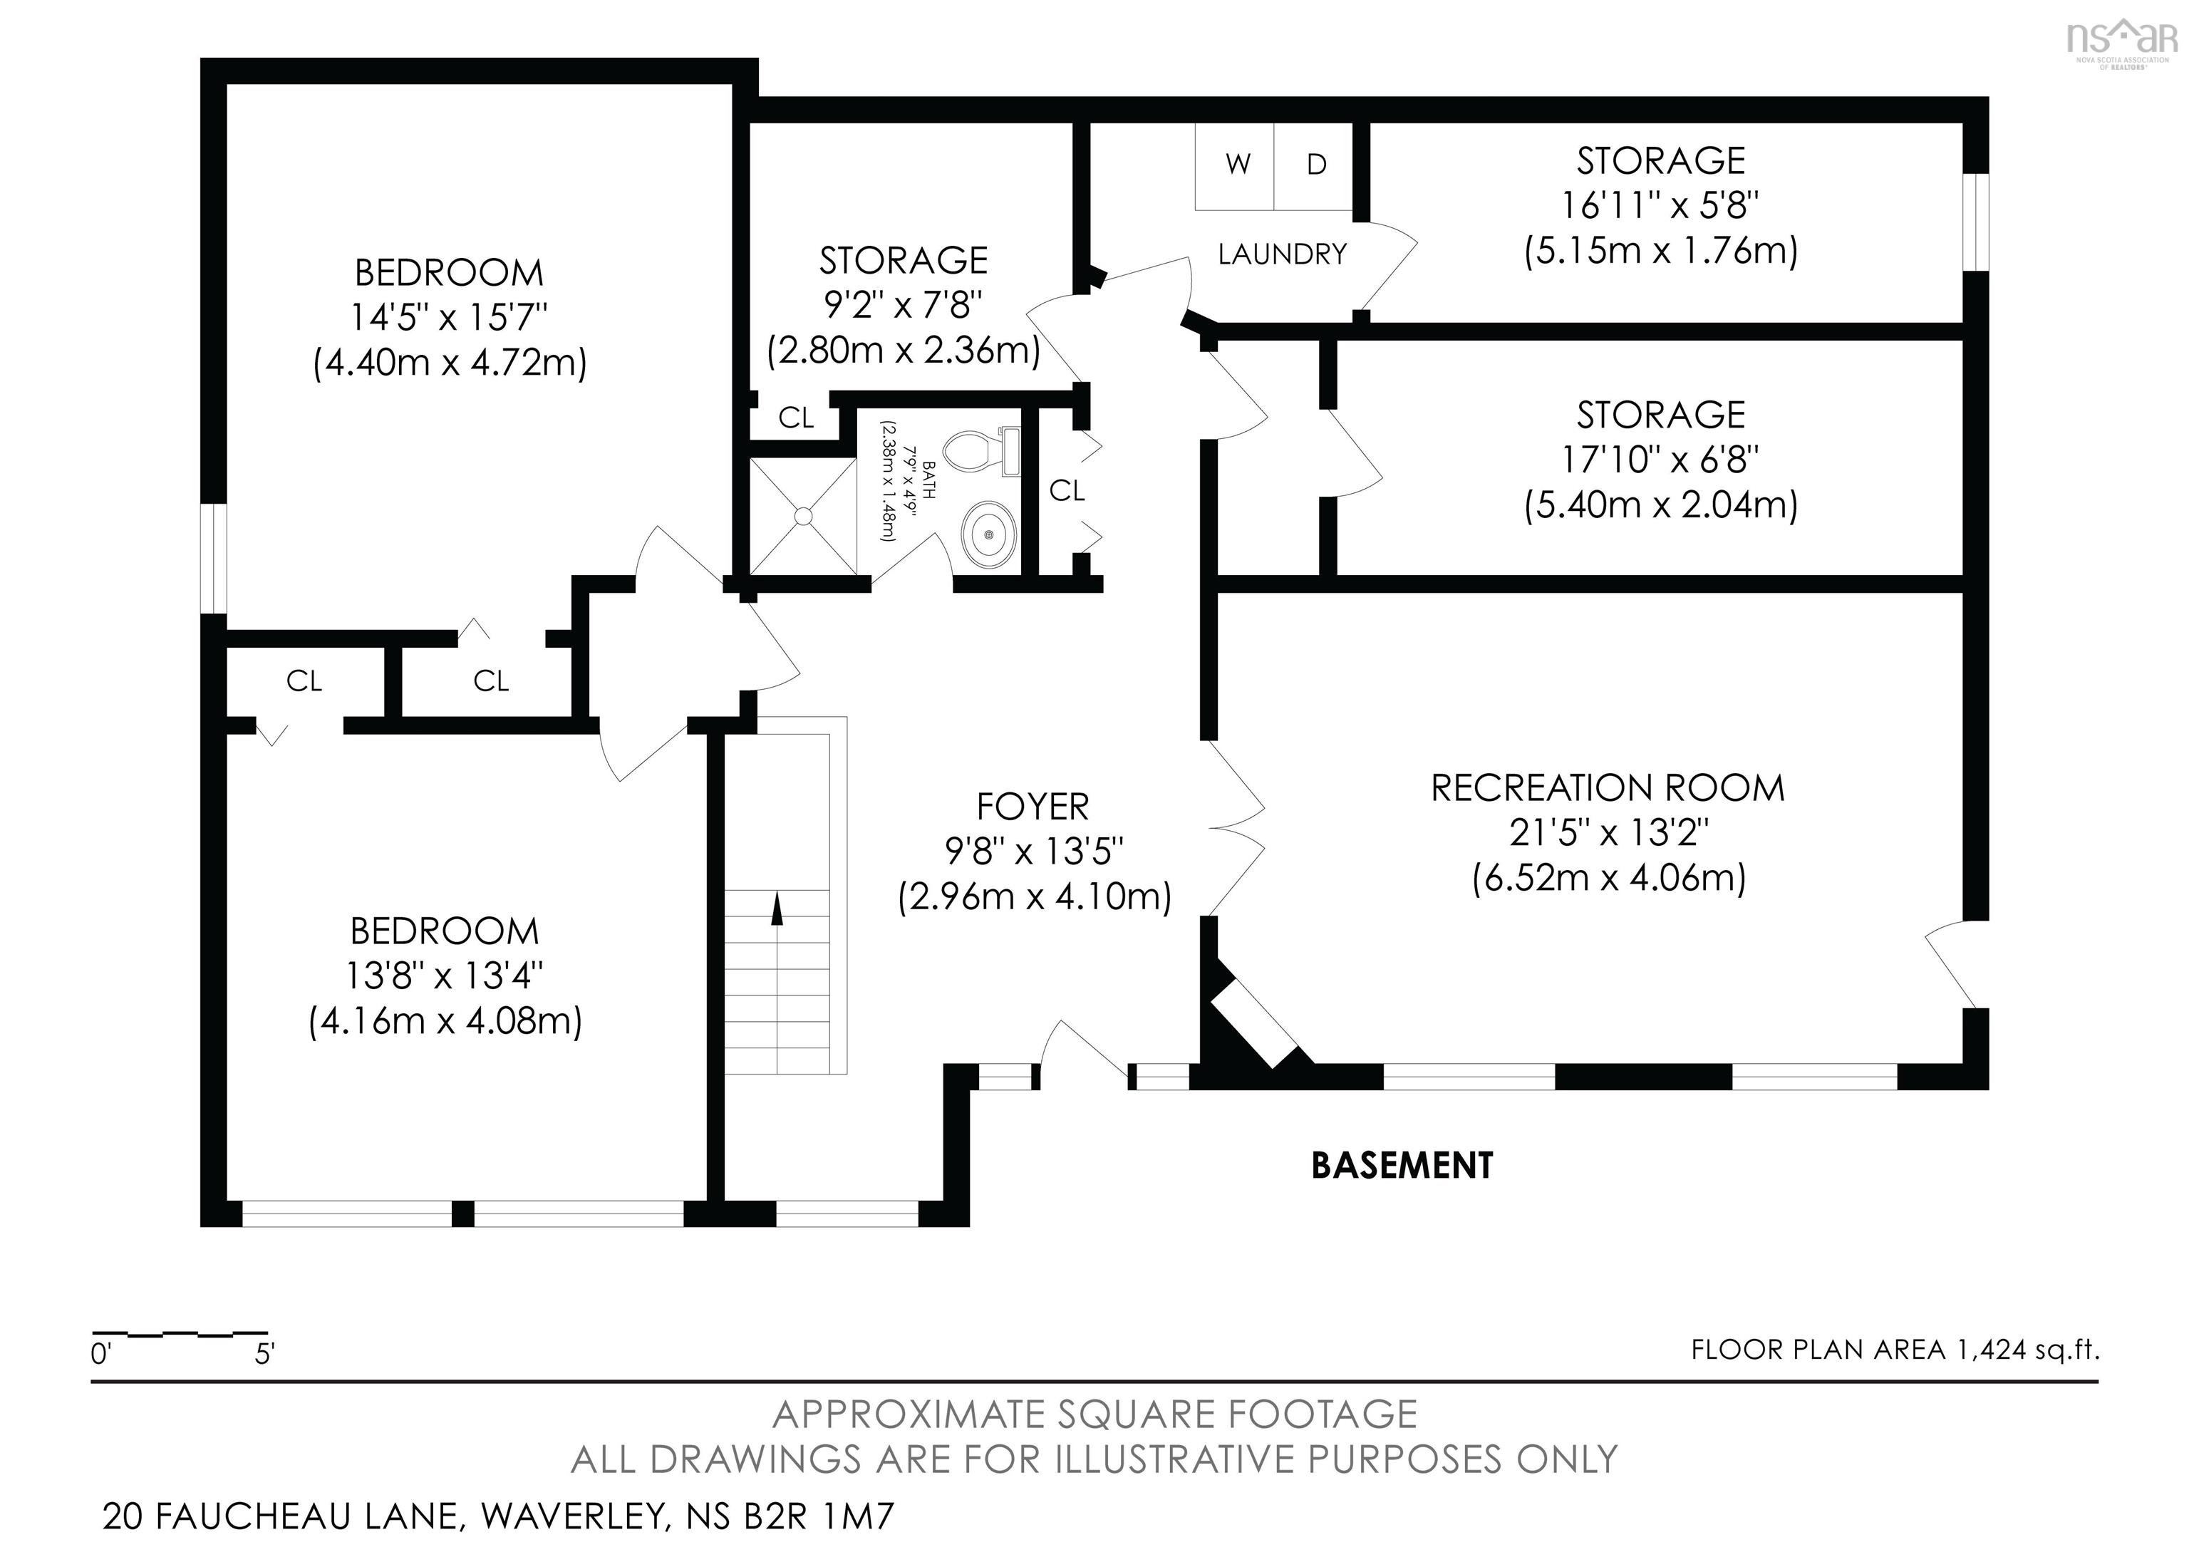
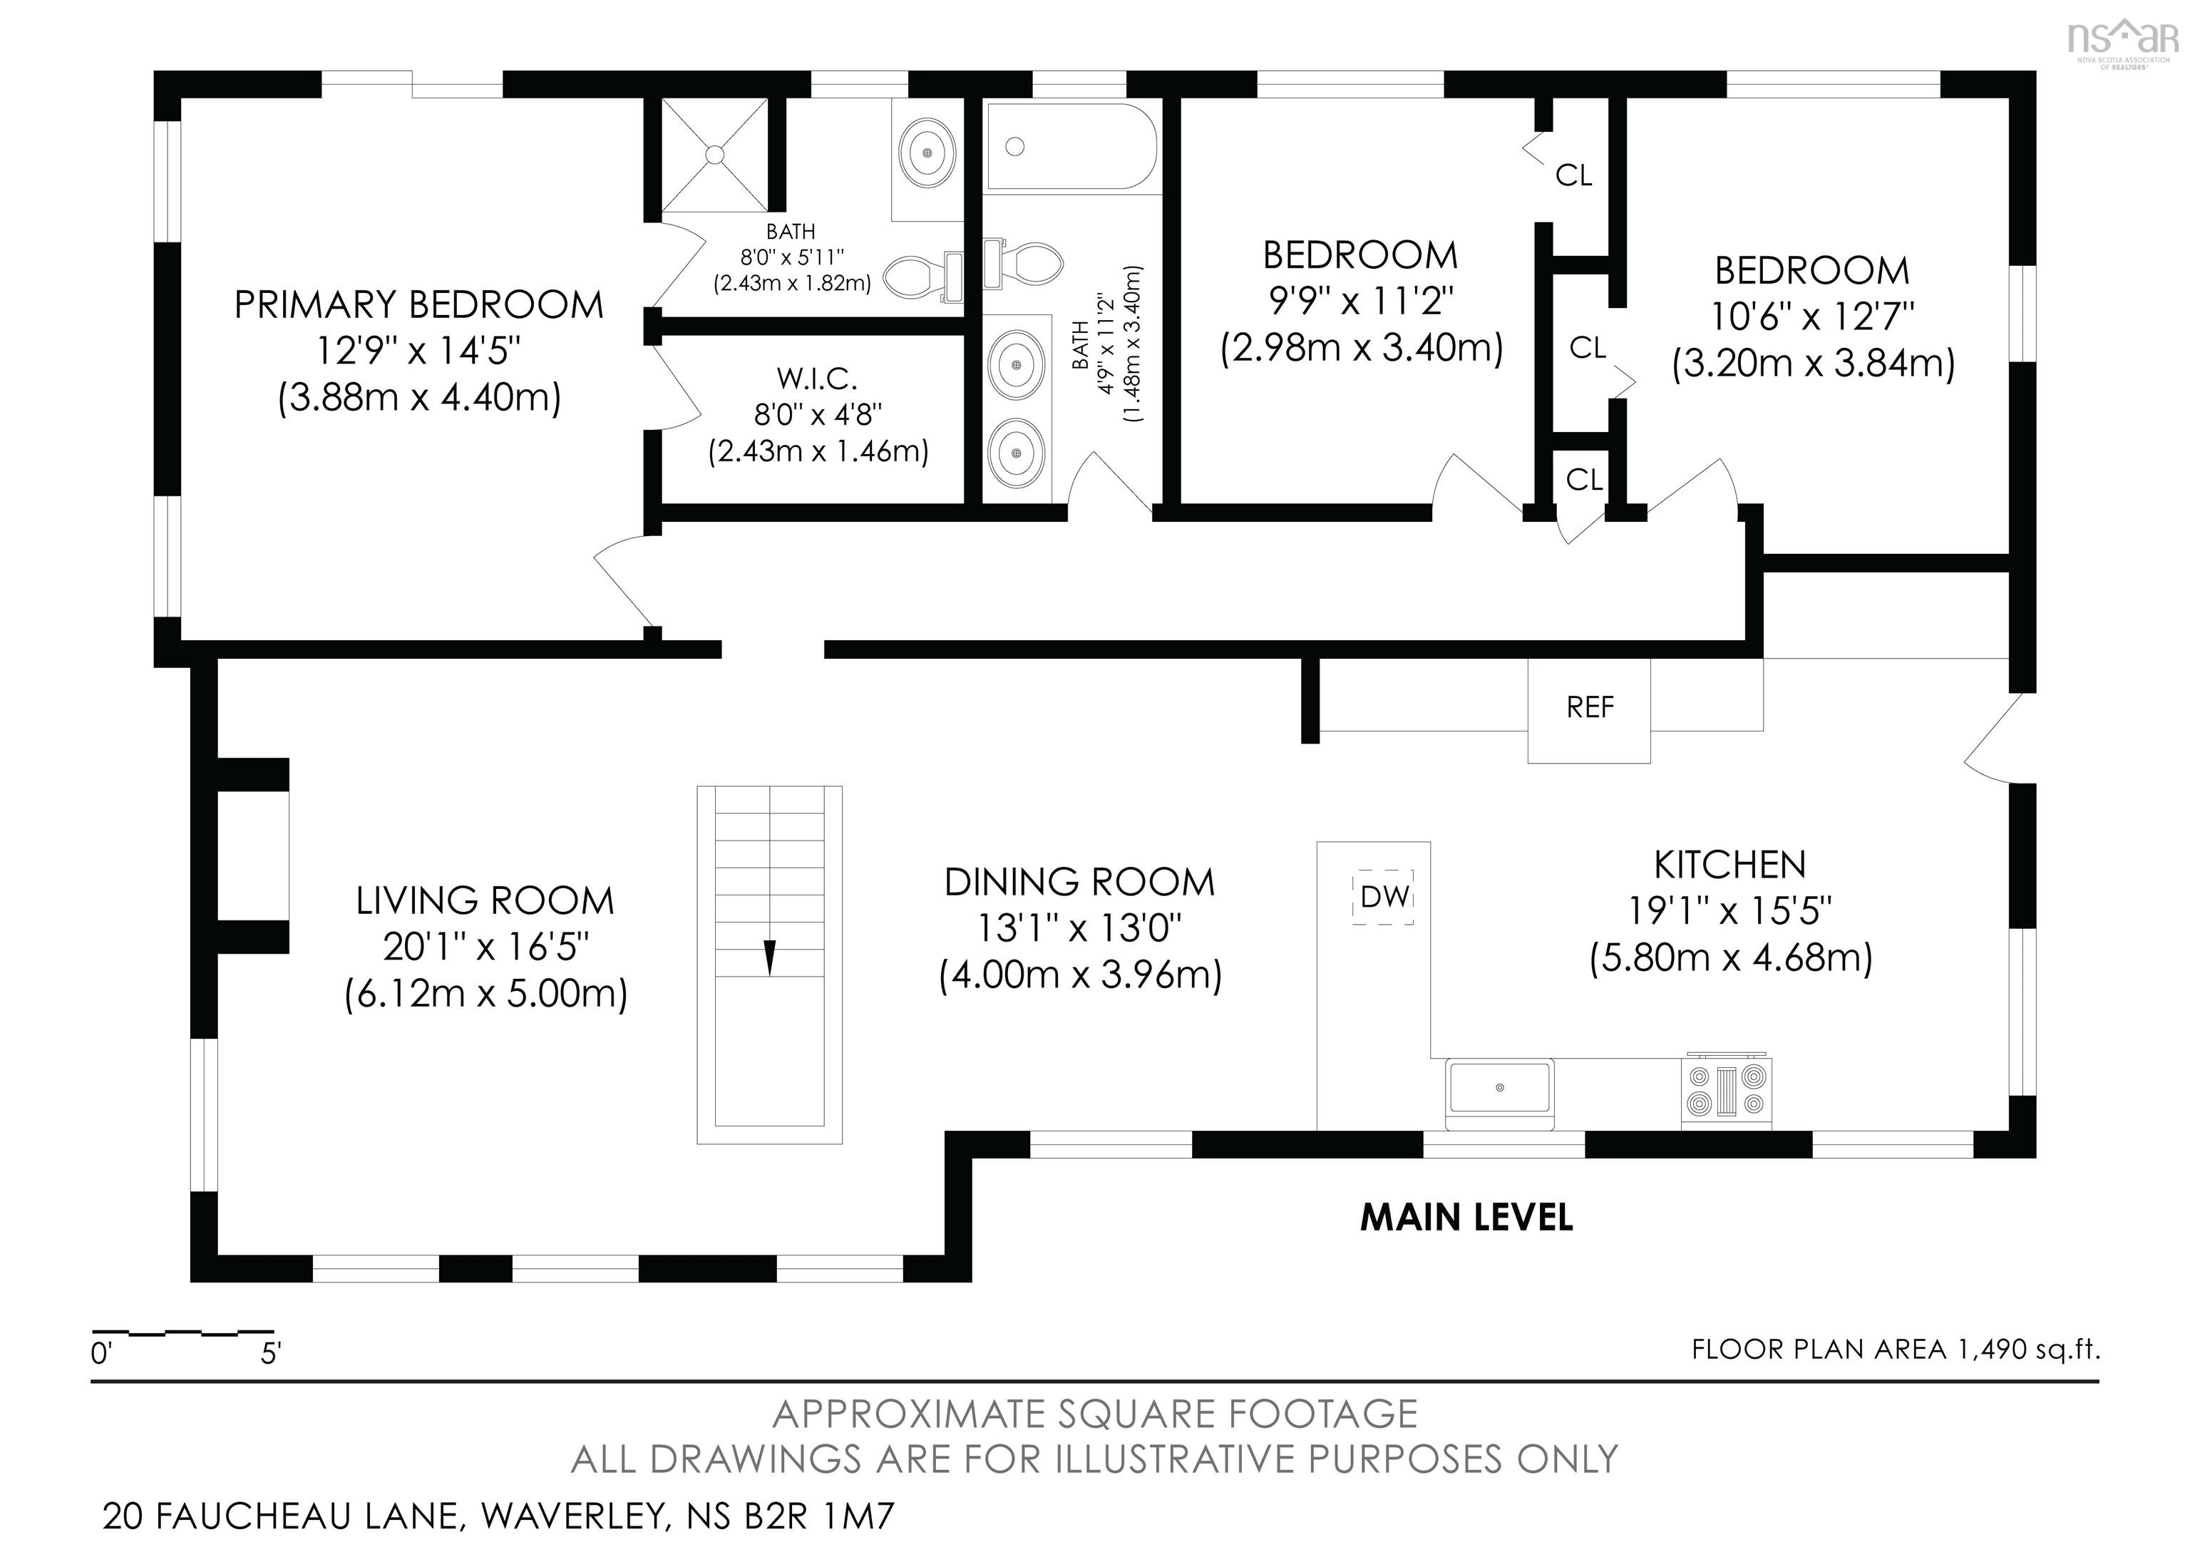
Single Family
20 Faucheau Lane, Waverley, NS (MLS® 202624415).
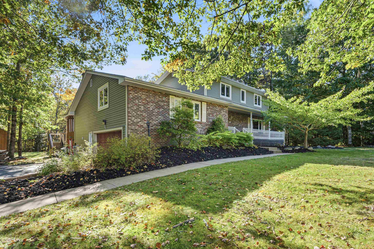
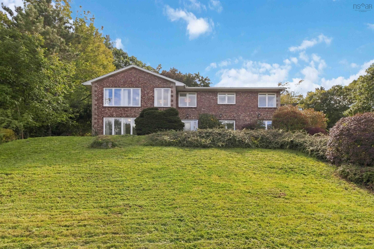
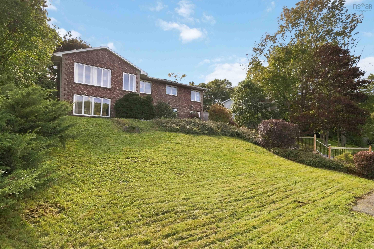
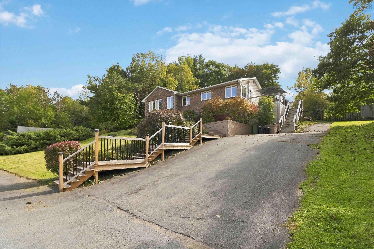
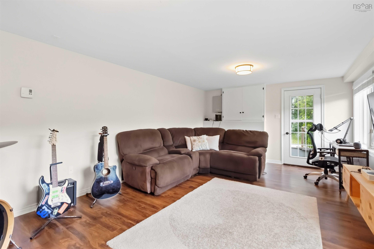
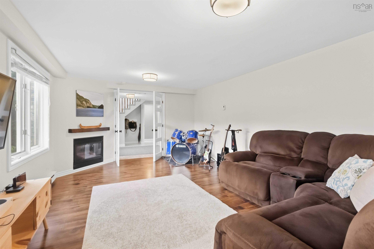
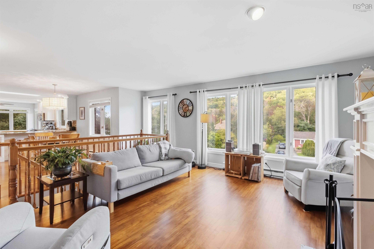
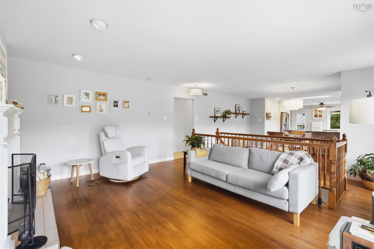
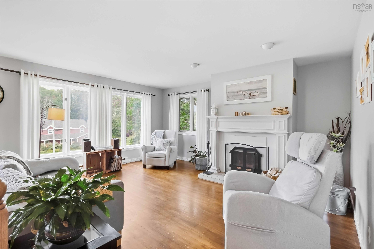
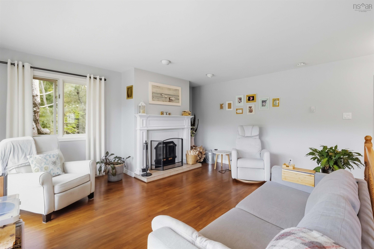
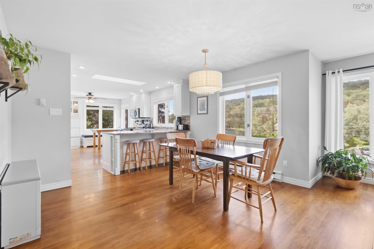
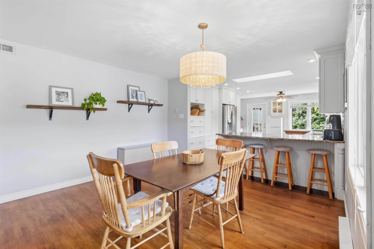
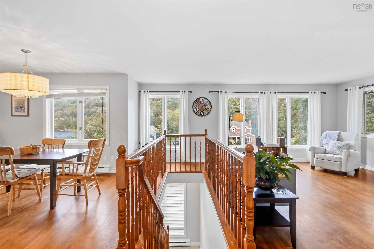
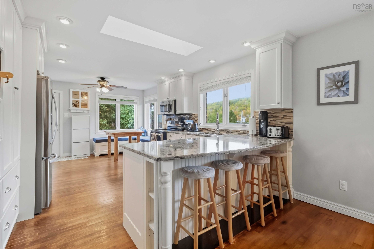
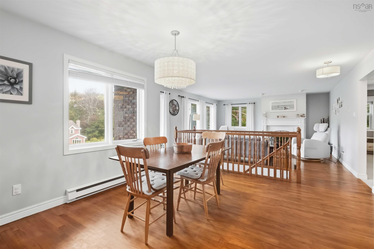
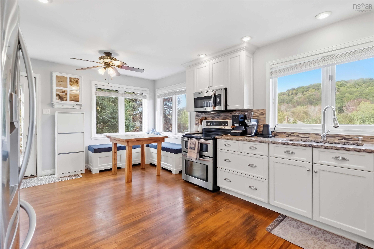
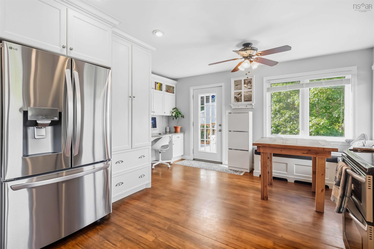
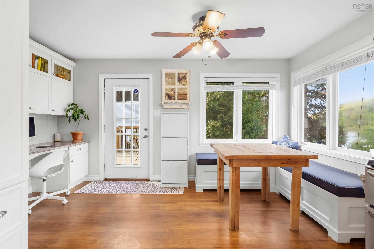
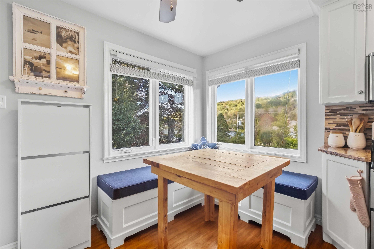
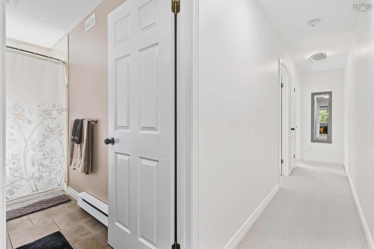
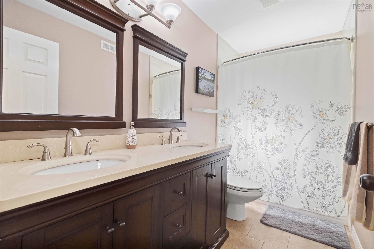
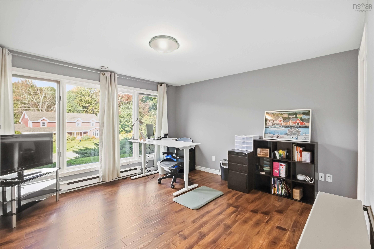
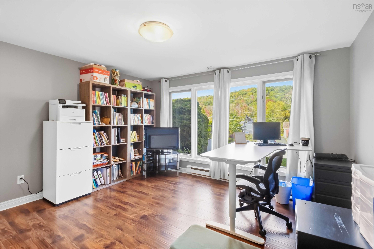
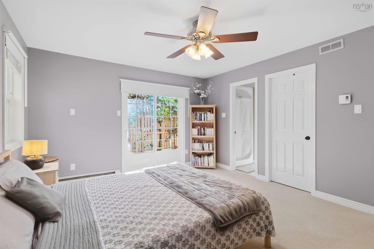
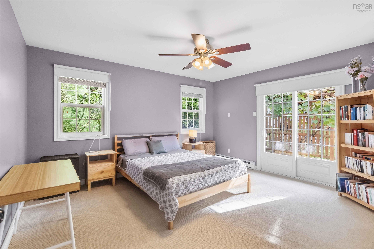
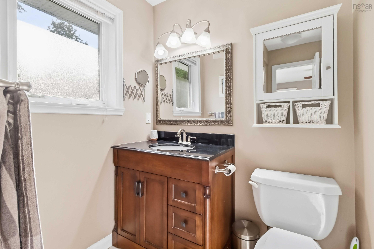
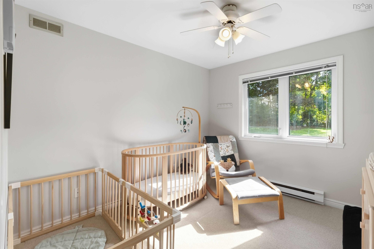
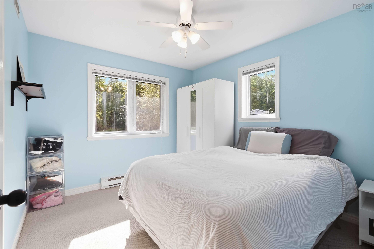
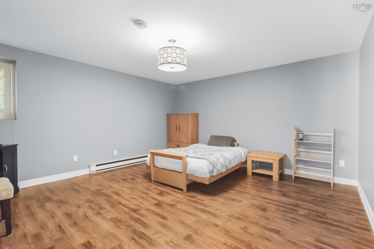
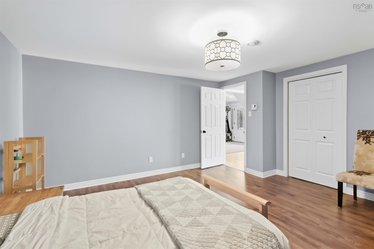
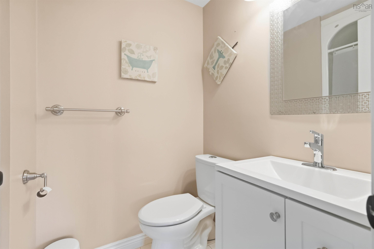
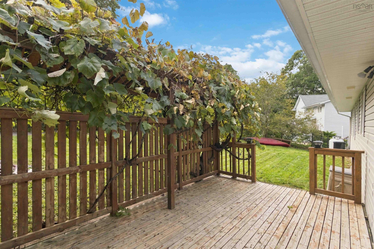
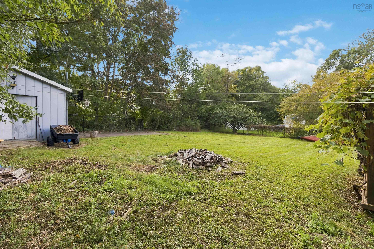
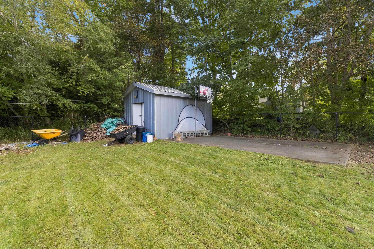
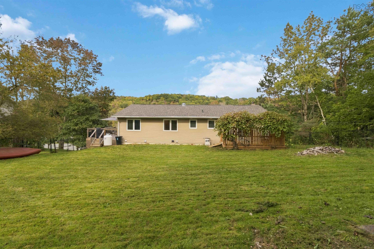
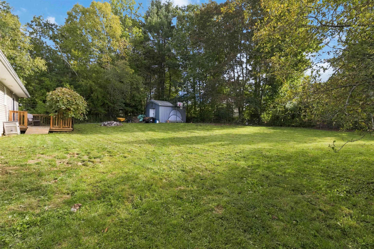
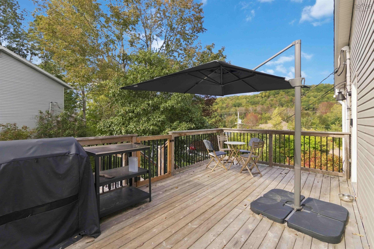
20 Faucheau Lane, Waverley, NS (MLS® 202624415): Welcome to 20 Faucheau Lane, a spacious 5-bedroom, 3-bathroom home offering lake views and water access, just a stone’s throw from the water. The property features a large fenced backyard, plenty of living space, and a lower level with potential for a rental or secondary living space. Ideally located within walking distance to an elementary school and daycare, and just 5 minutes from Cheema Aquatic Club and Macdonald Sports Park. Conveniently located 10 minutes to Bedford, Lower Sackville, and Halifax Stanfield International Airport, 15 minutes to Dartmouth, and approximately 20 minutes to Downtown Halifax. Multiple grocery stores, including Sobeys, Superstore, and Pete’s Frootique, are also within 10 minutes. A great opportunity for families, investors, or anyone looking to enjoy waterfront living with easy access to amenities and recreation.
Directions
Drive on Rocky Lake Drive, Turn onto Faucheau Lane and property is on the left.
Utilities
- Cable
- Electricity
- High Speed Internet
- Telephone
Features
- HRV (Heat Rcvry Ventln)
- Fireplace(s)
- Propane Fireplace
Community Features
- Park
- Place of Worship
- Playground
- School Bus Service
- Shopping
Rooms.
| Level | Type | Dimensions |
|---|---|---|
| Lower Level | Bedroom | 13.10x14.11 |
| Lower Level | Bedroom | 12.11x12.3 |
| Lower Level | Bath 1 | 4.7x7.4 |
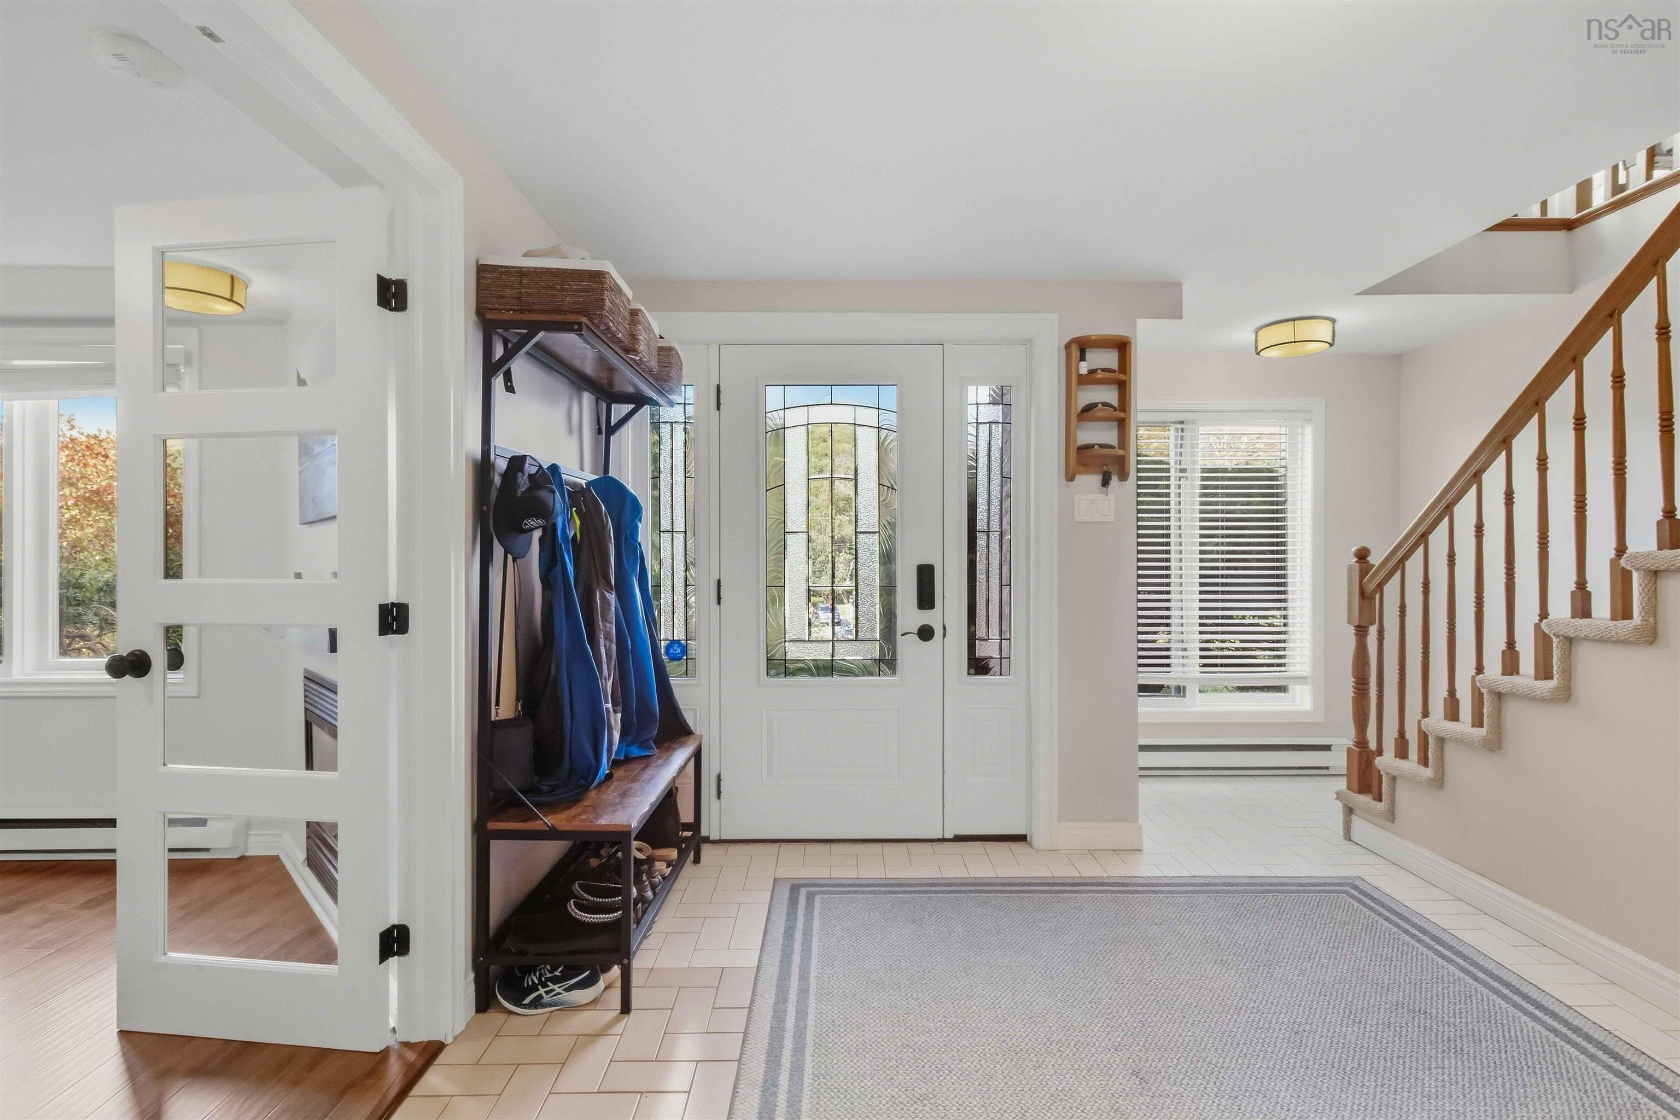
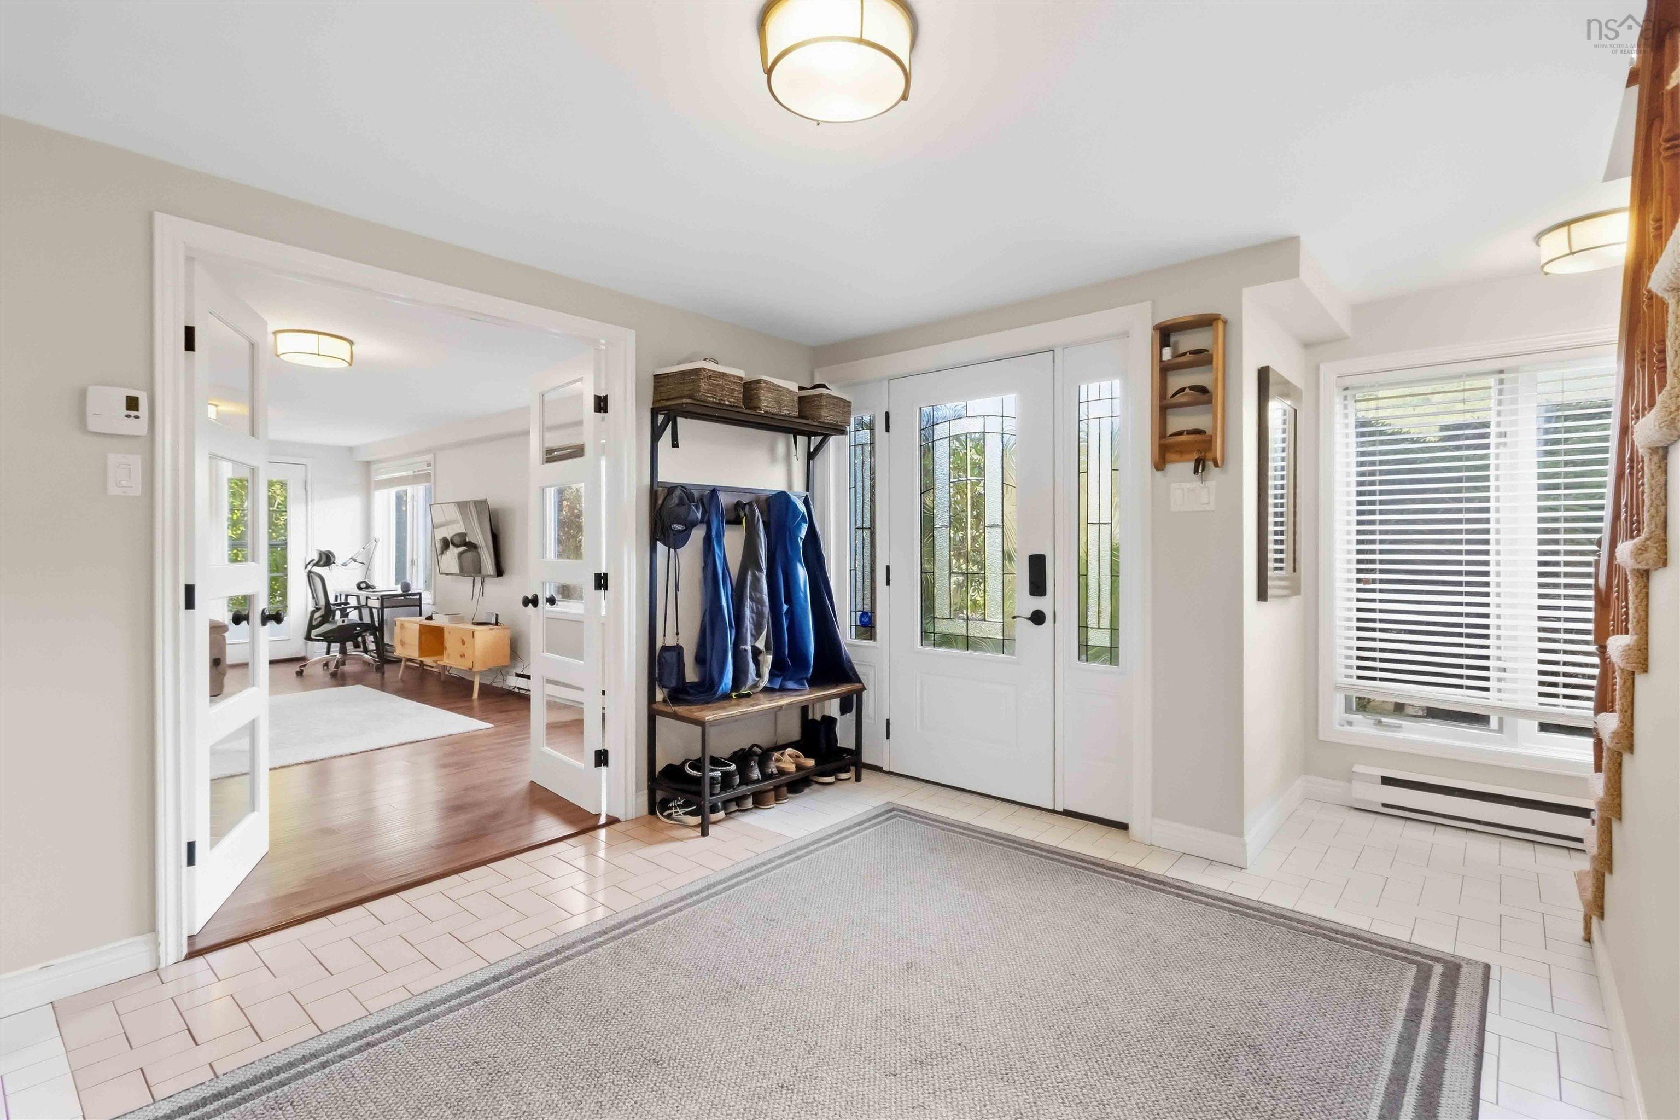
| Lower Level | Foyer | 13.5x16.1 |
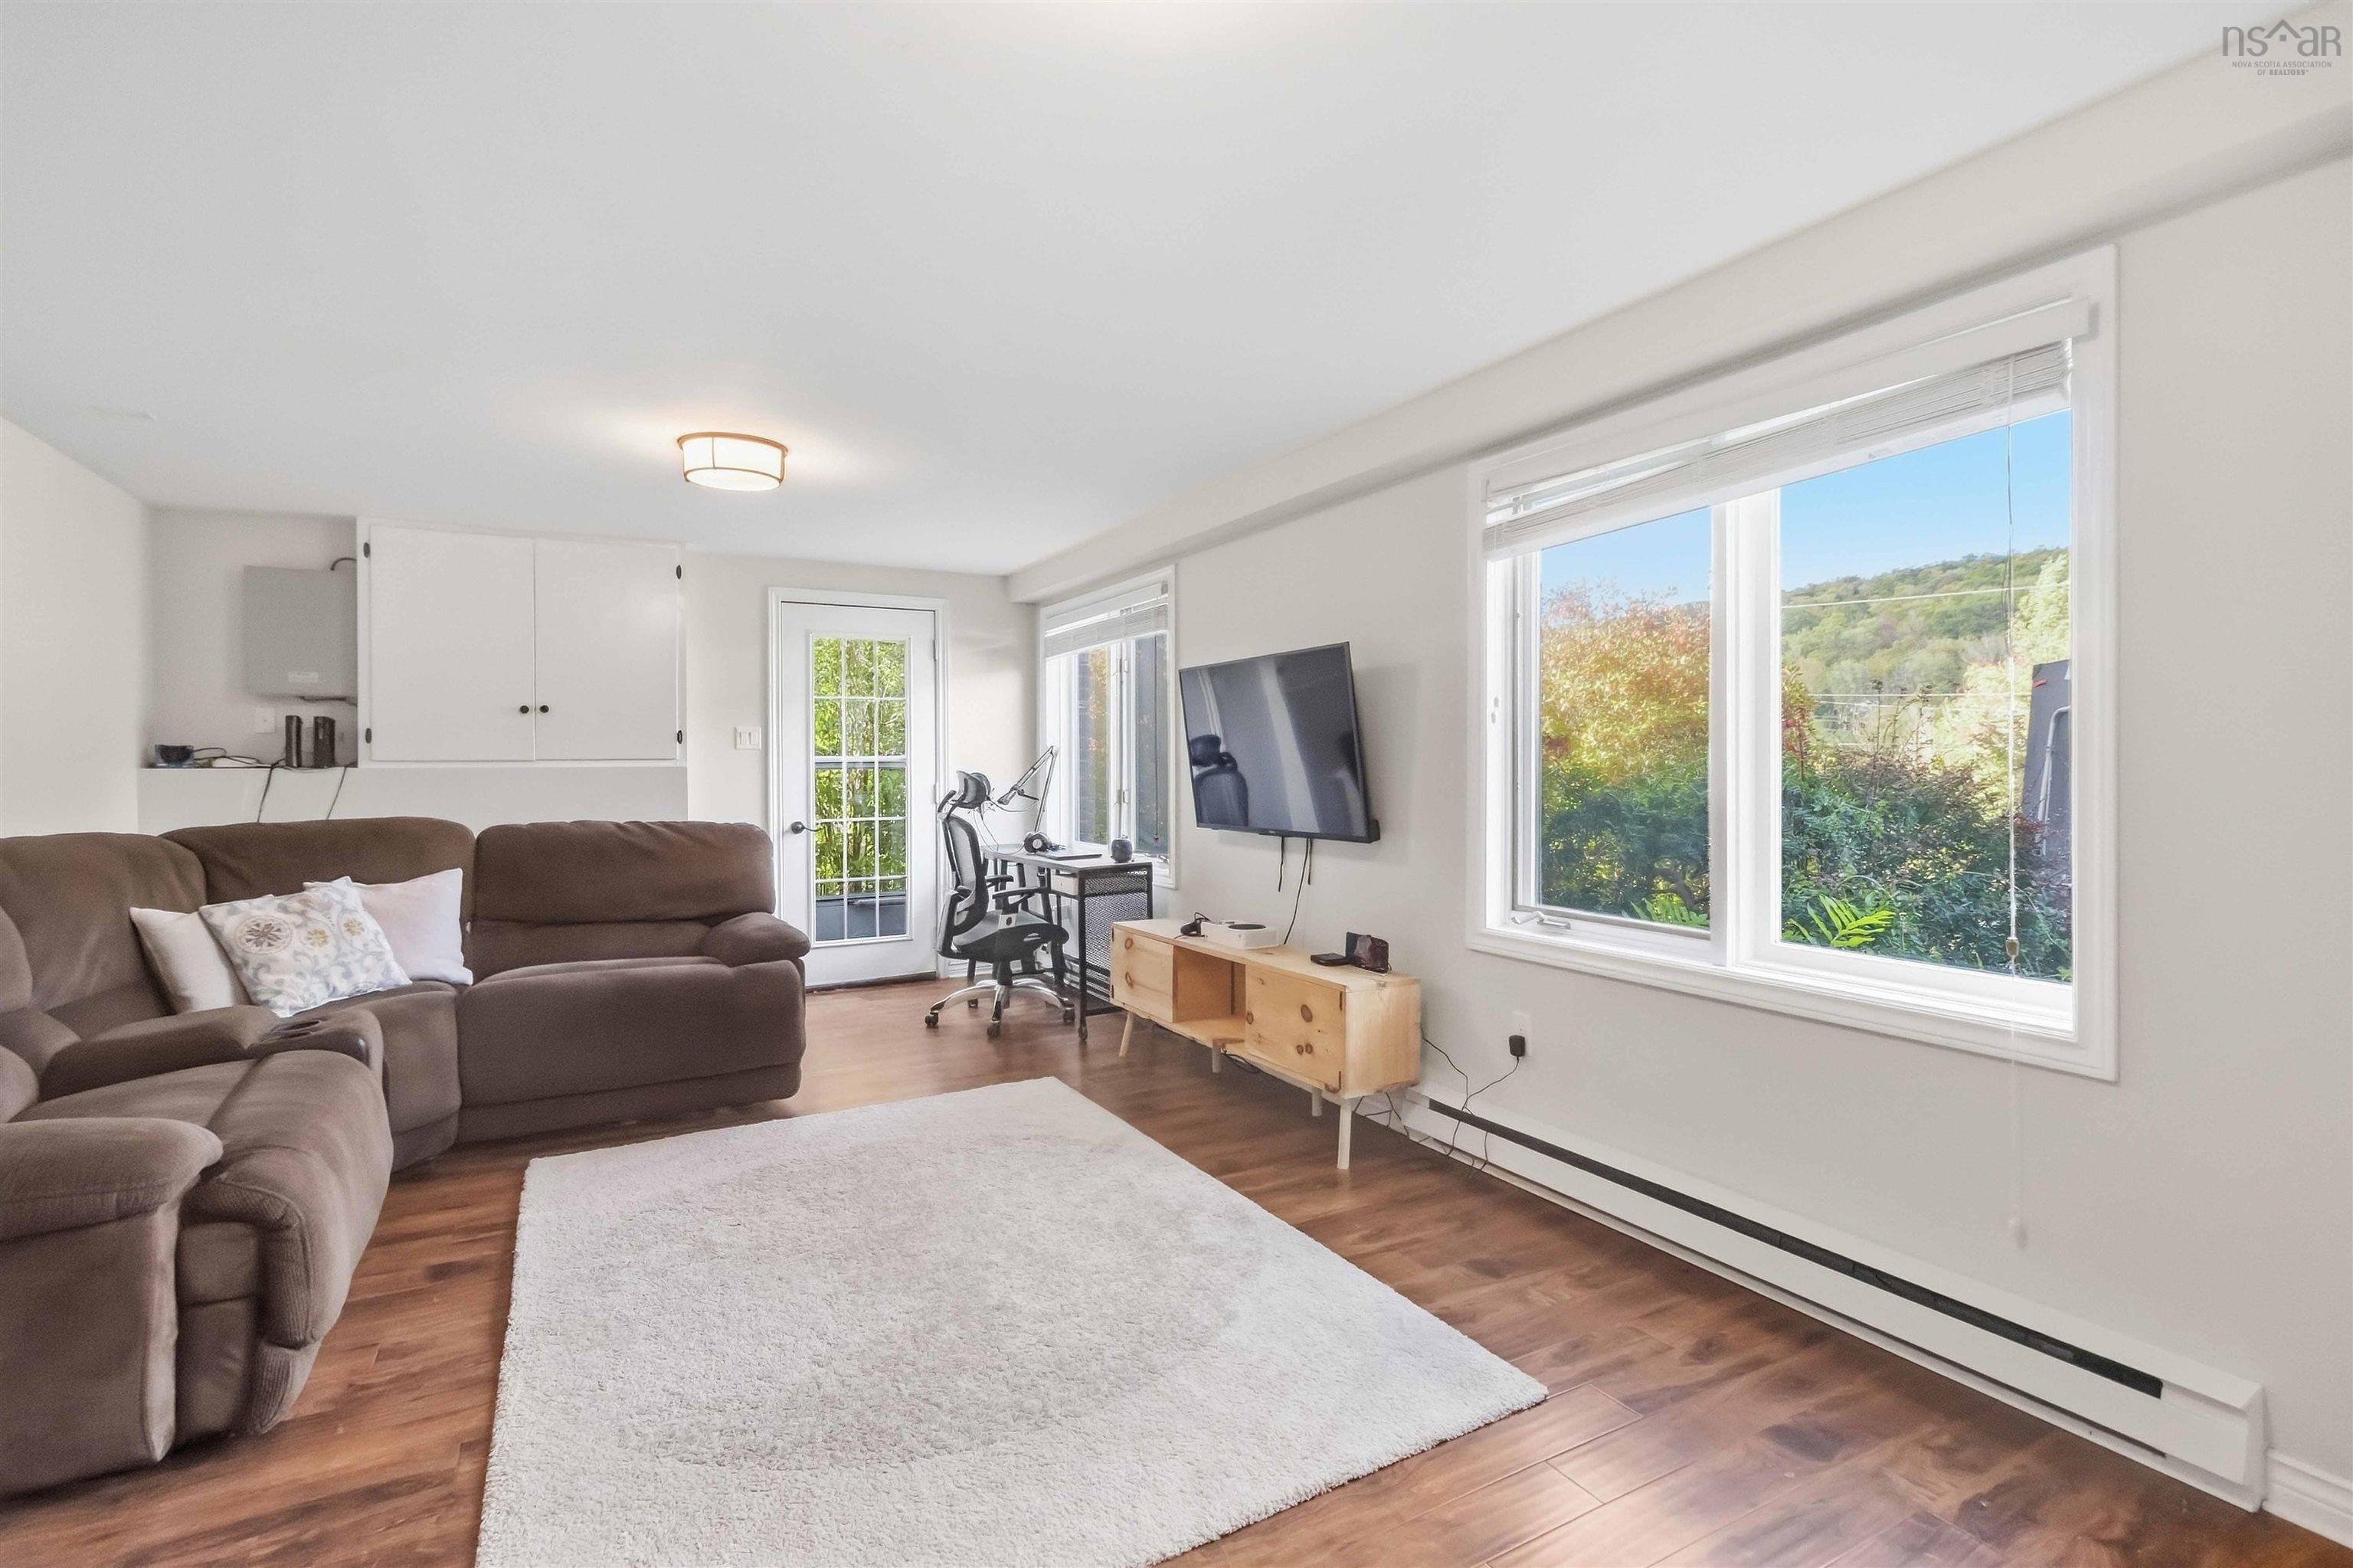
| Lower Level | Rec Room | 21.4x12.7 |
| Lower Level | Basement Hallway | |
| Lower Level | Workshop | 8.3x8.10 |
| Lower Level | Storage | 21.4x6.11 |
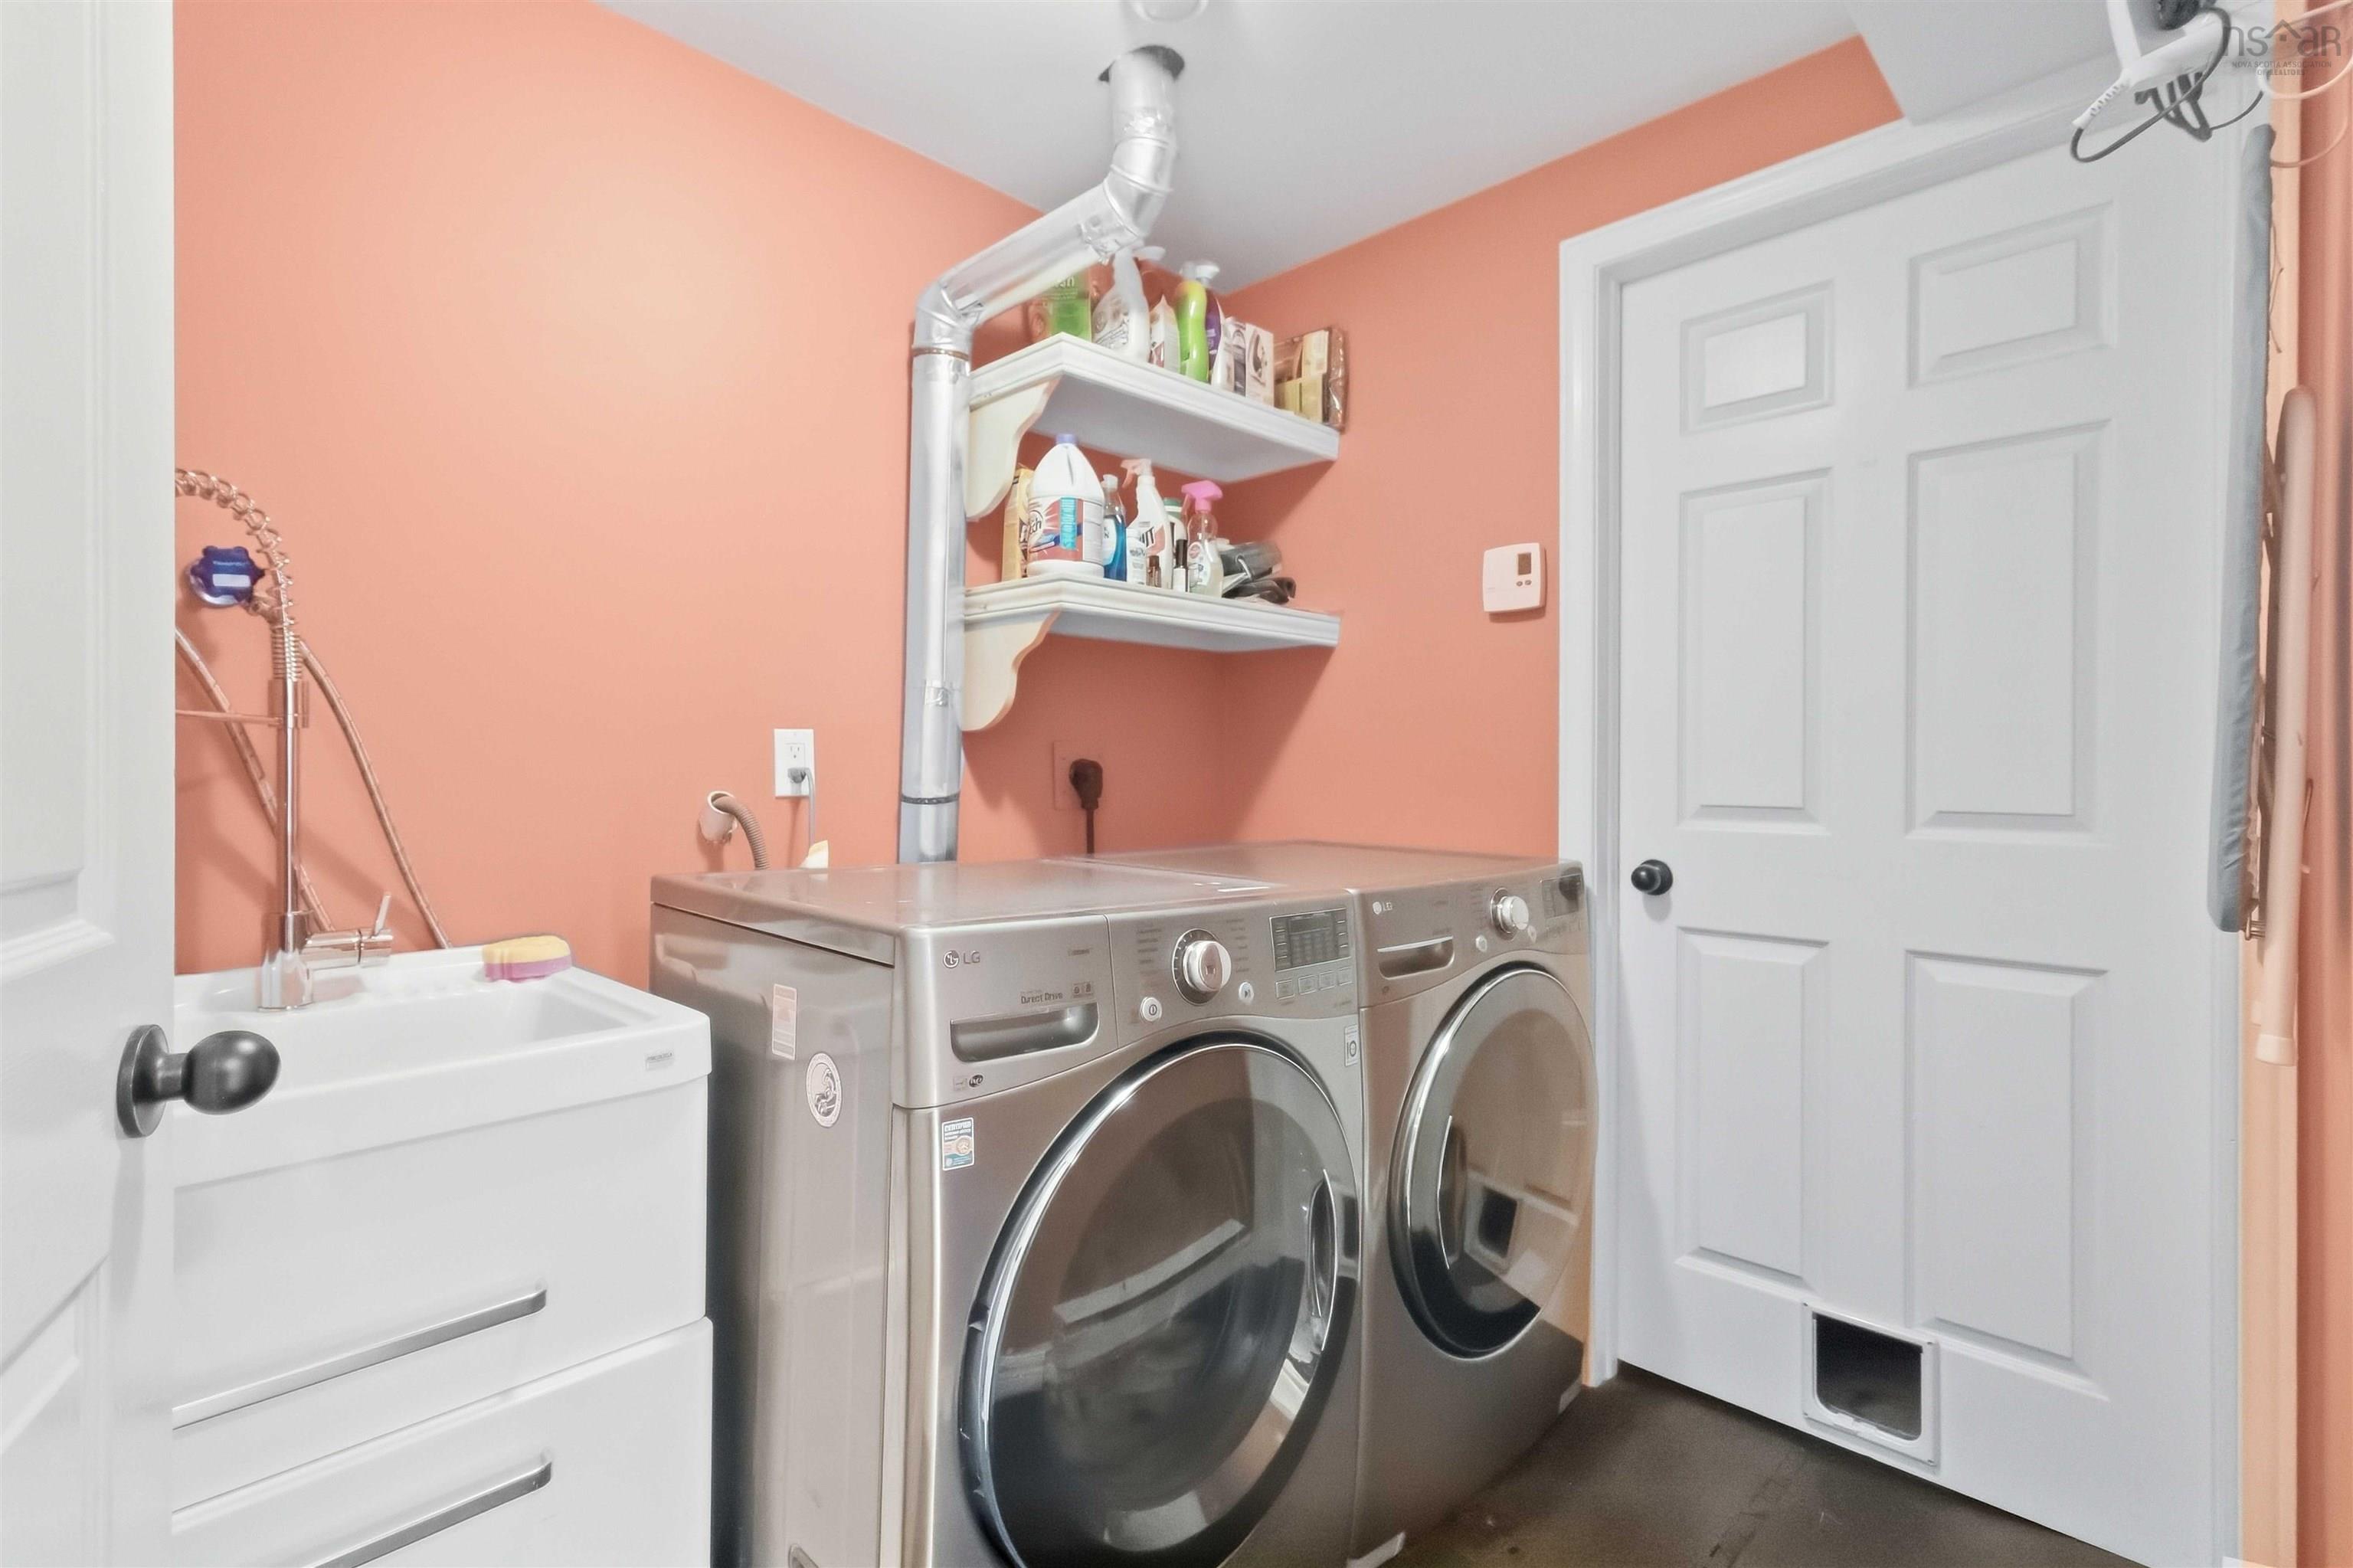
| Lower Level | Laundry | 5.11x7.6 |
| Lower Level | Utility | 16.0x5.11 |
| Level | Type | Dimensions |
|---|---|---|
| Main Floor | Bedroom | 11.6x9.9 |
| Main Floor | Main Hallway | |
| Main Floor | Bedroom | 10.7x9.10 |
| Main Floor | Bath 2 | 10.7x4.11 |
| Main Floor | Primary Bedroom | 12.5x14.0 |
| Main Floor | Bath 3 | 8.1x5.7 |
| Main Floor | Living Room | 16.3x20.2 |
| Main Floor | Dining Room | 12.8x10.2 |
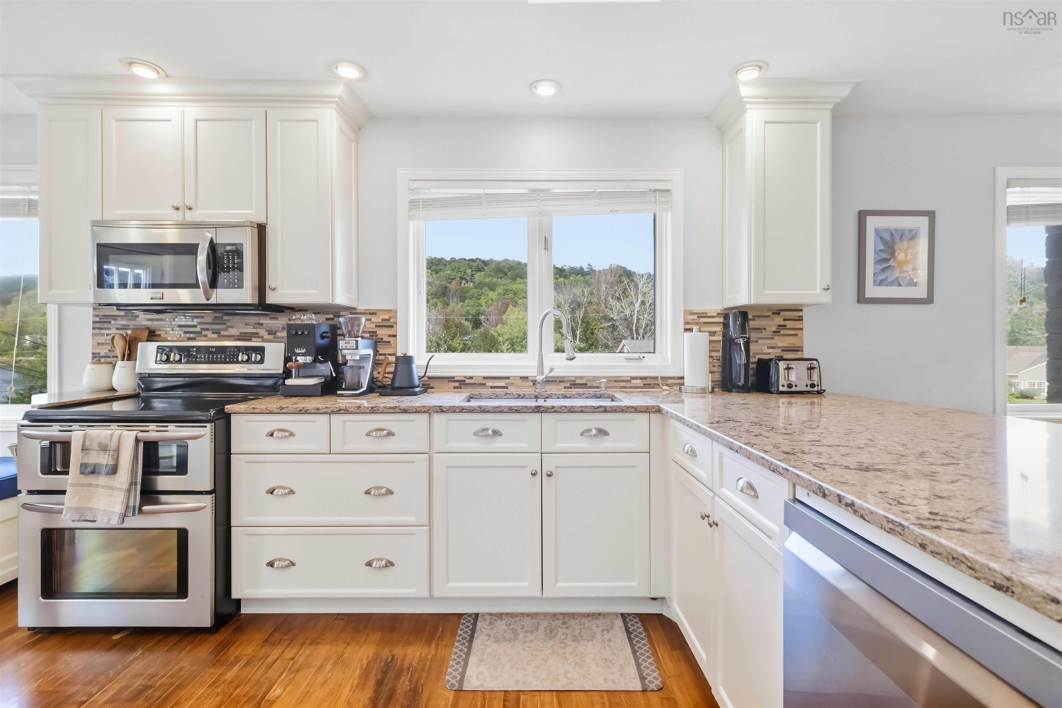
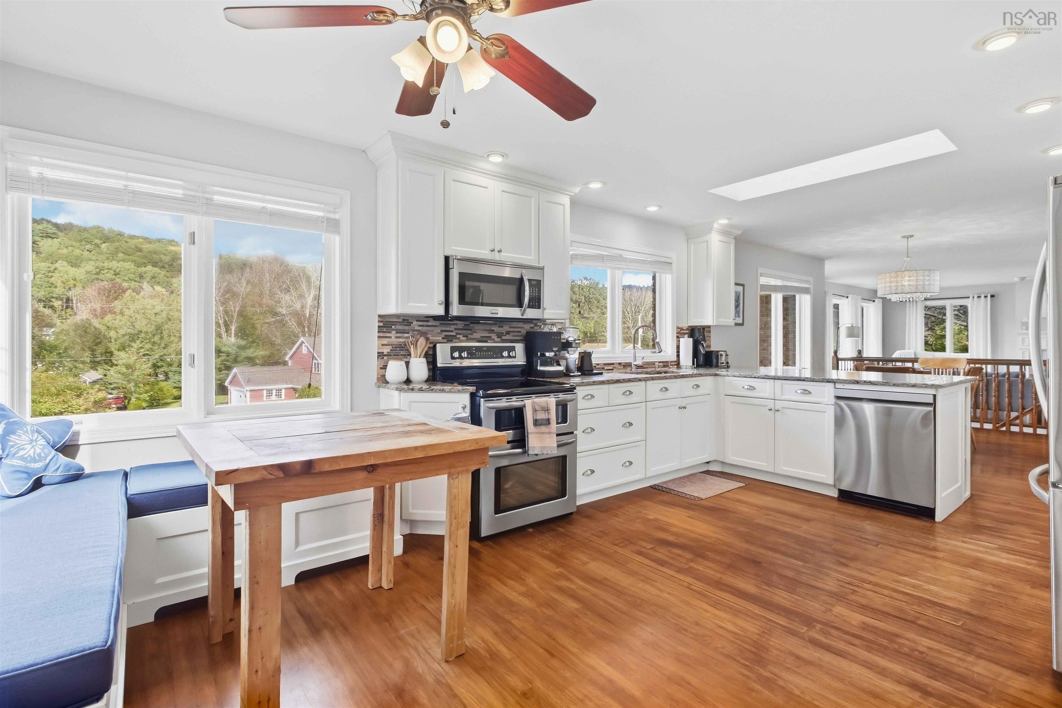
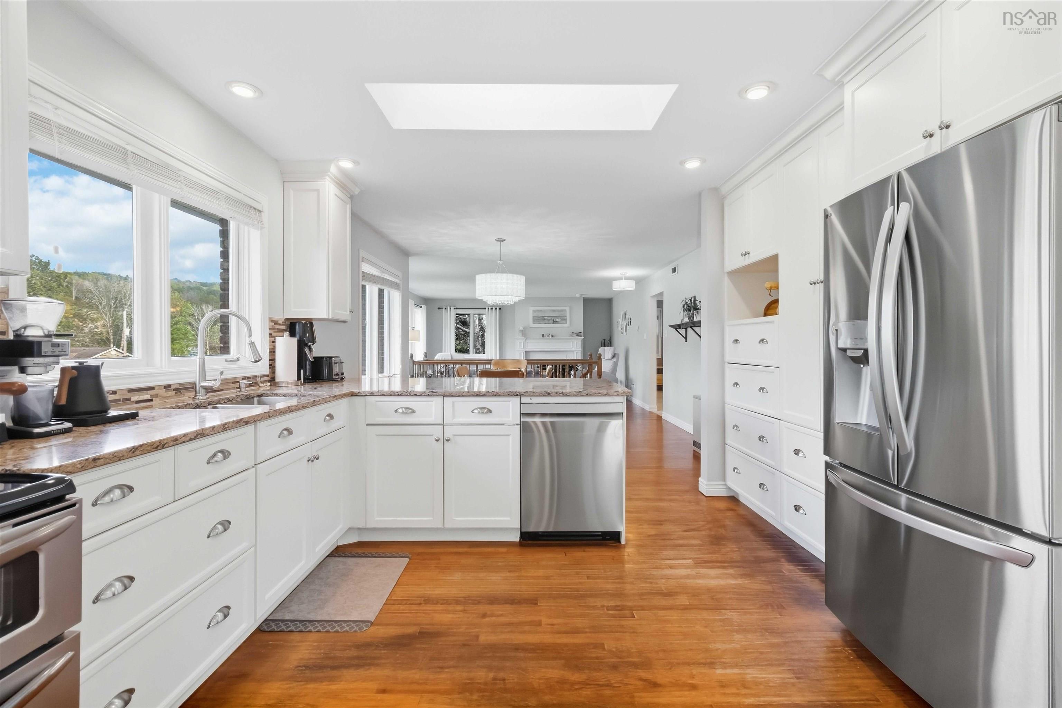
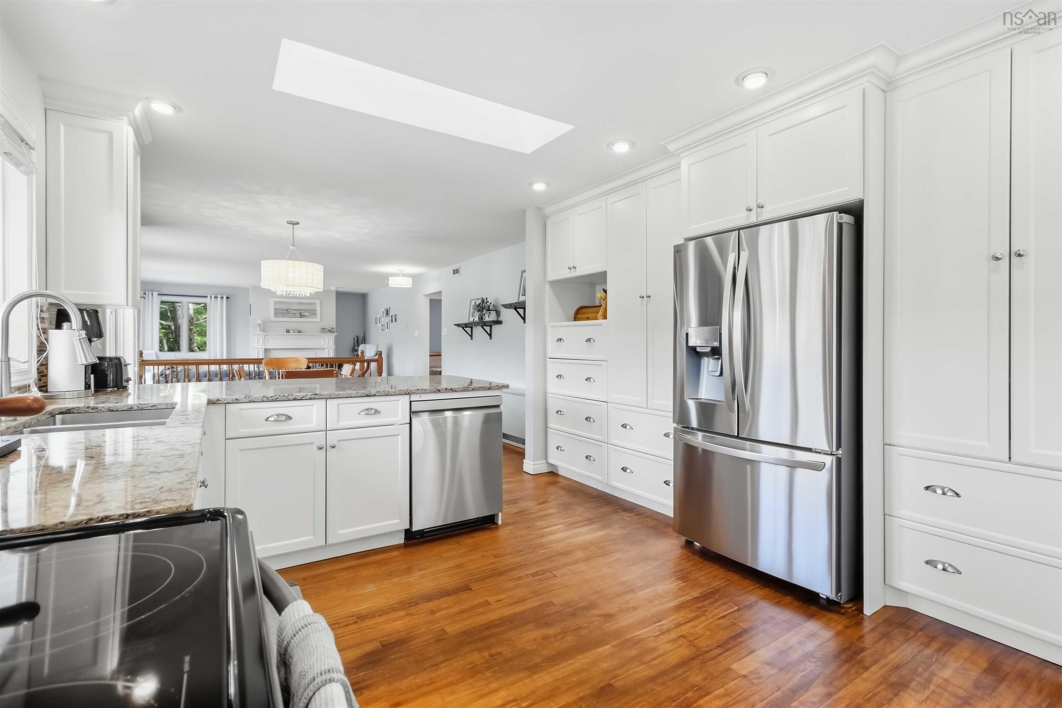
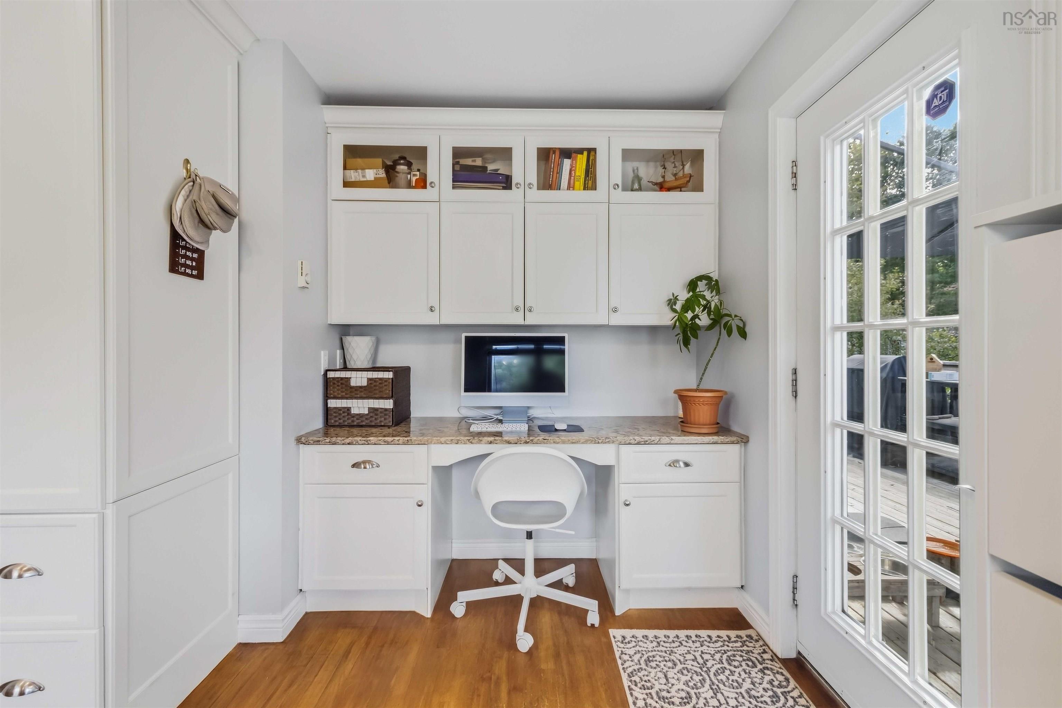
| Main Floor | Kitchen | 18.8x15.2 |
Schools.
| Type | Name |
|---|---|
| Elementary School | Waverley Memorial Elementary School |
| Middle School | Georges P Vanier Junior High School |
| High School | Lockview High School |
| Elementary School (Fr. Imm.) | Other |
contact the agent.

Candice has been a licensed REALTOR® since 2009. Candice's knowledge allows her to offer superior guidance, advice and service through the delicate p…