







| Level | Type | Dimensions |
|---|---|---|
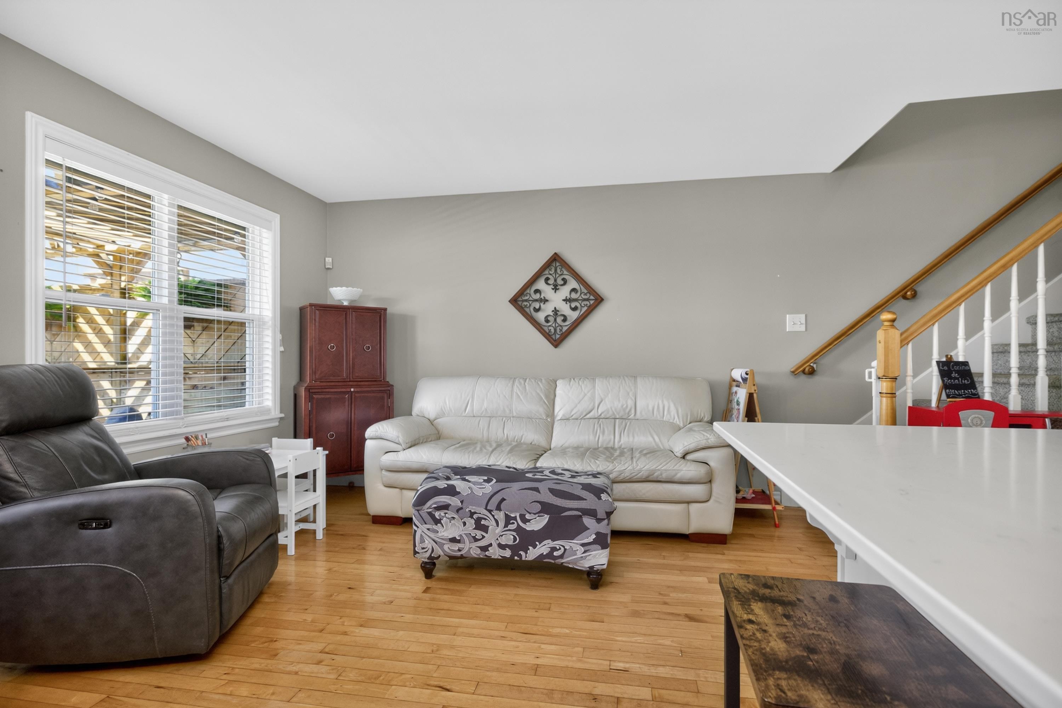
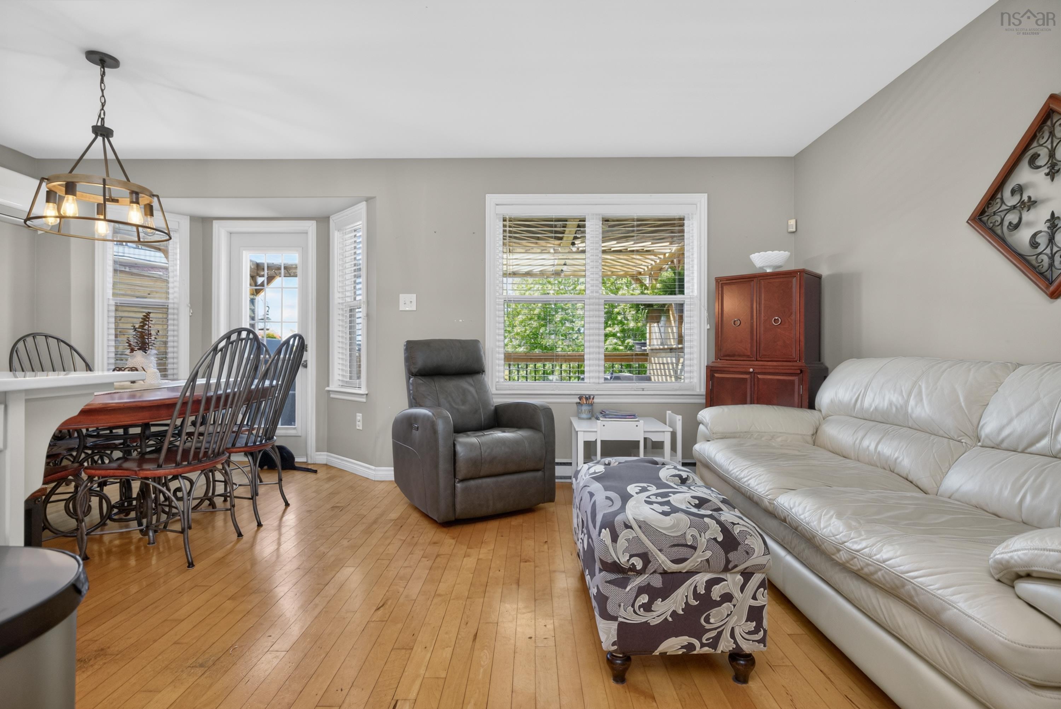
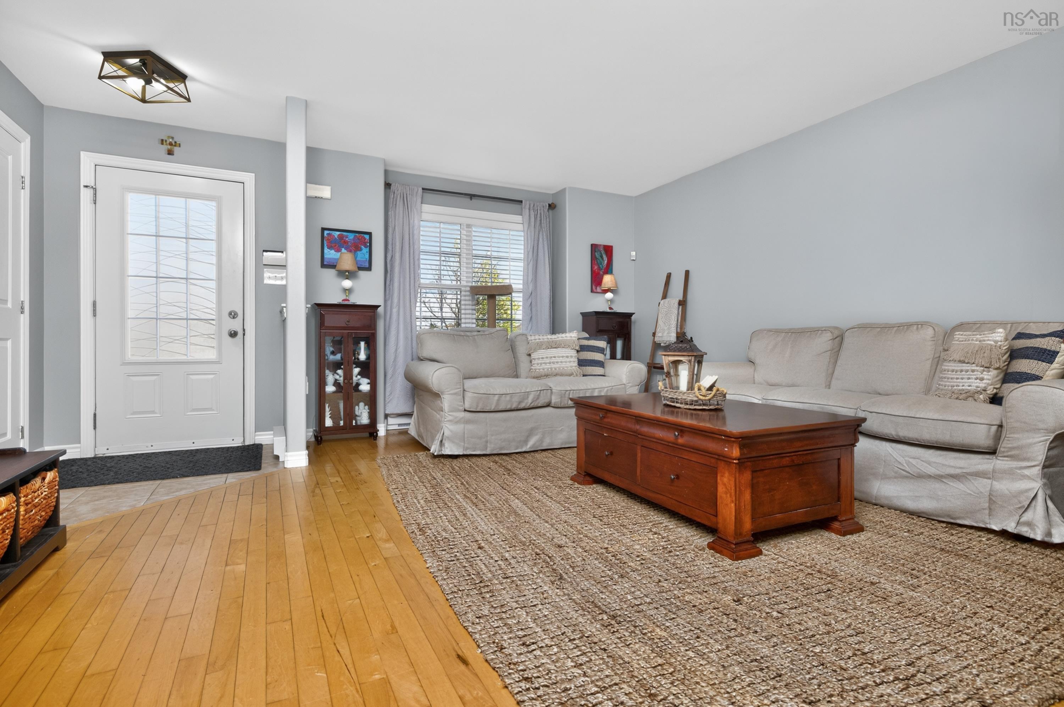
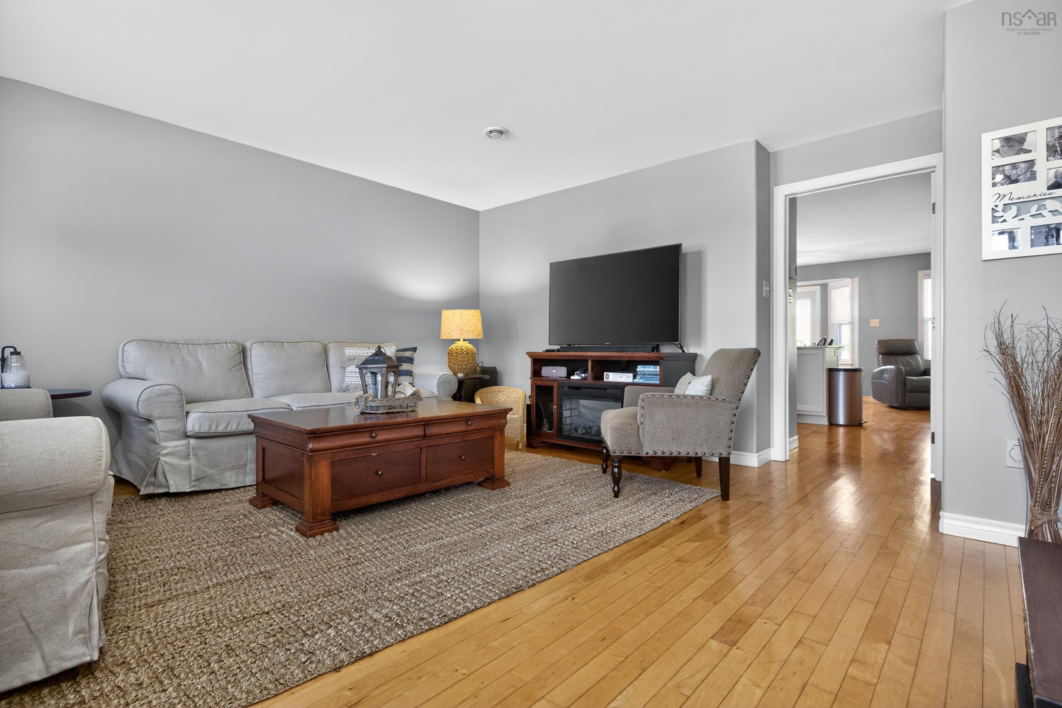
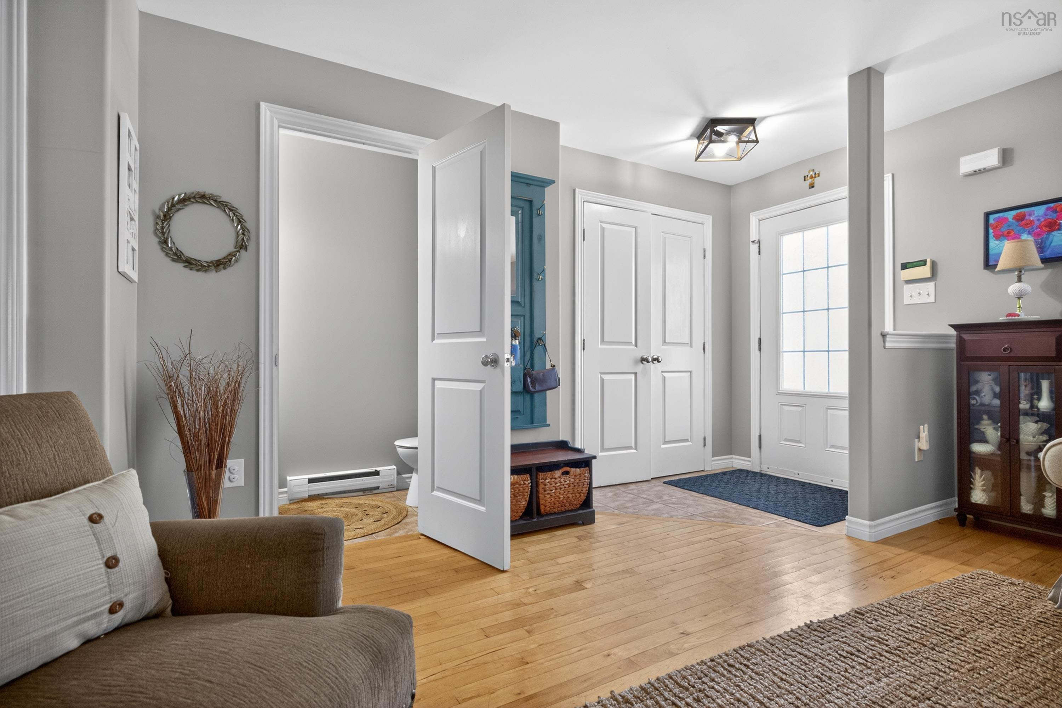
| Main Floor | Living Room | 15.4x18.8 |
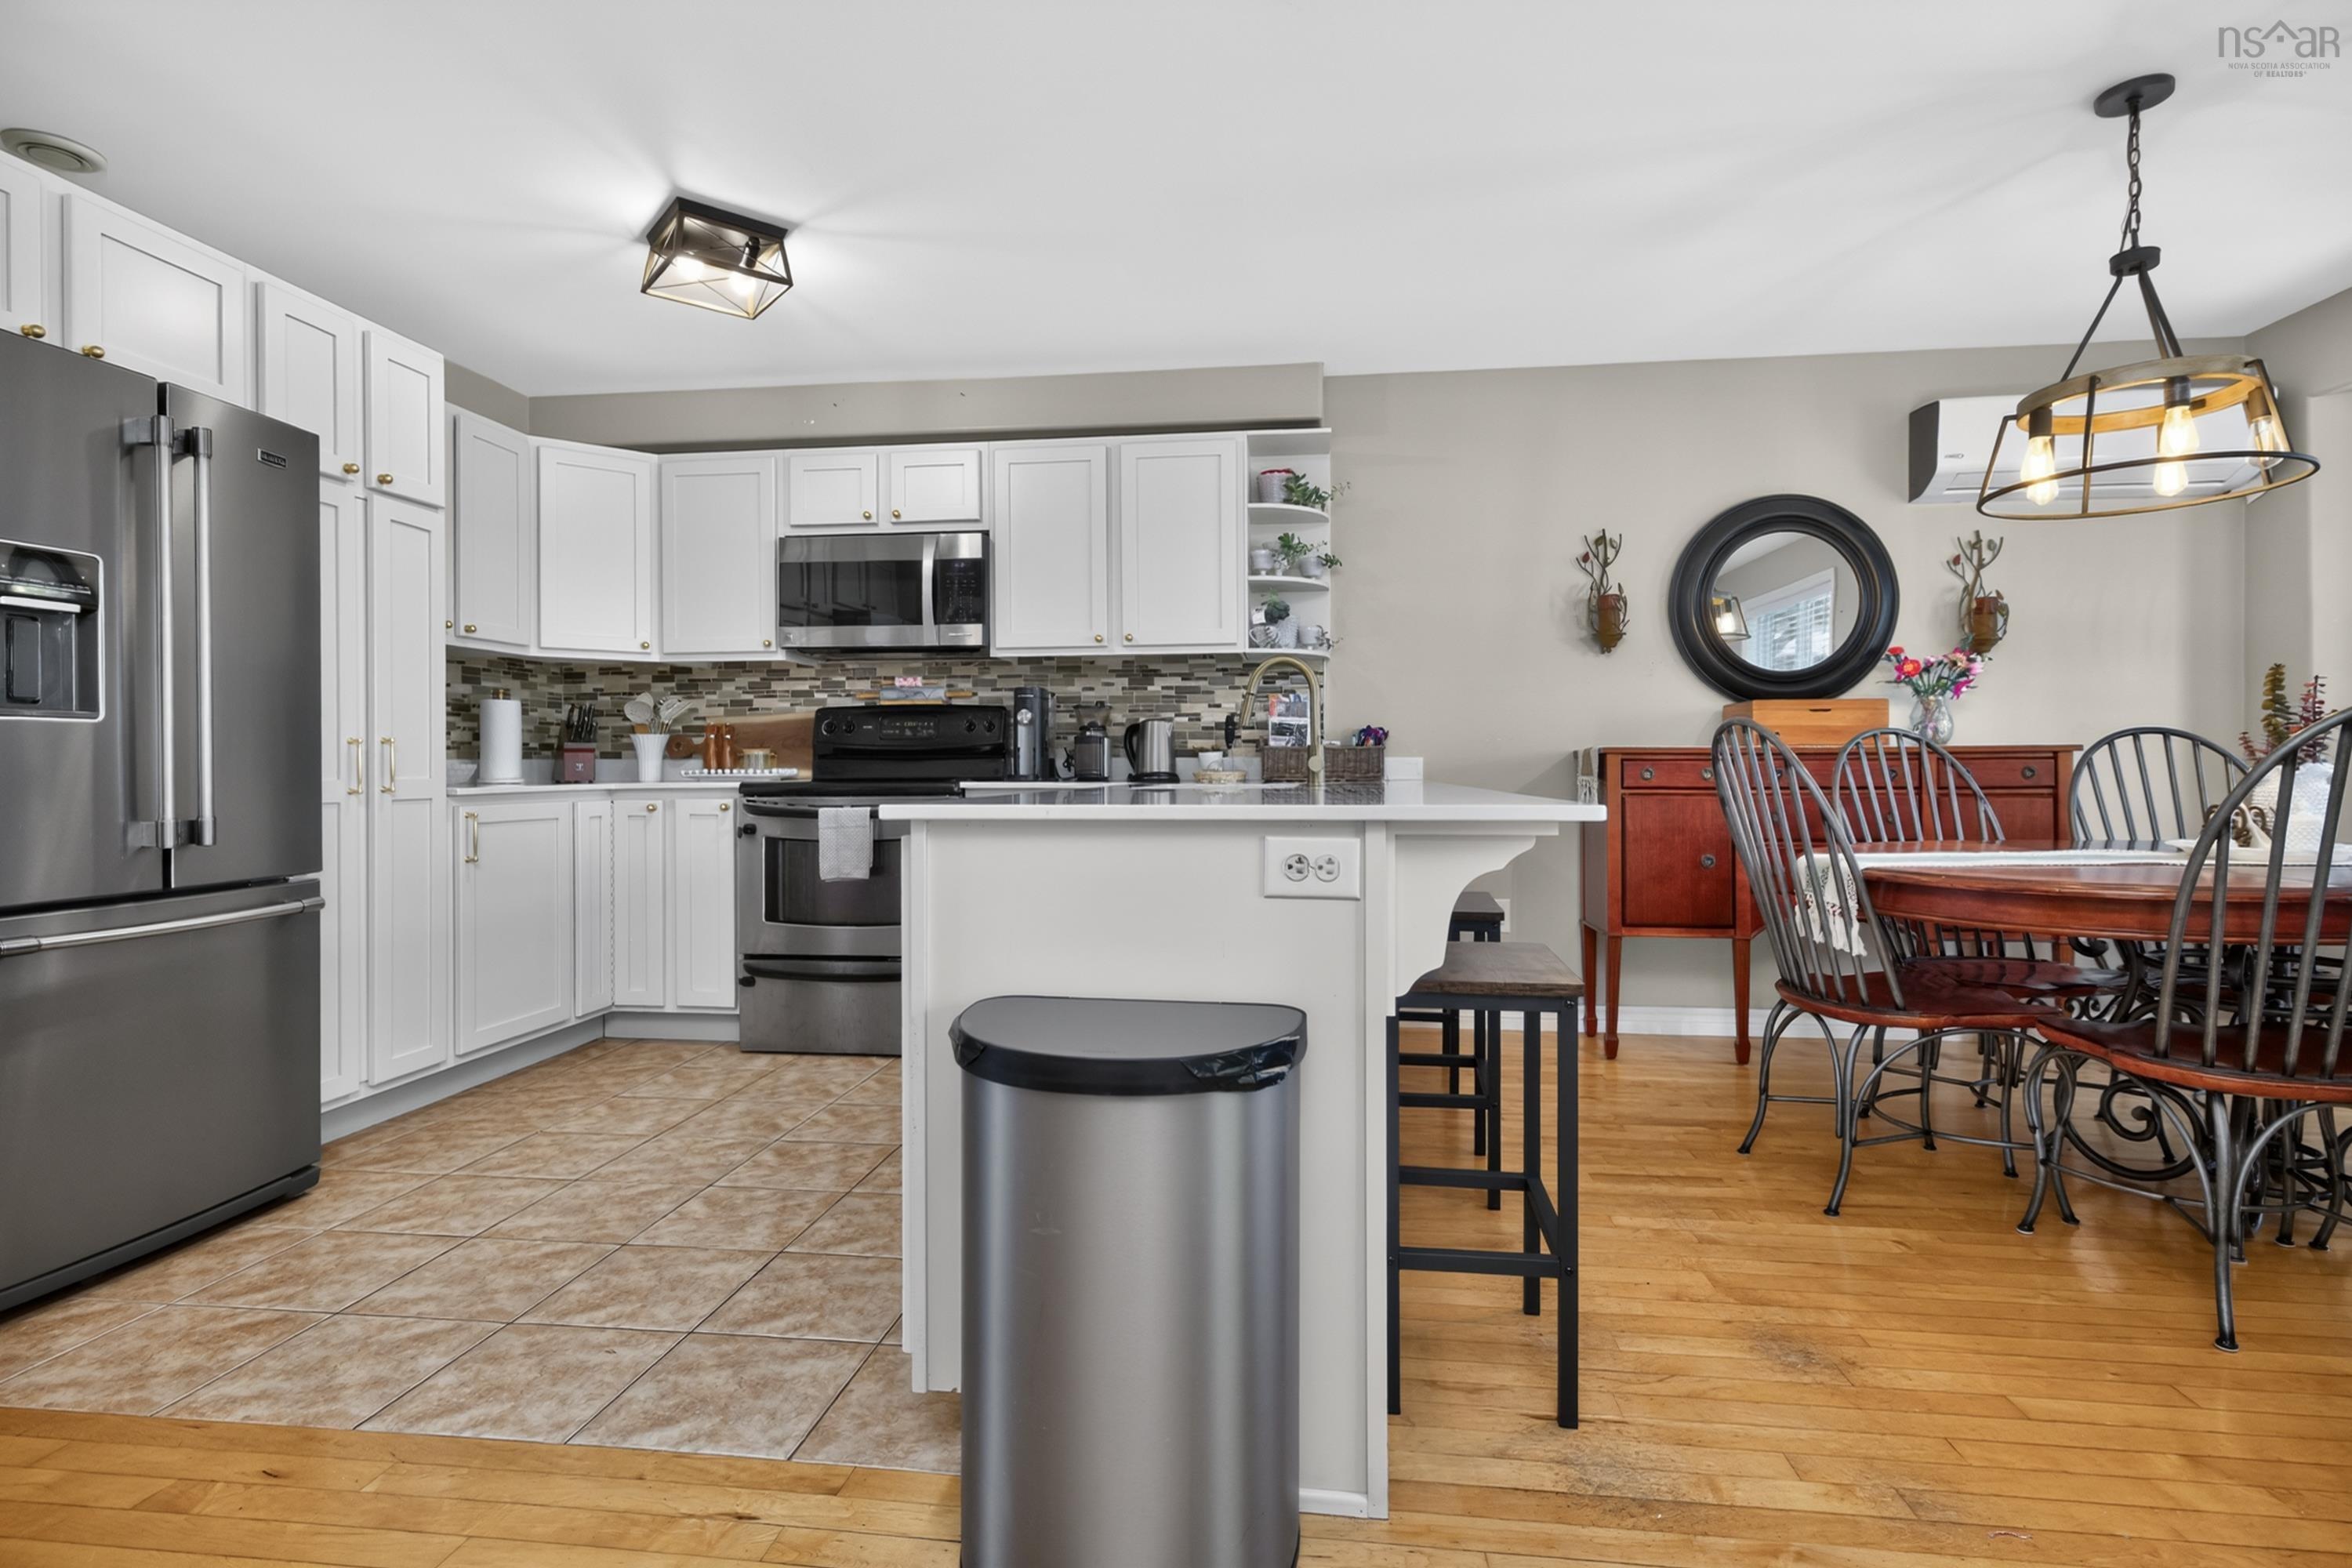
| Main Floor | Dining Room | 9.10x11.8 |
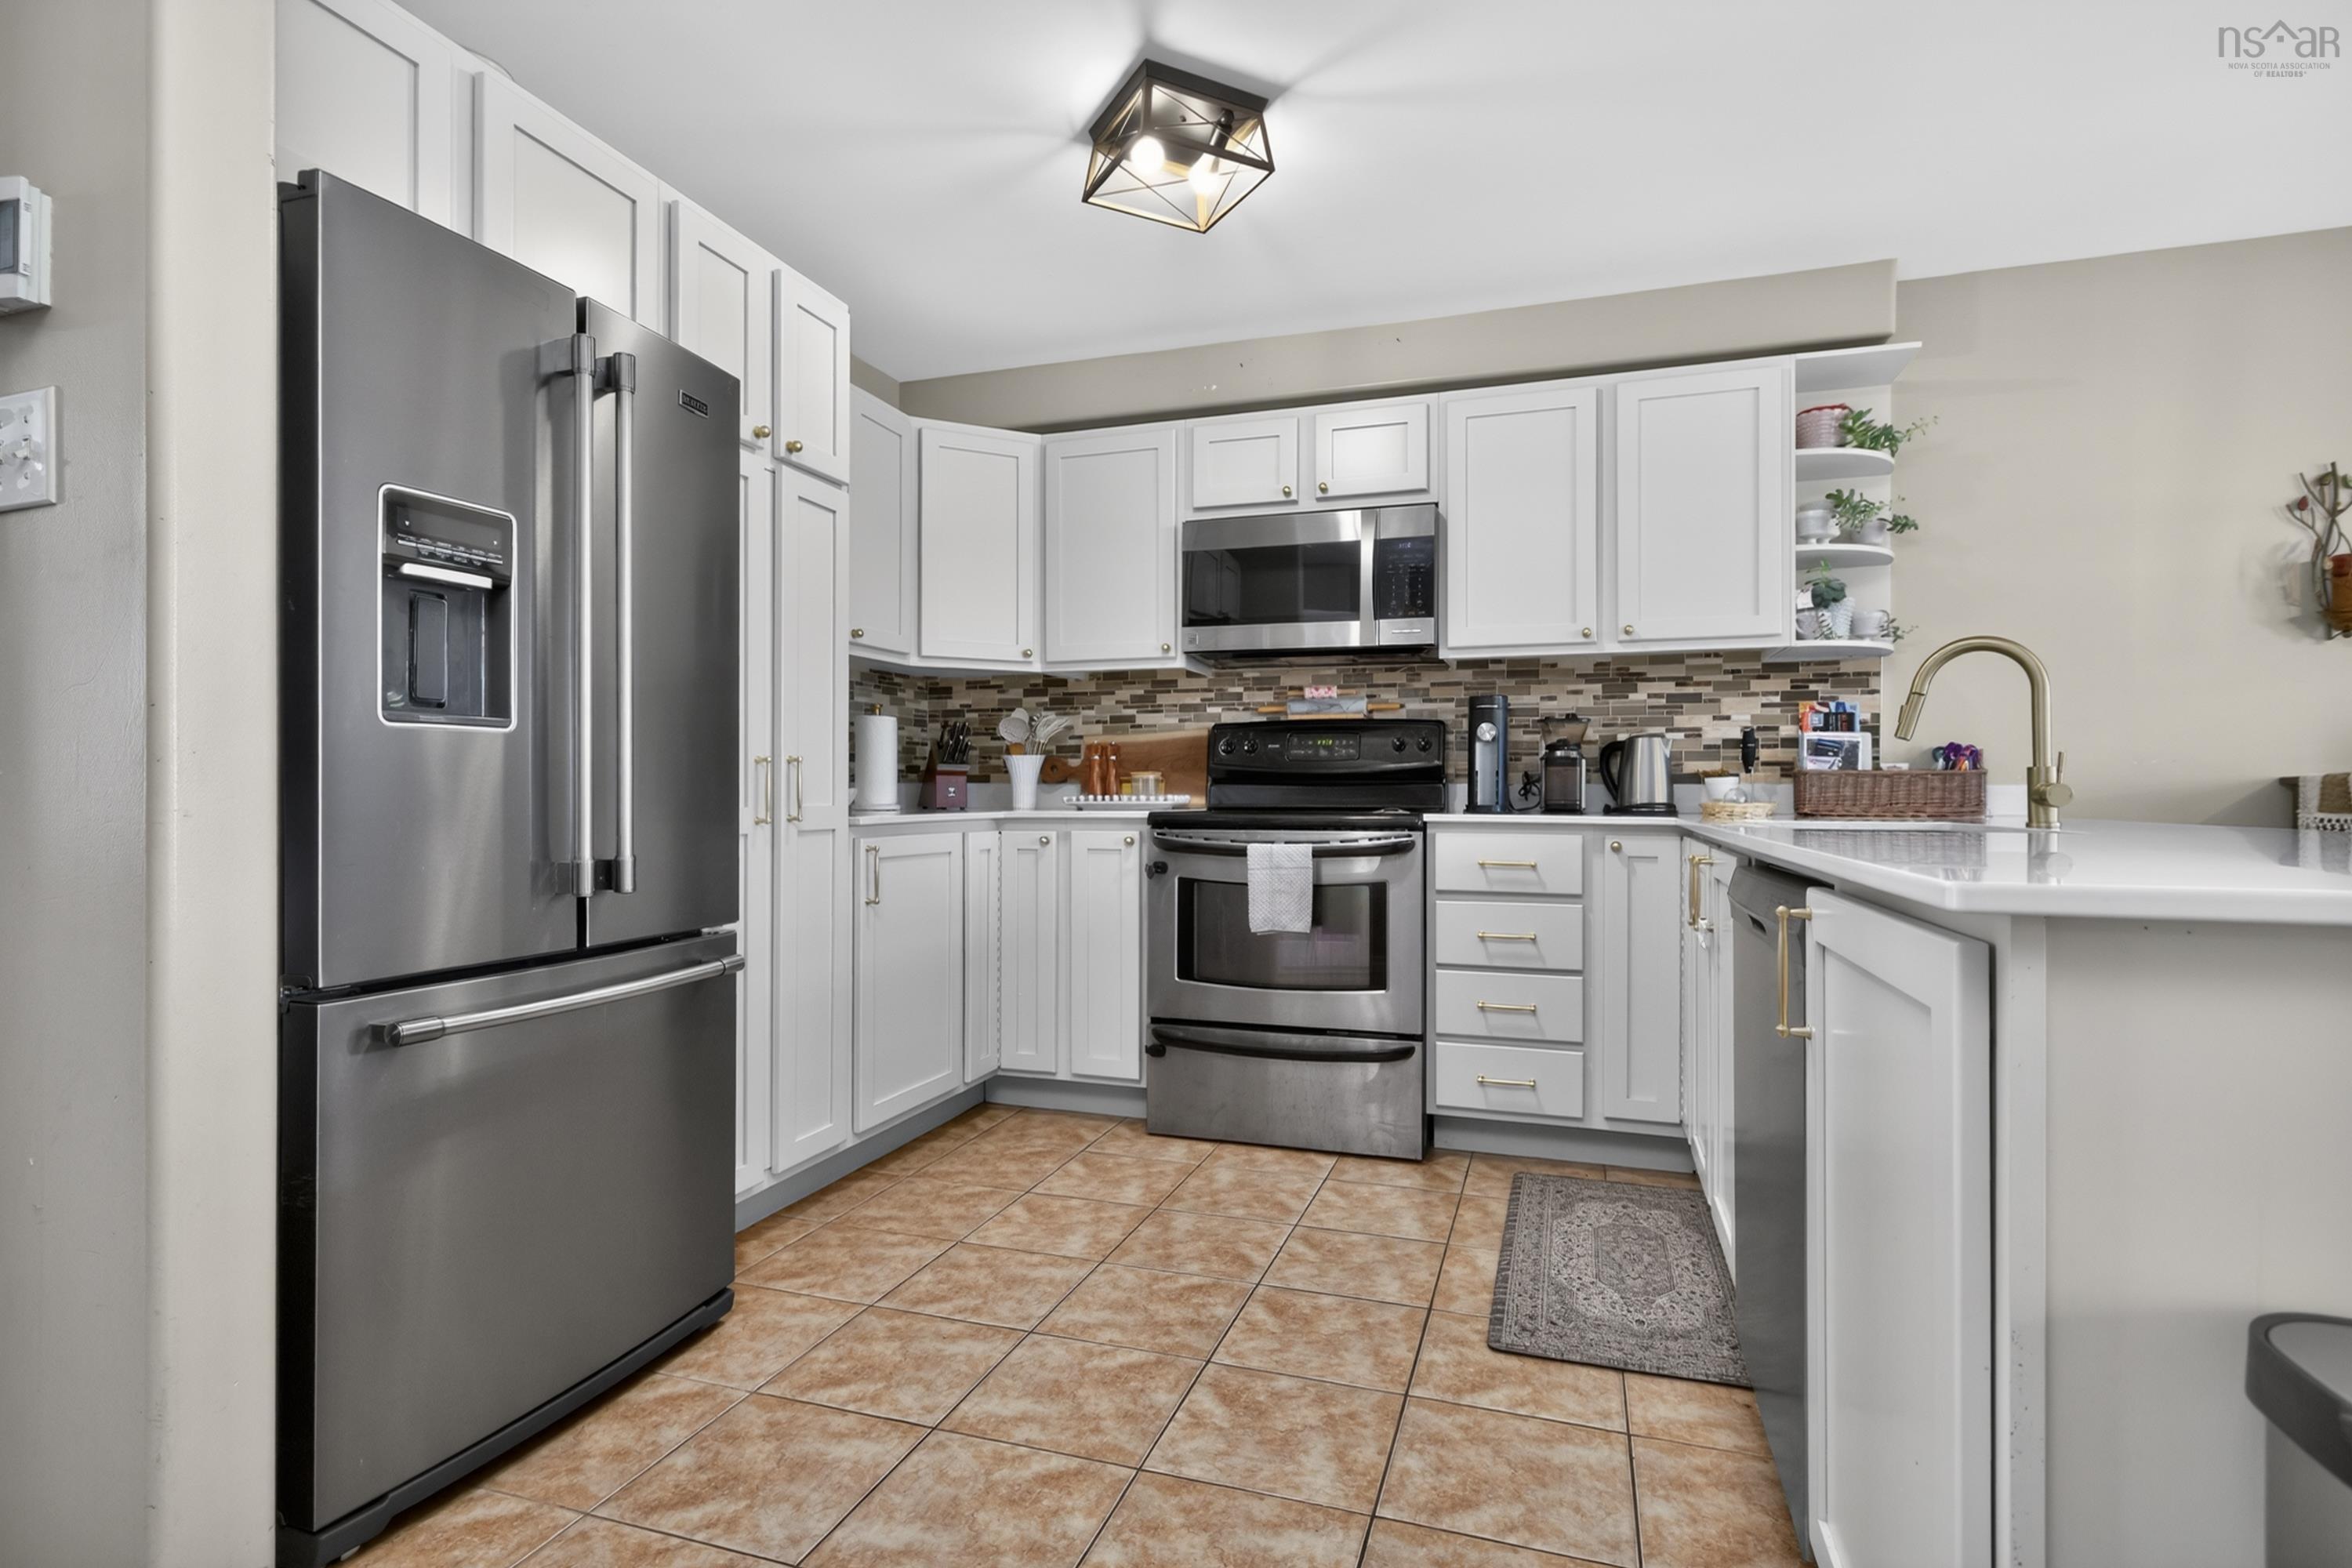
| Main Floor | Kitchen | 9.10x10.7 |
| Main Floor | Family Room | 8.11x9.8 |
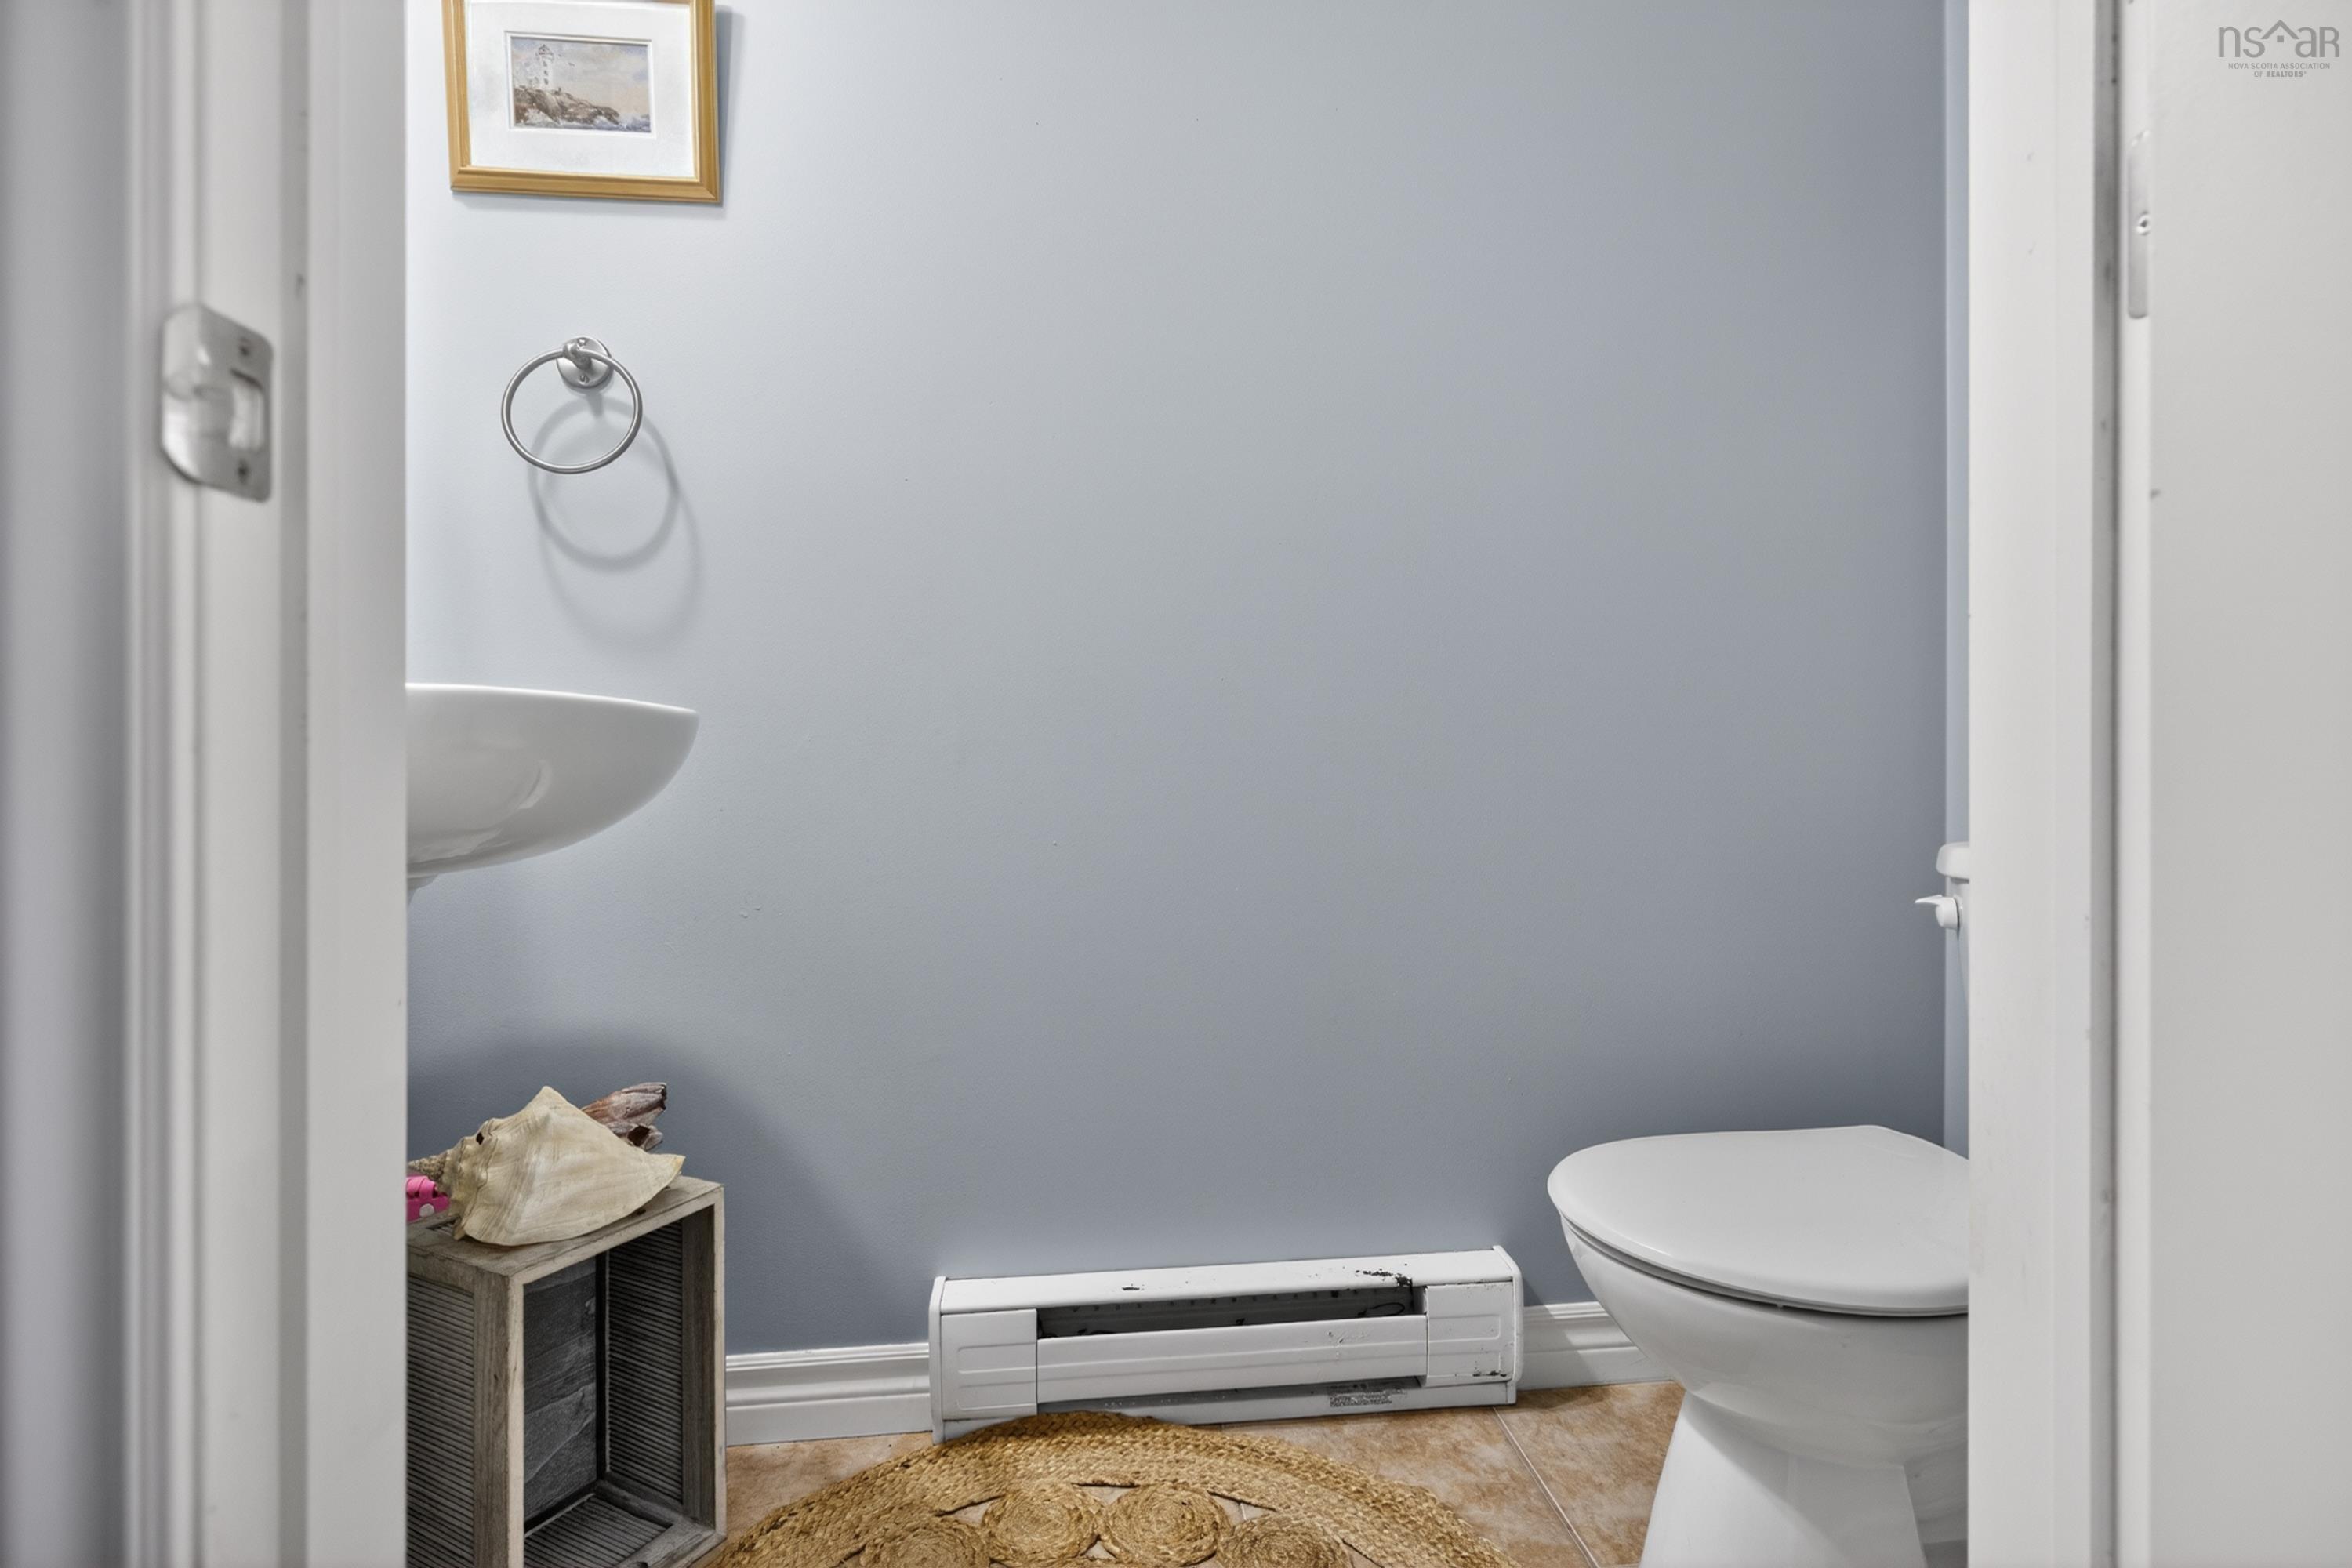
| Main Floor | Bath 1 | 2.11x6.6 |
Single Family
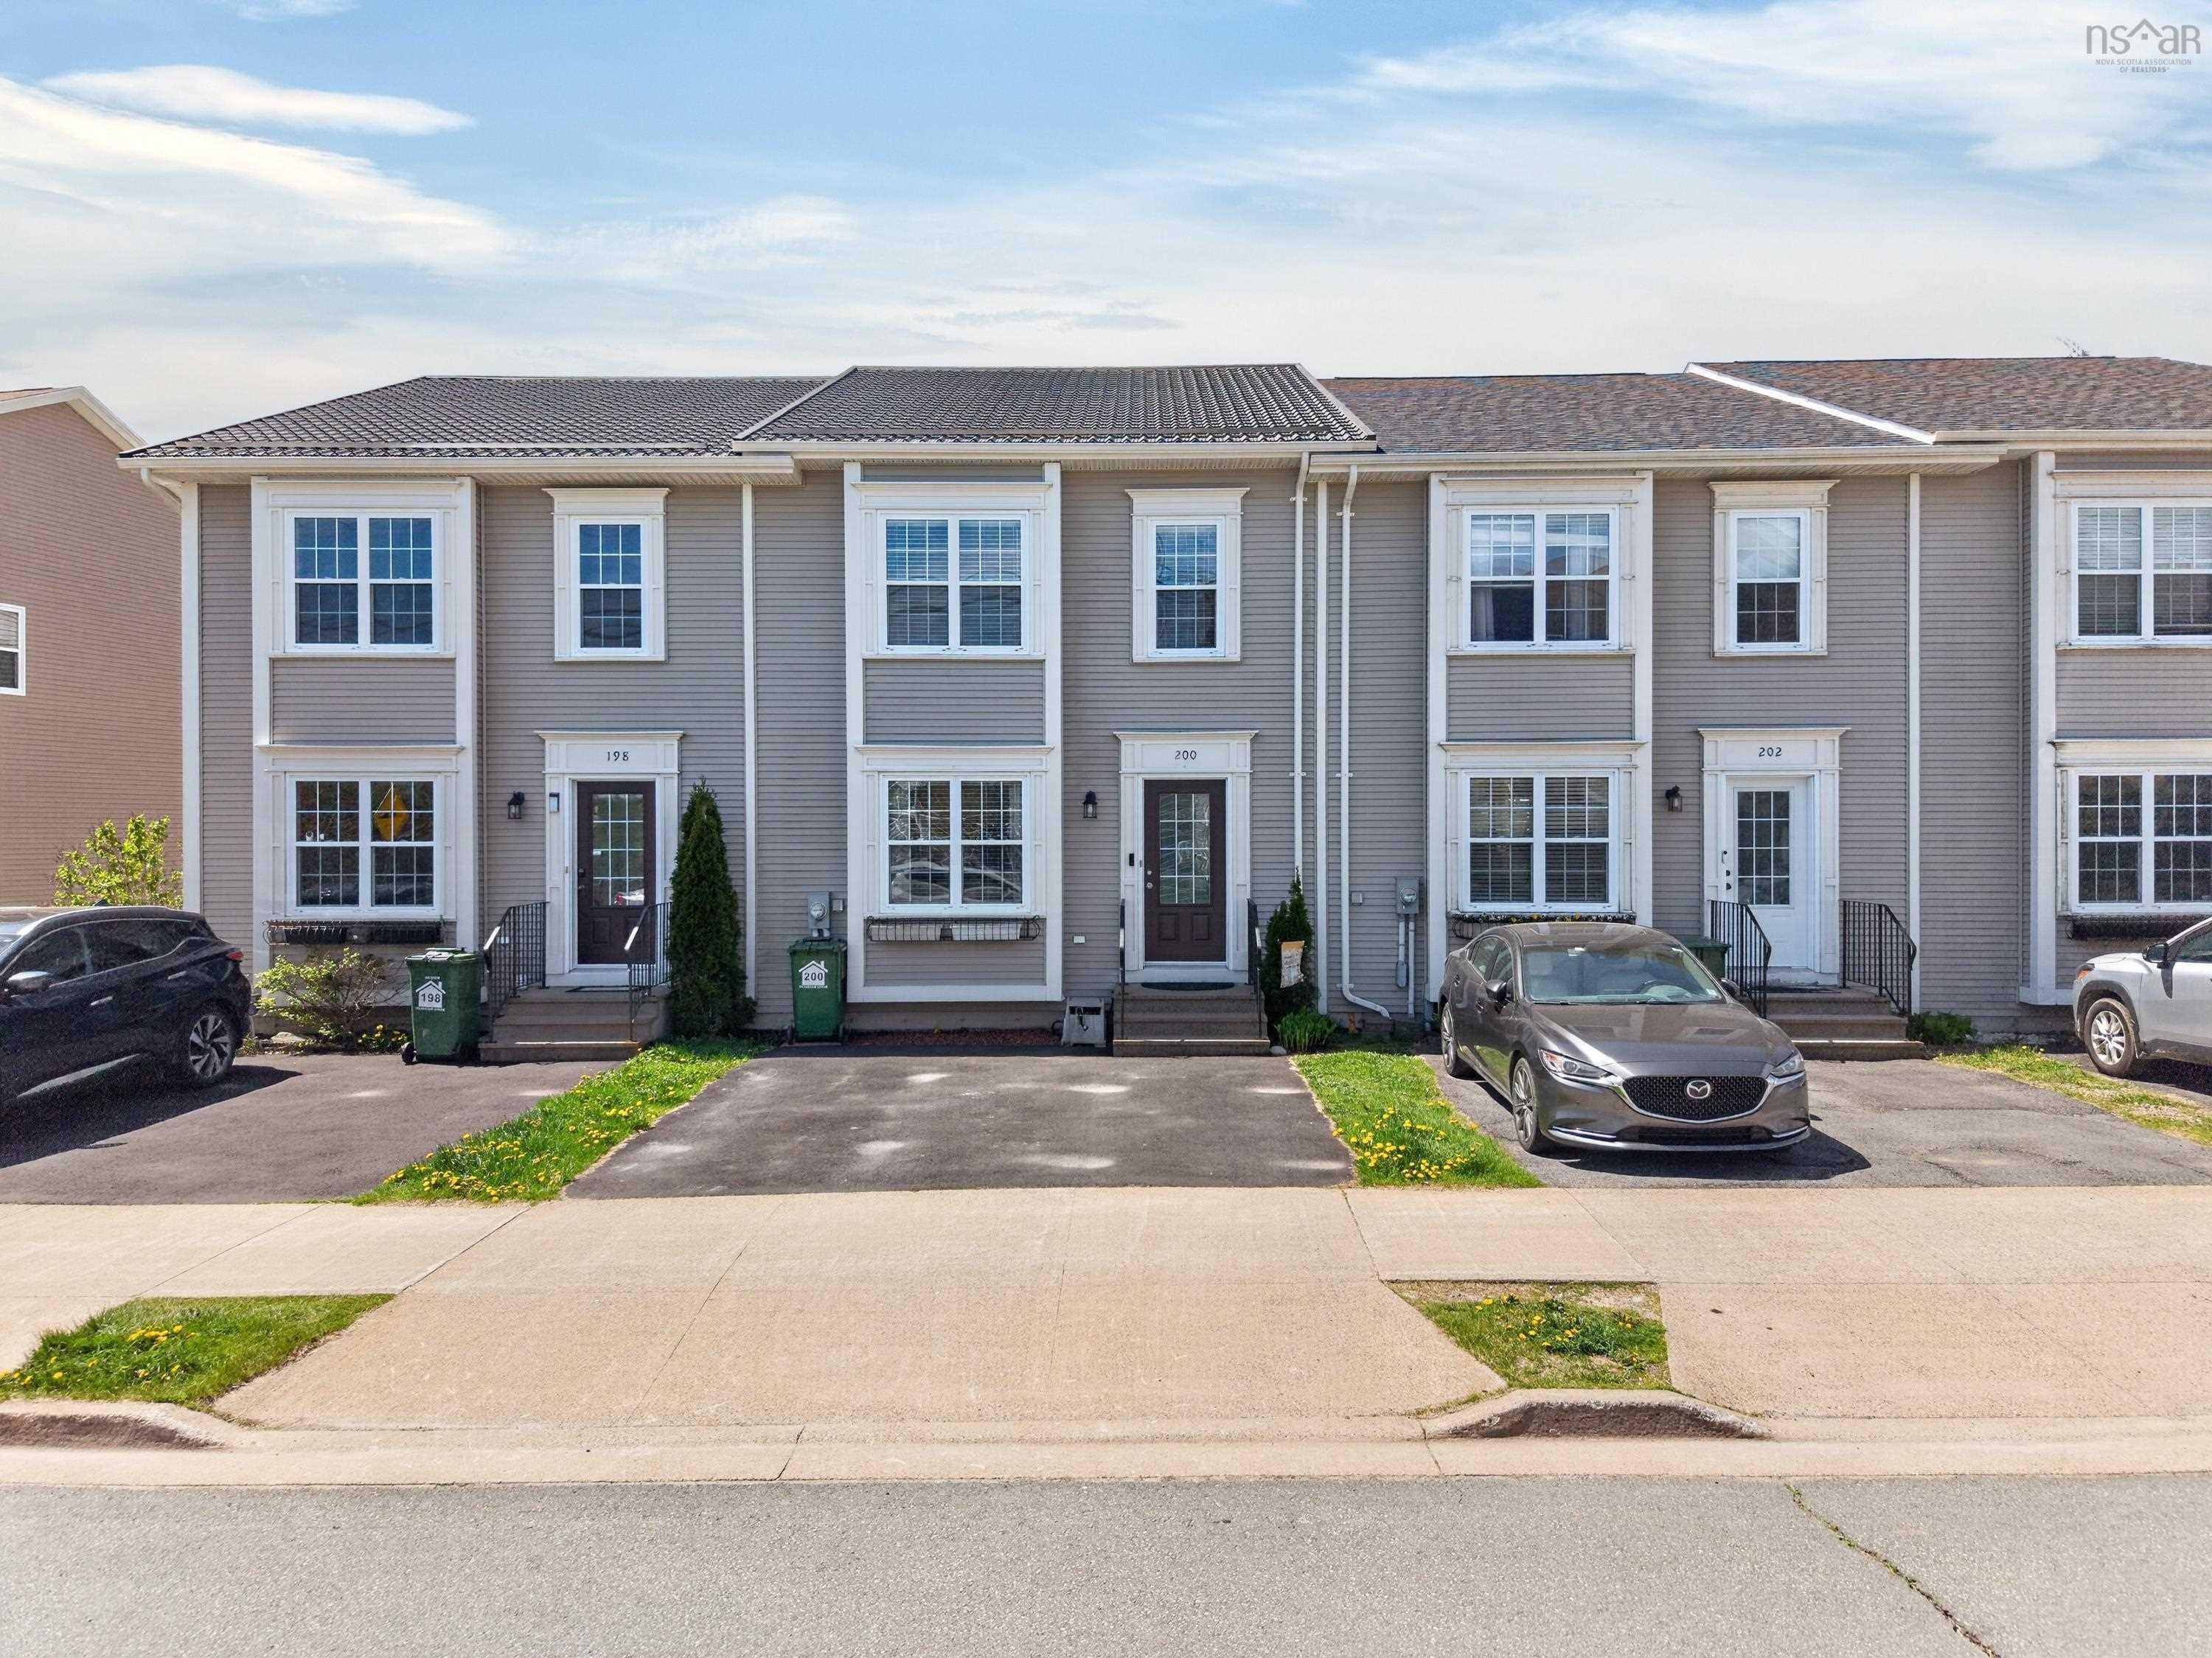
200 Transom Drive, Halifax, NS (MLS® 202612109).
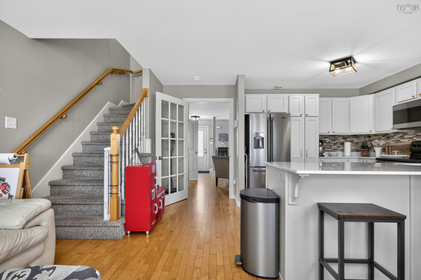
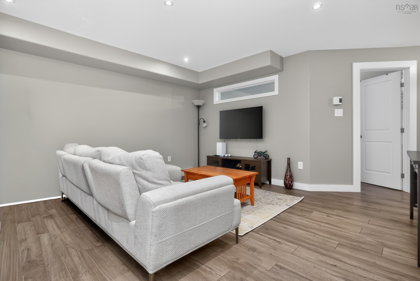
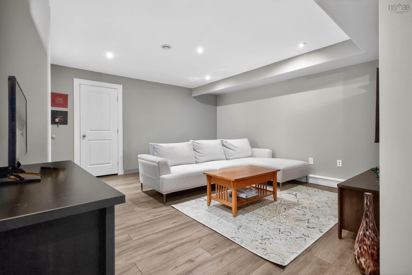
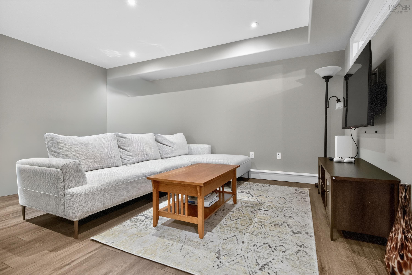
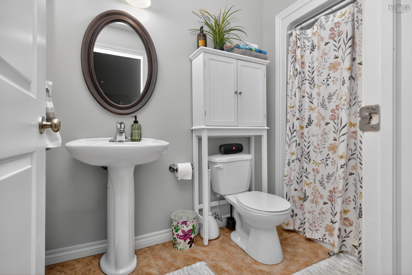
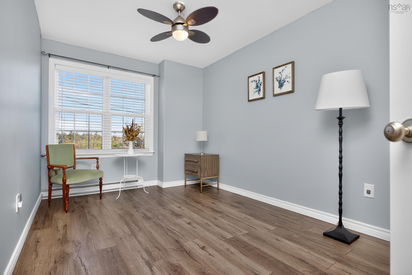
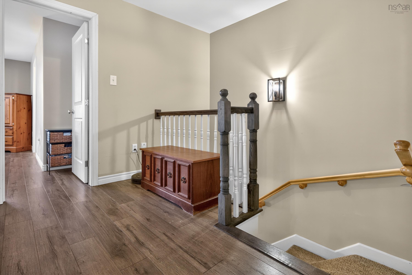
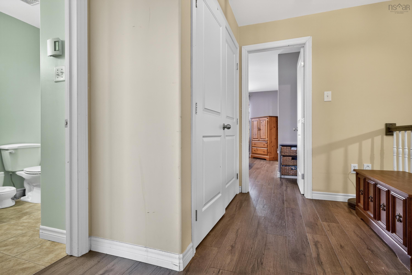
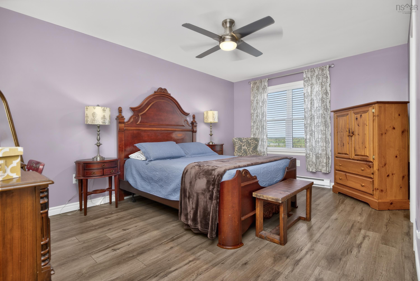
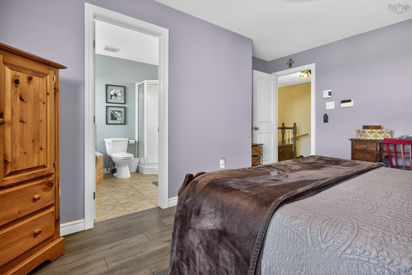
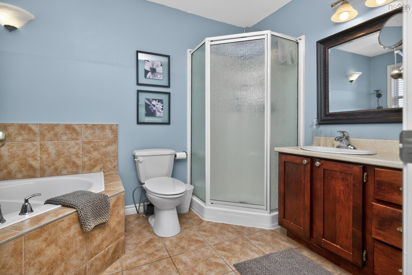
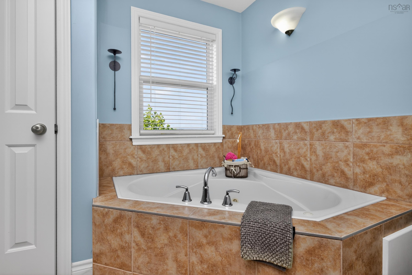
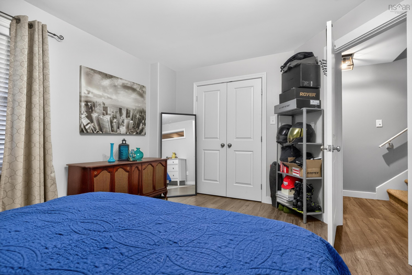
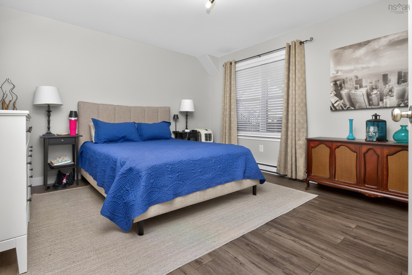
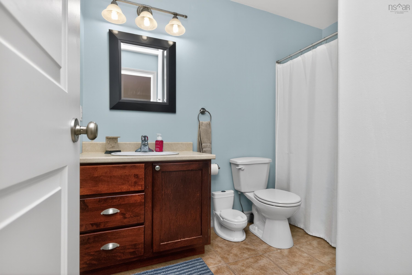
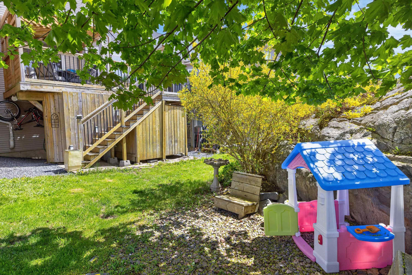
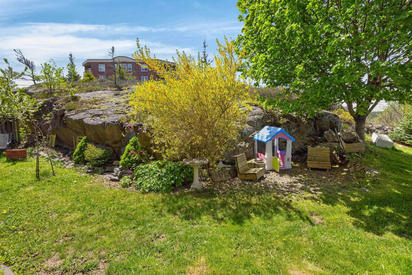
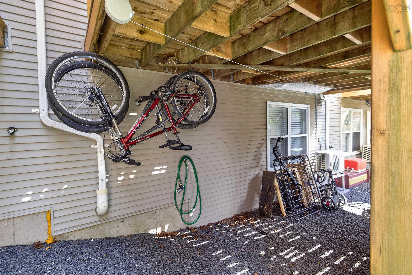
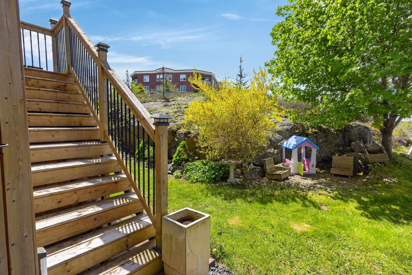
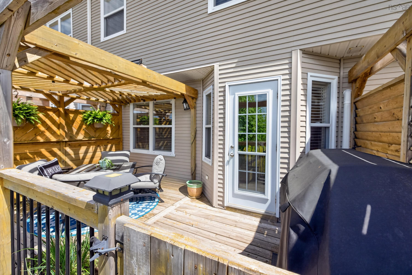
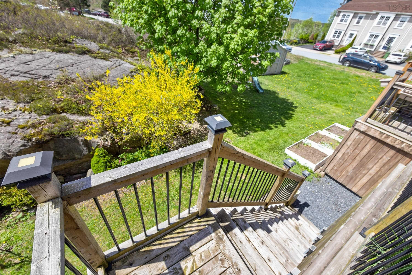
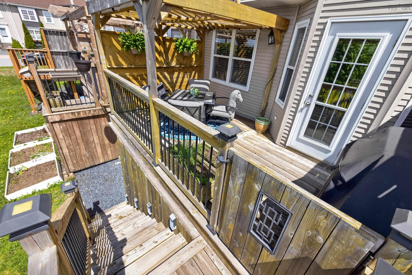
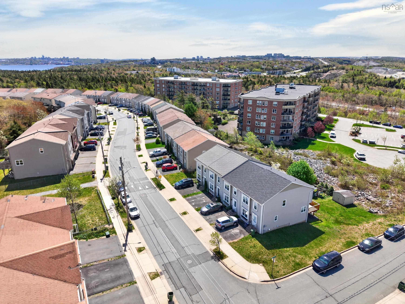
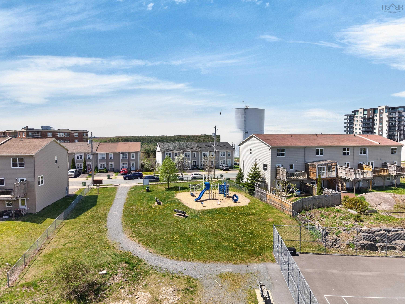
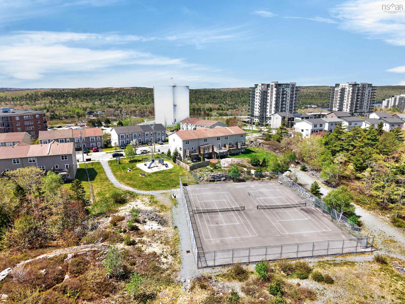
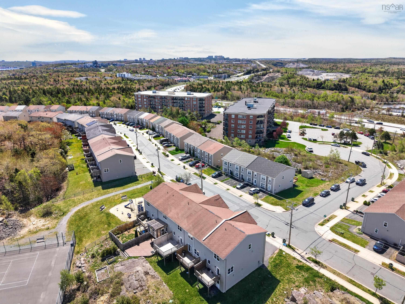
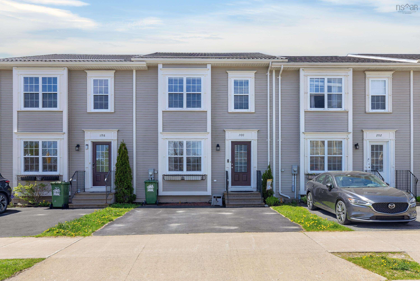
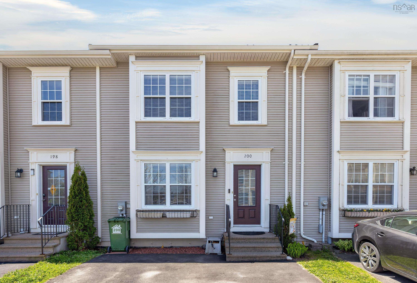
200 Transom Drive, Halifax, NS (MLS® 202612109): Welcome to this well-maintained semi-detached home in the highly sought-after Royal Hemlock subdivision. This spacious home offers 4 bedrooms and 3.5 bathrooms, with 3 bedrooms conveniently located on the second floor each featuring its own ensuite bathroom and walk-in closet. The main level features a bright and functional layout with a spacious living room, dining area, family room, and an updated open-concept kitchen including quartz countertops, perfect for both everyday living and entertaining. The home includes numerous upgrades and features throughout, including a durable metal roof, heat pump on the main level, air exchanger, pergola-covered back deck, and a water-protected storage shed beneath the deck. The home is carpet-free except for the stairs and also includes roughed-in central vacuum, glass cooktop stove, overhead microwave/convection oven, doorbell camera, and an older security system (currently not in use). Ideally located directly across from a park and playground, with public transit nearby and school bus service stopping right out front. Families will also appreciate the proximity to excellent French schools including Beaubassin (elementary) and École du Sommet (junior high).
Directions
Larry Uteck Blvd to Starboard Dr. to Transom
$549,900
MLS®
202612109
PID
41251547
List Price
$549,900
Type
Single Family
Style
Townhouse
Sewer
Municipal
Building Age
18
Foundation
Poured Concrete
Exterior
Vinyl
Flooring
Carpet, Ceramic, Hardwood, Laminate
MLA
1,445 ft2
TLA
2,115 ft2
Bedrooms
4
Bathrooms
4
Water
Municipal
Utilities
- Cable
- Electricity
- High Speed Internet
- Telephone
Features
- Alarm System
- Central Vac Roughed In
Community Features
- Park
- Playground
- Public Transit
- School Bus Service
Rooms.
| Level | Type | Dimensions |
|---|---|---|
| 2nd Level | Primary Bedroom | 12.8x15.6 |
| 2nd Level | Bedroom | 8.9x14.7 |
| 2nd Level | Bedroom | 9.6x11.2 |
| 2nd Level | Bath 2 | 6.2x9.1 |
| 2nd Level | Ensuite Bath 1 | 7.3x11.1 |
| Level | Type | Dimensions |
|---|---|---|
| Lower Level | Bedroom | 14.6x12.4 |
| Lower Level | Rec Room | 14.8x15.9 |
| Lower Level | Bath 3 | 4.8x8.10 |
| Lower Level | Storage | 18.7x7.4 |
Schools.
| Type | Name |
|---|---|
| Elementary School | Bedford South School |
| Middle School | Rocky Lake Junior High School |
| High School | Rocky Lake Junior High School |
contact the agent.

(902) 489-4763
cblaney@remaxnova.ca
Candice has been a licensed REALTOR® since 2009. Candice's knowledge allows her to offer superior guidance, advice and service through the delicate p…