| Level | Type | Dimensions |
|---|---|---|
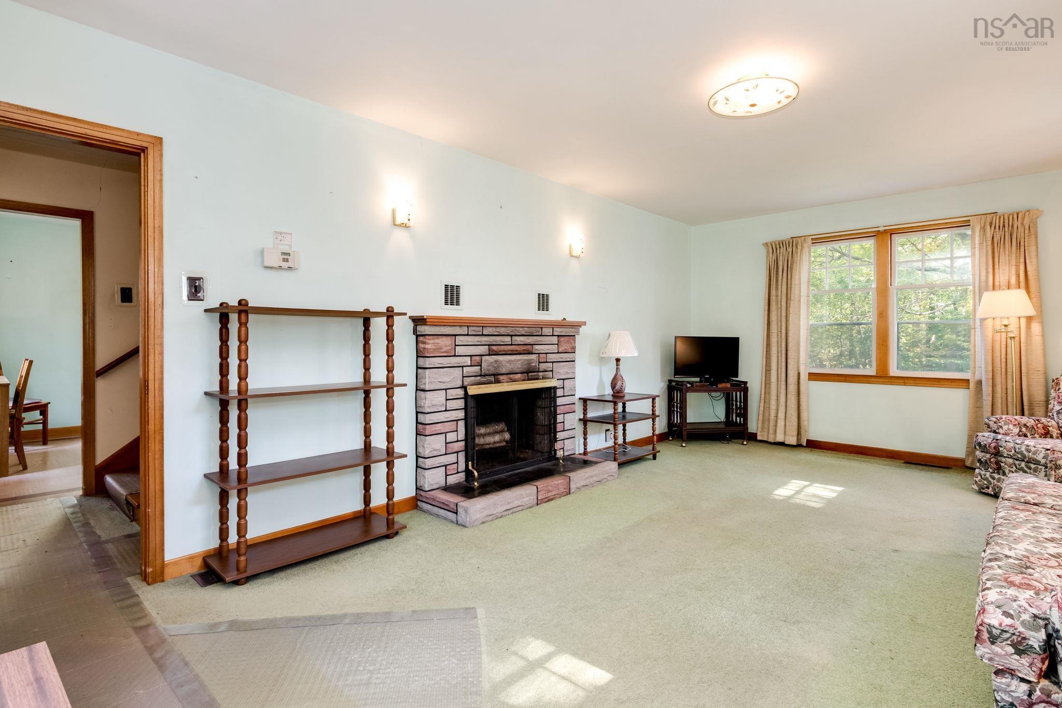
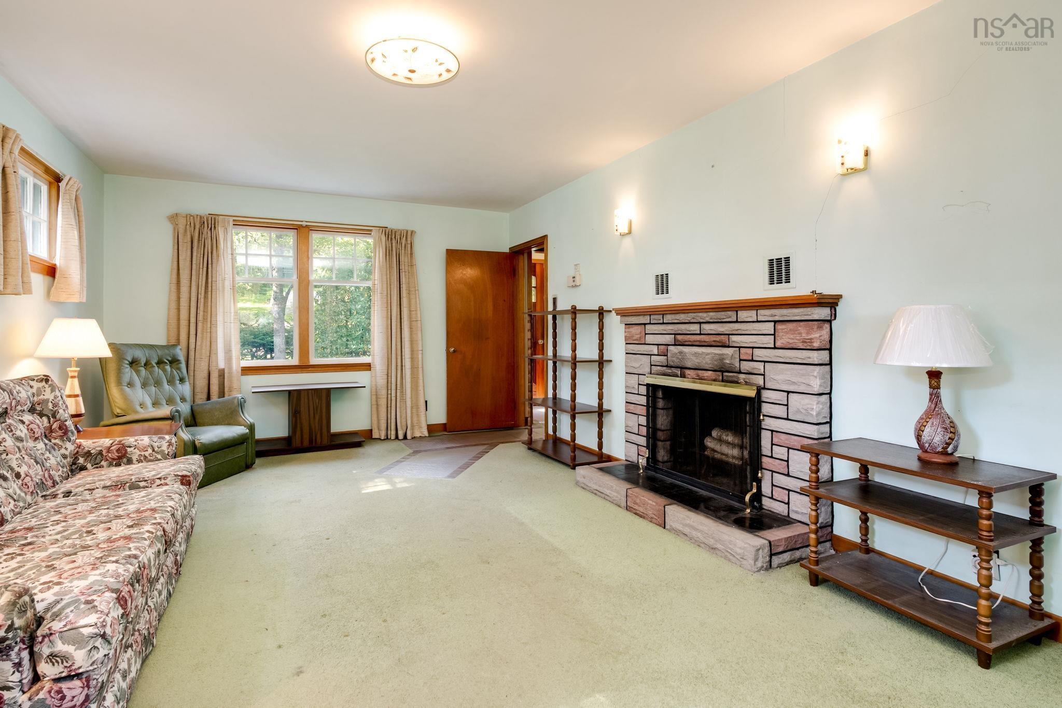
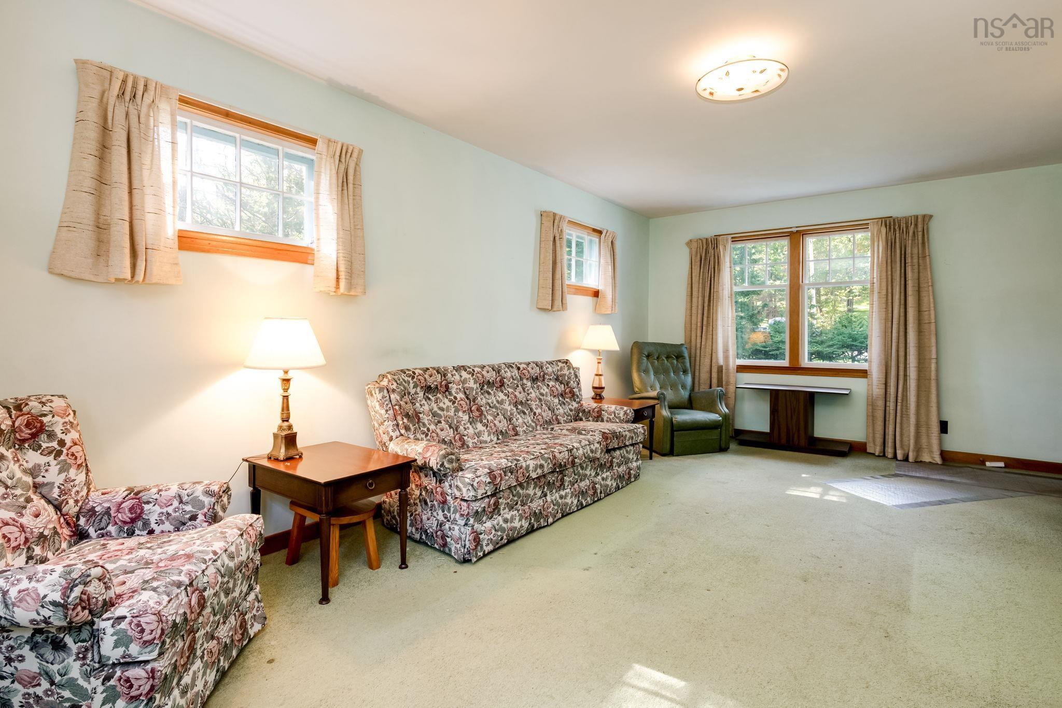
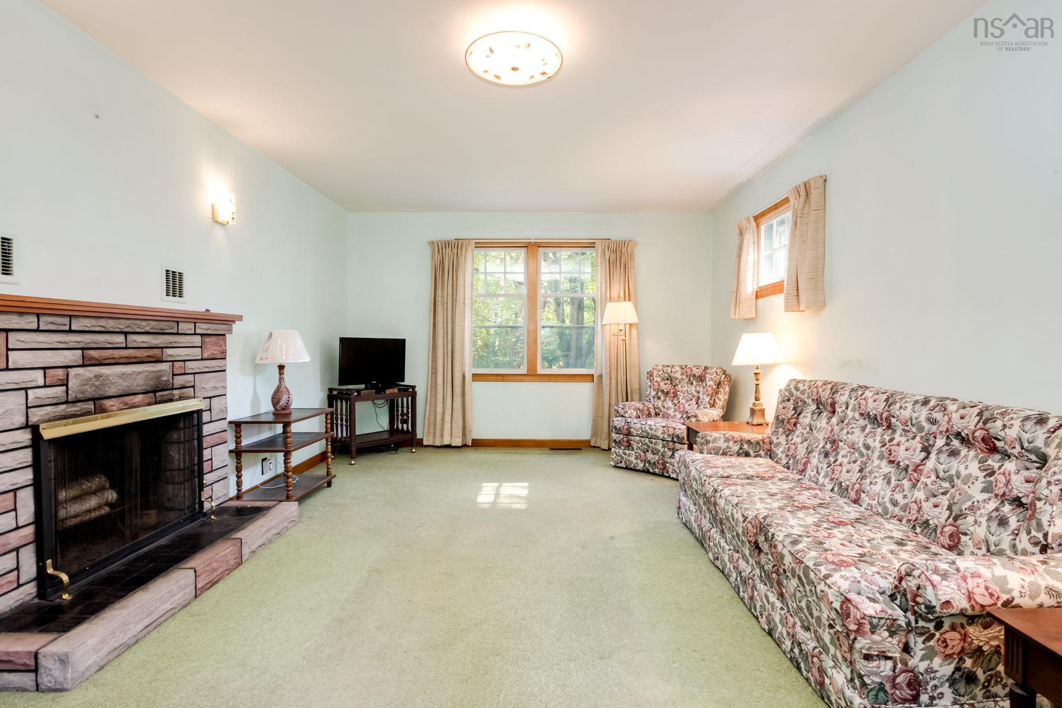
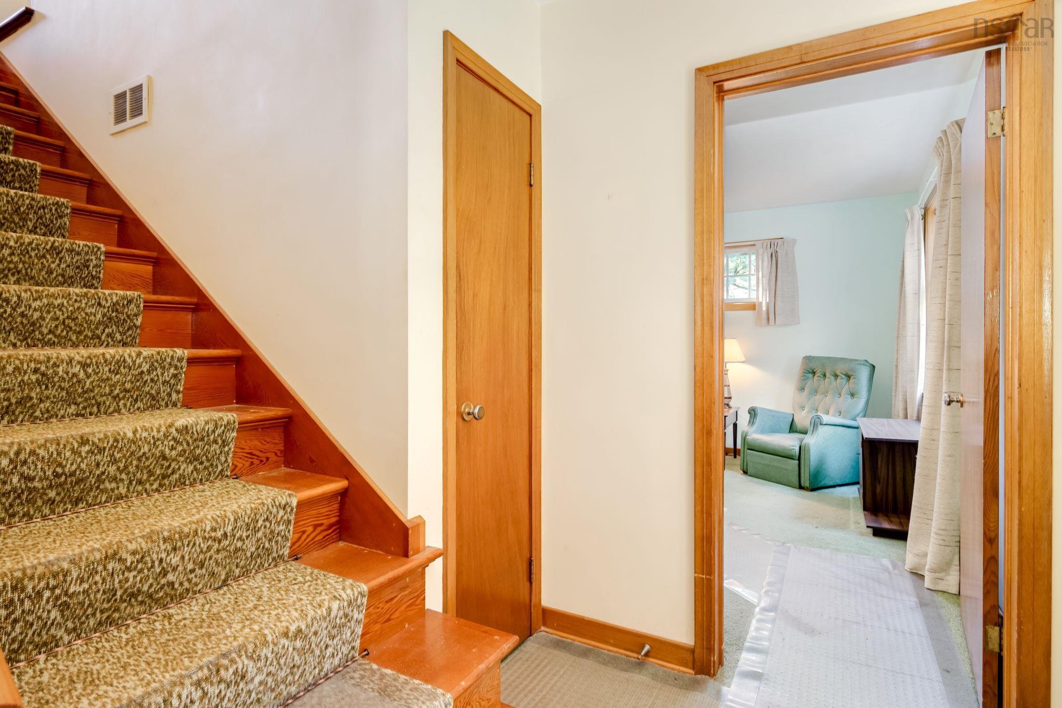
| Main Floor | Living Room | 12' x 20' |
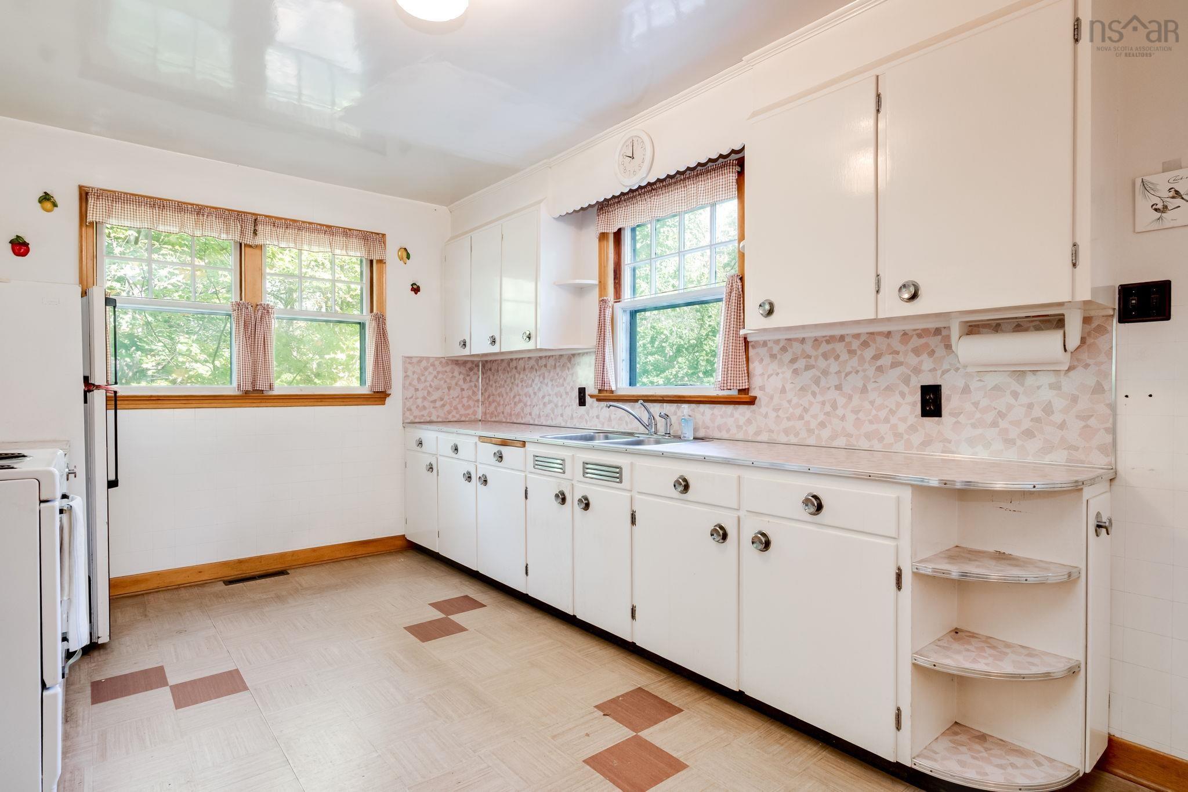
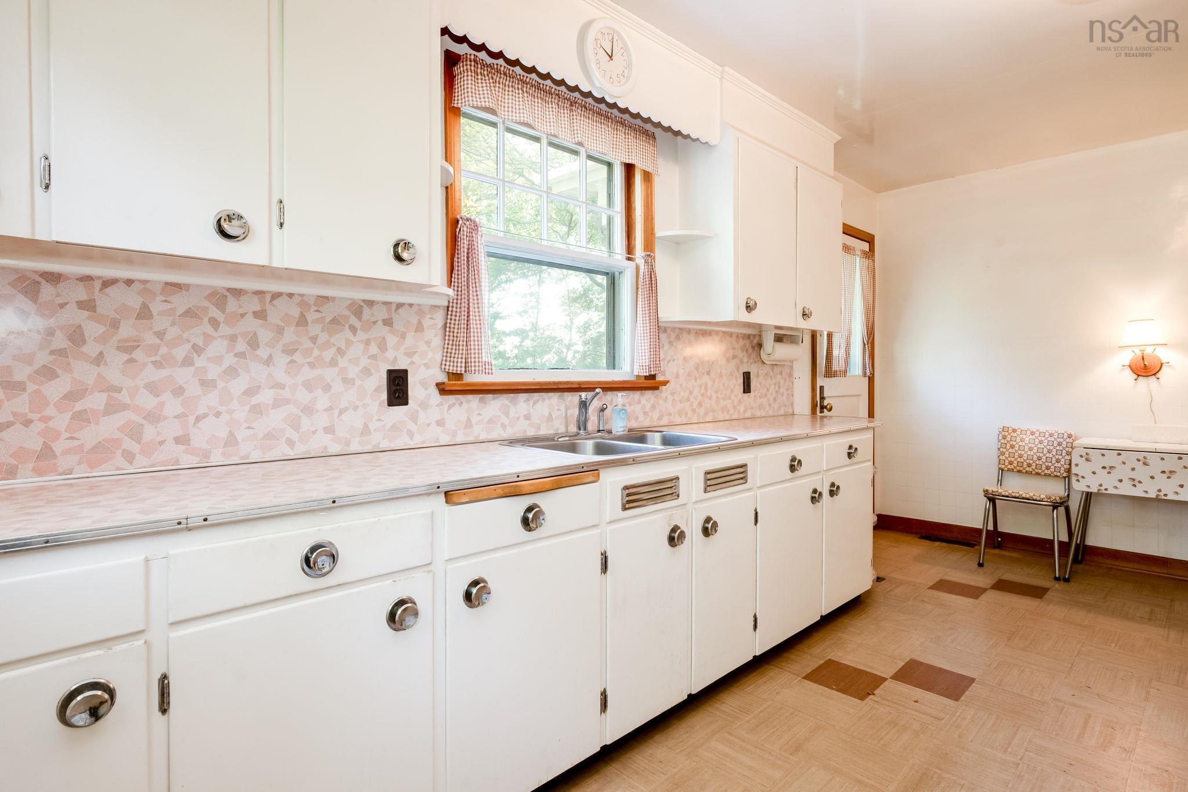
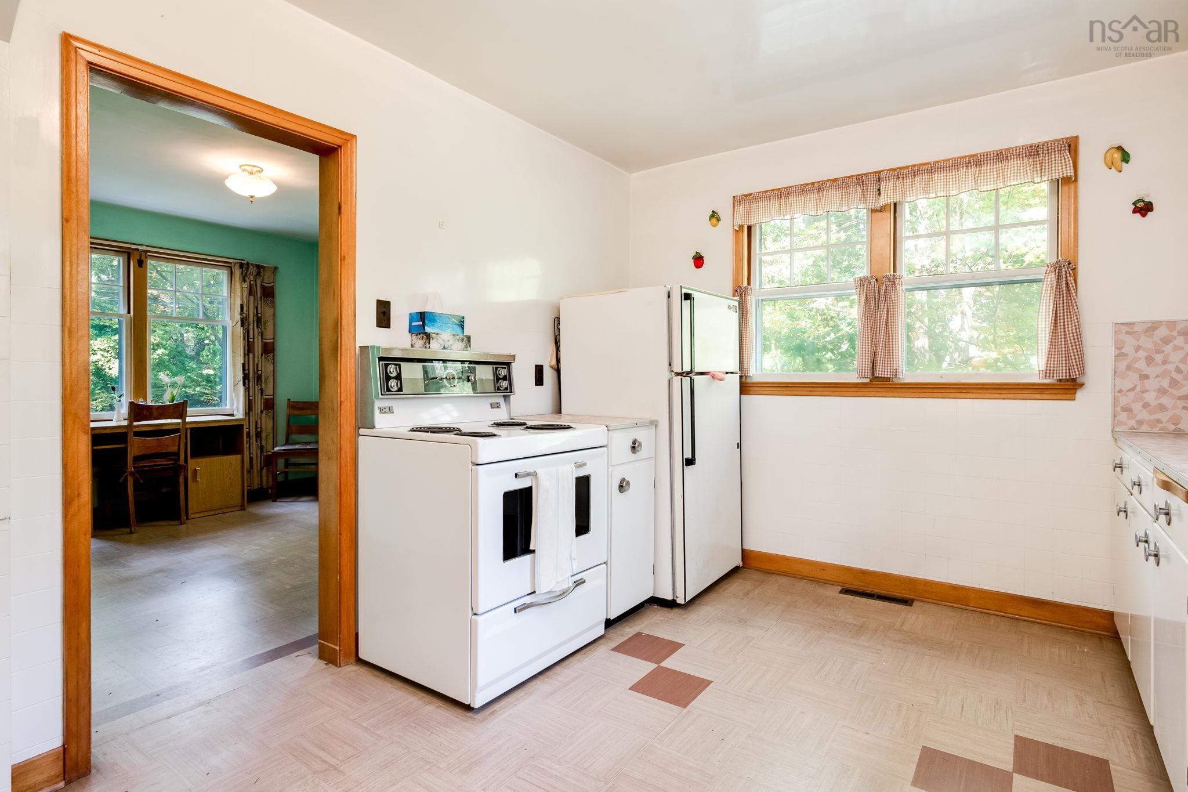
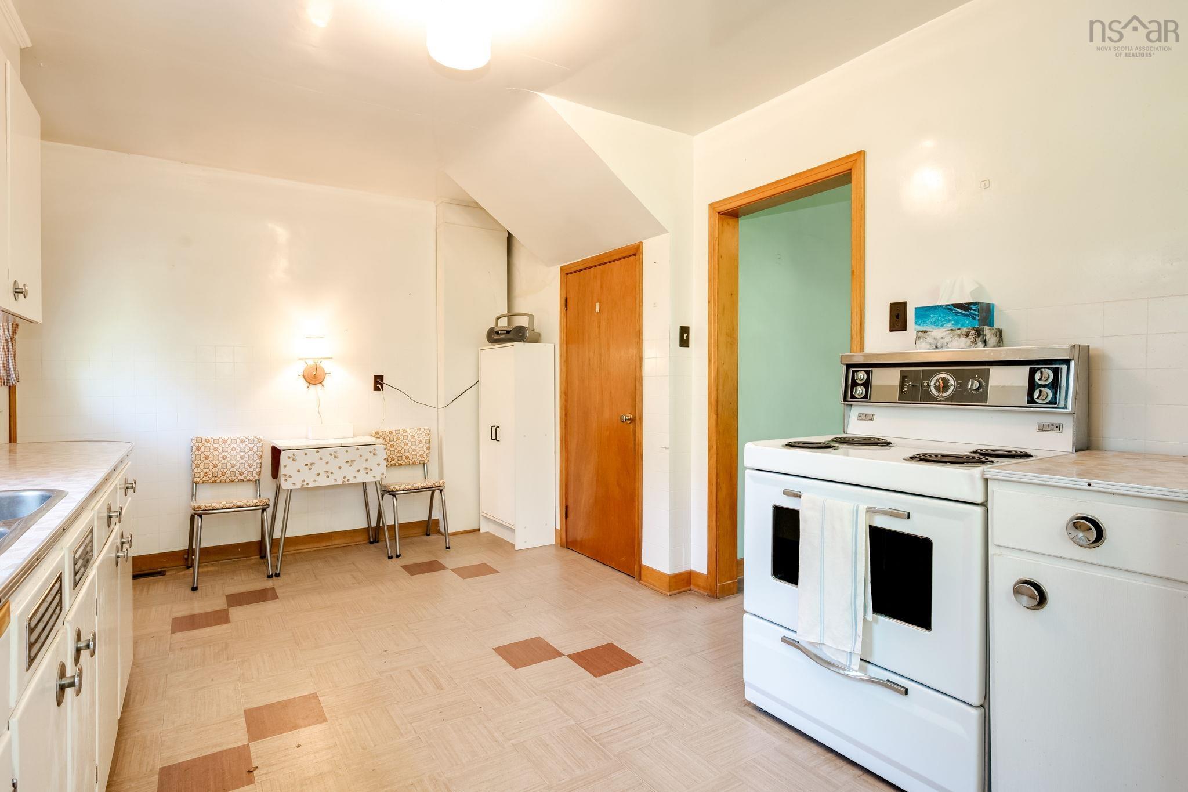
| Main Floor | Kitchen | 8' x 16' 3" |
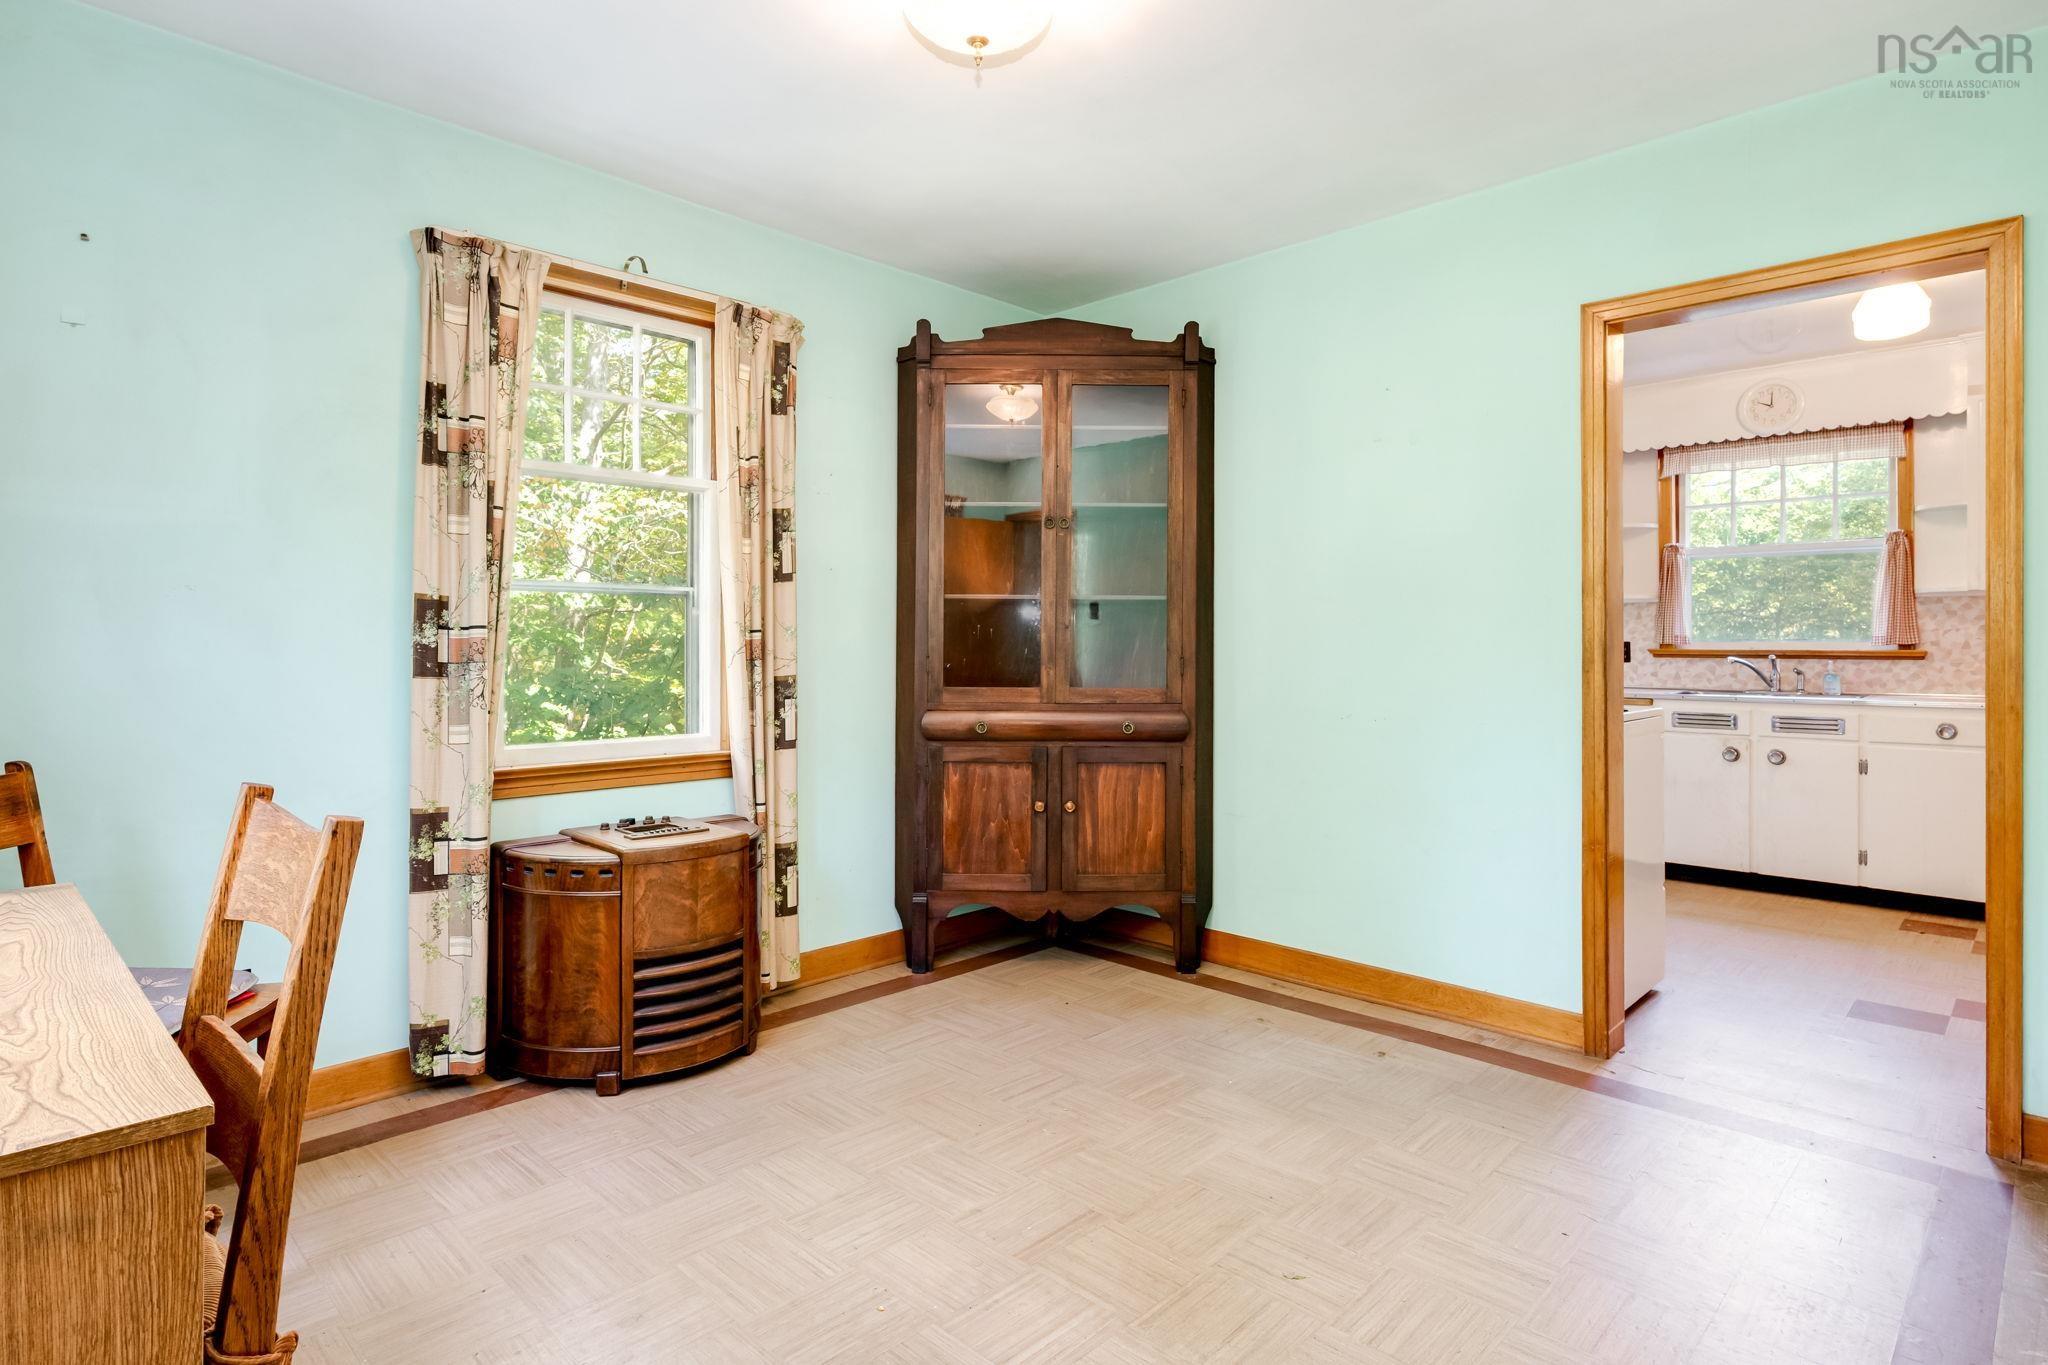
| Main Floor | Dining Room | 10'6" x 11'6" |
Single Family
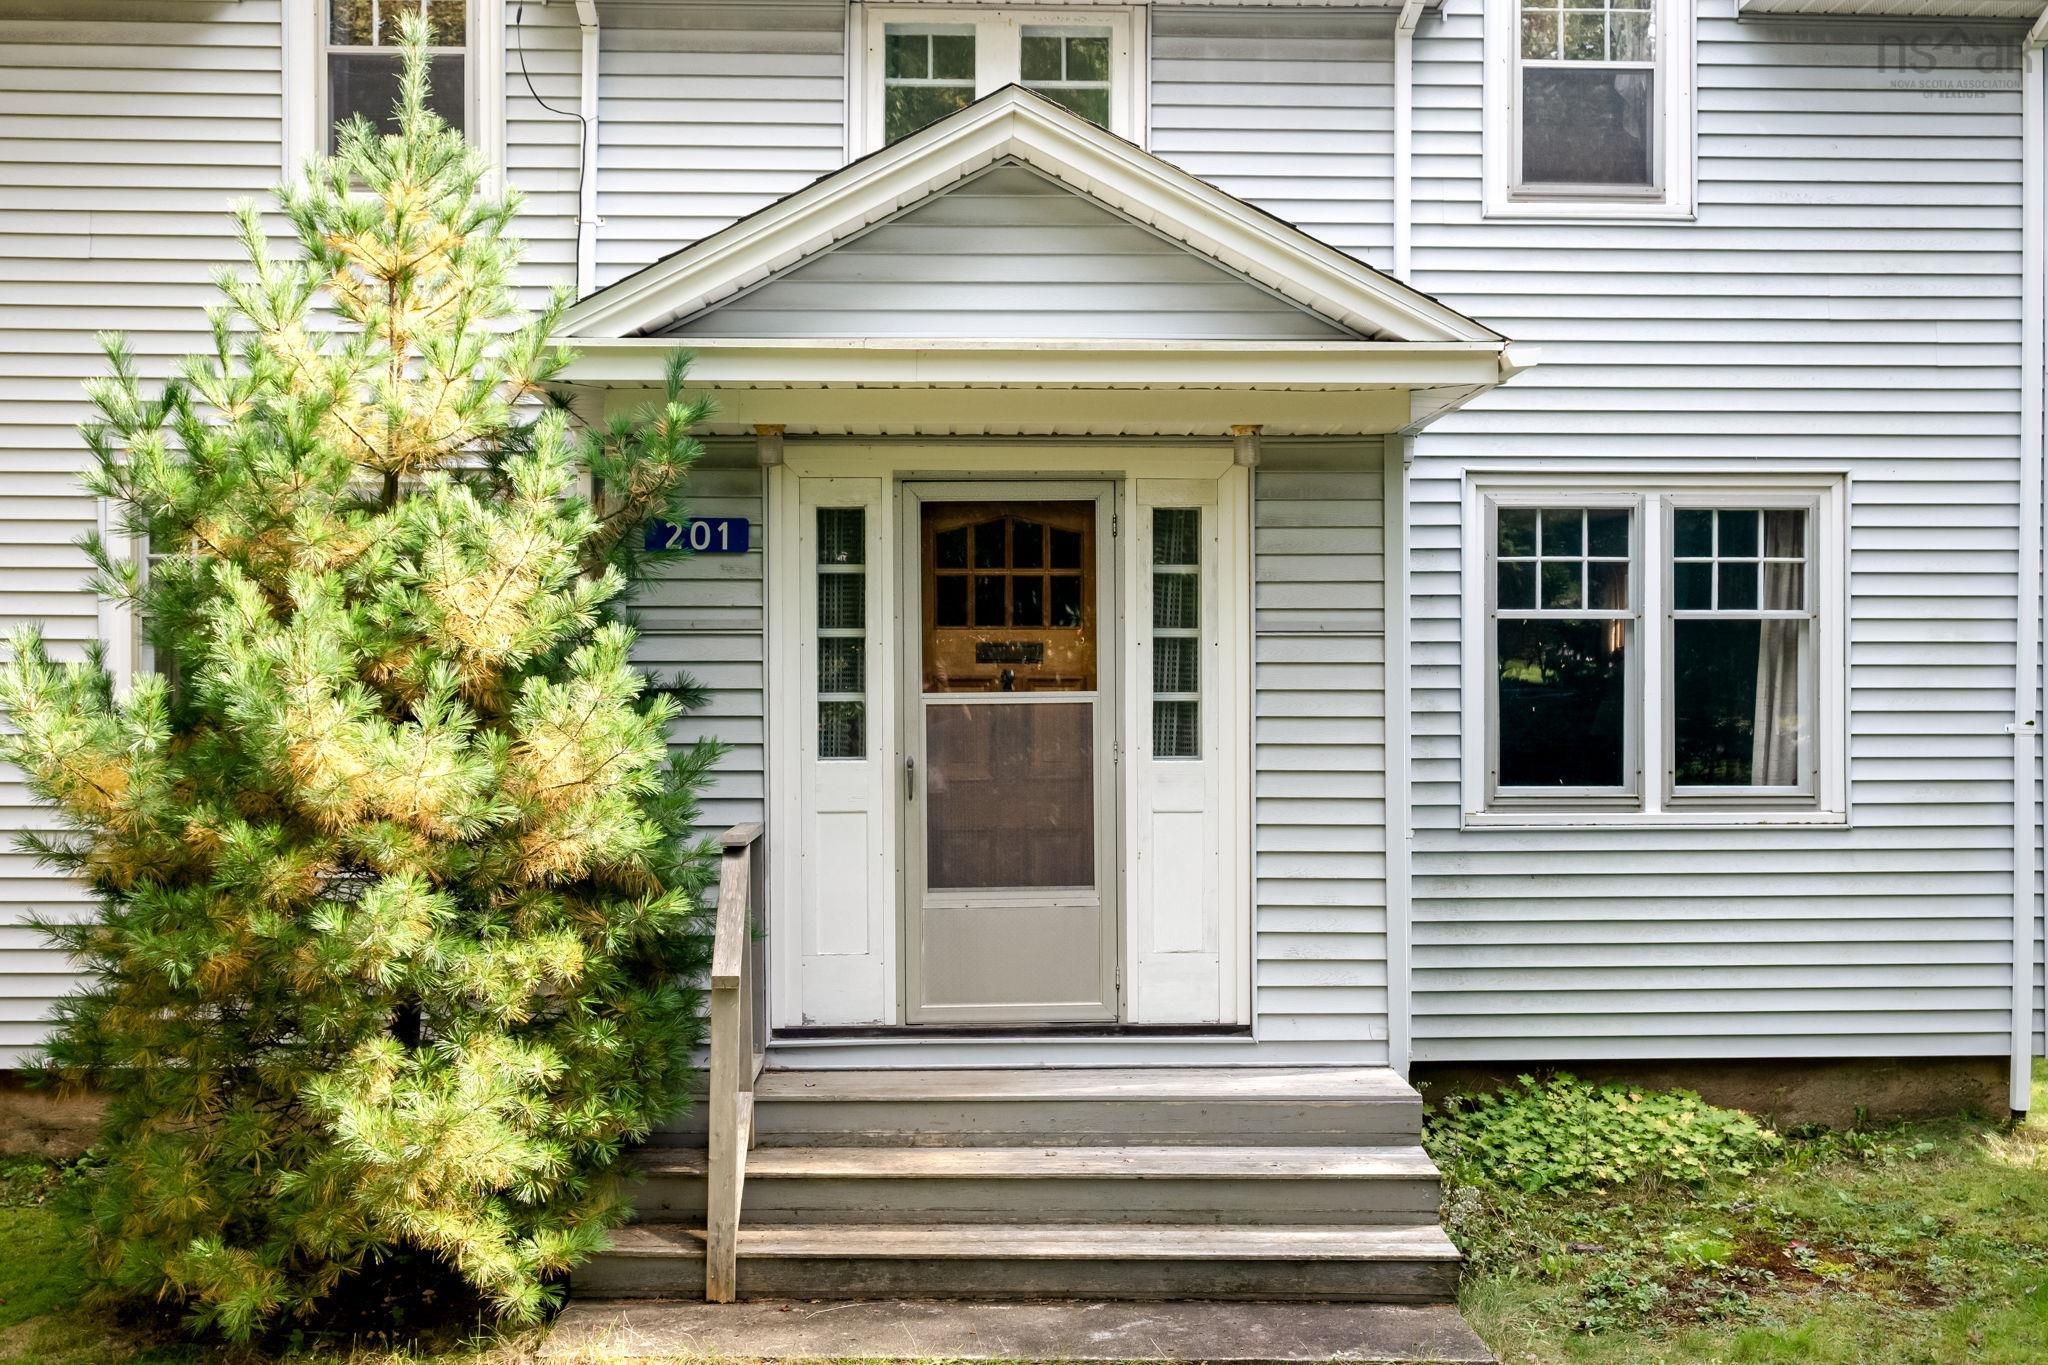
201 High Street, Bedford, NS (MLS® 202625338).
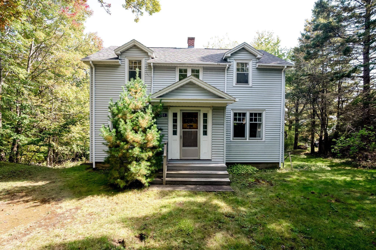
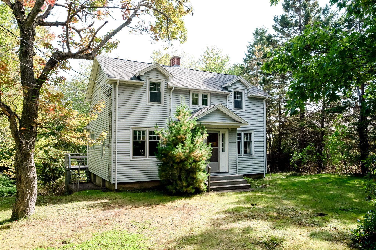
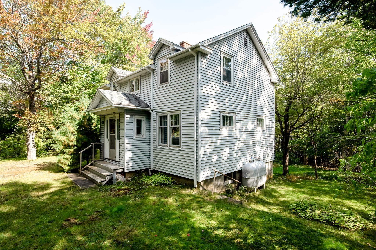
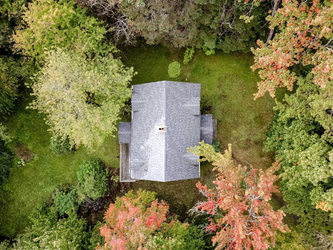
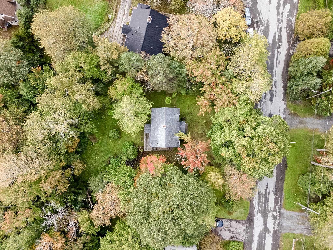
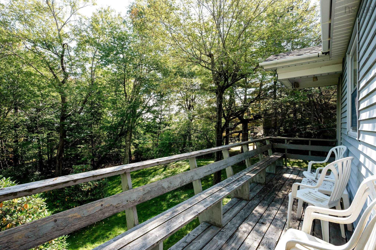
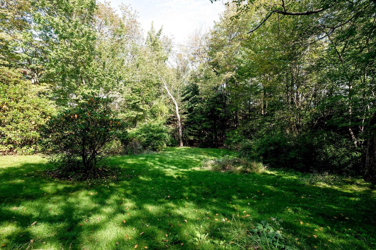
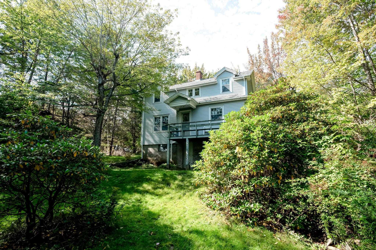
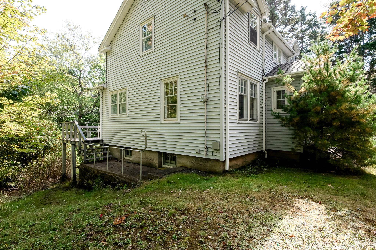
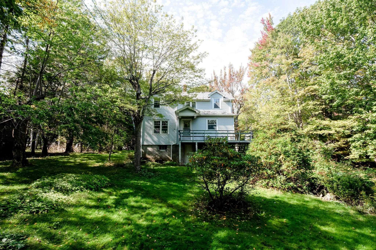
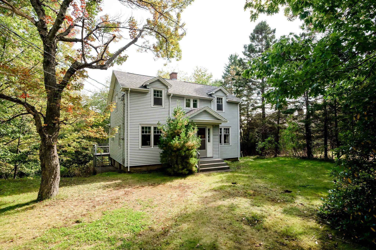
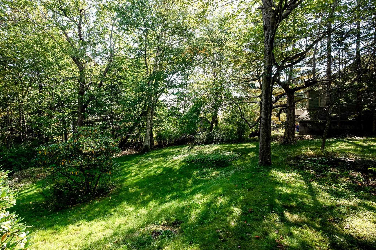
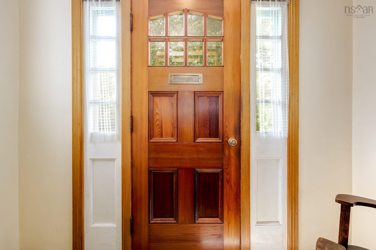
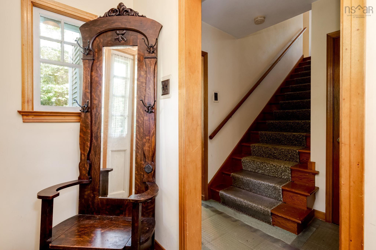
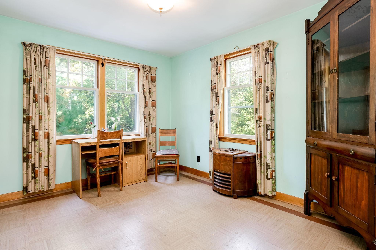
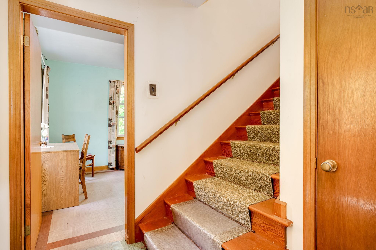
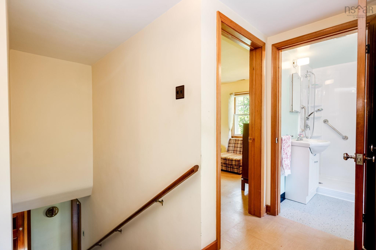
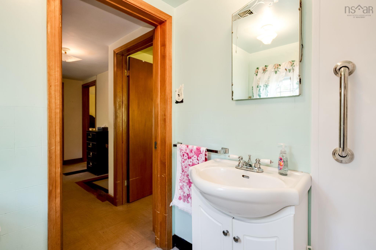
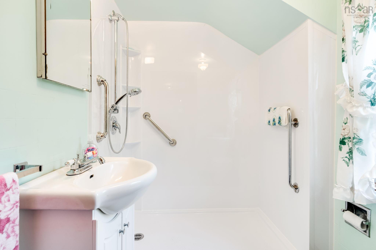
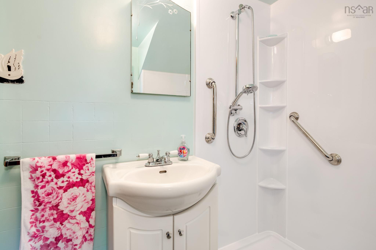
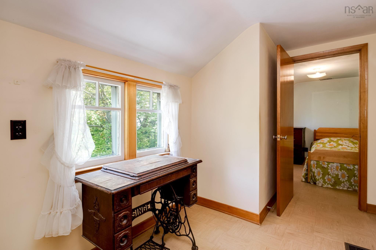
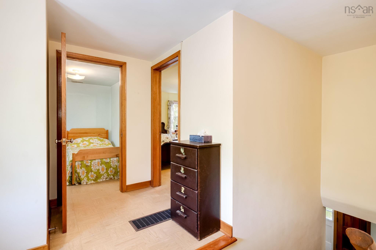
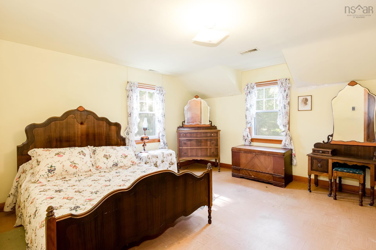
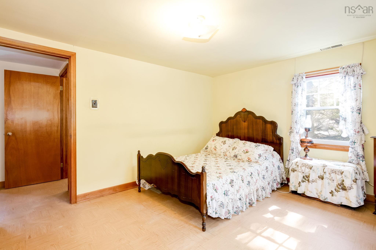
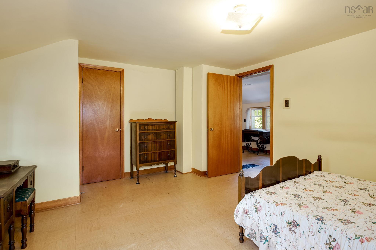
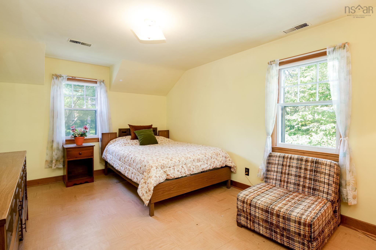
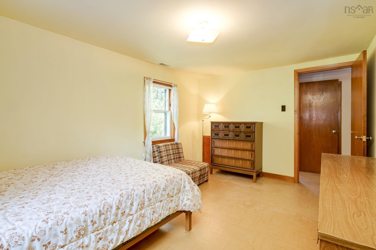
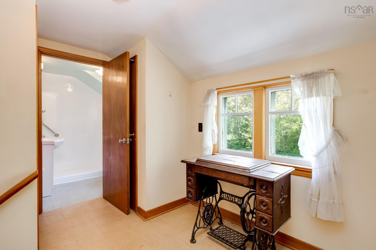
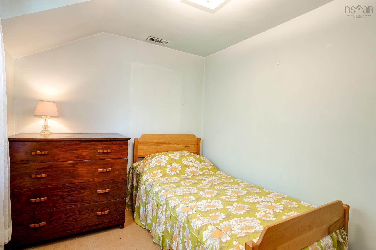
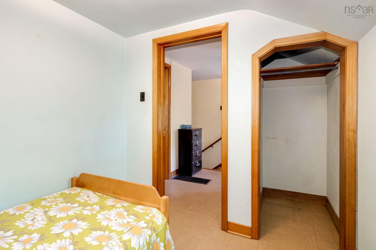
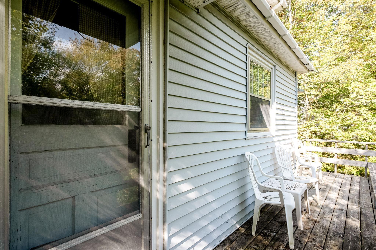
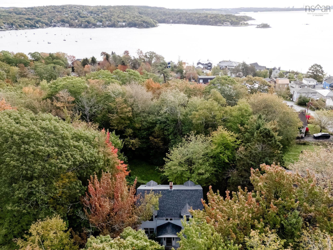
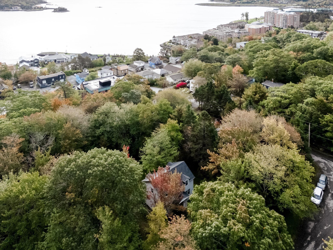
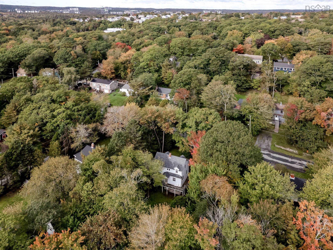
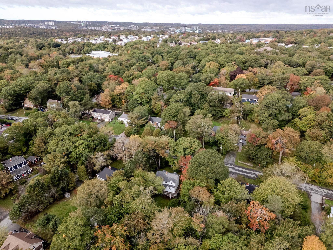
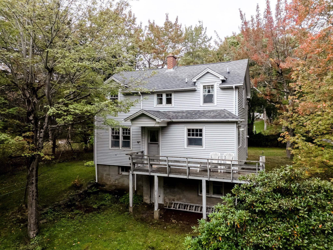
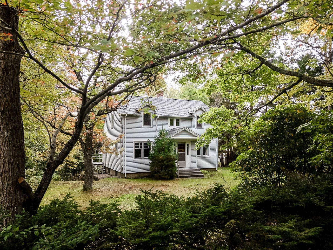
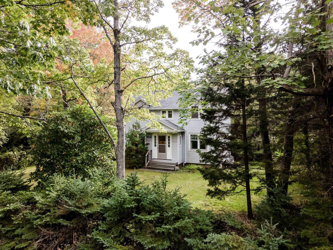
201 High Street, Bedford, NS (MLS® 202625338): Nestled in one of Bedford's most sought-after neighbourhoods, this charming two-storey home offers an exceptional opportunity in a prime location on a beautiful, mature 14,702-square-foot lot—a rare find in Bedford. Surrounded by mature trees for added privacy, the spacious property provides a peaceful setting while remaining within walking distance of the Bedford waterfront and just minutes from excellent schools, parks, shopping, restaurants, and all the amenities Bedford is known for. The main level features a bright and inviting layout with a generous living room, a separate dining room, and a functional kitchen with direct access to the back deck—perfect for entertaining, summer barbecues, or simply relaxing while enjoying the private backyard. Upstairs, you'll find three comfortable bedrooms and a full bathroom featuring a walk-in shower. The walkout basement is unfinished, offering endless potential to create additional living space, a home gym, workshop, or storage to suit your needs. With a little TLC and your personal vision, this home has the potential to truly shine and become a wonderful long-term residence in one of Bedford's most desirable communities. Important updates include the roof and oil tank, both replaced in 2018, providing added peace of mind. Whether you're a first-time buyer, investor, or growing family looking to build equity, this property presents an excellent opportunity to create your dream home in an outstanding Bedford location.
Directions
Bedford Highway to Sullivans Hill, left on High street
Inclusions
Fridge, stove, washer, dryer, & freezer in basement
$449,000
MLS®
202625338
PID
00433904
List Price
$449,000
Type
Single Family
Style
Detached
Sewer
Municipal
Building Age
72
Foundation
Poured Concrete
Exterior
Vinyl
Flooring
Carpet, Linoleum
MLA
1,295 ft2
TLA
1,295 ft2
Bedrooms
3
Bathrooms
1
Water
Municipal
Utilities
- Cable
- Electricity
- High Speed Internet
- Telephone
Community Features
- Marina
- Park
- Place of Worship
- Playground
- Public Transit
- School Bus Service
- Shopping
Rooms.
| Level | Type | Dimensions |
|---|---|---|
| 2nd Level | Bath 1 | 6'2" x 5'6" |
| 2nd Level | Primary Bedroom | 11' x 15' |
| 2nd Level | Bedroom | 10'6" x 14'6" |
| 2nd Level | Bedroom | 8' x 10' |
contact the agent.

(902) 489-4763
cblaney@remaxnova.ca
Candice has been a licensed REALTOR® since 2009. Candice's knowledge allows her to offer superior guidance, advice and service through the delicate p…