














| Level | Type | Dimensions |
|---|---|---|
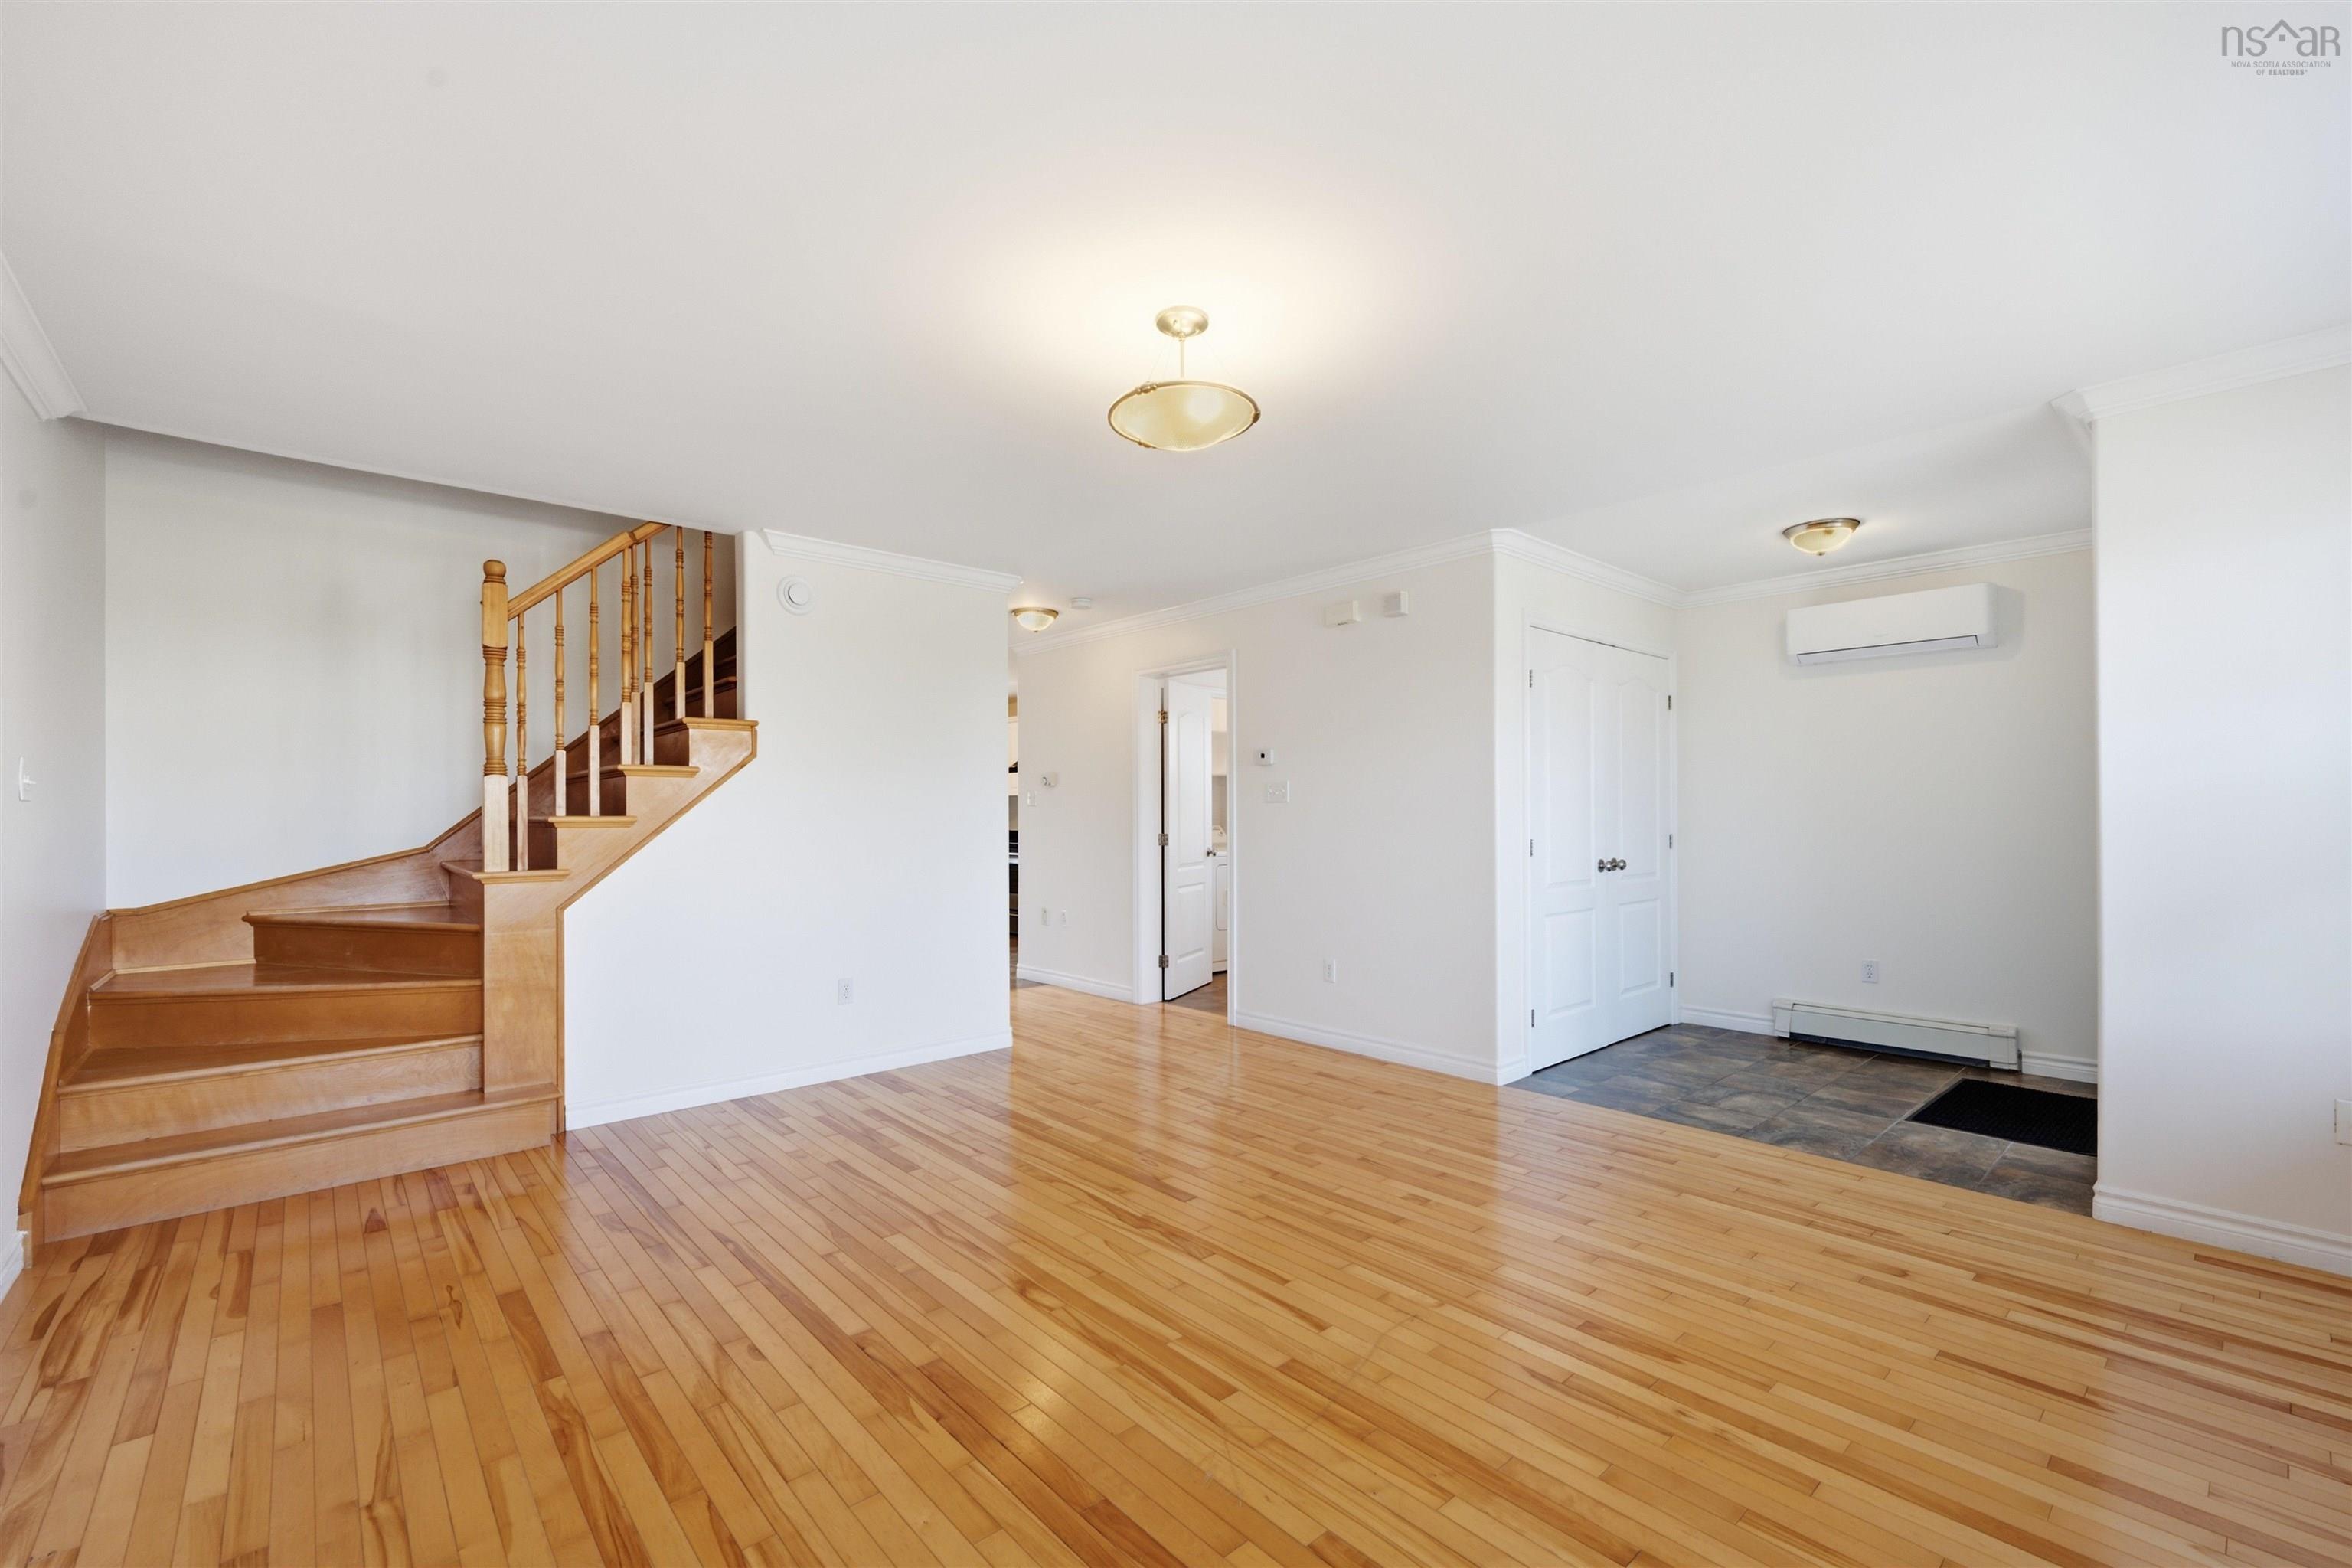
| Main Floor | Living Room | 15x16 |
| Main Floor | Dining Room | 9'3"x12'2" |
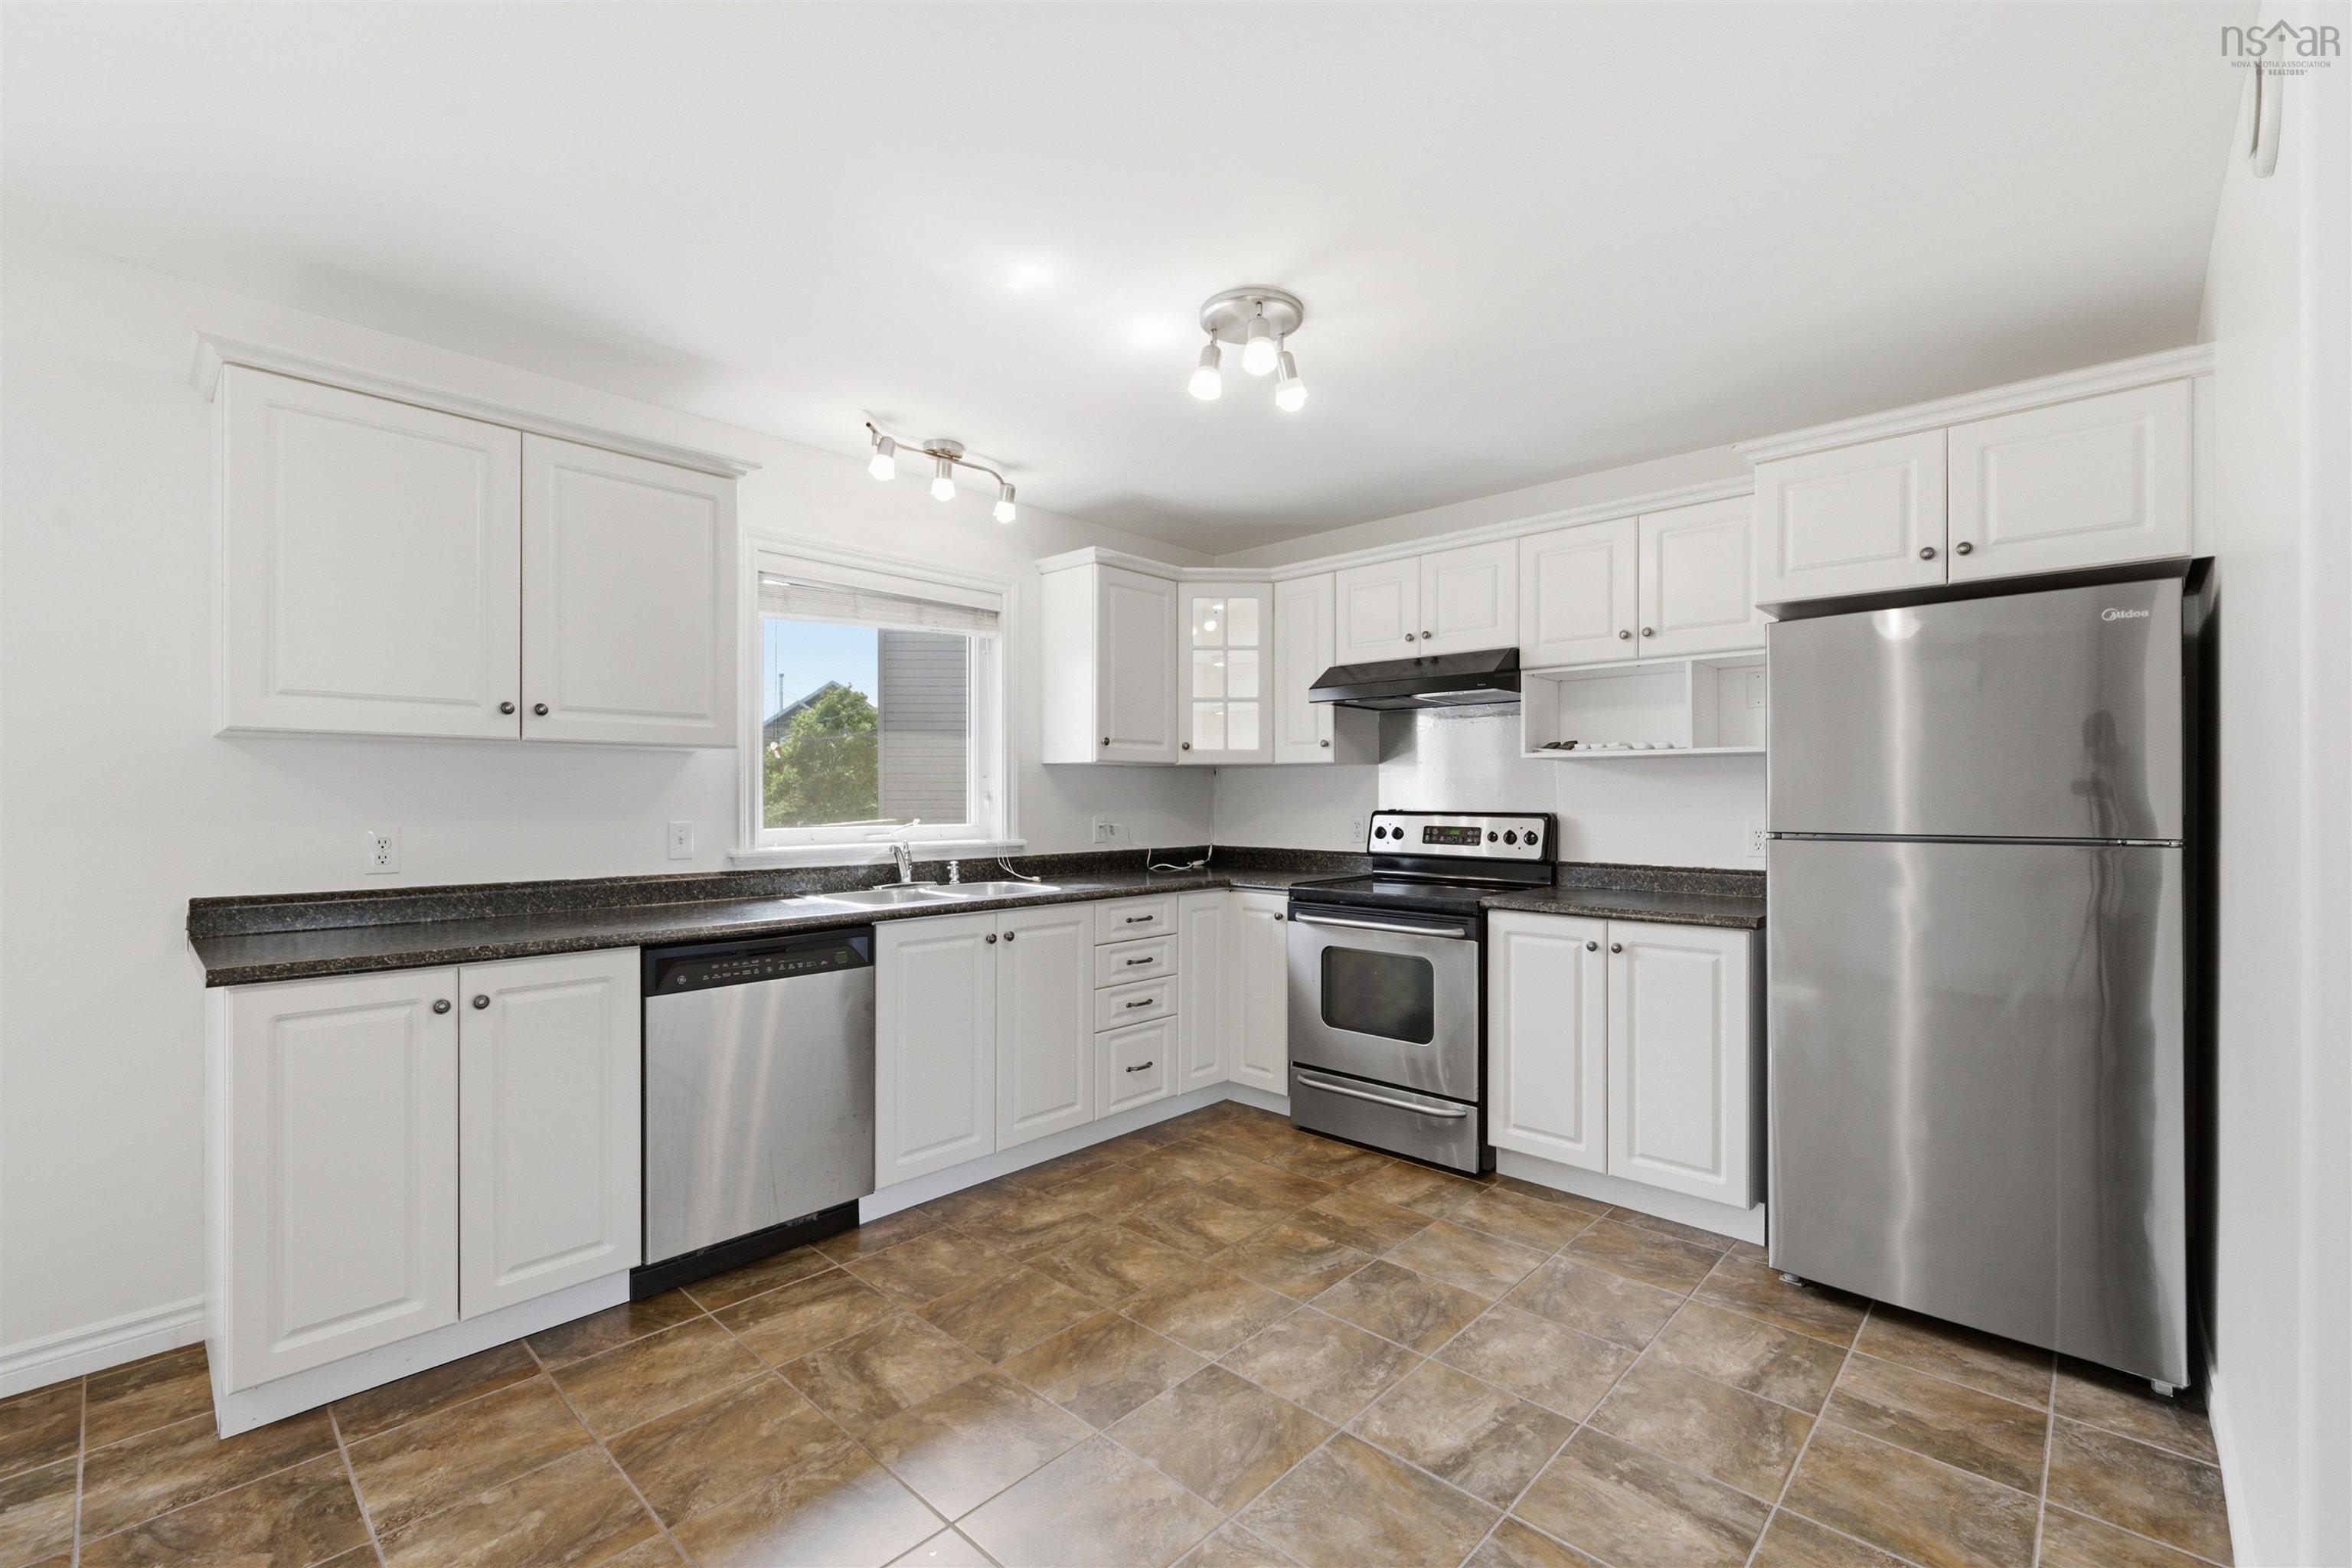
| Main Floor | Kitchen | 11'10"x12'2" |
| Main Floor | Laundry/Bath | 5'10"x9'6" |
Single Family
202 Beech Tree Run, Halifax, NS (MLS® 202618163).
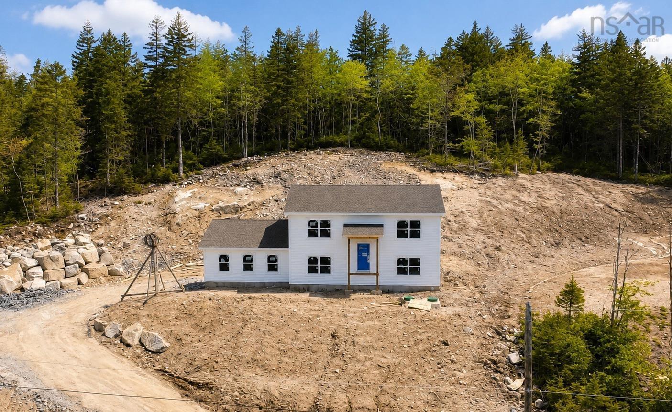
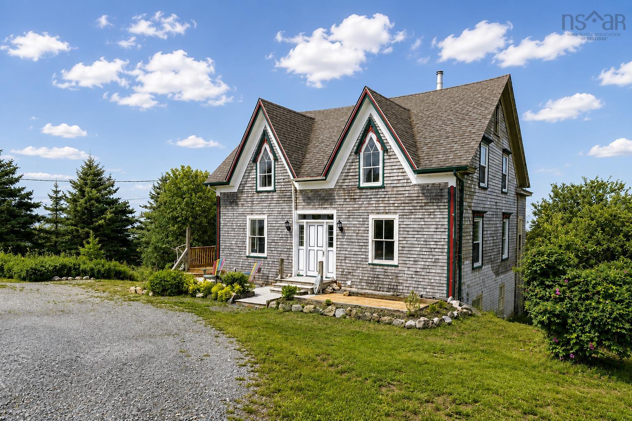
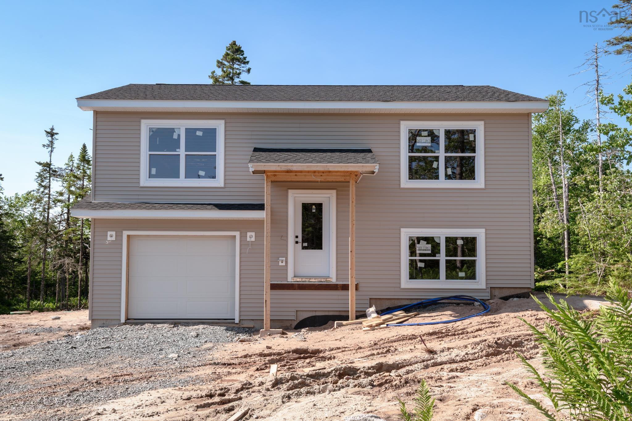
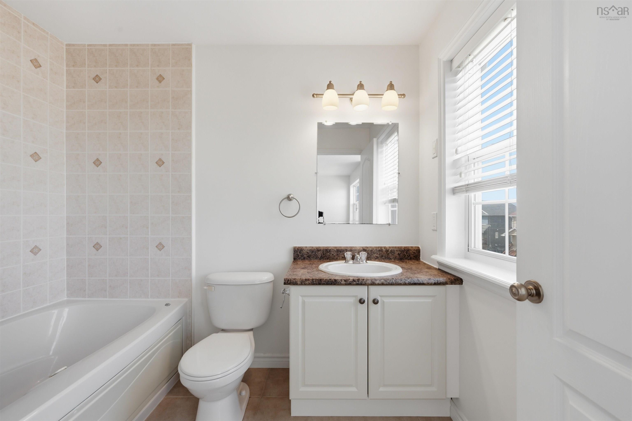
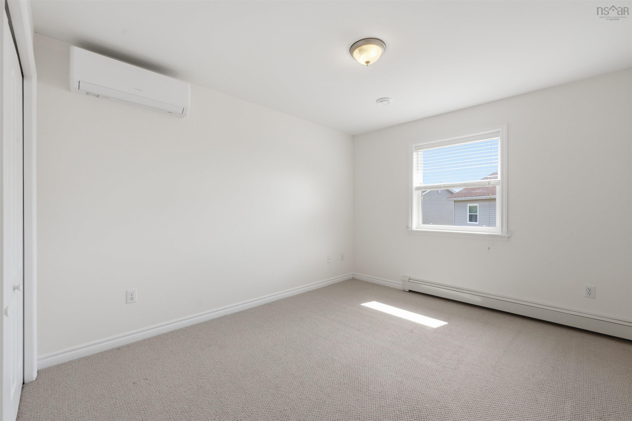
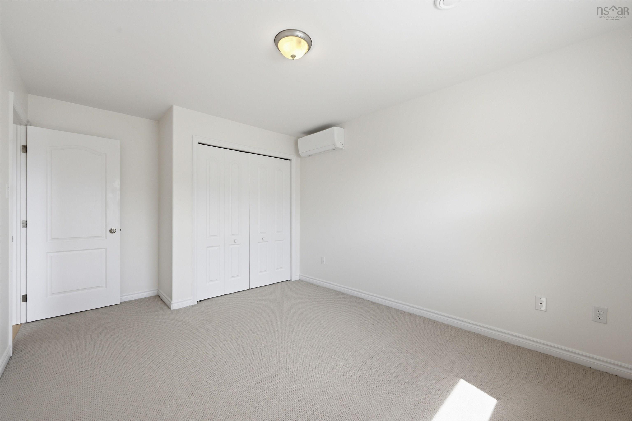
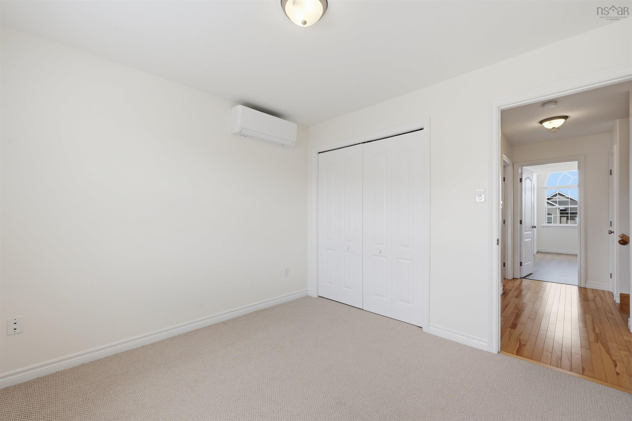
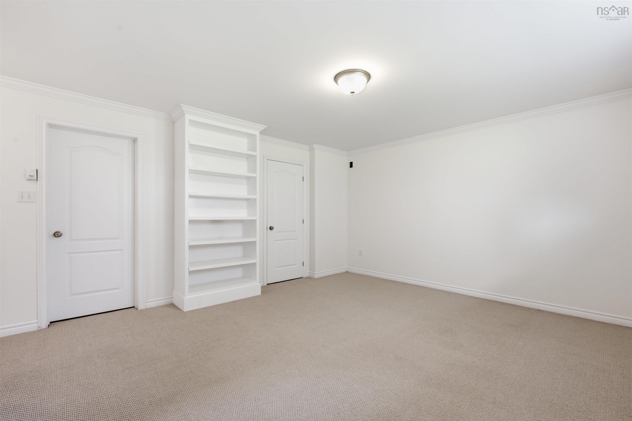
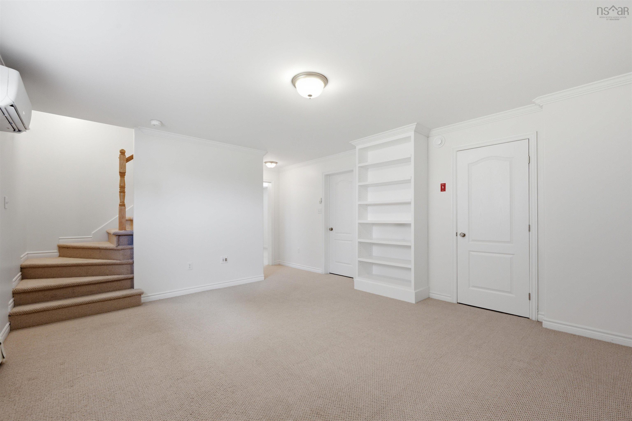
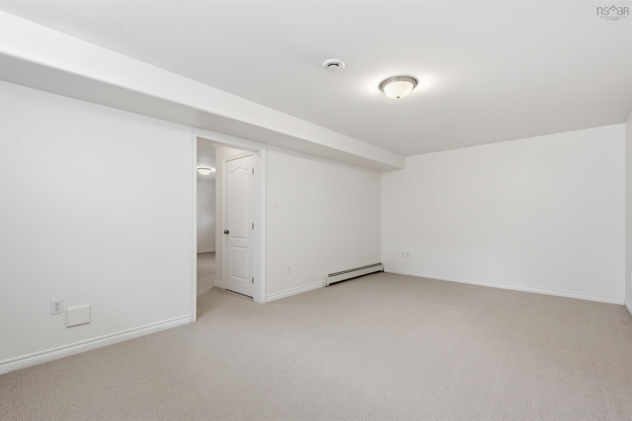
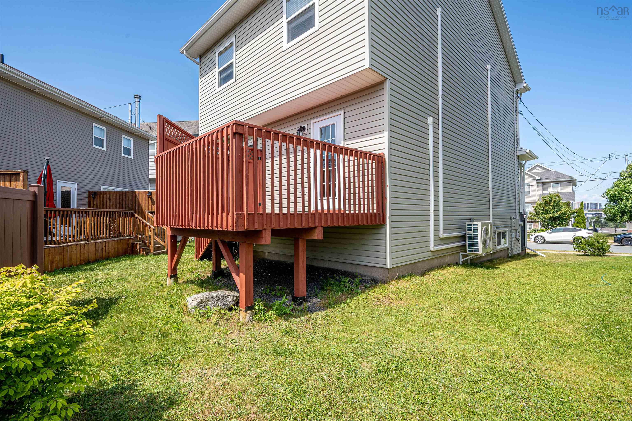
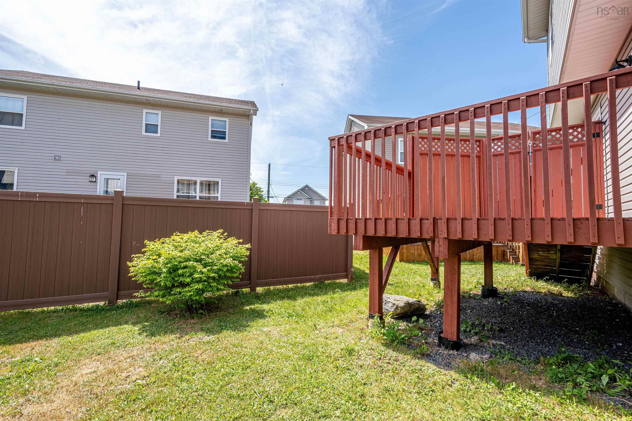
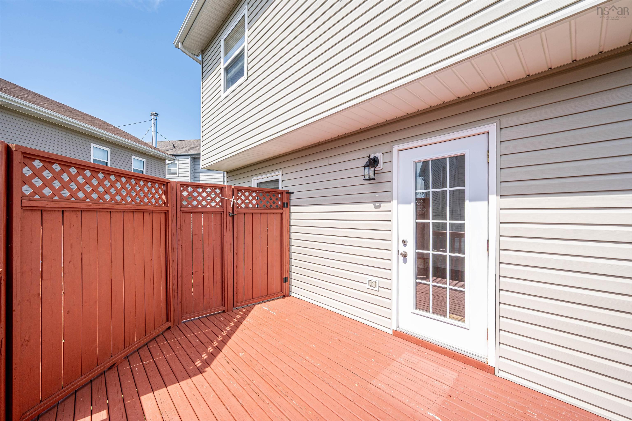
202 Beech Tree Run, Halifax, NS (MLS® 202618163): Welcome to 202 Beech Tree Run, Halifax – a beautifully maintained single-family home nestled in a quiet, family-friendly neighborhood, offering the perfect blend of comfort, functionality, and modern upgrades.The thoughtfully designed main level features a bright and spacious living room, a welcoming dining area, and a well-appointed kitchen that flows seamlessly for everyday living and entertaining. A convenient powder room and main-floor laundry add to the home's practical layout.Upstairs, you'll find a generous primary suite complete with a walk-in closet and private ensuite bathroom. Two additional bedrooms share a full main bathroom, making this an ideal home for growing families.The basement offers a large recreation room plus an oversized bonus room that can easily be converted into a fourth bedroom, home office, or gym. A rough-in for an additional half bathroom provides excellent potential for future expansion.Recent updates include fresh interior paint and six ductless heat pumps installed in 2025, delivering outstanding year-round comfort and energy efficiency throughout the home.Outside, enjoy the flexibility of a detached single-car garage, perfect for secure parking, extra storage, or transforming into your own workshop or hobby space.Located in a sought-after, family-oriented community close to parks, schools, walking trails, and everyday amenities, this move-in-ready home offers exceptional value for families, first-time buyers, or anyone looking for extra space in one of Halifax's desirable neighborhoods.
Directions
St Margaret`s Bay Rd to Beech Tree Run
$599,000
MLS®
202618163
PID
40829095
List Price
$599,000
Type
Single Family
Style
Detached
Sewer
Municipal
Building Age
21
Foundation
Poured Concrete
Exterior
Vinyl
Flooring
Carpet, Ceramic, Hardwood
MLA
1,612 ft2
TLA
2,342 ft2
Bedrooms
3
Bathrooms
3
Water
Municipal
Utilities
- Cable
- Electricity
- High Speed Internet
- Natural Gas
- Telephone
Features
- Air Exchanger
- Ensuite Bath
- Water Jet Tub
- Walk In Closet
Community Features
- Park
- Playground
- Public Transit
- School Bus Service
Rooms.
| Level | Type | Dimensions |
|---|---|---|
| 2nd Level | Primary Bedroom | 14'9"x15'11" |
| 2nd Level | Bedroom | 10'4"x14'6" |
| 2nd Level | Bedroom | 10'4"x9'10" |
| 2nd Level | Ensuite Bath 1 | 6'x8'7" |
| 2nd Level | Bath 2 | 6'x7'11" |
| Level | Type | Dimensions |
|---|---|---|
| Basement | Rec Room | 14'x19'7" |
| Basement | Games Room | 20'1"x11'8" |
| Basement | Storage | 5'4"x7'9" |
| Basement | Utility | 5'4"x8' |
Schools.
| Type | Name |
|---|---|
| Elementary School | Beechville Lakeside Timberlea Jr Elementary School |
| Middle School | Ridgecliff Middle School |
| High School | Ridgecliff Middle School |
| Elementary School (Fr. Imm.) | Beechville Lakeside Timberlea Jr Elementary School |
| Middle School (Fr. Imm.) | Ridgecliff Middle School |
| High School (Fr. Imm.) | Bay View High School |
contact the agent.

(902) 489-4763
cblaney@remaxnova.ca
Candice has been a licensed REALTOR® since 2009. Candice's knowledge allows her to offer superior guidance, advice and service through the delicate p…