












Single Family
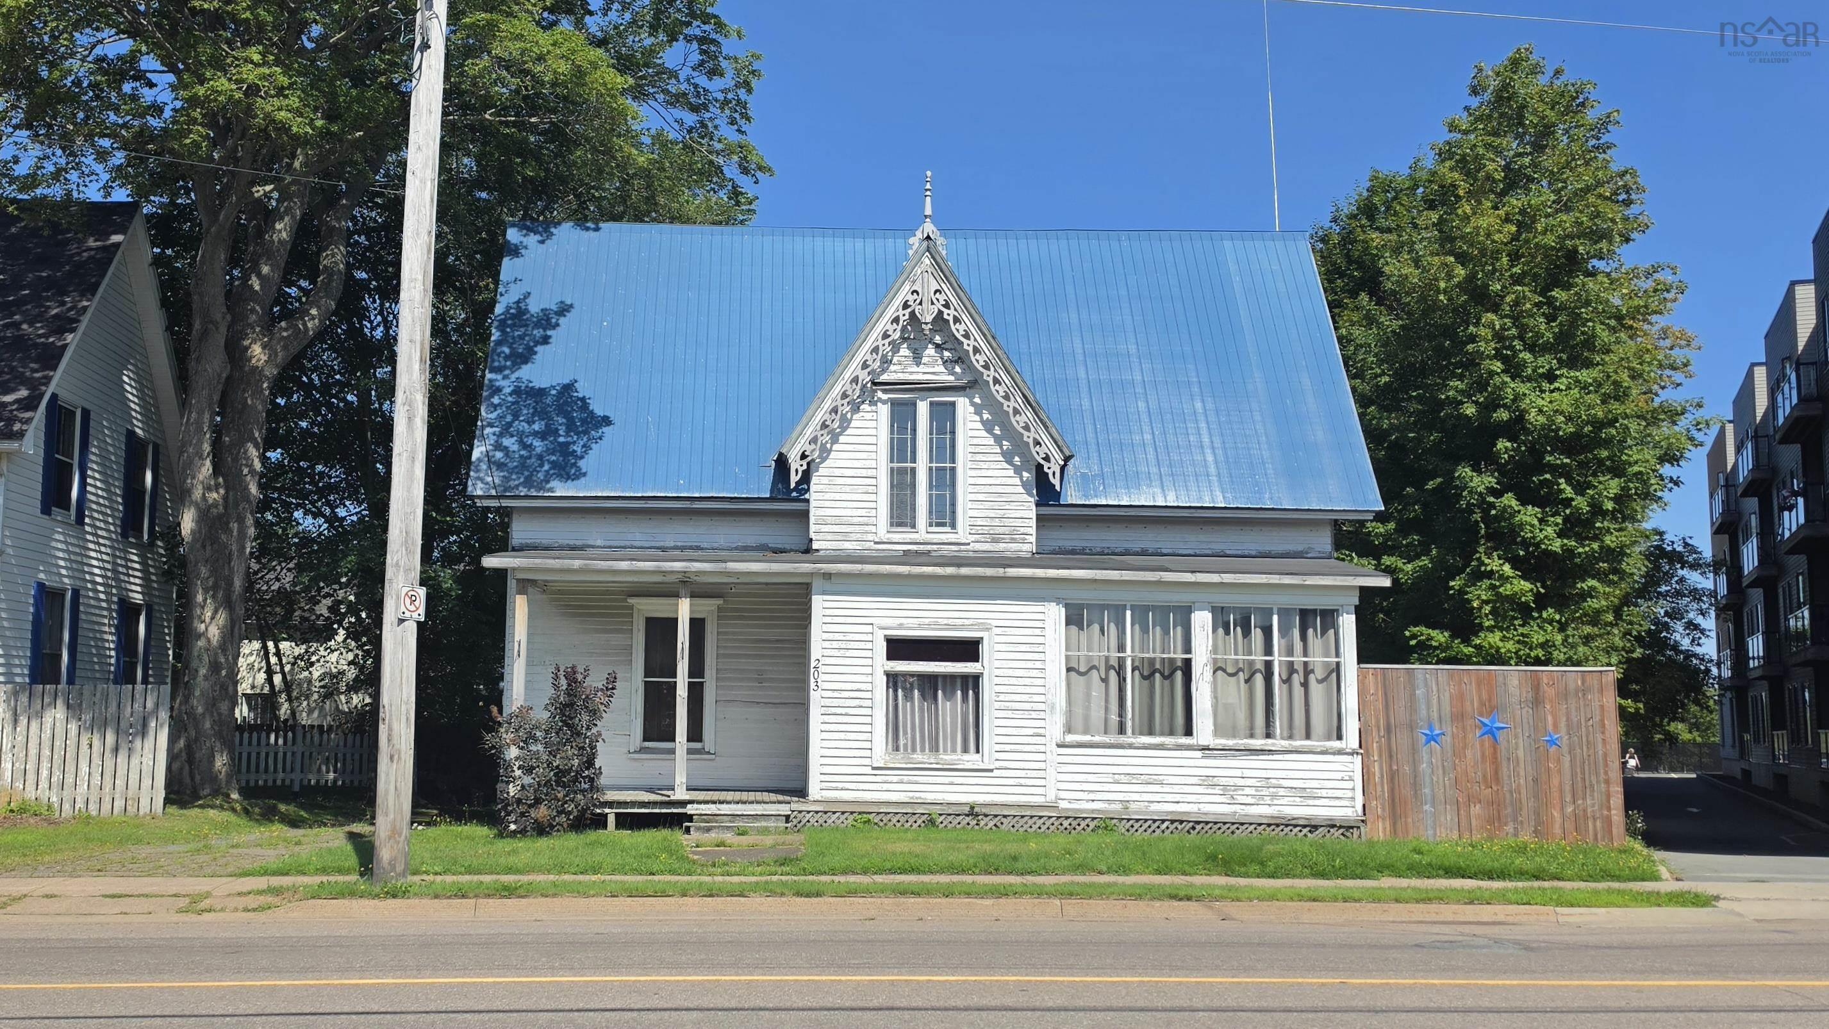
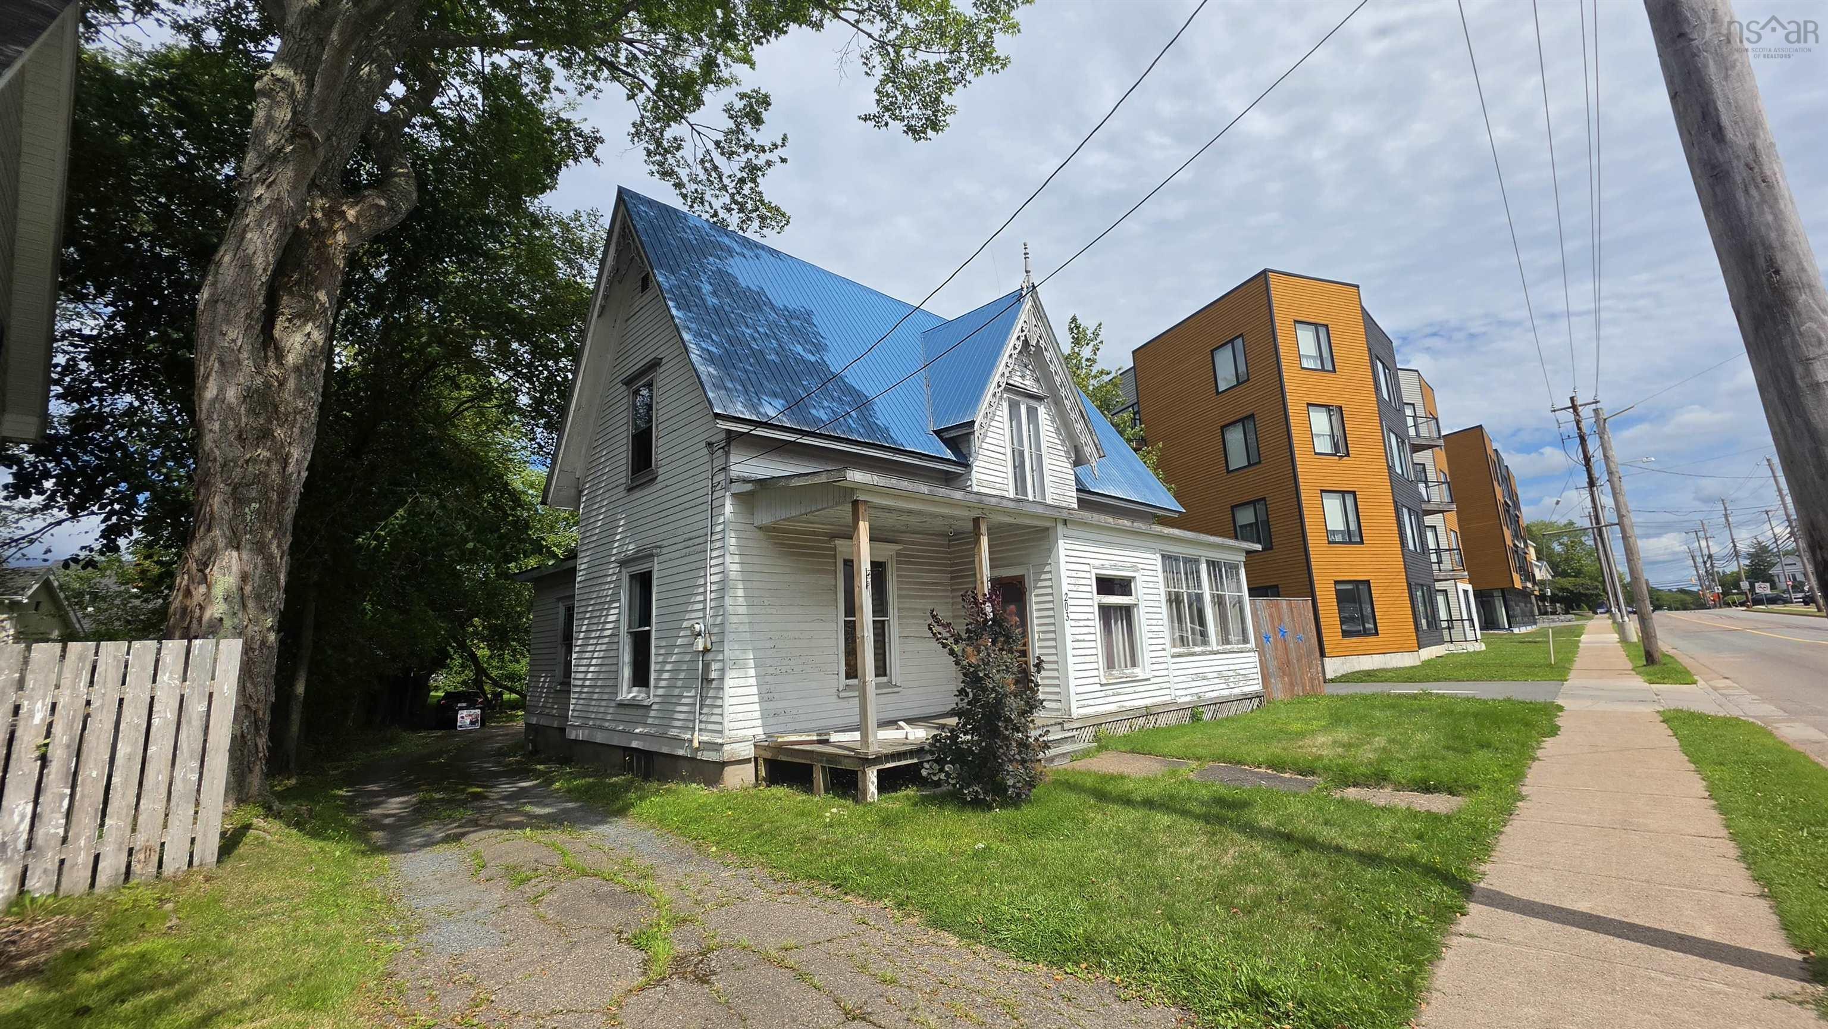
203 Queen Street, Truro, NS (MLS® 202622220).
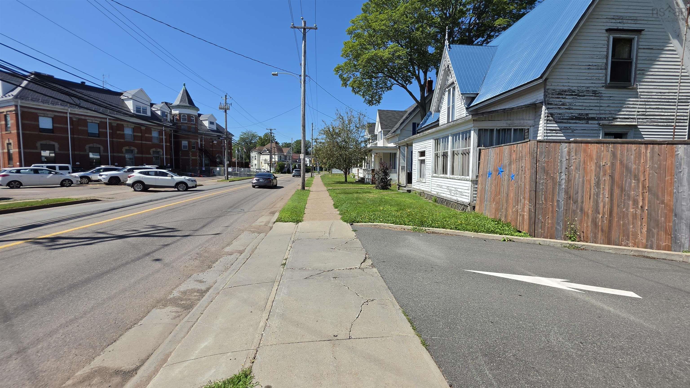
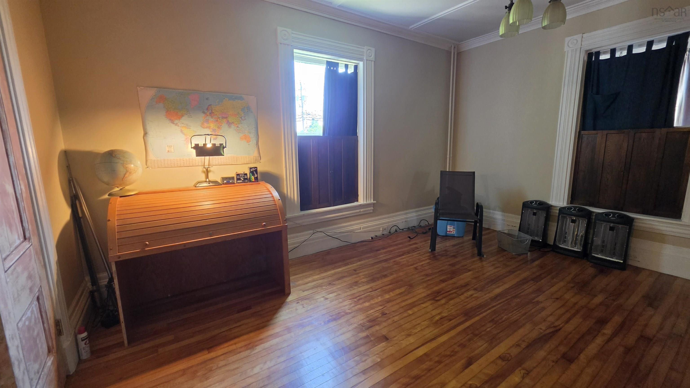
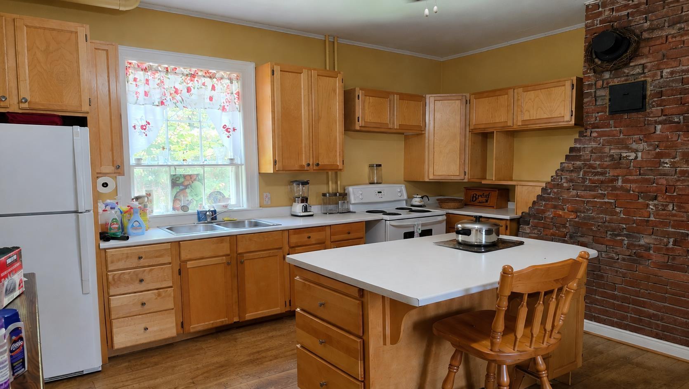
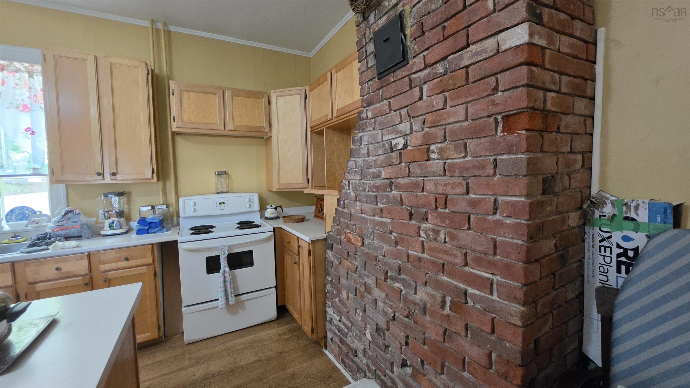
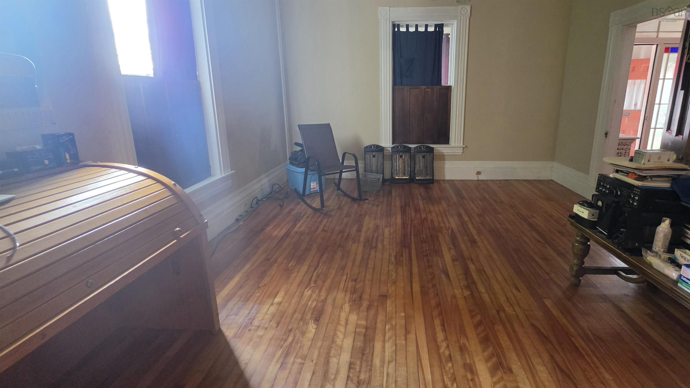
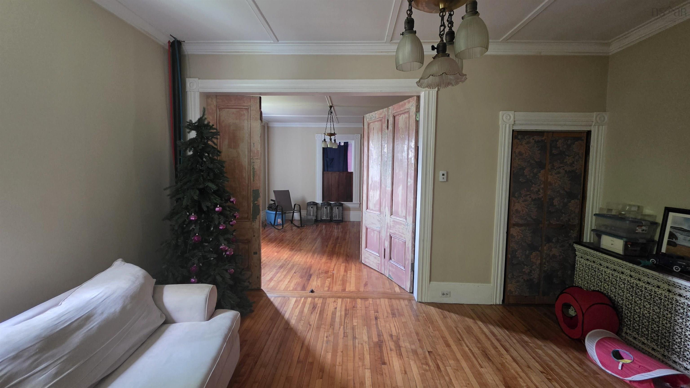
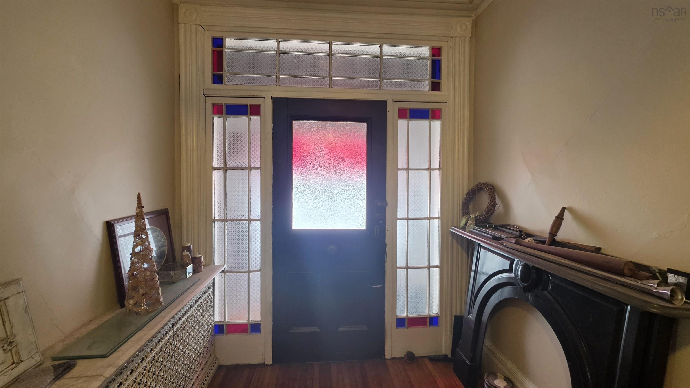
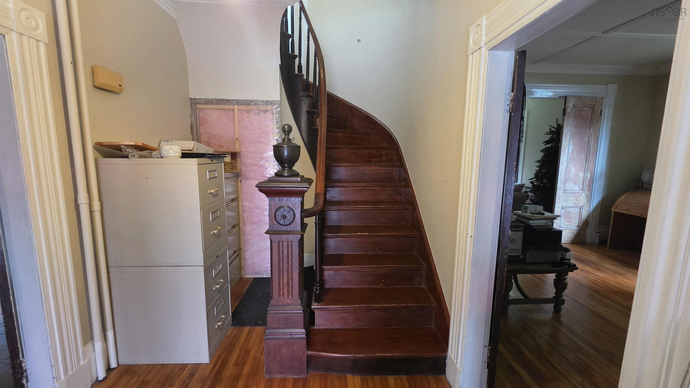
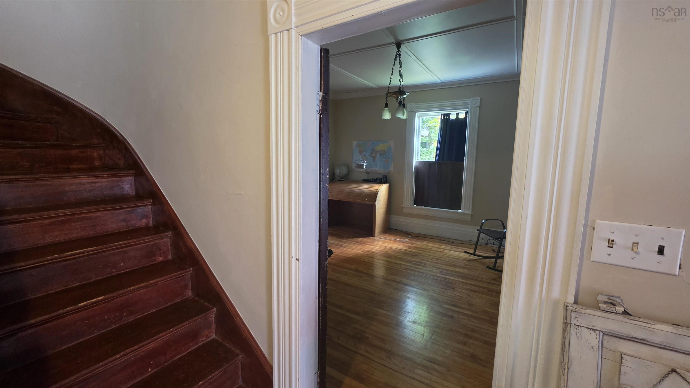
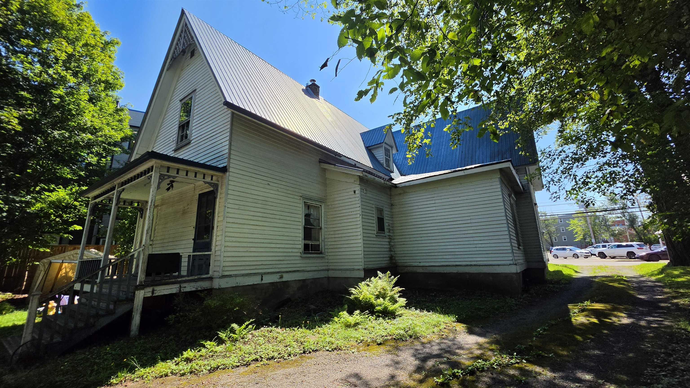
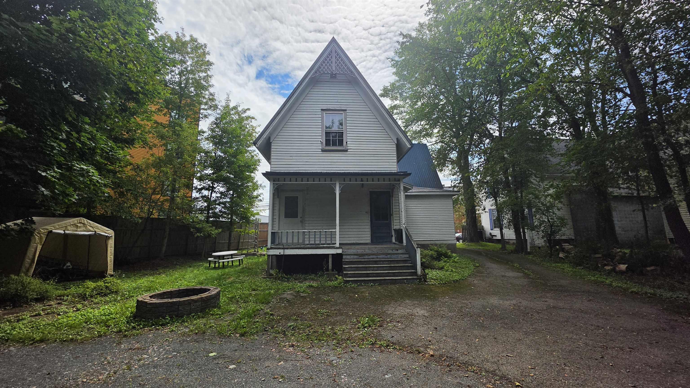
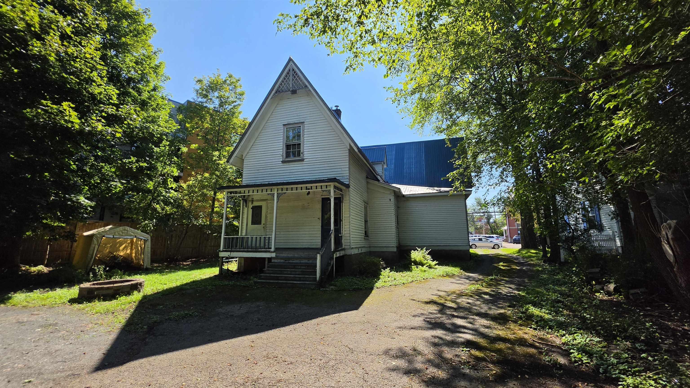
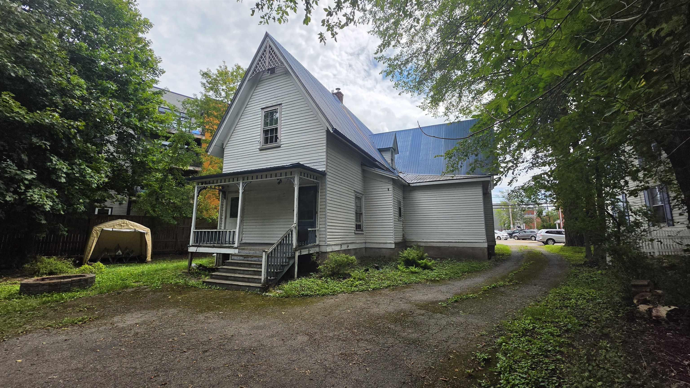
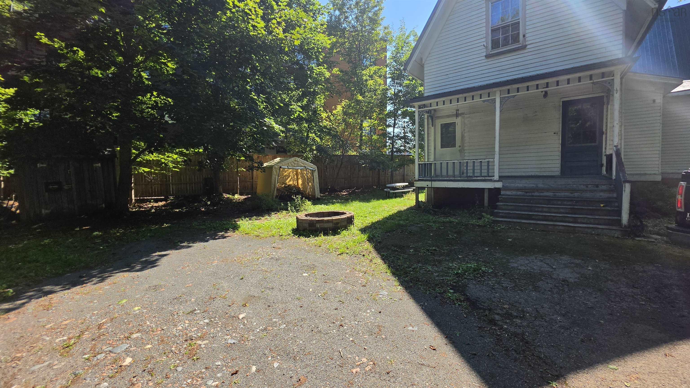
203 Queen Street, Truro, NS (MLS® 202622220): **Attention Investors and Homeowners! Location, Location, Location! This registered heritage property is situated in the heart of Truro and within walking distance to all amenities.**, this character-filled property offers lots of room while sitting on an 8,664 sq. ft. lot. Featuring 6** bedrooms and 4 bathrooms, including 2 ensuite baths**, the home offers high ceilings, original trim and moldings, hardwood flooring, a spacious main kitchen, and a flexible layout. A **small kitchen area on the second floor** adds further versatility. Outside, the property offers a **spacious backyard with plenty of room and ample parking**, providing additional possibilities for future use. The property may also offer **development or multi-unit potential**, subject to applicable zoning requirements and municipal approvals. Buyers are responsible for verifying permitted uses, number of units, development potential, and any required approvals directly with the Town of Truro. A unique opportunity for **investors, developers, or homeowners** looking for a spacious property with potential in a prime central location.
Directions
Prince Street to Queen Street
Inclusions
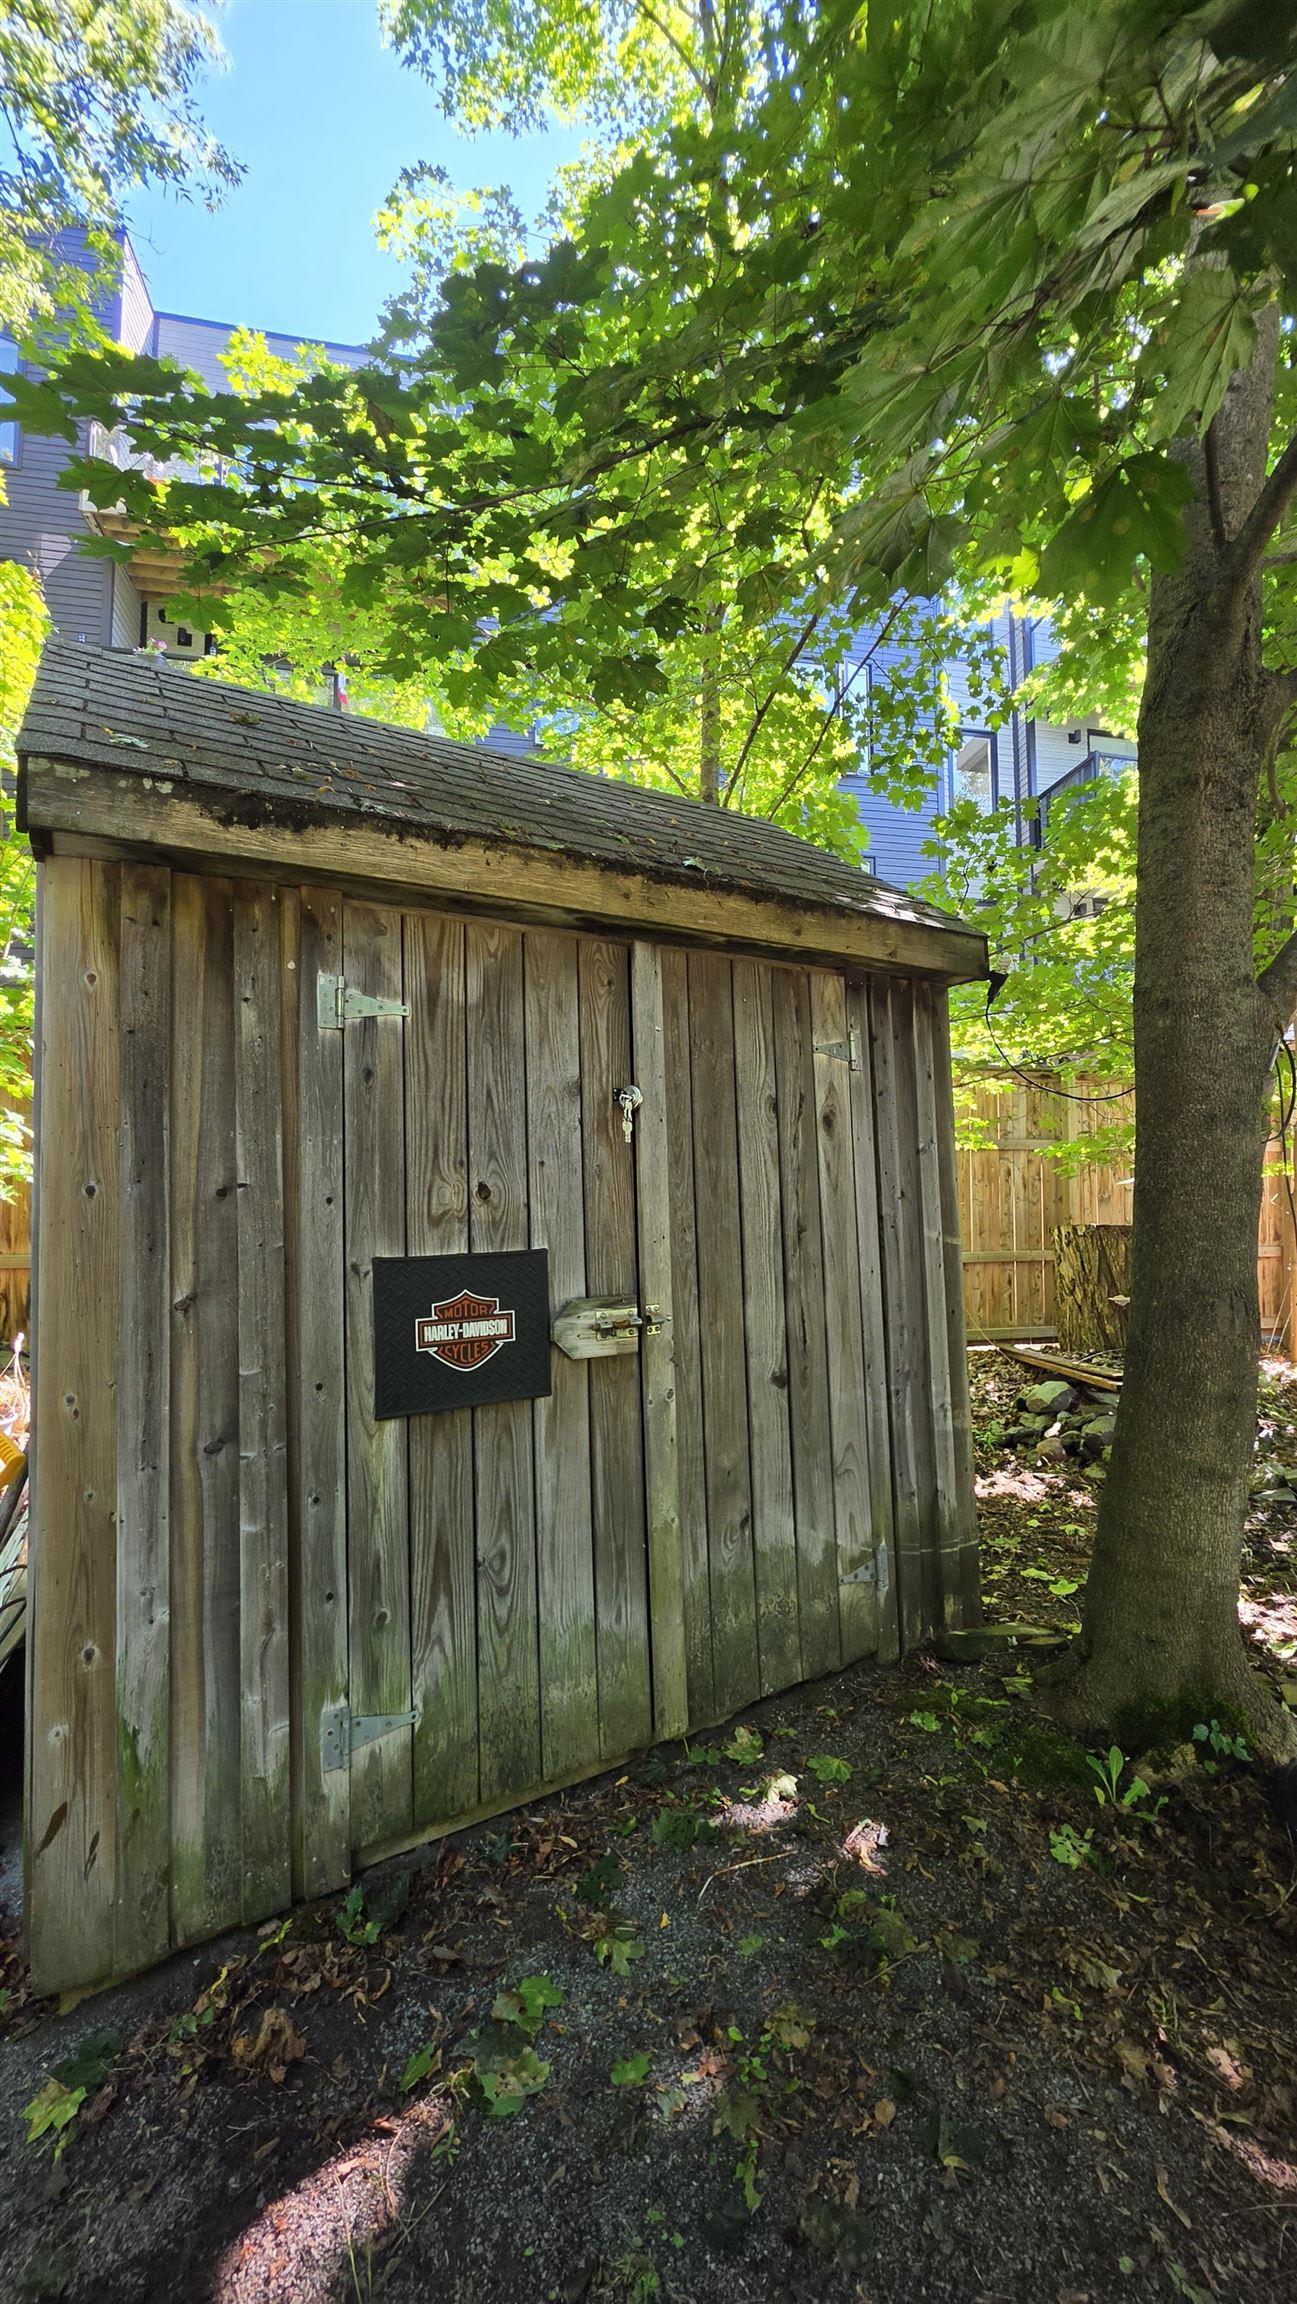
Fridge, stove, mini fridge, microwave, kitchen island, free-standing tub, backyard gazebo, shed
Exclusions
Furniture, personal belongings and stored items, radio and antenna
Utilities
- Electricity
- High Speed Internet
- Telephone
Features
- Gazebo
Community Features
- Golf Course
- Park
- Place of Worship
- Playground
- Recreation Center
- School Bus Service
- Shopping
Rooms.
| Level | Type | Dimensions |
|---|---|---|
| Main Floor | Bedroom | 14.5X13.5 |
| Main Floor | Bedroom | 14X11.7 |
| Main Floor | Eat In Kitchen | 16.5X16 |
| Main Floor | Dining Room | 16X14 |
| Main Floor | Family Room | 14X16 |
| Main Floor | Mud Room | 9X3 |
| Main Floor | Sun Room | 13X7 |
| Main Floor | Bath 1 | 3pc |
| Main Floor | Ensuite Bath 1 | 3pc |
| Level | Type | Dimensions |
|---|---|---|
| 2nd Level | Bedroom | 16X15.5 |
| 2nd Level | Bedroom | 16X14 |
| 2nd Level | Bedroom | 16X10.7 |
| 2nd Level | Bedroom | 11X8 |
| 2nd Level | Bath 2 | 3pc |
| 2nd Level | Ensuite Bath 2 | 3pc |
| 2nd Level | Kitchen | 8X7 |
contact the agent.

Candice has been a licensed REALTOR® since 2009. Candice's knowledge allows her to offer superior guidance, advice and service through the delicate p…