











Single Family
207 220 Waterfront Drive, Bedford, NS (MLS® 202622468).
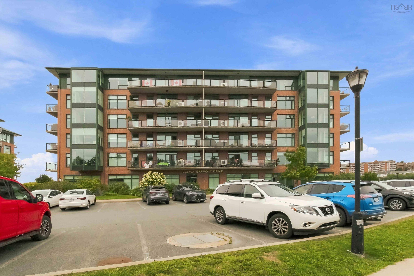
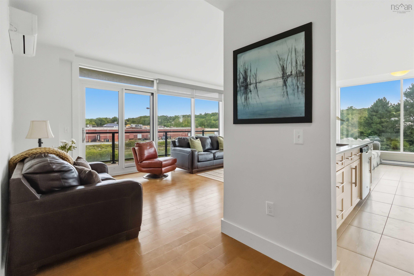
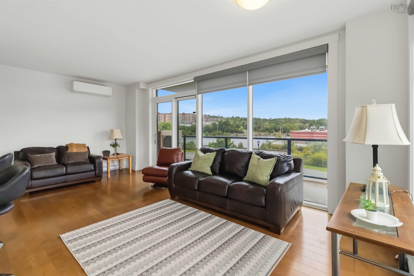
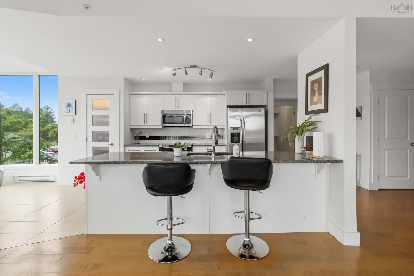
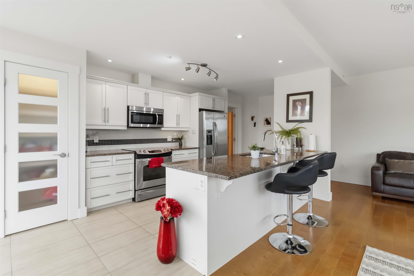
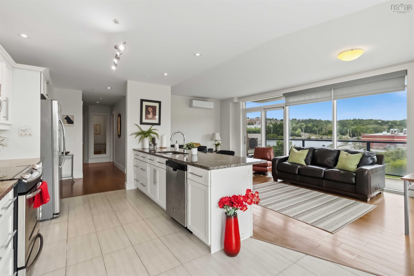
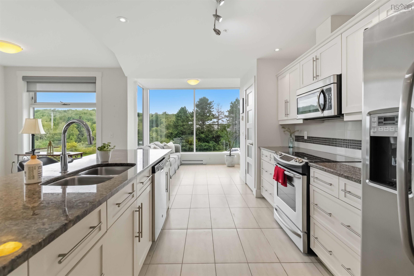
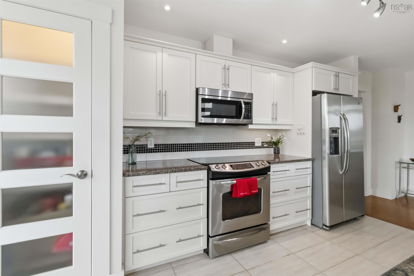
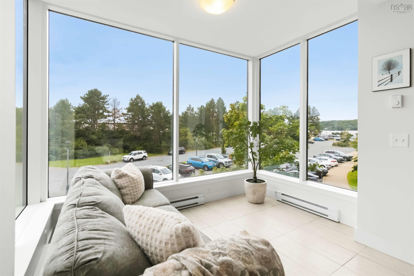
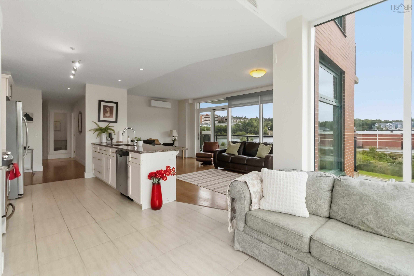
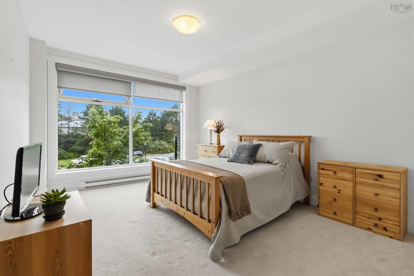
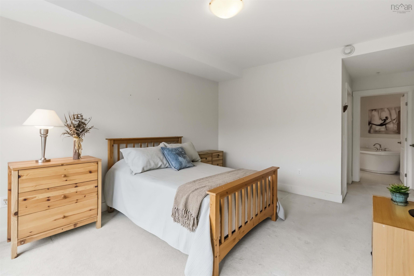
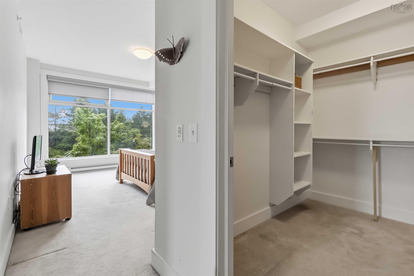
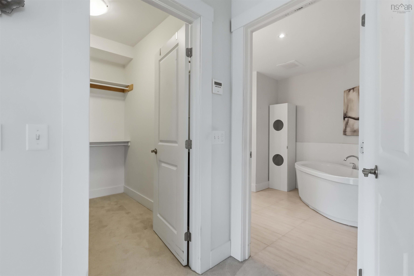
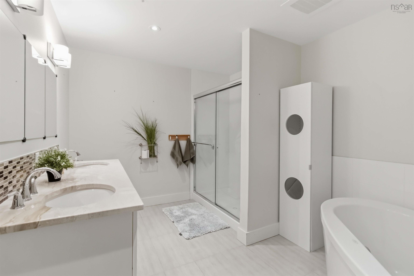
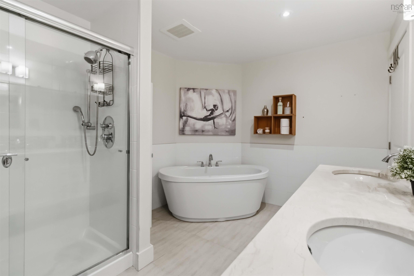
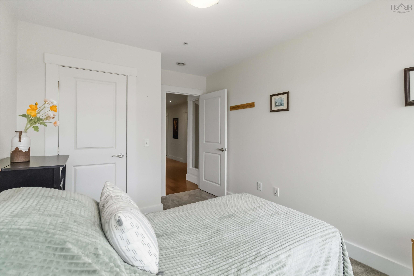
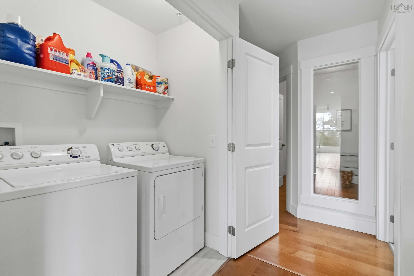
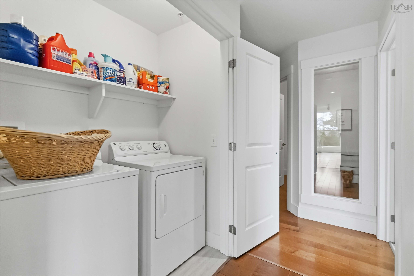
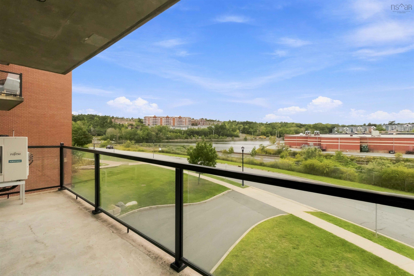
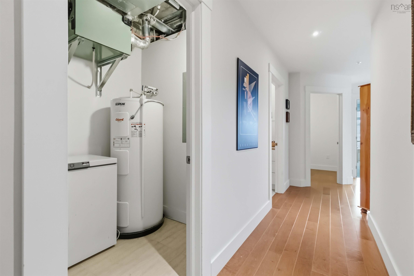
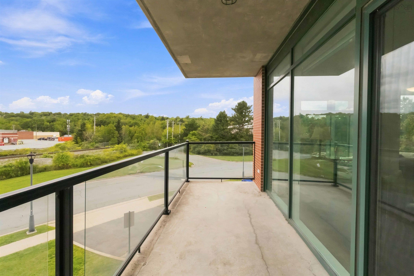
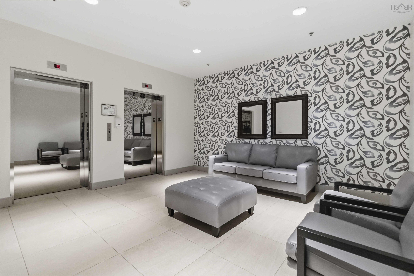
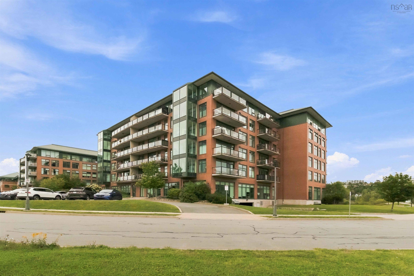
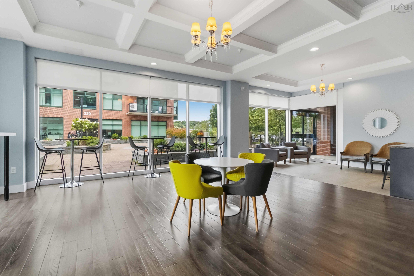
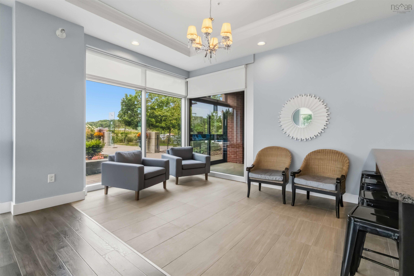
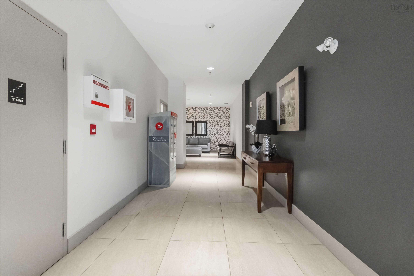
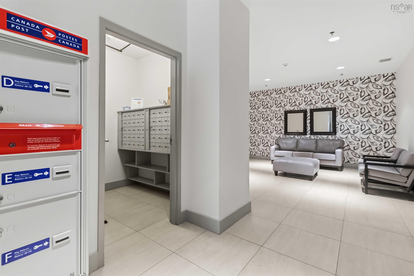
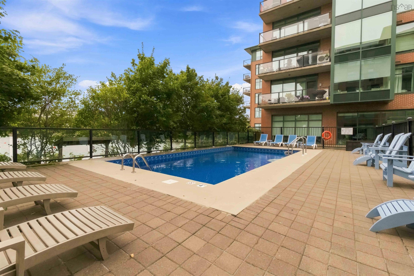
207 220 Waterfront Drive, Bedford, NS (MLS® 202622468): Welcome to Unit 207 at The Dockside, located at 220 Waterfront Drive, this one owner, bright and inviting 2-bedroom + den, 2-bath condo offers a wonderful blend of comfort, elegance, and waterfront living. The thoughtfully designed open-concept layout seamlessly connects the kitchen, living, and dining areas, creating an inviting space filled with natural light from the floor-to-ceiling windows, complete with custom blinds! The kitchen features stainless steel appliances, granite countertops, ample cabinetry, and a stylish glass-door pantry that combines functionality with a beautiful display element. The adjoining living and dining spaces flow into the solarium, where you can relax and take in beautiful ocean views. The private balcony also offers a peaceful outlook toward Moirs Pond. The den/office is enhanced by custom glass inserts, creating a bright and sophisticated workspace while adding a distinctive touch to the space. The spacious primary bedroom features a walk-in closet and luxurious, large ensuite with a deep soaker tub and walk-in glass door shower, while the second bedroom offers excellent flexibility for guests or family. A newer heat pump and water heater, both installed in 2024, provide added peace of mind and year-round comfort. Just a short stroll from the future Bedford Mill Cove ferry terminal, The Dockside offers an exceptional ocean lifestyle with amenities including a fitness centre, heated salt-water pool, the convenience of a live-in superintendent and heated underground parking and storage area! With its thoughtful updates, custom finishes, abundant natural light, ocean views, and desirable waterfront setting, Unit 207 is a wonderful opportunity to call The Dockside home! Call your Realtor today!
Directions
Bedford Highway to Convoy Run, right on Waterfront Drive.
Inclusions
Fridge, Stove, Microwave, Washer, Dryer, Dishwasher, Freezer, All Custom Blinds.
Exclusions
Bar stools
Utilities
- Cable
- Electricity
- High Speed Internet
- Telephone
Features
- Inground Pool
- Balcony
- Air Exchanger
- Elevator
- Ensuite Bath
- Walk In Closet
Community Features
- Park
- Place of Worship
- Playground
- Public Transit
- Recreation Center
Rooms.
| Level | Type | Dimensions |
|---|---|---|
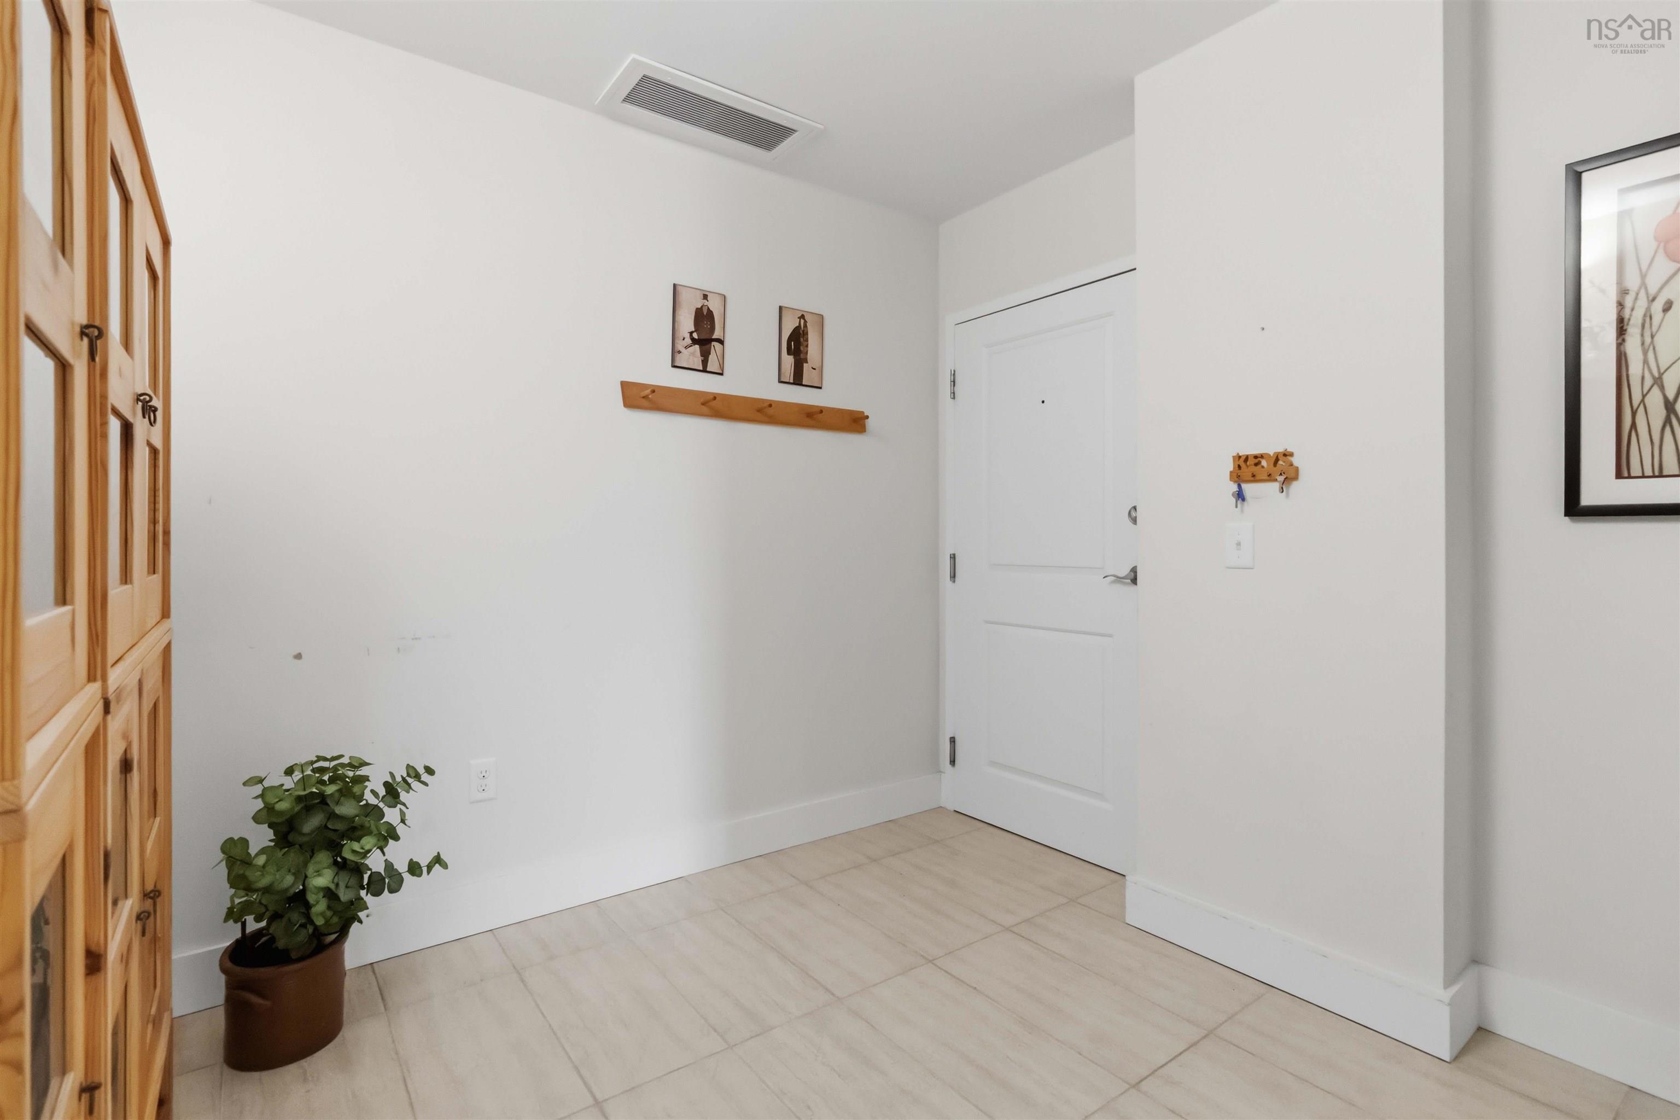
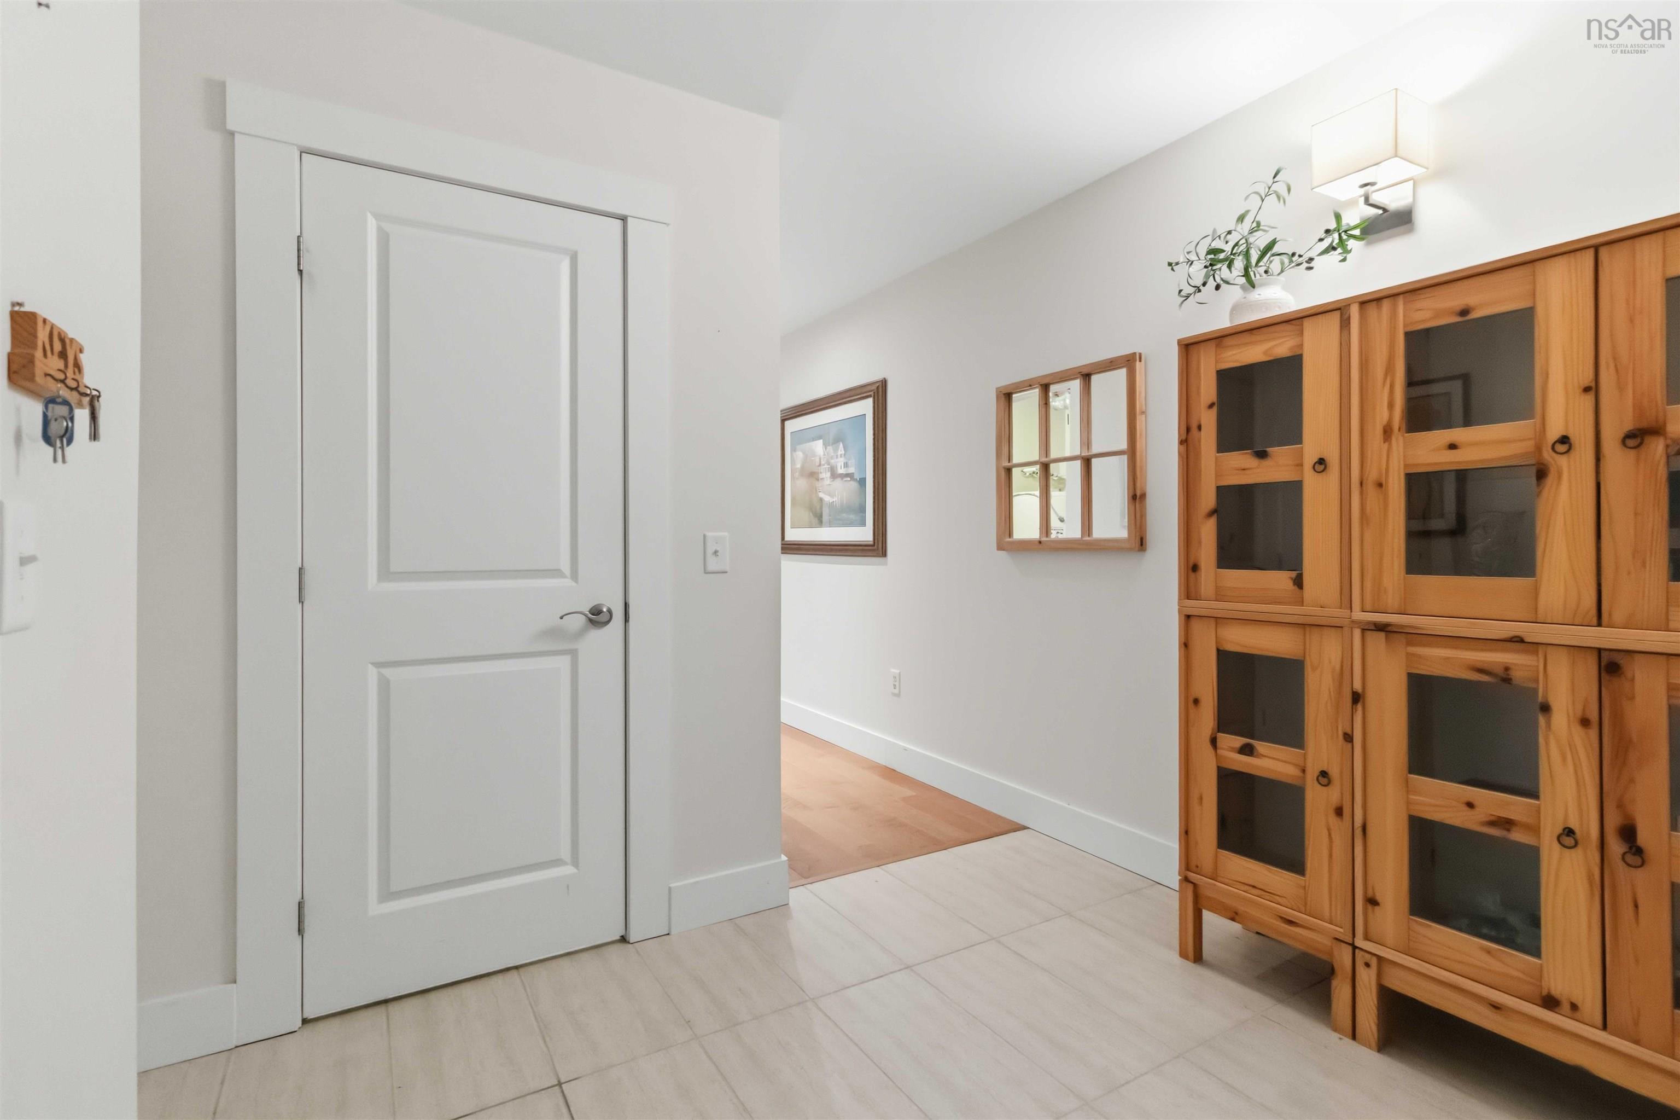
| Main Floor | Foyer | 9.1x8.5 |
| Main Floor | Den/Office | 8.7x8.1 |
| Main Floor | Bath 1 | 8.1x4.9 |
| Main Floor | Kitchen | 14x10 |
| Main Floor | Living Room | 20.8 x 12.7 |
| Main Floor | Dining Room | Combo |
| Main Floor | Sun Room | 11x7.6 |
| Main Floor | Primary Bedroom | 21.8 x 11.7 |
| Main Floor | Ensuite Bath 1 | 21.1 x 9 |
| Main Floor | Main Hallway | |
| Main Floor | Utility | 5.5 x 4.8 |
Schools.
| Type | Name |
|---|---|
| Elementary School | Basinview Drive Community School |
| Middle School | Rocky Lake Junior High School |
| High School | Charles P Allen High School |
| Middle School (Fr. Imm.) | Rocky Lake Junior High School |
contact the agent.

Candice has been a licensed REALTOR® since 2009. Candice's knowledge allows her to offer superior guidance, advice and service through the delicate p…