| Level | Type | Dimensions |
|---|---|---|
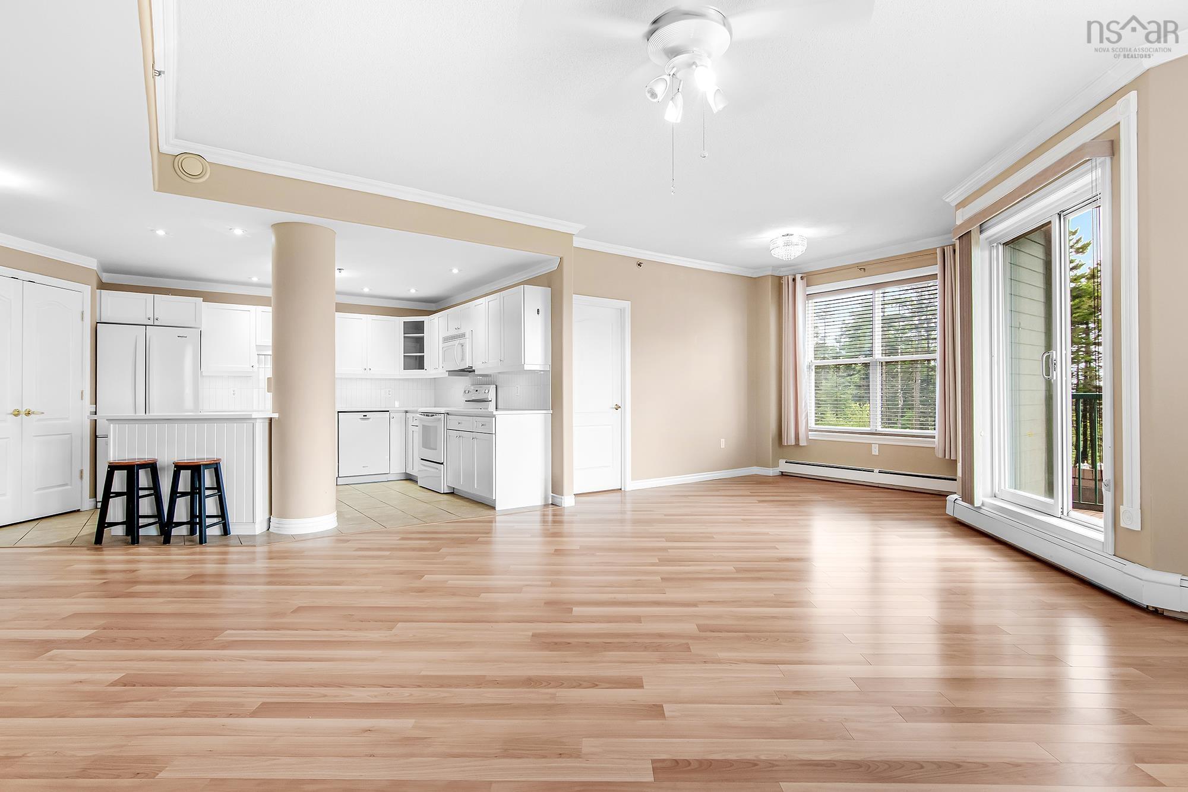
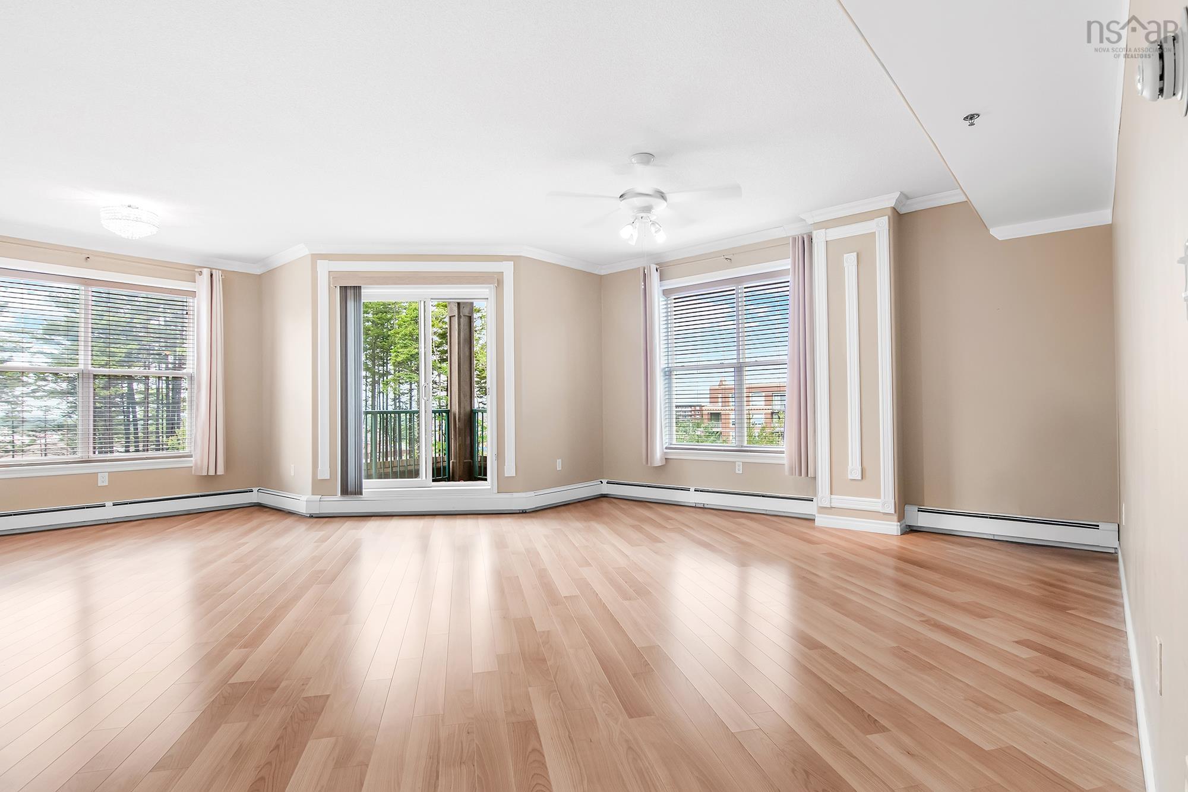
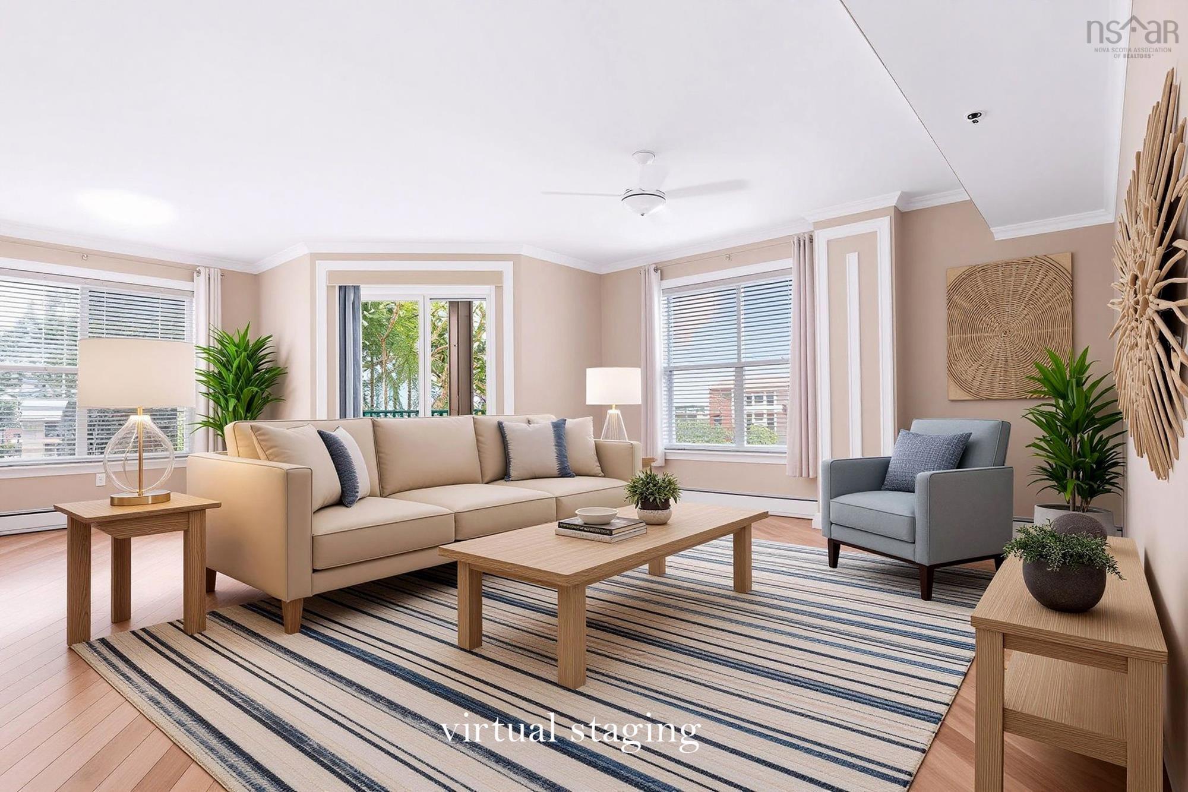
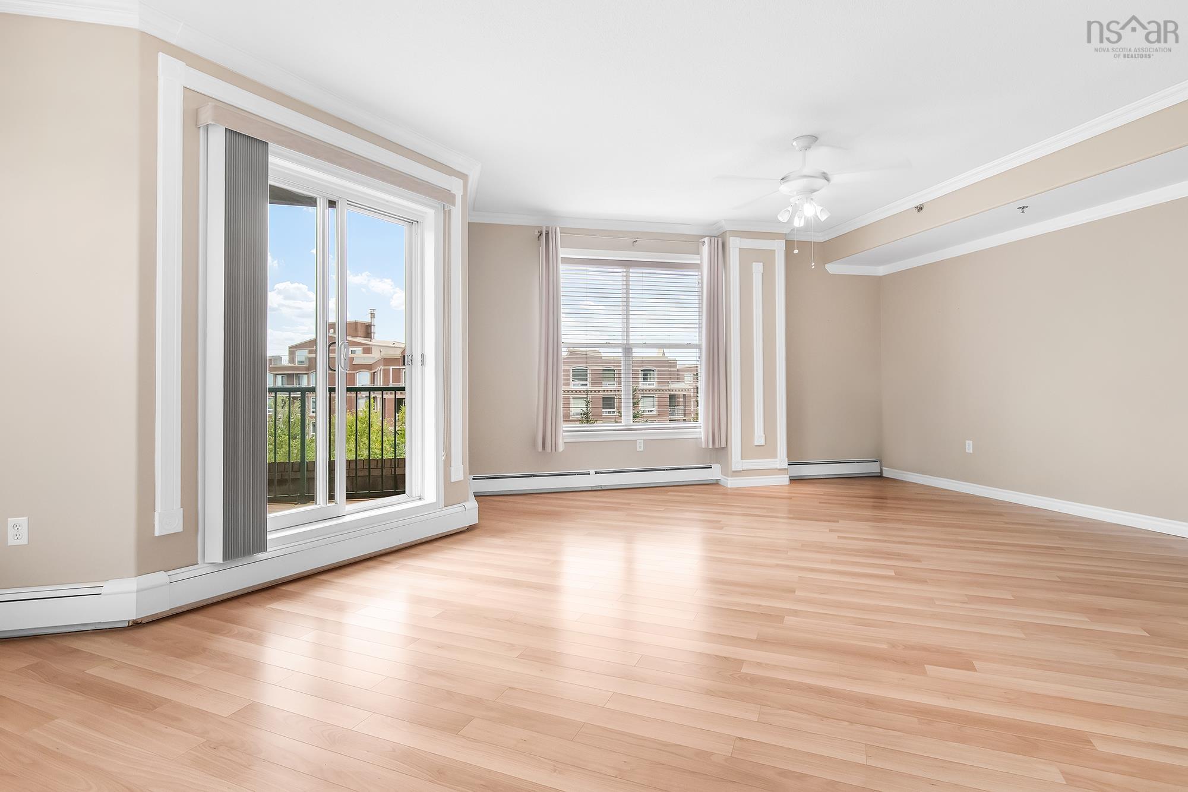
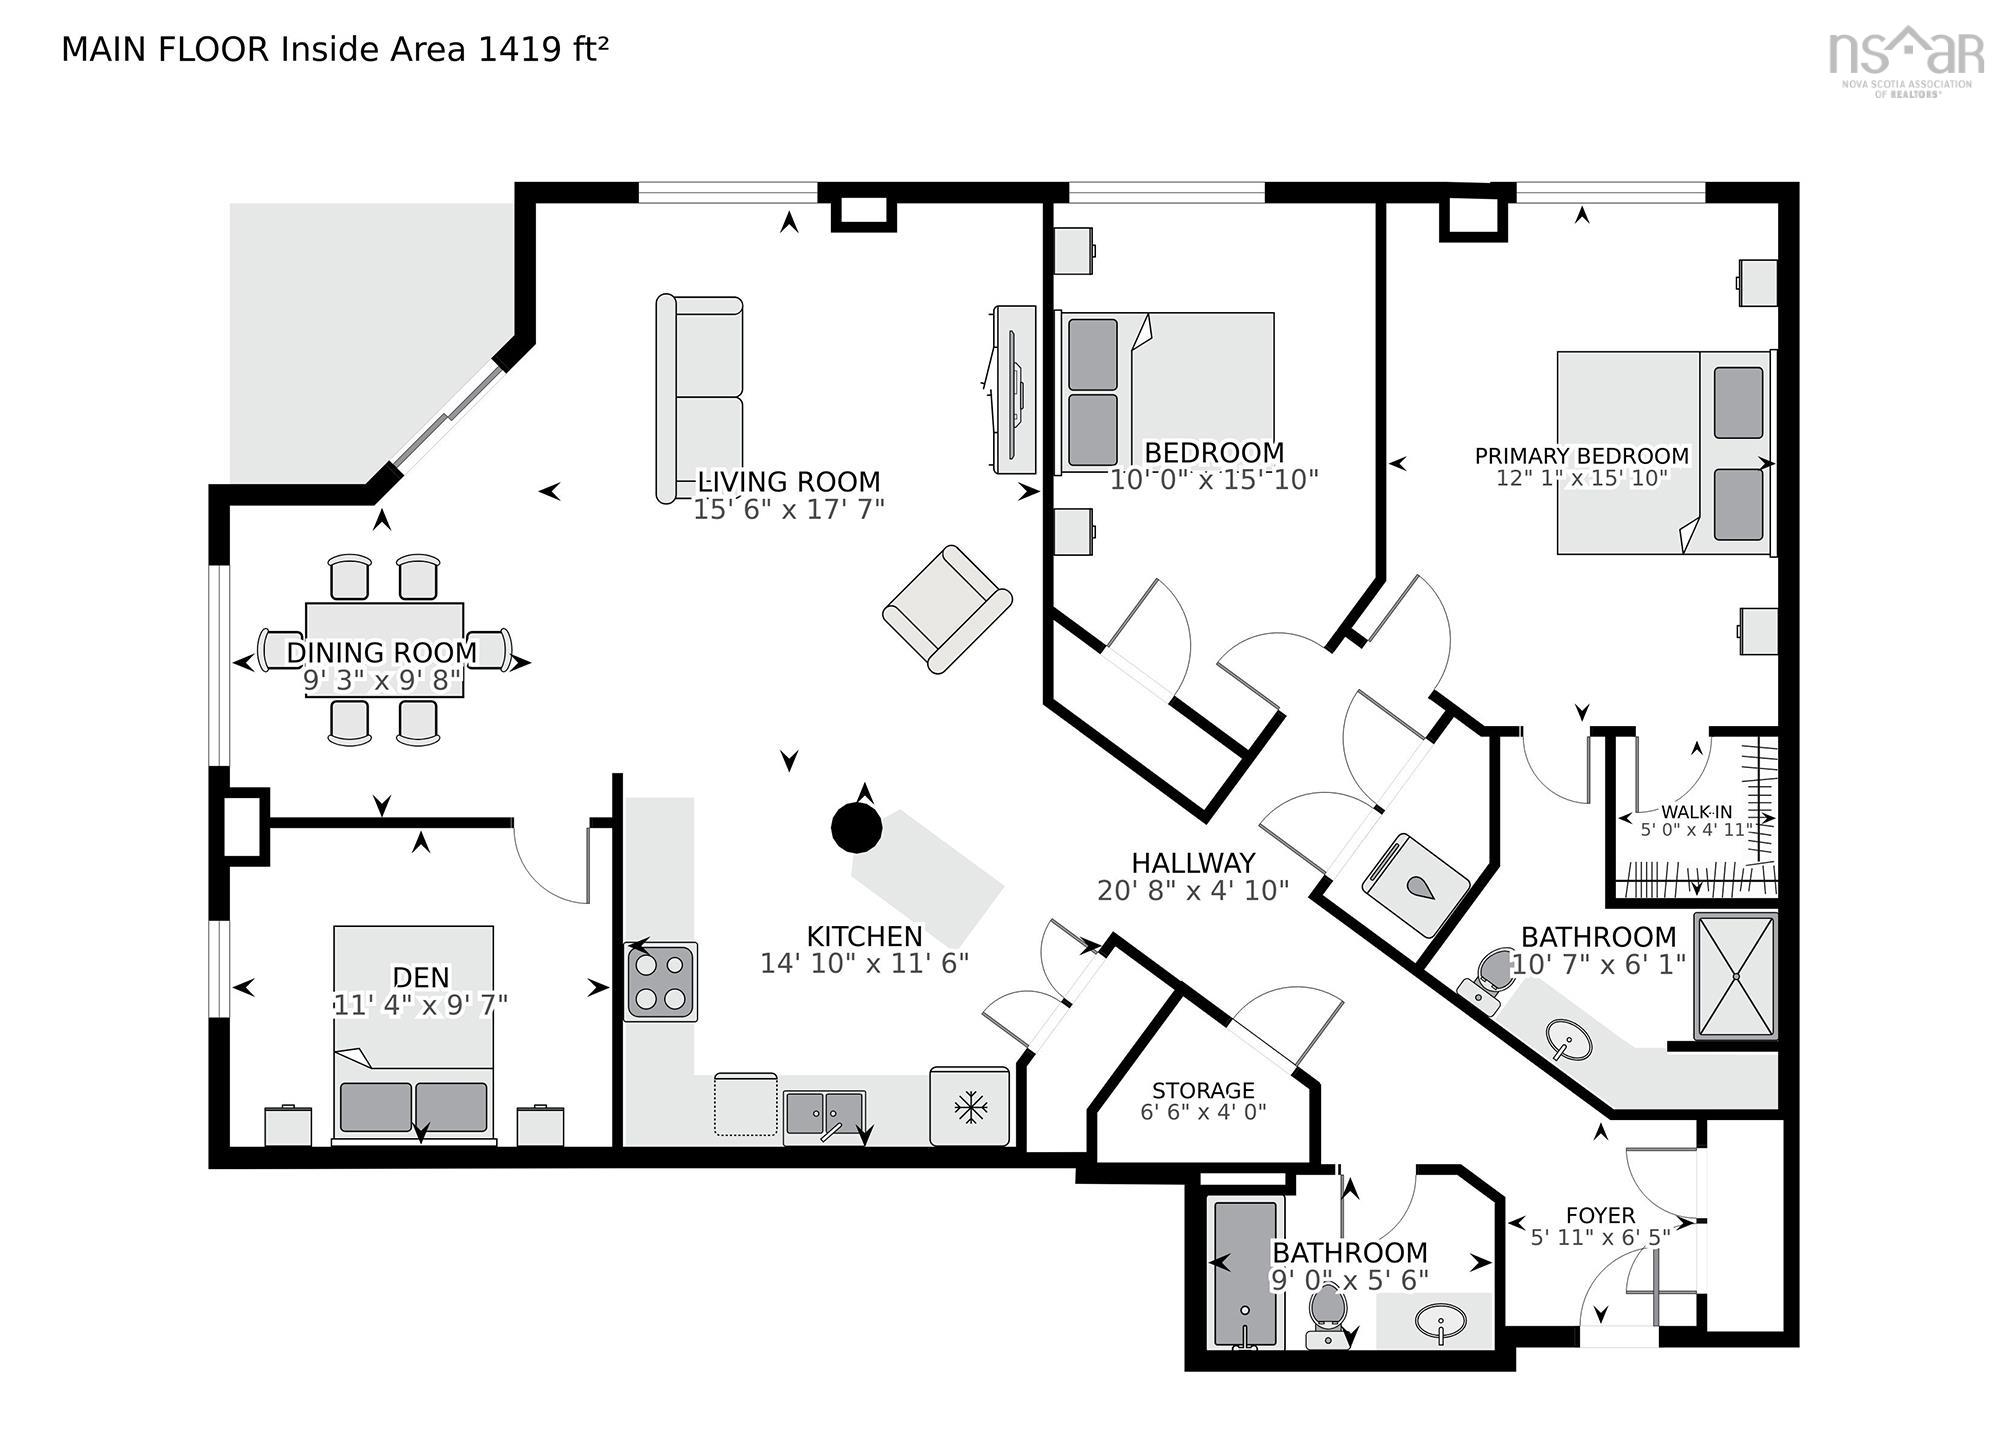
| Main Floor | Living Room | 15.6 x 17.7 |
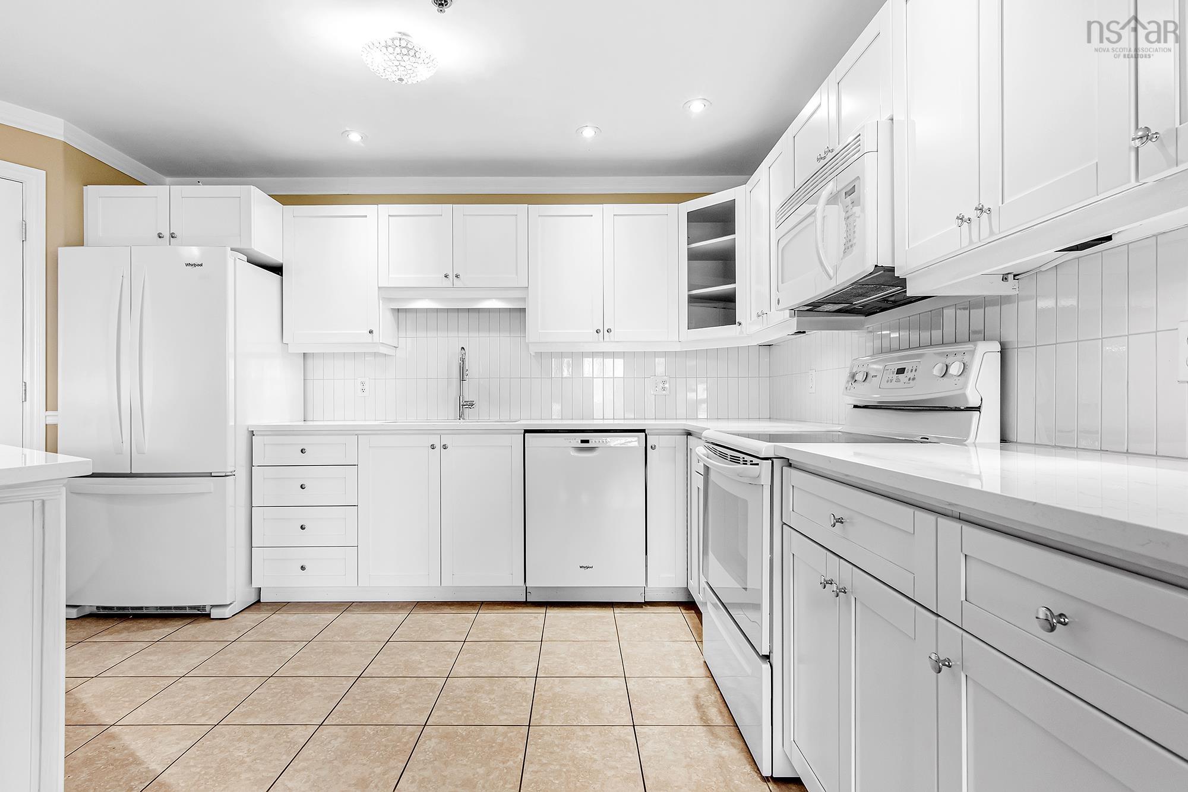
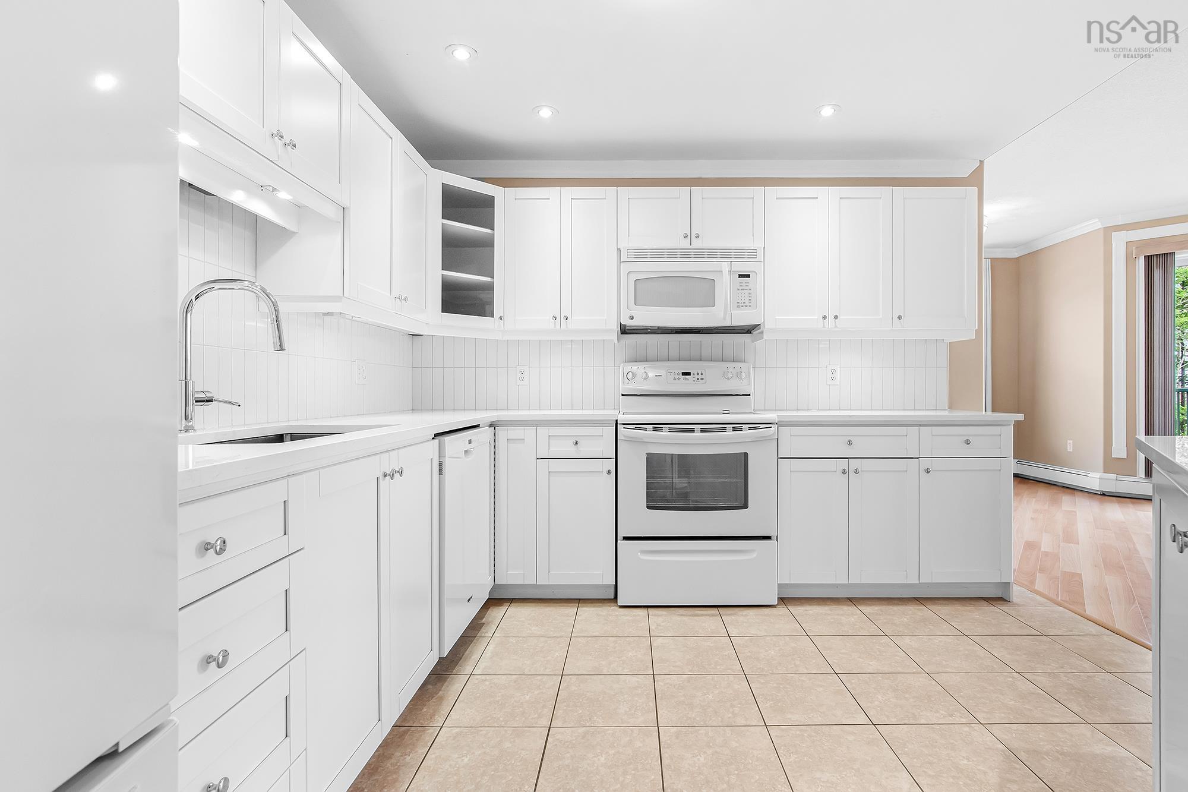
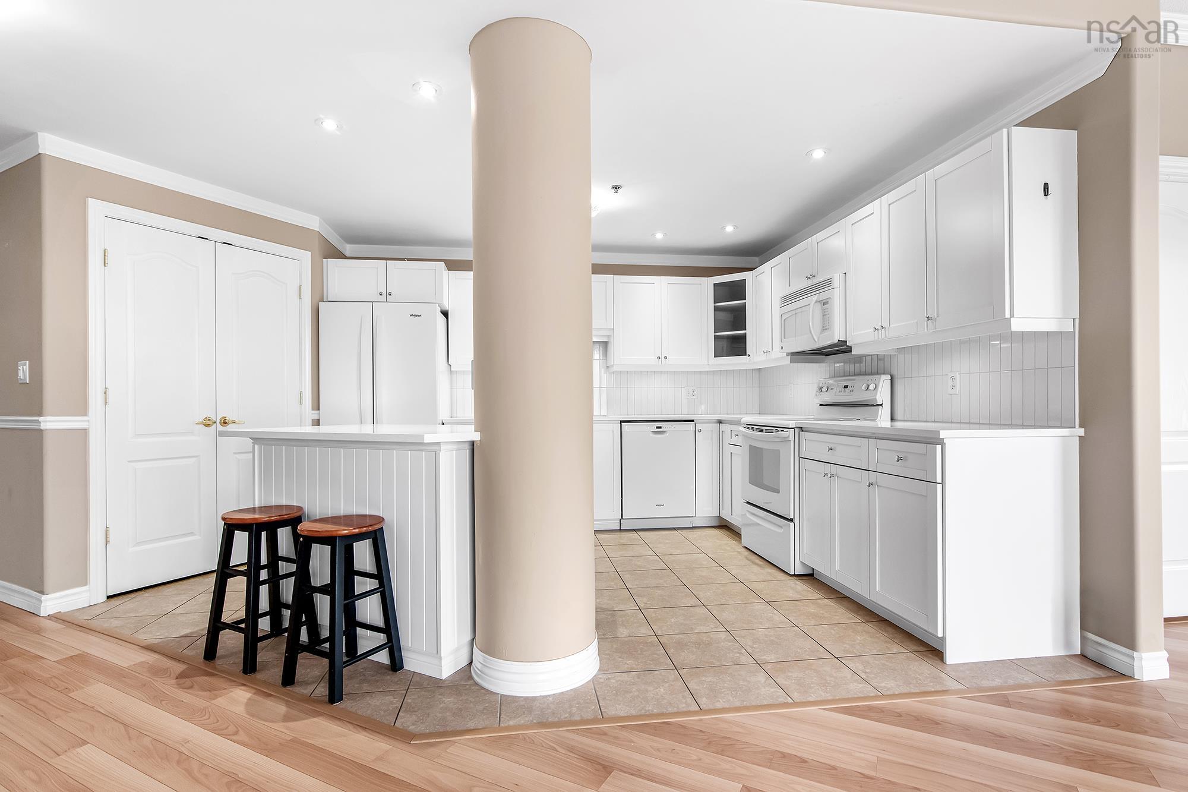
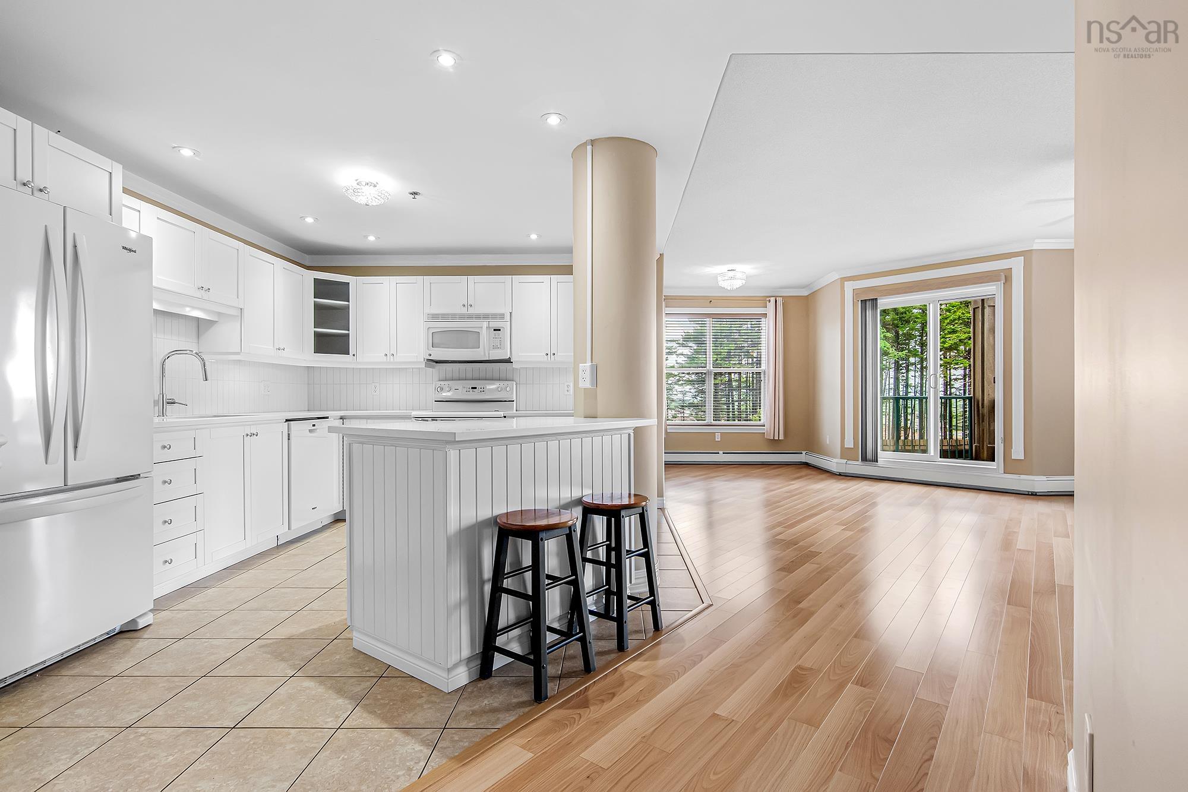
| Main Floor | Kitchen | 14.10 x 11.6 |
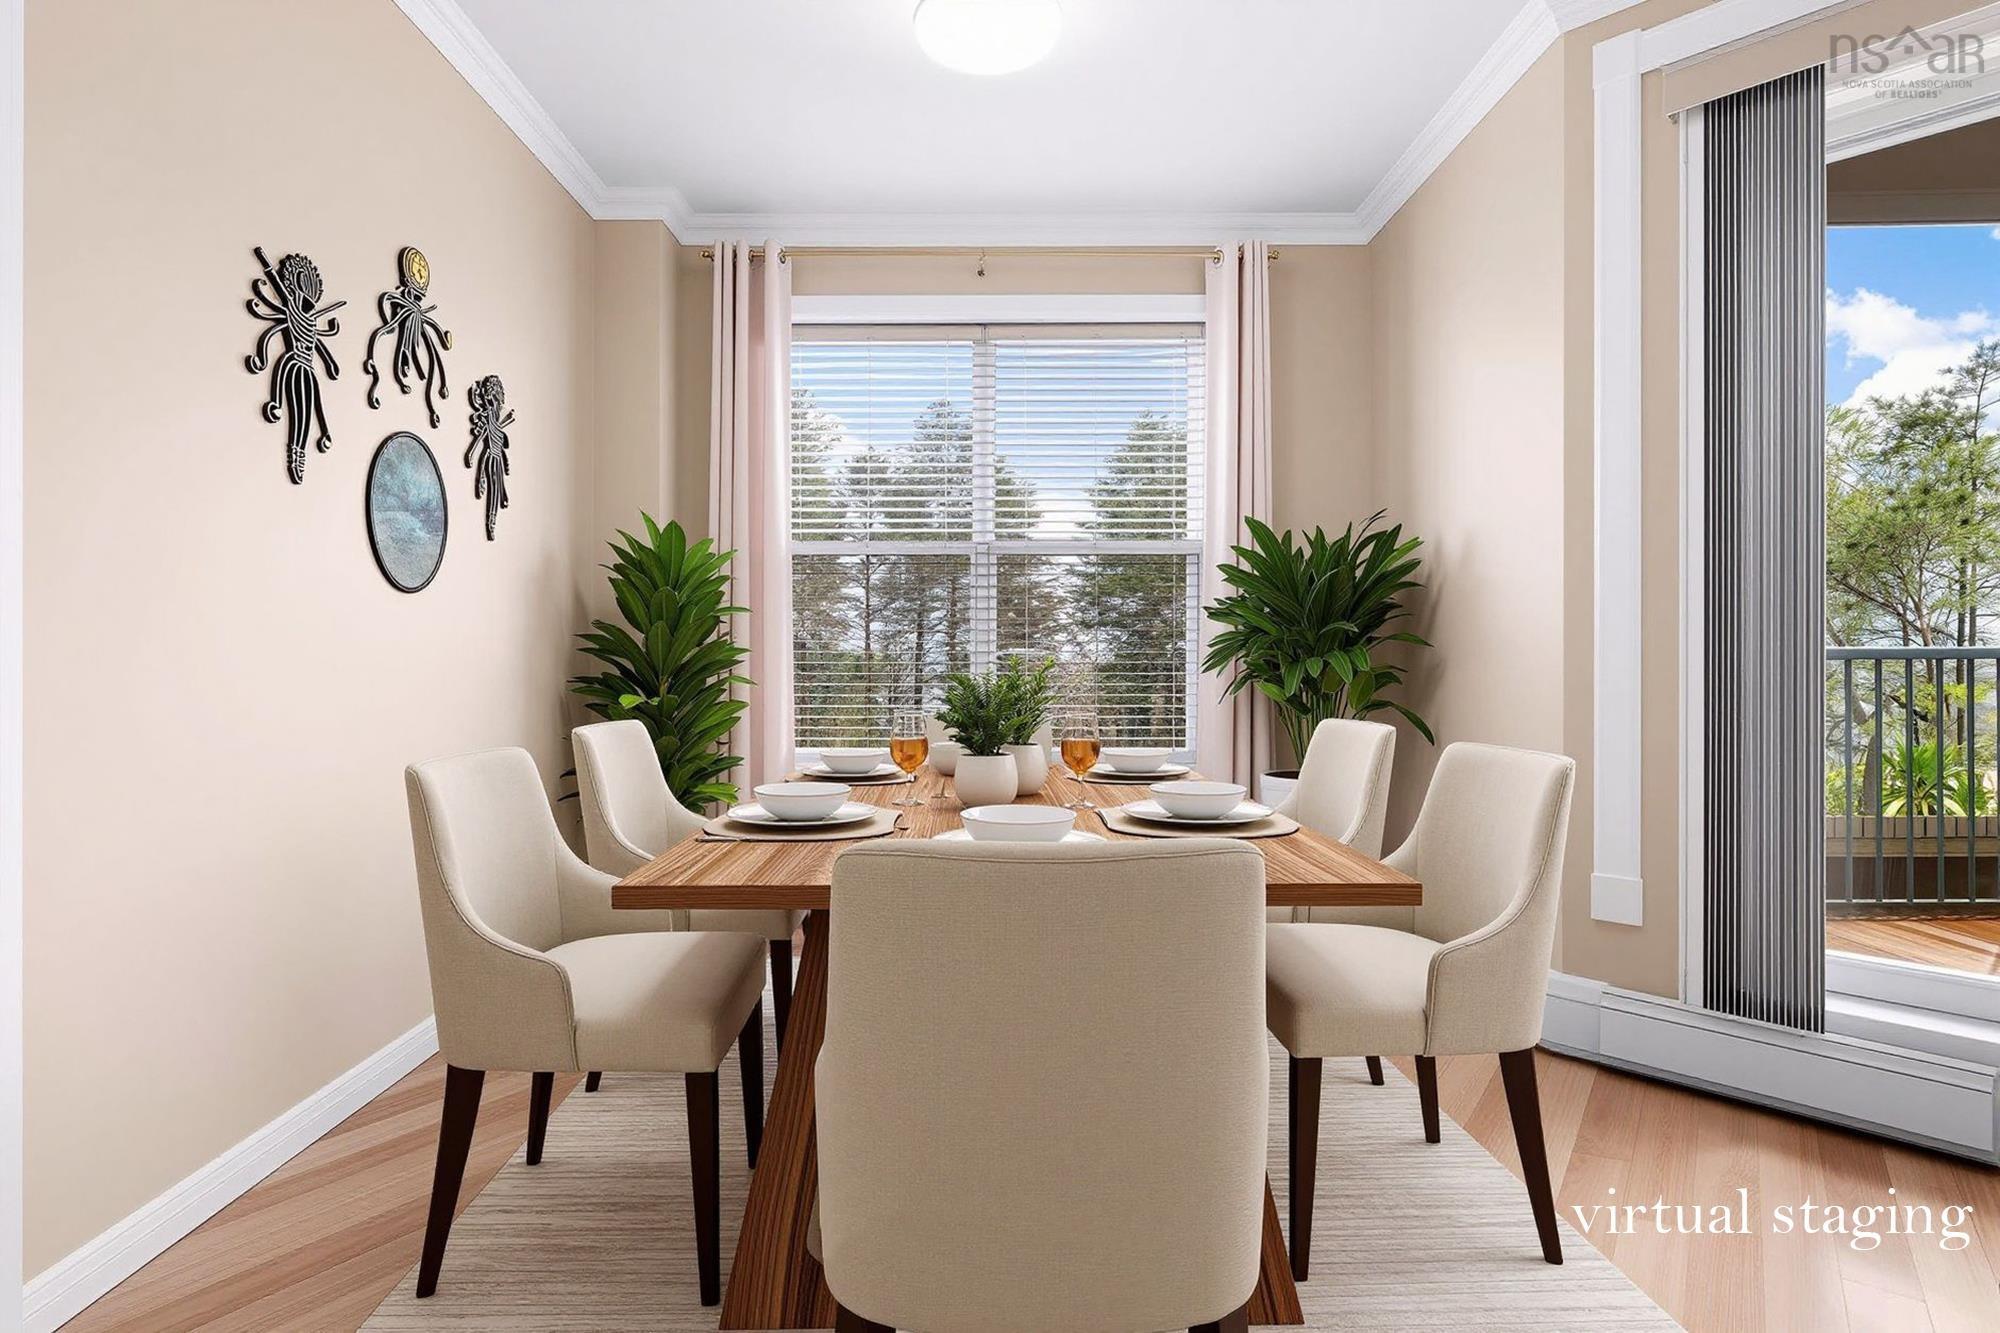
| Main Floor | Dining Room | 9.3 x 9.8 |
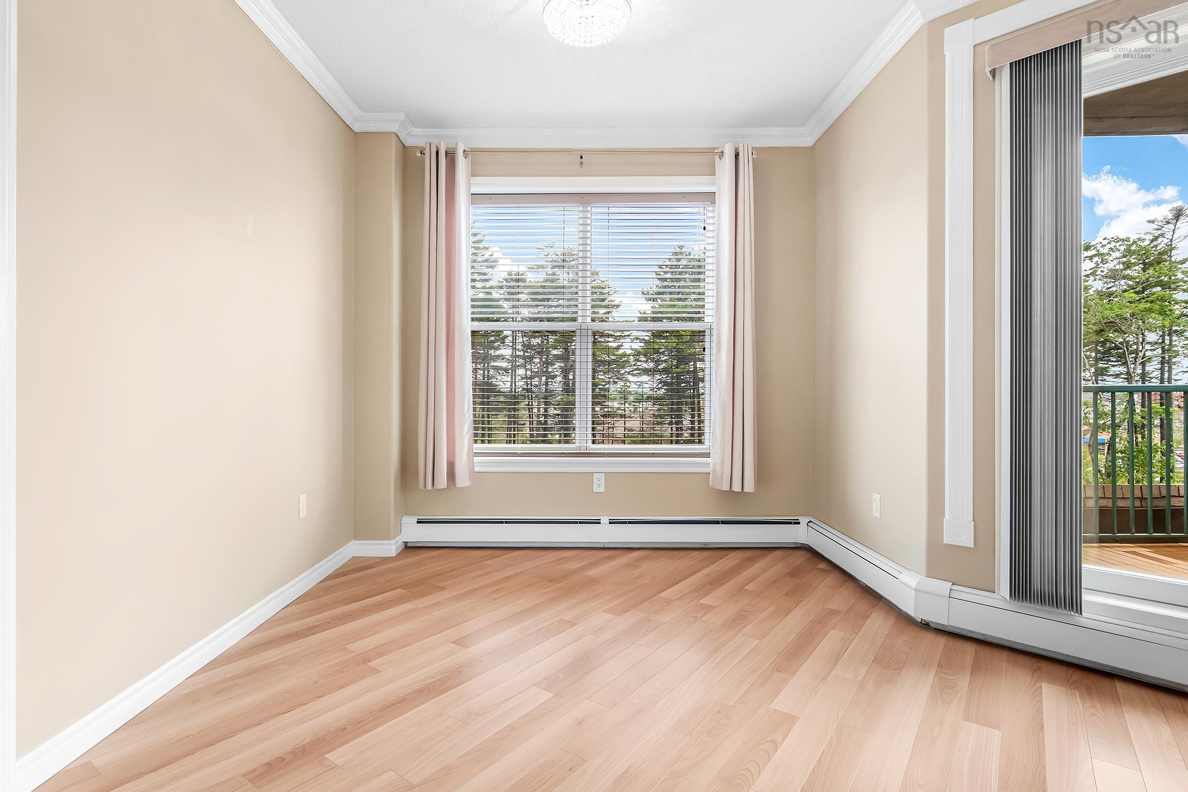
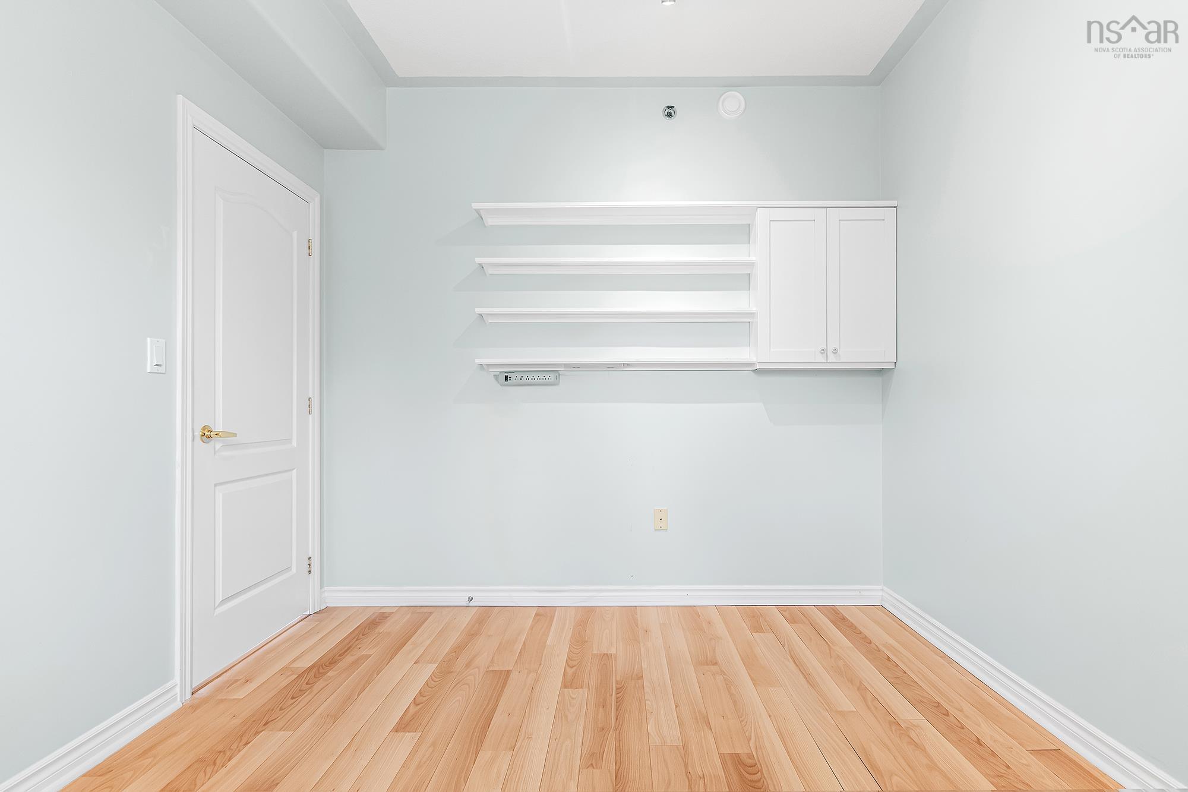
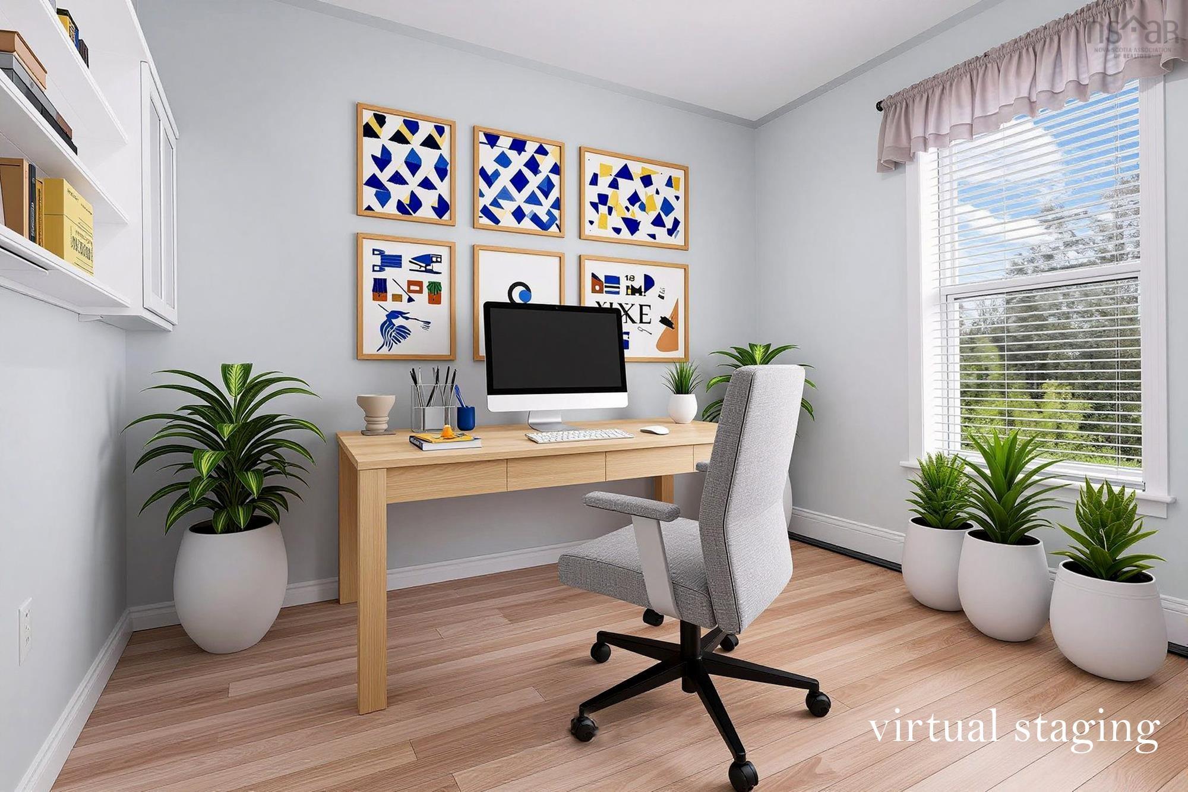
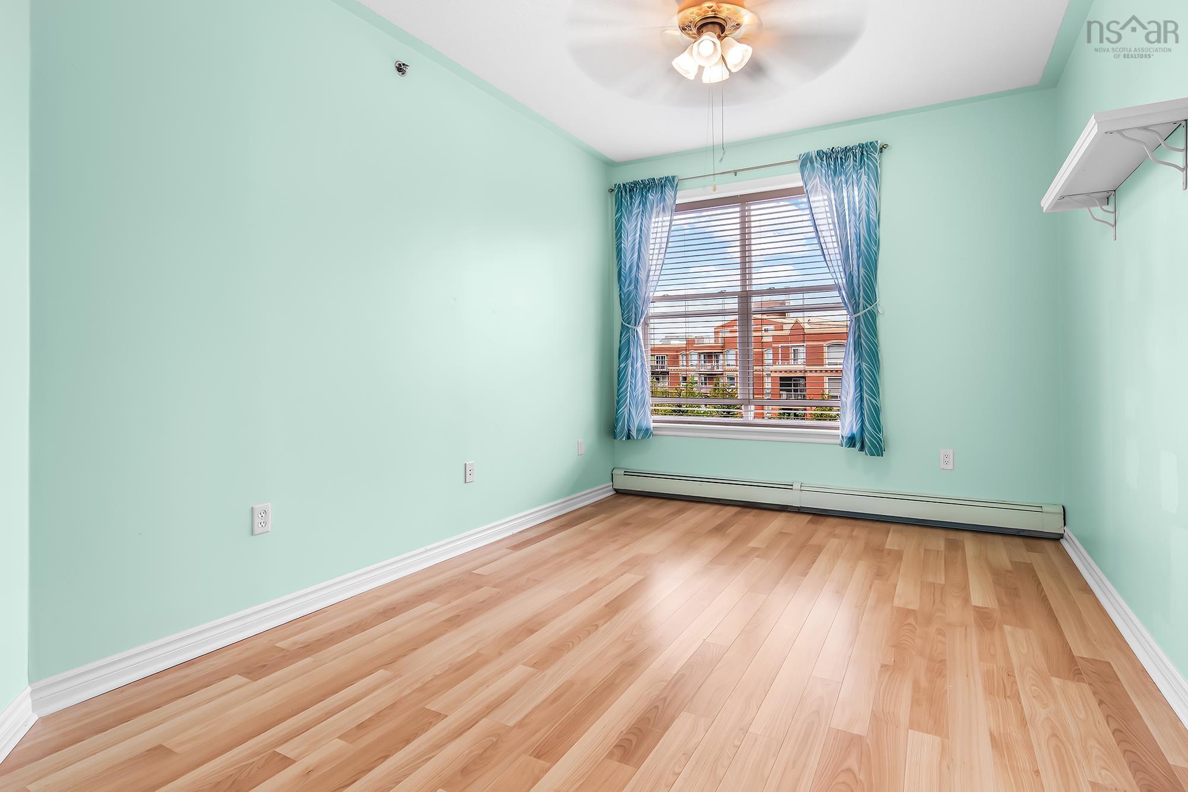
| Main Floor | Den/Office | 11.4 x 9.7 |
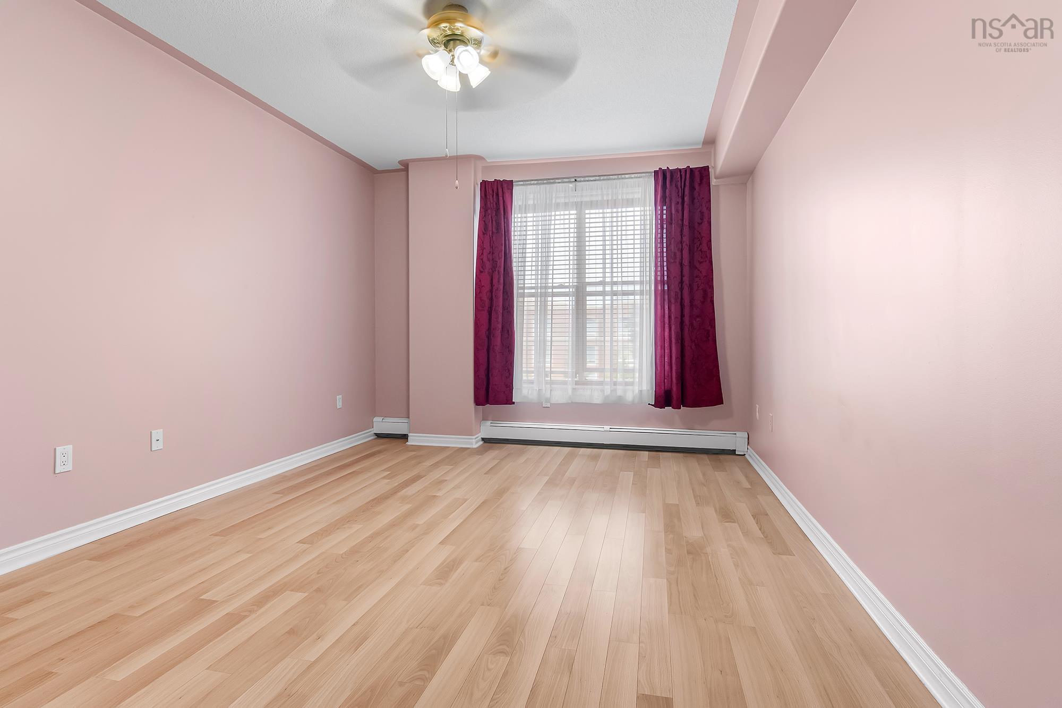
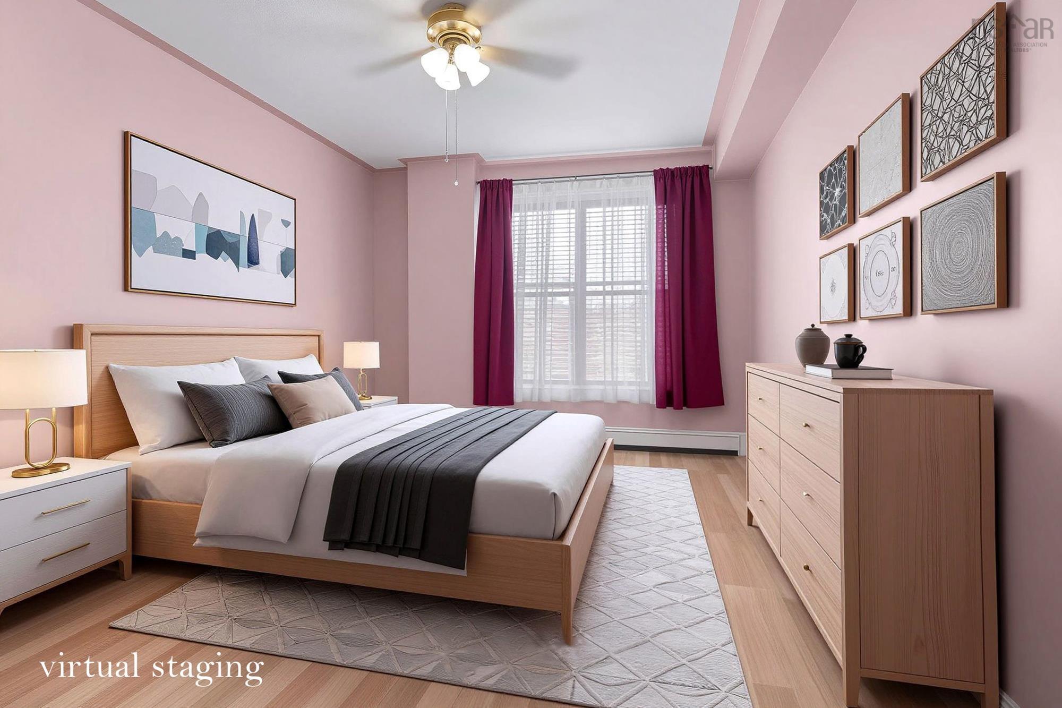
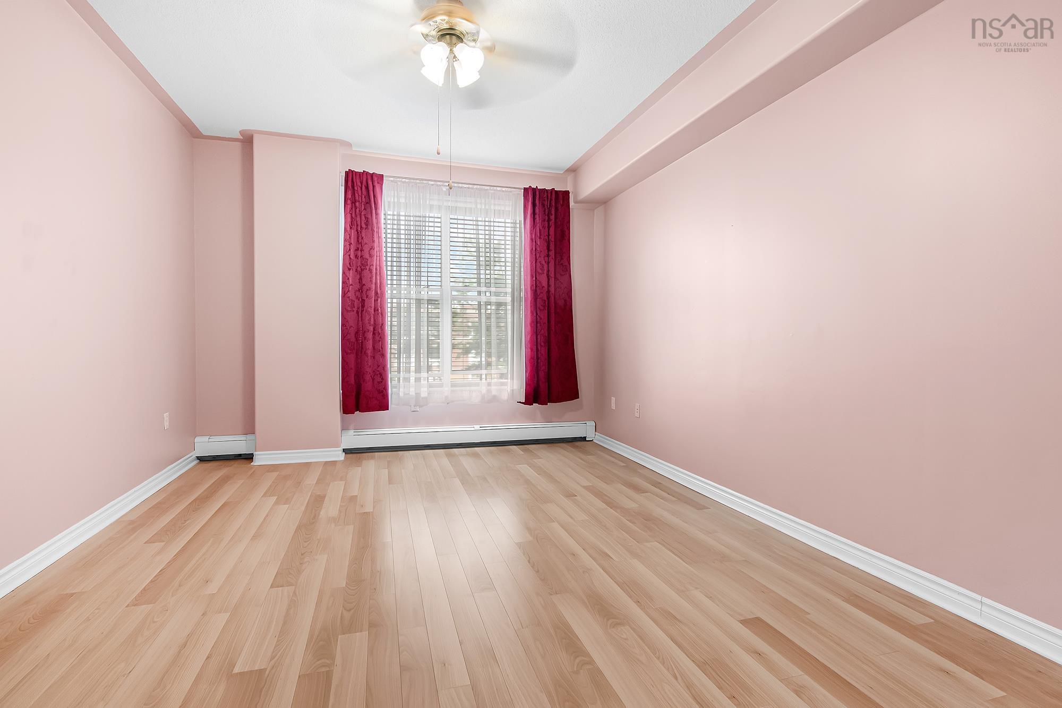
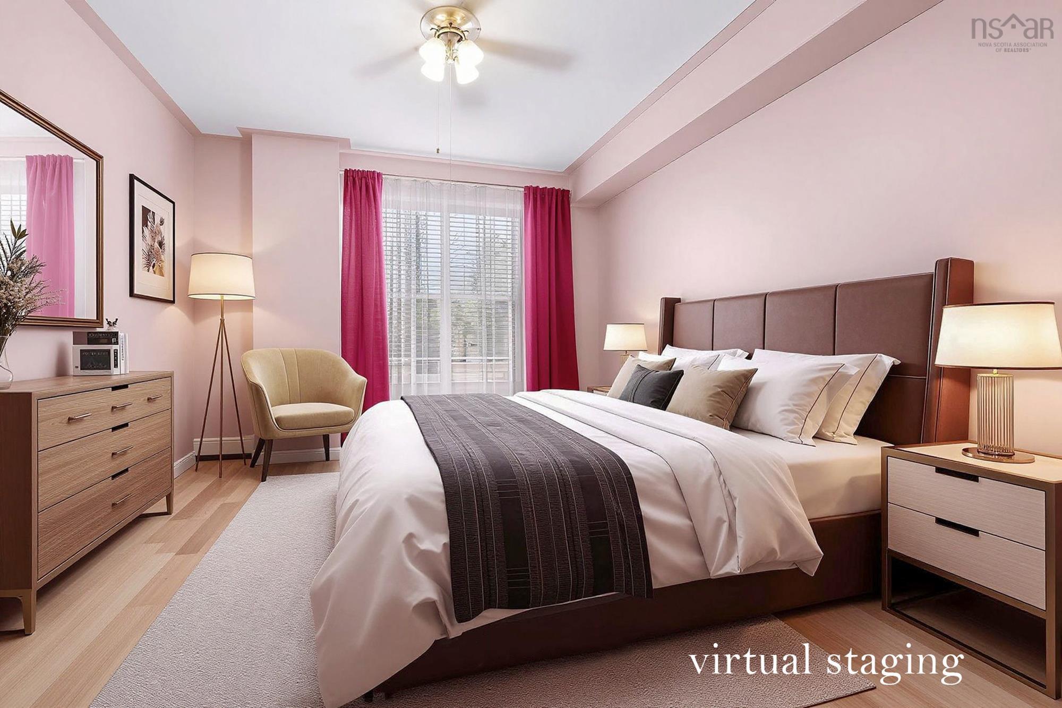
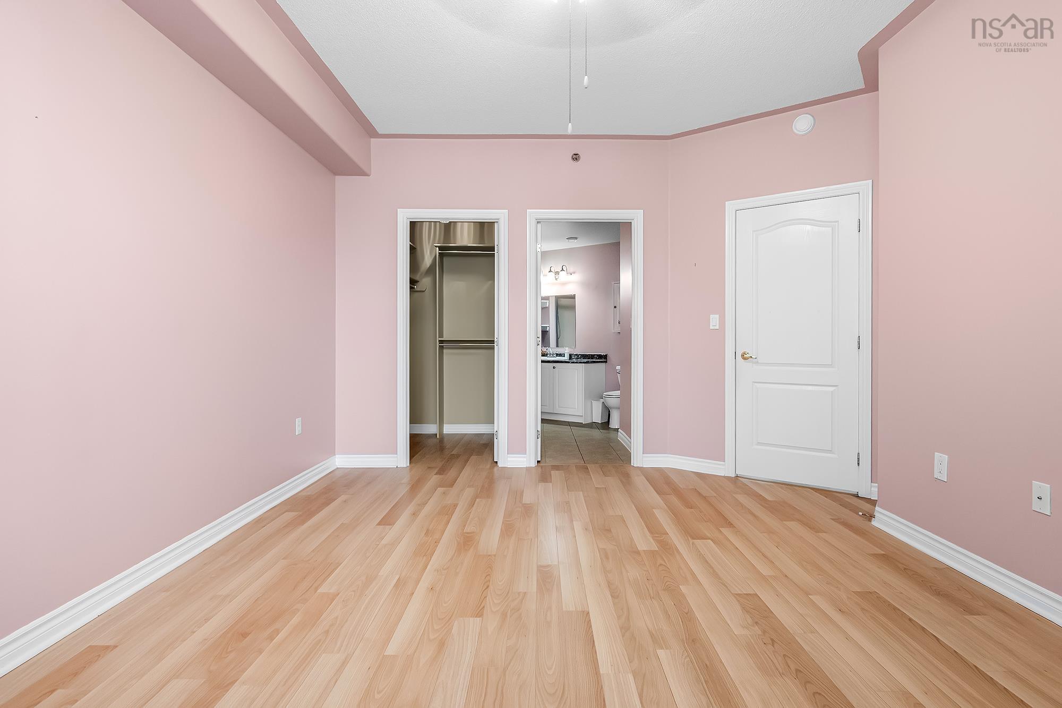
| Main Floor | Primary Bedroom | 12.1 x 15.1 |
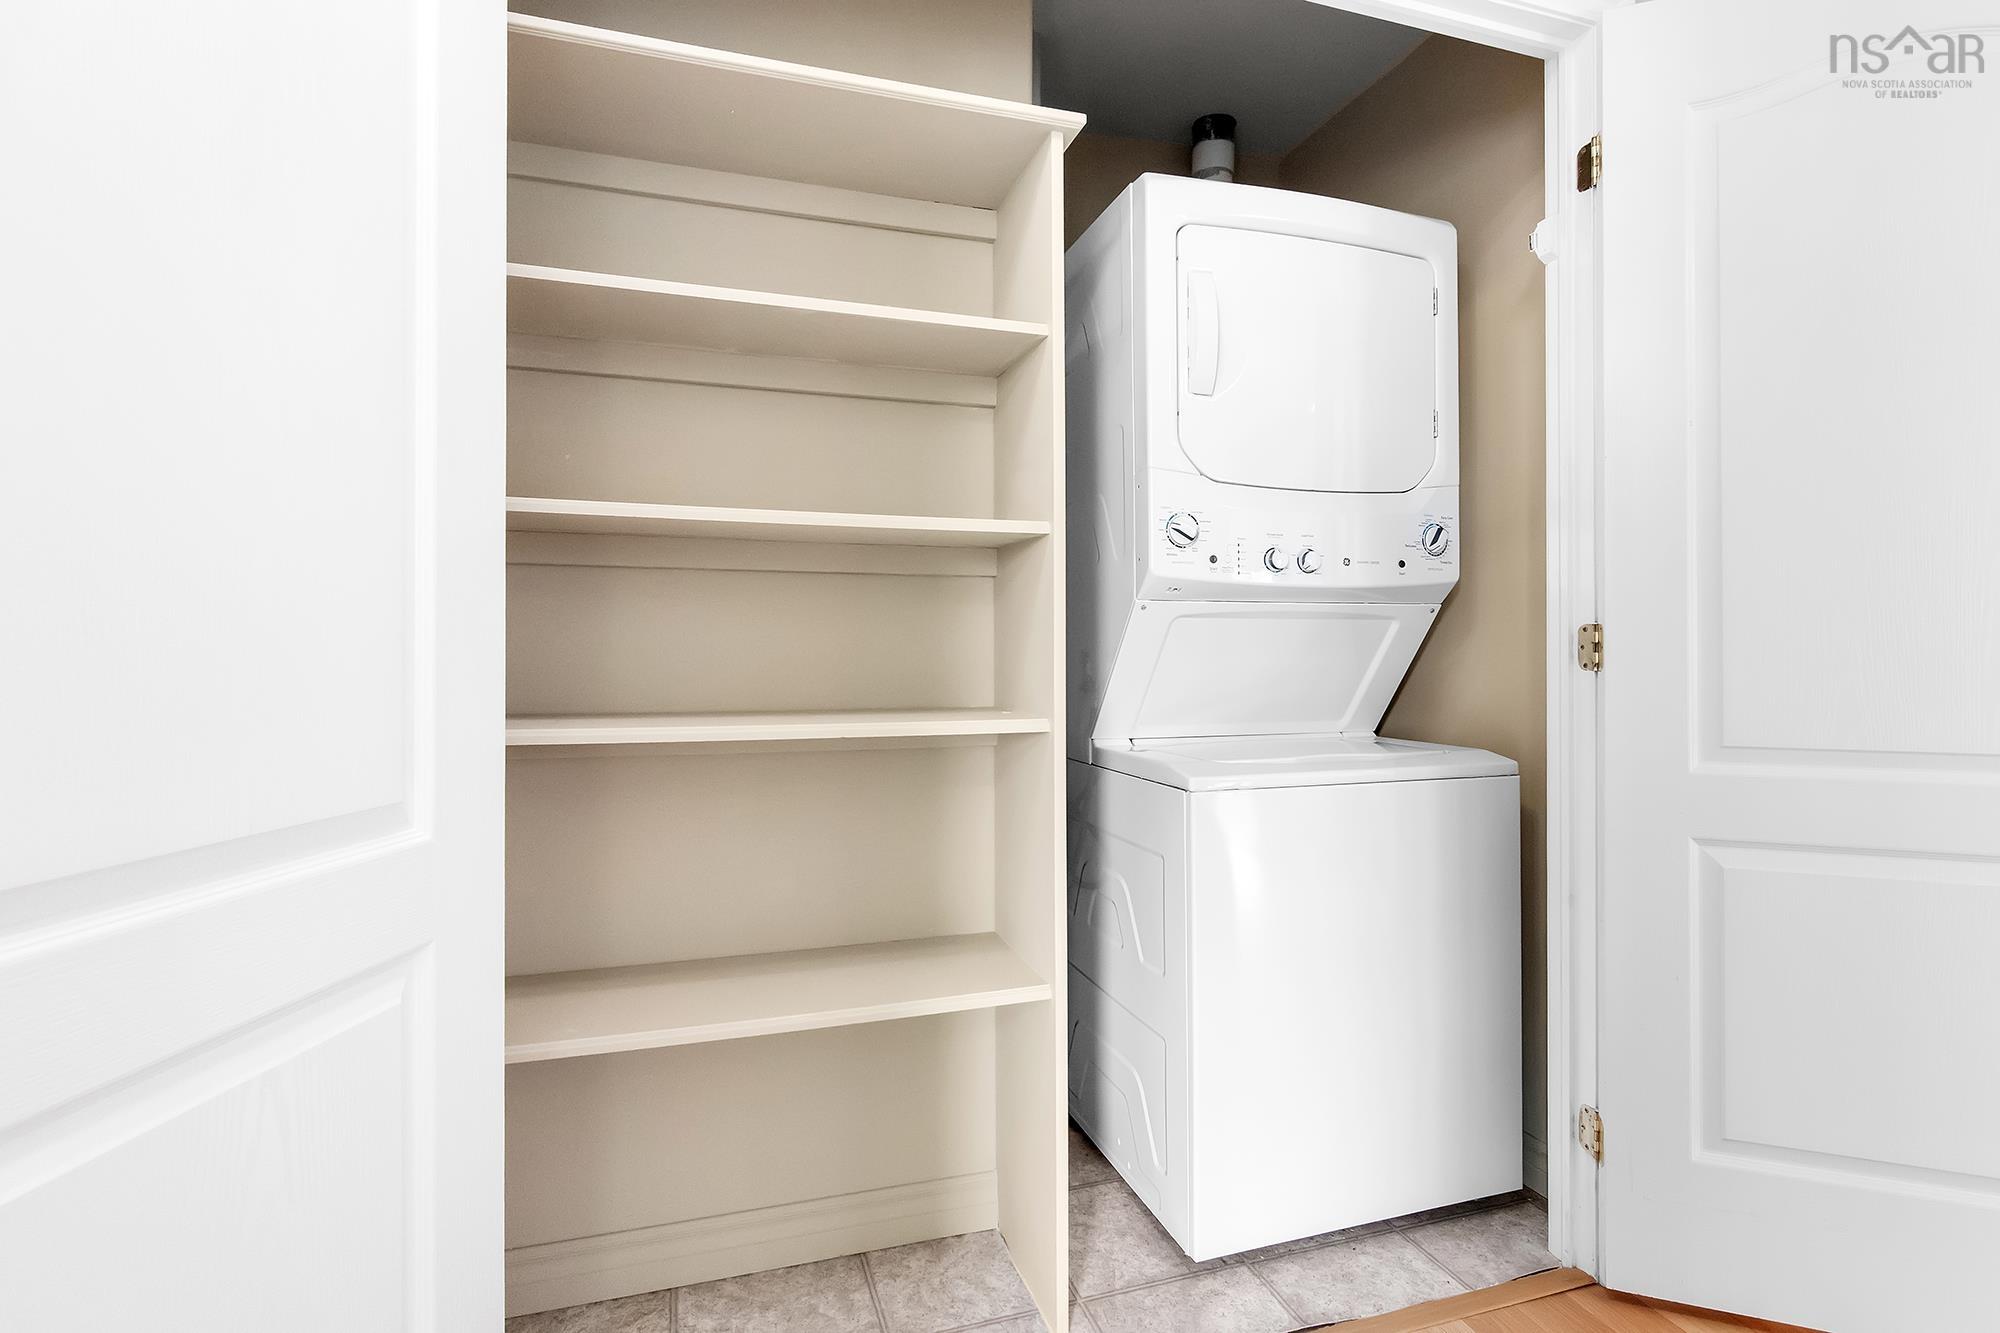
| Main Floor | Utility | 6.6 x 4 |
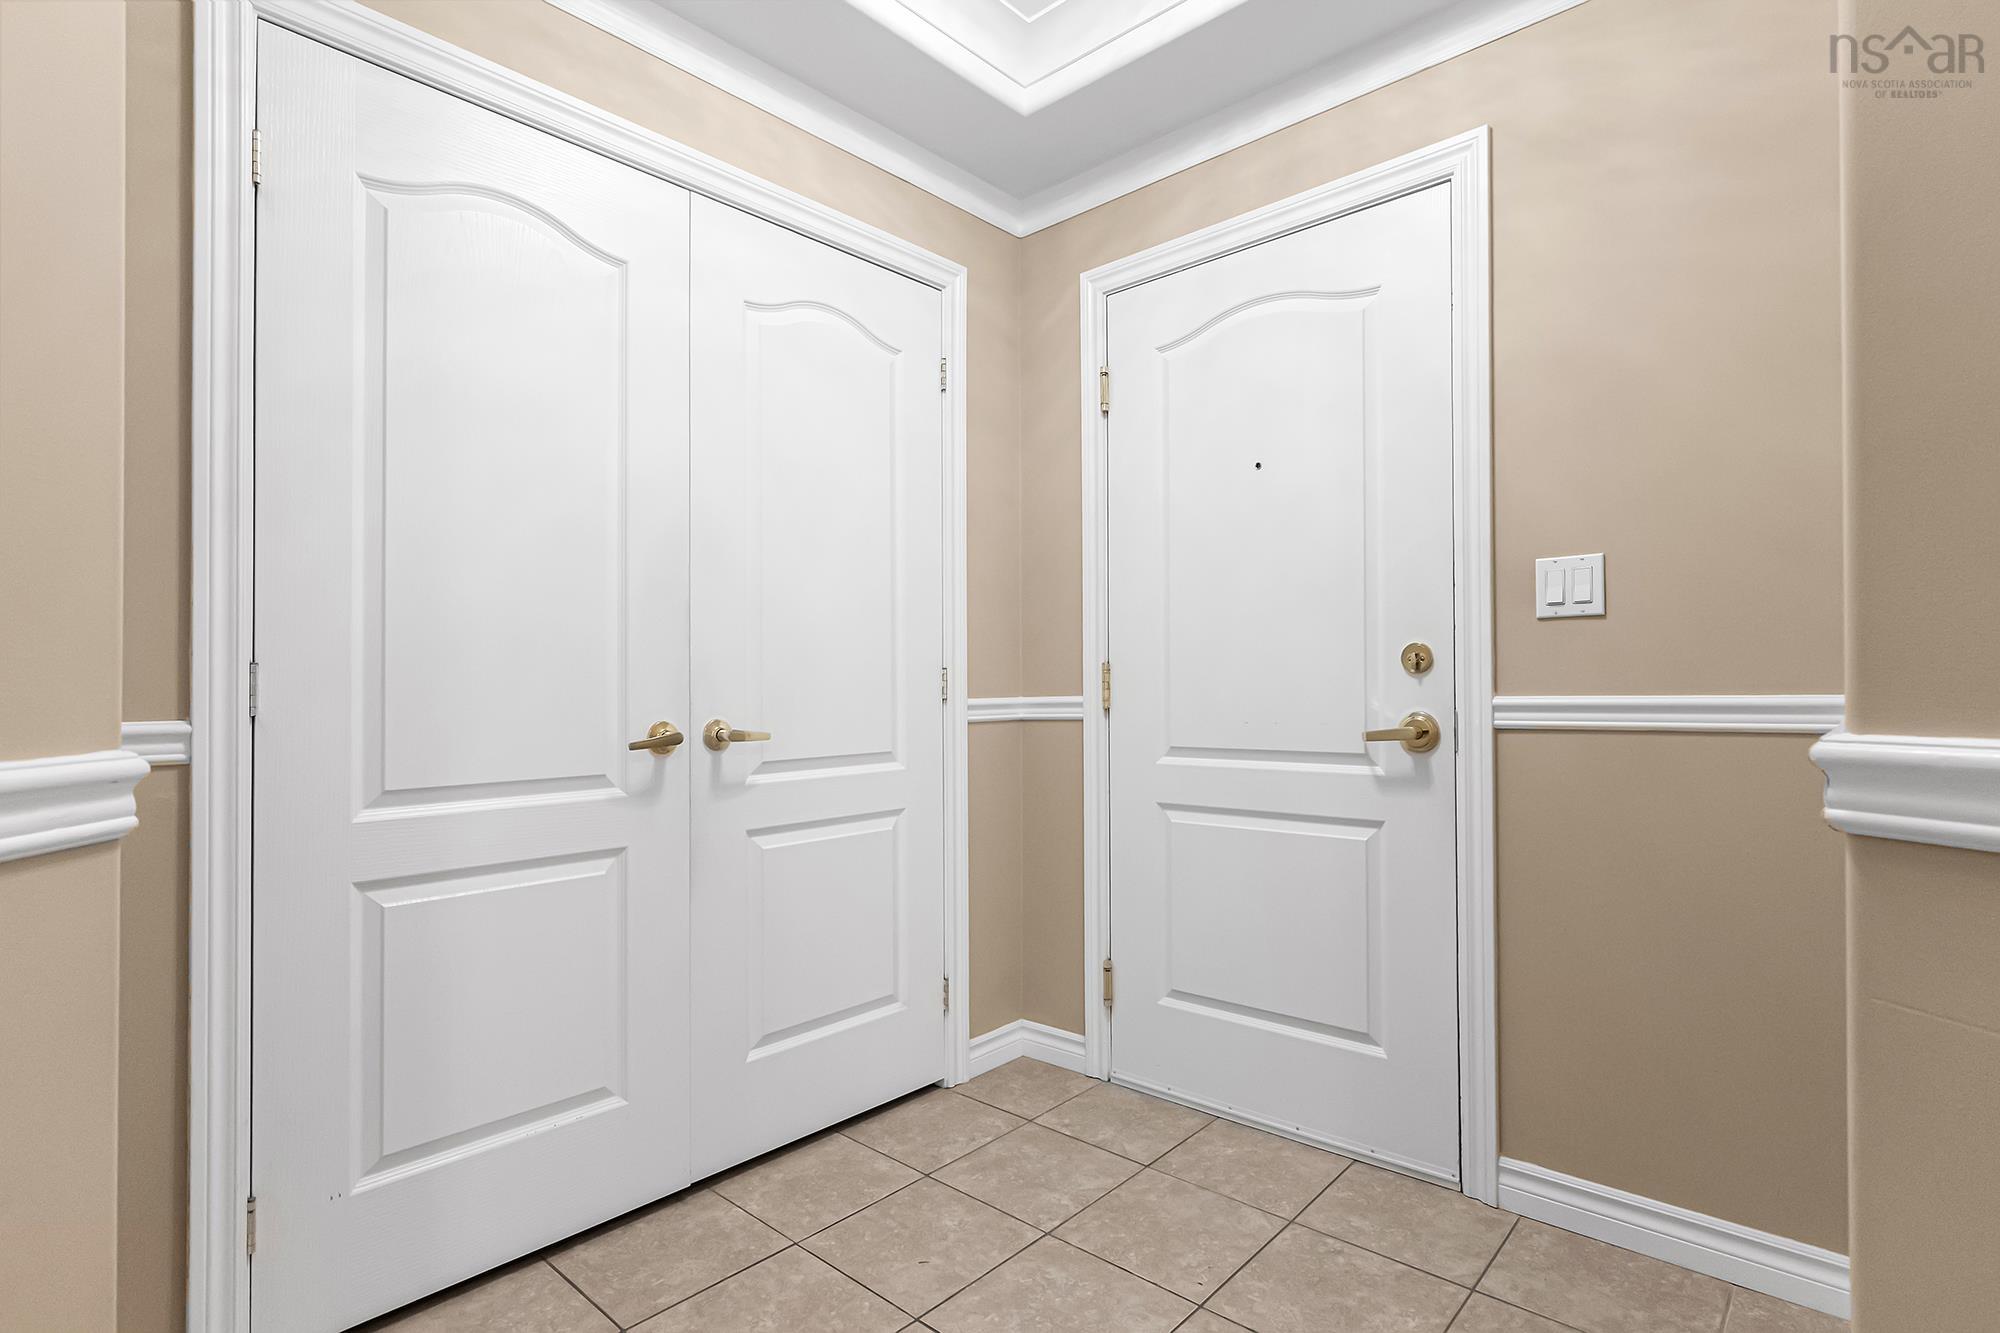
| Main Floor | Foyer | 5.11 x 6.6 |
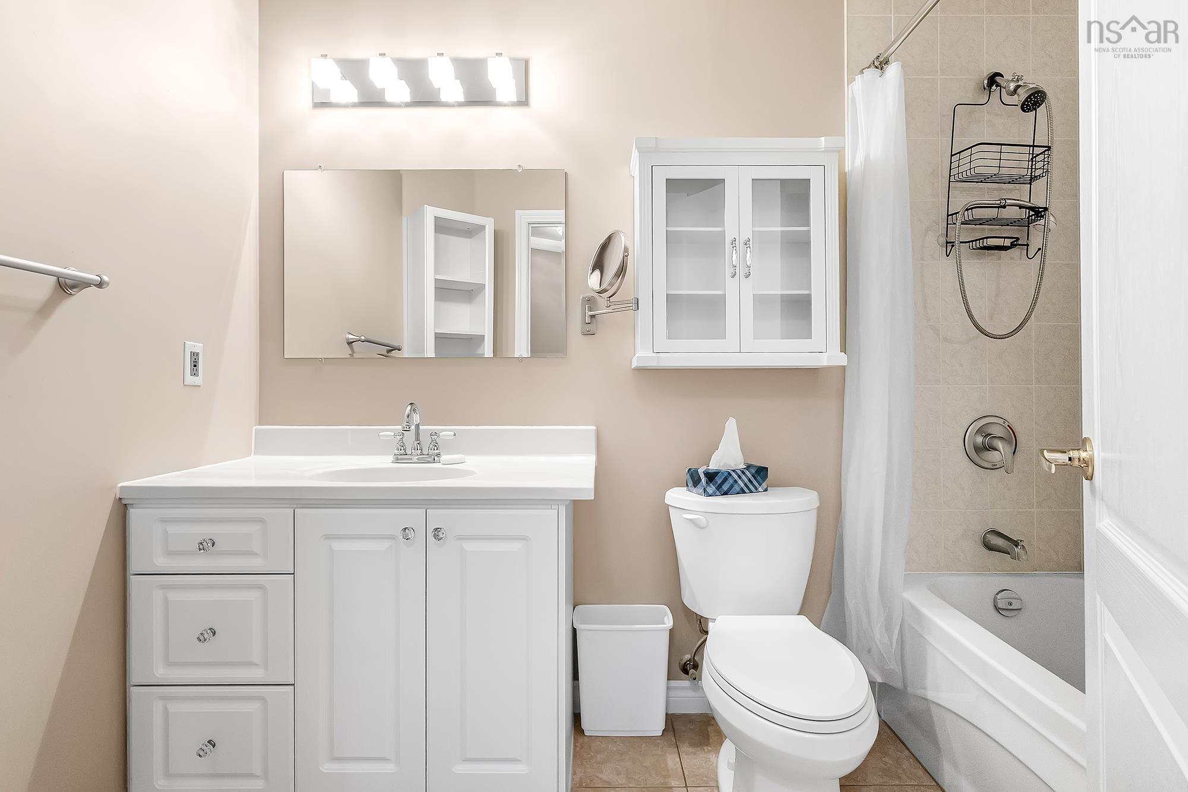
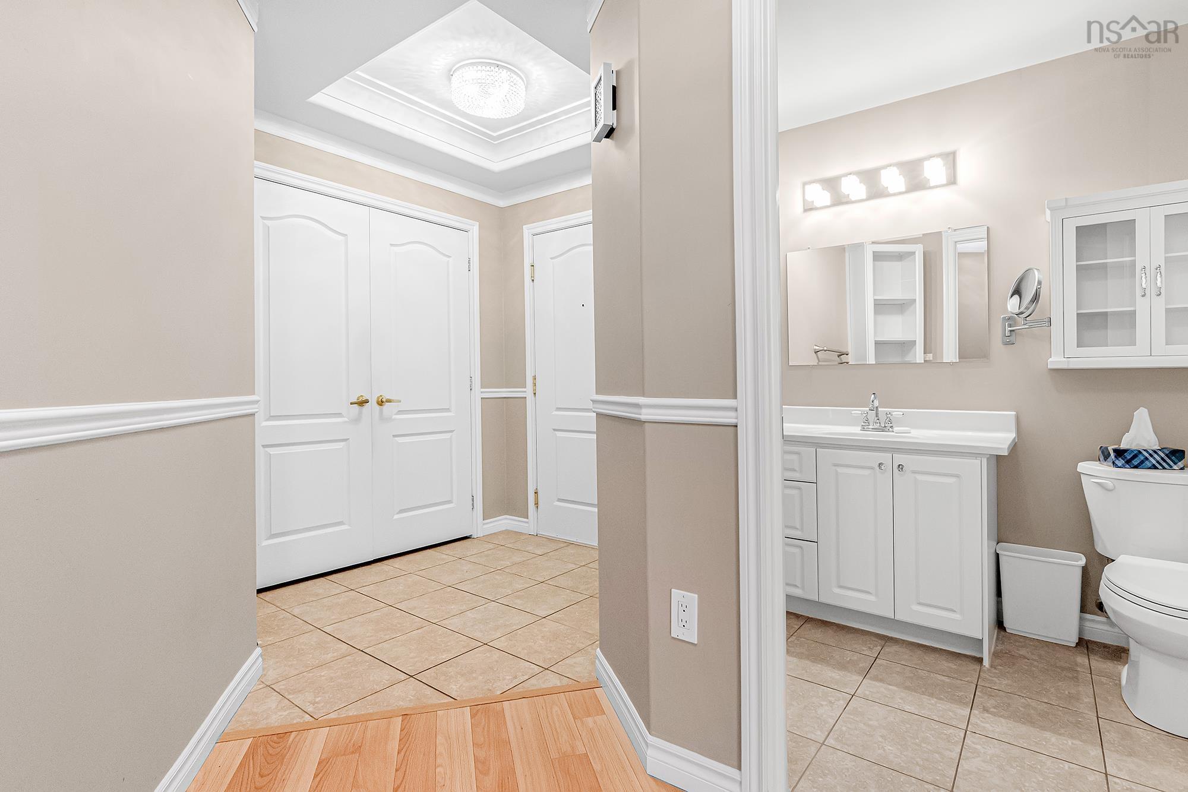
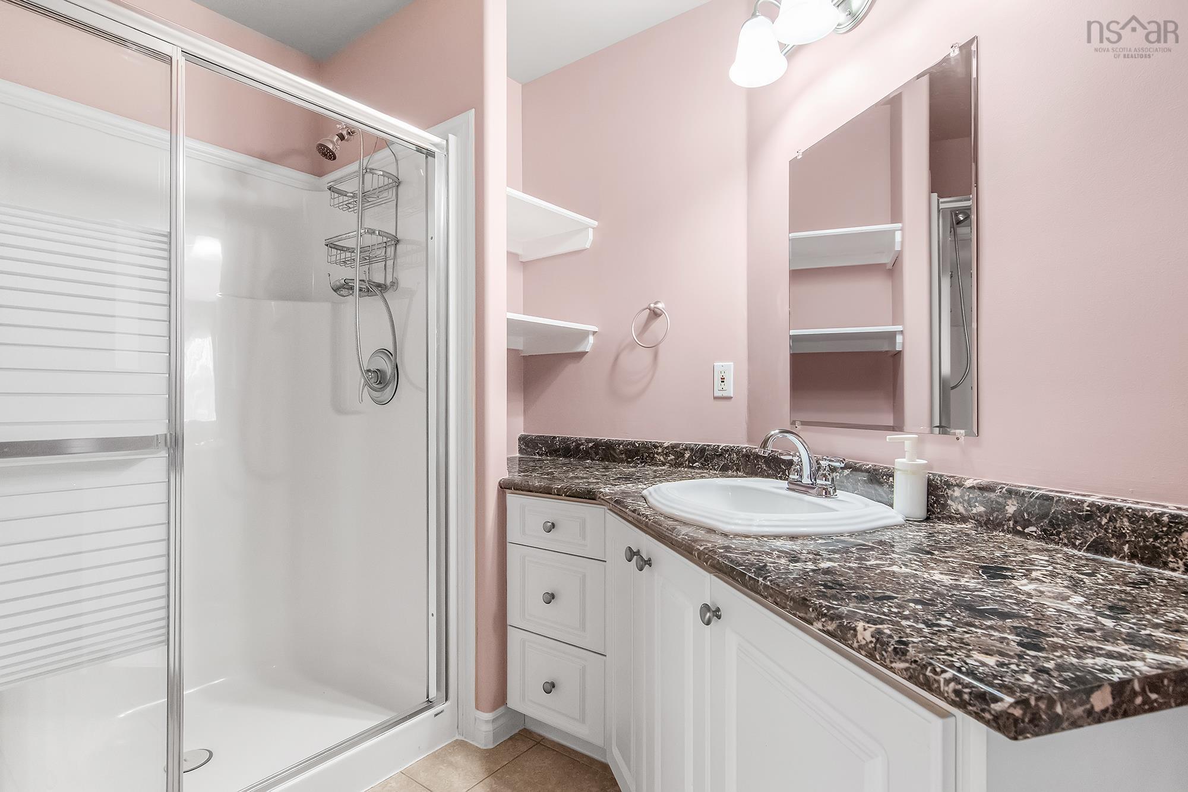
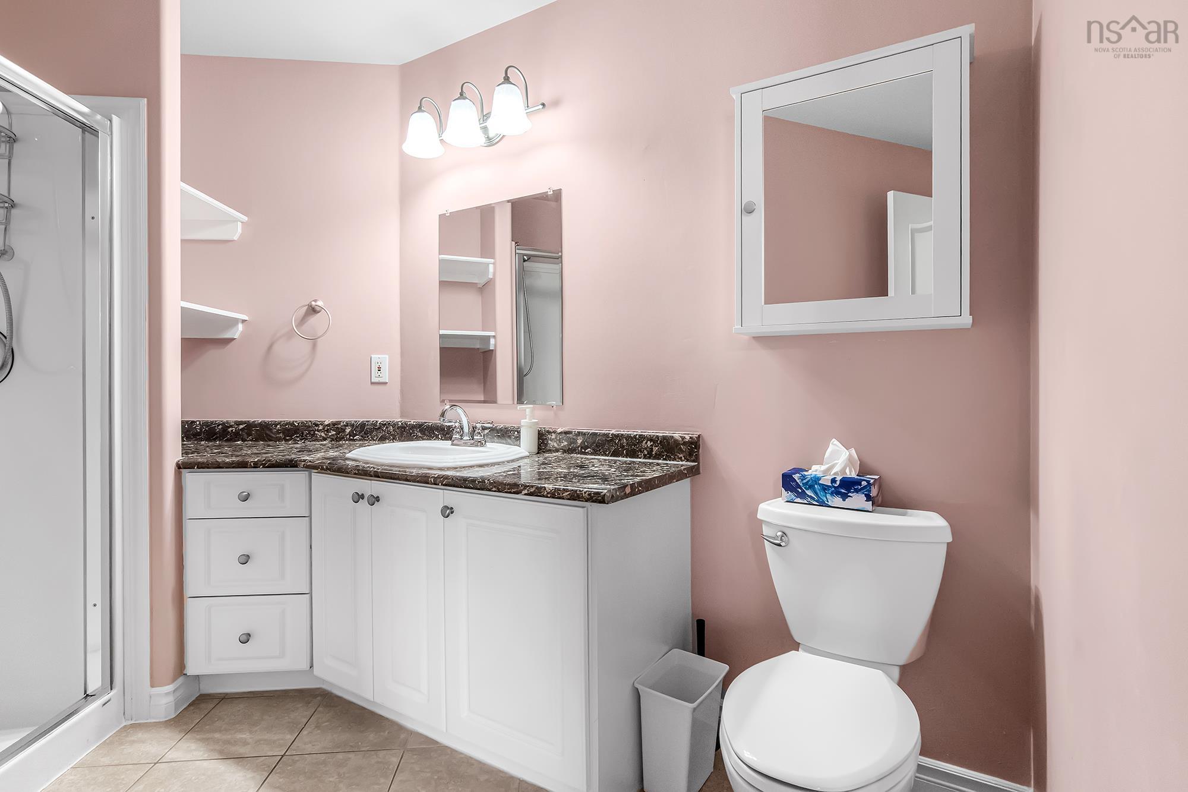
| Main Floor | Ensuite Bath 1 | 10.7 x 6.1 |
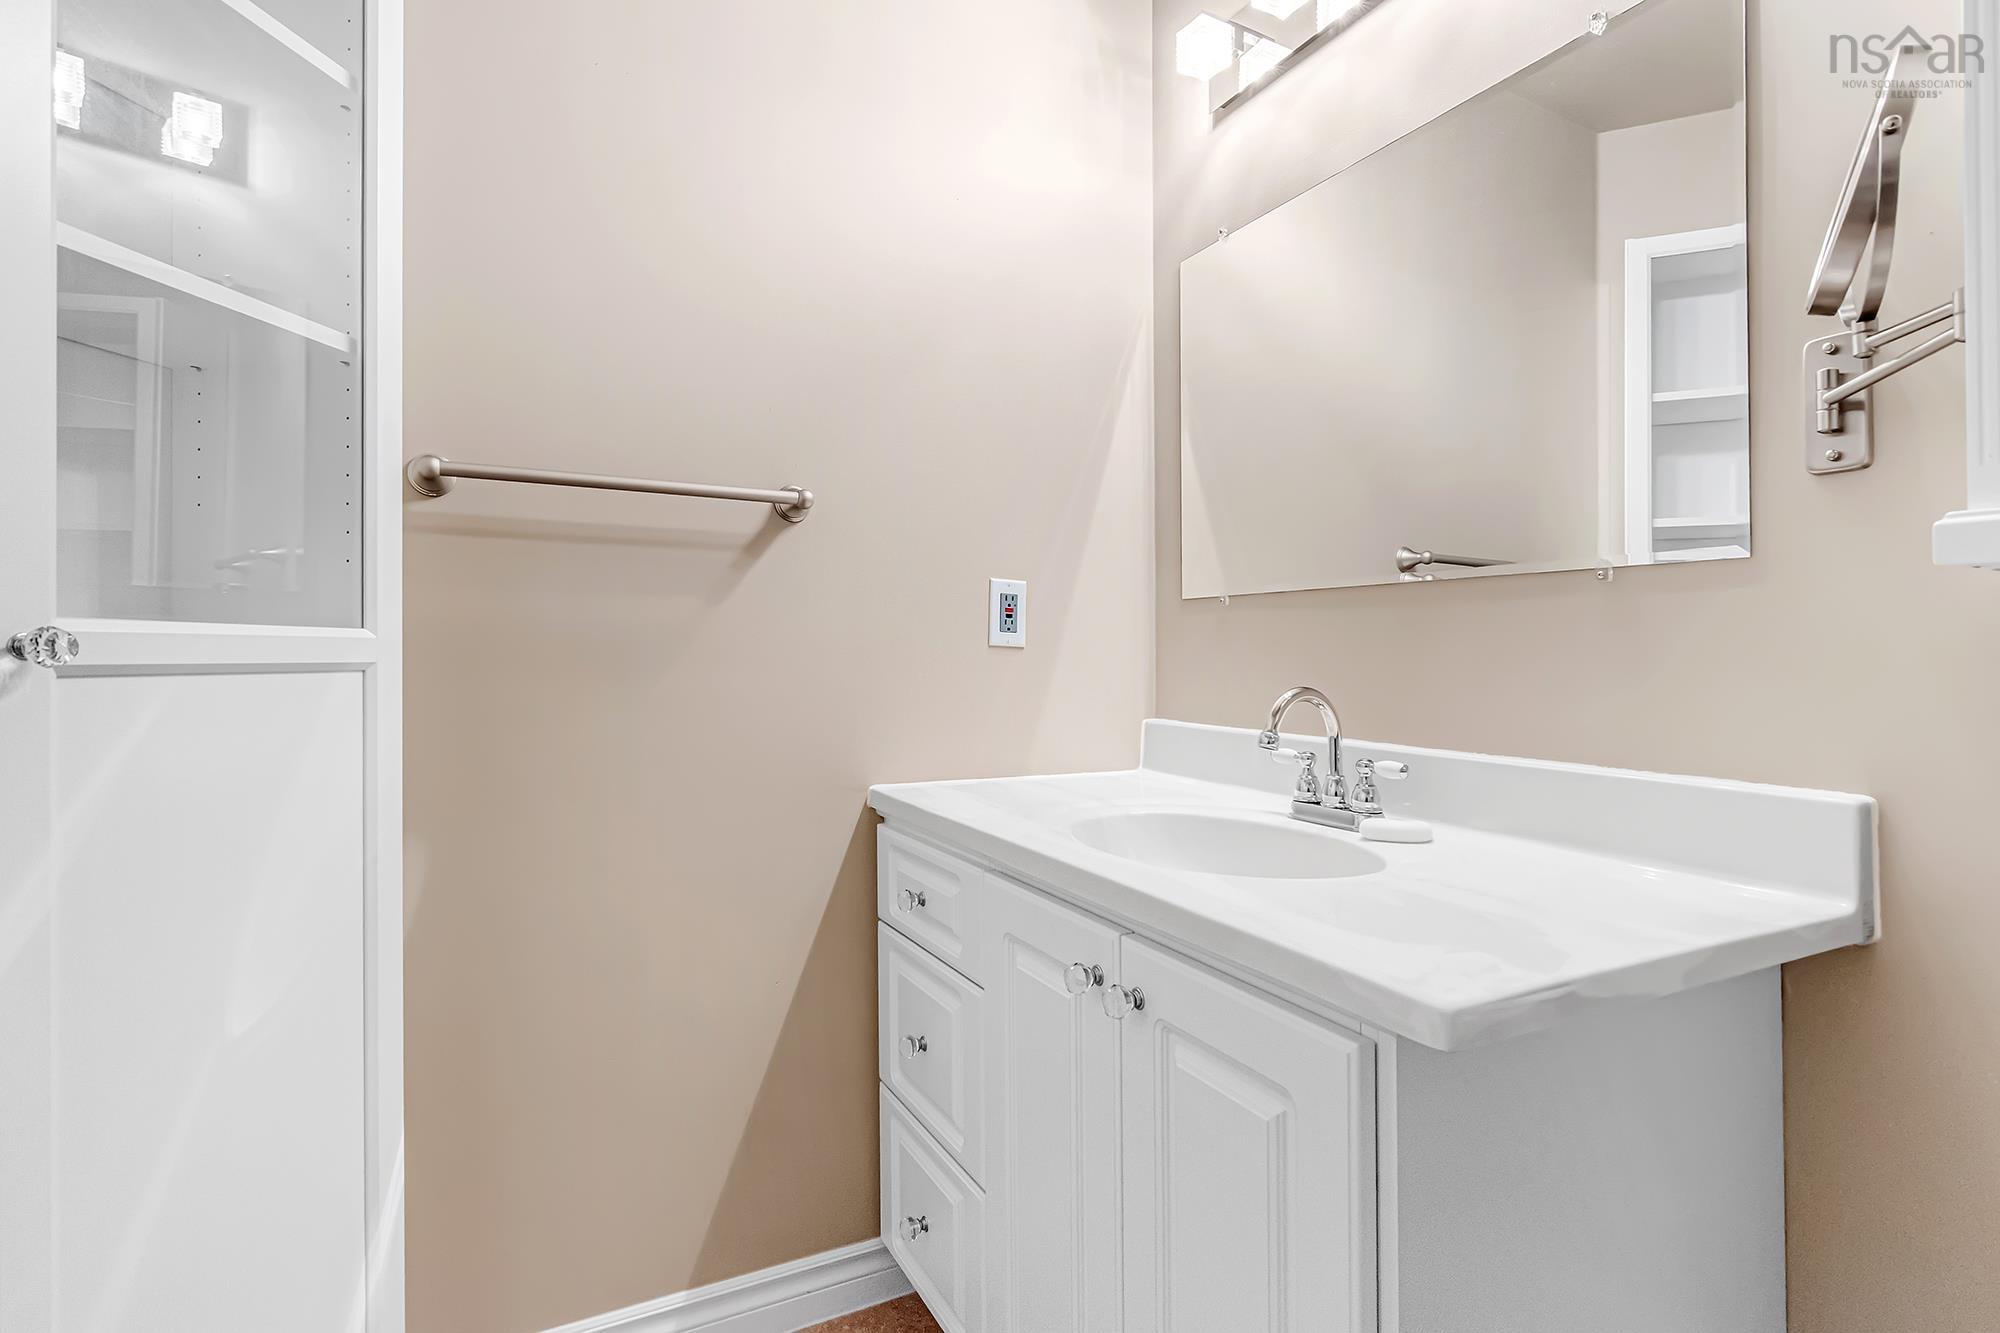
| Main Floor | Bath 1 | 9 x 5.6 |
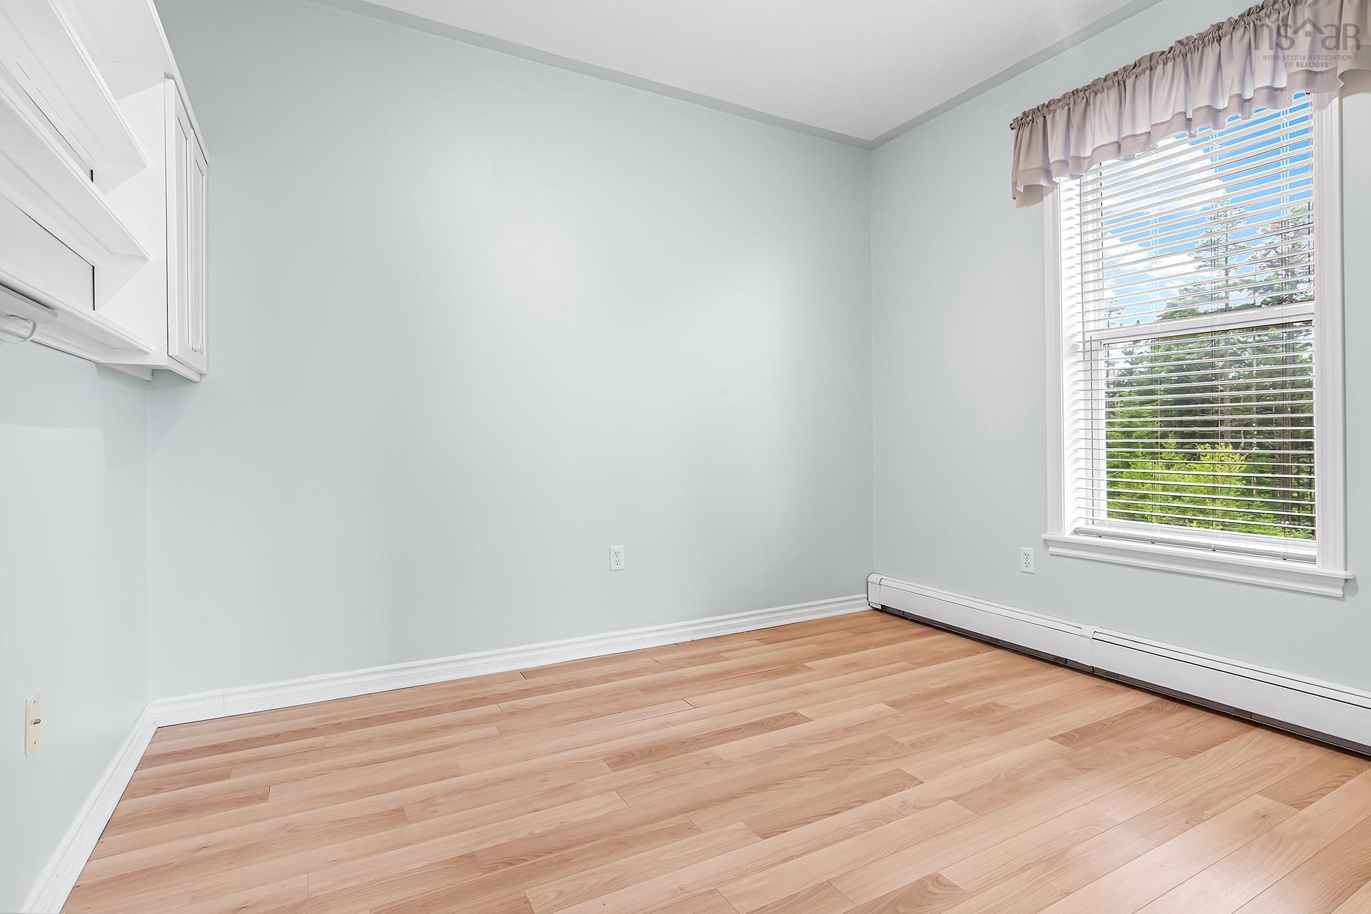
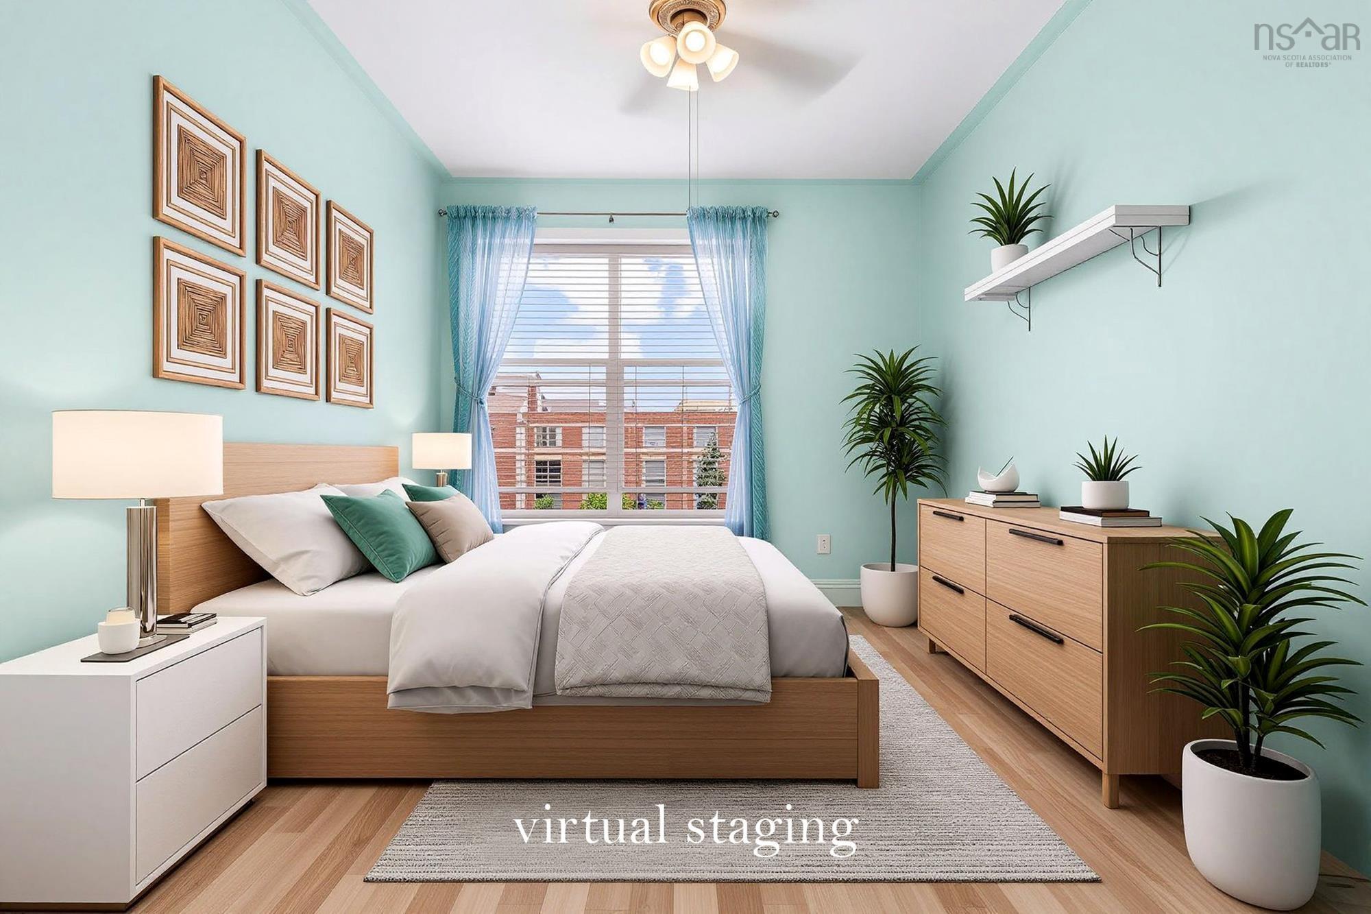
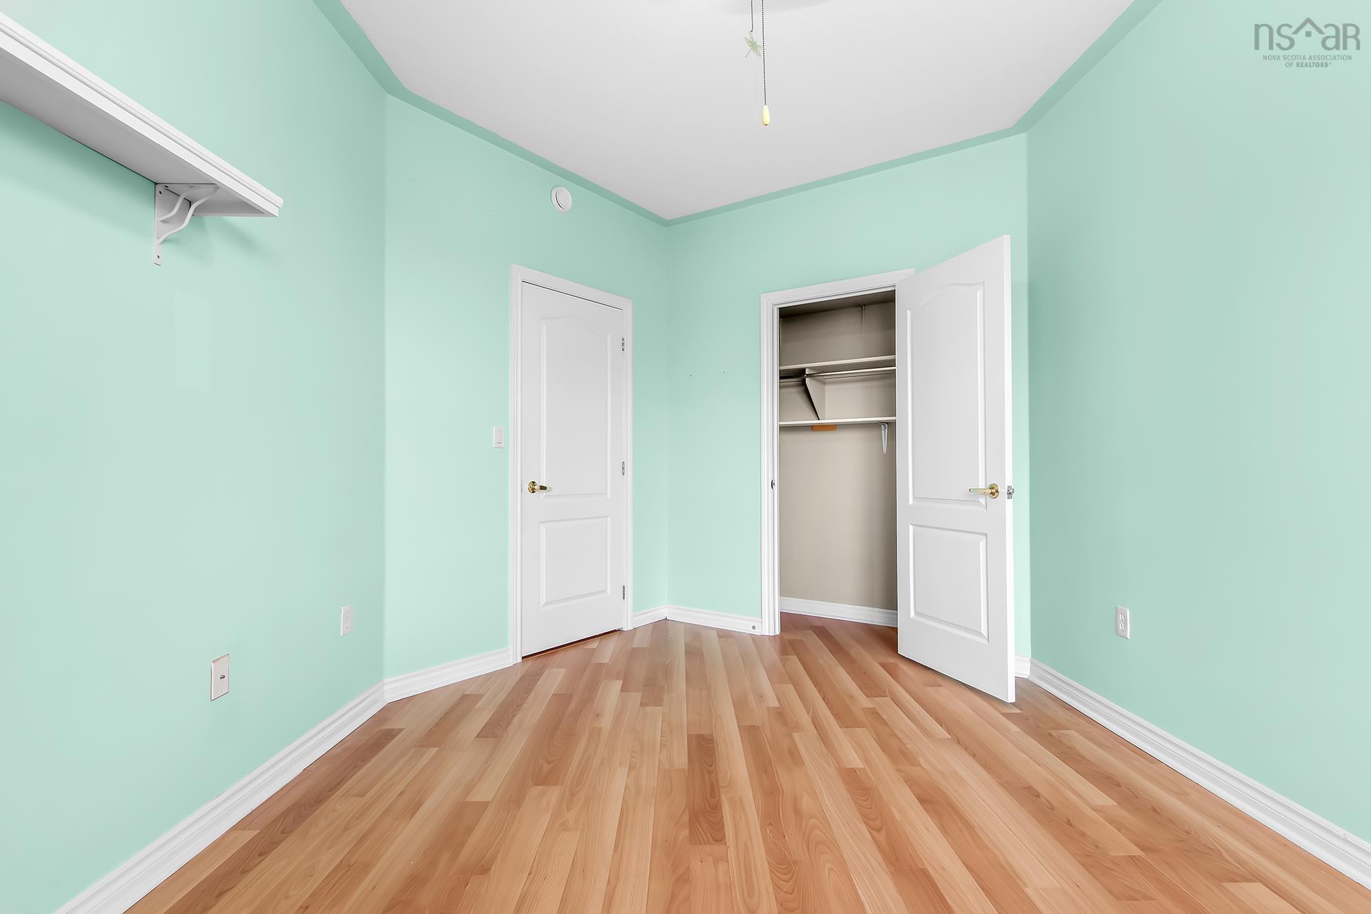
| Main Floor | Bedroom | 10 x 15.10 |
| Main Floor | Main Hallway |
Single Family
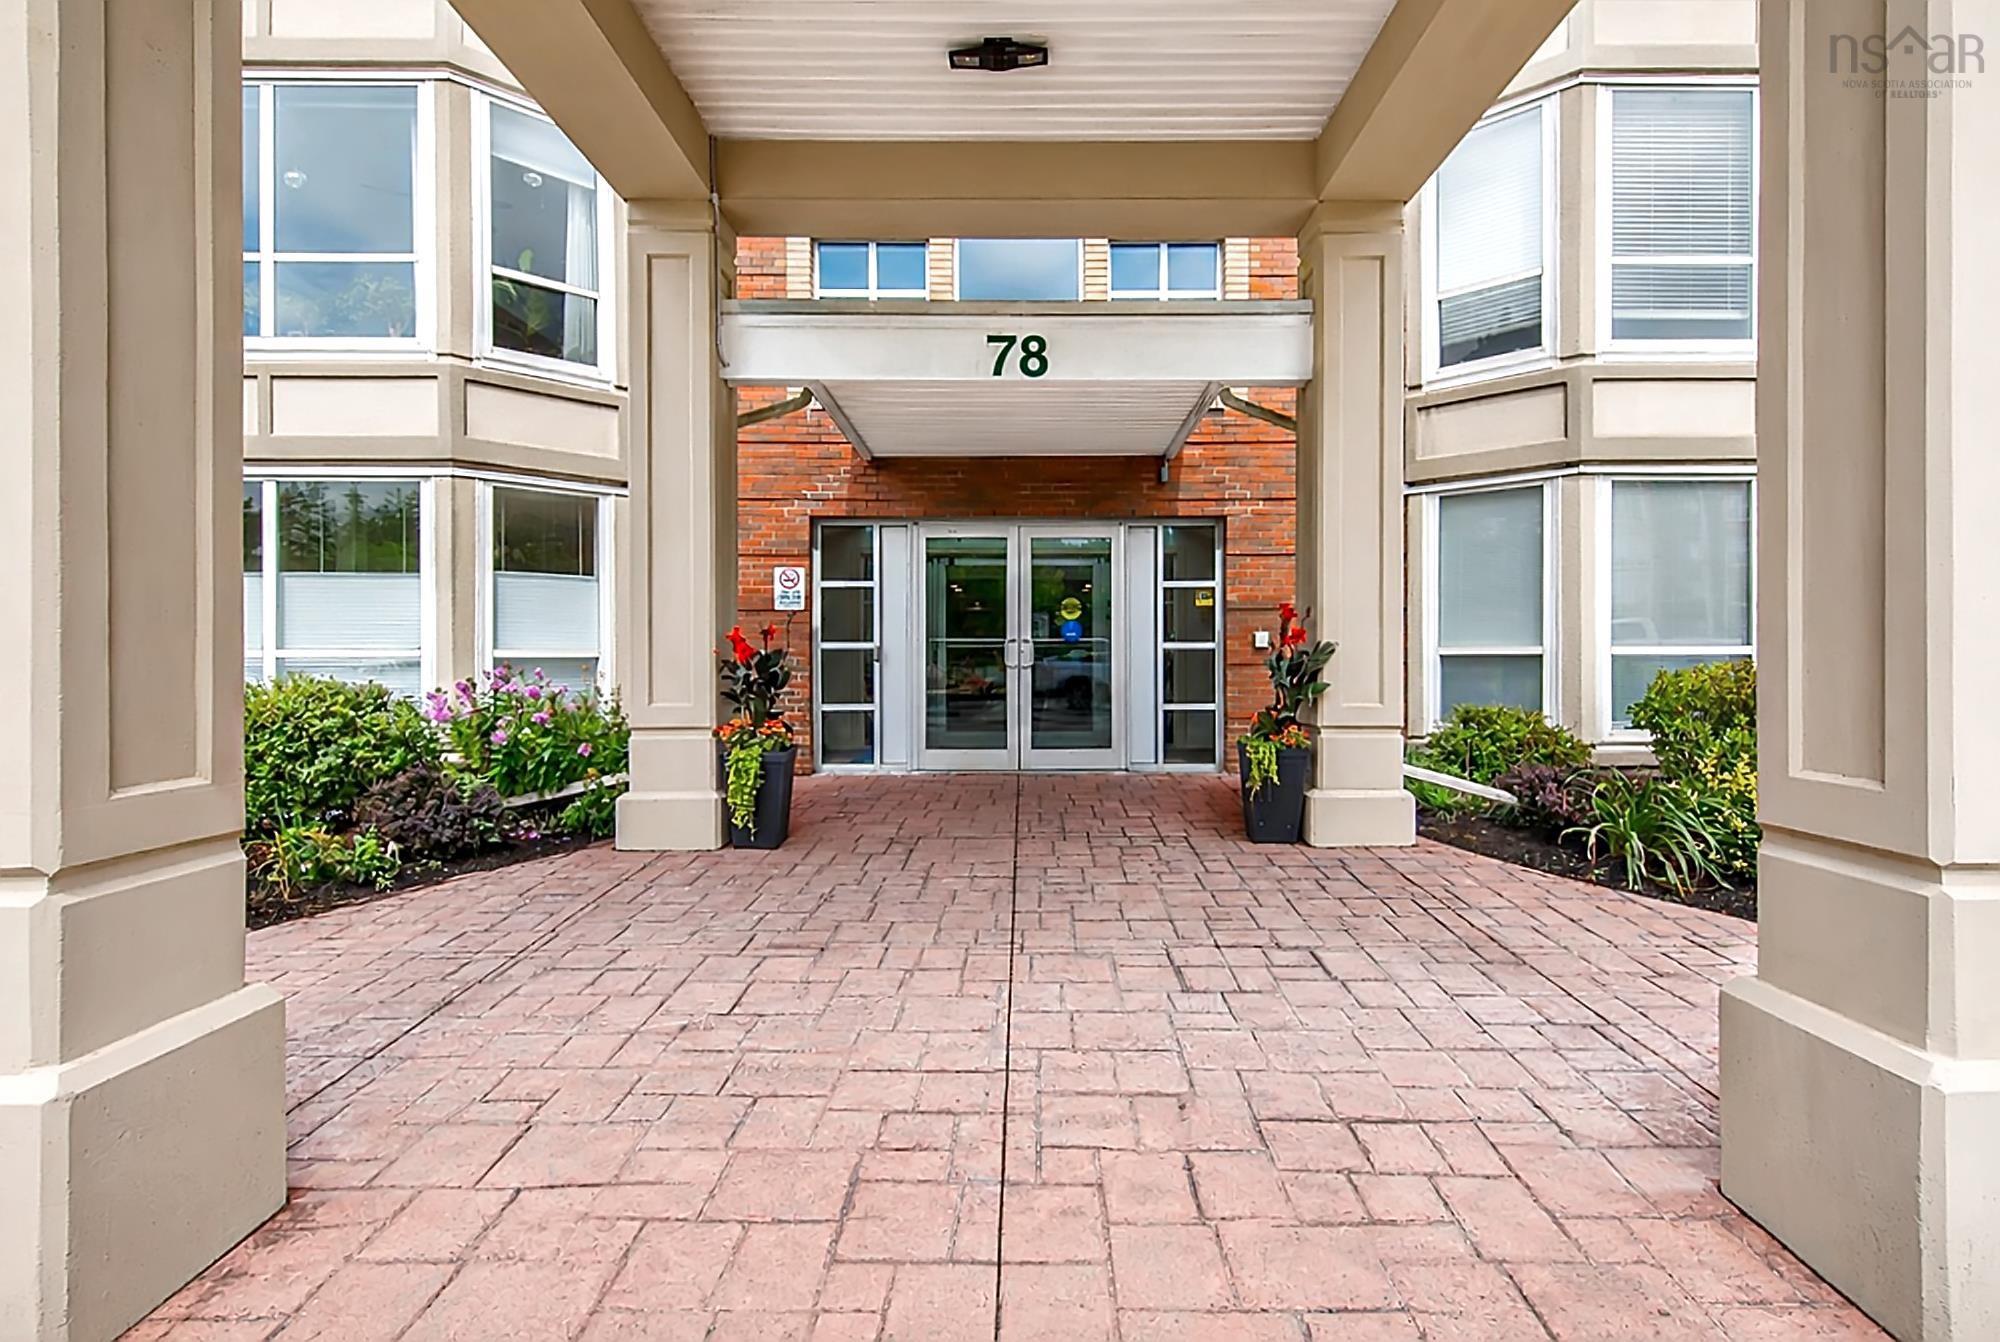
207 78 Regency Park Drive, Halifax, NS (MLS® 202621089).
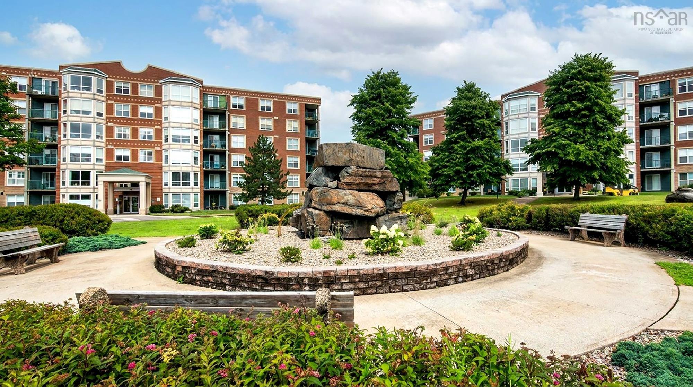
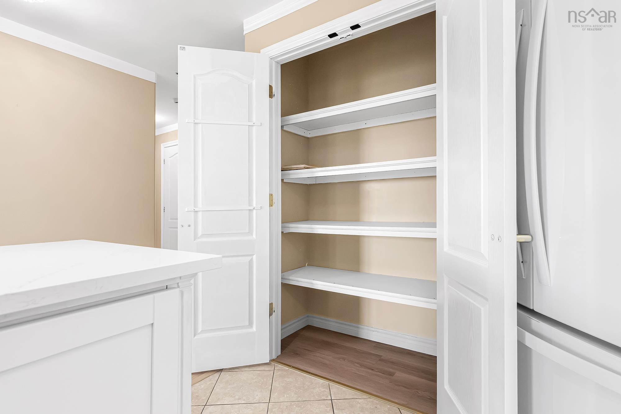
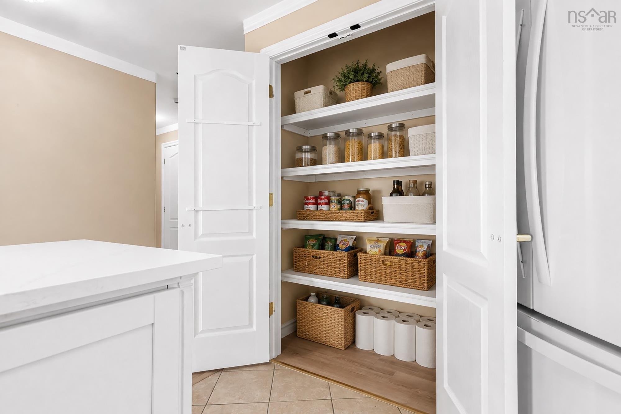
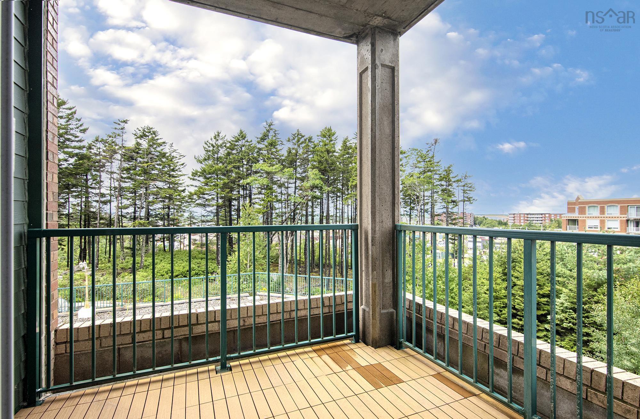
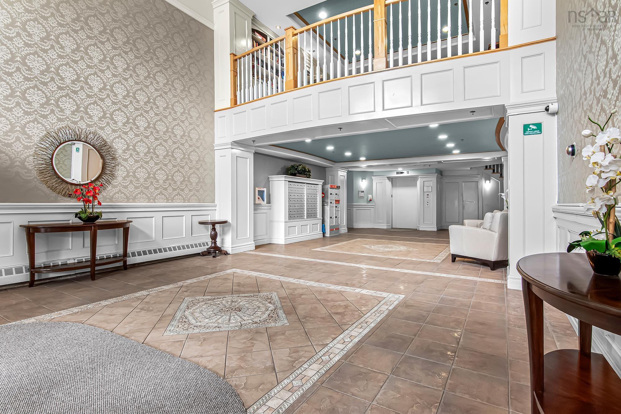
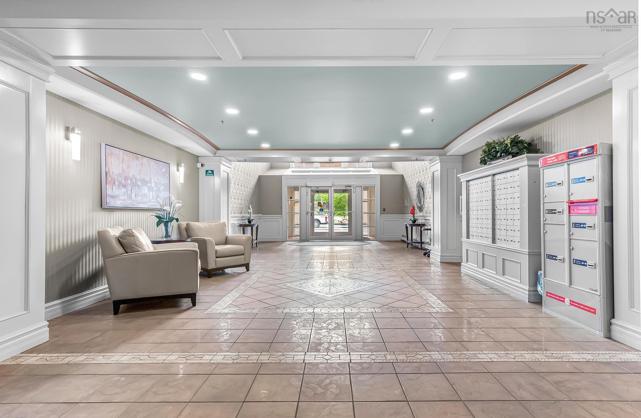
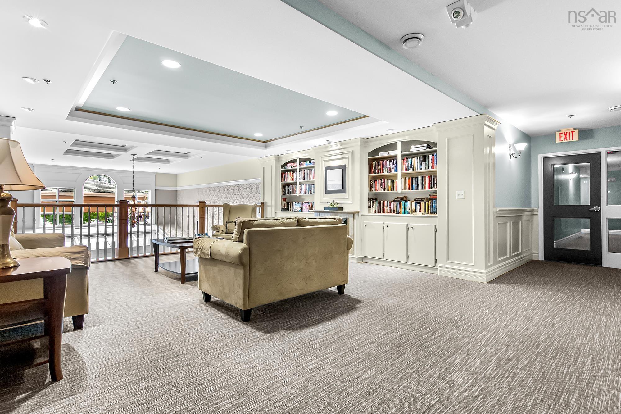
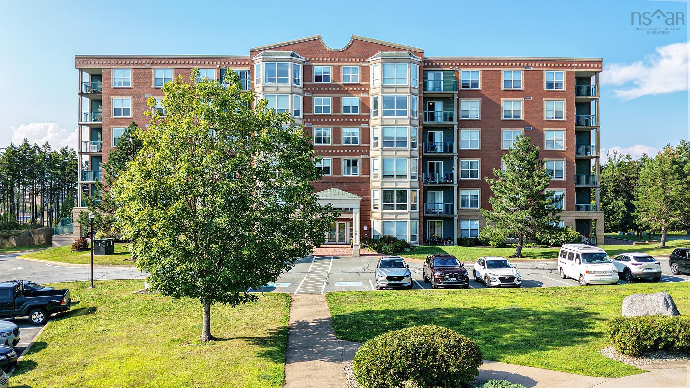
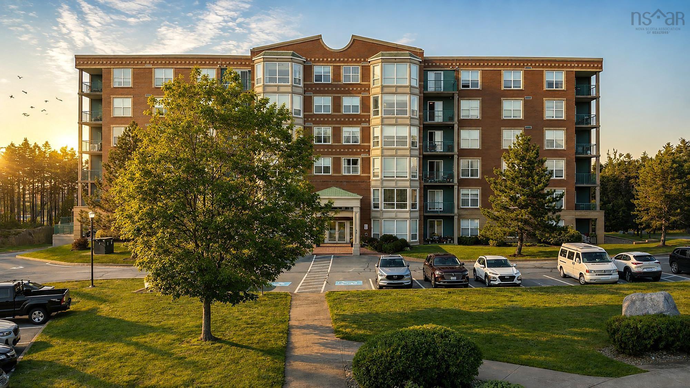
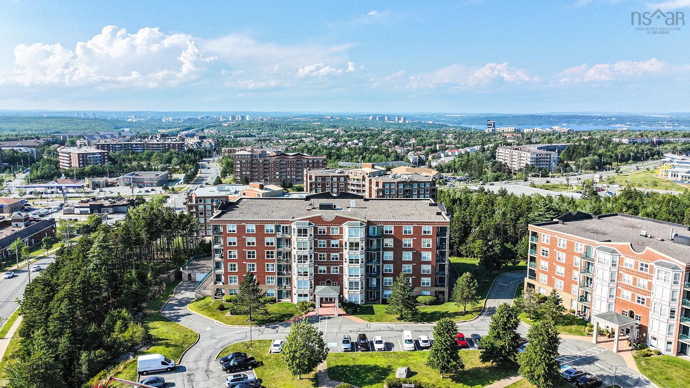
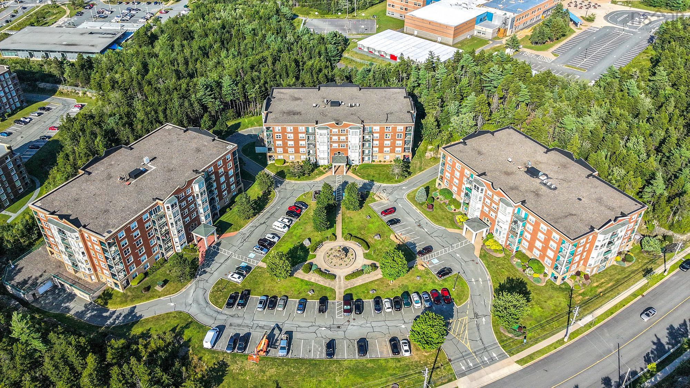
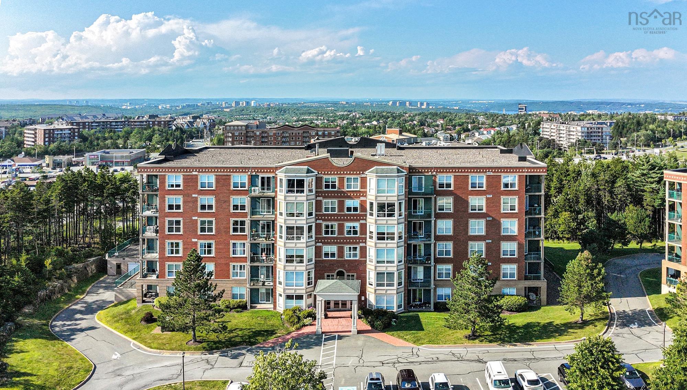
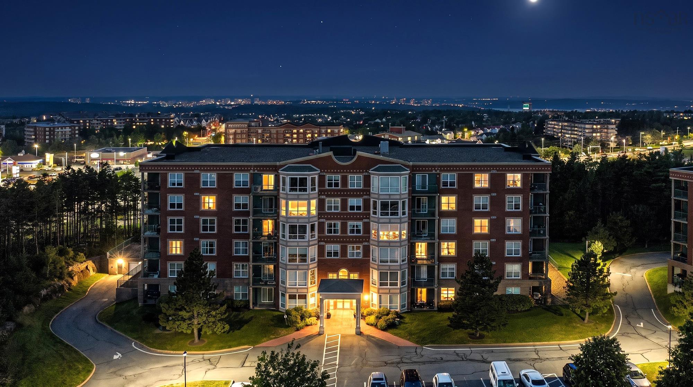
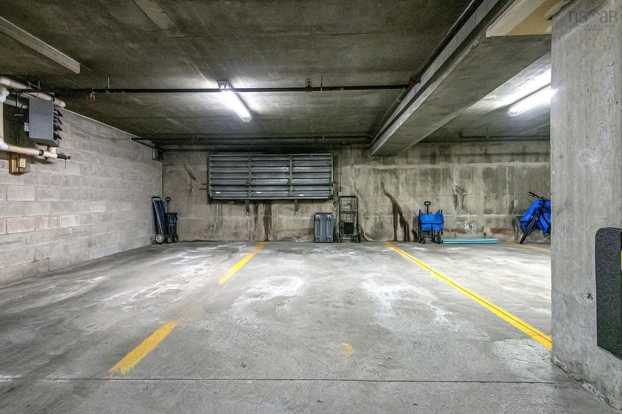
207 78 Regency Park Drive, Halifax, NS (MLS® 202621089): Welcome to 207 - 79 Regency Park Drive. This 2-bedroom-plus-den corner unit is in the popular Clayton Park West community. The open-concept living room, dining room, and kitchen provide a functional space perfect for hosting family and friends. The updated kitchen features quartz countertops, new cabinet doors, backsplash and a new pantry, offering additional storage and functionality. The layout also includes in-unit laundry and a versatile den—ideal for a home office, reading room, or additional living space. Enjoy the convenience of underground parking and a location close to shopping, the Canada Games Centre, Keshen Goodman Library, Lacewood Drive amenities, and the transit Terminal. With easy access to Highway 102 and the Bayers Lake Shopping District, getting around the city is simple and convenient. Tiara Gardens 3 offers residents a gym, games room, guest suite, and library. Condo fees include underground parking, a storage locker in the parking garage, heat, water, and maintenance of the common areas and grounds. A superintendent is available but does not live on-site. A great opportunity to enjoy comfortable condo living in a sought-after Clayton Park West location.
Directions
Lacewood Drive to 78 Regency Park Drive
Inclusions
Fridge, Stove, Dishwasher, Washer/Dryer, Microwave Range, Freezer, Window Covering and Blinds
$474,900
MLS®
202621089
PID
41150566
List Price
$474,900
Type
Condominium
Style
Condo Apartment
Sewer
Municipal
Building Age
22
Foundation
Poured Concrete
Exterior
Brick, Concrete
Flooring
Ceramic, Laminate
MLA
1,419 ft2
TLA
1,419 ft2
Bedrooms
2
Bathrooms
2
Water
Municipal
Utilities
- Cable
- Electricity
- High Speed Internet
- Natural Gas
- Telephone
Features
- Elevator
- Walk In Closet
Community Features
- Park
- Place of Worship
- Playground
- Public Transit
- Recreation Center
- Shopping
Rooms.
Schools.
| Type | Name |
|---|---|
| Elementary School | Fairview Heights Elementary School |
| Middle School | Fairview Junior High School |
| High School | Fairview Junior High School |
| Elementary School (Fr. Imm.) | Burton Ettinger Elementary School |
| Middle School (Fr. Imm.) | Fairview Junior High School |
| High School (Fr. Imm.) | Halifax West High School |
contact the agent.

(902) 489-4763
cblaney@remaxnova.ca
Candice has been a licensed REALTOR® since 2009. Candice's knowledge allows her to offer superior guidance, advice and service through the delicate p…