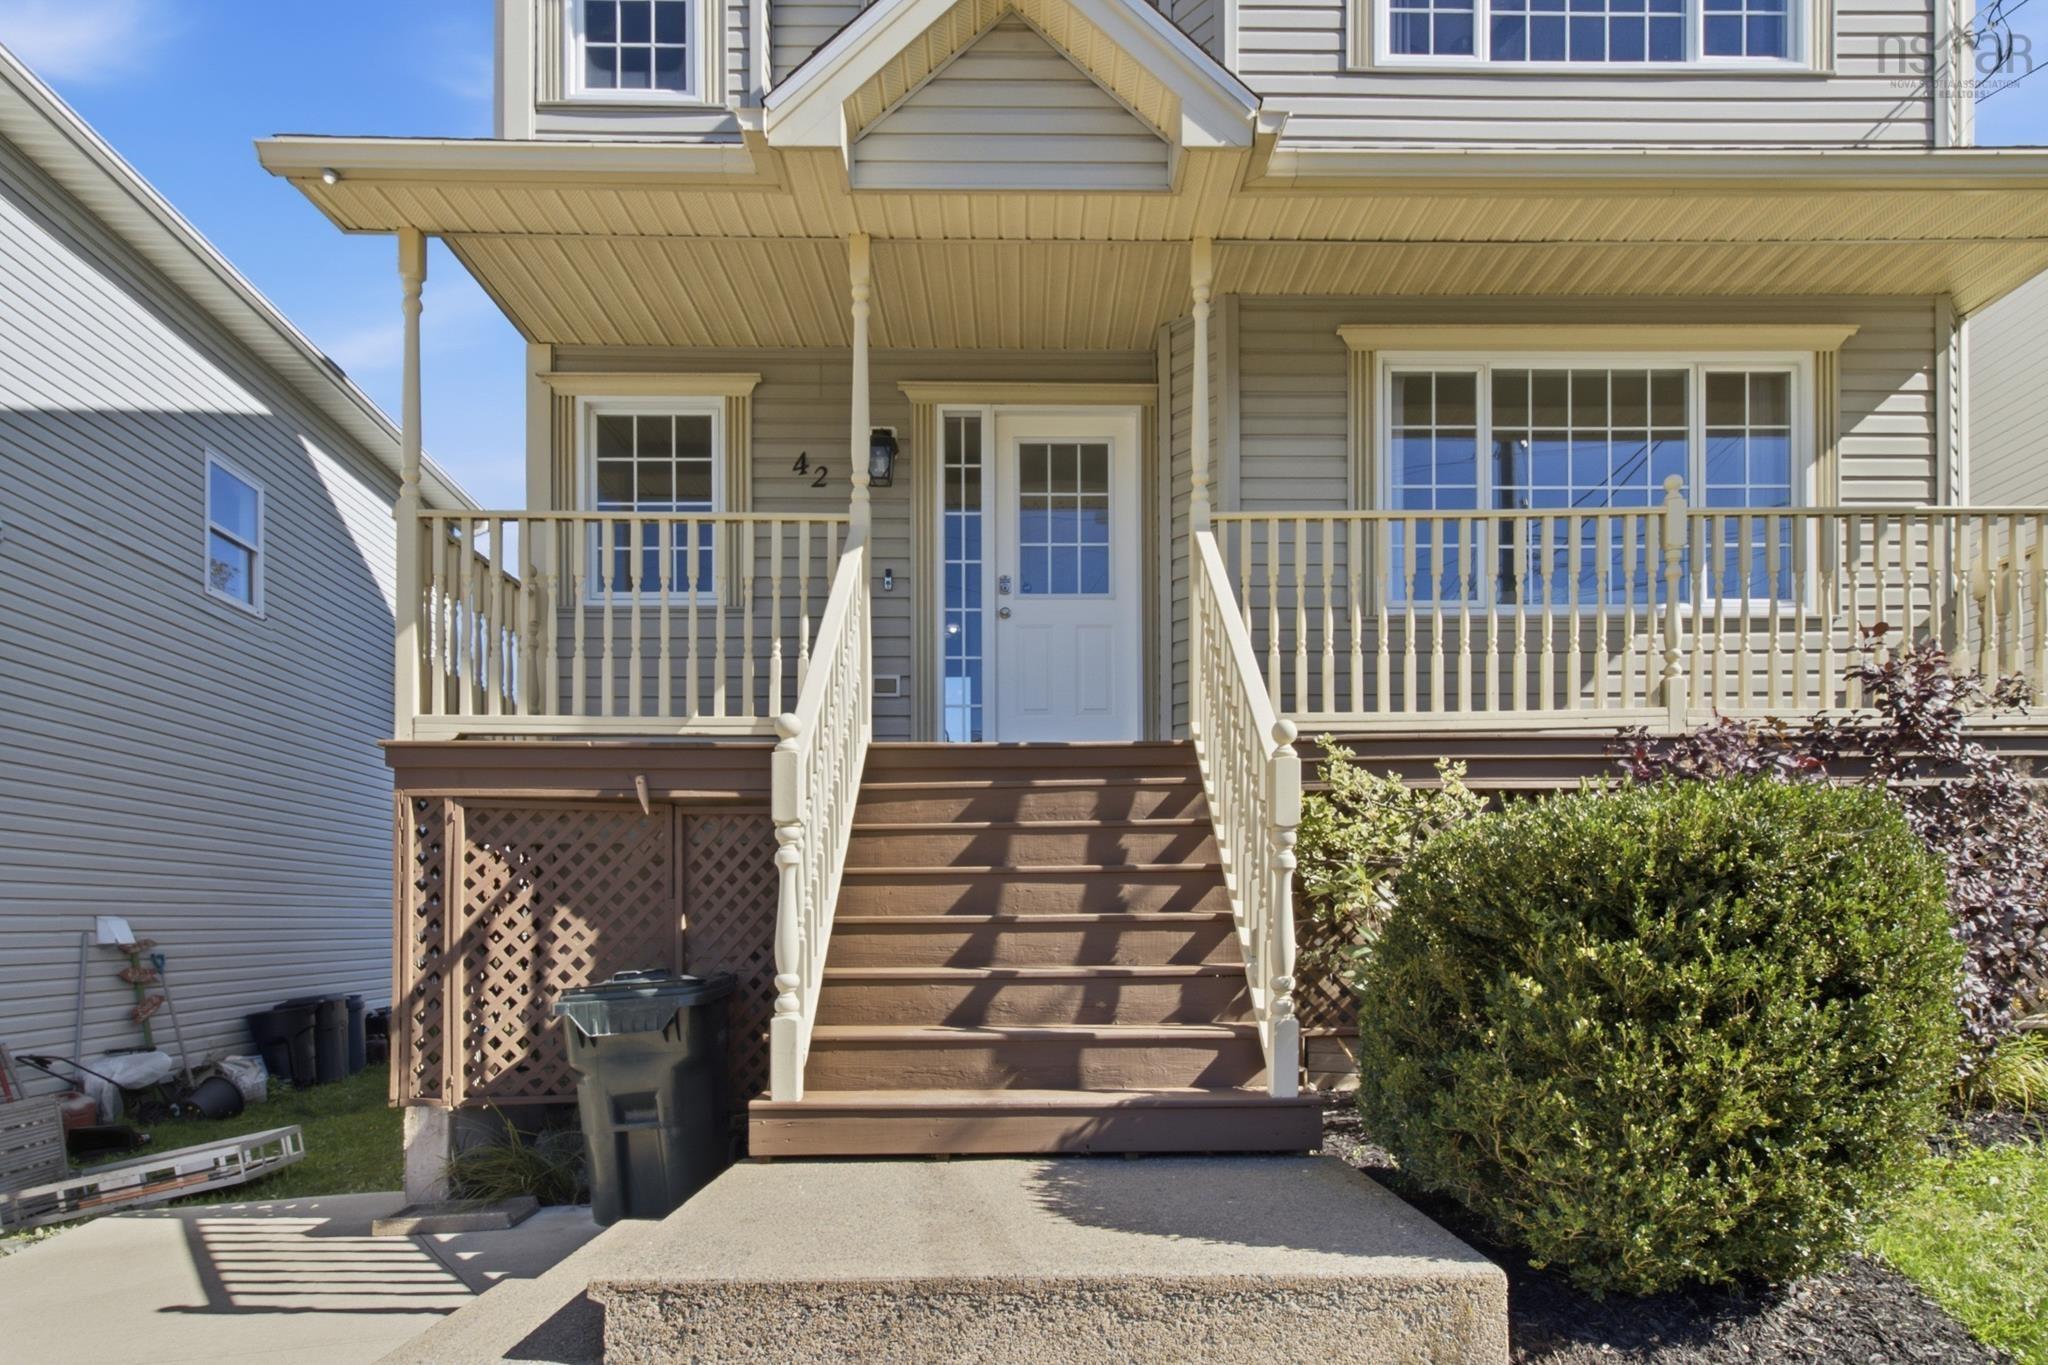
Single Family
209 Sheppards Run, Beechville, NS (MLS® 202617746).
209 Sheppards Run, Beechville, NS (MLS® 202617746): Welcome to 209 Sheppards Run in the highly sought after Beechville Estates! This lovely home featuring 3 bedrooms, 2.5 bathrooms and a finished basement is full of sunlight, 5 minutes from Bayer's Lake with shopping, schools, and trails all close by, and with immediate access to the 102, 103 and Transit. The open concept sitting and dining rooms leave plenty of space to work, host guests or relax, with a half bath behind a pocket door. The kitchen is bright, airy, and well laid-out, and opens to a sizeable west-facing deck. Bay windows in the living room and primary bedroom catch the sunrise to the east. On the second level, the primary bedroom is bright and spacious with an ensuite bath and walk in closet, with two additional bedrooms and a full bath. The walk-out basement is finished, open and spacious, with storage and laundry. Ductless heatpumps keep the basement and main level comfortable year round. The only unfinished space is the utility room for the furnace, HRV, updated oil tank (2024) and radon mitigation recently installed!
Directions
Hwy 103 to St Margaret's Bay Rd, left on Sheppards Run
Inclusions
In primary bedroom: bed, 2 nightstands, drawers; in spare bedrooms: Bed, vanity with drawers, shelves; in basement: sectional couch and elliptical; patio furniture.
Utilities
- Cable
- Electricity
- High Speed Internet
- Telephone
Features
- Alarm System
- Central Vacuum
- Ensuite Bath
- HRV (Heat Rcvry Ventln)
- Walk In Closet
Community Features
- Public Transit
- Shopping
Rooms.
| Level | Type | Dimensions |
|---|---|---|
| Main Floor | Living Room | 12.0x21.2 |
| Main Floor | Bath 1 | 2.5x7.4 |
| Main Floor | Kitchen | 9.11x10.11 |
| Main Floor | Dining Room | 9.2x13.4 |
| Level | Type | Dimensions |
|---|---|---|
| 2nd Level | Ensuite Bath 1 | 6.7x7.5 |
| 2nd Level | Primary Bedroom | 12x15.1 |
| 2nd Level | Bedroom | 8.10x12 |
| 2nd Level | Bedroom | 9.10x11.10 |
| 2nd Level | Bath 2 | 6.5x8.2 |
| Level | Type | Dimensions |
|---|---|---|
| Basement | Rec Room | 17.7x22.2 |
| Basement | Storage | 11.7x12.2 |
Schools.
| Type | Name |
|---|---|
| Elementary School | Beechville Lakeside Timberlea Jr Elementary School |
| Middle School | Ridgecliff Middle School |
| High School | Bay View High School |
| Elementary School (Fr. Imm.) | Beechville Lakeside Timberlea Jr Elementary School |
| Middle School (Fr. Imm.) | Ridgecliff Middle School |
| High School (Fr. Imm.) | Bay View High School |
contact the agent.

Candice has been a licensed REALTOR® since 2009. Candice's knowledge allows her to offer superior guidance, advice and service through the delicate p…