Single Family
21 Forest Lane, Bedford, NS (MLS® 202624345).
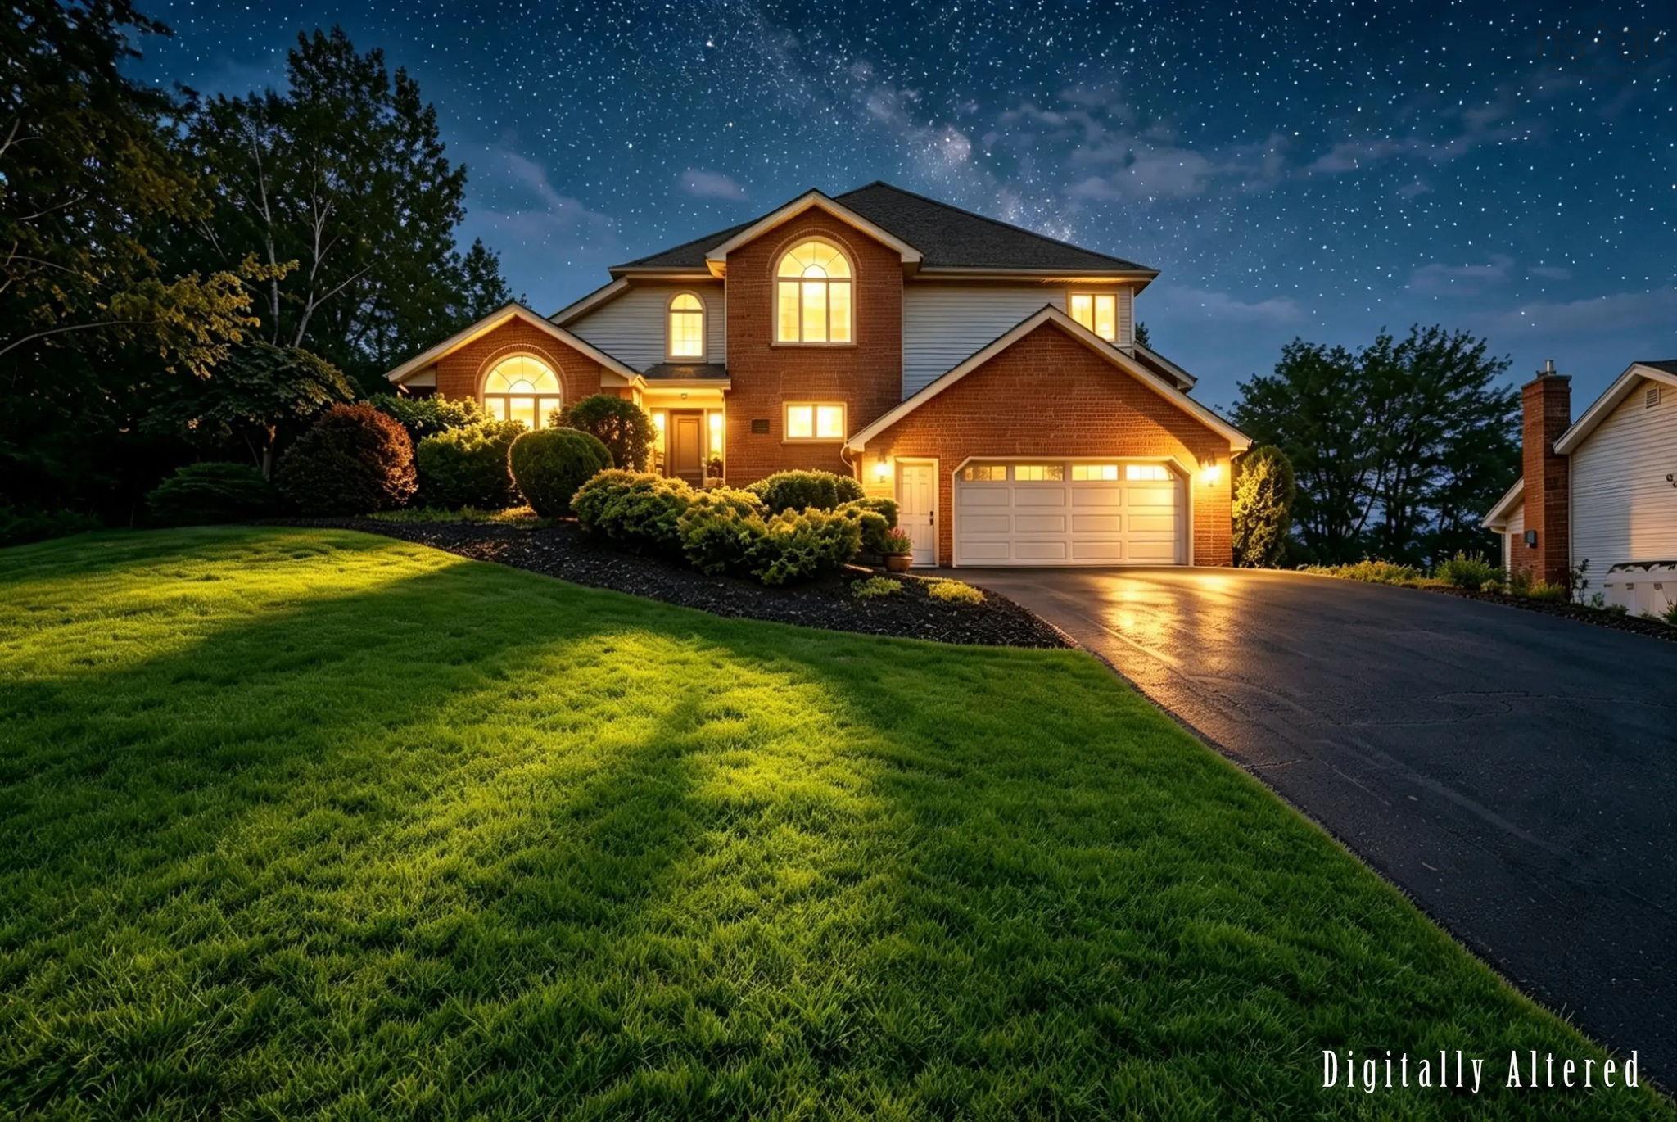
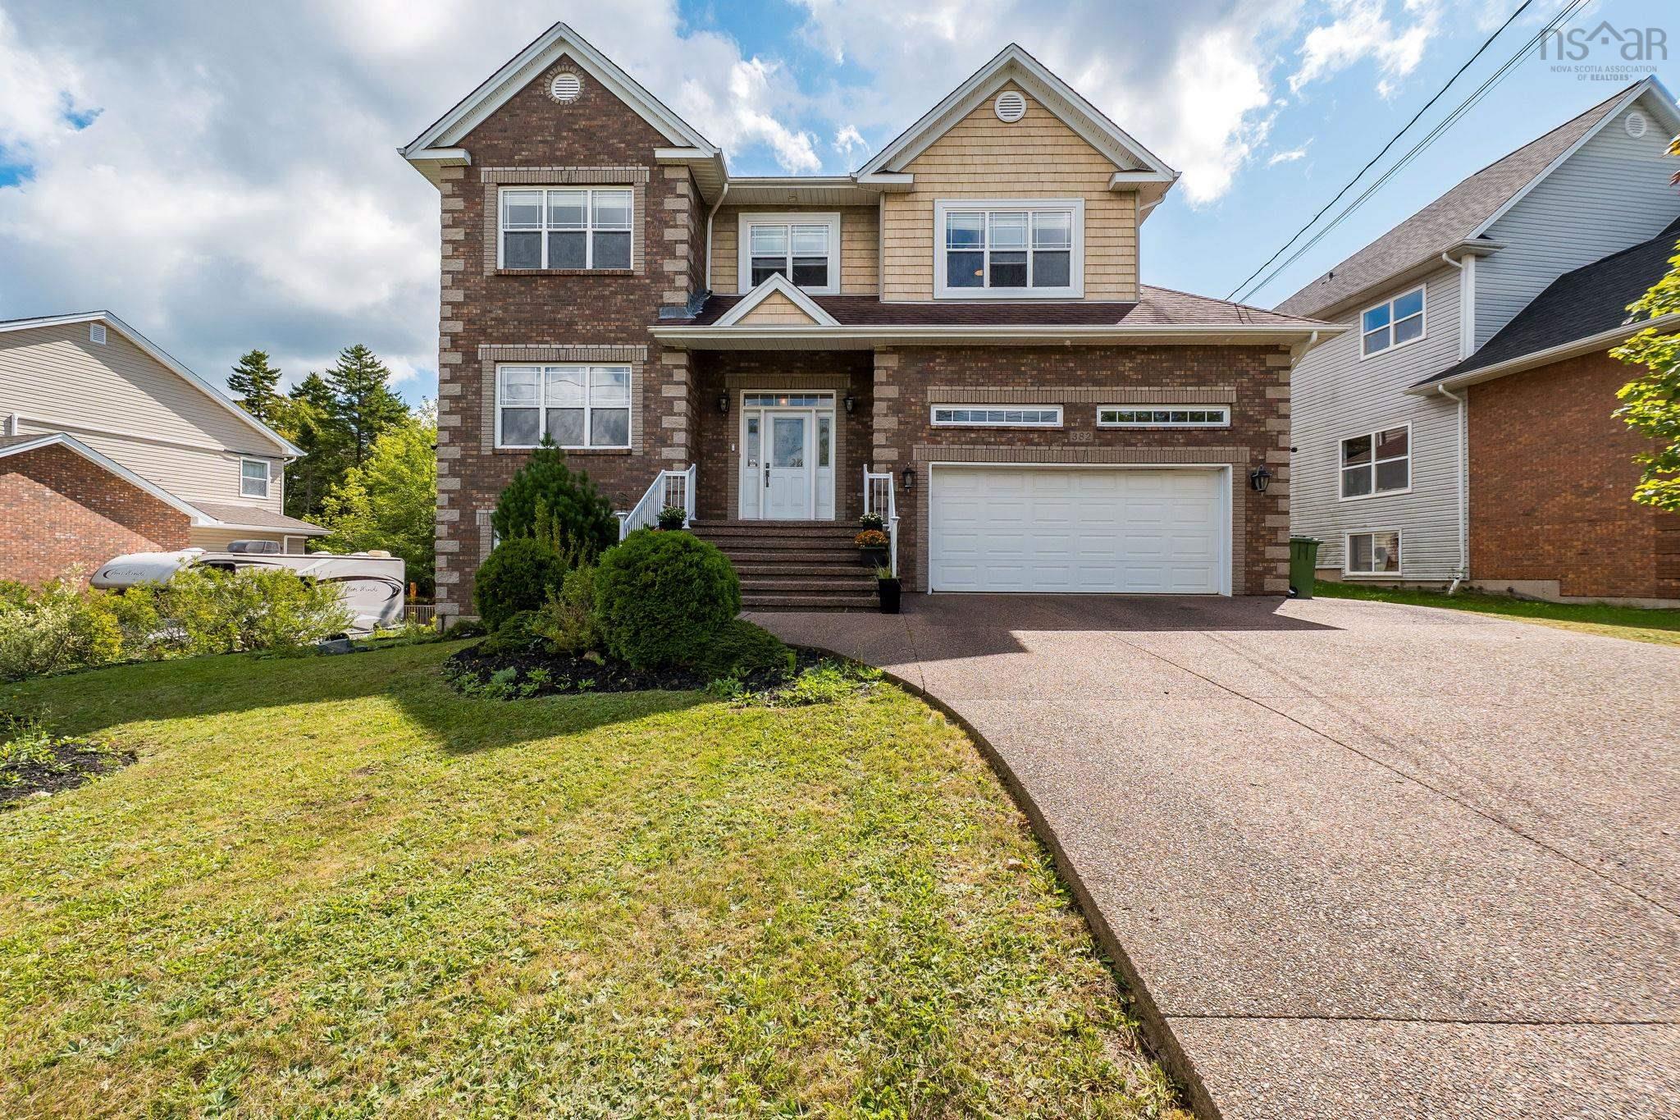
21 Forest Lane, Bedford, NS (MLS® 202624345): Nestled on a private cul-de-sac in Bedford’s desirable Mill Run subdivision, this beautifully maintained four-bedroom home offers exceptional indoor & outdoor living on a landscaped 12,600-sq-ft lot. Mature trees create a peaceful, private setting just steps from Papermill Lake Beach Park. Thoughtful landscaping features custom retaining walls, established gardens, paving stones, a tranquil pond & charming boardwalk leading to Lake Drive. Outdoor living is equally impressive, with Duradeck decks & terrace, screened-in sunroom & gazebo with hot tub & propane fire table—ideal for relaxing or entertaining in every season. Inside, warm hardwood floors complement a comfortable, inviting layout. Four bedrooms provide excellent space for family & guests, with one five-piece main bath, two half baths & a luxurious five-piece ensuite. Stunning trim and finished throughout. Granite countertops enhance three bathrooms, while one half bath features an elegant glass countertop. The primary bedroom includes a private terrace with spiral staircase to the courtyard. The basement offers a large rec room, half bath, utility room & nearly 300 sq ft of unfinished storage. A built-in single garage adds convenience & storage. An exceptional Mill Run property combining privacy, comfort & lifestyle in a fantastic Bedford location.
Directions
Hammonds Plains Road to Lake Drive to Forest Lane
Inclusions
All remaining contents
Utilities
- Cable
- Electricity
- High Speed Internet
- Telephone
Features
- Central Vacuum
- Ensuite Bath
- Propane Fireplace
Community Features
- Beach
- Park
- Public Transit
- Shopping
Rooms.
| Level | Type | Dimensions |
|---|---|---|
| Main Floor | Living Room | 26'X11'9" |
| Main Floor | Foyer | 7'8"X7'8" |
| Main Floor | Kitchen | 13'6"X11'9" |
| Main Floor | Family Room | 19'2"X13'1-jog |
| Main Floor | Den/Office | 8'3"X6'7" |
| Main Floor | Laundry | 7'3"X7' |
| Main Floor | Bath 1 | 9'X7' |
| Level | Type | Dimensions |
|---|---|---|
| 2nd Level | Primary Bedroom | 14'8"X14'6"+6'8"X5'8" |
| 2nd Level | OTHER | WIC 9'X6'6" |
| 2nd Level | Ensuite Bath 1 | 11'8"X8' |
| 2nd Level | Bedroom | 15'1"X11'7" |
| 2nd Level | Bedroom | 11'11"X11'10" |
| 2nd Level | Bedroom | 12'2"X11'11"+jog |
| 2nd Level | Ensuite Bath 3 | 10'X4'11"+4'11"X3'3" |
| Level | Type | Dimensions |
|---|---|---|
| Basement | Rec Room | 26'X11'+13'9"X3'5" |
| Basement | Bath 4 | 6'10"X5'7" |
| Basement | Utility | 9'2"X7'4" |
| Basement | OTHER | Wine Room 10'7"X7'4" |
| Basement | Storage | Unfinished 25'2"X11'7" |
Schools.
| Type | Name |
|---|---|
| Elementary School | Rocky Lake Elementary |
| Middle School | Rocky Lake Junior High School |
| High School | Charles P Allen High School |
| Middle School (Fr. Imm.) | Rocky Lake Junior High School |
| High School (Fr. Imm.) | Charles P Allen High School |
contact the agent.

Candice has been a licensed REALTOR® since 2009. Candice's knowledge allows her to offer superior guidance, advice and service through the delicate p…