Single Family
21 Kimara Drive, Hammonds Plains, NS (MLS® 202624595).
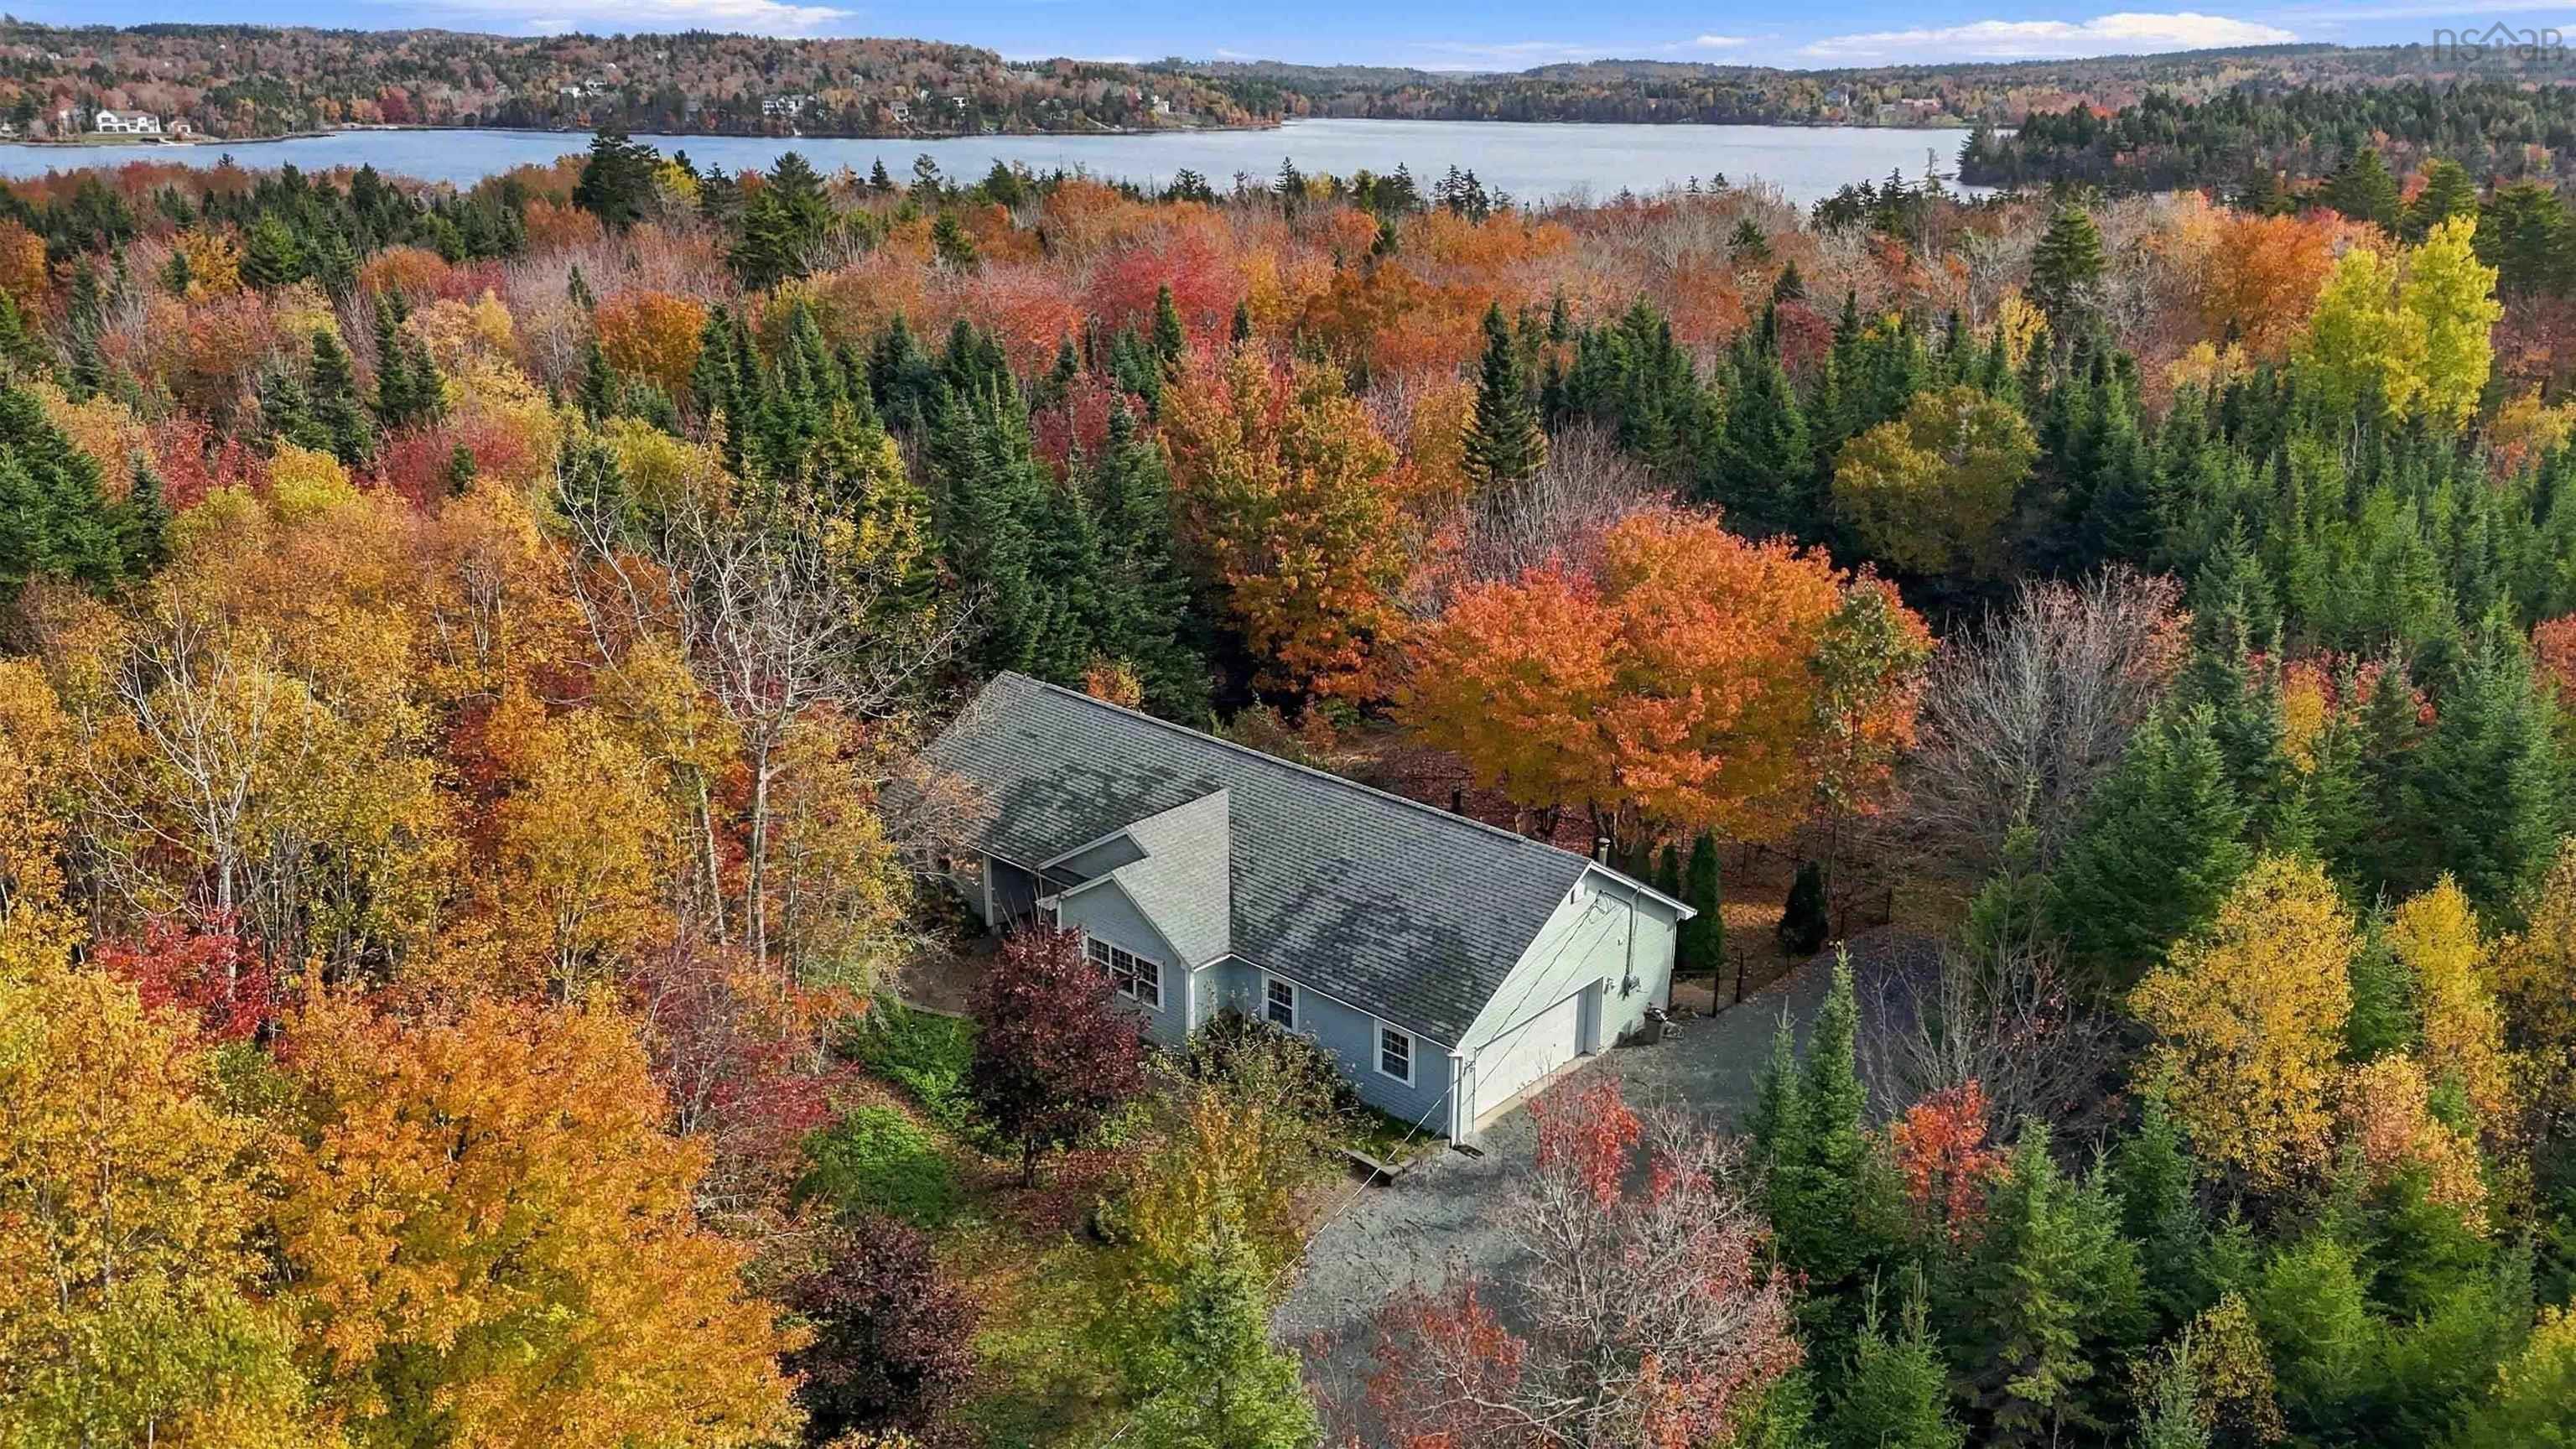
21 Kimara Drive, Hammonds Plains, NS (MLS® 202624595): Set in the established, family-friendly community of Highland Park in Hammonds Plains, 21 Kimara Drive is an inviting 3-bedroom side-split offering a comfortable layout, beautiful natural features, and plenty of outdoor space to enjoy. The main level welcomes you with oak hardwood floors and a bright kitchen and dining area featuring birch cabinetry. The warm and inviting living room is highlighted by a large bay window, while a pellet stove adds a cozy touch and a built-in aquarium creates a unique focal point. Upstairs, you’ll find three comfortable bedrooms, including the primary, along with a full bathroom featuring both a standalone shower and a relaxing corner tub. The lower level offers excellent flexibility. The laundry area provides convenient walkout access to the backyard, while additional unfinished space gives the next owner the opportunity to continue the work already started and create another bedroom or adapt the space to suit their needs. An adjoining room with laminate flooring currently serves as a home office and could easily accommodate a variety of uses. Outside, a large back deck overlooks the beautifully landscaped backyard, providing a wonderful spot for morning coffee, summer entertaining, or simply enjoying the outdoors. A generous workshop offers plenty of room for lawn equipment, tools, hobbies, or working on projects. Located in Highland Park, you’ll enjoy the space and quieter feel of Hammonds Plains while remaining within easy reach of schools, shopping, recreation, and amenities in the surrounding communities. If you’re looking for a home with character, comfortable living spaces, room to enjoy outdoors, and plenty of potential to make it your own, 21 Kimara Drive is worth a look!
Directions
Hammonds Plains to Northwood, right on Chalamont, left on Kimara
Inclusions
Appliances
Exclusions
Gazebo, small shed, outdoor patio furniture
Utilities
- Cable
- Electricity
- High Speed Internet
- Telephone
Features
- Air Exchanger
- Central Vacuum
Community Features
- Golf Course
- Park
- Place of Worship
- Playground
- Public Transit
- Recreation Center
- School Bus Service
- Shopping
Rooms.
| Level | Type | Dimensions |
|---|---|---|
| Main Floor | Kitchen | 13.11x11.11 |
| Main Floor | Dining Room | 9.1x11.1 |
| Main Floor | Living Room | 19.3x15.3 |
| Main Floor | Foyer | 6.3x4.2 |
| Main Floor | Main Hallway |
| Level | Type | Dimensions |
|---|---|---|
| 2nd Level | Bath 1 | 7.11x8 +jog |
| 2nd Level | Bedroom | 11.3x8.5+jog |
| 2nd Level | Bedroom | 10.9x11.4 |
| 2nd Level | Primary Bedroom | 11.7x12.2+jog |
| Level | Type | Dimensions |
|---|---|---|
| Lower Level | Laundry | 11.8x11.7 |
| Lower Level | Storage | 6.5x5.8 |
| Lower Level | OTHER | 5.11x11.2+jog |
| Lower Level | Workshop | 10.9x11.6+jog |
| Lower Level | Storage | 26.25x22.11 |
Schools.
| Type | Name |
|---|---|
| Elementary School | Hammonds Plains Consolidated Elementary School |
| Middle School | Madeline Symonds Middle School |
| High School | Charles P Allen High School |
| Elementary School (Fr. Imm.) | Hammonds Plains Consolidated Elementary School |
| Middle School (Fr. Imm.) | Madeline Symonds Middle School |
| High School (Fr. Imm.) | Charles P Allen High School |
contact the agent.

Candice has been a licensed REALTOR® since 2009. Candice's knowledge allows her to offer superior guidance, advice and service through the delicate p…