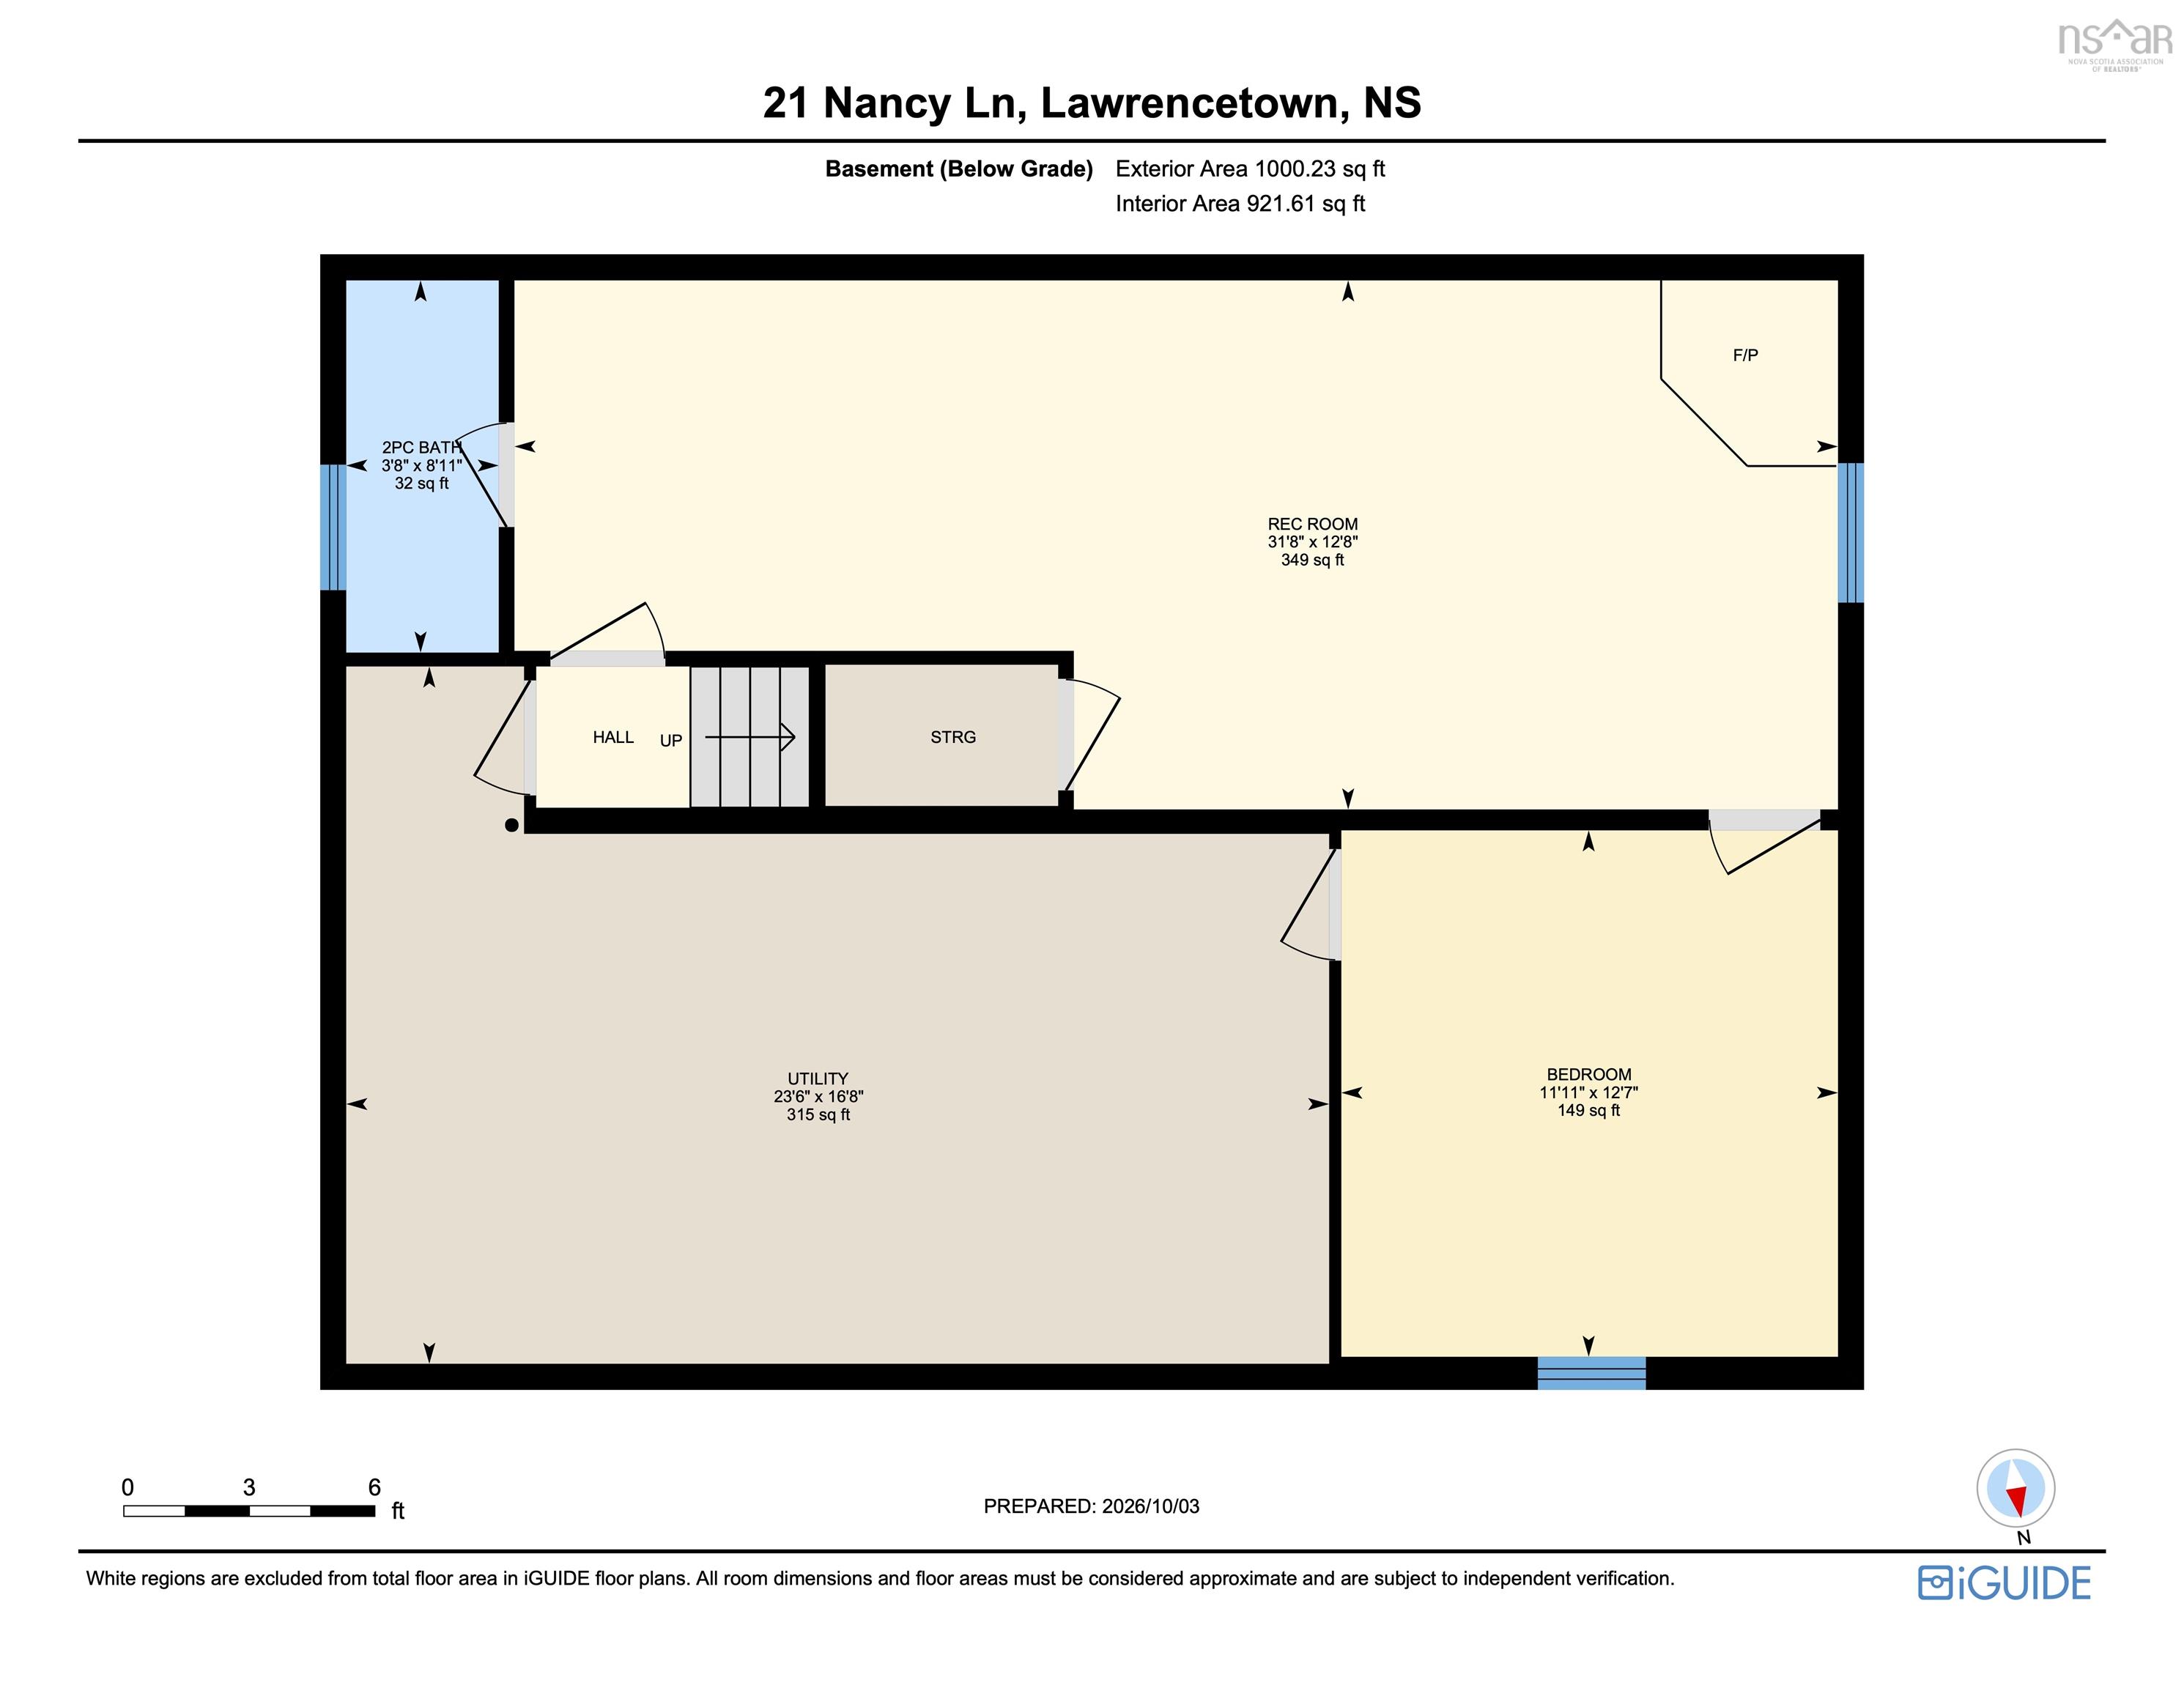
| Level | Type | Dimensions |
|---|---|---|
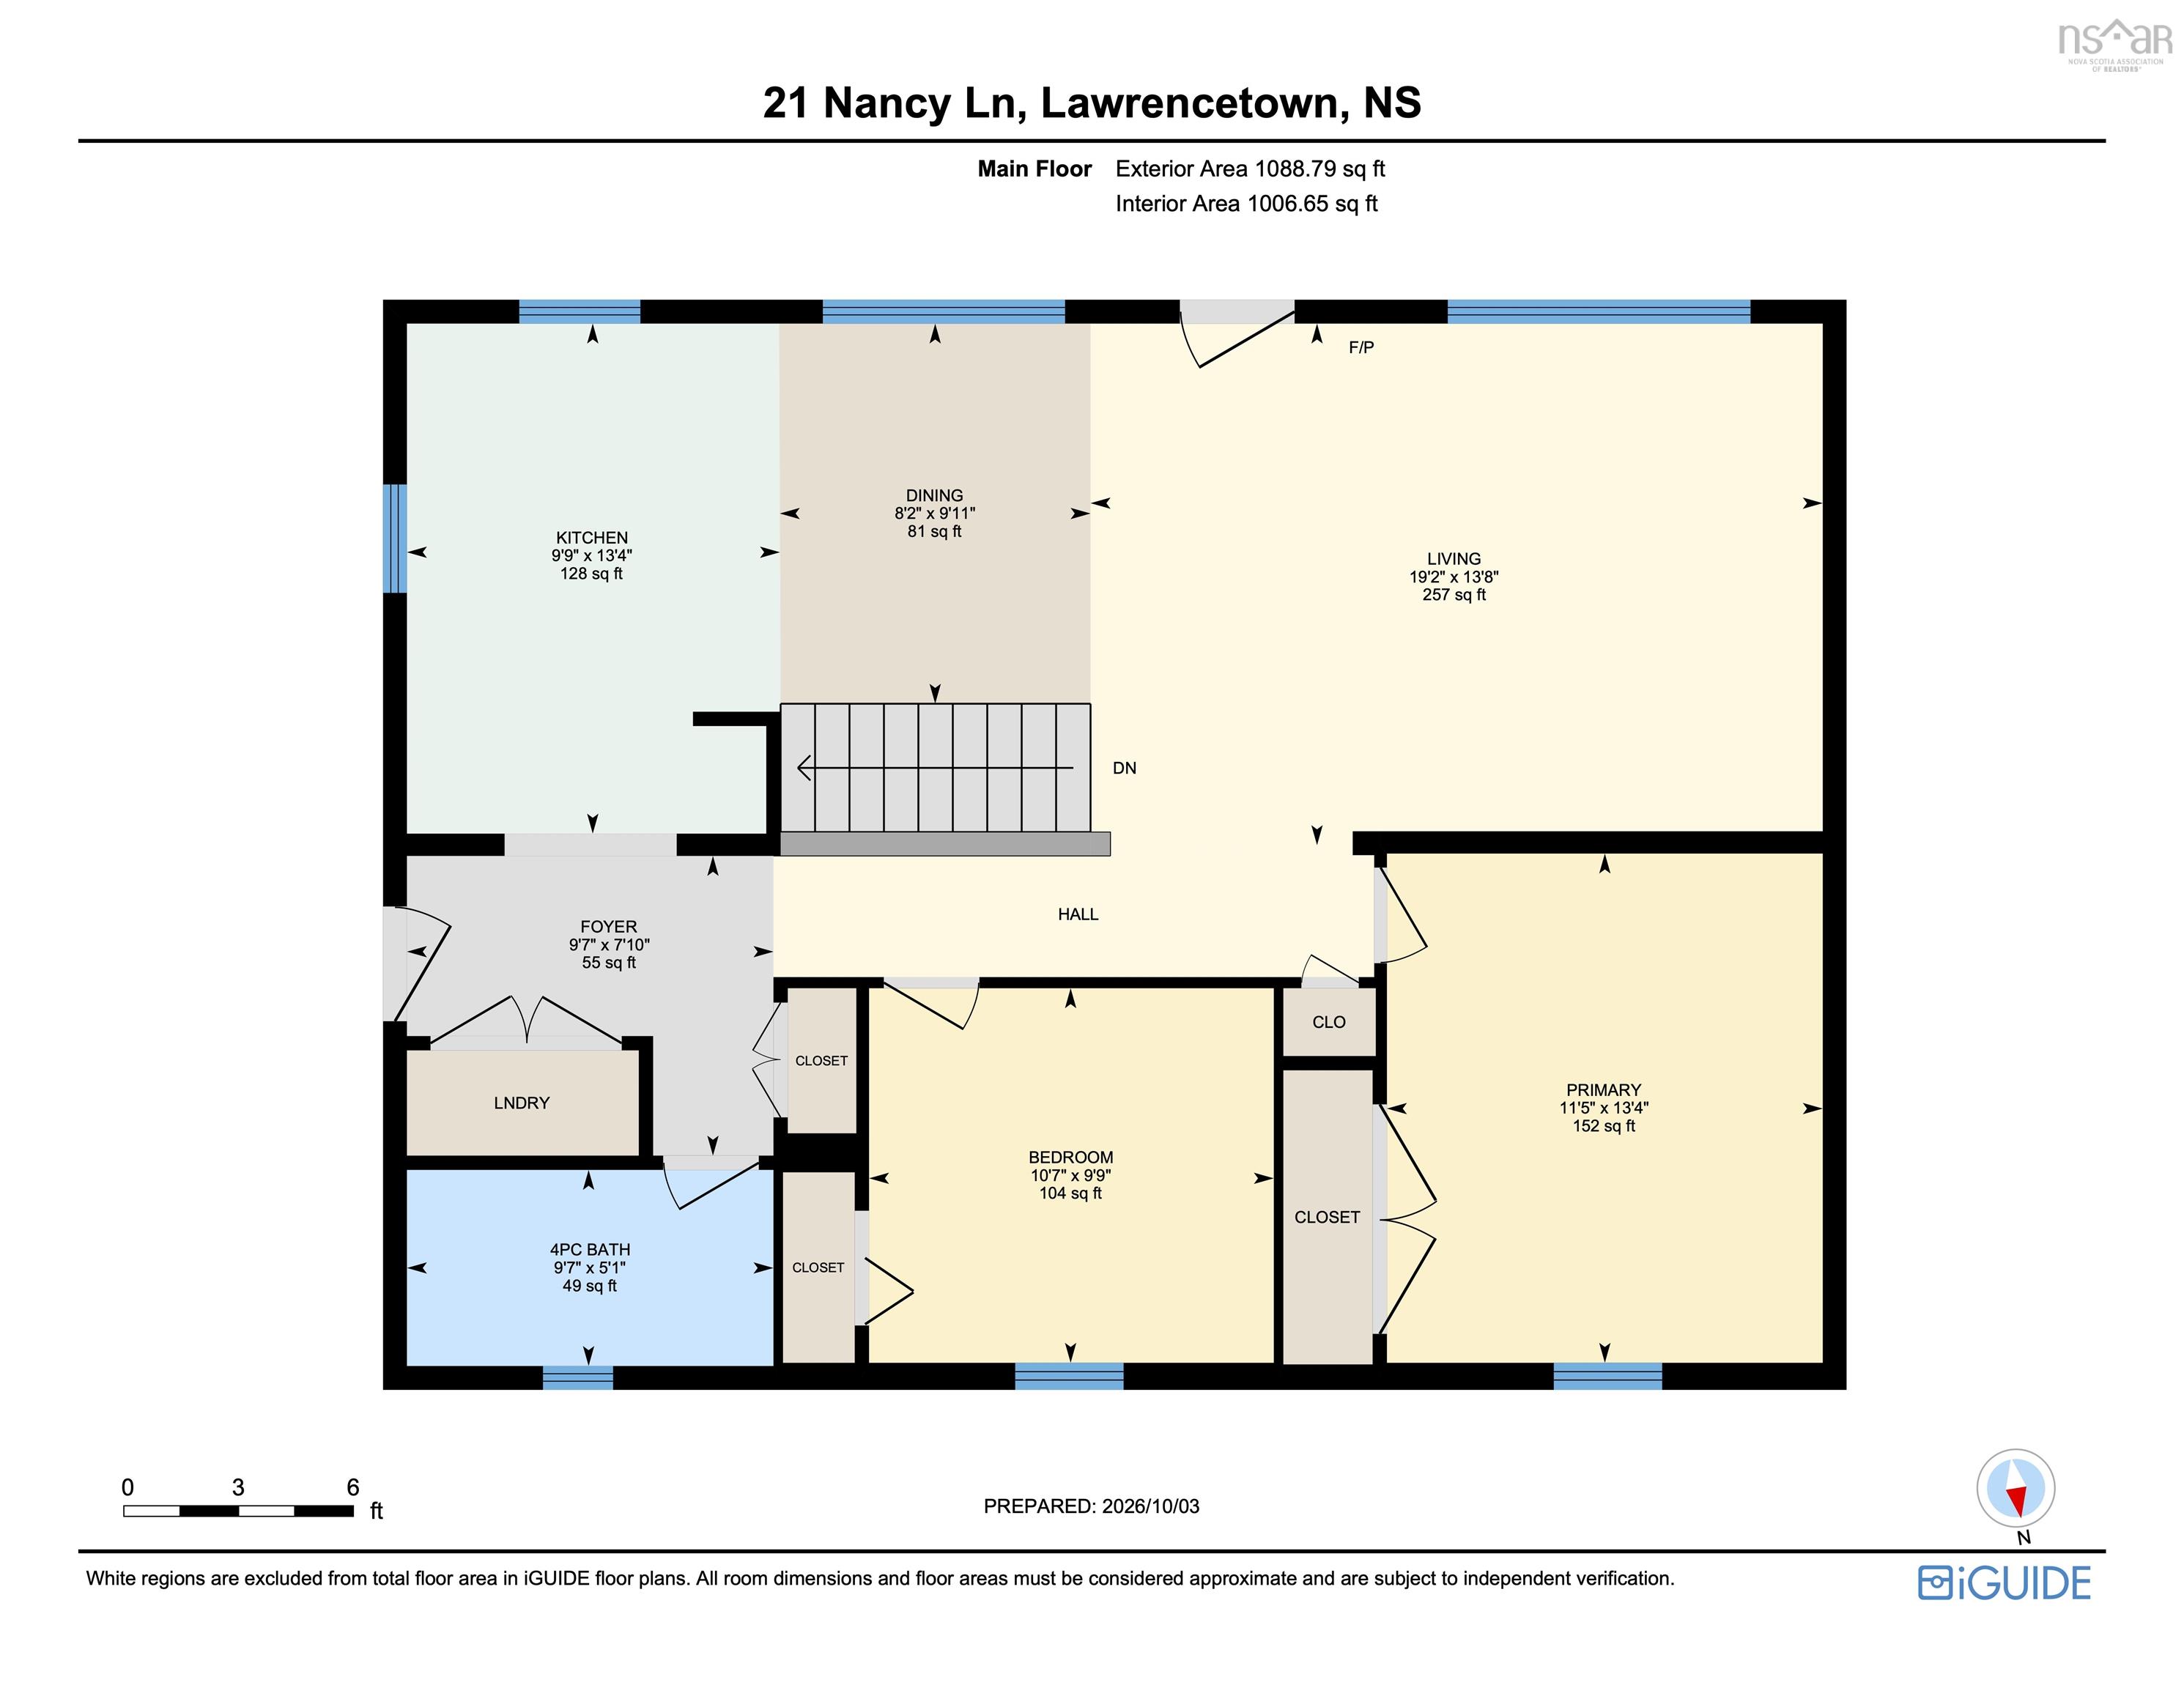
| Main Floor | Foyer | 9'7 x 7'10-jog |
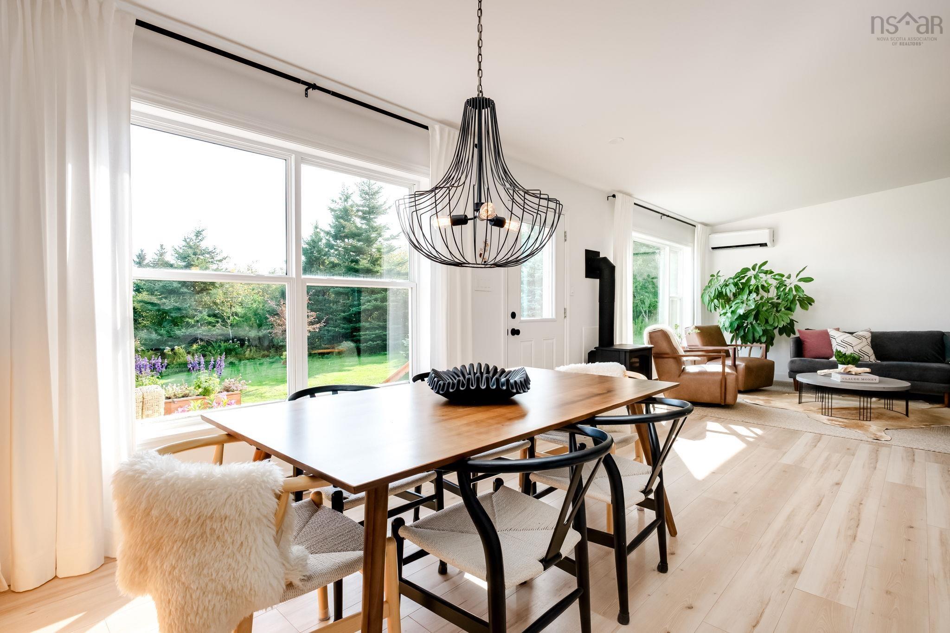
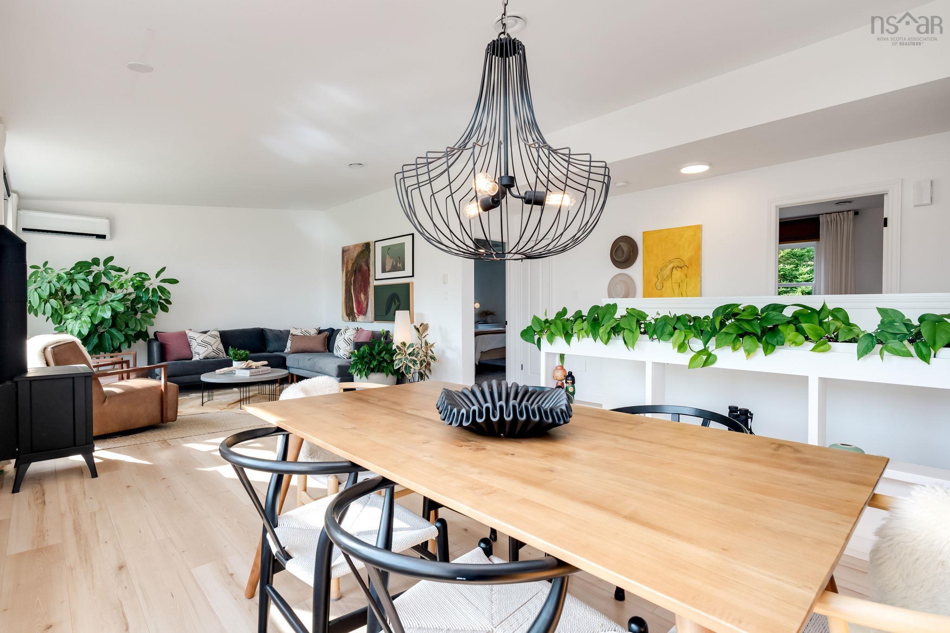
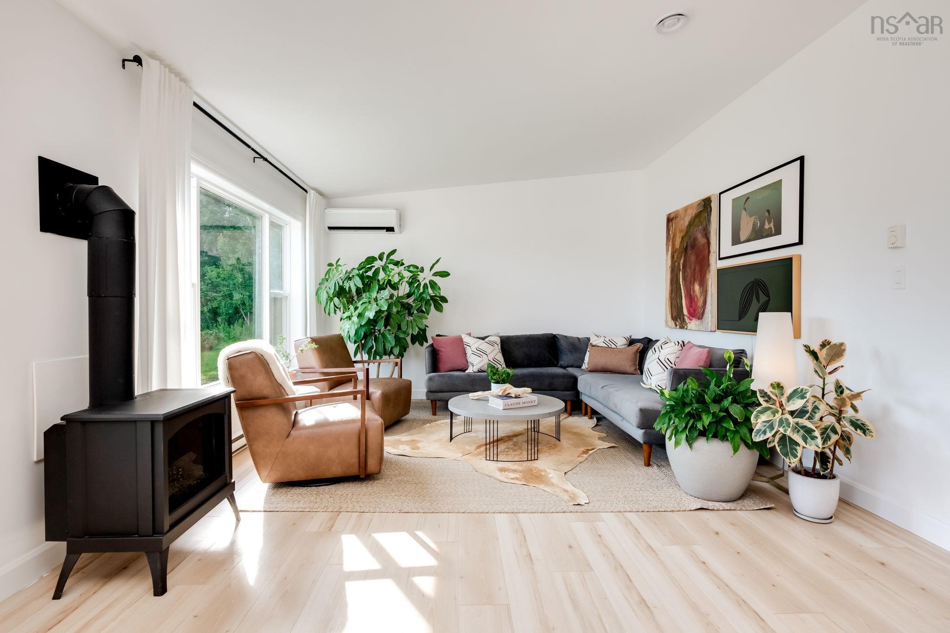
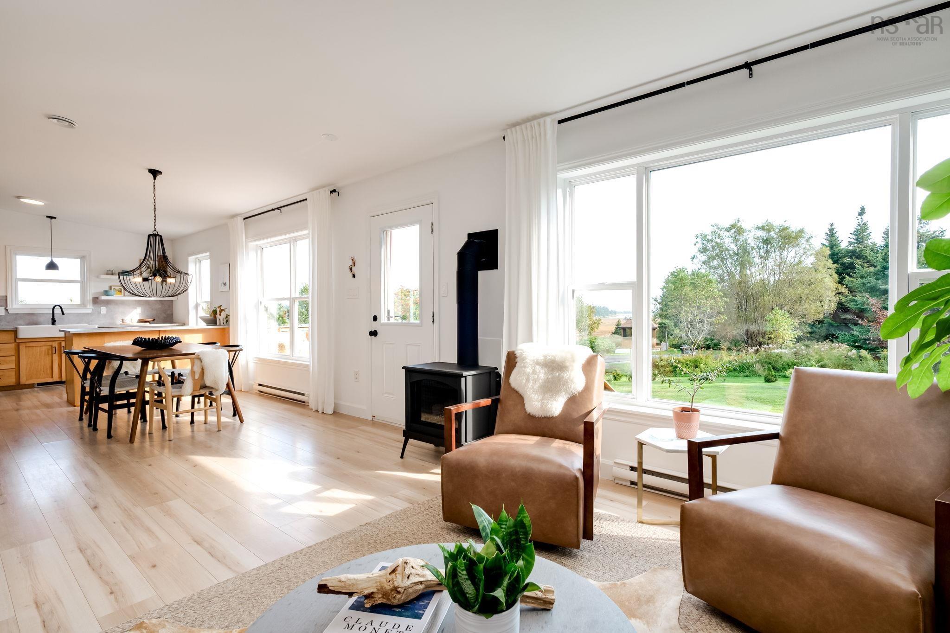
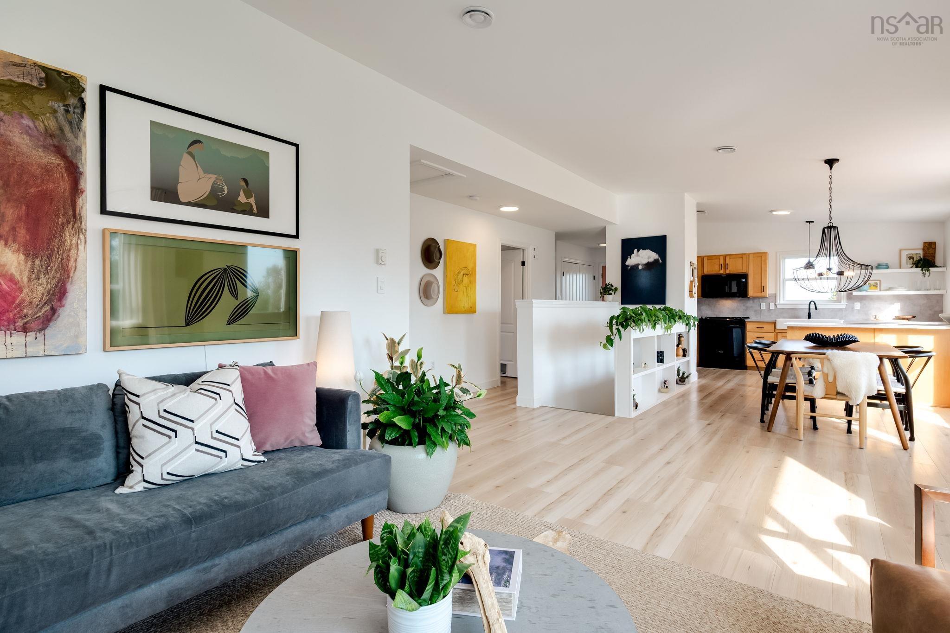
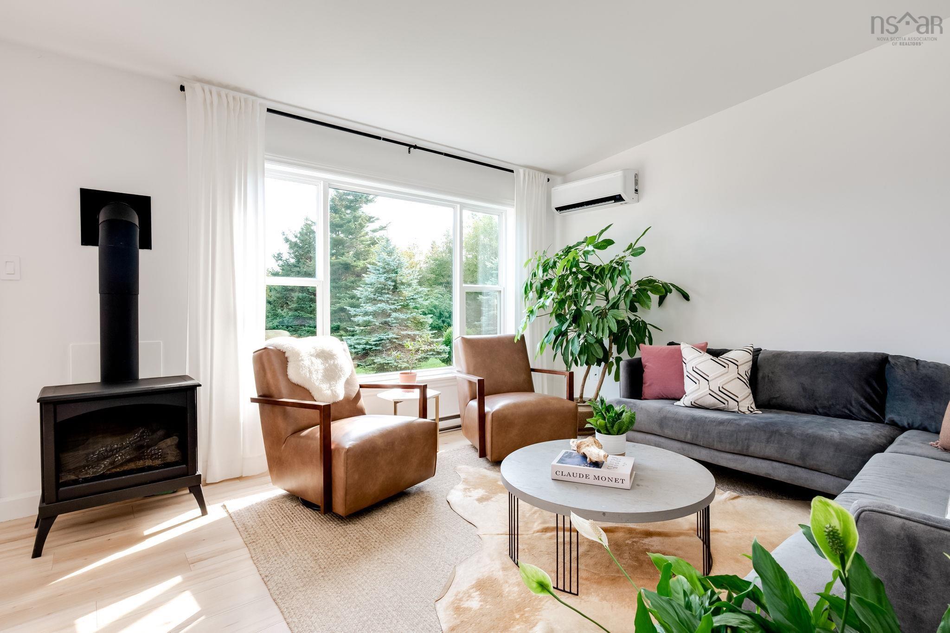
| Main Floor | Living Room | 19'2 x 13'8 |
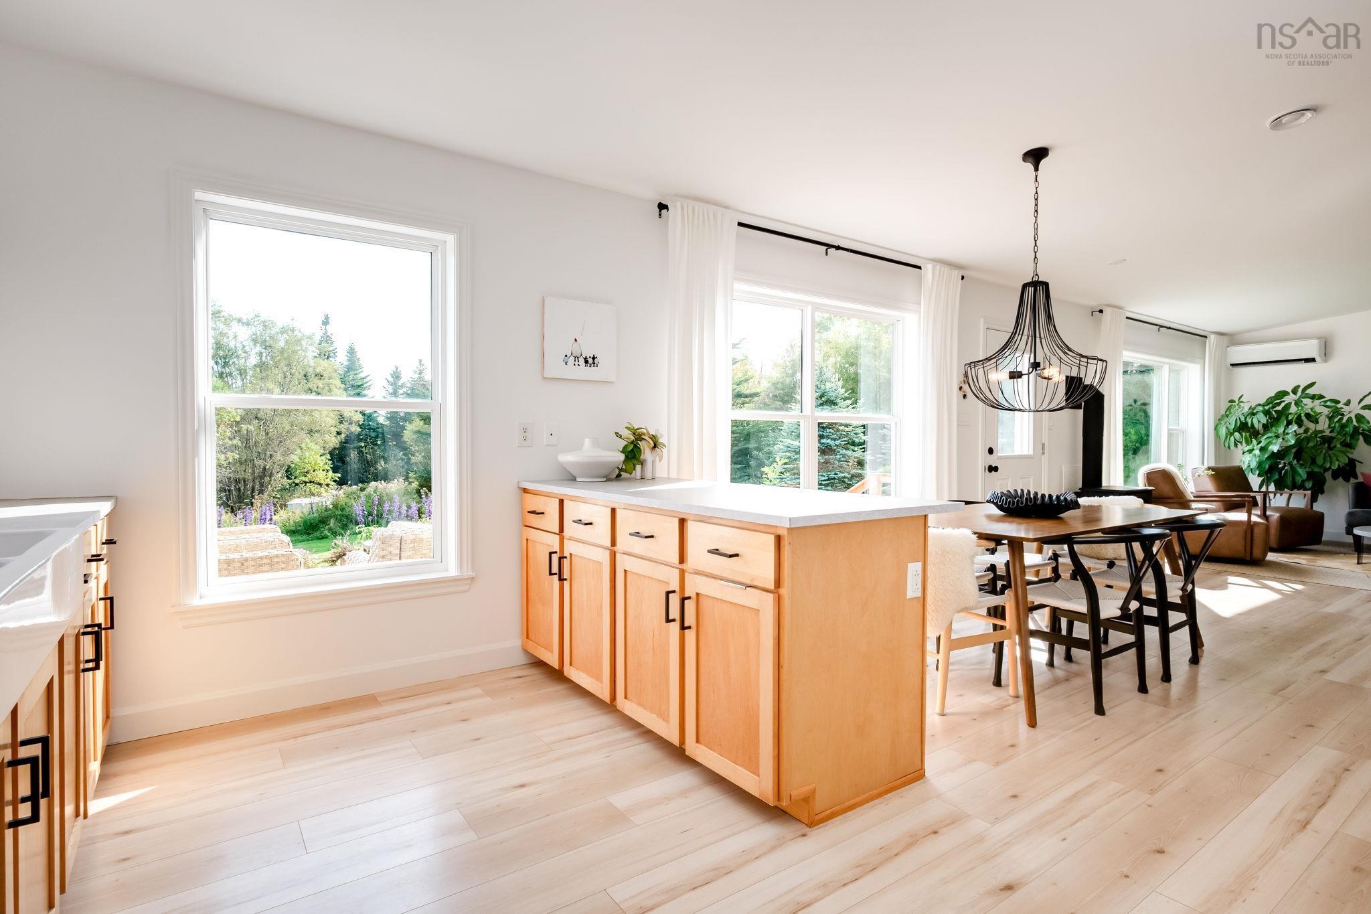
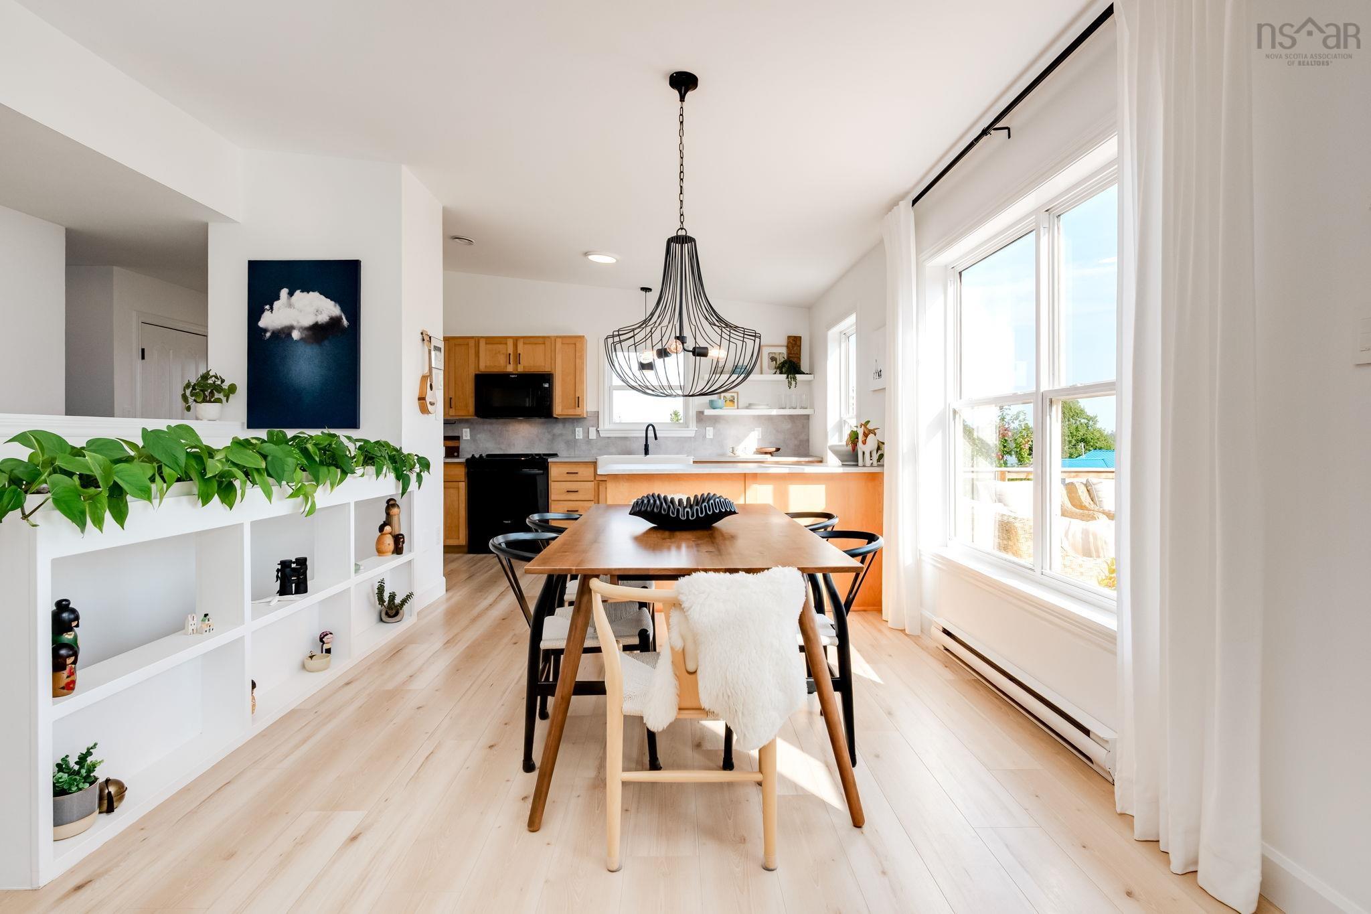
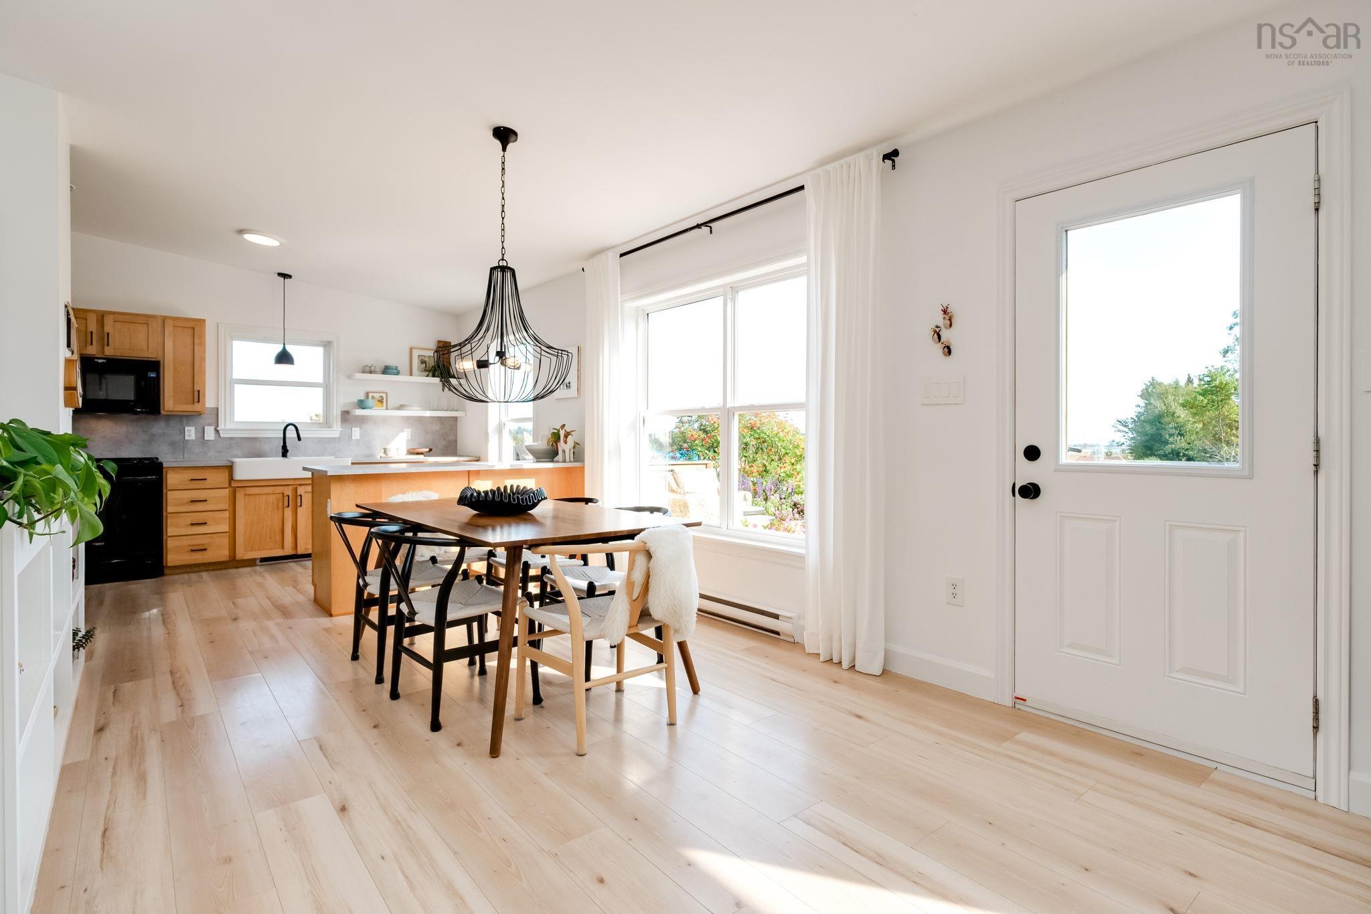
| Main Floor | Dining Room | 9'11 x 8'2 |
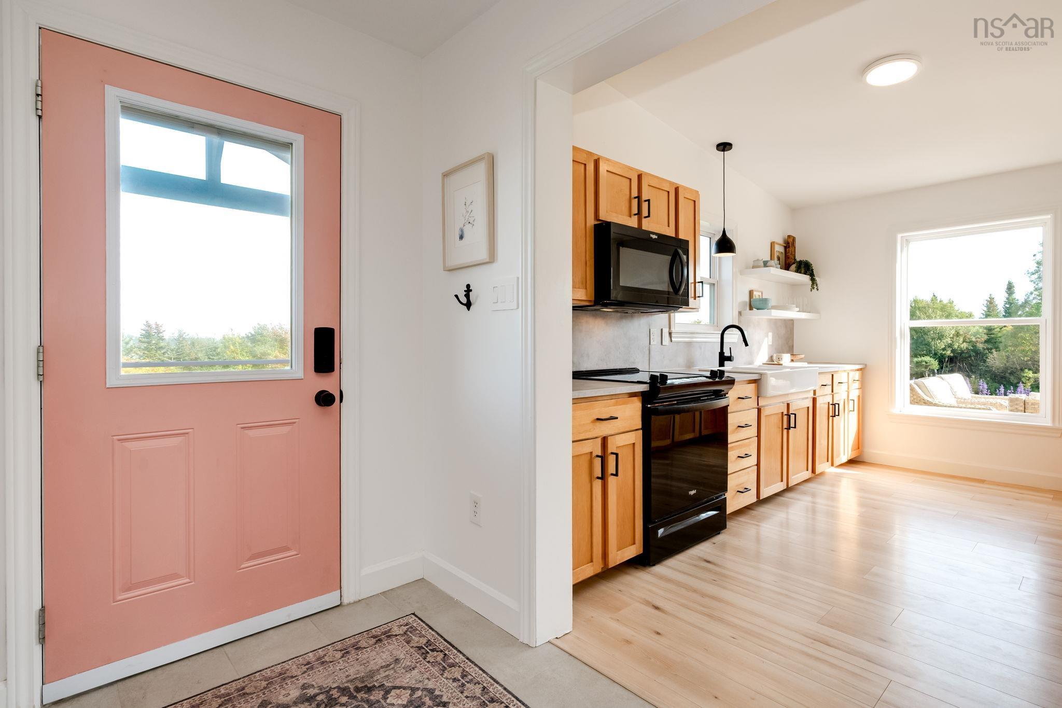
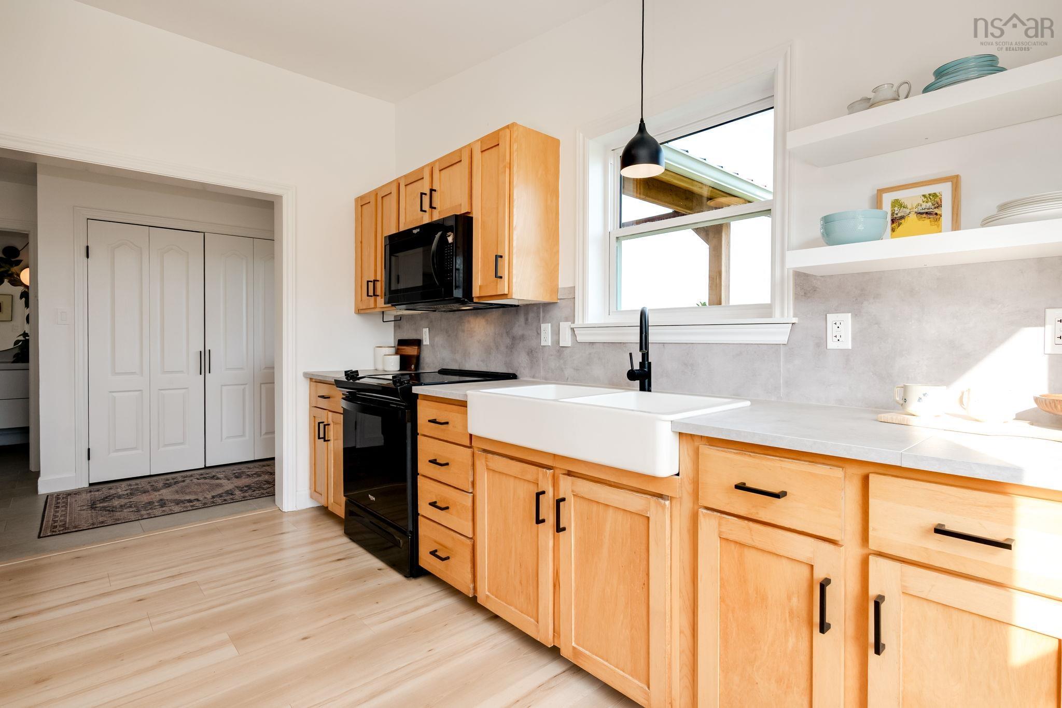
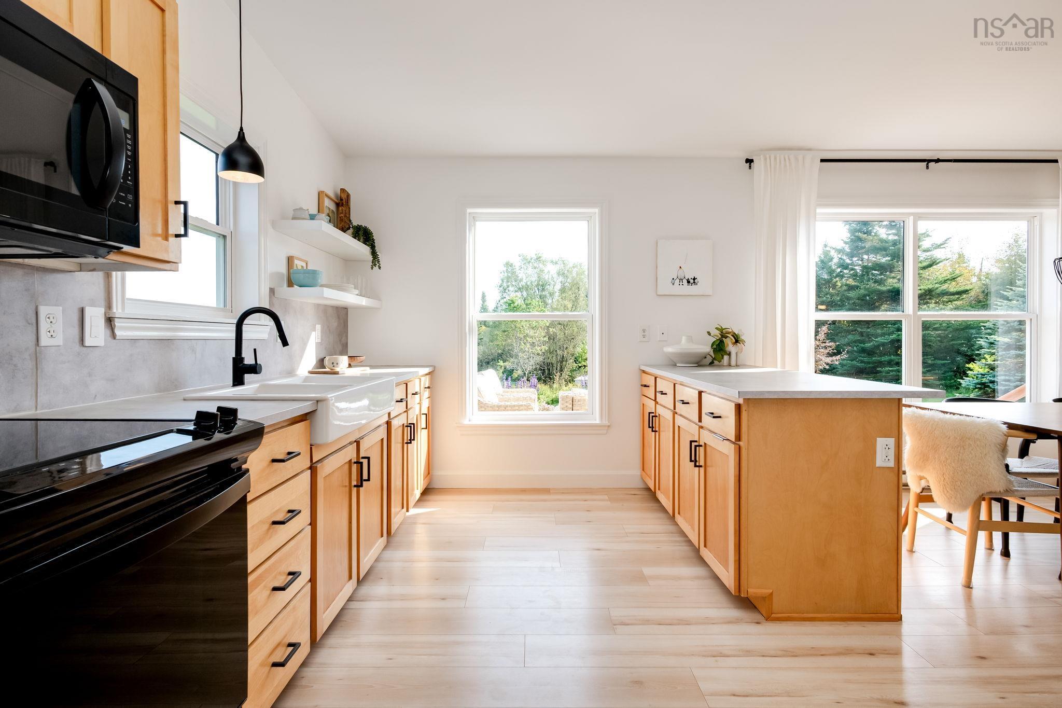
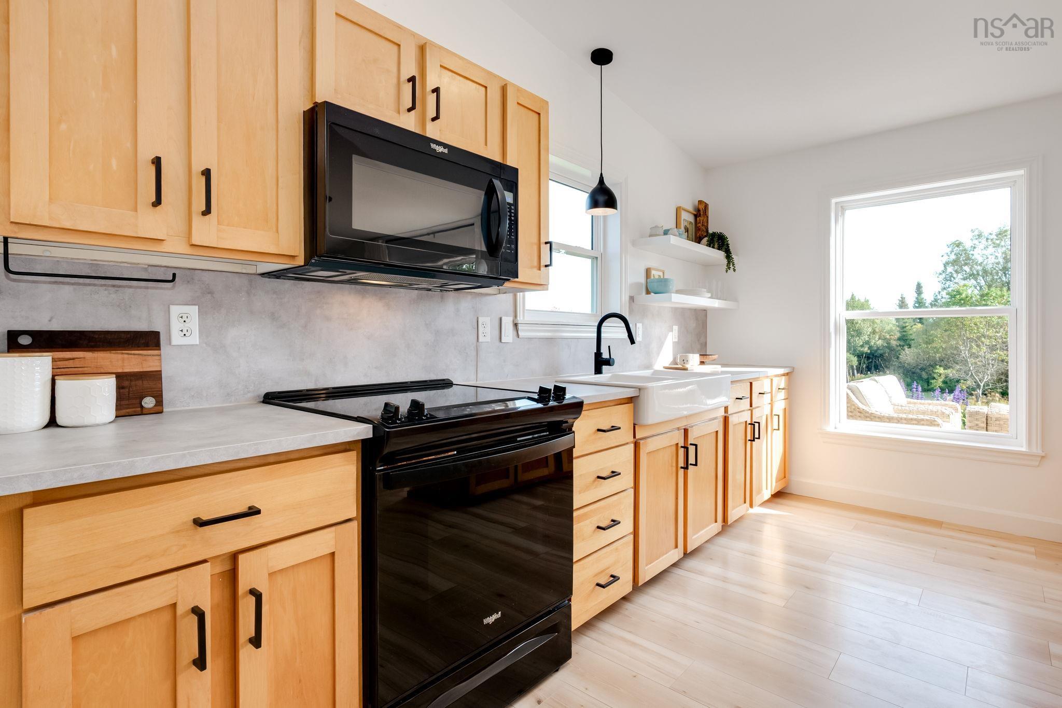
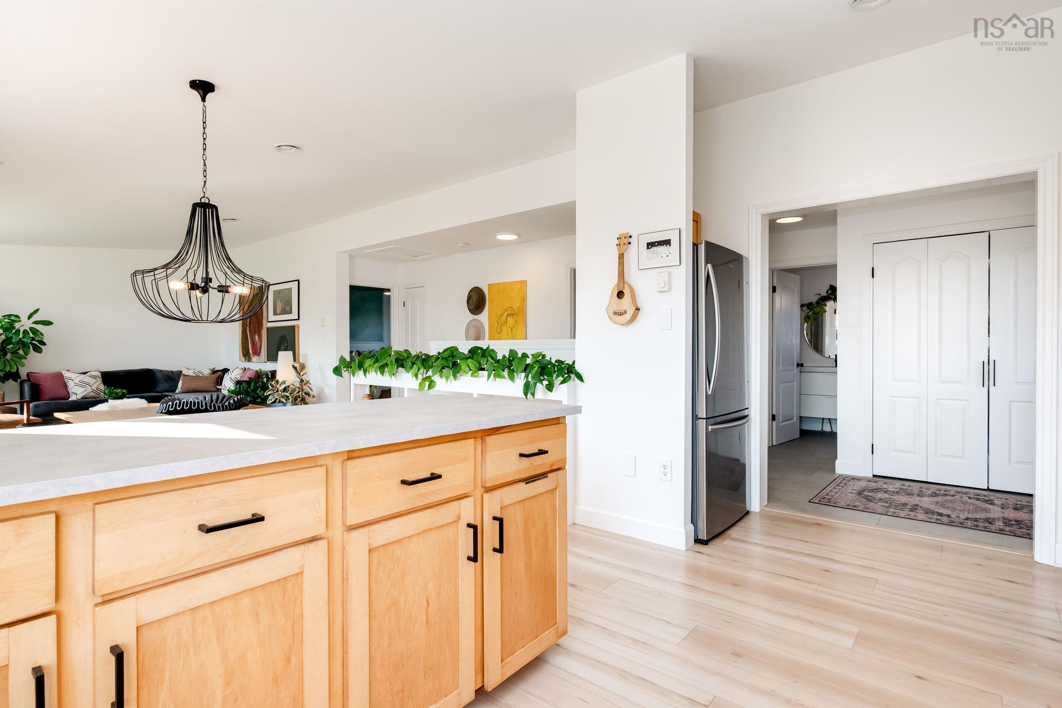
| Main Floor | Kitchen | 13'4 x 9'9 |
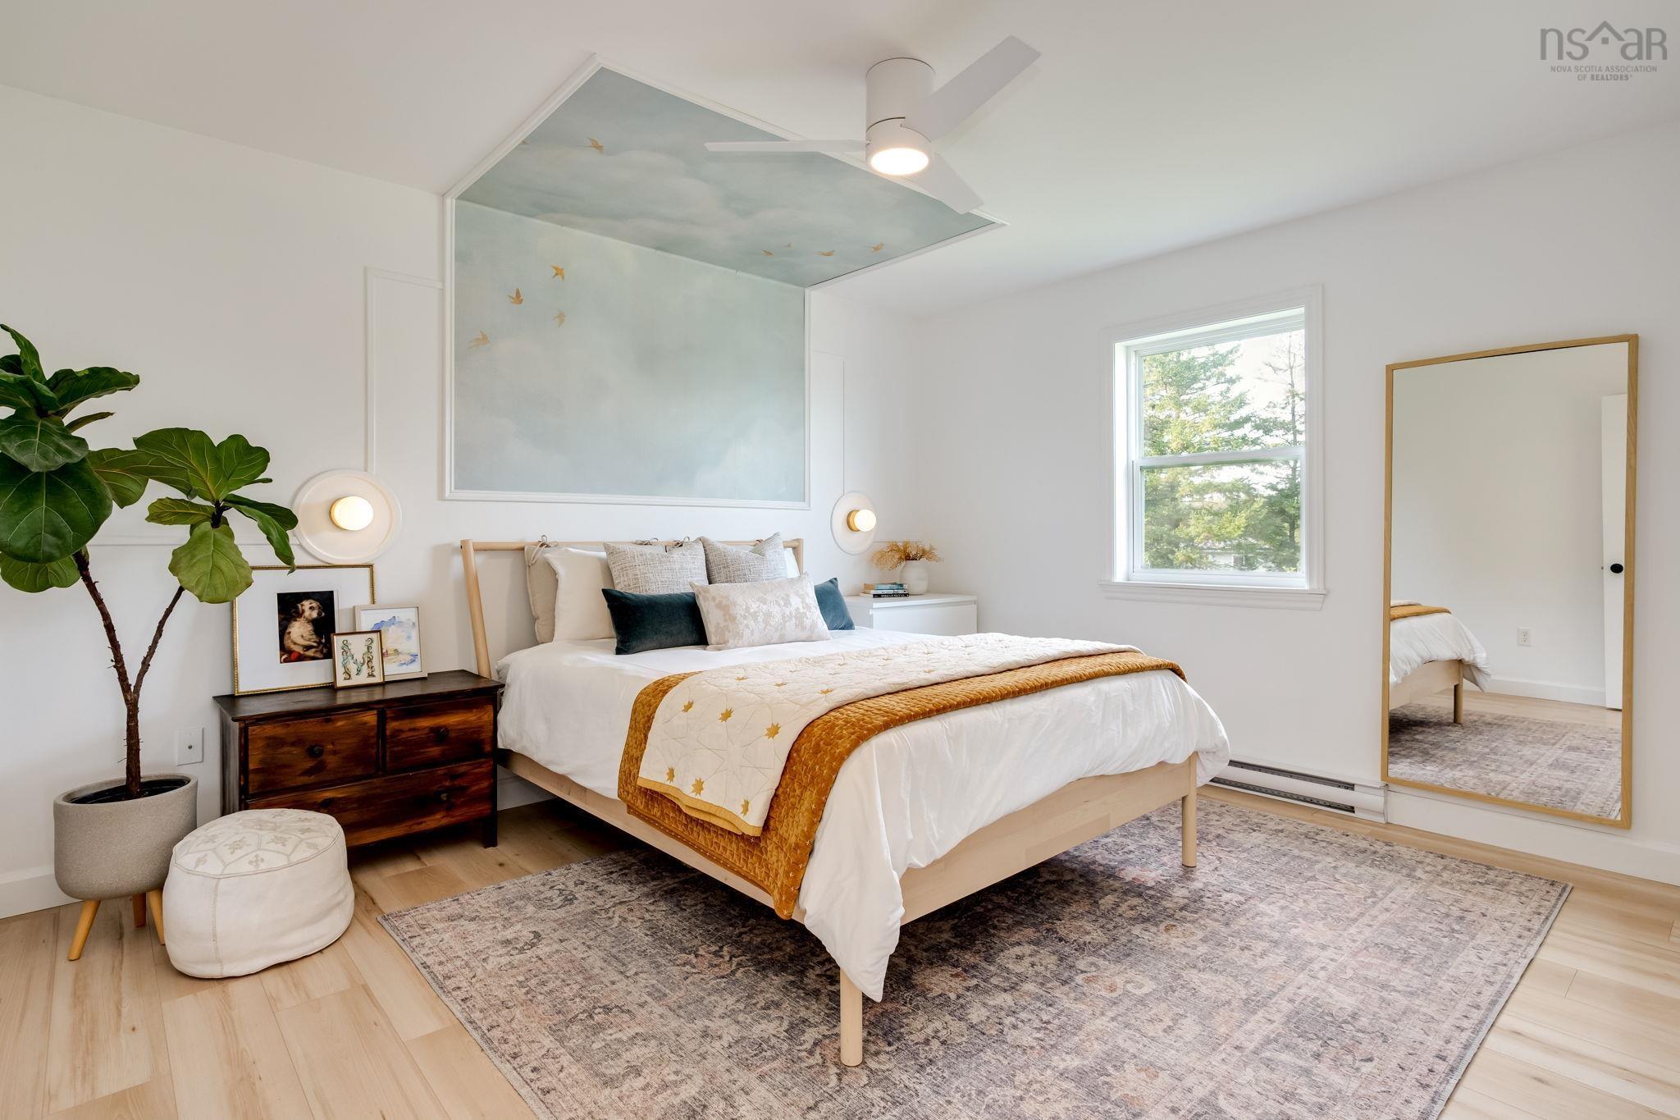
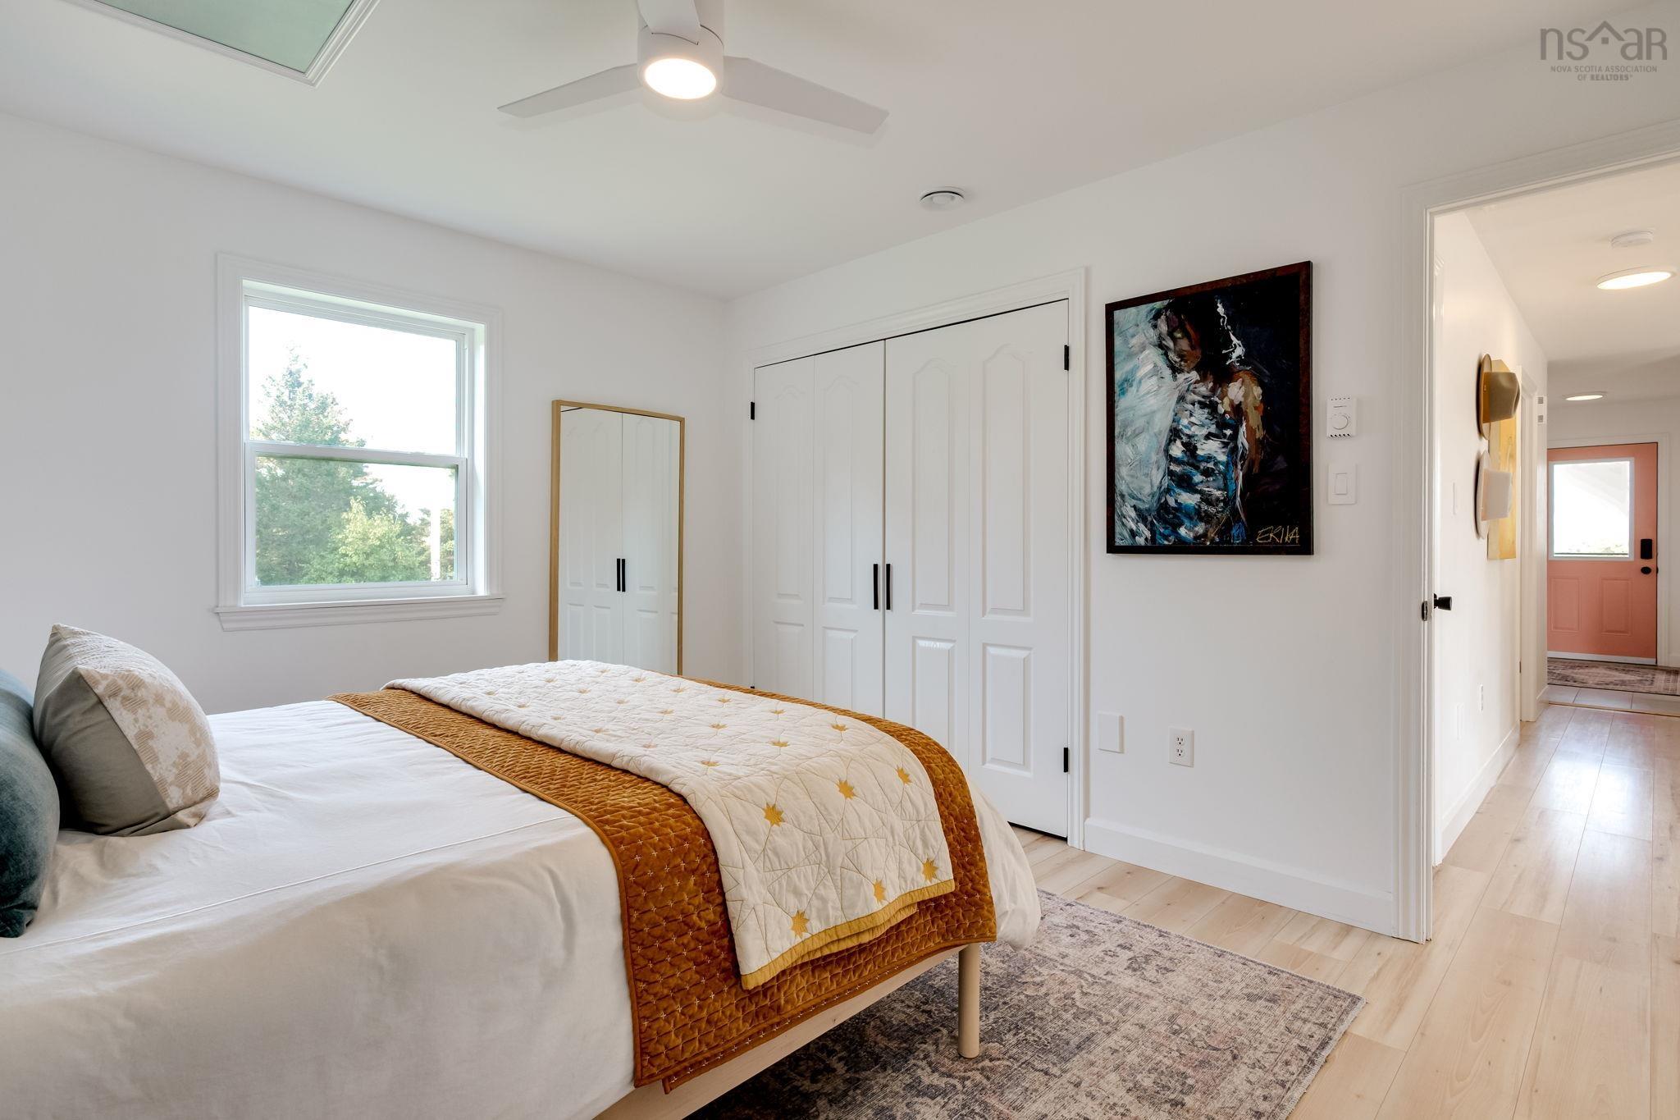
| Main Floor | Primary Bedroom | 13'4 x 11'5 |
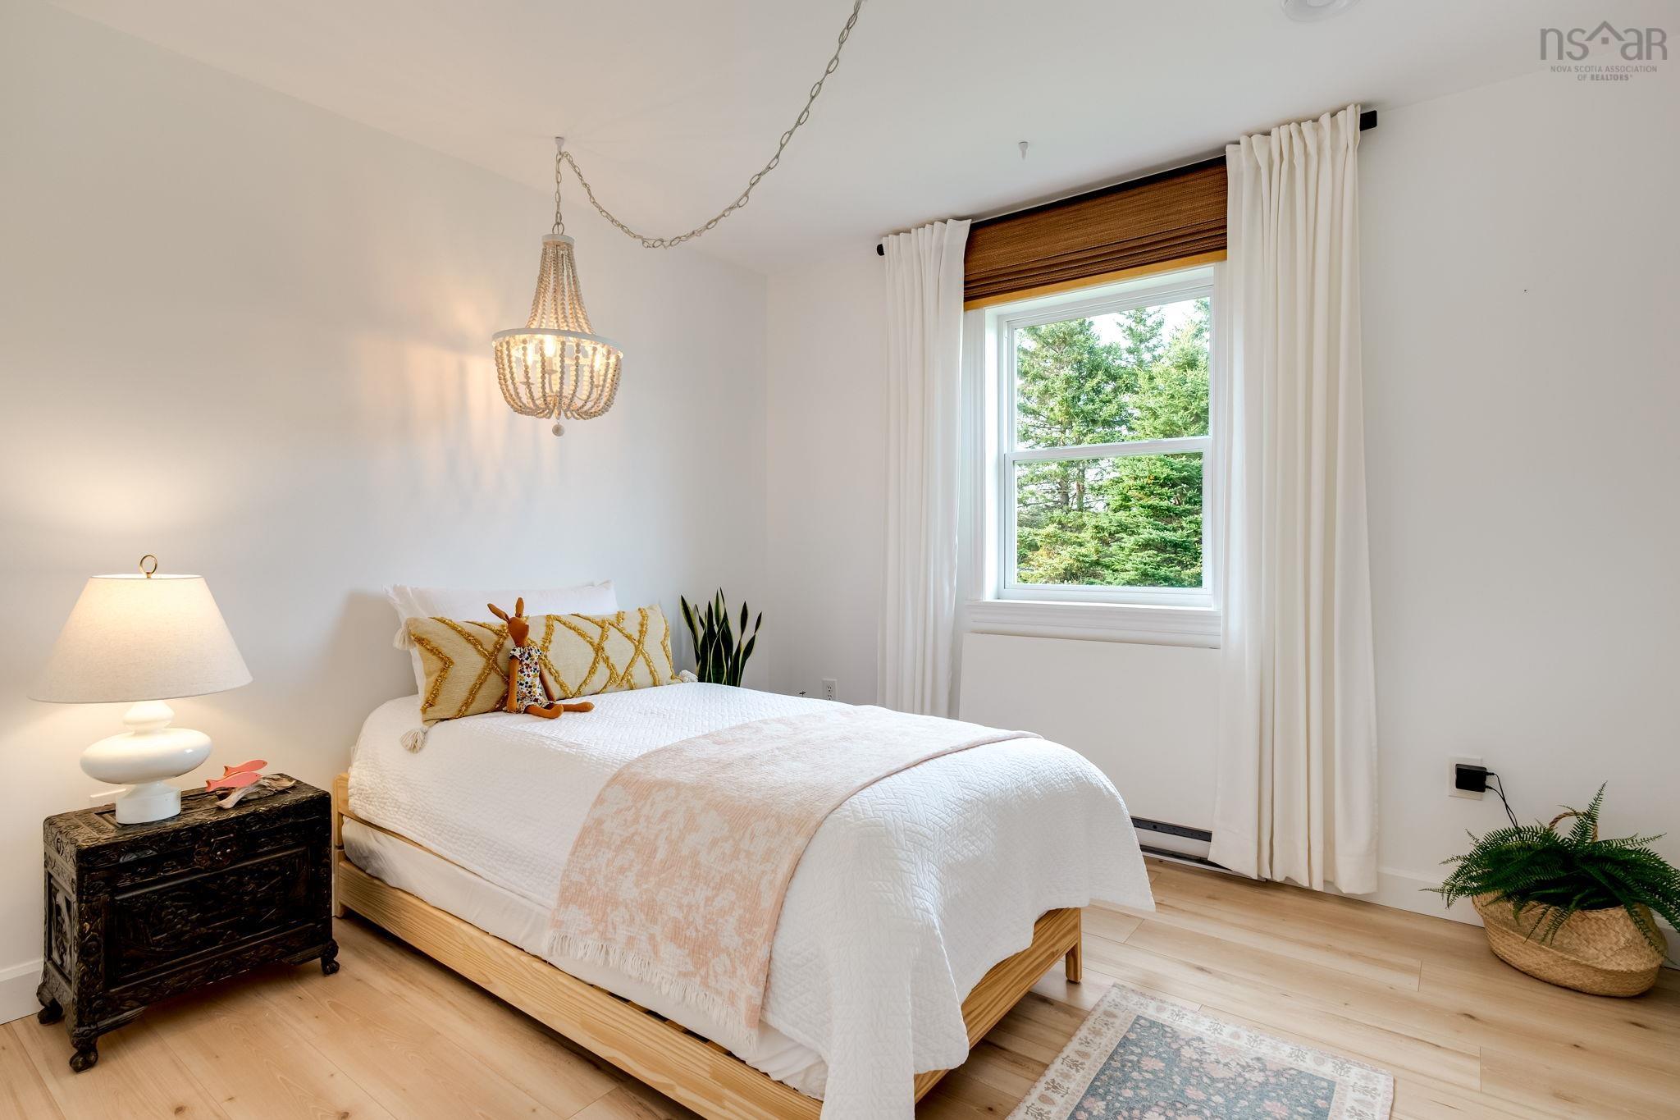
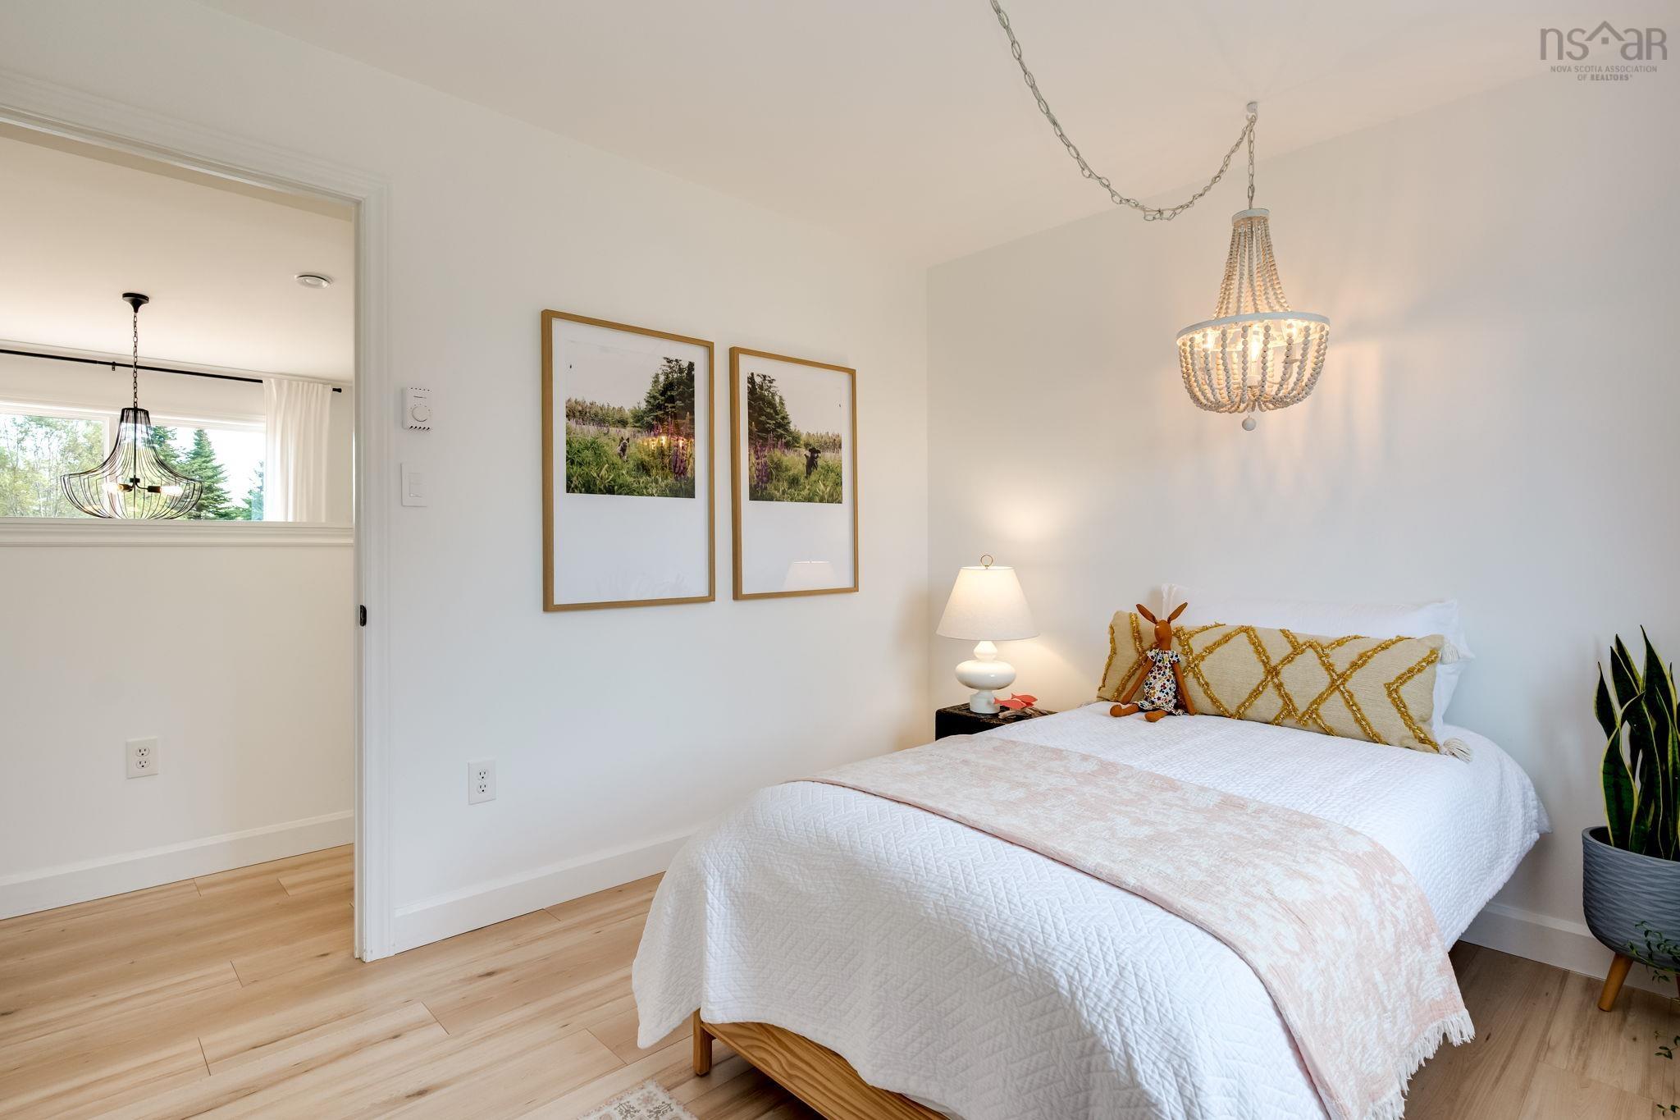
| Main Floor | Bedroom | 10'7 x 9'9 |
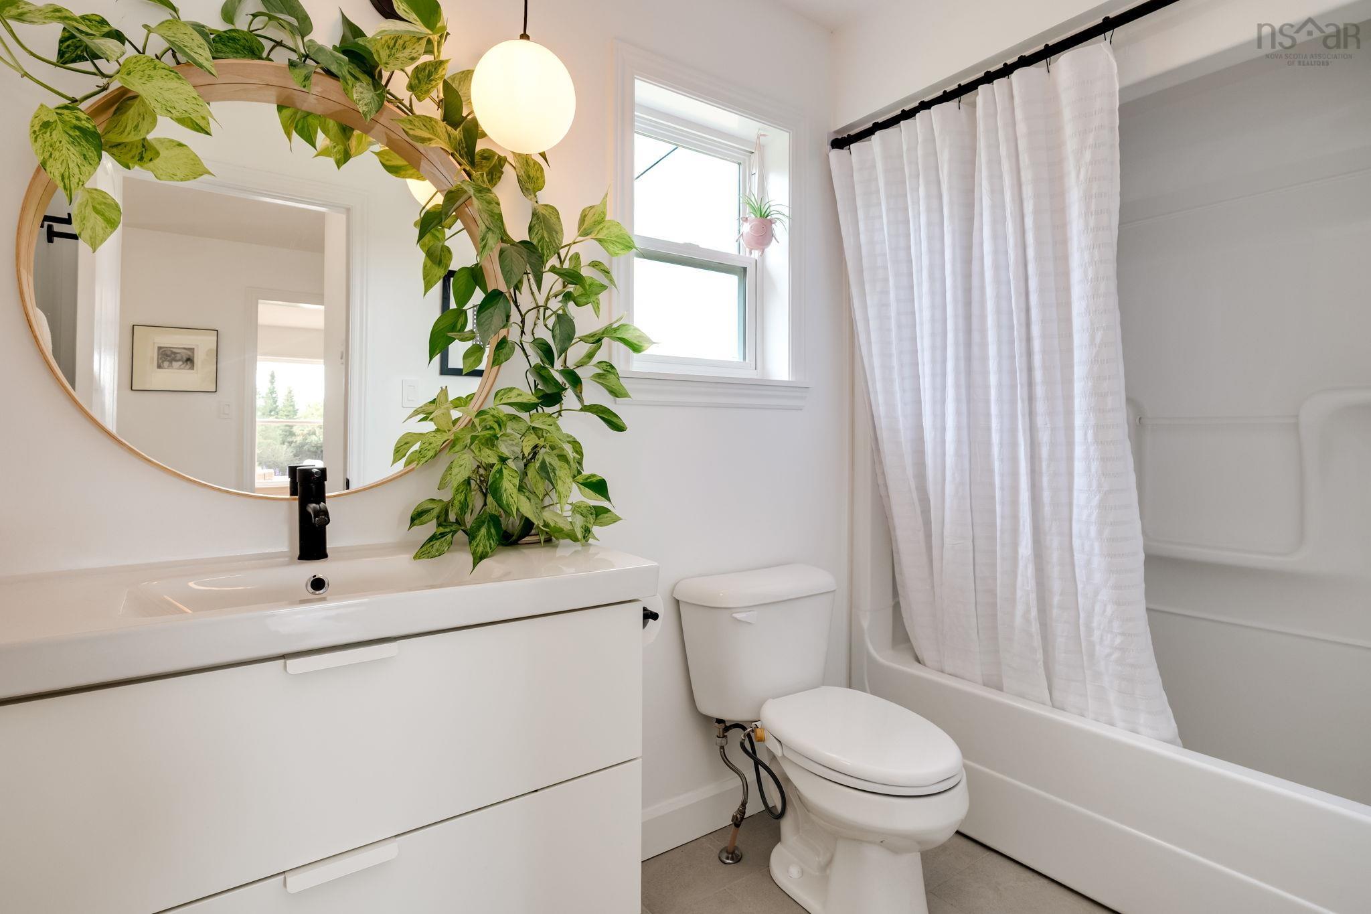
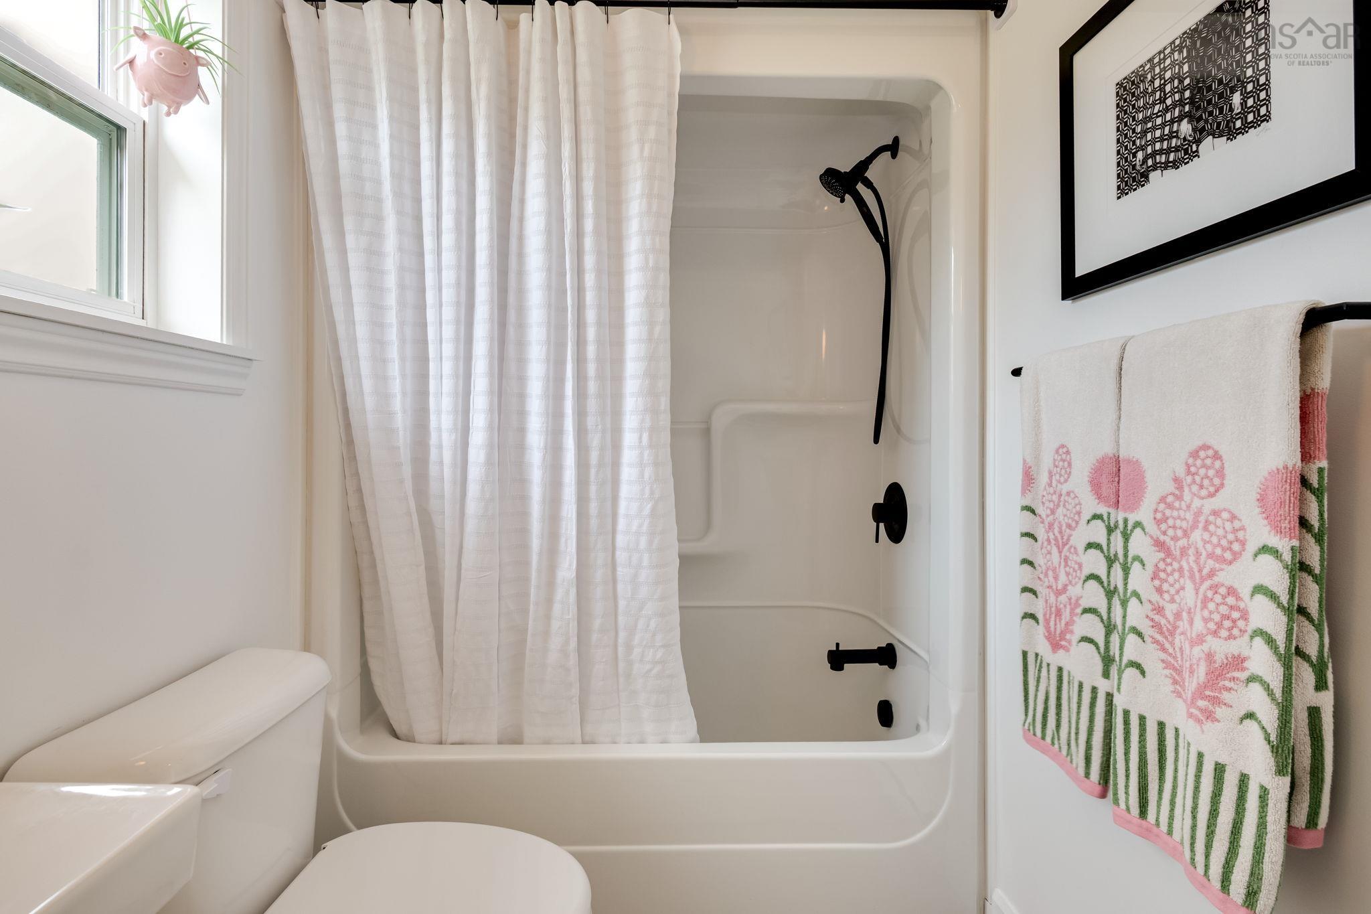
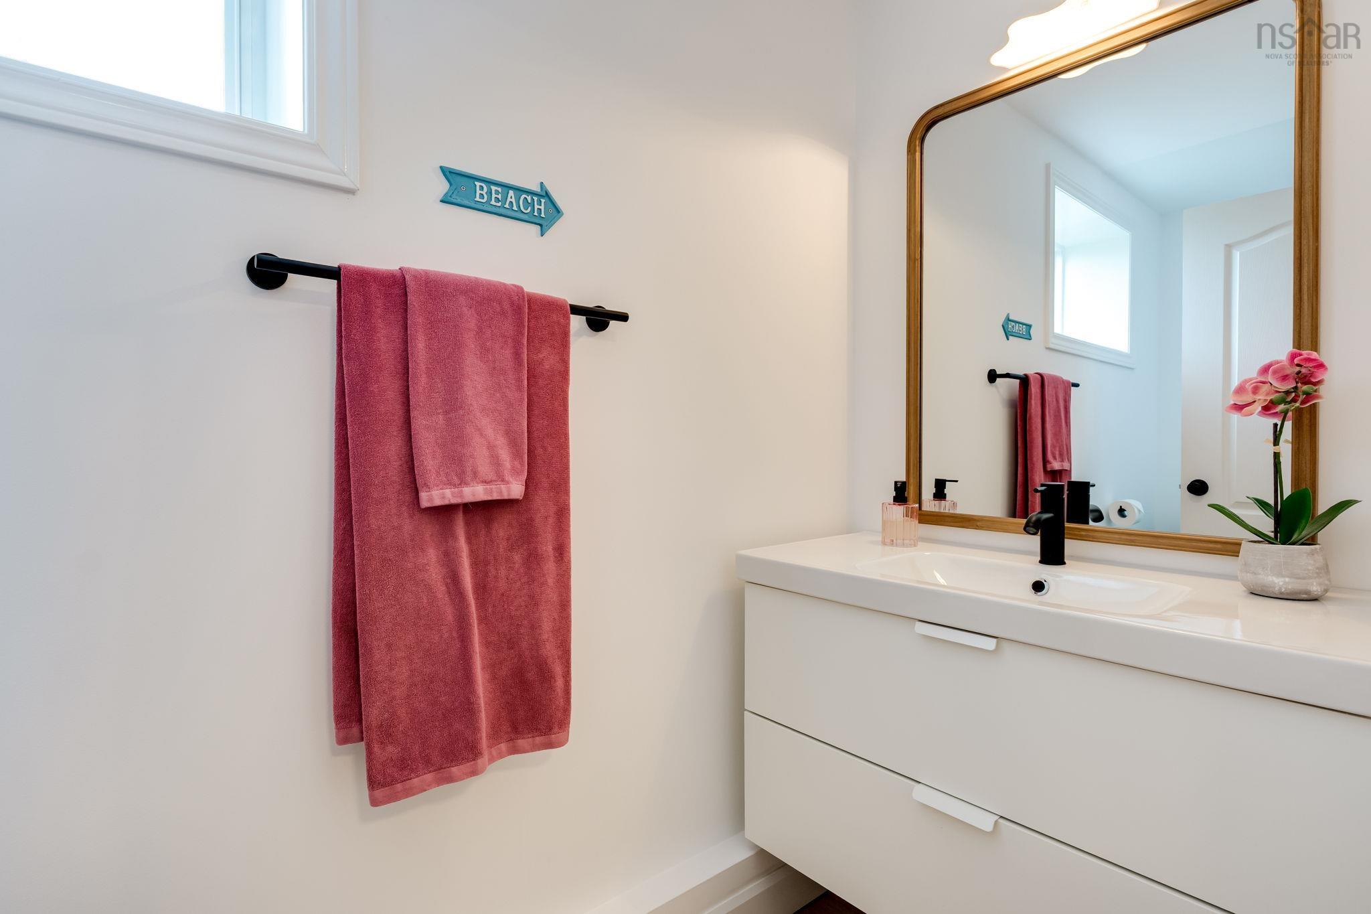
| Main Floor | Bath 1 | 9'7 x 5'1 |
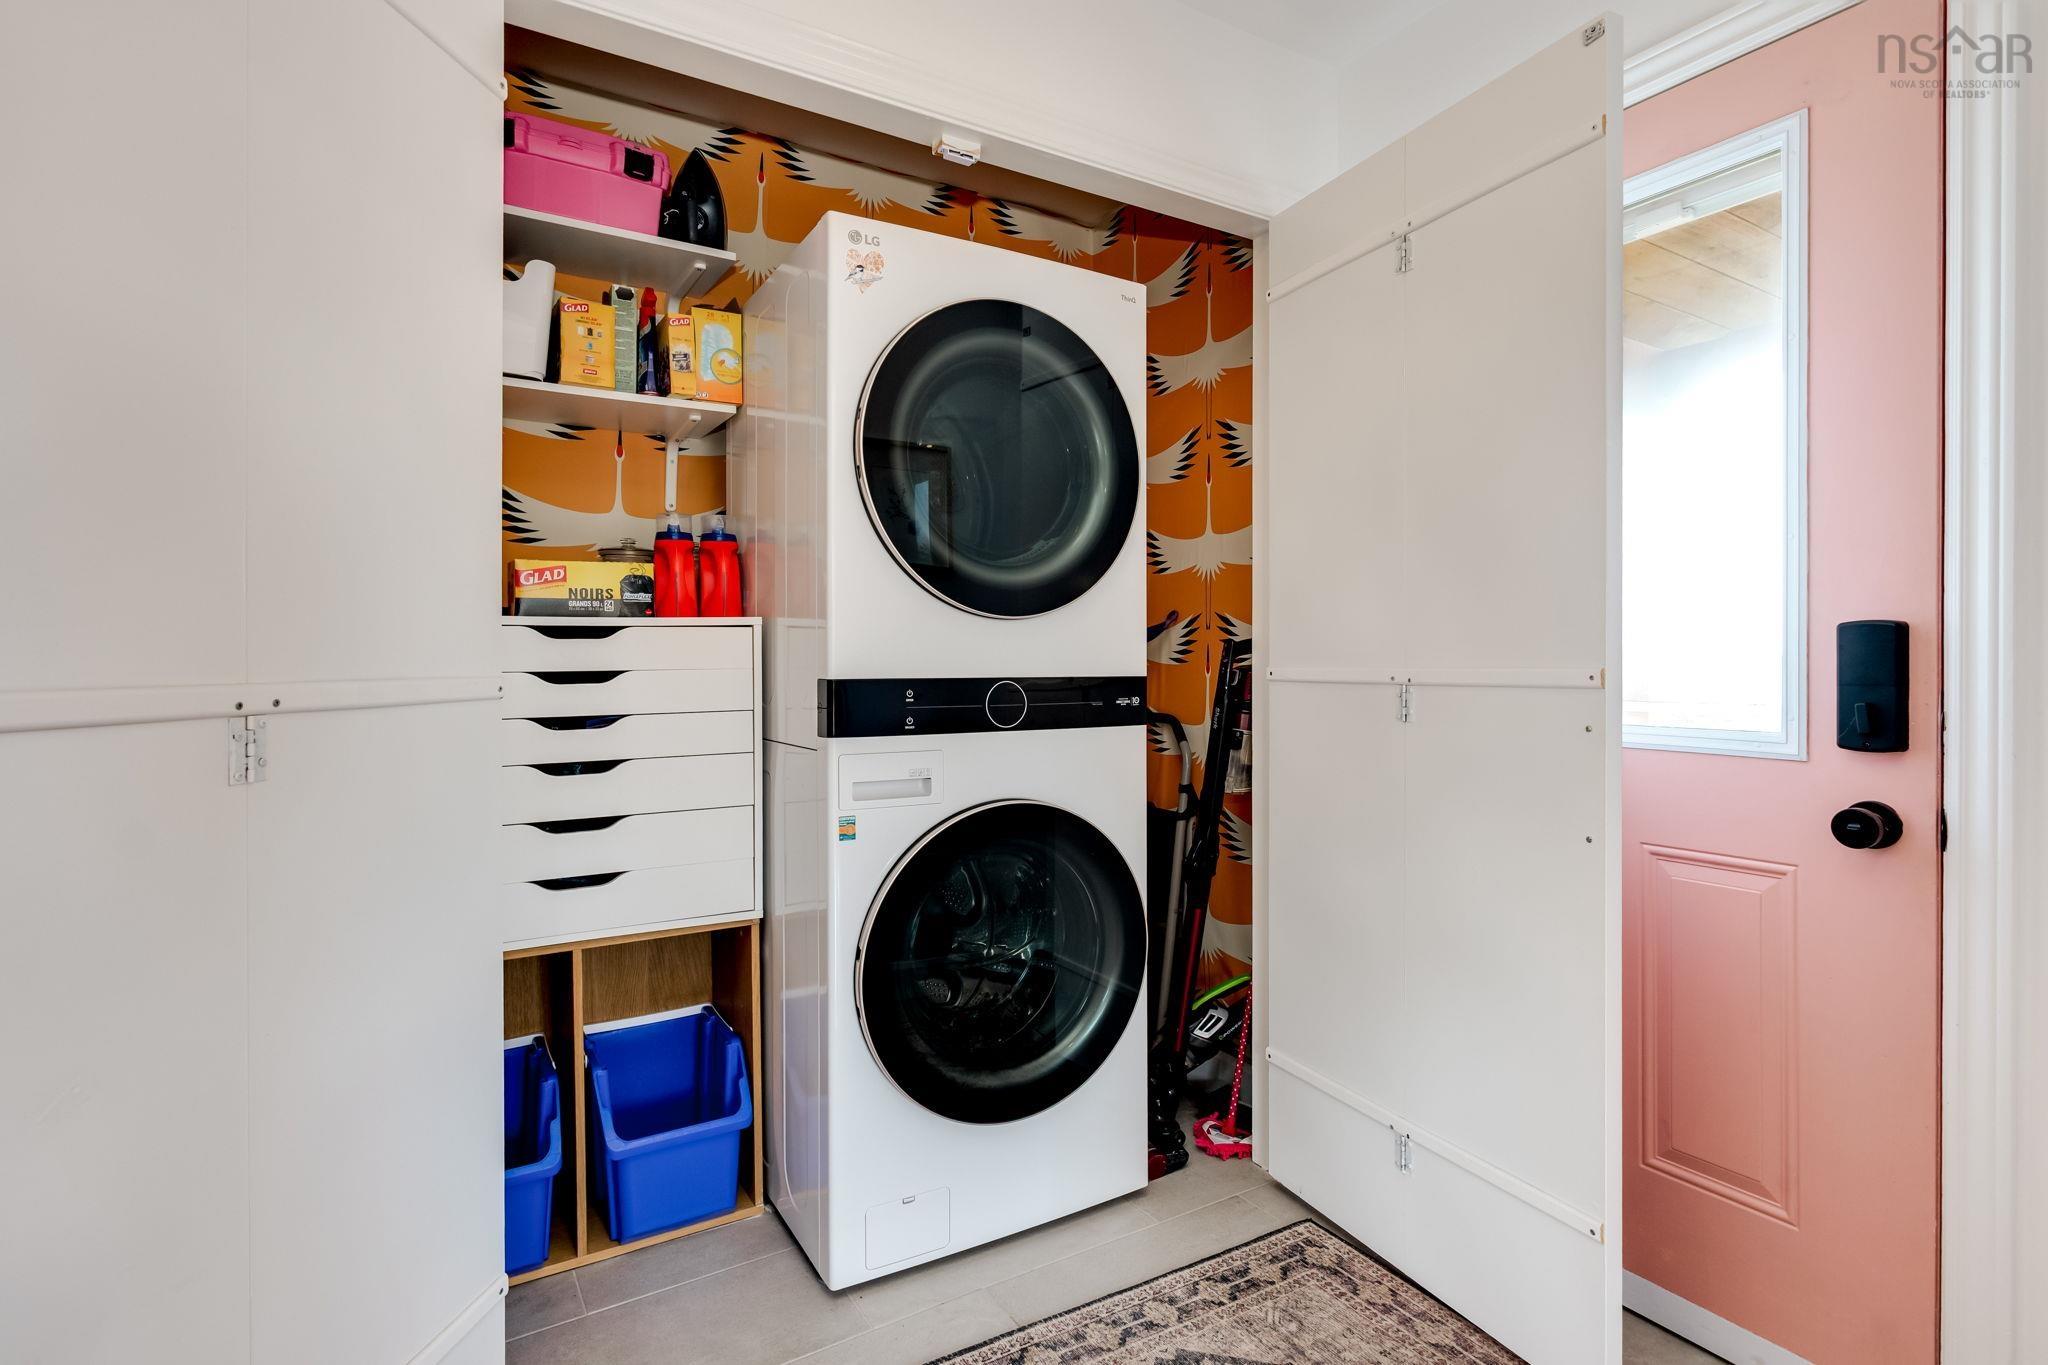
| Main Floor | Laundry | Laundry |
Single Family
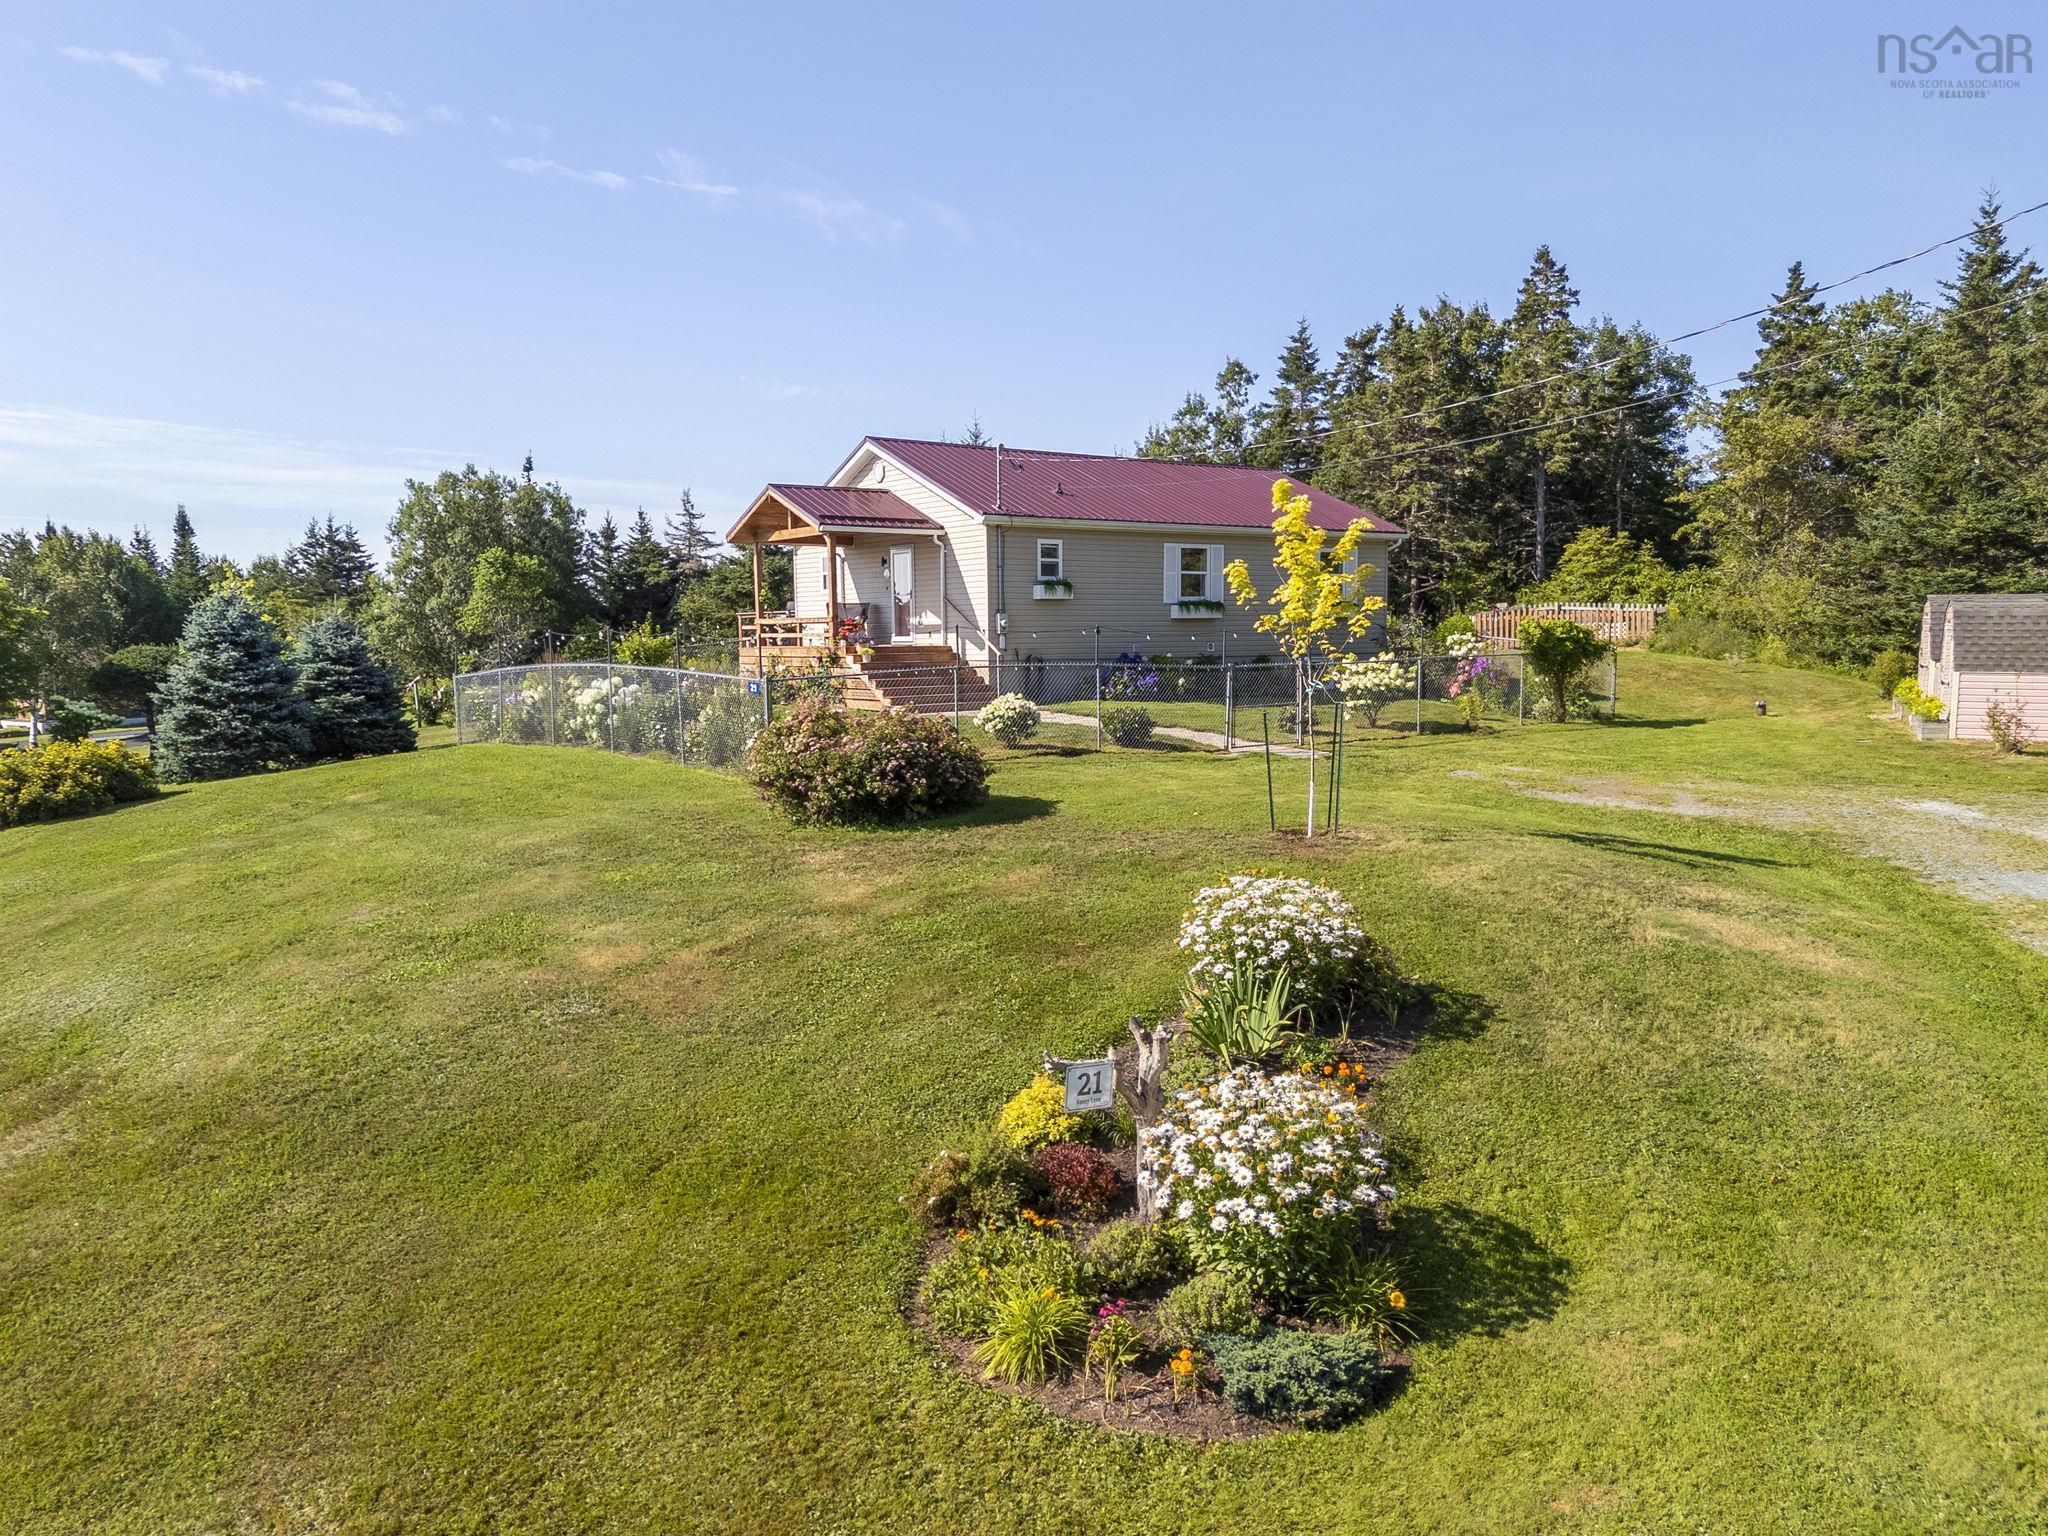
21 Nancy Lane, Lawrencetown, NS (MLS® 202625228).
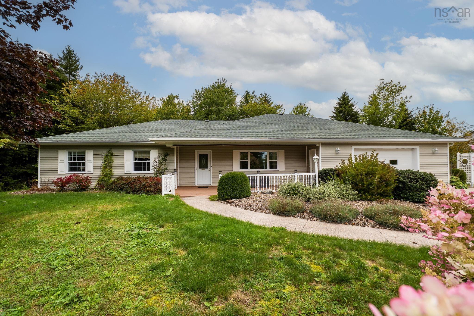
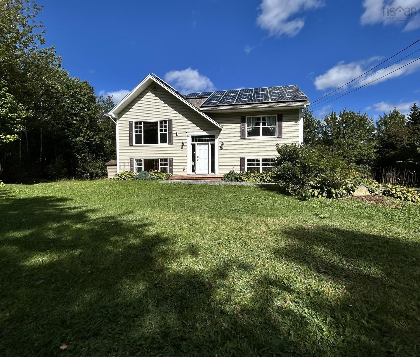
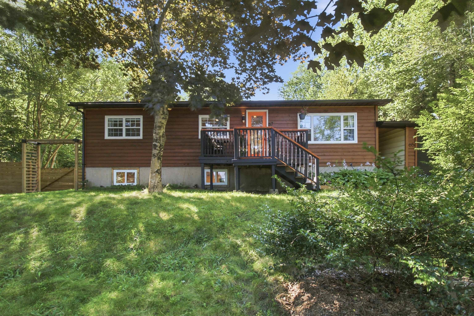
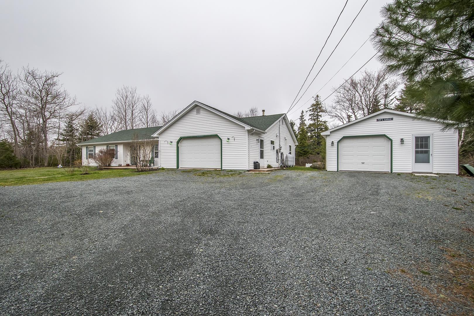
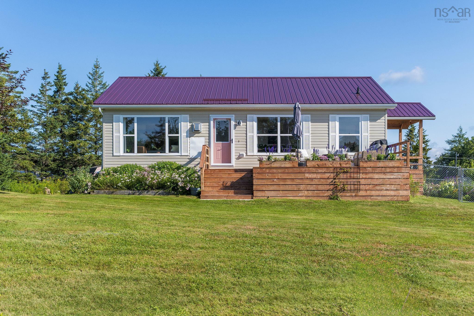
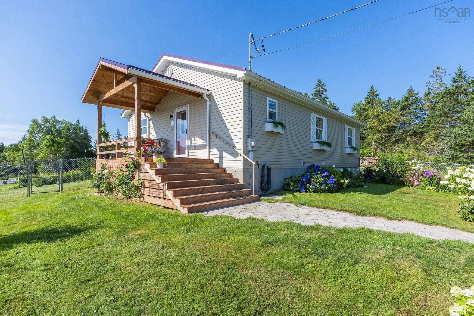
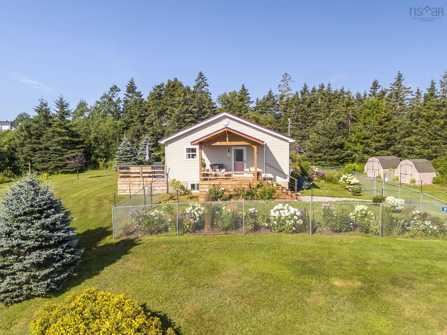
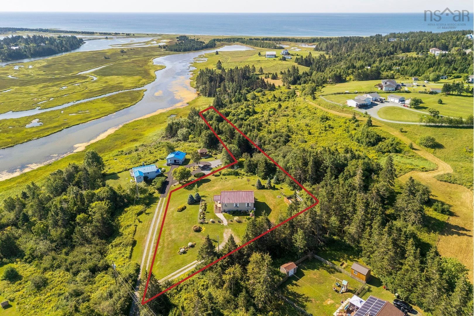
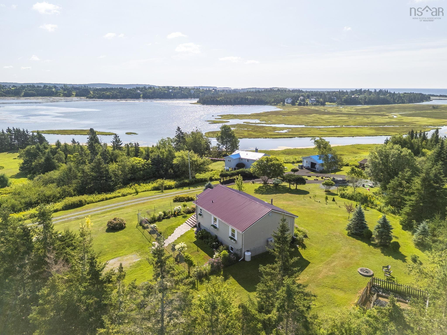
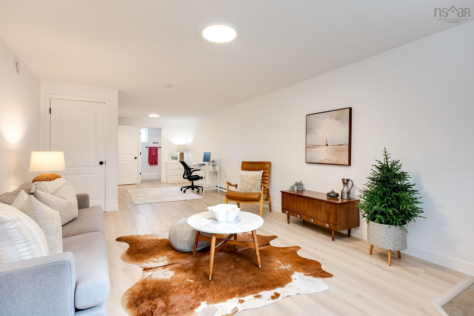
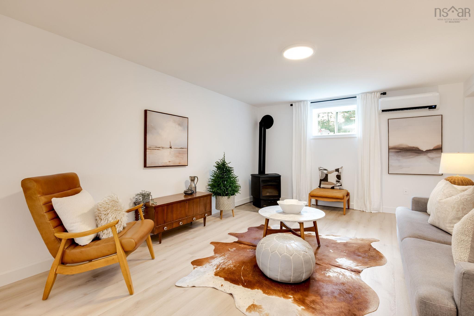
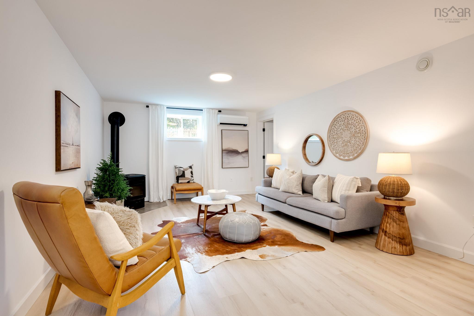
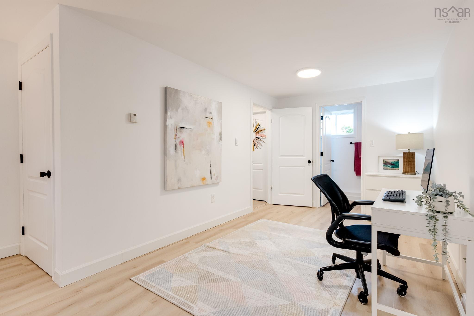
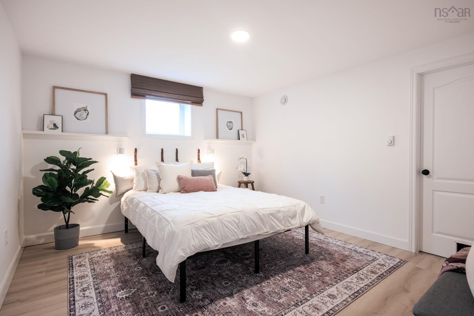
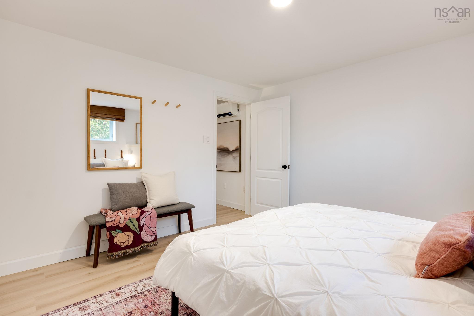
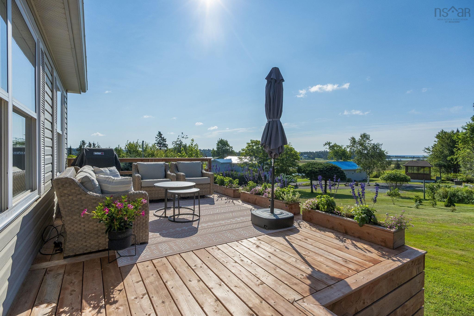
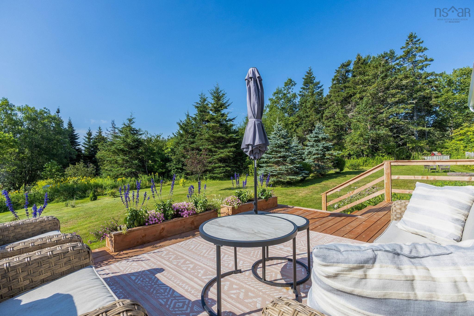
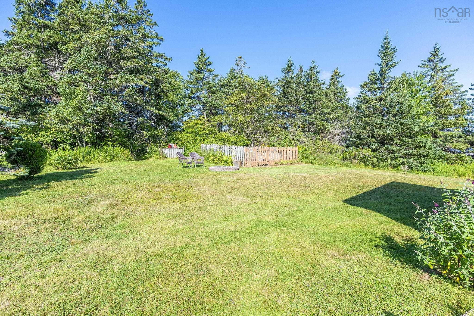
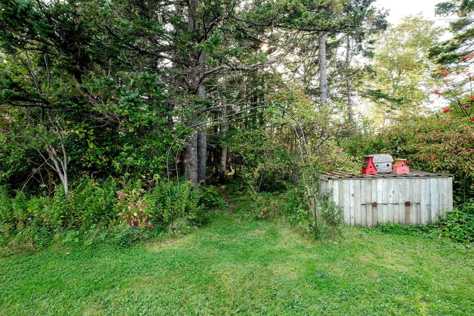
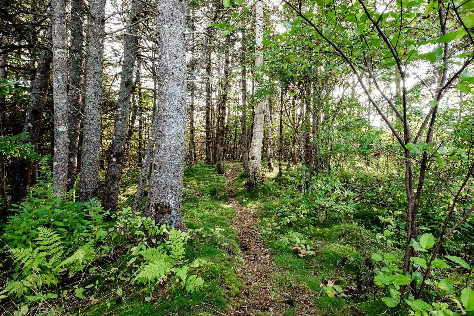
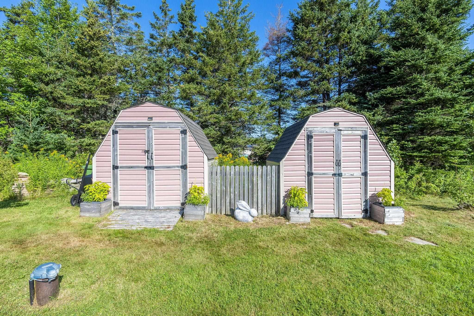
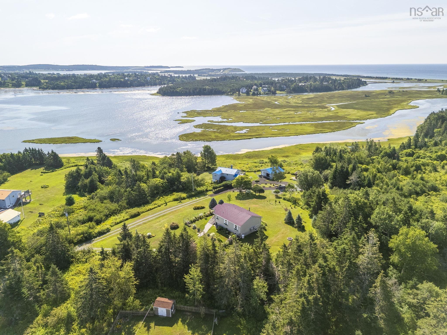
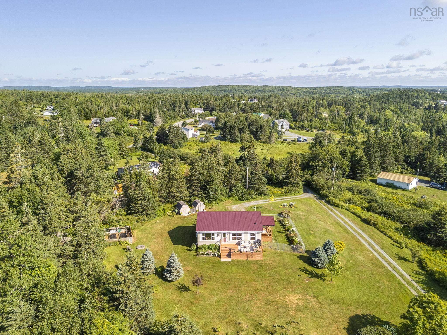
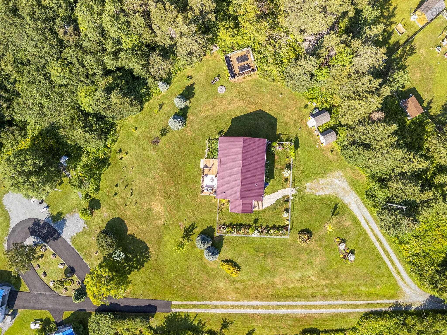
21 Nancy Lane, Lawrencetown, NS (MLS® 202625228): This beautifully renovated coastal home offers a rare combination of style, space and spectacular natural surroundings. Set on just under an acre on a quiet street, it enjoys panoramic views toward Conrad's Beach & West Marsh, with south-facing windows that fill the home with natural light. The stylish open-concept main level features vaulted ceilings and offers everything you need with two bedrooms, a full bathroom and laundry. The beautifully finished lower level adds a spacious rec room with a pellet stove, third bedroom, new powder room and abundant storage. Outside, enjoy new front and back decks, mature landscaping, a fenced dog run and water access. Just 2 minutes to the Atlantic View Trail, 5 minutes to Conrad’s Beach and 10 minutes to Lawrencetown Beach, yet only 15 minutes to the amenities of Cole Harbour, this is coastal living at its best. Completely reimagined with no stone left unturned, this home blends thoughtful design, modern style and coastal living in one exceptional setting.
Directions
Lawrencetown Road onto West Lawrencetown Road onto Nancy Lane
Inclusions
Appliances, window coverings, bathroom mirrors
$625,000
MLS®
202625228
PID
40812547
List Price
$625,000
Type
Single Family
Style
Detached
Sewer
Septic
Building Age
20
Foundation
Poured Concrete
Exterior
Vinyl
Flooring
Ceramic, Laminate, Vinyl Plank
MLA
1,089 ft2
TLA
1,774 ft2
Bedrooms
3
Bathrooms
2
Water
Drilled Well
Utilities
- Cable
- Electricity
- High Speed Internet
- Telephone
Features
- Air Exchanger
- Propane Fireplace
Community Features
- Park
- Place of Worship
- Playground
- Public Transit
- Recreation Center
- Shopping
Rooms.
| Level | Type | Dimensions |
|---|---|---|
| Basement | Rec Room | 31'8 x 12'8 -jog |
| Basement | Bedroom | 12'7 x 11'11 |
| Basement | Bath 2 | 8'11 x 3'8 |
| Basement | Utility | 23'6 x 16'8 -jog |
Schools.
| Type | Name |
|---|---|
| Elementary School | Atlantic View Elementary School |
| Middle School | Ross Road School |
| High School | Cole Harbour District High School |
| Middle School (Fr. Imm.) | Ross Road School |
| High School (Fr. Imm.) | Cole Harbour District High School |
contact the agent.

(902) 489-4763
cblaney@remaxnova.ca
Candice has been a licensed REALTOR® since 2009. Candice's knowledge allows her to offer superior guidance, advice and service through the delicate p…