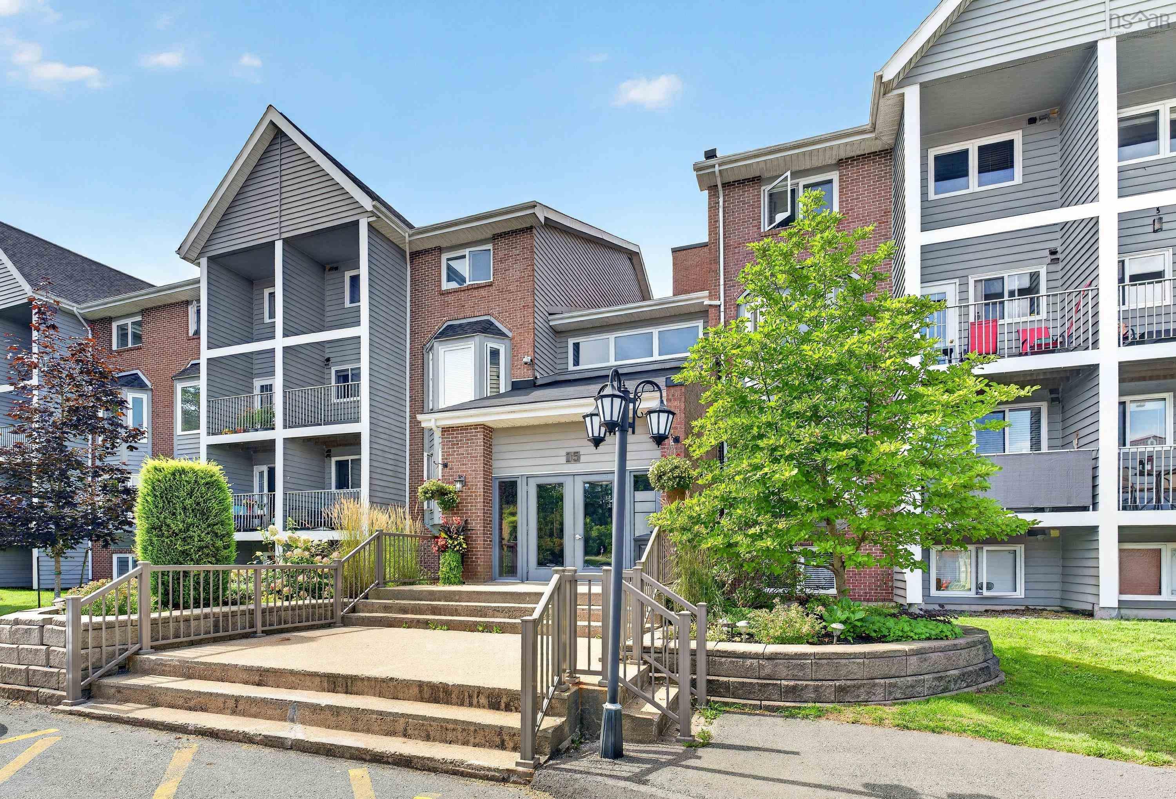
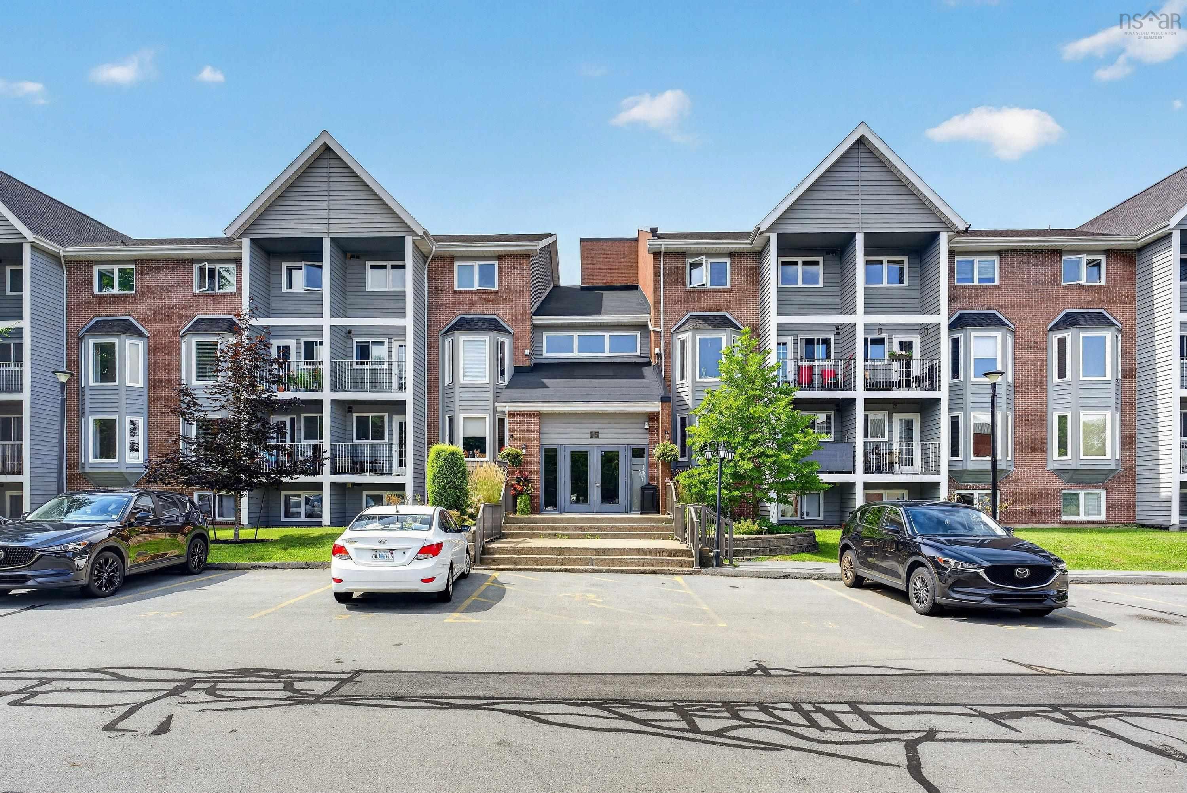
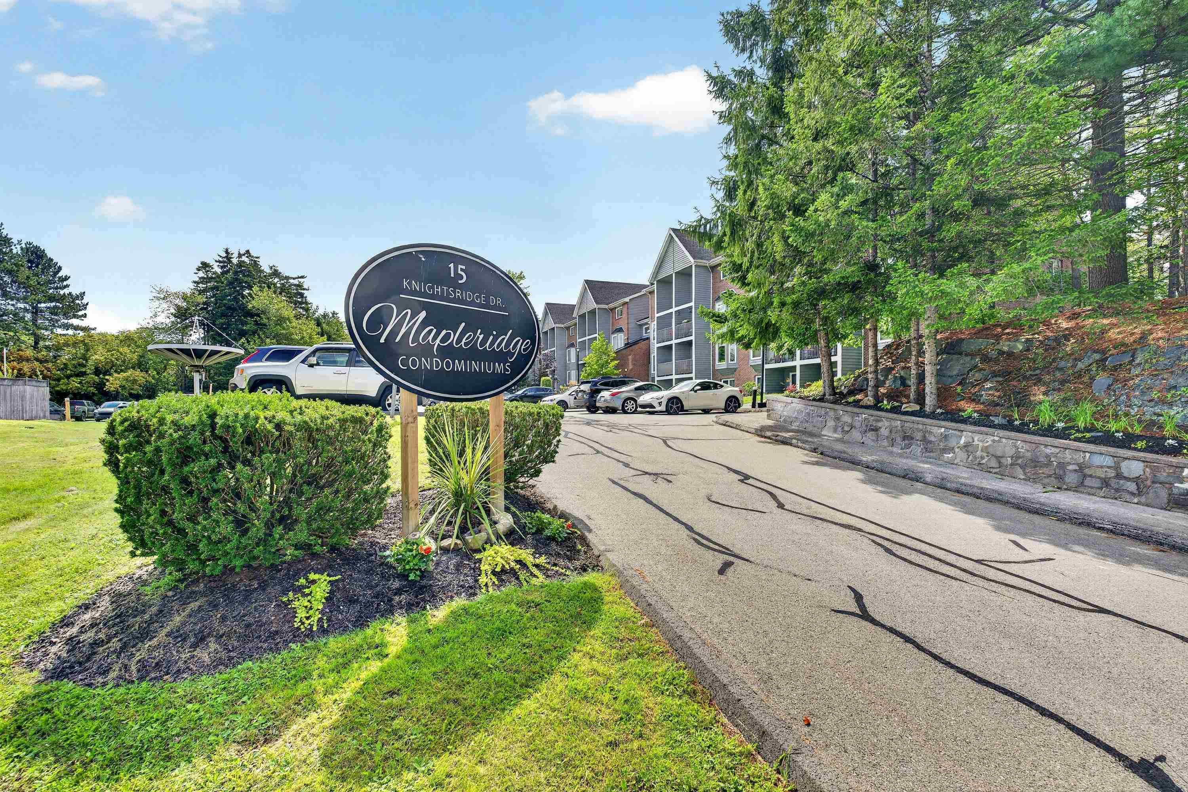
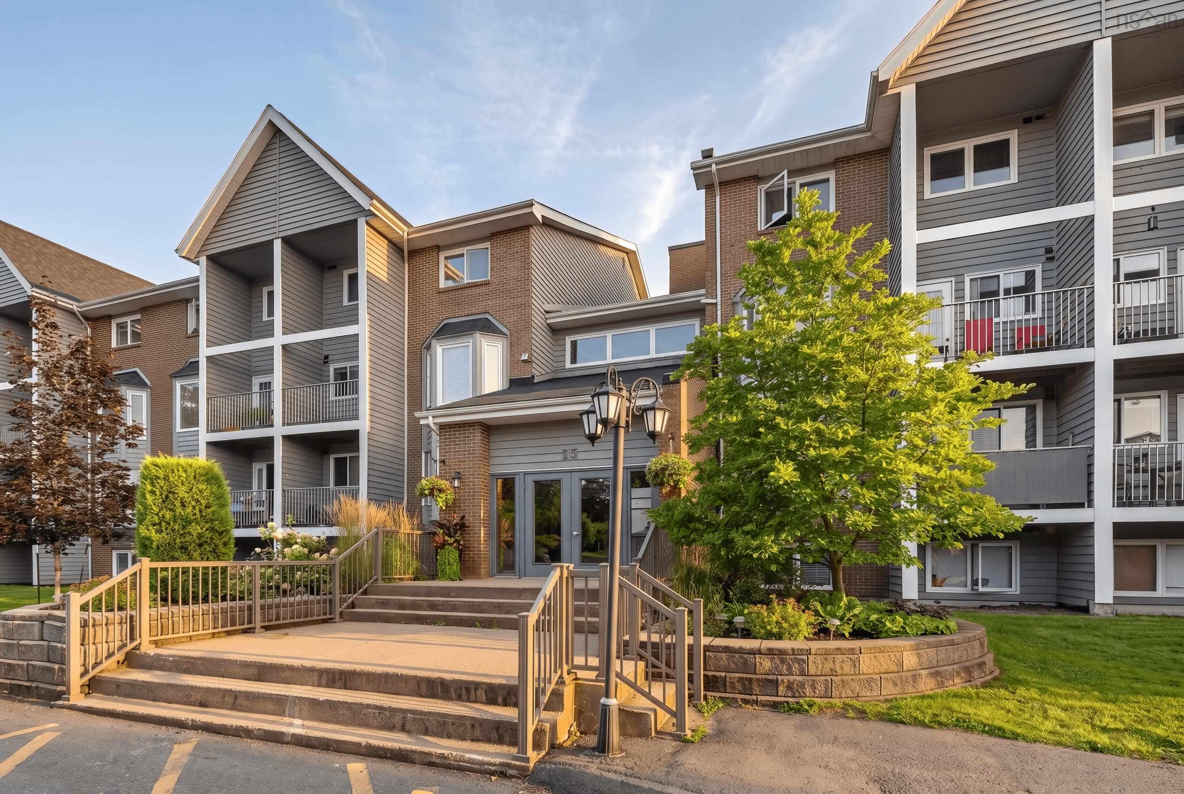
Single Family
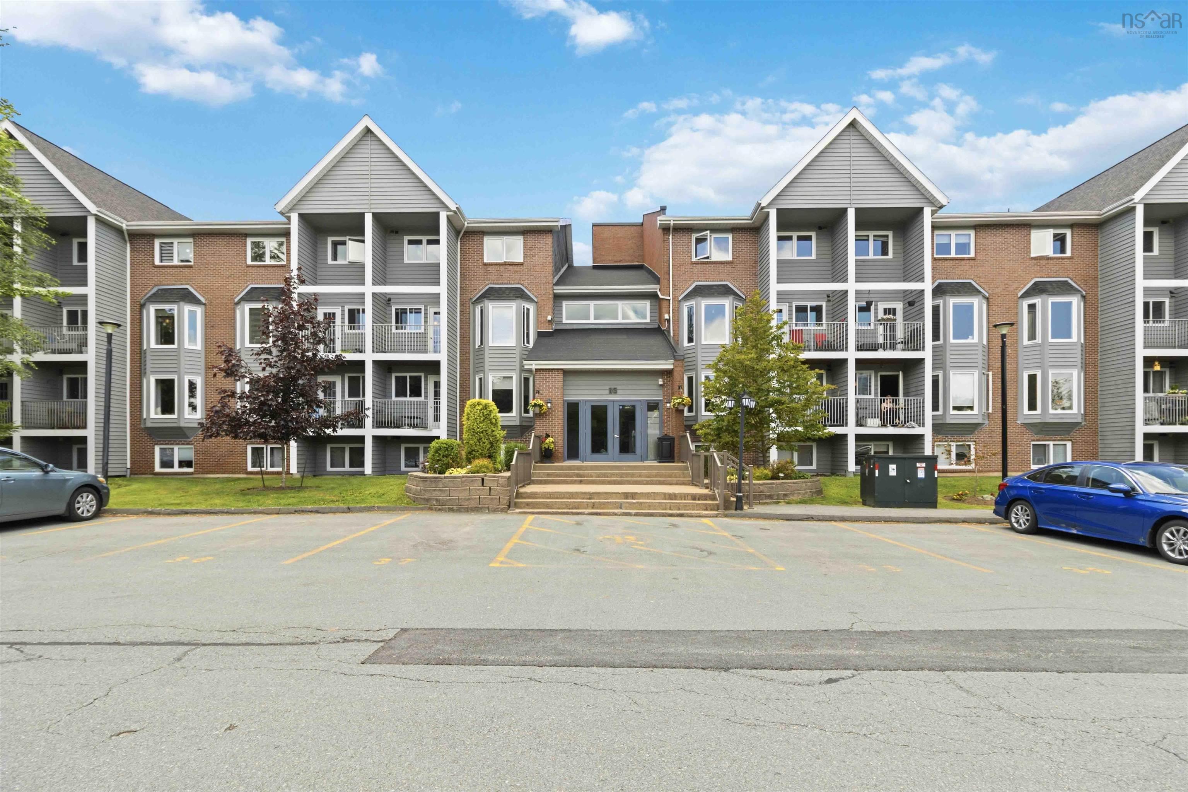
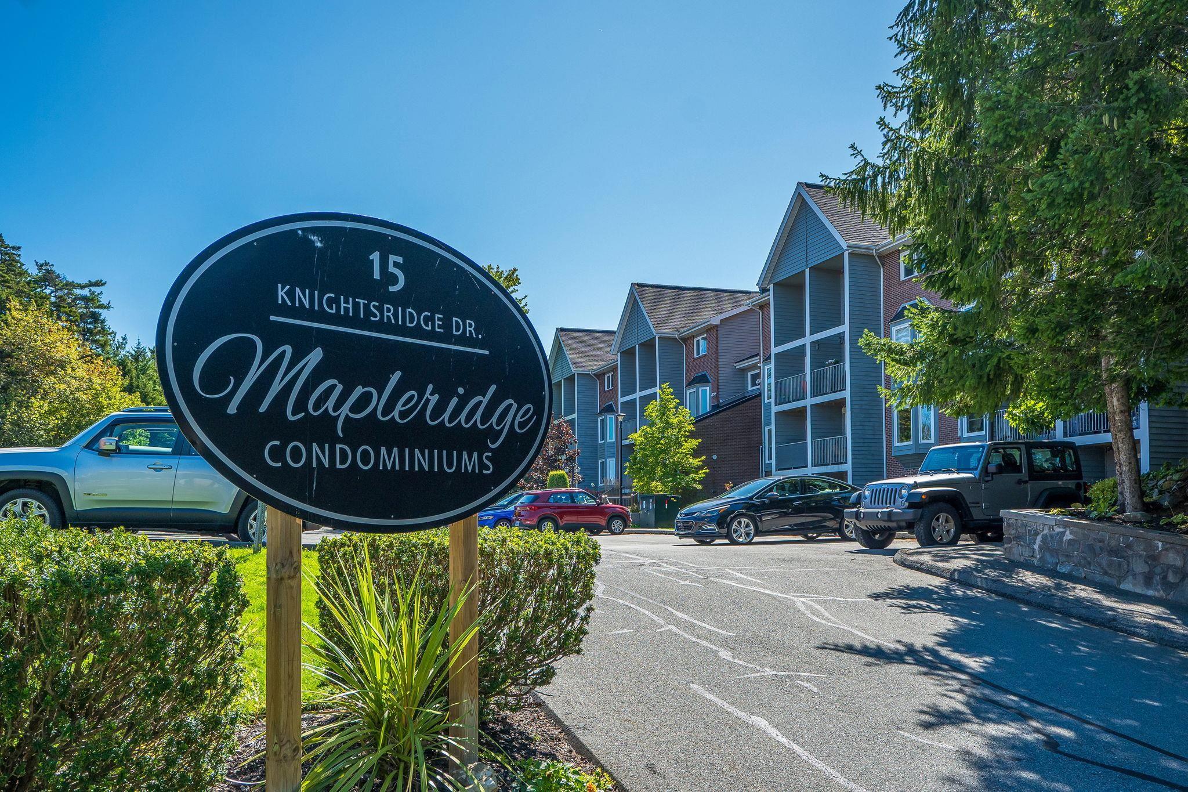
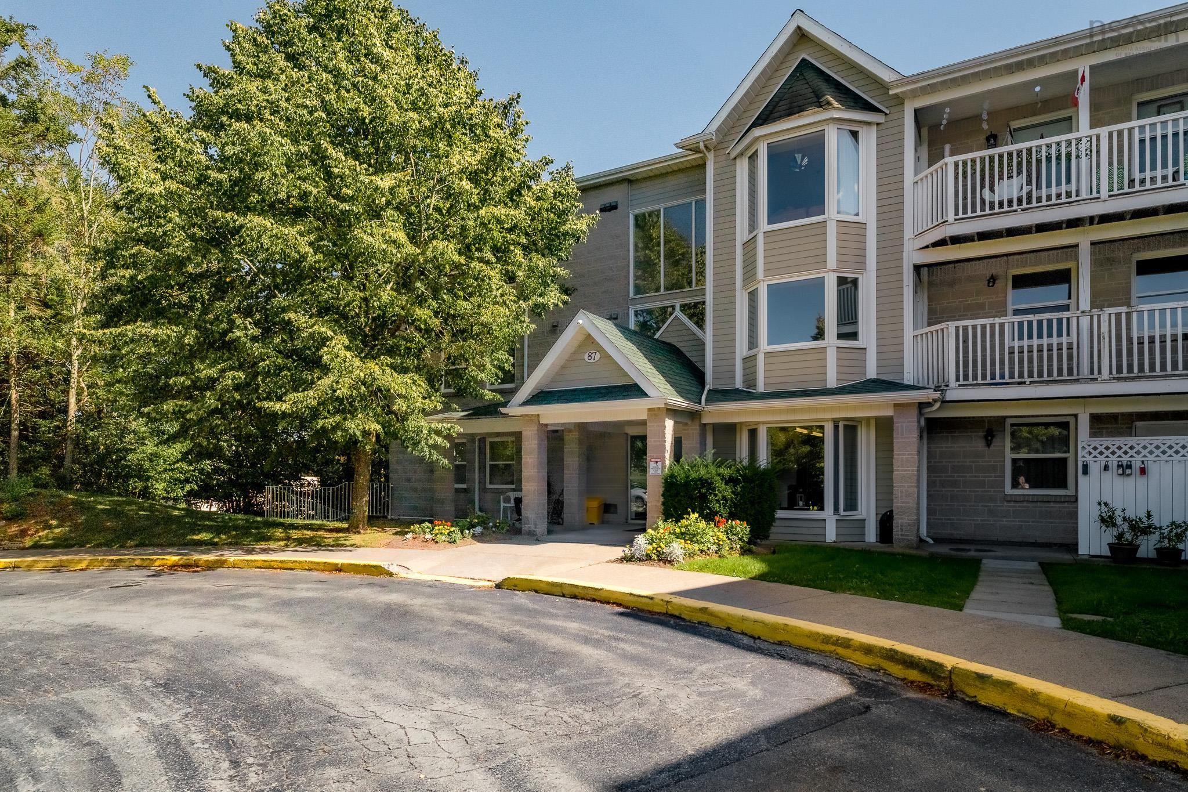
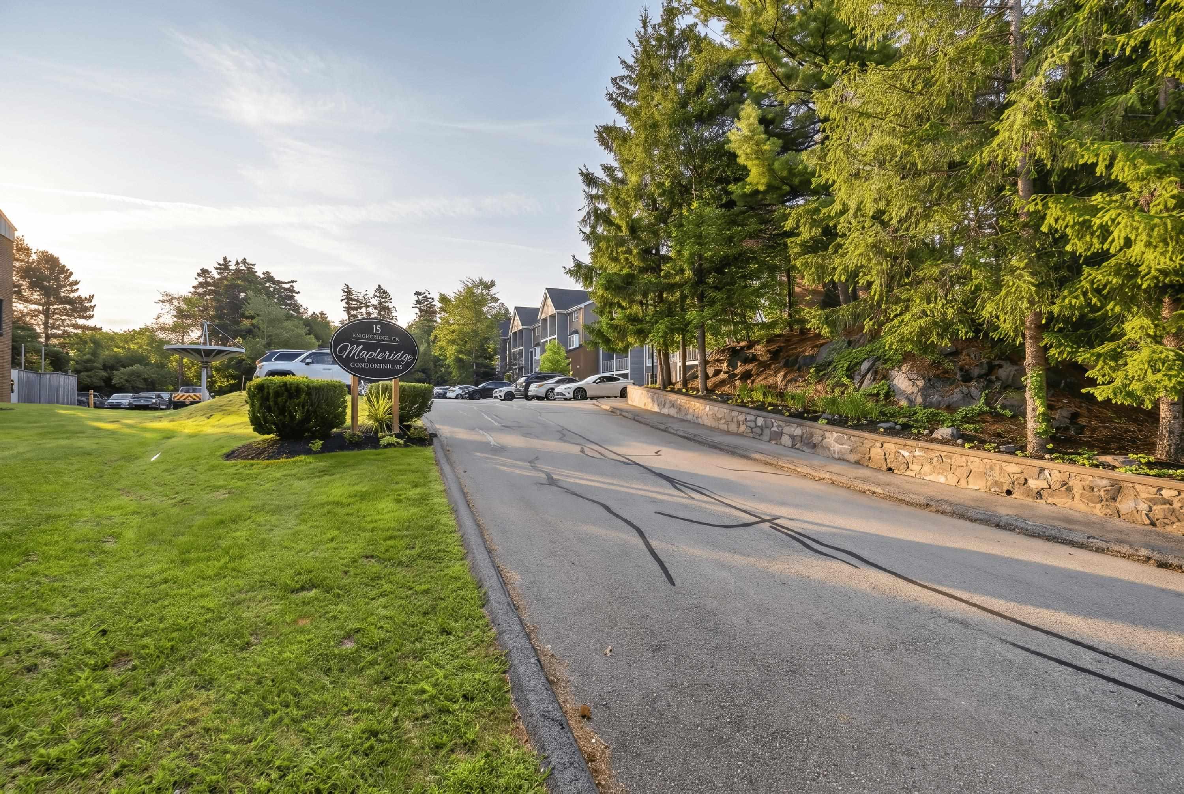
211 15 Knightsridge Drive, Halifax, NS (MLS® 202621933).
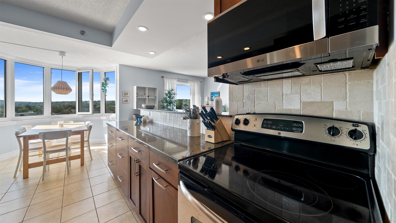
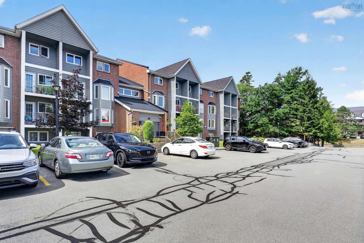
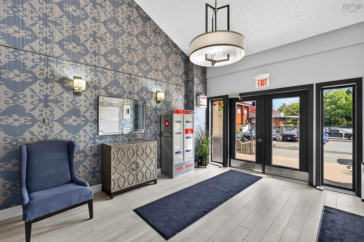
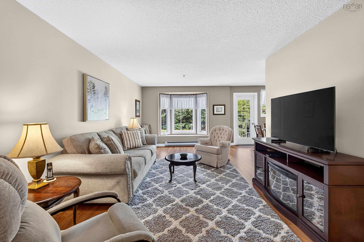
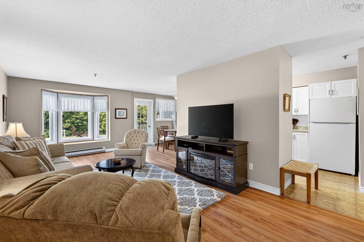

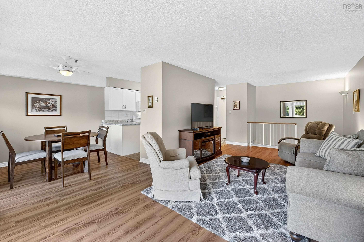
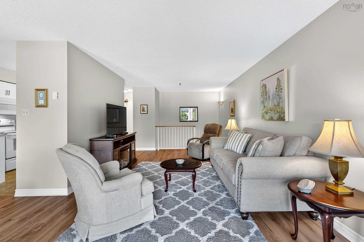
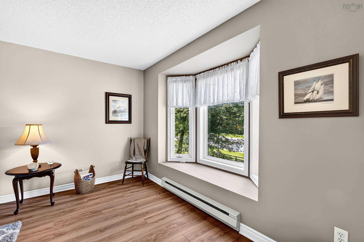
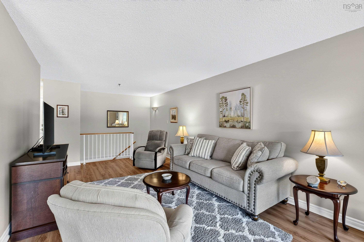
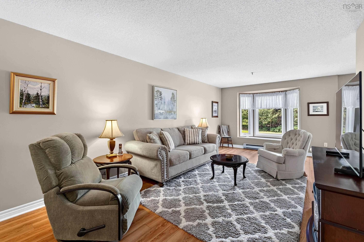
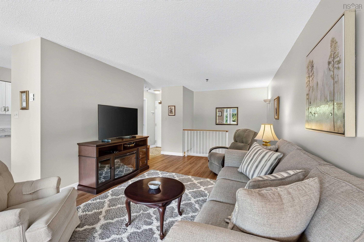
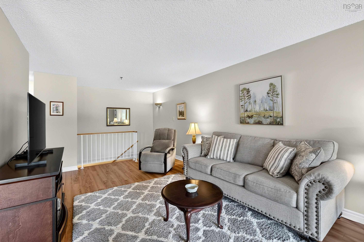
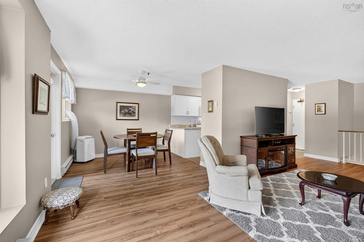
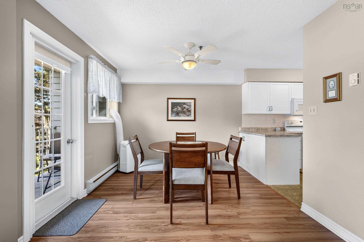
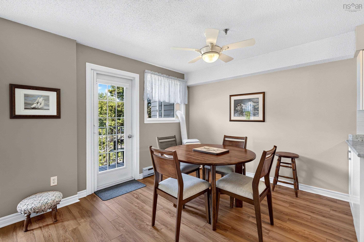
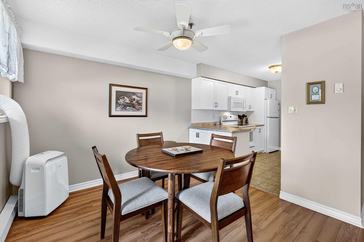
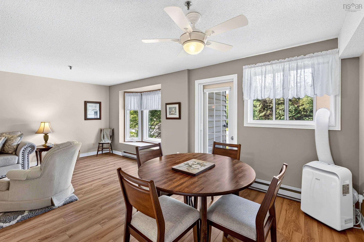
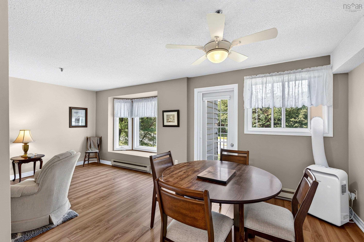
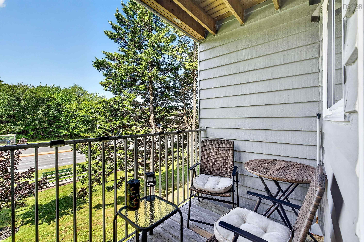
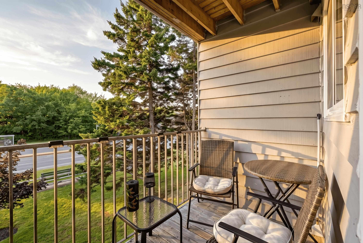
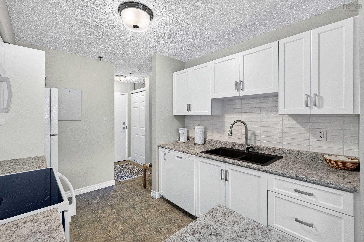
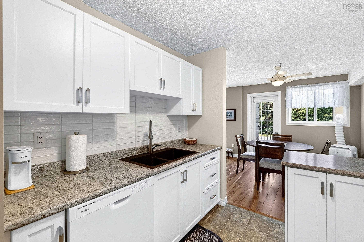
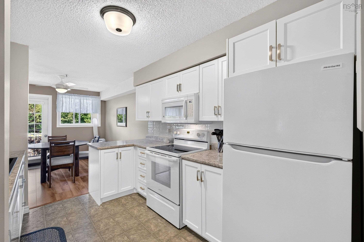
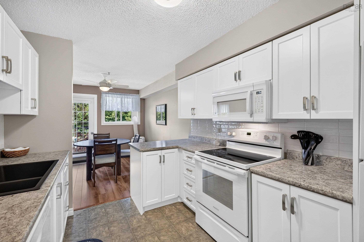
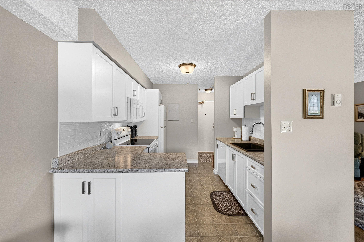
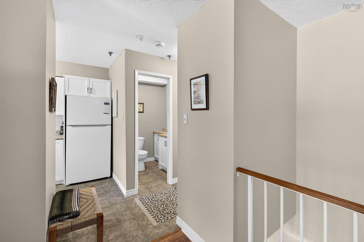
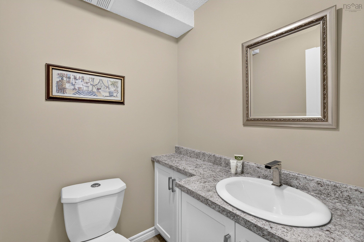
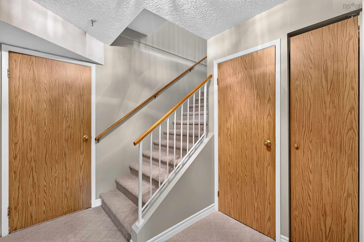
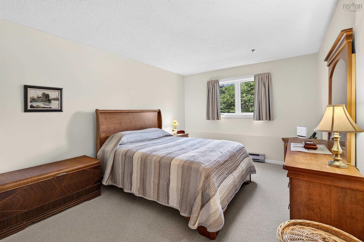
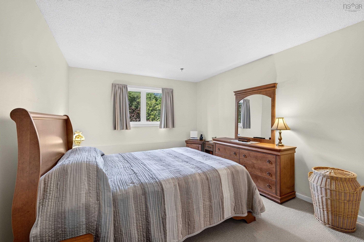
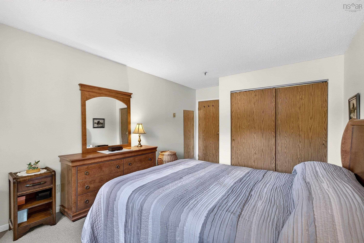
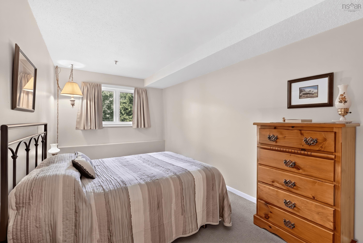
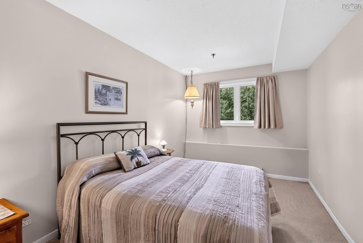
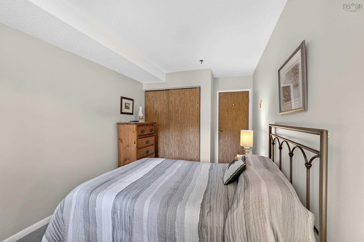
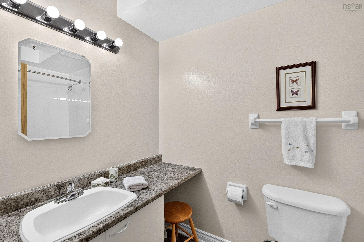
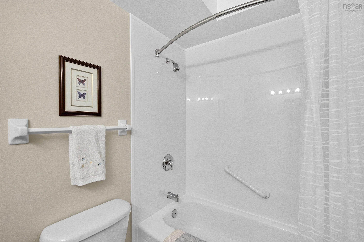
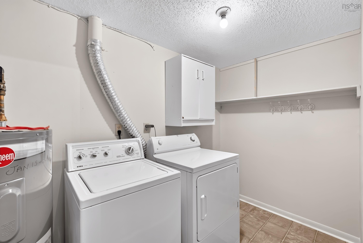
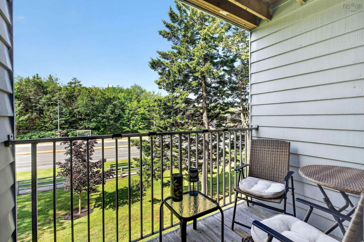
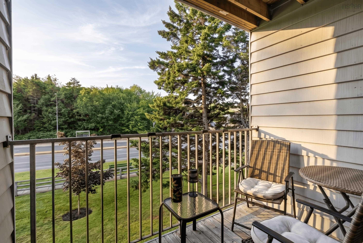
211 15 Knightsridge Drive, Halifax, NS (MLS® 202621933): Absolutely Mint!! This 2 level condo with balcony is a real pleasure to show and to live in. A superb, move in ready unit with loads of upgrades and a large storage area within the unit. Beautifully decorated in soft tones of warm beige & tan, easy maintenance laminate and vinyl flooring, carpet on the stairs & lower level. Large living room features a bay window & plenty of space for several pieces of furniture. Separate dining area + updated kitchen with white cabinets, granite double sink & lots of counter space will please the chef in the family. All kitchen appliances are included - fridge,stove, dishwasher, microwave/rangehood. Hot water tank replaced in 2025. Laundry room on lower level includes the washer and dryer. Outdoor parking space #44.
Directions
Dunbrack to Knightsridge, #15 on the right.
Inclusions
Fridge,stove,DW,Micro,washer,dryer
Utilities
- Cable
- Electricity
- High Speed Internet
- Telephone
Features
- Balcony
- Alarm System
Community Features
- Park
- Place of Worship
- Playground
- Public Transit
- Recreation Center
- School Bus Service
- Shopping
Rooms.
| Level | Type | Dimensions |
|---|---|---|
| Main Floor | Foyer | 7.11x3.5 |
| Main Floor | Living Room | 22.3x11.5 |
| Main Floor | Dining Room | 10.1x9.3 |
| Main Floor | Kitchen | 11x8.10 |
| Main Floor | Bath 1 | 4.9x5 |
| Level | Type | Dimensions |
|---|---|---|
| Basement | Primary Bedroom | 16.7x11.1 |
| Basement | Bedroom | 16.7x8.9 |
| Basement | Bath 2 | 8.6x5 |
| Basement | Laundry | 5.3x9.11 |
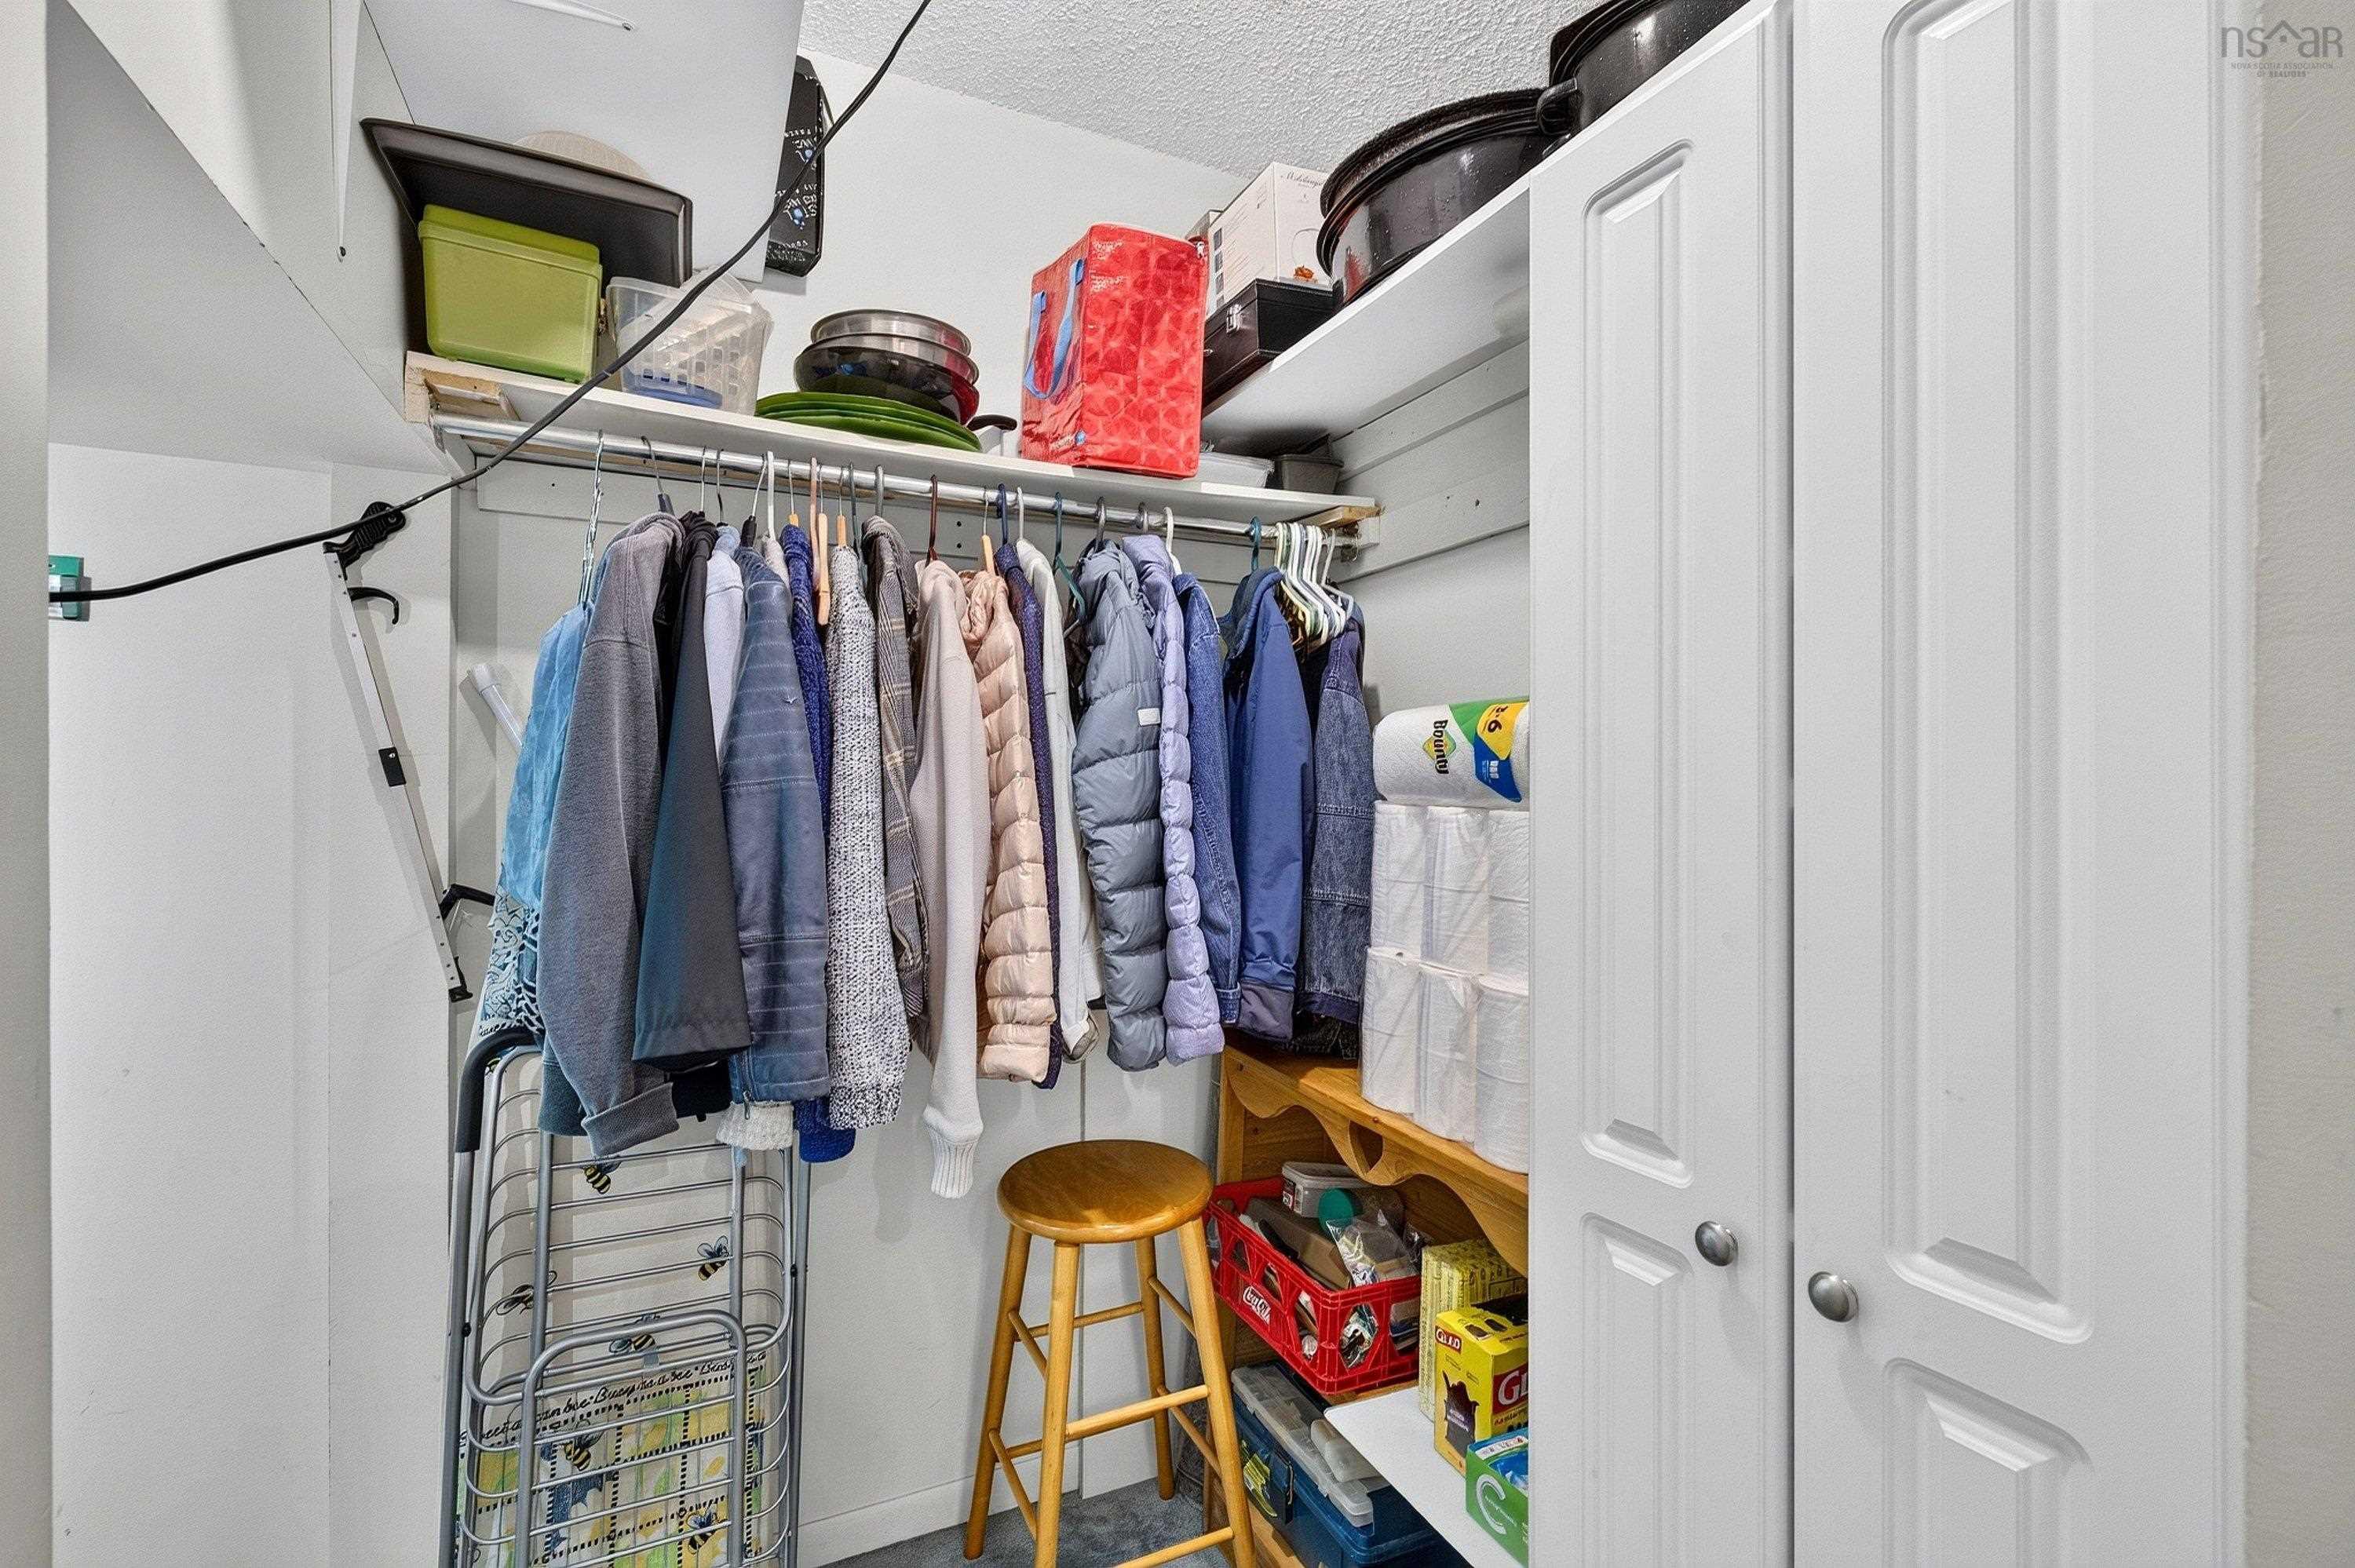
| Basement | Storage | 8.6x6.9 |
| Basement | Basement Hallway |
Schools.
| Type | Name |
|---|---|
| Elementary School | Rockingham Elementary School |
| Middle School | Clayton Park Junior High School |
| High School | Halifax West High School |
contact the agent.

Candice has been a licensed REALTOR® since 2009. Candice's knowledge allows her to offer superior guidance, advice and service through the delicate p…