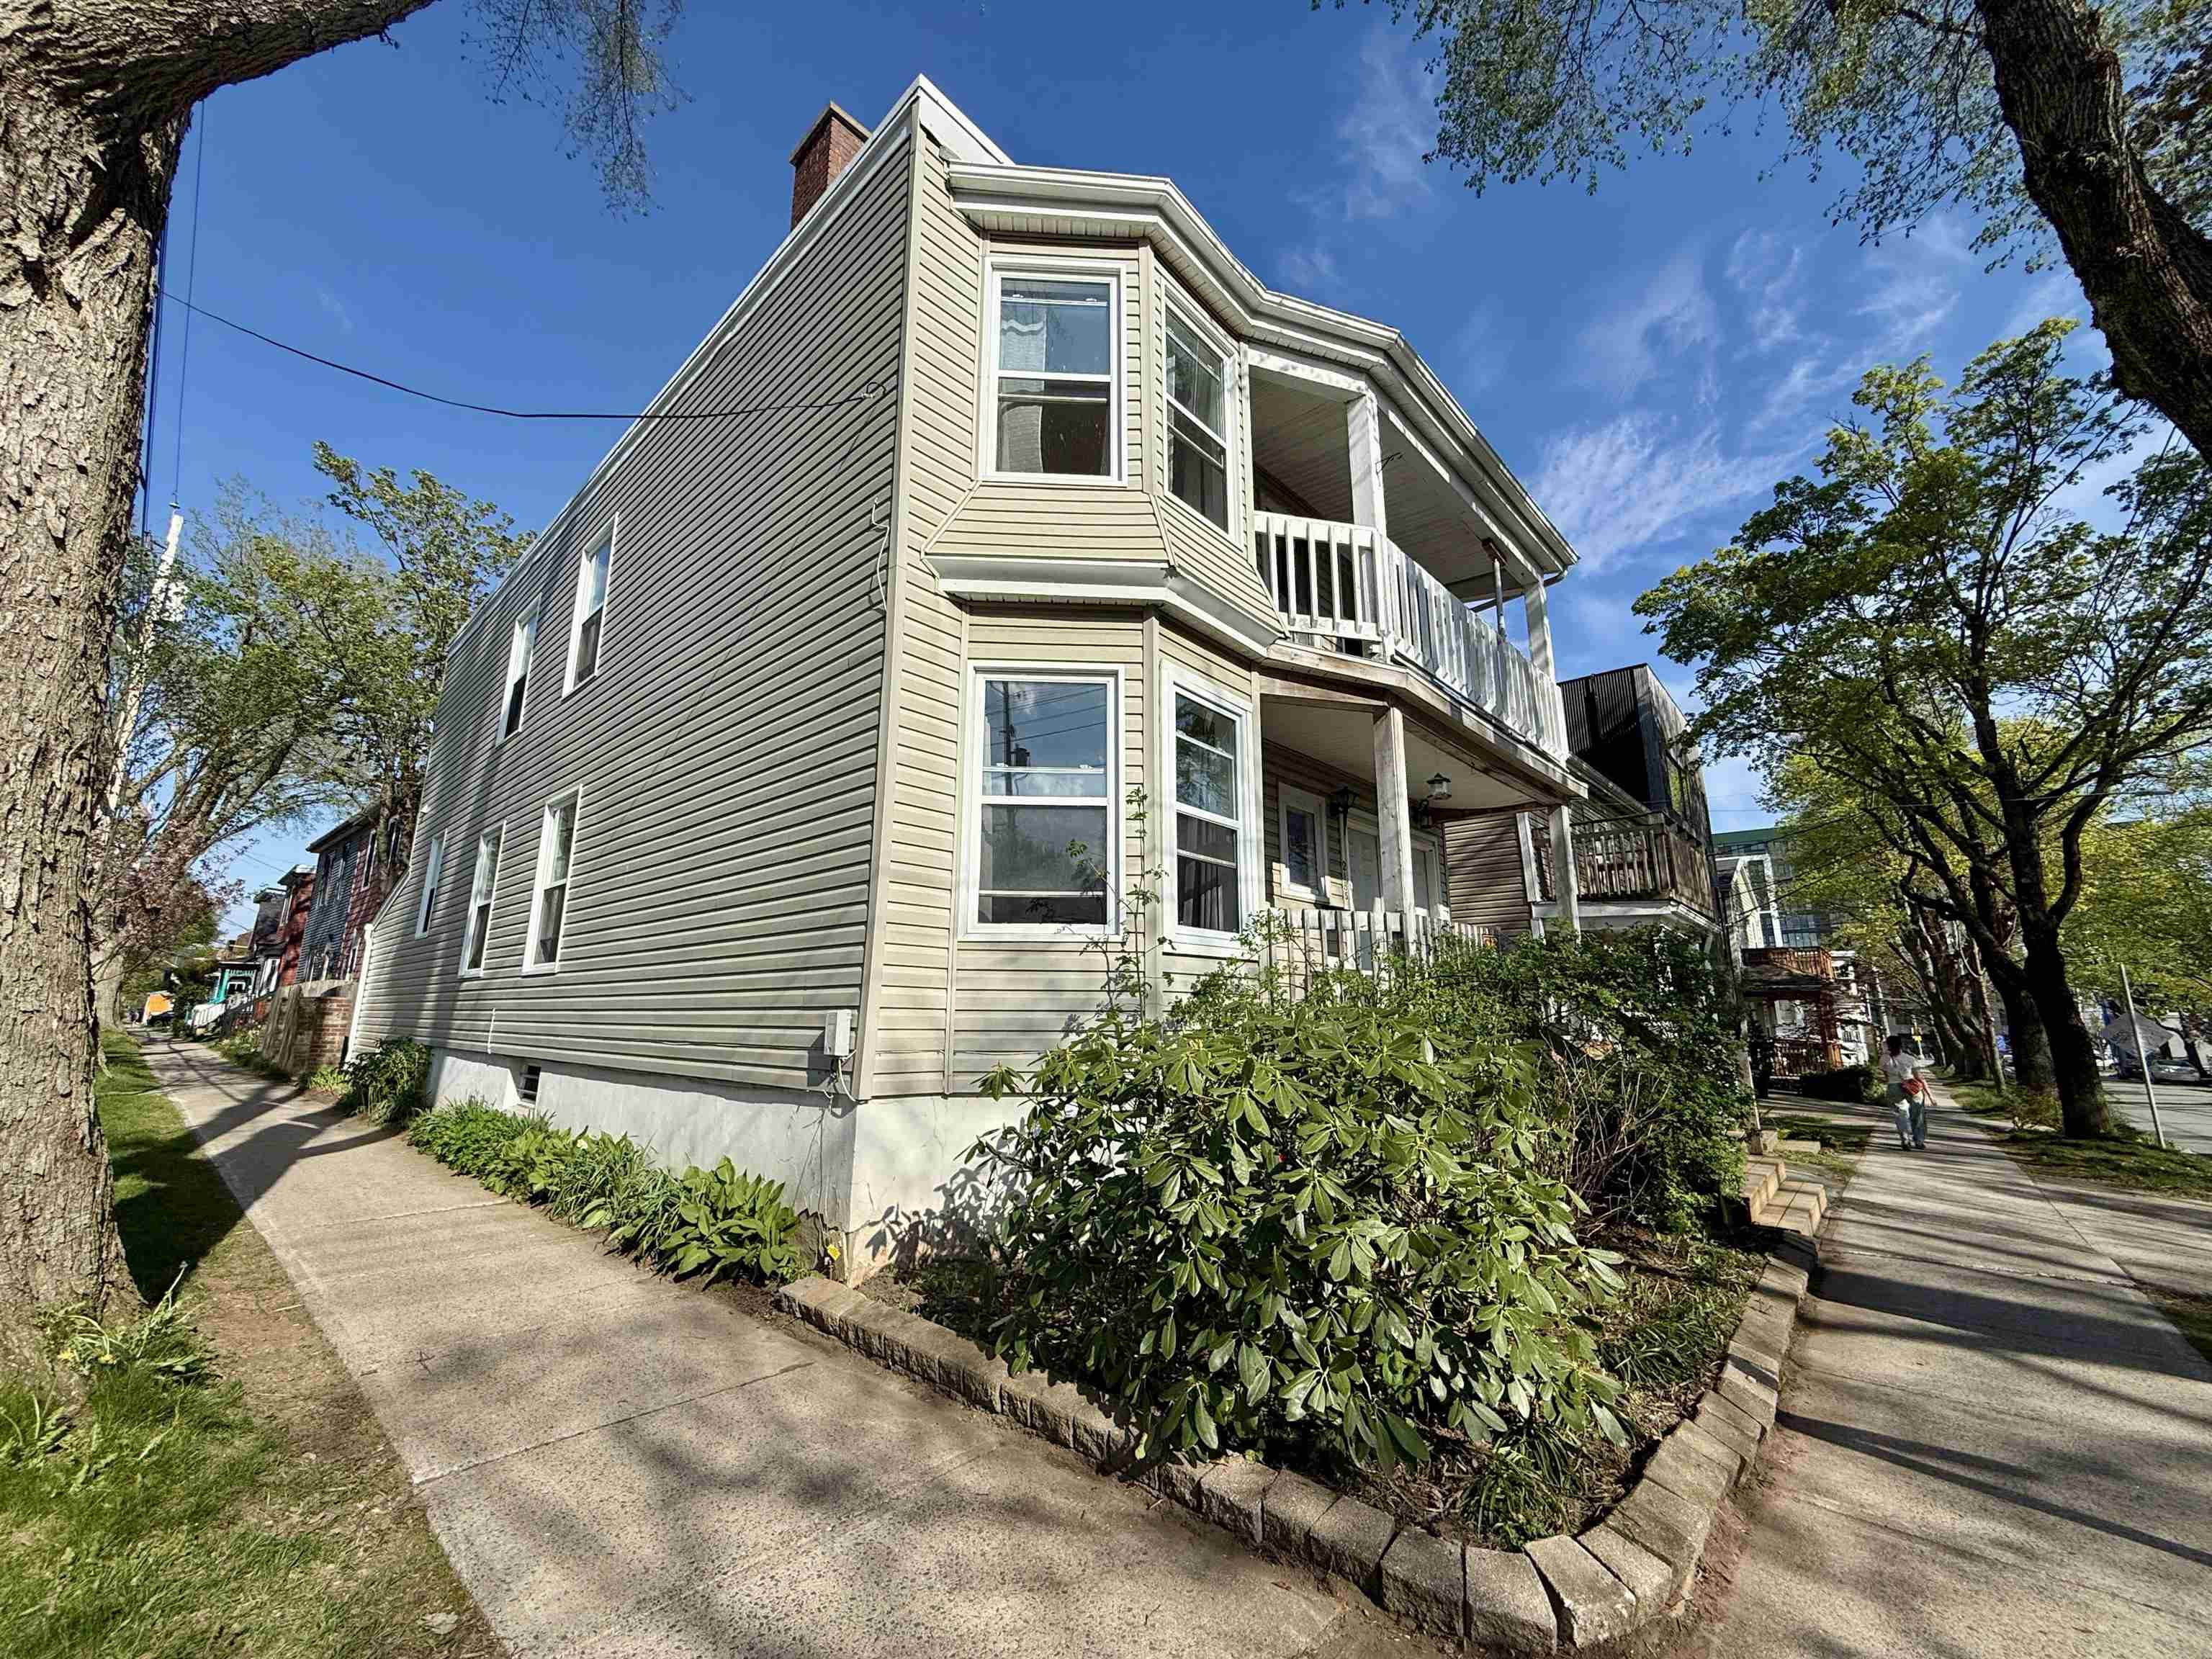


Single Family
2181-2185 Harvard Street, Halifax, NS (MLS® 202612132).
2181-2185 Harvard Street, Halifax, NS (MLS® 202612132): Welcome to this amazing income property in the heart of downtown Halifax. This triplex is in the sought after Oxford School District. There are TWO 3 bedroom and 1 bath units & ONE 1 bedroom bachelor/in-law suite unit (located at back of property). Two units are occupied on fixed-term leases expiring August 2026. There are one parking spots at front of property. New hot water tank and new deck 2023. This great income producing property is tucked away on a quiet street within walking distance to all amenities; Superstore, DalhousieUniversity, local restaurants, shopping & Quinpool Rd. This triplex offers a great opportunity as an owner occupied or long term investment property and is suitable for young families or working processionals. There are 2 electrical meters, 1 natural gas furnace, 3 fridges, 3 stoves, 3 washers, 3 dryers, & 3 dishwashers. Current seller pays all utilities for the entire house. Rent $96360/ year.Electrical updated 2010. Insulation blown in2008.
Directions
Quinpool roda to Harvard street
Inclusions
3 fridges, 3 stoves, 3 washers, 3 dryers, & 3 dishwashers
Exclusions
Tenants belongings
Utilities
- Cable
- Electricity
- High Speed Internet
- Natural Gas
- Other
Community Features
- Park
- Playground
- Public Transit
- School Bus Service
- Shopping
Rooms.
| Level | Type | Dimensions |
|---|---|---|
| Main Floor | Bedroom | 9.8 x 12 |
| Main Floor | Bedroom | 14.3 x 12.1 |
| Main Floor | Bedroom | 14.4 x 12.1 |
| Main Floor | Living Room | 14.2 x 14.6 |
| Main Floor | Kitchen | 17.4 x 13.9 |
| Main Floor | Bath 1 | 7.4 x 7.4 |
| Level | Type | Dimensions |
|---|---|---|
| 2nd Level | Bedroom | 9.8 x 12 |
| 2nd Level | Bedroom | 9.9 x 14.5 |
| 2nd Level | Bedroom | 14.3 x 12.1 |
| 2nd Level | Bedroom | 14.3 x 12.1 |
| 2nd Level | Living Room | 14.2 x 14.6 |
| 2nd Level | Kitchen | 7.4 x 7.4 |
| 2nd Level | Bath 2 | 7.4 x 7.4 |
| Level | Type | Dimensions |
|---|---|---|
| Basement | Foyer | 4 x 5 |
| Basement | Bedroom | 22.2 x 22 |
| Basement | Bath 3 | 9.1 x 5.8 |
| Basement | Kitchen | 11.5 x 8 |
Schools.
| Type | Name |
|---|---|
| Elementary School | Oxford School |
| Middle School | Oxford School |
| High School | Citadel High School |
| Elementary School (Fr. Imm.) | St Catherine's Elementary School |
| Middle School (Fr. Imm.) | Oxford School |
| High School (Fr. Imm.) | Citadel High School |
contact the agent.

Candice has been a licensed REALTOR® since 2009. Candice's knowledge allows her to offer superior guidance, advice and service through the delicate p…