| Level | Type | Dimensions |
|---|---|---|
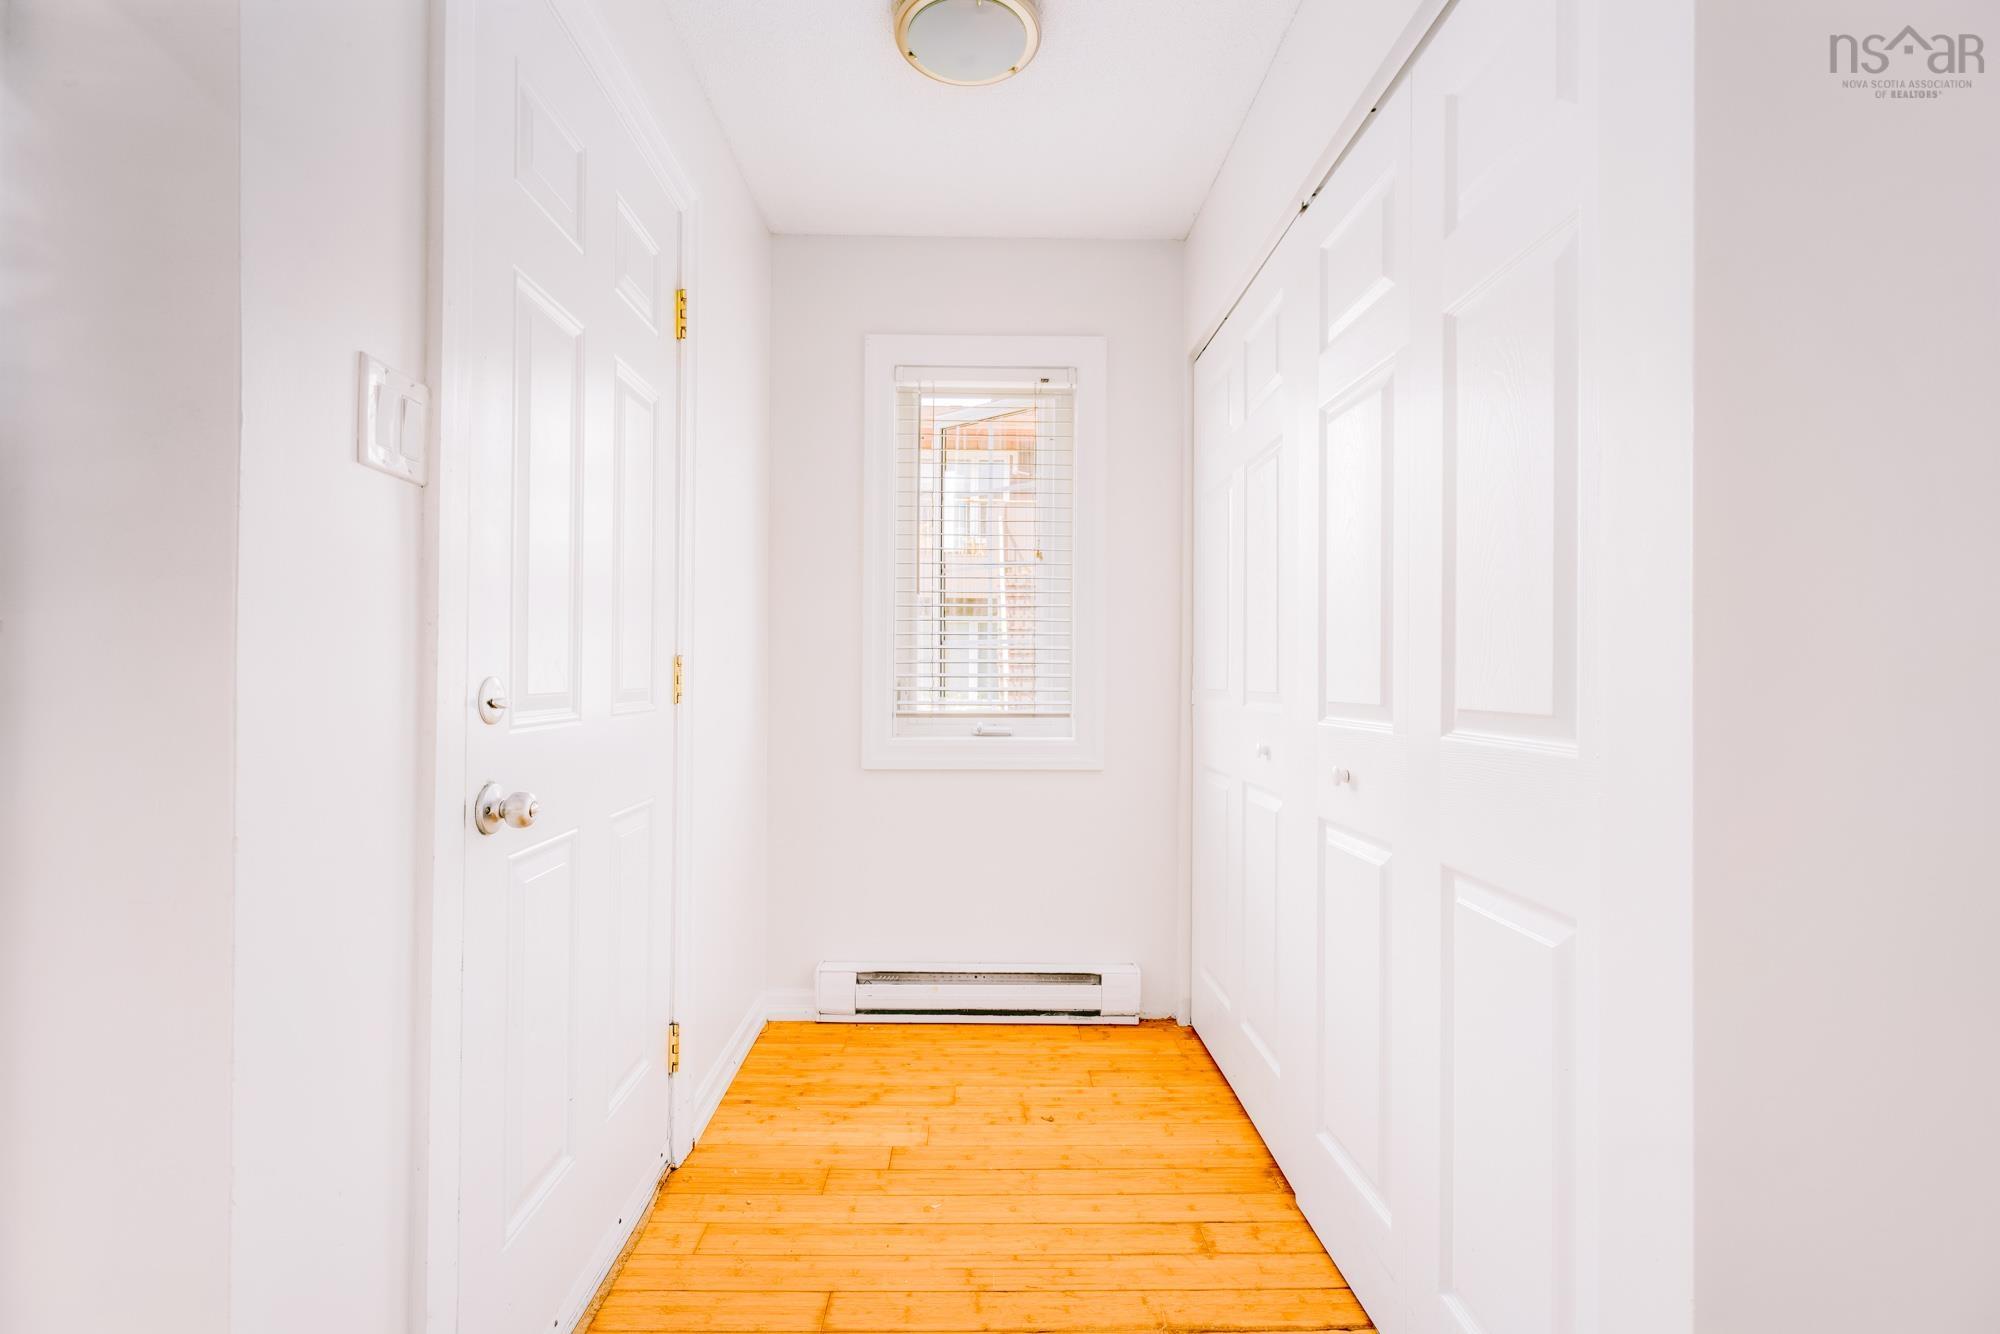
| Main Floor | Foyer | 6'6 x 4'3 |
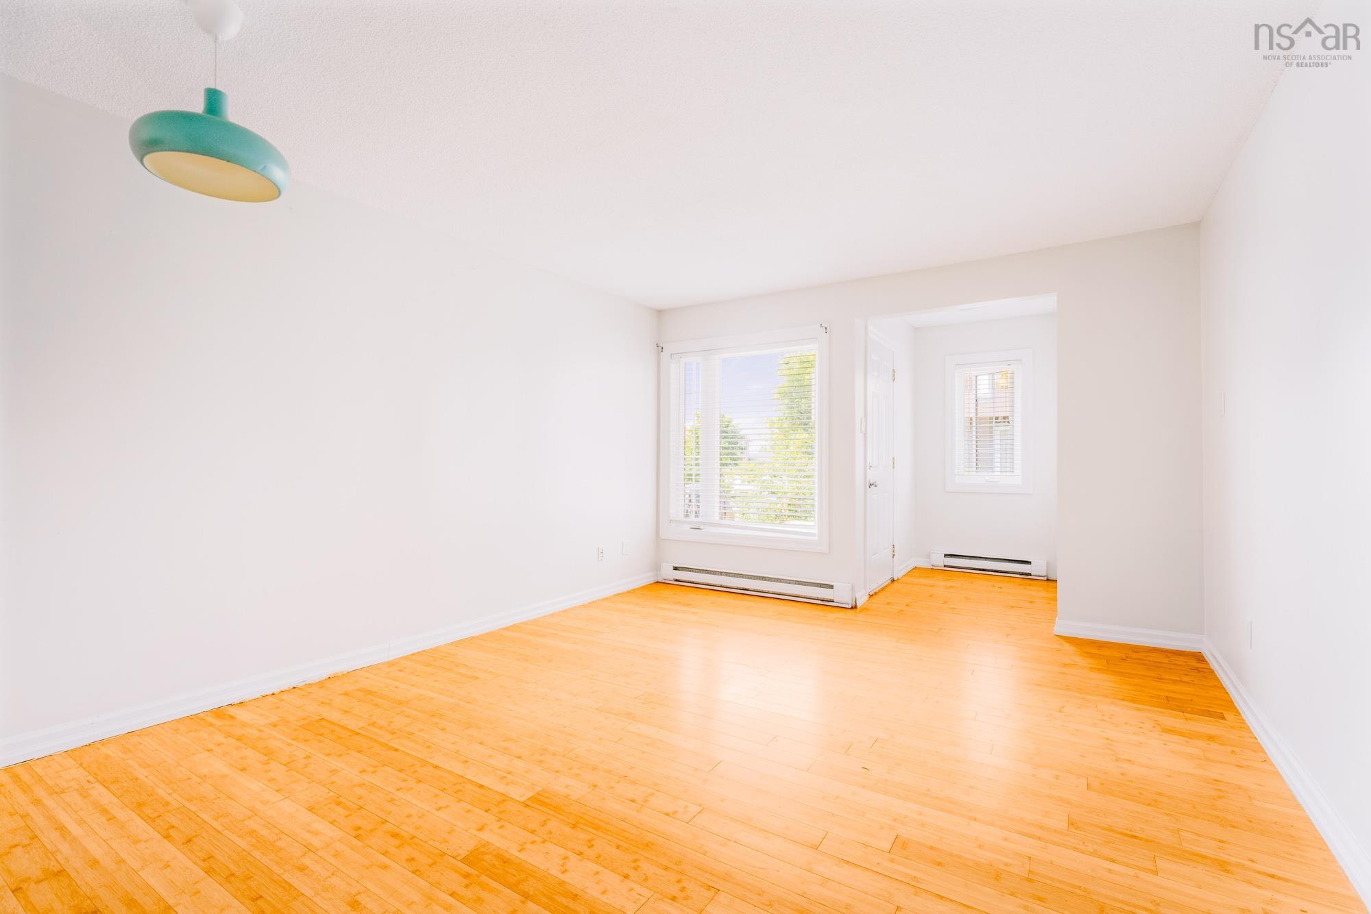
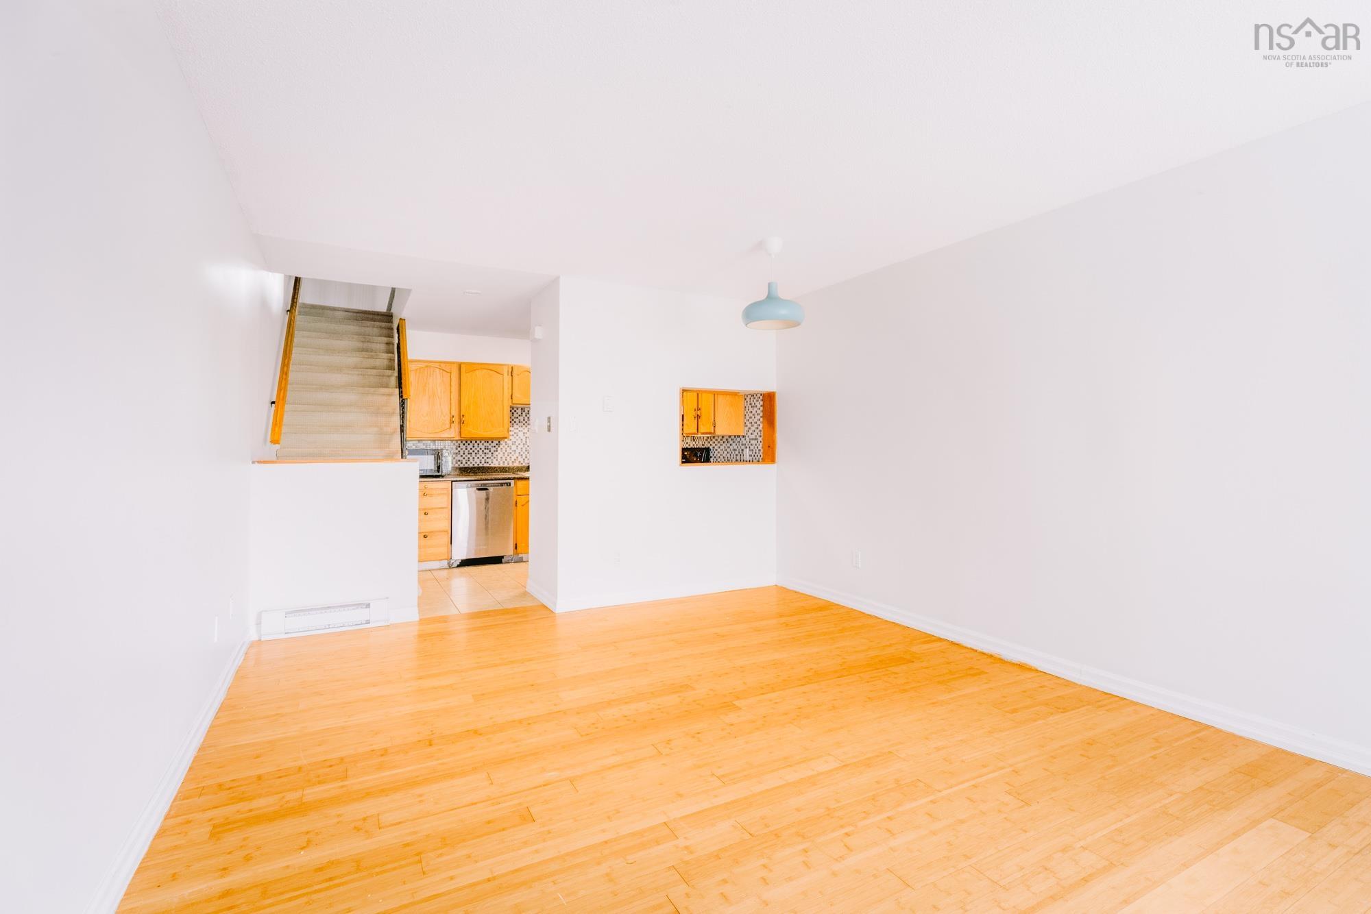
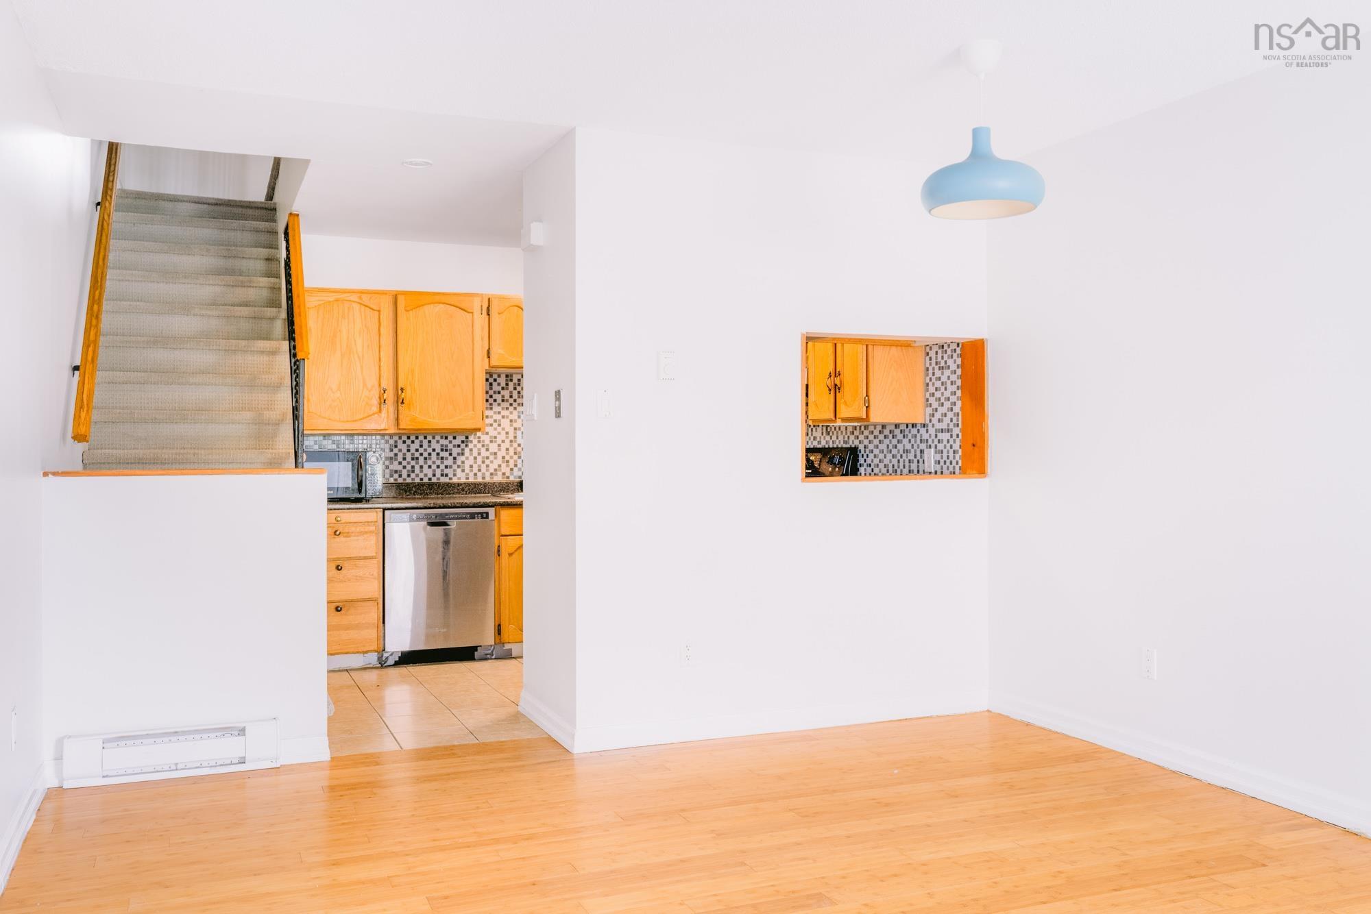
| Main Floor | Living Room | 17'2 x 12'8 |
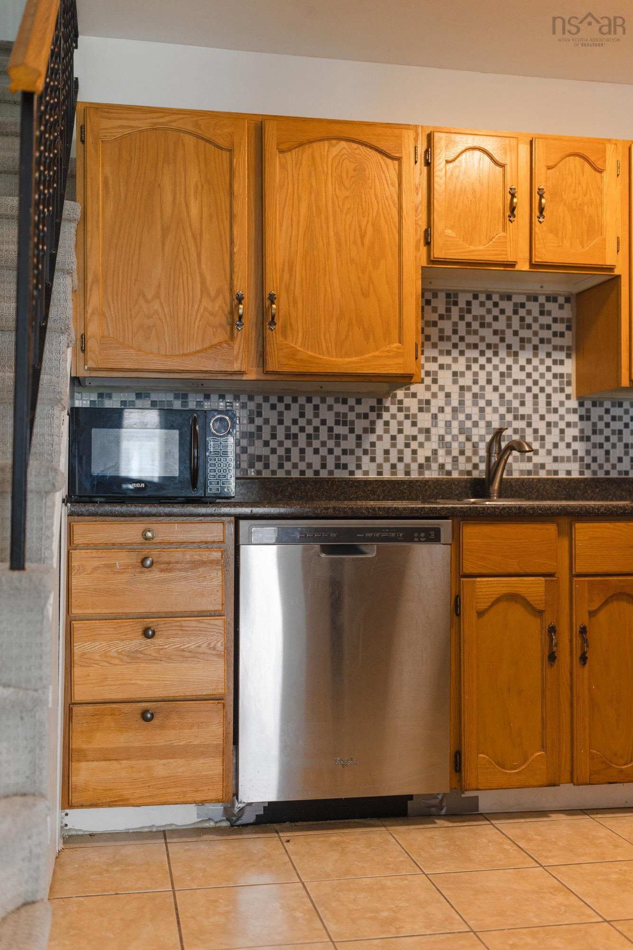
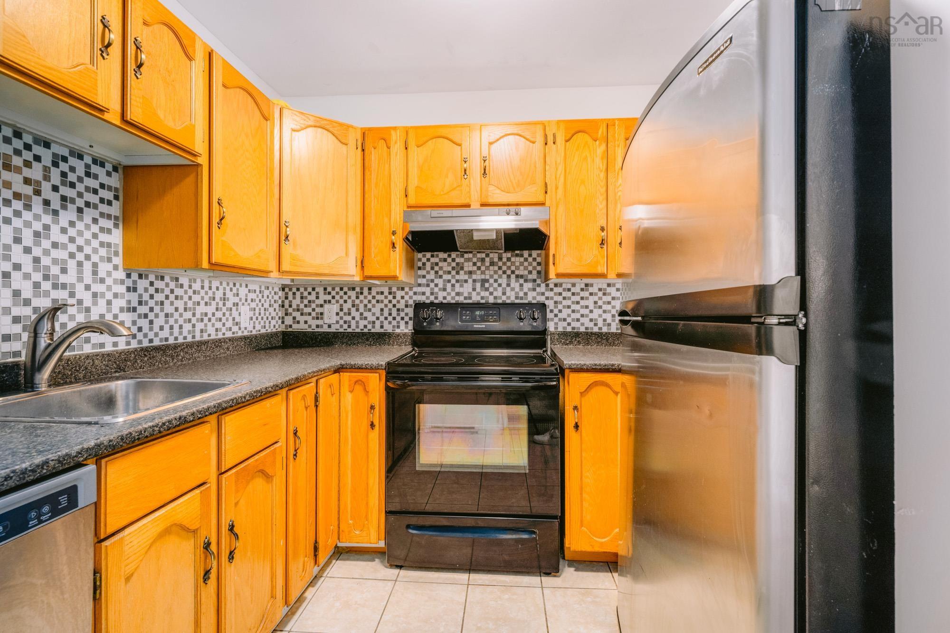
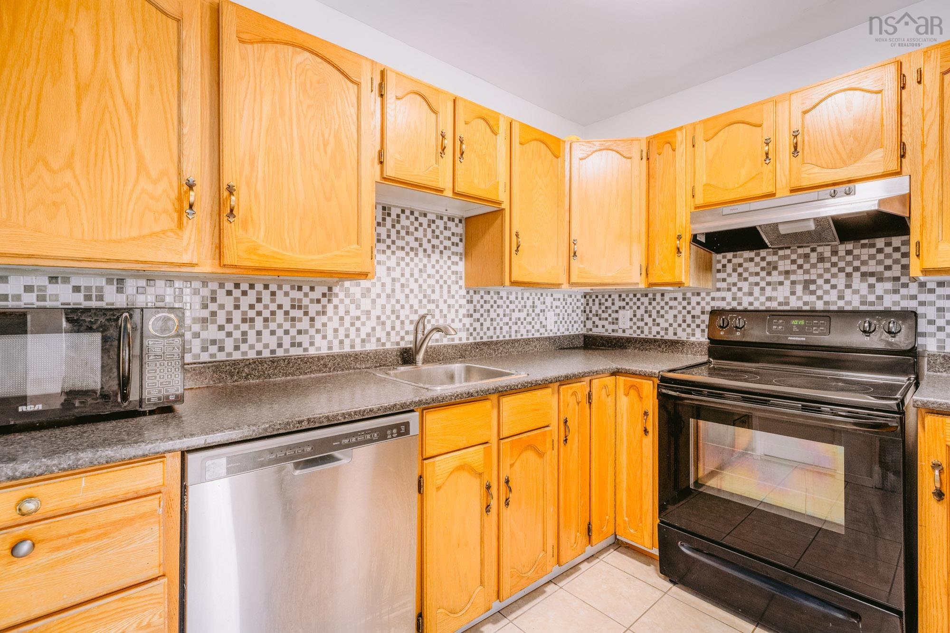
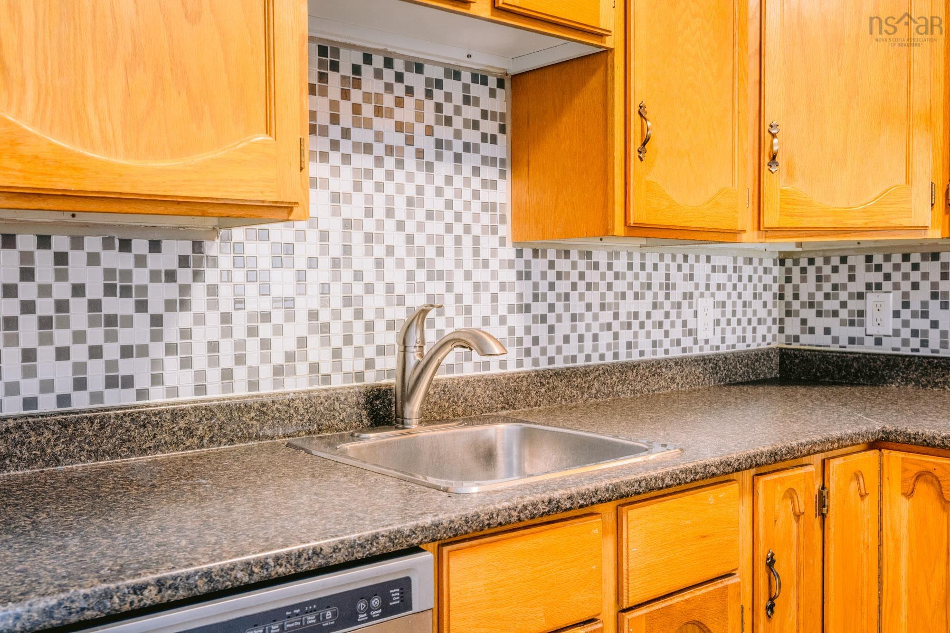
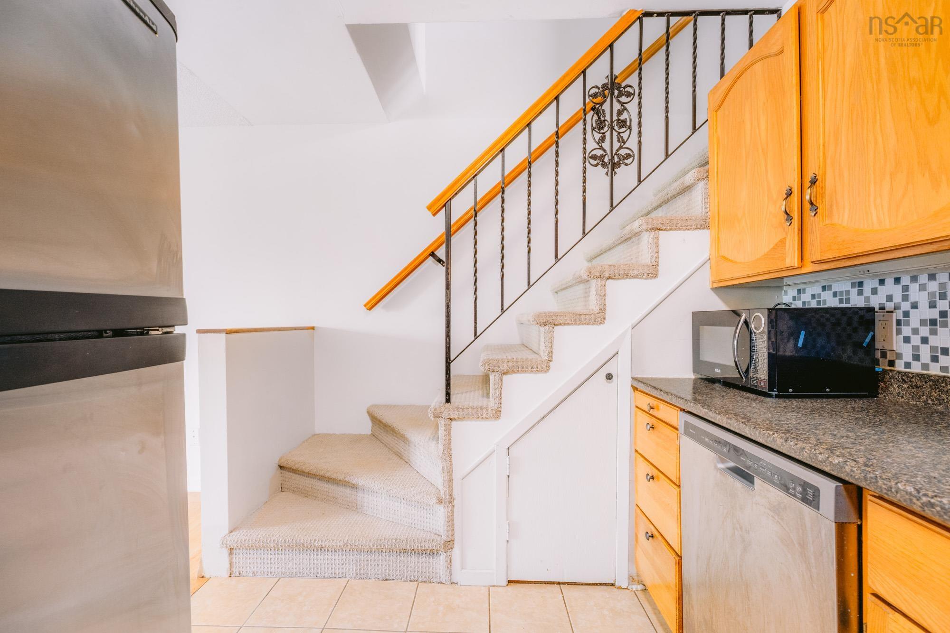
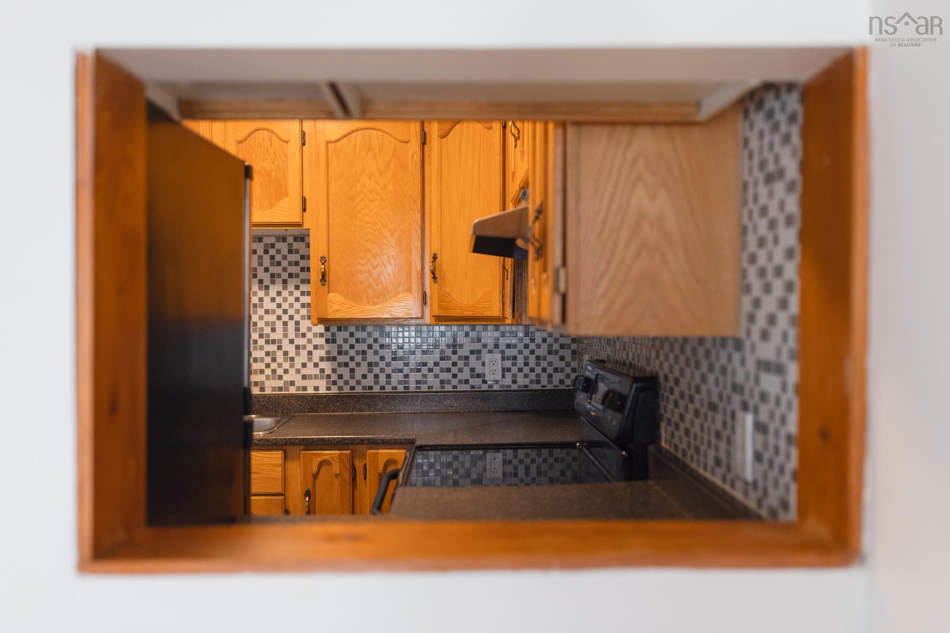
| Main Floor | Kitchen | 9'5 x 8'10 |
Single Family
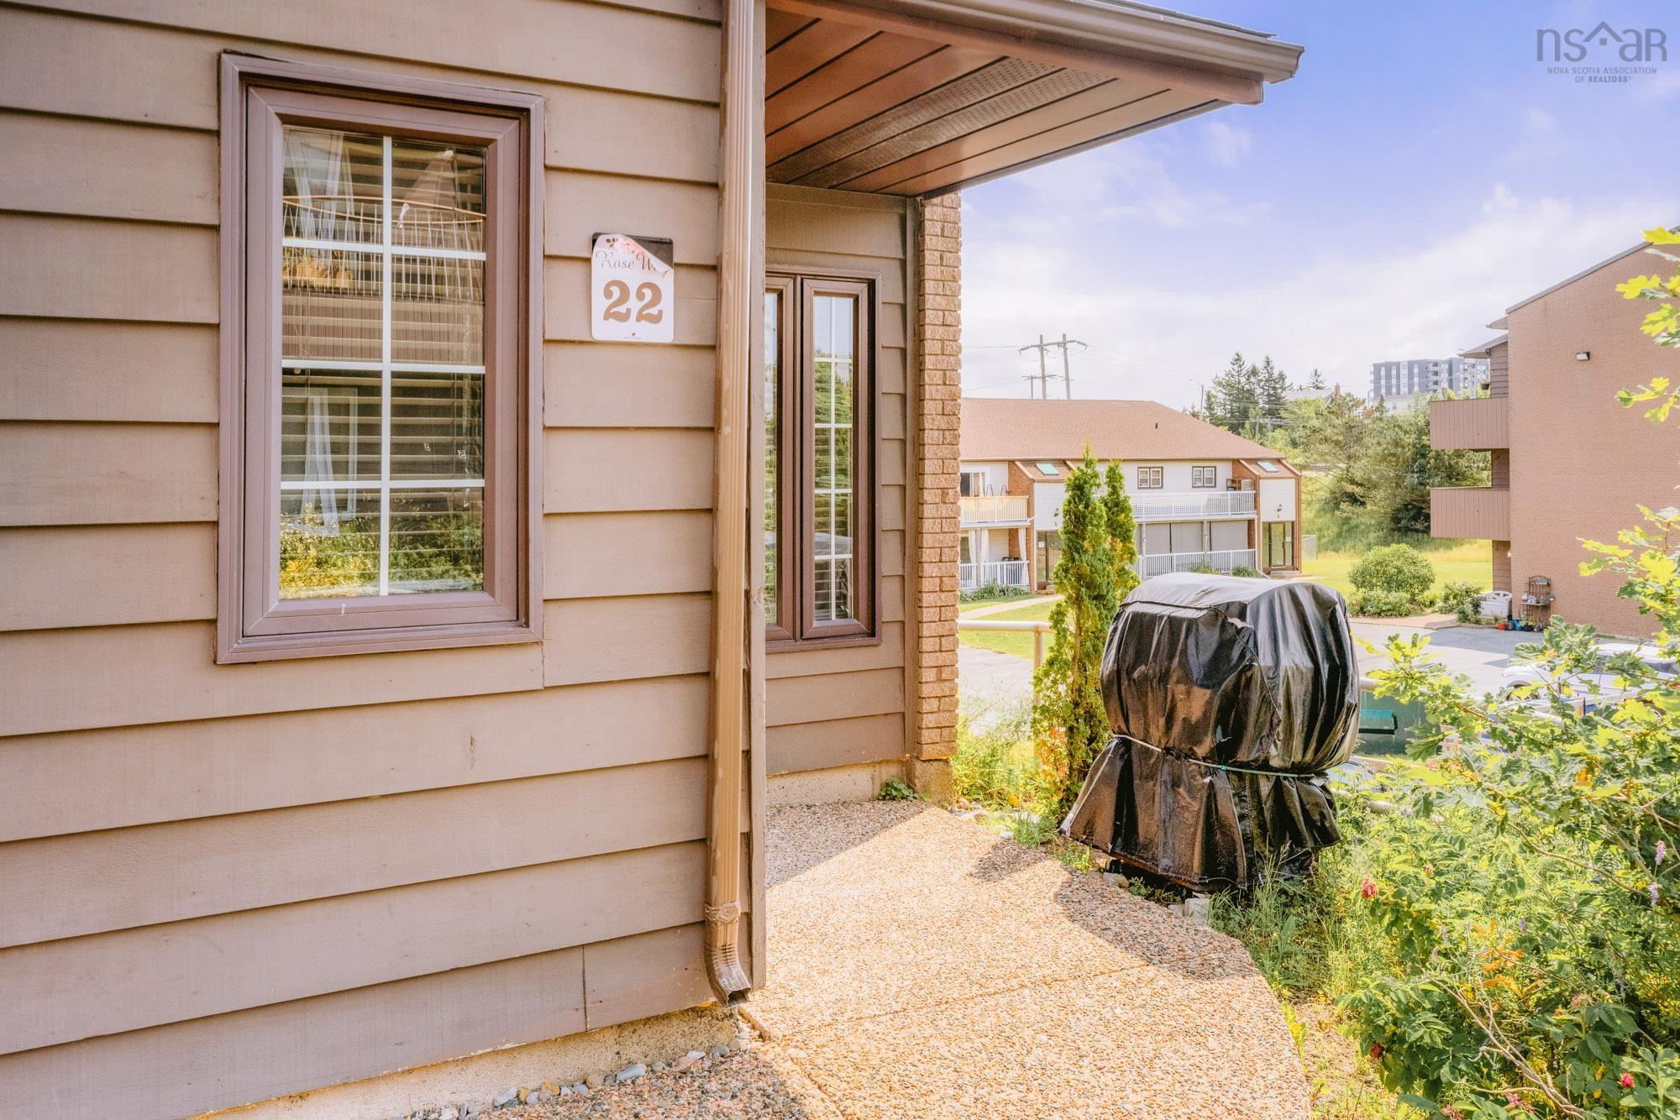
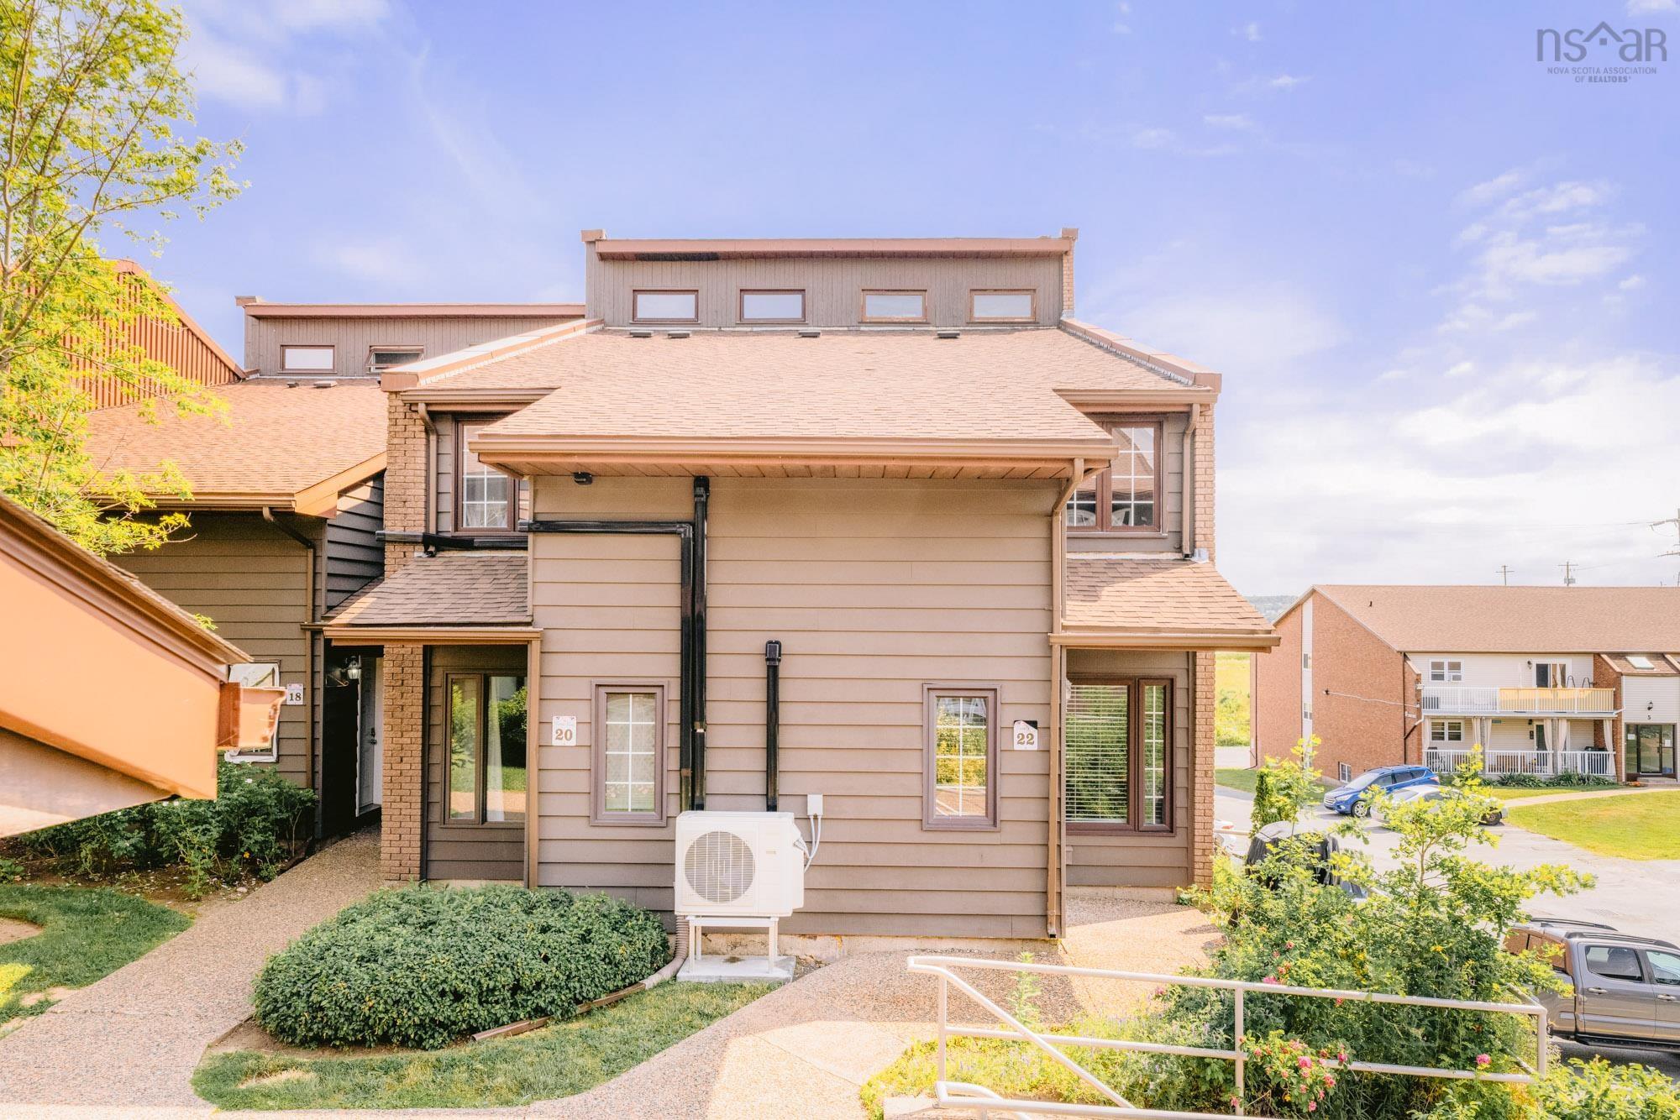
22 4 Rose Way, Dartmouth, NS (MLS® 202617268).
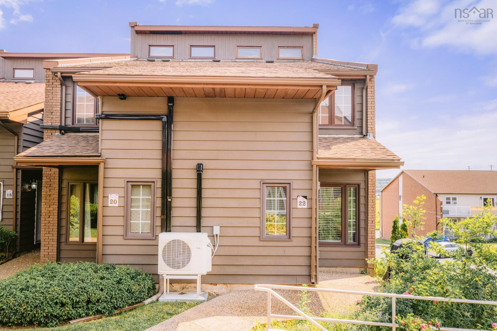
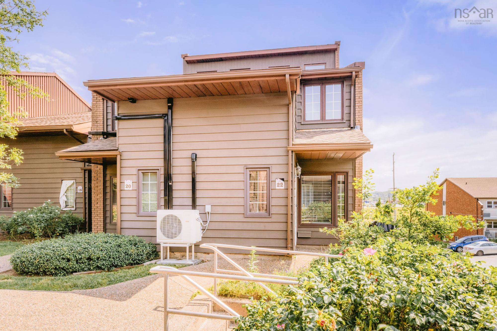
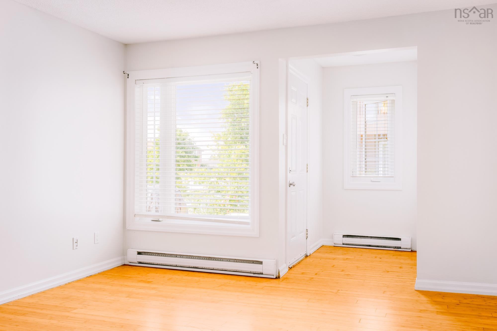
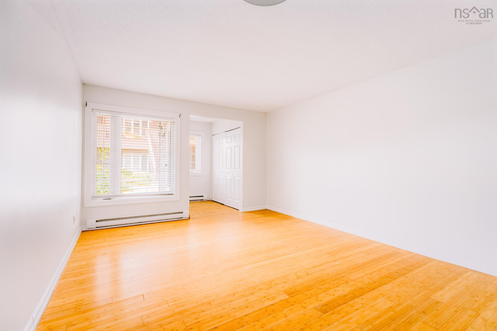
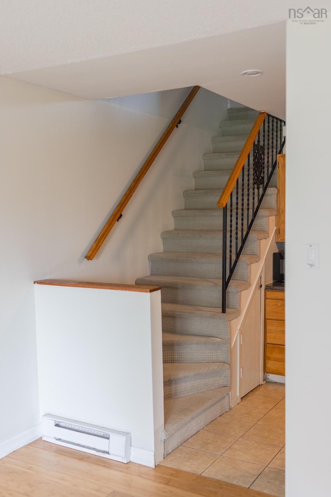
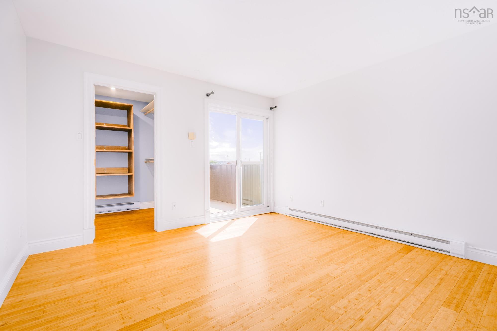
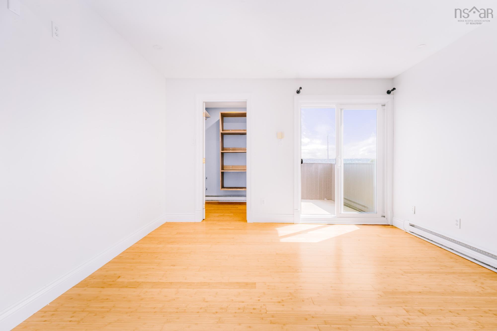
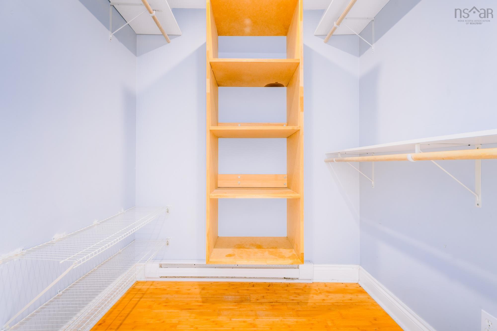
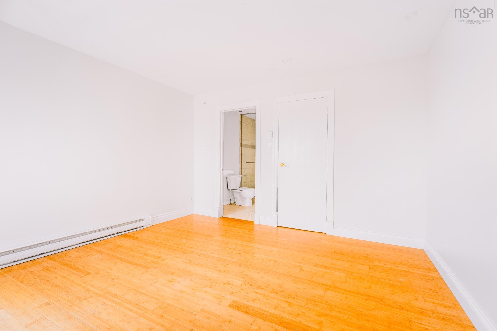
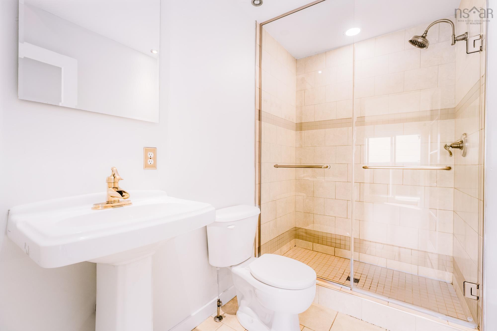
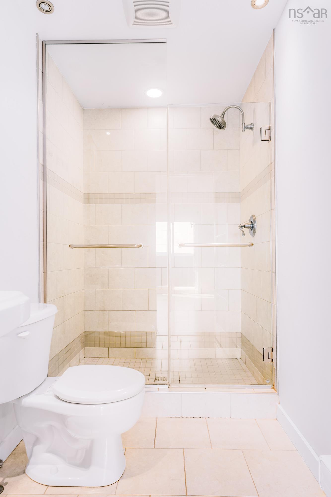
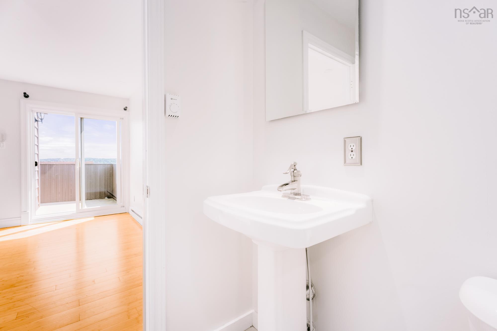
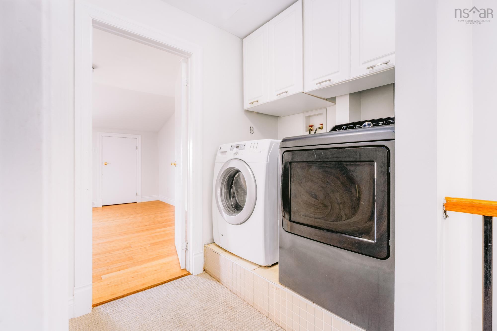
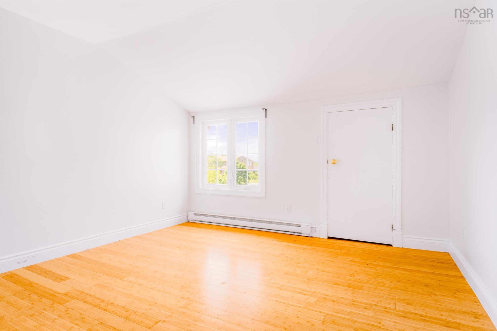
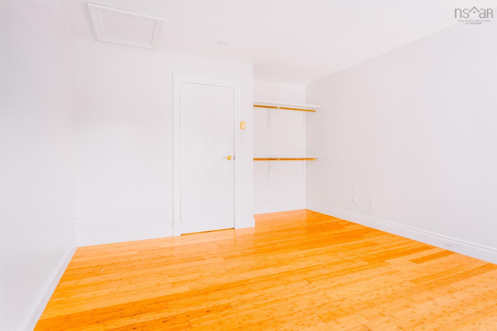
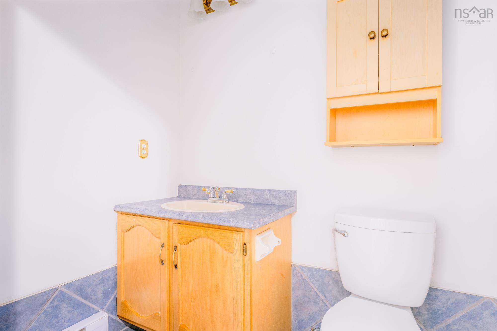
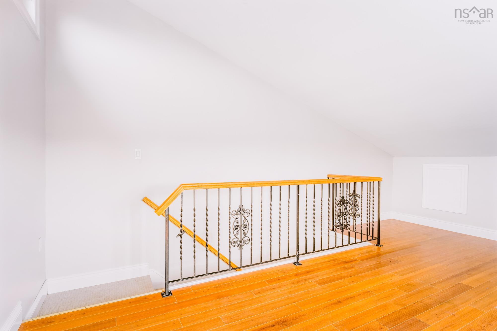
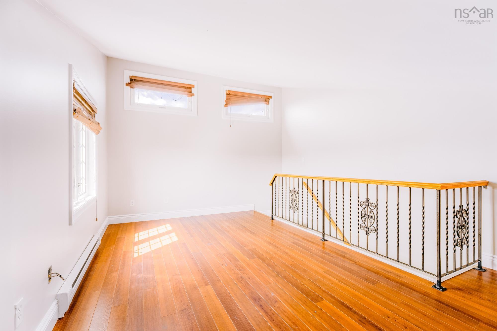
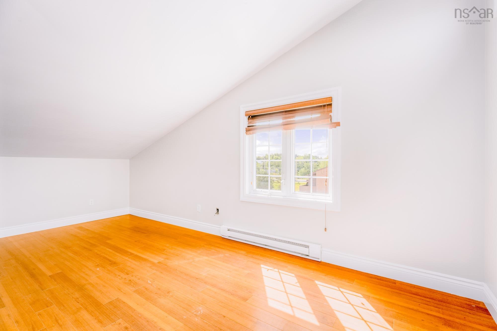
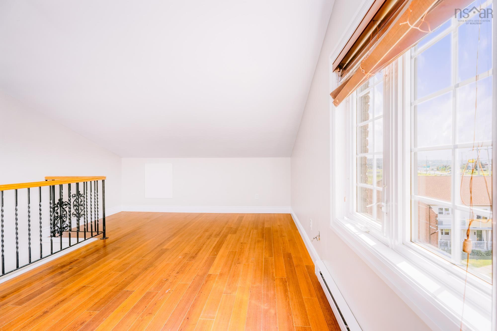
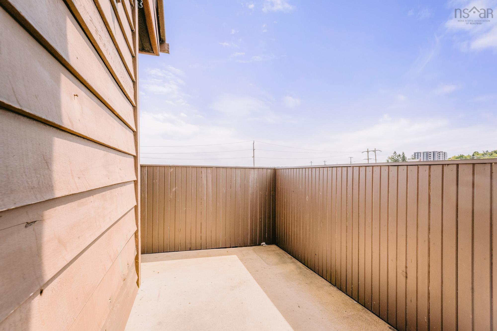
22 4 Rose Way, Dartmouth, NS (MLS® 202617268): End unit! Ideally located close to parks, shopping, schools, and major commuter routes, this freshly spacious three-level townhouse offers over 1,300 sq. ft. of living space with 3 bedrooms, 2 full bathrooms, and a versatile loft. Updated over the years with bamboo flooring, a stylish kitchen backsplash, and a tiled shower, this home is move-in ready. The generous primary suite features a walk-in closet with custom built-ins, a 3-piece ensuite, and a private sunny balcony—perfect for your morning coffee or relaxing at the end of the day. The third-floor loft provides flexible space for a family room, home office, or potential third bedroom. A fantastic opportunity to enjoy comfort, space, and convenience in the sought-after Manor Park community.
Directions
Portland St to Manor Park Dr right on Peddars Way, right on Rose Way
Inclusions
Appliances
$374,900
MLS®
202617268
PID
40367252
List Price
$374,900
Type
Condominium
Style
Condo Townhouse
Sewer
Municipal
Building Age
41
Foundation
Slab
Exterior
Aluminium Siding, Brick, Wood Shingles
Flooring
Carpet, Laminate, Tile
MLA
1,382 ft2
TLA
1,382 ft2
Bedrooms
3
Bathrooms
2
Water
Municipal
Utilities
- Cable
- Electricity
- High Speed Internet
Features
- Balcony
- Alarm System
- Ensuite Bath
Community Features
- Park
- Place of Worship
- Playground
- Public Transit
- Recreation Center
- School Bus Service
- Shopping
Rooms.
| Level | Type | Dimensions |
|---|---|---|
| 2nd Level | Primary Bedroom | 13'7 x 12'8 |
| 2nd Level | Ensuite Bath 1 | 9'1 x 5'2 |
| 2nd Level | Walk in Closet | 6'9 x 6'5 |
| 2nd Level | Bedroom | 17'5 x 12'8 |
| 2nd Level | Bath 1 | 8'10 x 5'2 |
| Level | Type | Dimensions |
|---|---|---|
| 3rd Level | Bedroom | 18'4 x 12'8 |
Schools.
| Type | Name |
|---|---|
| Elementary School | Dartmouth South Academy |
| Middle School | Dartmouth South Academy |
| High School | Dartmouth South Academy |
| Elementary School (Fr. Imm.) | Shannon Park Elementary School |
| High School (Fr. Imm.) | Dartmouth High School |
contact the agent.

(902) 489-4763
cblaney@remaxnova.ca
Candice has been a licensed REALTOR® since 2009. Candice's knowledge allows her to offer superior guidance, advice and service through the delicate p…
