| Level | Type | Dimensions |
|---|---|---|
| Main Floor | Bedroom | 14.11 x 6 |
| Main Floor | Bedroom | 10 x 8 |
| Main Floor | Primary Bedroom | 10.6 x 11.6 |
| Main Floor | Bath 1 | 8 x 5 |
| Main Floor | Dining Room | 9.10 x 11.6 |
| Main Floor | Foyer | 12 x 3.6 |
| Main Floor | Living Room | 11.6 x 15.5 |
| Main Floor | Kitchen | 8.2 x 11.1 |
Single Family
22 Badger Avenue, Lake Loon, NS (MLS® 202617654).
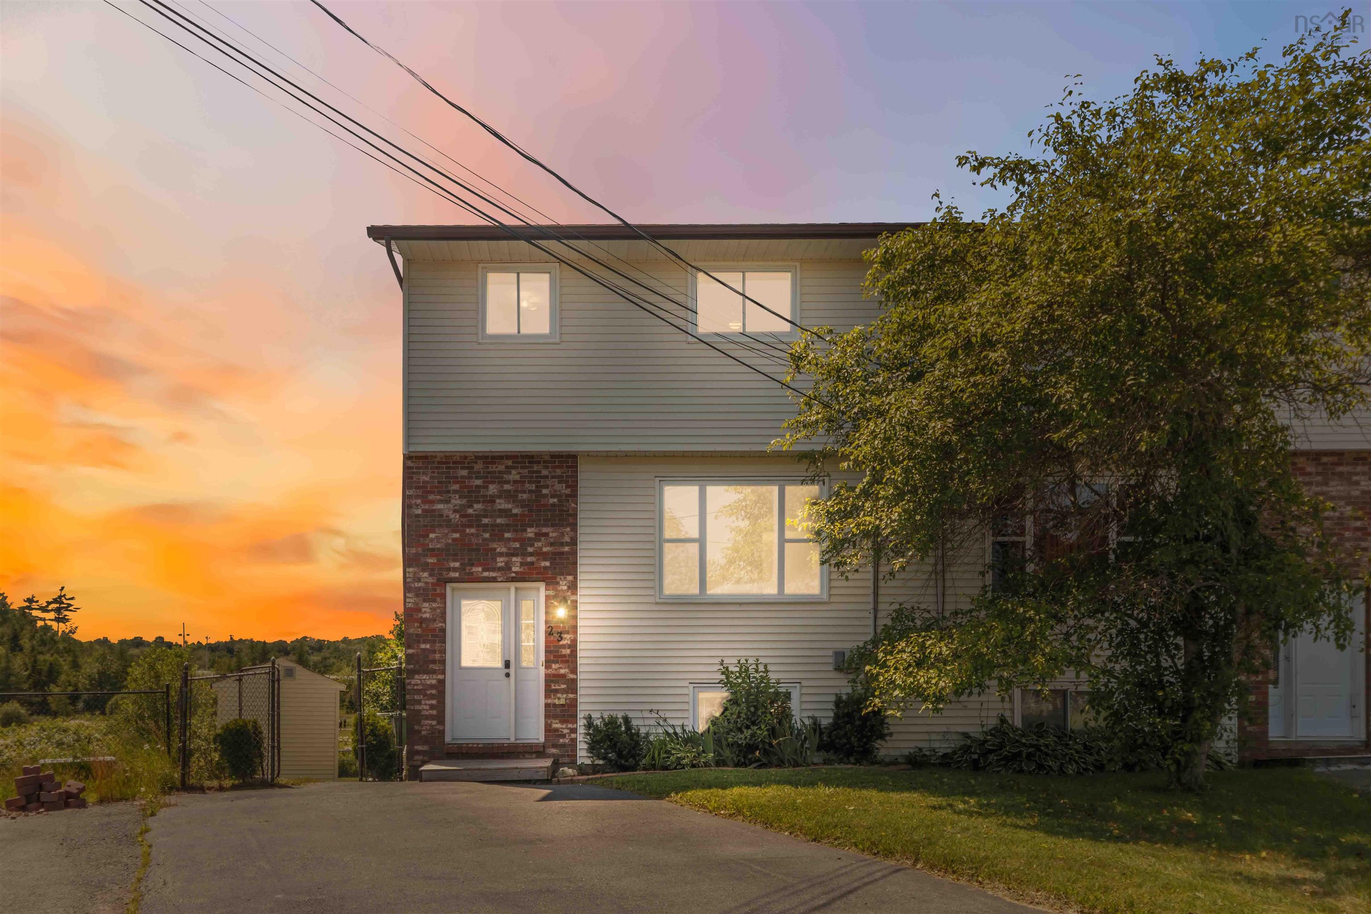
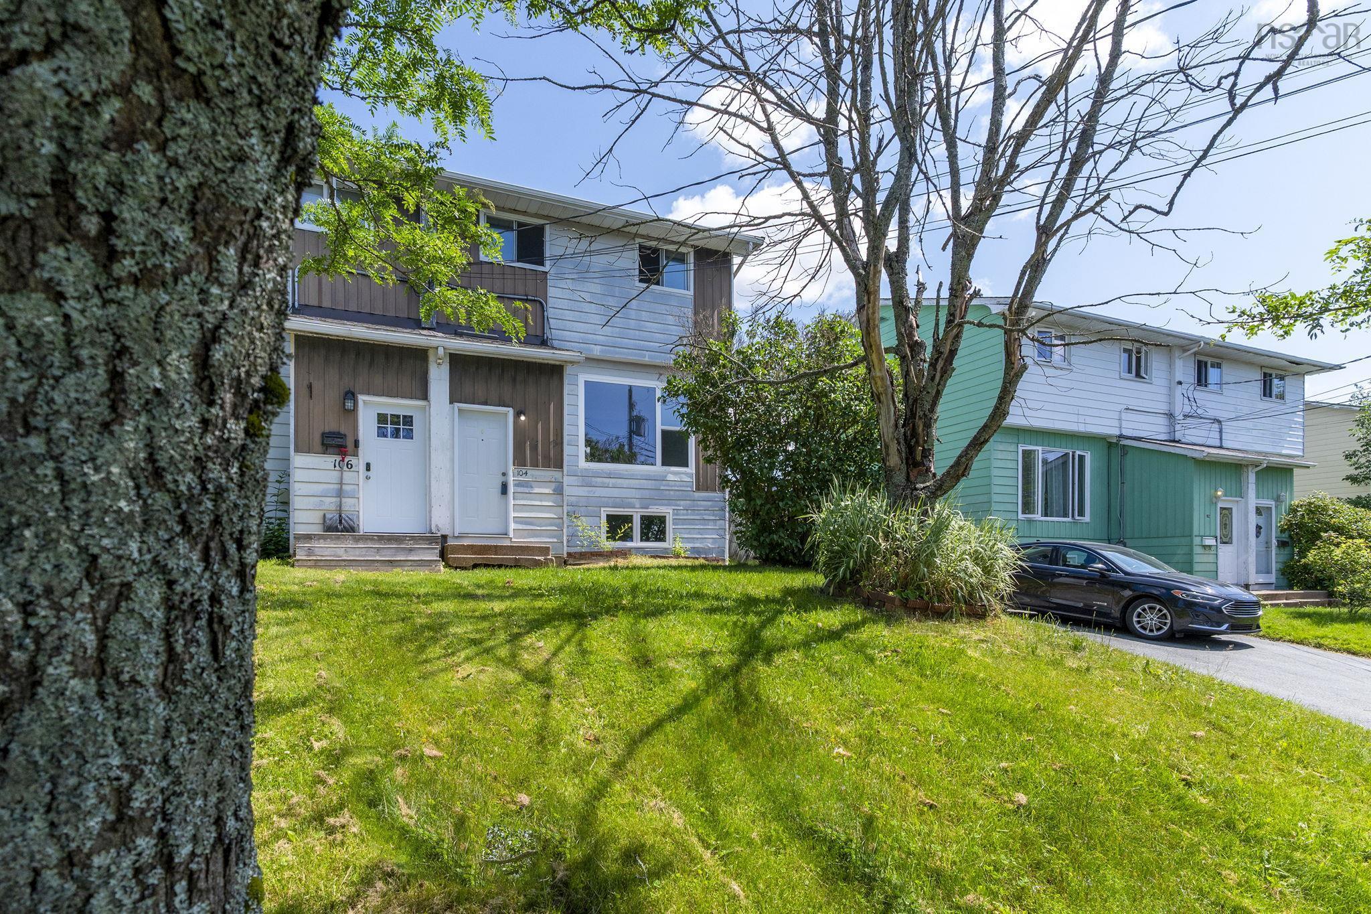
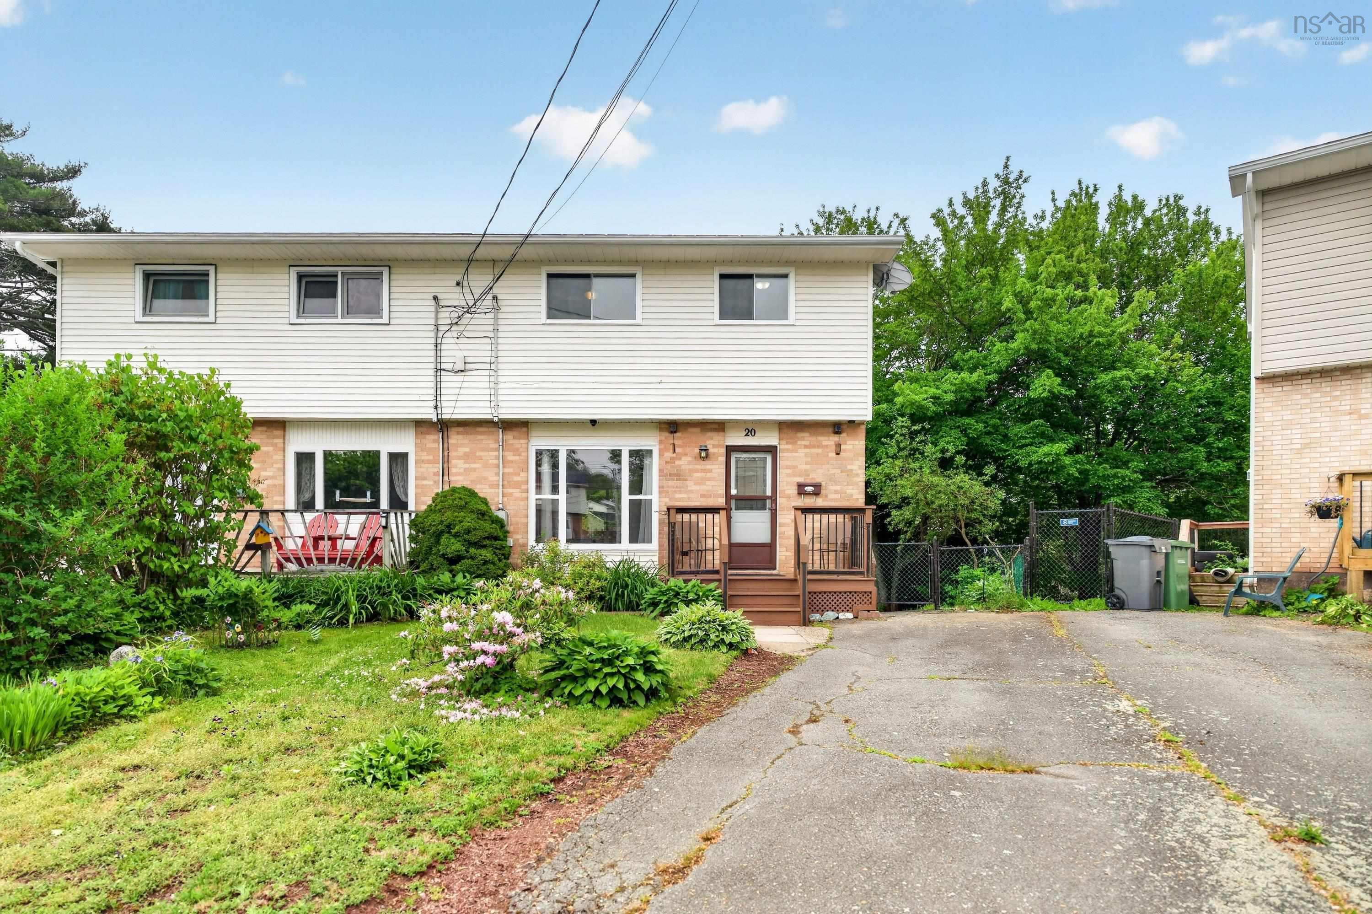
22 Badger Avenue, Lake Loon, NS (MLS® 202617654): Nestled in the quiet, family-friendly community of Humble Park, just steps from Lake Loon and Humble Park Elementary School, this charming three-bedroom detached home is ready to welcome its next family. Lovingly maintained over the years, it offers a solid foundation and a wonderful opportunity to add your own style and updates to create the home you’ve always envisioned. Situated at the end of a quiet street with minimal traffic and peaceful neighbours, this property provides the perfect setting for those seeking comfort and tranquility. Recent updates include the roof, oil tank, and electrical panel, offering added peace of mind for the new owners. Inside, you’ll find a functional layout with bright, inviting living spaces. The spacious living room offers plenty of room for relaxing or entertaining, while the sun-filled dining area flows seamlessly into the kitchen, creating a welcoming space for everyday living and family gatherings. The partially finished basement extends the home’s living space with a generous recreation room that’s ideal for a family room, games area, home office, or hobby space. A separate laundry room adds convenience while providing additional storage potential. Outside, the partly fenced backyard is a peaceful retreat surrounded by mature trees and green space—perfect for children, pets, gardening, or simply enjoying the outdoors. Whether you’re a first-time homebuyer, a growing family, or someone looking for a home with great potential in a desirable neighbourhood, this property presents an excellent opportunity to make it your own.
Directions
Montague Road to Gander Ave to Rattling Ave turns into Badger Ave
Inclusions
Appliances as is, where is
$384,900
MLS®
202617654
PID
00621409
List Price
$384,900
Type
Single Family
Style
Detached
Sewer
Municipal
Building Age
55
Foundation
Poured Concrete
Exterior
Vinyl
Flooring
Carpet, Concrete, Hardwood, Laminate
MLA
1,000 ft2
TLA
1,500 ft2
Bedrooms
3
Bathrooms
1
Water
Municipal
Utilities
- Cable
- Electricity
- High Speed Internet
- Telephone
Community Features
- Park
- Place of Worship
- Playground
- Public Transit
- Recreation Center
- School Bus Service
- Shopping
Rooms.
| Level | Type | Dimensions |
|---|---|---|
| Lower Level | Rec Room | 25.7 x 10.8 |
| Lower Level | Laundry | 12 x 11 |
| Lower Level | Utility | 36.1 x 11 |
Schools.
| Type | Name |
|---|---|
| Elementary School | Humber Park Elementary School |
| Middle School | Graham Creighton Junior High School |
| High School | Graham Creighton Junior High School |
| Middle School (Fr. Imm.) | Graham Creighton Junior High School |
| High School (Fr. Imm.) | Auburn Drive High School |
contact the agent.

(902) 489-4763
cblaney@remaxnova.ca
Candice has been a licensed REALTOR® since 2009. Candice's knowledge allows her to offer superior guidance, advice and service through the delicate p…