

| Level | Type | Dimensions |
|---|---|---|
| Main Floor | Foyer | 9.1x8.1 |
| Main Floor | Kitchen | 13.3x12.5 |
| Main Floor | Living Room | 14.1x12.6 |
Single Family
22 Belvedere Drive, Lower Sackville, NS (MLS® 202620544).
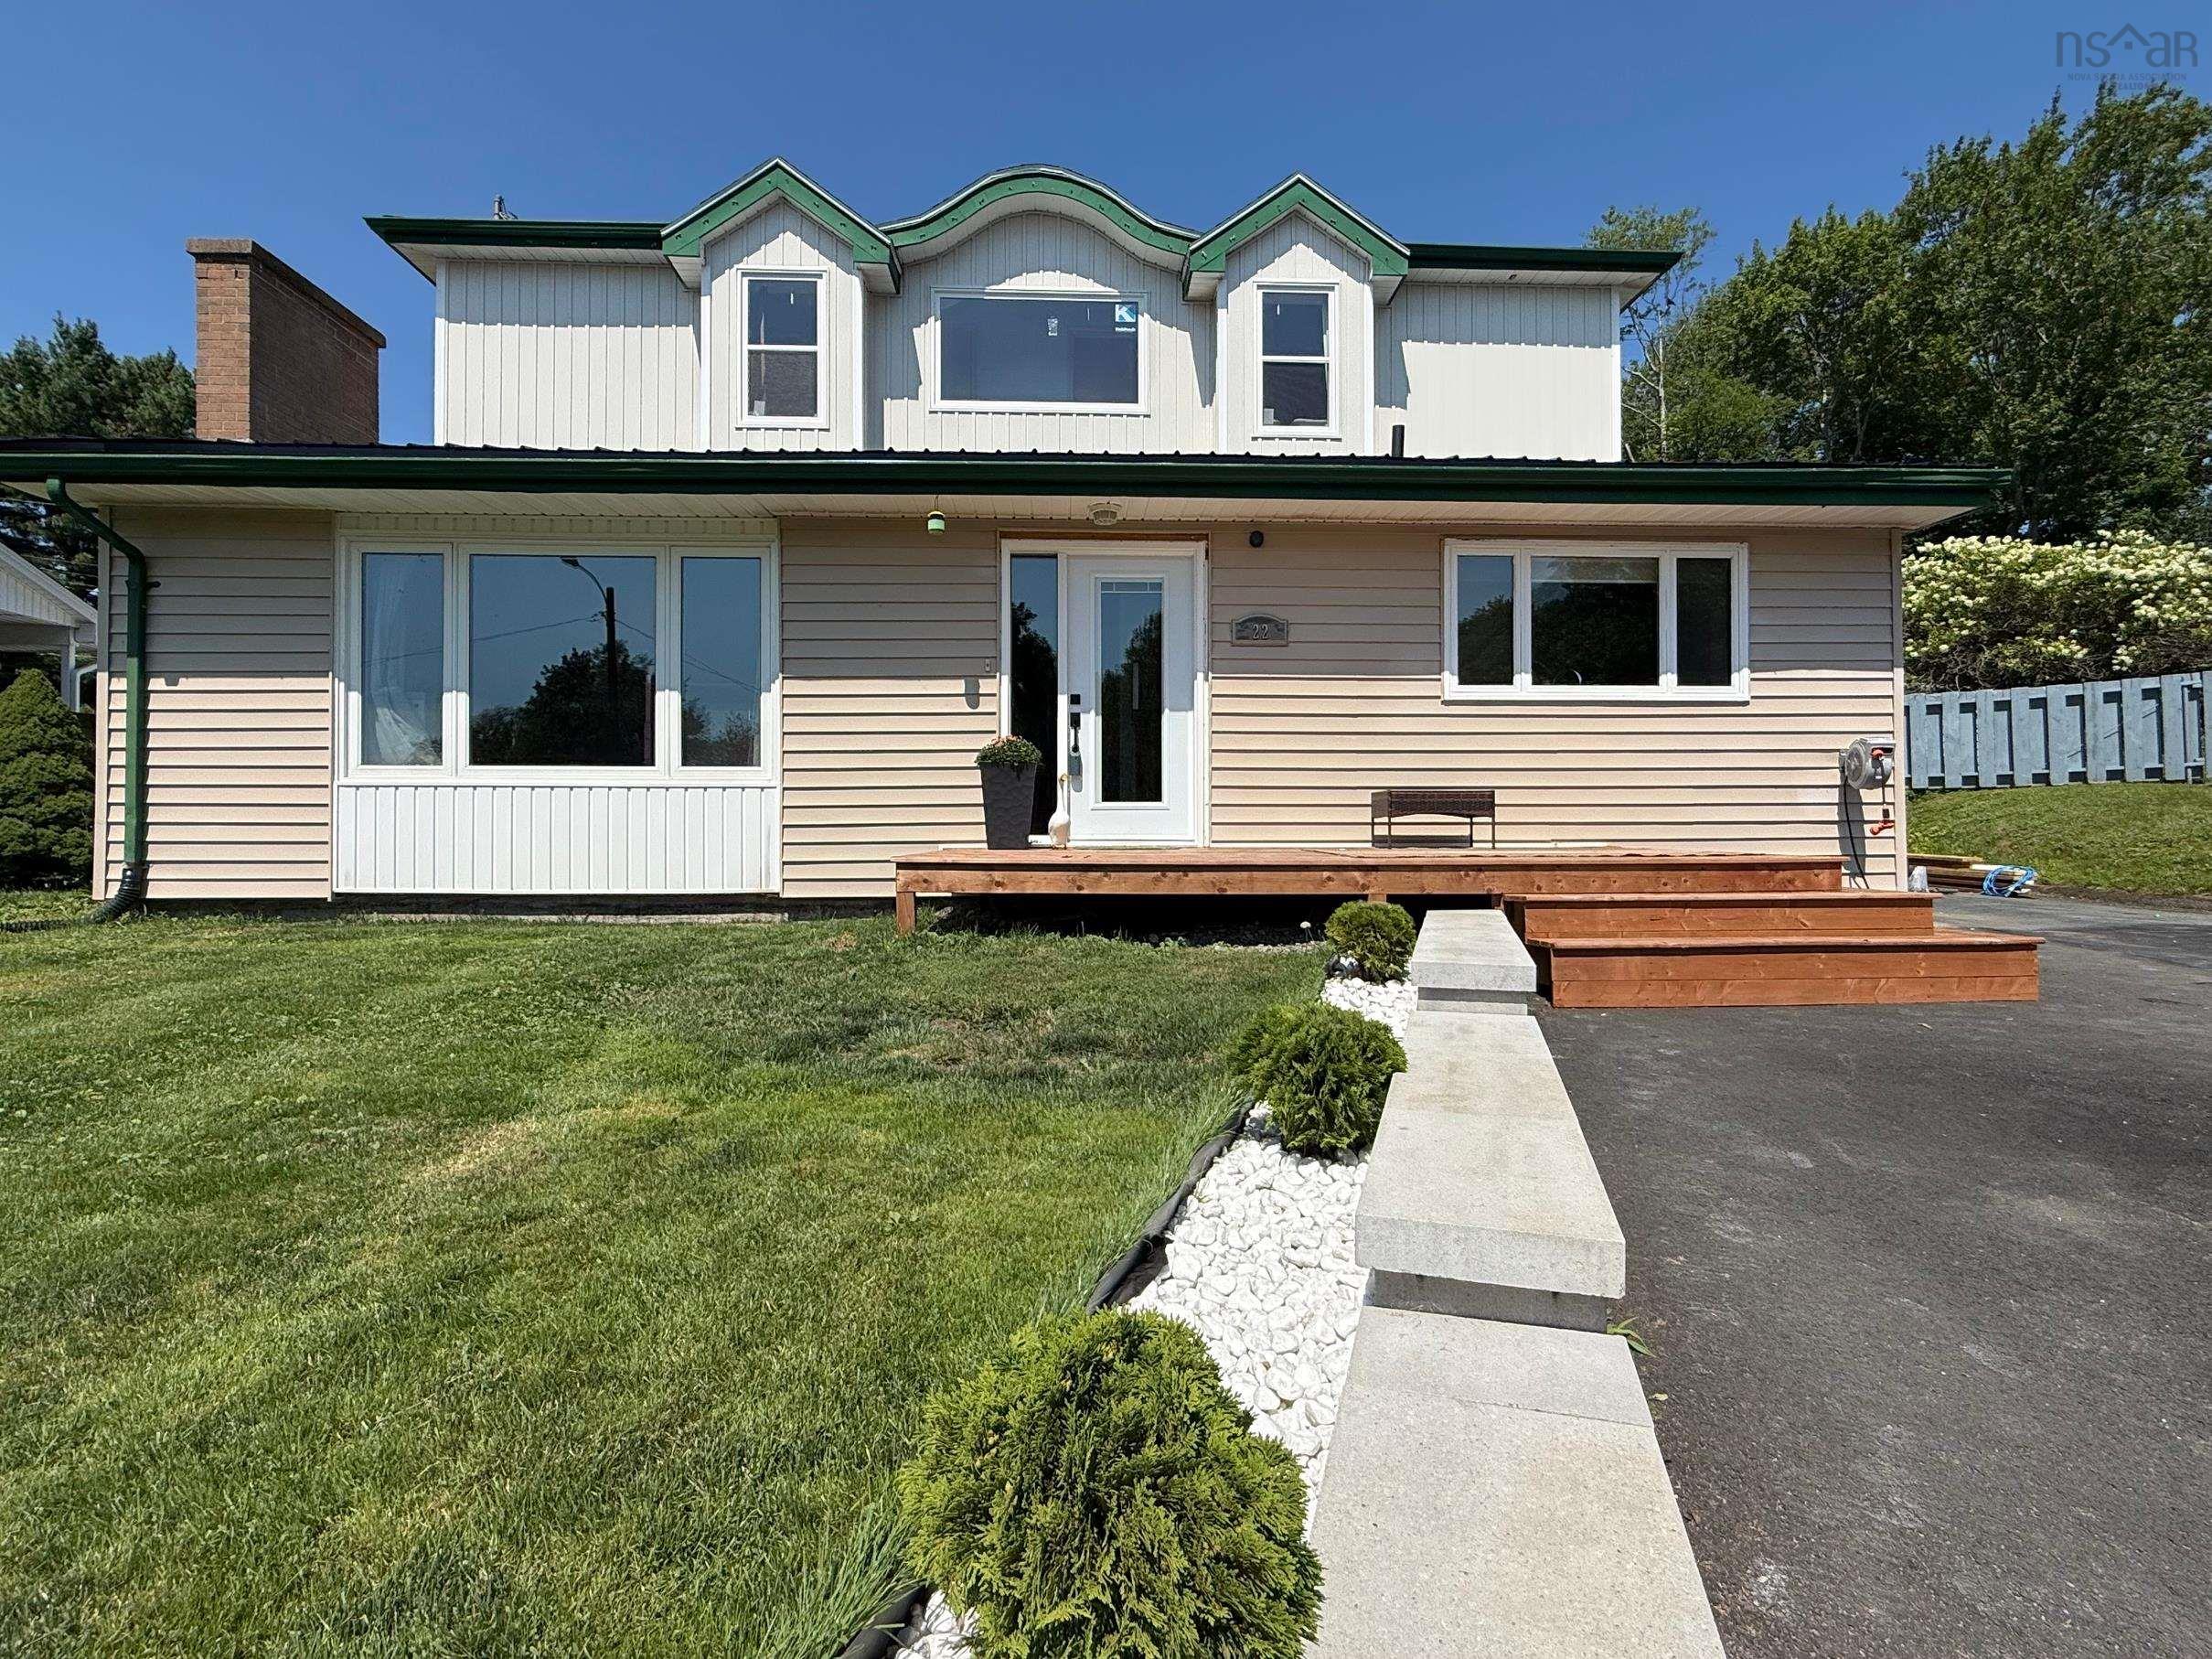
22 Belvedere Drive, Lower Sackville, NS (MLS® 202620544): Welcome to 22 Belvedere Drive, a spacious five-level home offering flexible living space and plenty of room to grow. The main level features a large foyer, kitchen and living room, while the upper levels provide four bedrooms and two full bathrooms. The lower levels add versatility with an additional bedroom, office, living area and a lower basement space offering potential for future development or additional storage. A ducted heat pump system provides efficient heating and cooling throughout the home. Outside, enjoy attractively landscaped front yard, a large newer front deck and an expansive rear deck with plenty of space for outdoor furniture and entertaining. A large detached, wired single garage provides excellent space for parking, storage or hobbies. Additional features include a newer metal roof and some newer windows. Conveniently located in Lower Sackville with easy access to schools, shopping, recreation, restaurants, services and other amenities. A spacious home with multiple levels, versatile living areas and excellent outdoor space ready for its next owners to make it their own.
Directions
Sackville Dr to Skyridge Ave to Belvedere Dr
Inclusions
Fridge, Stove, Washer, Dryer, D/W, Microwave
$569,900
MLS®
202620544
PID
00363069
List Price
$569,900
Type
Single Family
Style
Detached
Sewer
Municipal
Building Age
57
Foundation
Poured Concrete
Exterior
Vinyl
Flooring
Ceramic, Hardwood, Laminate, Tile
MLA
1,664 ft2
TLA
2,075 ft2
Bedrooms
5
Bathrooms
3
Water
Municipal
Utilities
- Cable
- Electricity
- High Speed Internet
- Telephone
Features
- Ensuite Bath
- Air Jet Tub
Community Features
- Park
- Place of Worship
- Playground
- Public Transit
- Recreation Center
- School Bus Service
- Shopping
Rooms.
| Level | Type | Dimensions |
|---|---|---|
| 3rd Level | Bedroom | 10.0x11.6 |
| 3rd Level | Primary Bedroom | 12.5x13.10 |
| 3rd Level | Bath 1 | 6.1x7.6 |
| Level | Type | Dimensions |
|---|---|---|
| 2nd Level | Bedroom | 9.11x10.2 |
| 2nd Level | Bedroom | 9.2x10.1 |
| 2nd Level | Bath 2 | 6.4x6.3 |
| 2nd Level | Foyer | 3.3x12.6 |
| Level | Type | Dimensions |
|---|---|---|
| Lower Level | Living Room | 14.7x10.9 |
| Lower Level | Bedroom | 12.3x10.9 |
| Lower Level | Den/Office | 9.6x11.6 |
| Level | Type | Dimensions |
|---|---|---|
| Basement | Bath 3 | 5.1x2.11 |
Schools.
| Type | Name |
|---|---|
| Elementary School | Hillside Park Elementary School |
| Middle School | AJ Smeltzer Junior High School |
| High School | AJ Smeltzer Junior High School |
contact the agent.

(902) 489-4763
cblaney@remaxnova.ca
Candice has been a licensed REALTOR® since 2009. Candice's knowledge allows her to offer superior guidance, advice and service through the delicate p…