Single Family
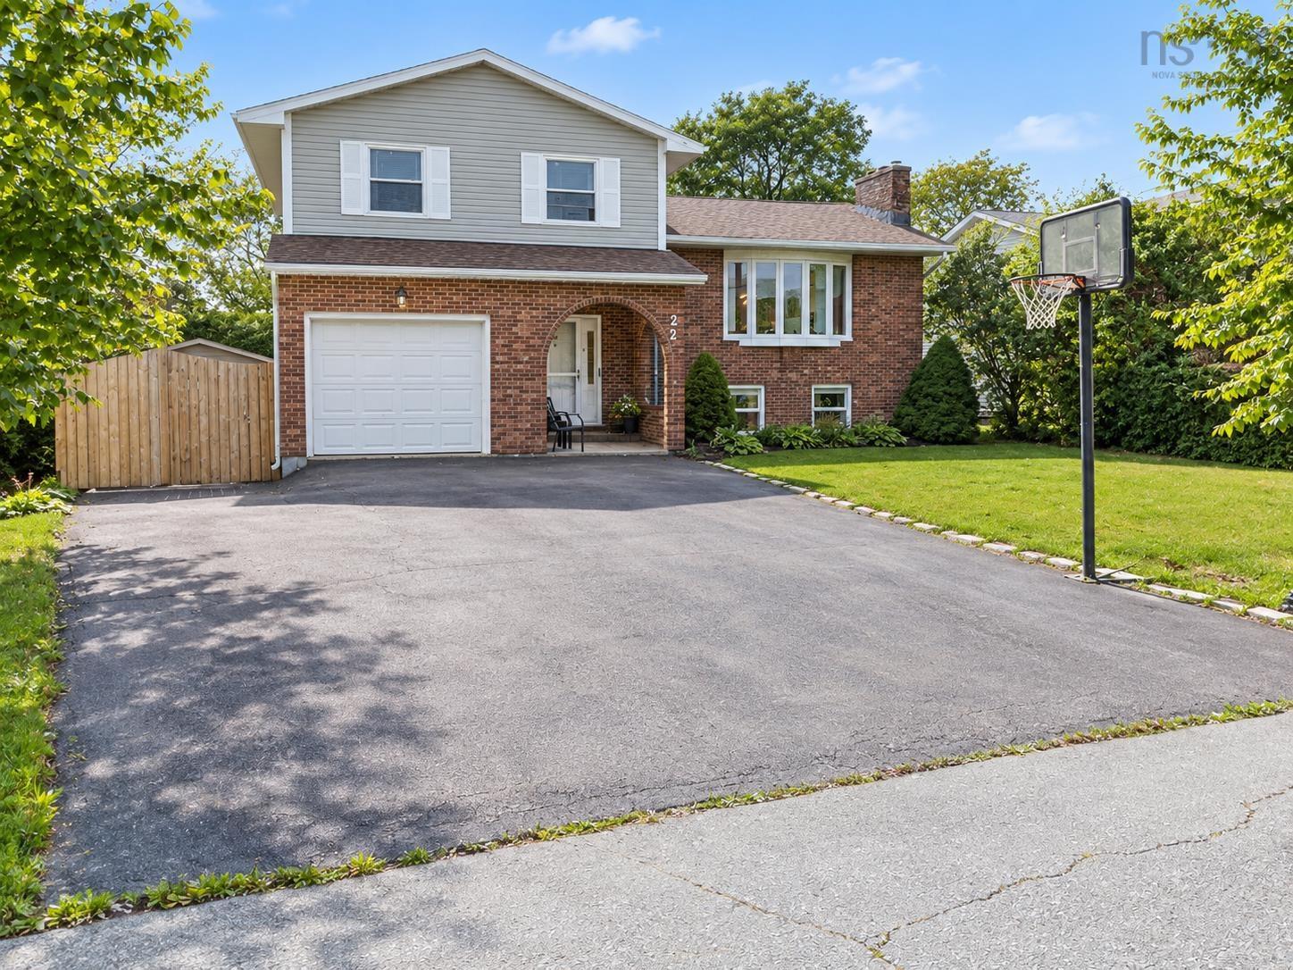
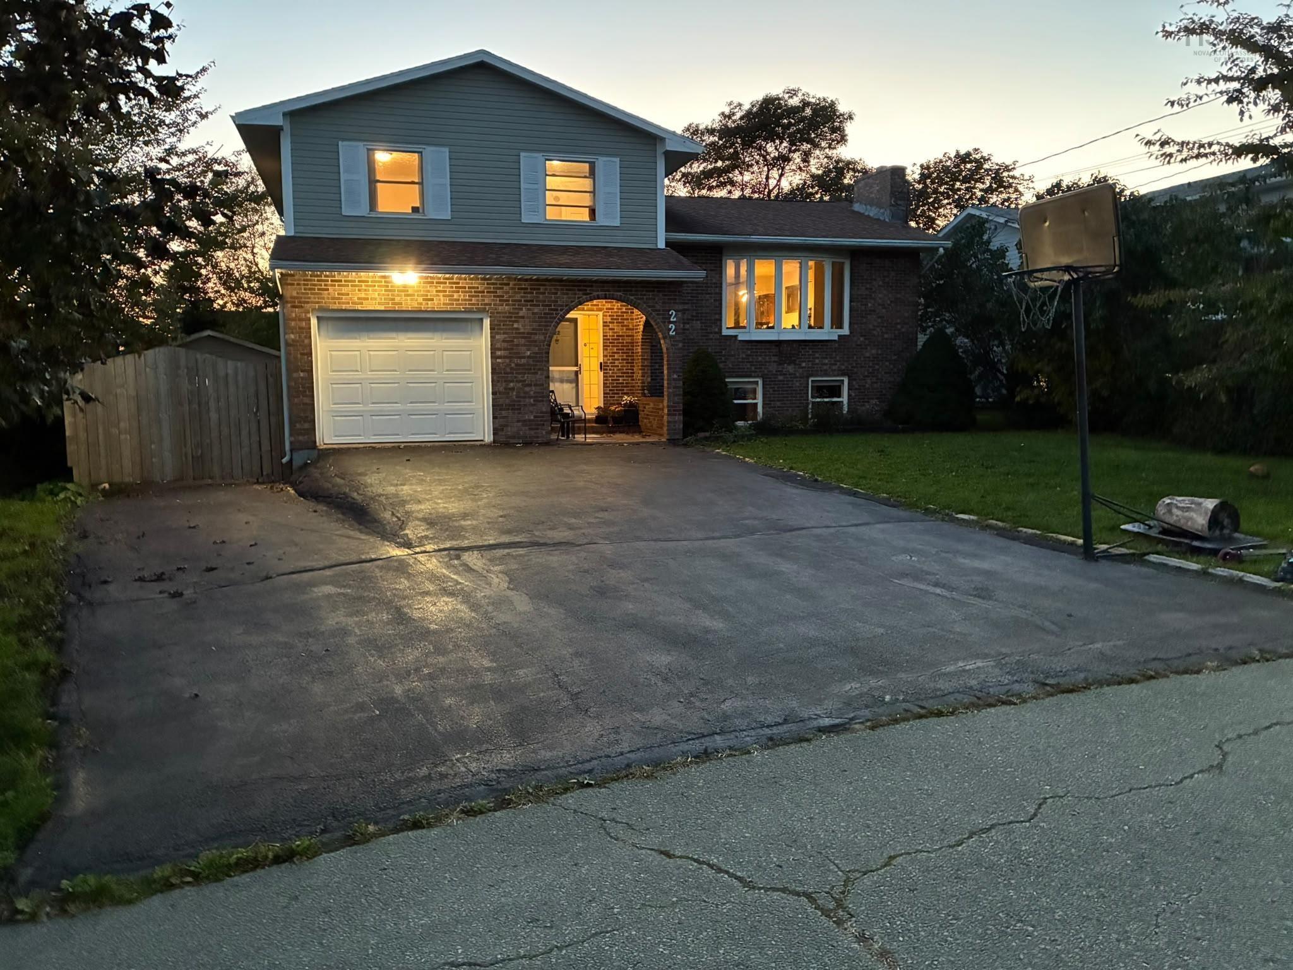
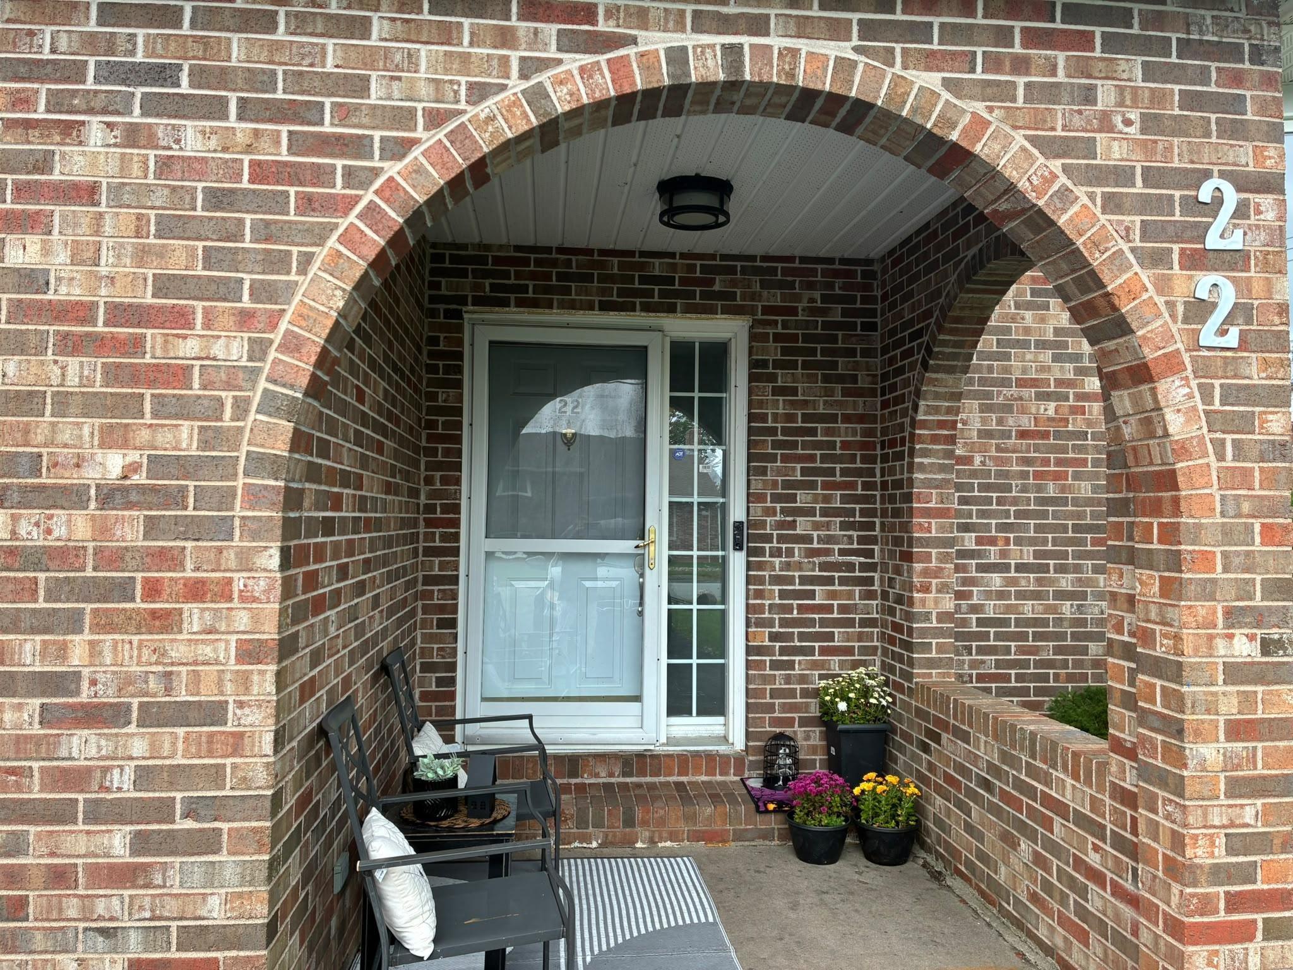
22 Cedar Crescent, Cole Harbour, NS (MLS® 202626069).
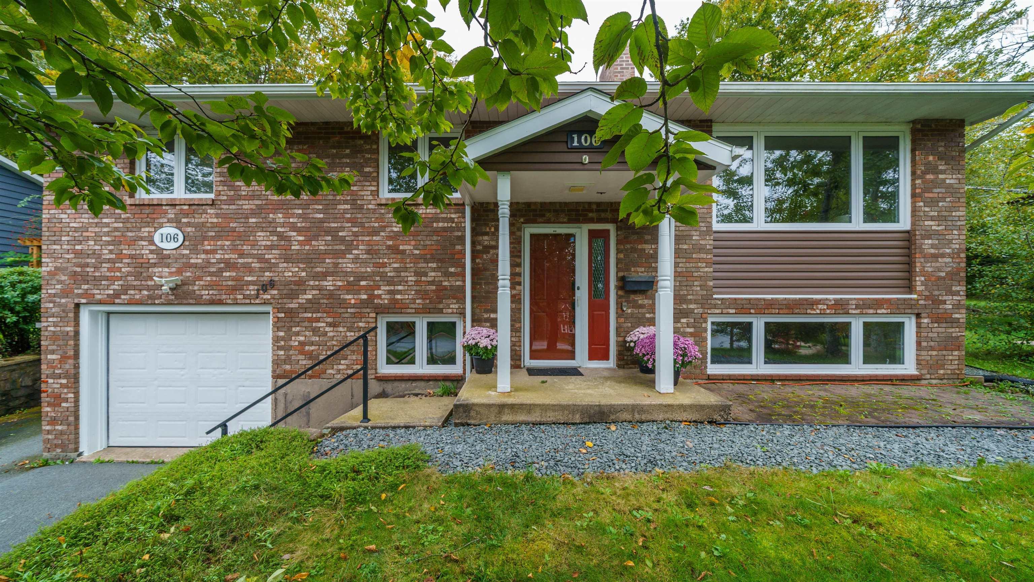
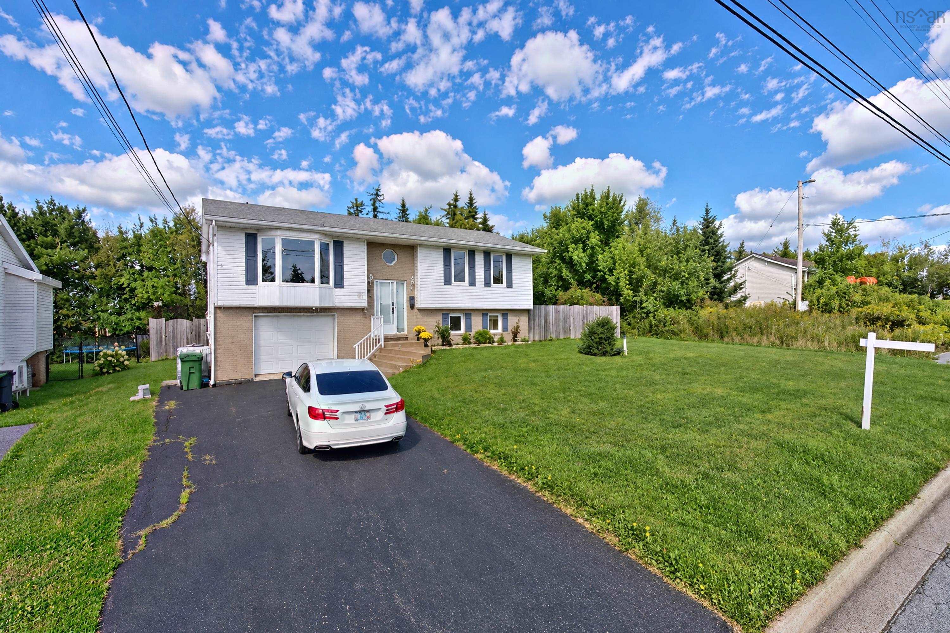
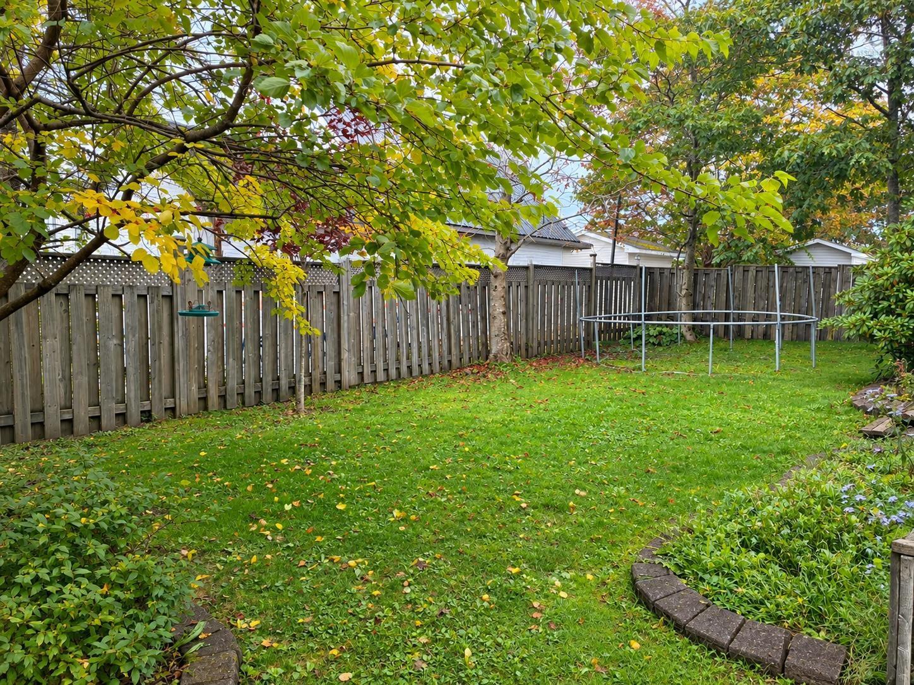
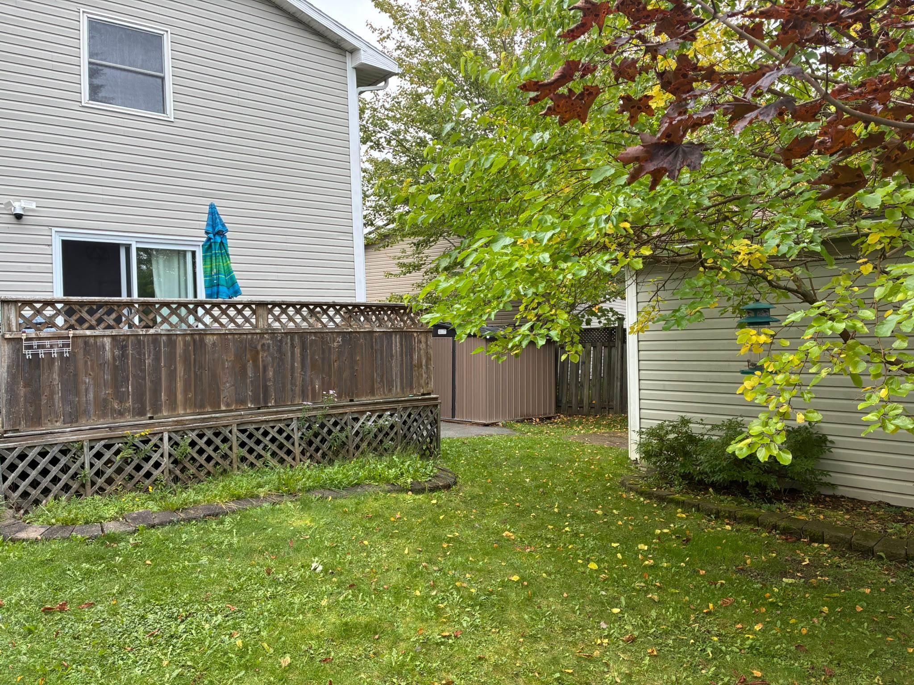
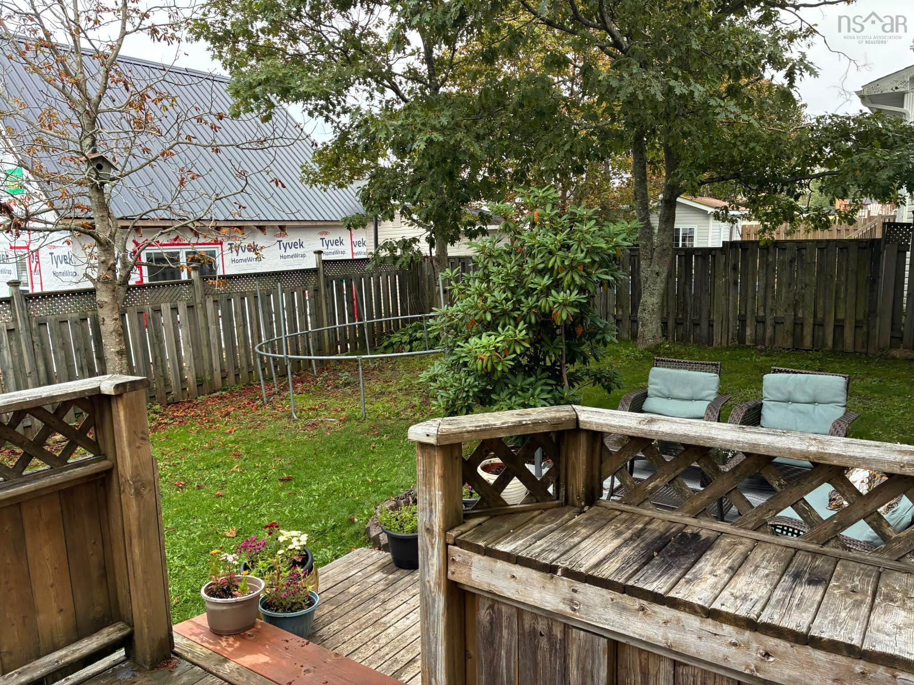
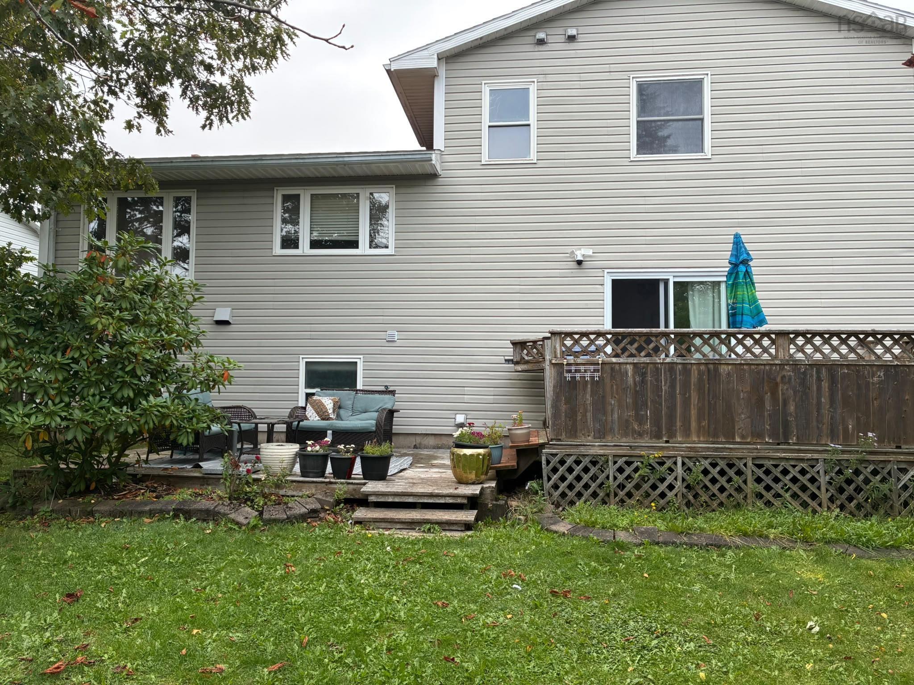
22 Cedar Crescent, Cole Harbour, NS (MLS® 202626069): ***More photos coming soon***Welcome to 22 Cedar Crescent, a beautifully upgraded family home located on a quiet crescent in desirable Colby Village. This home features 4 bedrooms, 3 full bathrooms, a spacious open kitchen plus a living room, family room and rec room, providing plenty of space for a growing family and working from home. Some of the many improvements include: Kitchen updates (2023), fully renovated bathrooms, refreshed bedrooms, GenerLink (2021), complete basement renovation (2018), roof shingles (2014). A major upgrade for energy efficiency is the addition of two ETS (Electric Thermal Storage) units, taking advantage of NS Power’s Time-of Day rate plan. A mini-split heat pump provides additional comfort, with electric baseboard backup. Outside, enjoy a fully fenced backyard with two sheds and a triple-wide paved driveway. Walking distance to Astral Drive schools, shopping, bus routes, parks and Salt Marsh Trails. Minutes to CFB Shearwater, sandy beaches, Cole Harbour Place Rec Centre, Dartmouth Crossing and Halifax. A lovingly maintained home, ready for its next chapter!
Directions
Caldwell Road to Astral Drive, to Spence to Cedar
Inclusions
Appliances
Utilities
- Cable
- Electricity
- High Speed Internet
- Telephone
Features
- Central Vacuum
- Electric Fireplace
Community Features
- Beach
- Park
- Place of Worship
- Playground
- Public Transit
- Recreation Center
- School Bus Service
- Shopping
Rooms.
| Level | Type | Dimensions |
|---|---|---|
| Main Floor | Living Room | 11.8 x 19.8 |
| Main Floor | Eat In Kitchen | 19.7x13.3 |
| Main Floor | Family Room | 20.4x13.3 |
| Main Floor | Foyer | 11.5x5.7 |
| Level | Type | Dimensions |
|---|---|---|
| 2nd Level | Primary Bedroom | 13.6 x 13 |
| 2nd Level | Ensuite Bath 1 | 7 x 5.9 |
| 2nd Level | Bedroom | 10.4x9.5 |
| 2nd Level | Bedroom | 10x13.7 |
| 2nd Level | Bath 2 | 7 x 6.11 |
| Level | Type | Dimensions |
|---|---|---|
| Lower Level | Rec Room | 18.9x13.5 |
| Lower Level | Bedroom | 11.6x9.3 |
| Lower Level | Laundry/Bath | 13.3x7.8 |
Schools.
| Type | Name |
|---|---|
| Elementary School | Astral Drive Elementary School |
| Middle School | Astral Drive Junior High School |
| High School | Auburn Drive High School |
| Elementary School (Fr. Imm.) | Astral Drive Elementary School |
| Middle School (Fr. Imm.) | Astral Drive Junior High School |
| High School (Fr. Imm.) | Auburn Drive High School |
contact the agent.

Candice has been a licensed REALTOR® since 2009. Candice's knowledge allows her to offer superior guidance, advice and service through the delicate p…