

| Level | Type | Dimensions |
|---|---|---|
| Main Floor | Kitchen | 11.7 x 11.7 |
| Main Floor | Living Room | 17.10 x 13.3 |
| Main Floor | Dining Room | 9.9 x 11.7 |
| Main Floor | Primary Bedroom | 11.6 x 11.7 |
| Main Floor | Bedroom | 8.2 x 12.1 |
| Main Floor | Bedroom | 9.5 x 9.2 |
| Main Floor | Bath 1 | 11.7 x 5.10 |
Single Family
22 Sunnyvale Crescent, Lower Sackville, NS (MLS® 202620439).
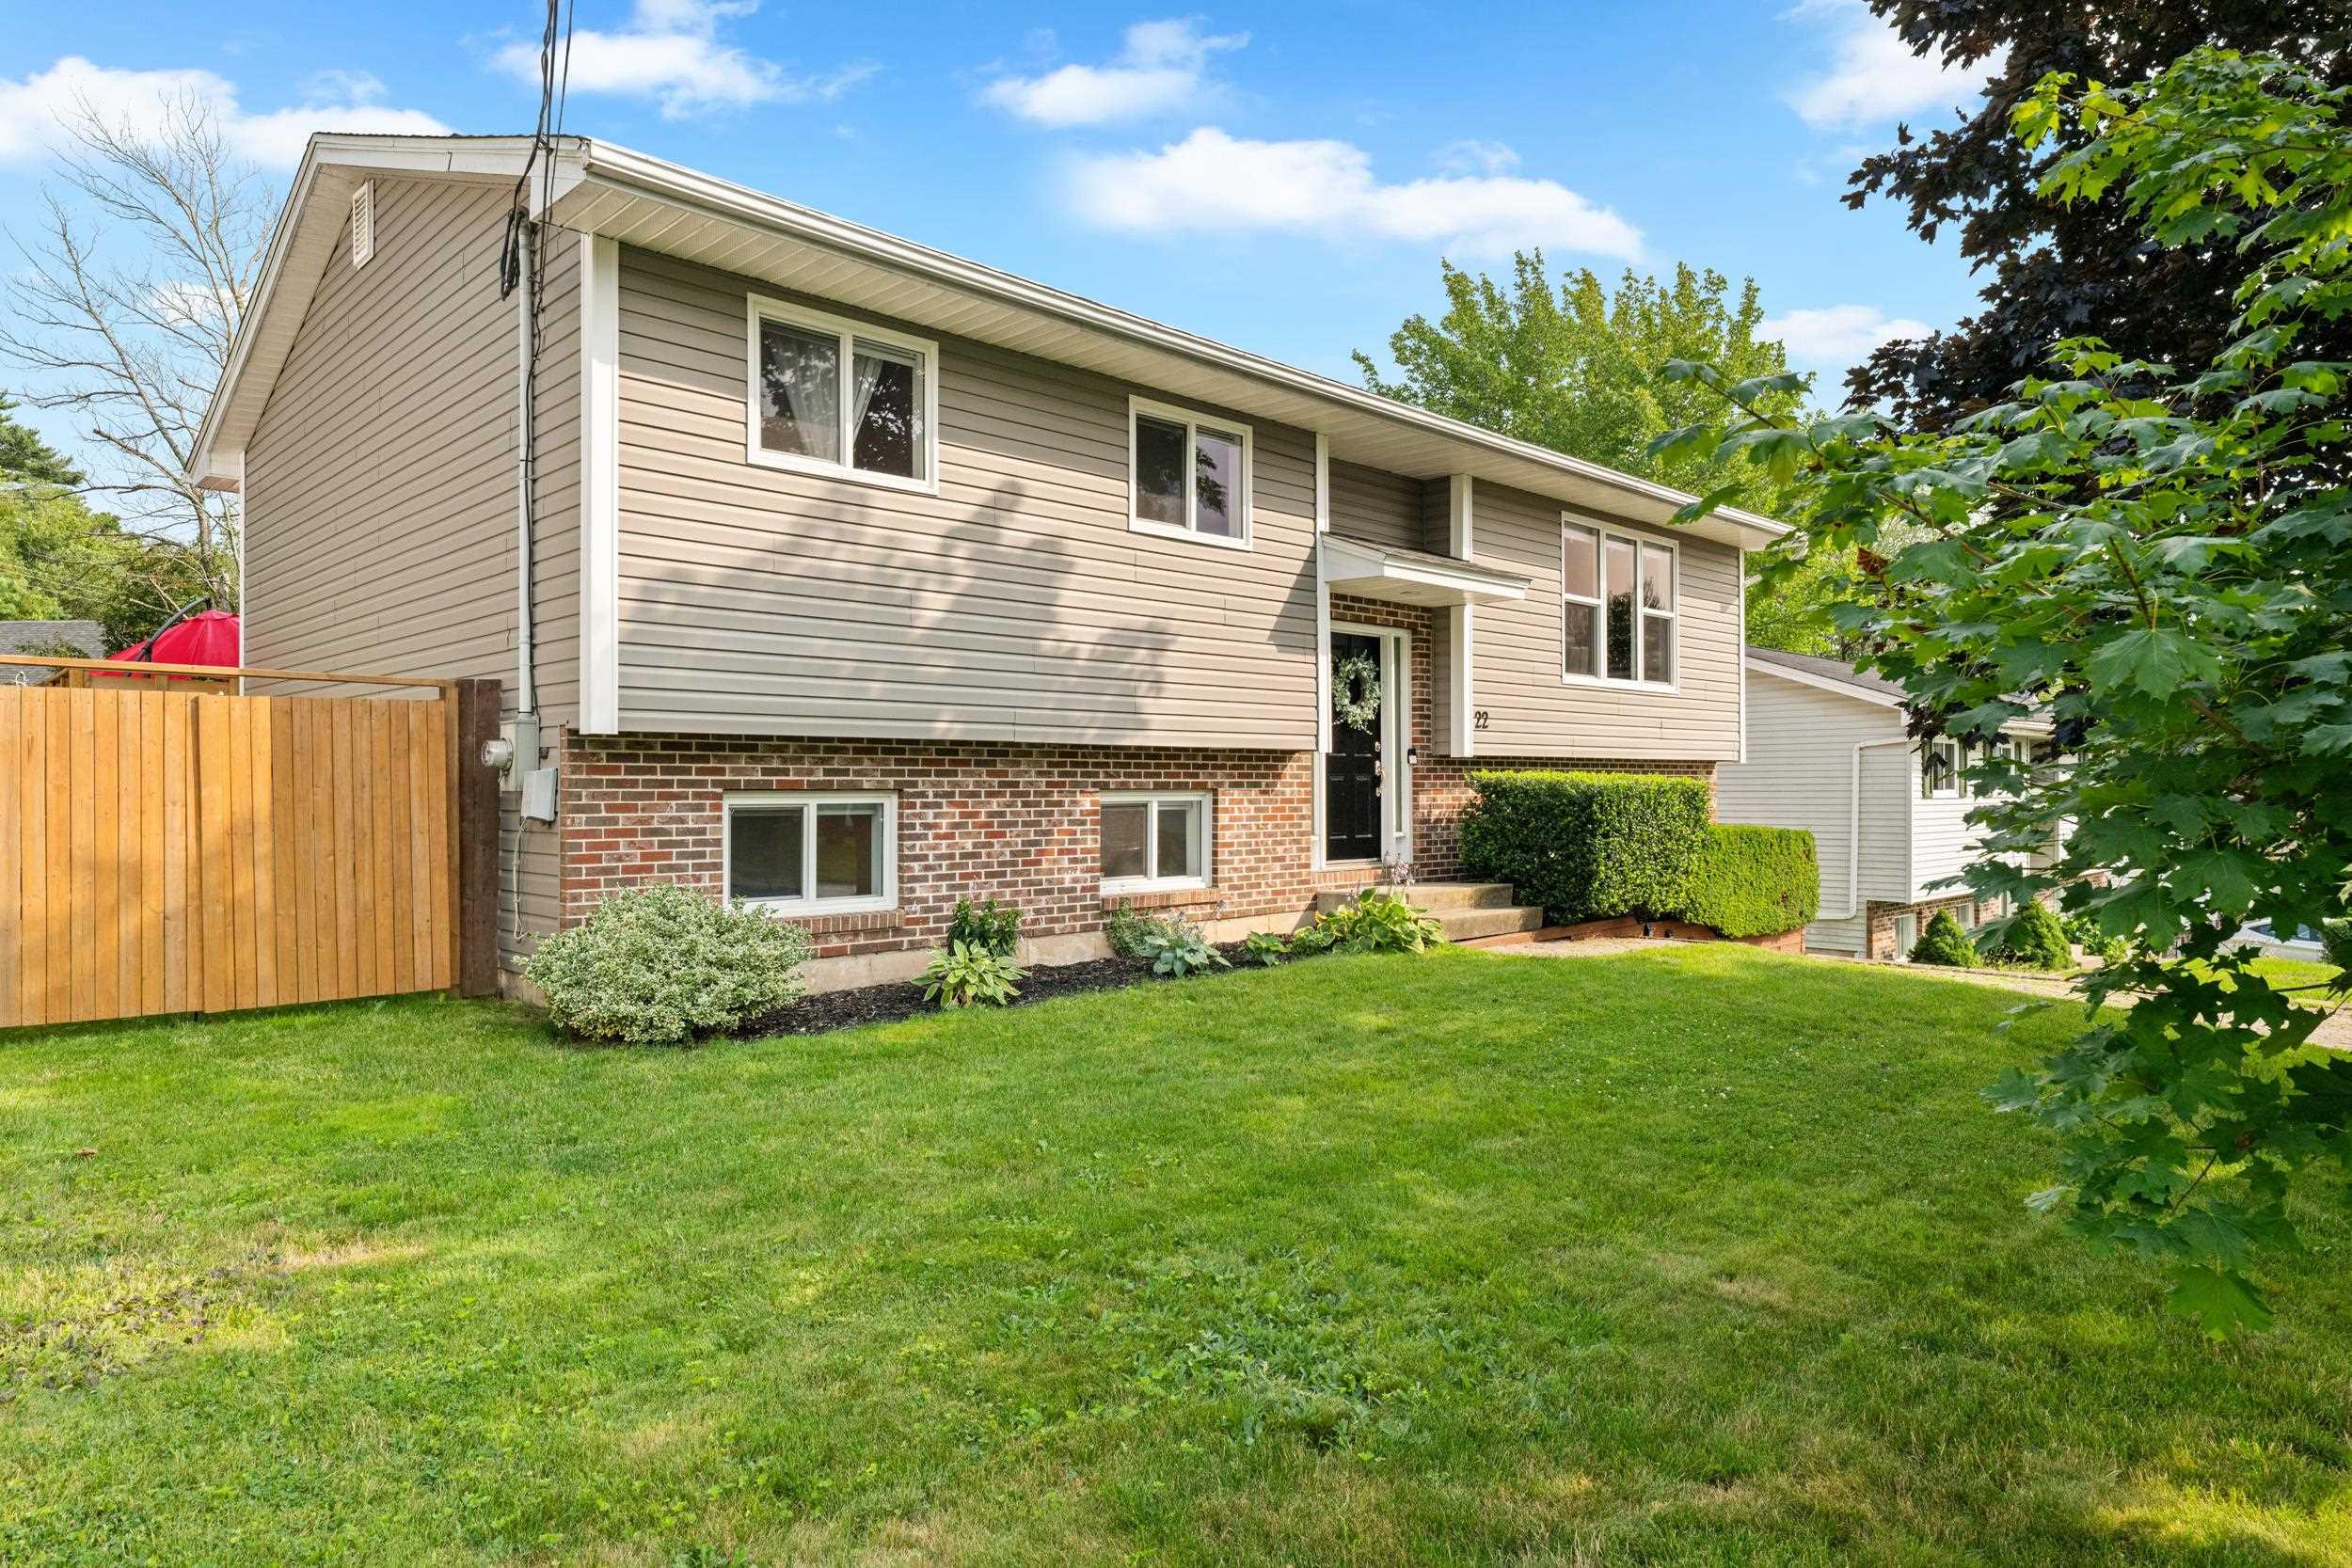
22 Sunnyvale Crescent, Lower Sackville, NS (MLS® 202620439): **SUNDAY OPEN HOUSE CANCELLED**Welcome to 22 Sunnyvale Crescent, ideally located with convenient access to local amenities, shopping, services, and major highway routes. This beautifully updated 5-bedroom, 2-bathroom home offers approximately 2,200 sq. ft. of comfortable living space and an impressive list of upgrades. The renovated kitchen features a new island, added pantry, newer appliances, and an opened-up layout that creates a bright, inviting open-concept living space. The basement has been fully renovated and includes a large functional mudroom, new bathroom, new flooring, and a convenient new washer and dryer. Heating and electrical updates include two heat pumps in the home, new electric baseboard heaters, new thermostats, and a 200-amp electrical panel. The newly-constructed detached garage is also heated with its own heat pump. Outside, the updates continue with all new windows, two new exterior doors, new siding, exterior insulation, and a roof replaced in 2017. The property has been re-landscaped and features new railing and stairs completed in 2025. The fully fenced yard offers excellent outdoor space, including a 2024 deck and heated pool — perfect for entertaining, relaxing, and enjoying family time. The 18' x 22' detached garage was built in 2022 and is wired and heated, with a 40-amp circuit from the home's main 200-amp panel. Whether you need space for vehicles, a workshop, hobbies, or storage, this versatile building adds tremendous value. Plus, there's room to park a trailer! With extensive updates, generous living space, a fantastic backyard, and a new detached garage, 22 Sunnyvale Crescent offers you a family home with both comfort and functionality.
Directions
Beaverbank Rd to Sunnyvale Cres.
Inclusions
Storage closet in mudroom
Exclusions
Wine fridge, stand up freezer, storage closet in recroom
$599,900
MLS®
202620439
PID
00331553
List Price
$599,900
Type
Single Family
Style
Detached
Sewer
Municipal
Building Age
41
Foundation
Poured Concrete
Exterior
Brick, Vinyl
Flooring
Hardwood, Laminate, Tile, Vinyl Plank
MLA
1,128 ft2
TLA
2,153 ft2
Bedrooms
6
Bathrooms
2
Water
Municipal
Utilities
- Cable
- Electricity
- High Speed Internet
- Telephone
Features
- Above Ground Pool
- HRV (Heat Rcvry Ventln)
Community Features
- Park
- Playground
- Public Transit
- Recreation Center
- School Bus Service
- Shopping
Rooms.
| Level | Type | Dimensions |
|---|---|---|
| Basement | Bedroom | 17.10 x 8.4 |
| Basement | Bedroom | 13.1 x 11.3 |
| Basement | Bedroom | 11.4 x 7.11 |
| Basement | Family Room | 19.11 x 14.7 |
| Basement | Bath 2 | 9.0 x 7.11 |
| Basement | Mud Room | 11.5 x 9.1 |
Schools.
| Type | Name |
|---|---|
| Elementary School | Smokey Drive Elementary School |
| Middle School | Leslie Thomas Junior High School |
| High School | Leslie Thomas Junior High School |
| Elementary School (Fr. Imm.) | Cavalier Drive School |
| Middle School (Fr. Imm.) | Leslie Thomas Junior High School |
| High School (Fr. Imm.) | Sackville High School |
contact the agent.

(902) 489-4763
cblaney@remaxnova.ca
Candice has been a licensed REALTOR® since 2009. Candice's knowledge allows her to offer superior guidance, advice and service through the delicate p…