Single Family
226 Windsor Drive, Stillwater Lake, NS (MLS® 202625552).
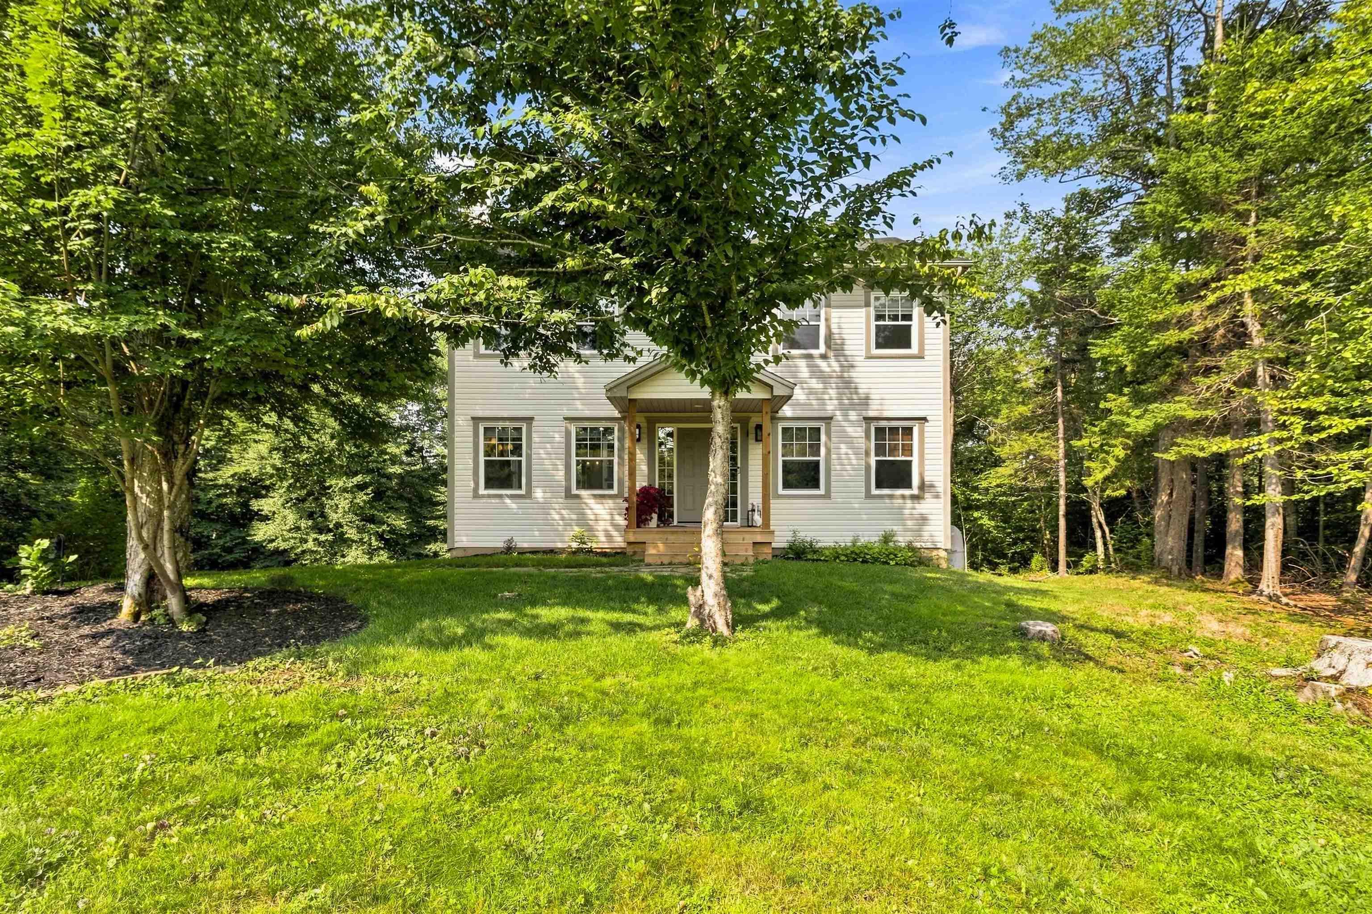
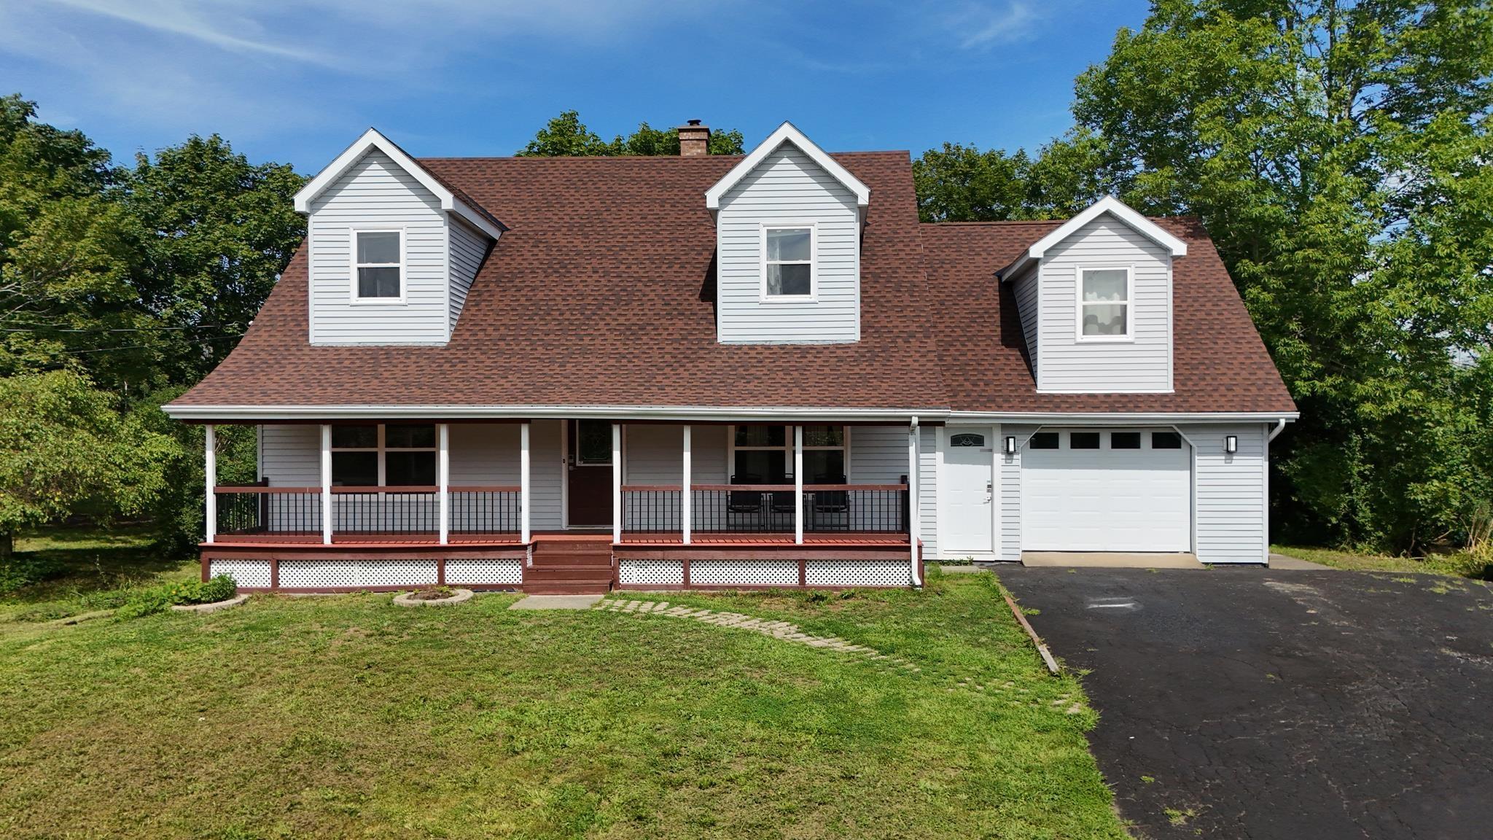
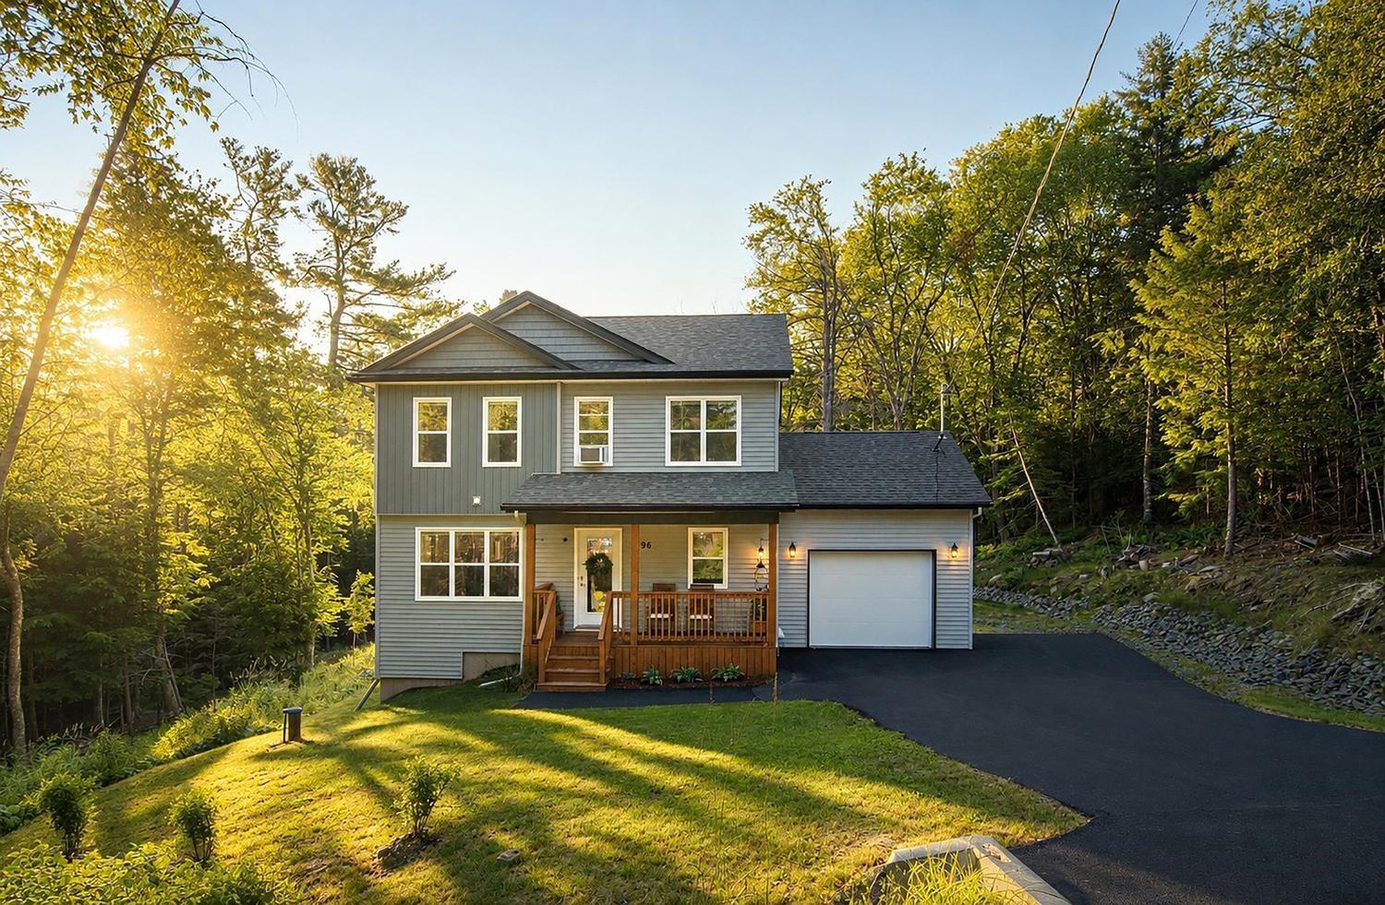
226 Windsor Drive, Stillwater Lake, NS (MLS® 202625552): Welcome to 226 Windsor Drive! This meticulously maintained 4 bedroom, 2.5 bath home sits on a 1 acre treed lot and offers the perfect combination of space, privacy and charm. Step inside the bright main foyer to find a beautifully updated open concept kitchen and living area featuring gleaming hardwood floors, custom cabinetry, and a massive center island built for gathering. Just off the kitchen, a formal dining space with stunning vaulted ceilings offers incredible versatility as a home office, den, or playroom. You'll see French doors that open to an expansive wraparound deck and private fire pit area crafted for outdoor entertaining. Down the hall, you will find two spacious secondary bedrooms, a full main bath, and a generous primary retreat complete with a recently renovated ensuite. The lower level extends the living space with a fourth bedroom, a convenient half bath, laundry, and a massive rec room anchored by a cozy wood stove, along with direct walk-in access to the single attached garage. Extensive updates throughout provide total peace of mind, including newer windows, ductless heat pump, a new roof (2025) and more. This home is situated just minutes from schools, St Margarets Bay Center, lakes, beaches, Rails to Trails, and everyday amenities, with quick access to Highway 103 placing you only 15 minutes to Bayers Lake and 25 minutes to downtown Halifax.
Directions
Hammonds Plains Rd,to Flat Lake Dr., R on Windsor
Inclusions
appliances
Utilities
- Cable
- Electricity
- High Speed Internet
- Other
- Telephone
Features
- Ensuite Bath
- Wood Stove(s)
Community Features
- Beach
- Marina
- Park
- Place of Worship
- Playground
- Public Transit
- Recreation Center
- School Bus Service
- Shopping
Rooms.
| Level | Type | Dimensions |
|---|---|---|
| Main Floor | Bath 1 | 9'5" x 5'11" |
| Main Floor | Ensuite Bath 1 | 7'5" x 5'11" |
| Main Floor | Bedroom | 9'3" x 10'6" |
| Main Floor | Dining Room | 13'5" x 14'11" |
| Main Floor | Foyer | 7'8" x 7'2" |
| Main Floor | Main Hallway | |
| Main Floor | Kitchen | 21'4" x 13' |
| Main Floor | Living Room | 13'11" x 15' |
| Main Floor | Bedroom | 9'3" x 10'6" |
| Main Floor | Primary Bedroom | 13'8" x 14'5" |
| Level | Type | Dimensions |
|---|---|---|
| Basement | Bath 2 | 6'8" x 6'4" |
| Basement | Bedroom | 14'7" x 11'7" |
| Basement | Basement Hallway | |
| Basement | Rec Room | 25'6" x 22'10" |
| Basement | Storage | 12'5" x 13'9" |
Schools.
| Type | Name |
|---|---|
| Elementary School | Tantallon Jr Elementary School |
| Middle School | Five Bridges Junior High School |
| High School | Bay View High School |
contact the agent.

Candice has been a licensed REALTOR® since 2009. Candice's knowledge allows her to offer superior guidance, advice and service through the delicate p…