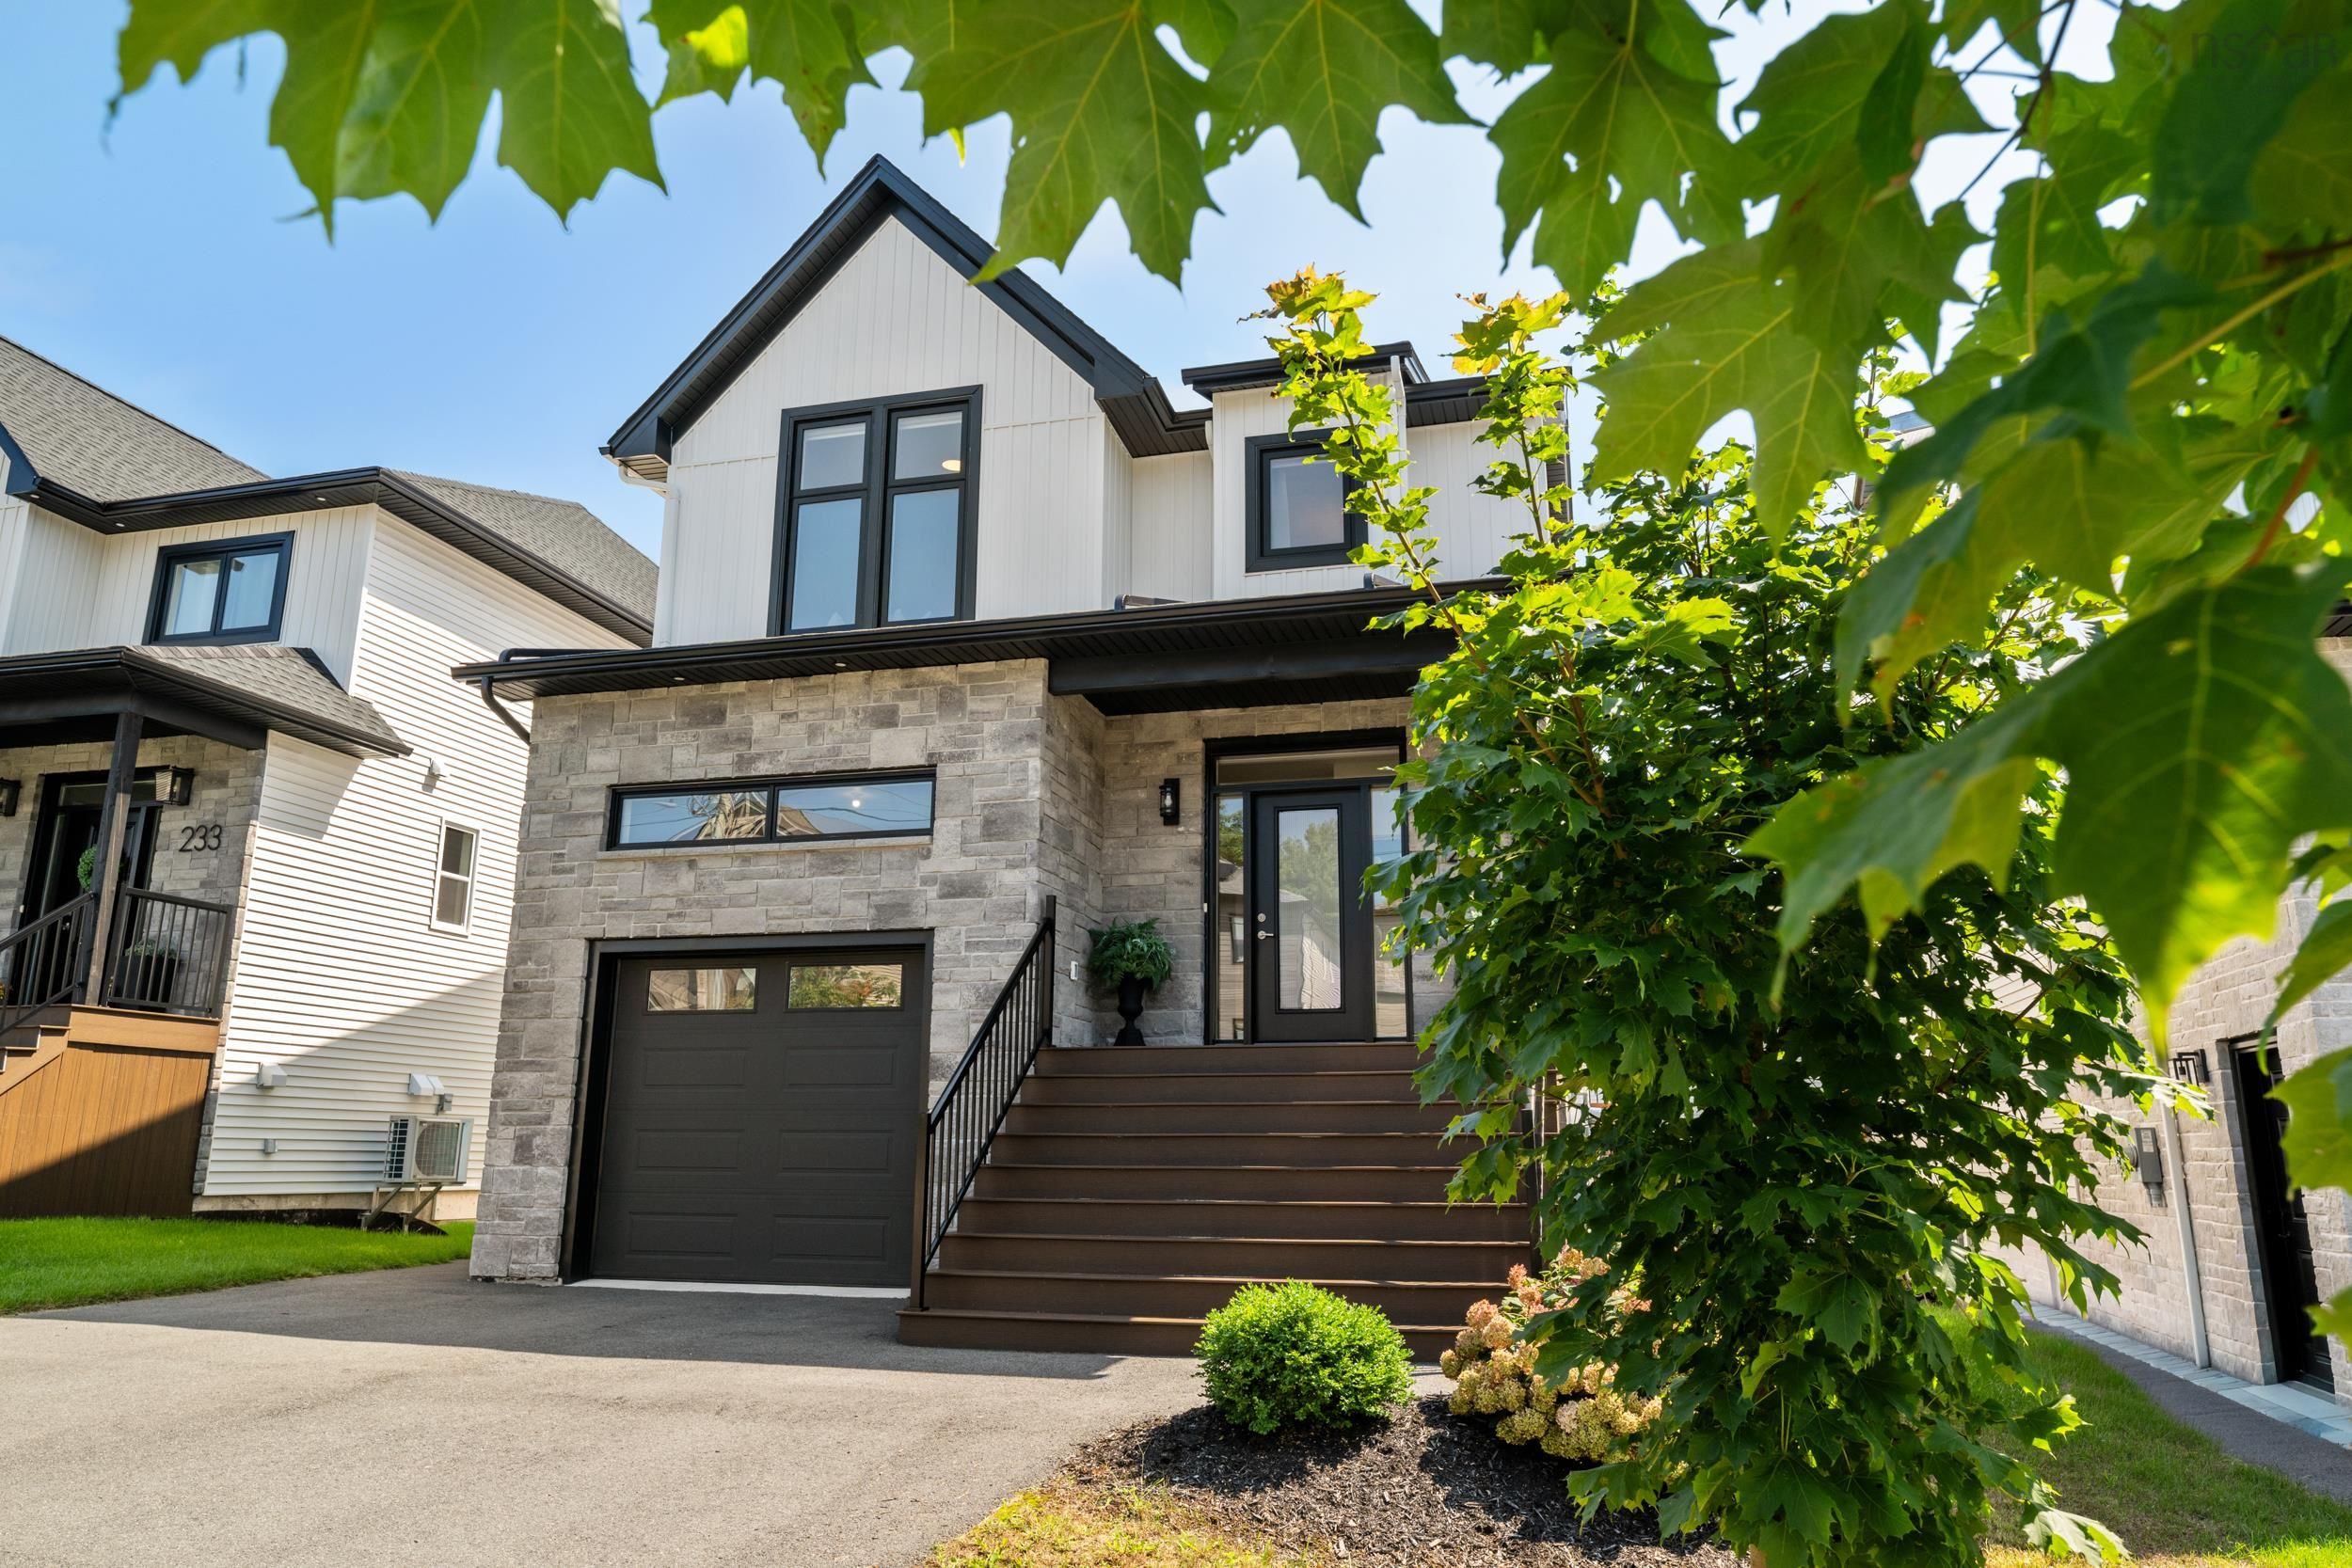
Single Family
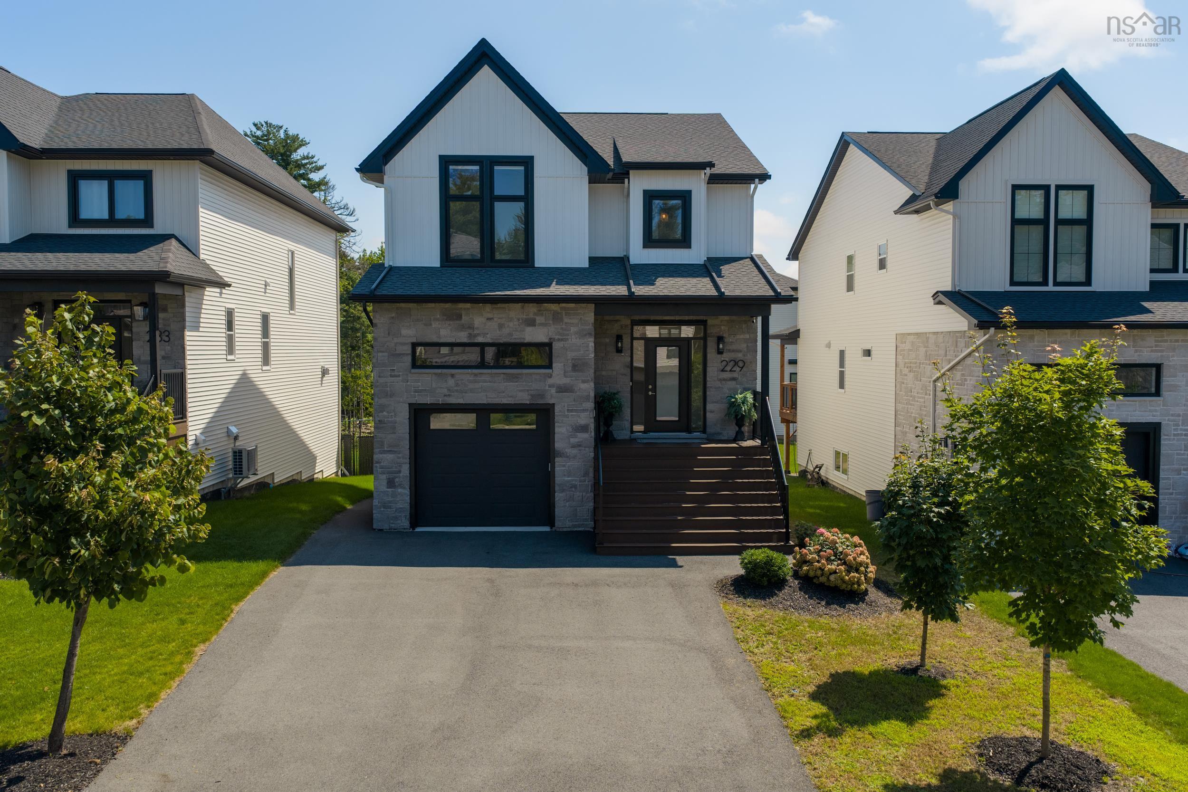
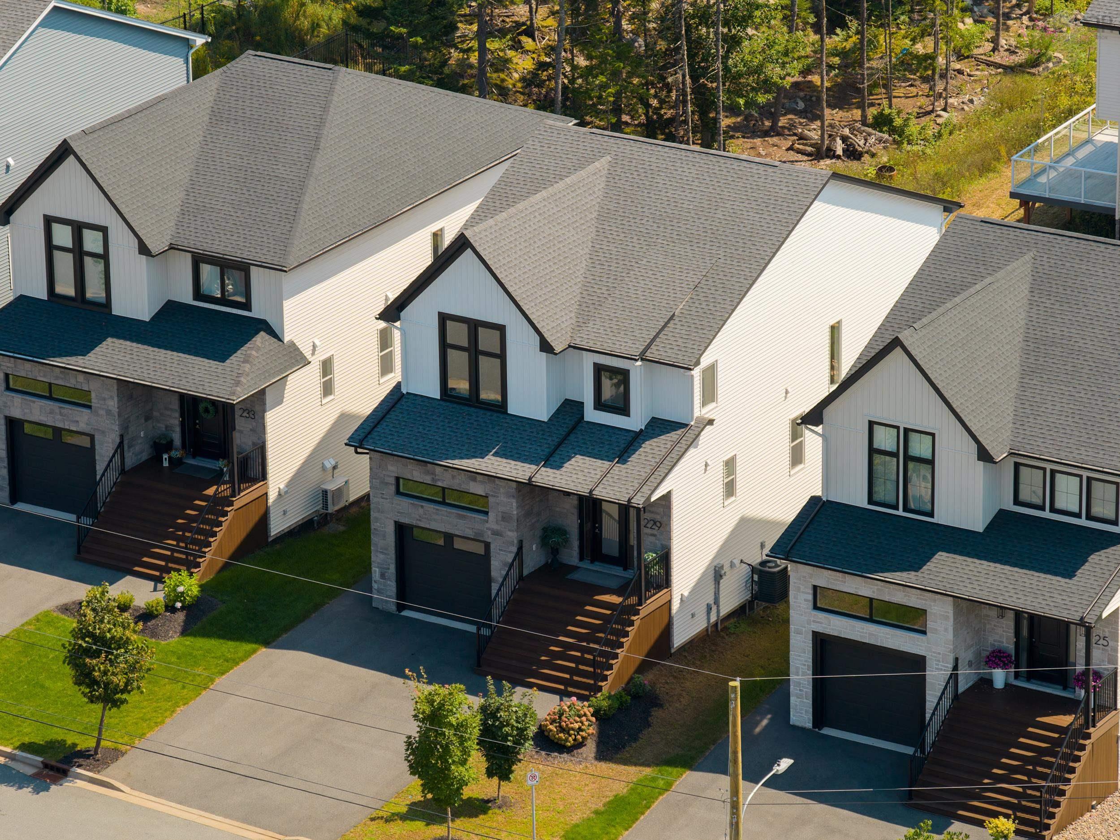
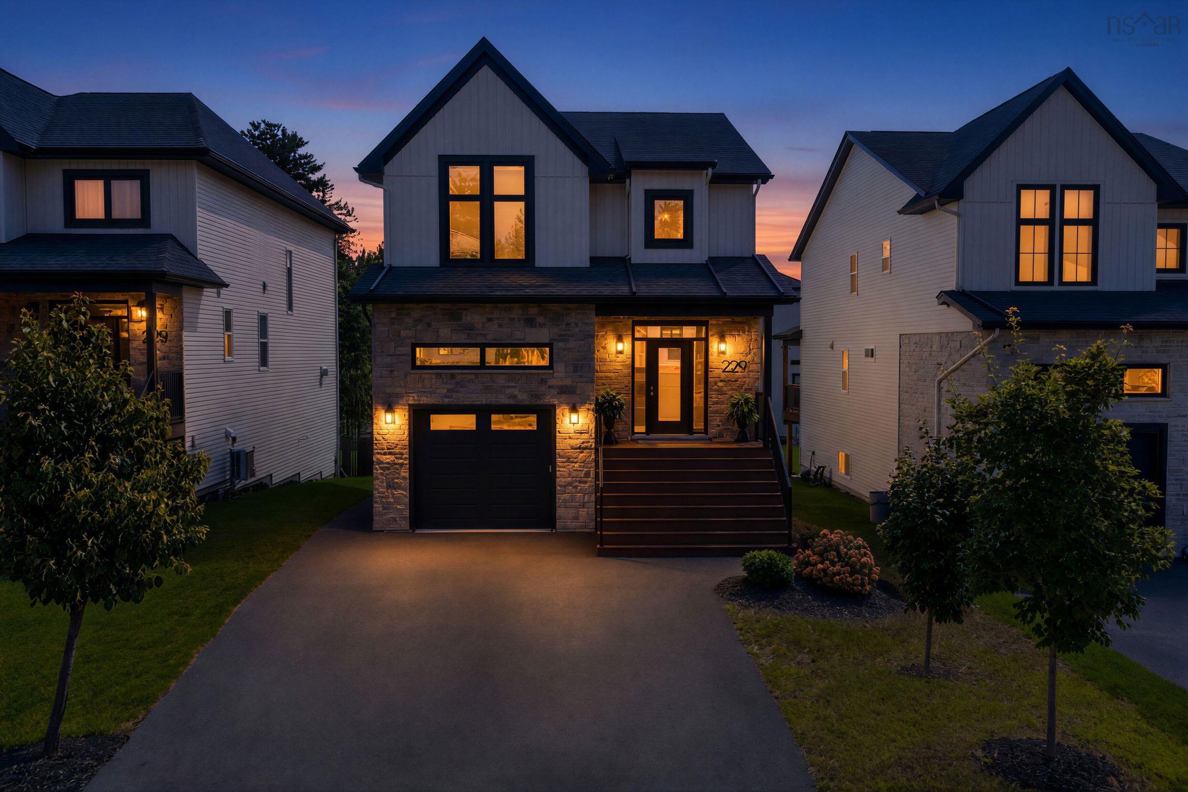
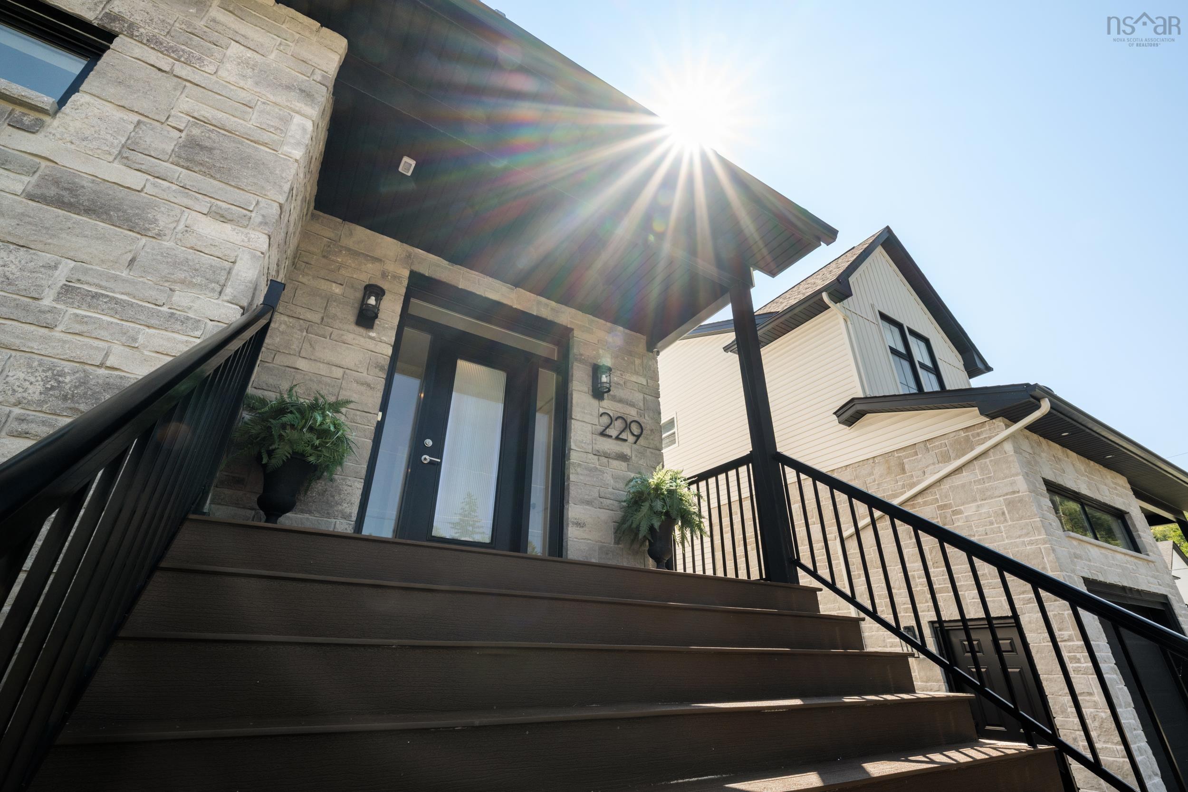
229 Talus Avenue, Bedford, NS (MLS® 202621721).
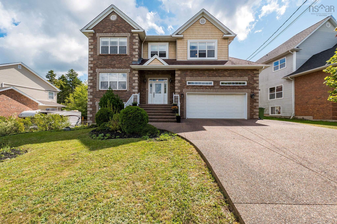
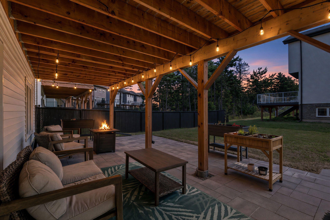
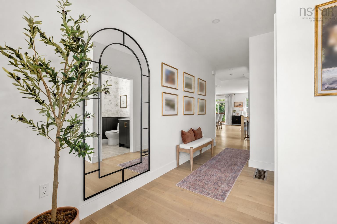
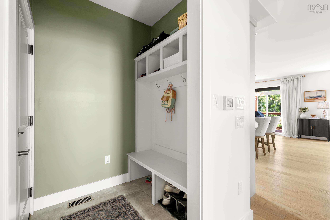
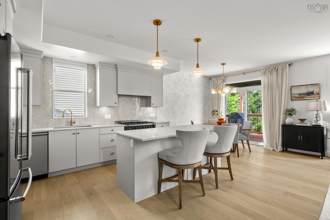
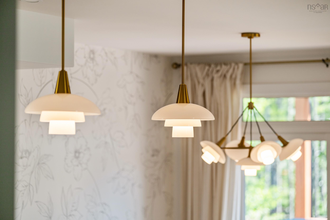
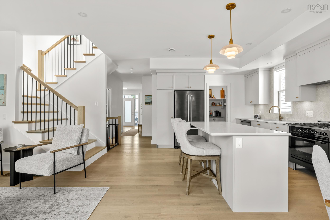
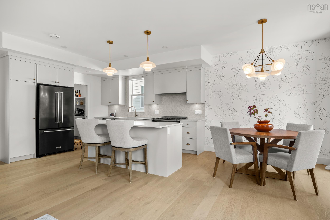
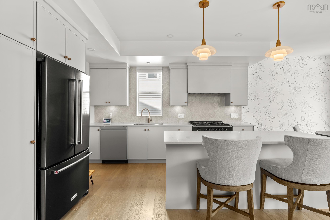
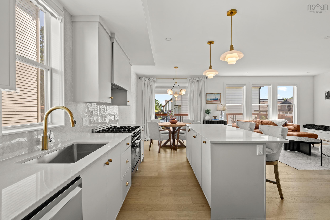
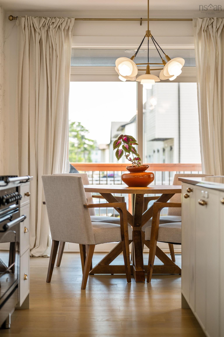
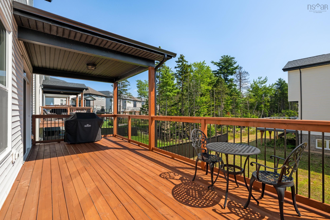
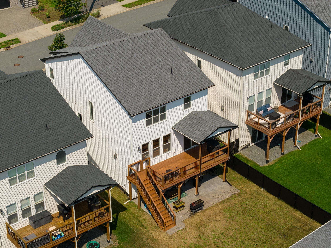
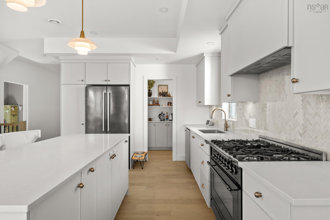
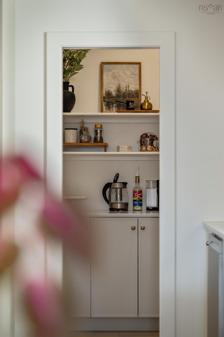
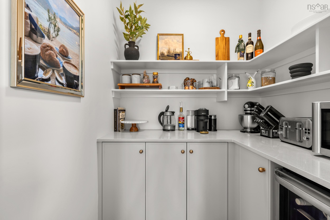
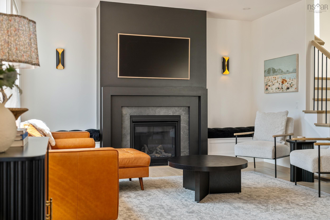
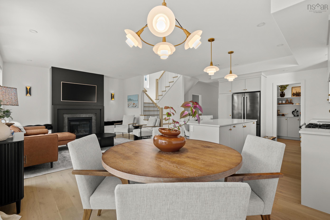
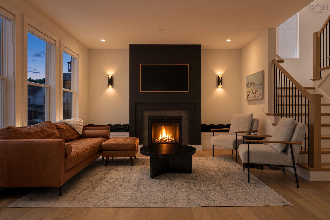
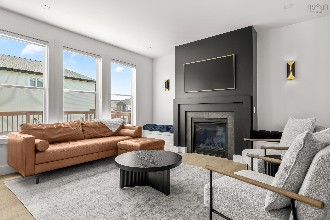
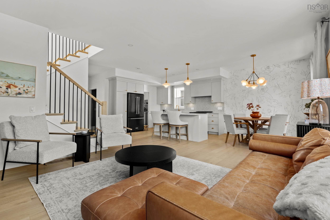
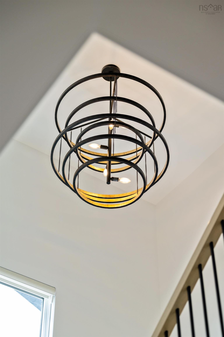
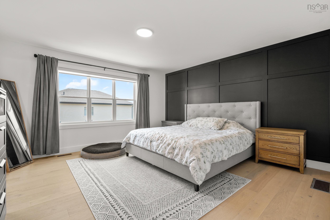
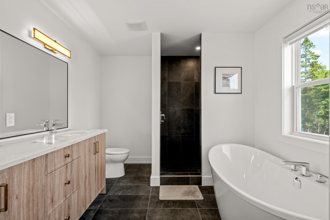
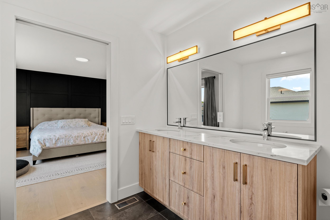
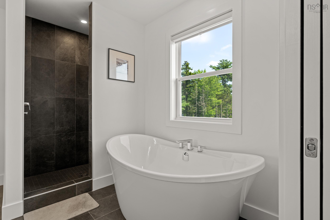
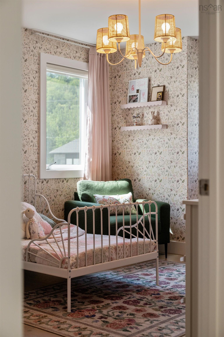
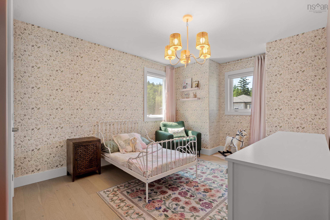
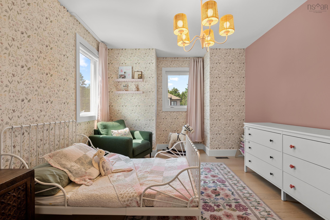
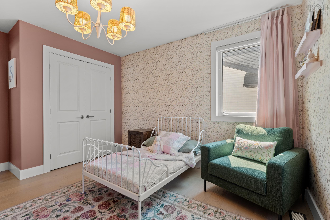
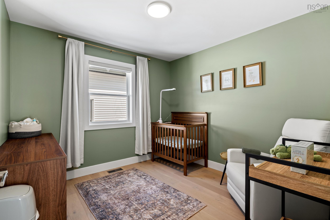
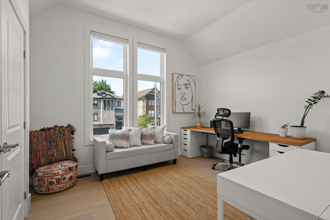
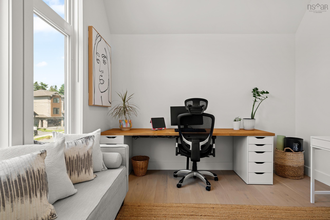
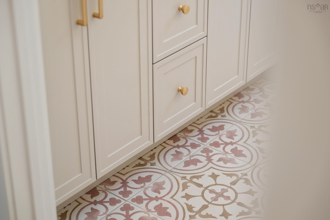
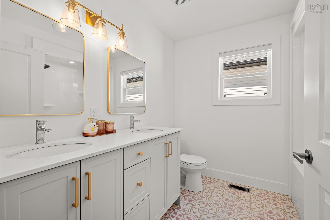
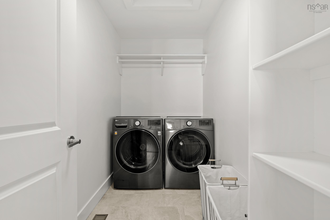
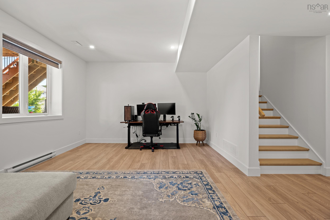
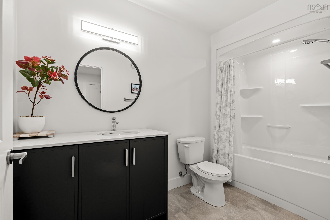
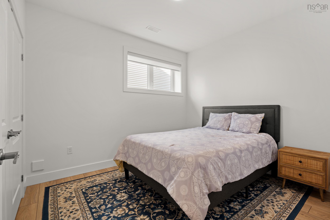
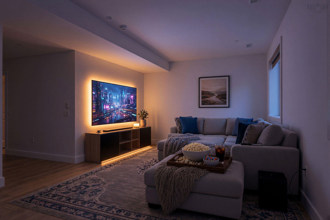
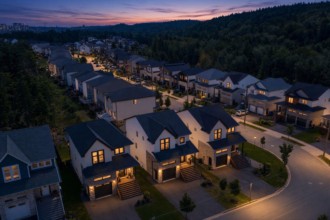
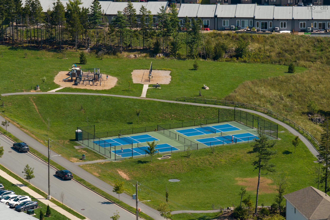
229 Talus Avenue, Bedford, NS (MLS® 202621721): Welcome to 229 Talus Ave in Brookline Park, West Bedford! This immaculate 3.5-year-old home is move-in ready and located just minutes from playgrounds, pickleball courts, the 4-pad arena, coffee shops and all of your favourite West Bedford amenities. This home has been upgraded throughout and filled with high-end finishes including engineered hardwood flooring on the main and upper level, a natural gas fireplace with custom built-in storage benches, 9-ft ceilings on the main and lower level, a luxury natural gas range, outdoor gas BBQ hookup, covered back deck and lower-level flagstone pavers. The kitchen features quartz countertops, a large island, designer herringbone backsplash, under-cabinet lighting and added custom storage. The walk-in pantry was upgraded with additional cabinetry, quartz countertops and a wine fridge, creating a beautiful extension of the kitchen with plenty of extra storage and prep space. You'll also find stairs added off the back deck, statement lighting throughout, custom blinds, large windows and a fully ducted heat pump system for efficient heating and cooling. Best of all, the home has remaining builder whole-home warranty coverage until March 2028 and the potential to add a walkout door in the basement. This home is an entertainer's dream with a bright, open-concept main floor and a kitchen designed for both everyday living and entertaining. Upstairs, you'll find 4 bedrooms, including the luxurious primary suite with a large walk-in closet and spa-like ensuite featuring a double vanity, soaker tub and spacious custom-tiled shower. A second full bathroom and conveniently located laundry room complete the upper level. The lower level offers even more living space with a large rec room, full bathroom and 5th bedroom perfect for guests or a private home office. Located on a family-friendly street with a level backyard and plenty of space to relax, play and entertain, this beautiful West Bedford home is ready for its next owners.
Directions
Larry Uteck Blvd to Brookline Drive to Elizabeth Doane Drive to Talus Ave
Inclusions
Appliances
Utilities
- Cable
- Electricity
- High Speed Internet
- Telephone
Features
- Air Exchanger
- Ensuite Bath
- HRV (Heat Rcvry Ventln)
- Fireplace(s)
- Walk In Closet
Community Features
- Park
- Place of Worship
- Playground
- Public Transit
- School Bus Service
- Shopping
Rooms.
| Level | Type | Dimensions |
|---|---|---|
| Main Floor | Foyer | 11.6 x 5.8 |
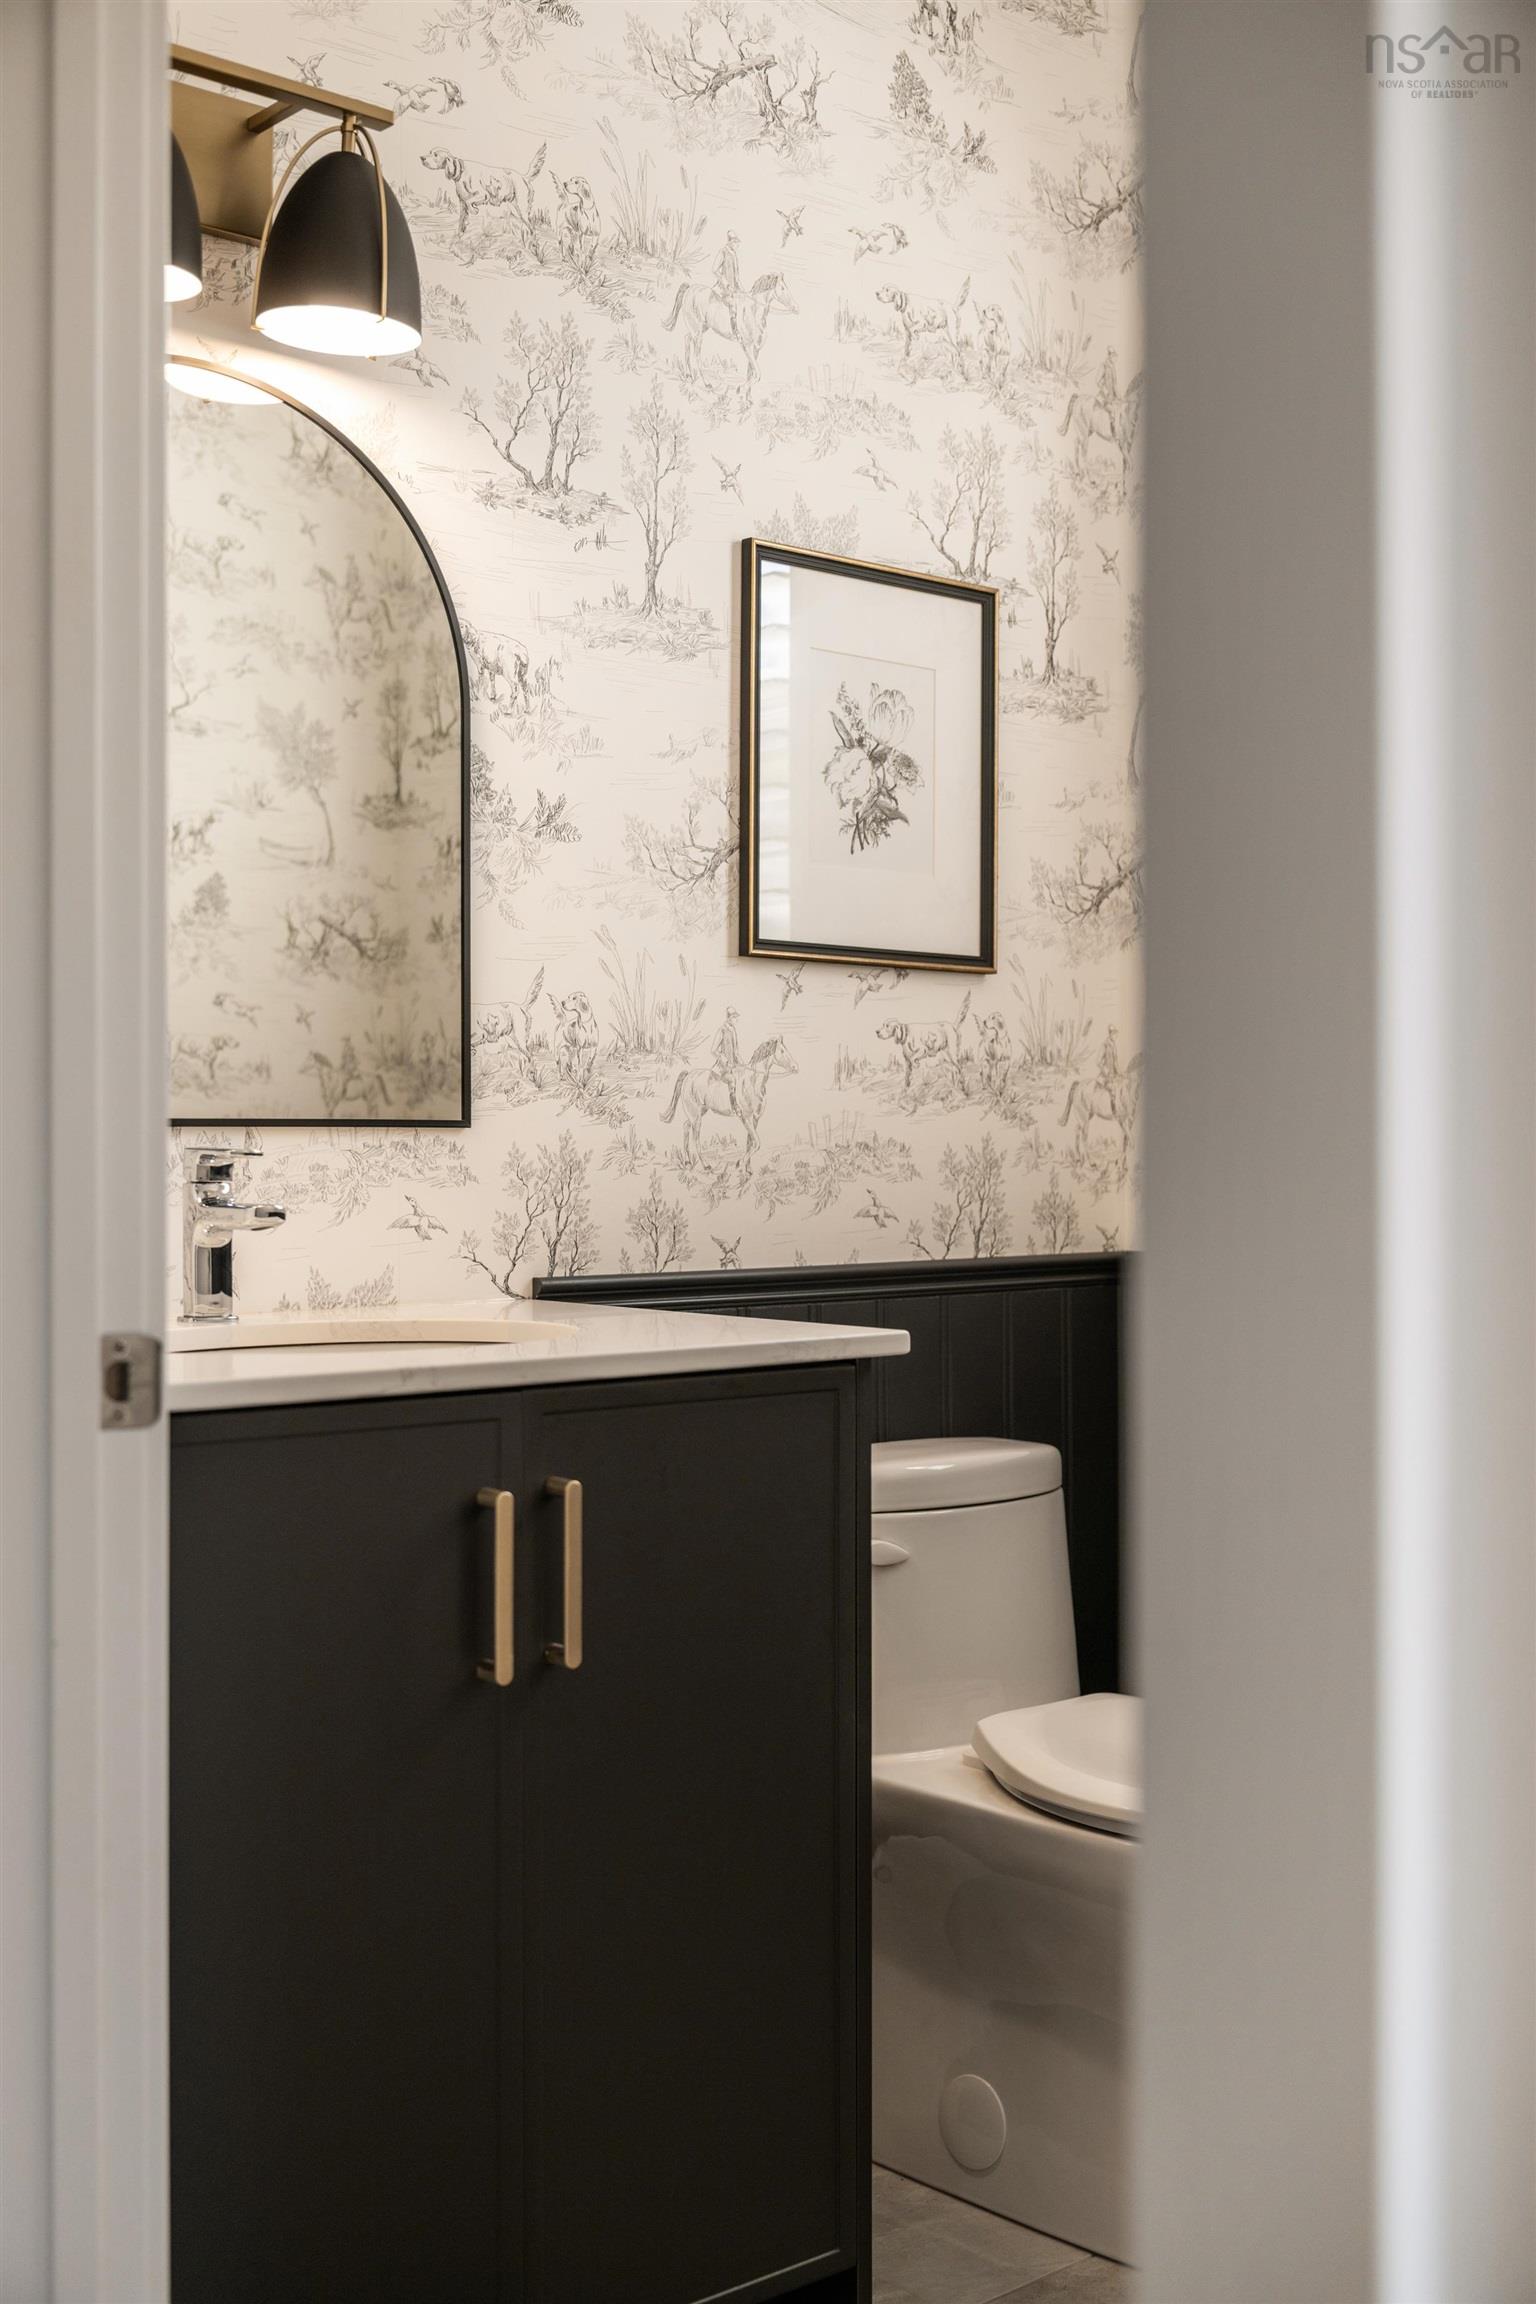
| Main Floor | Bath 1 | 2pc |
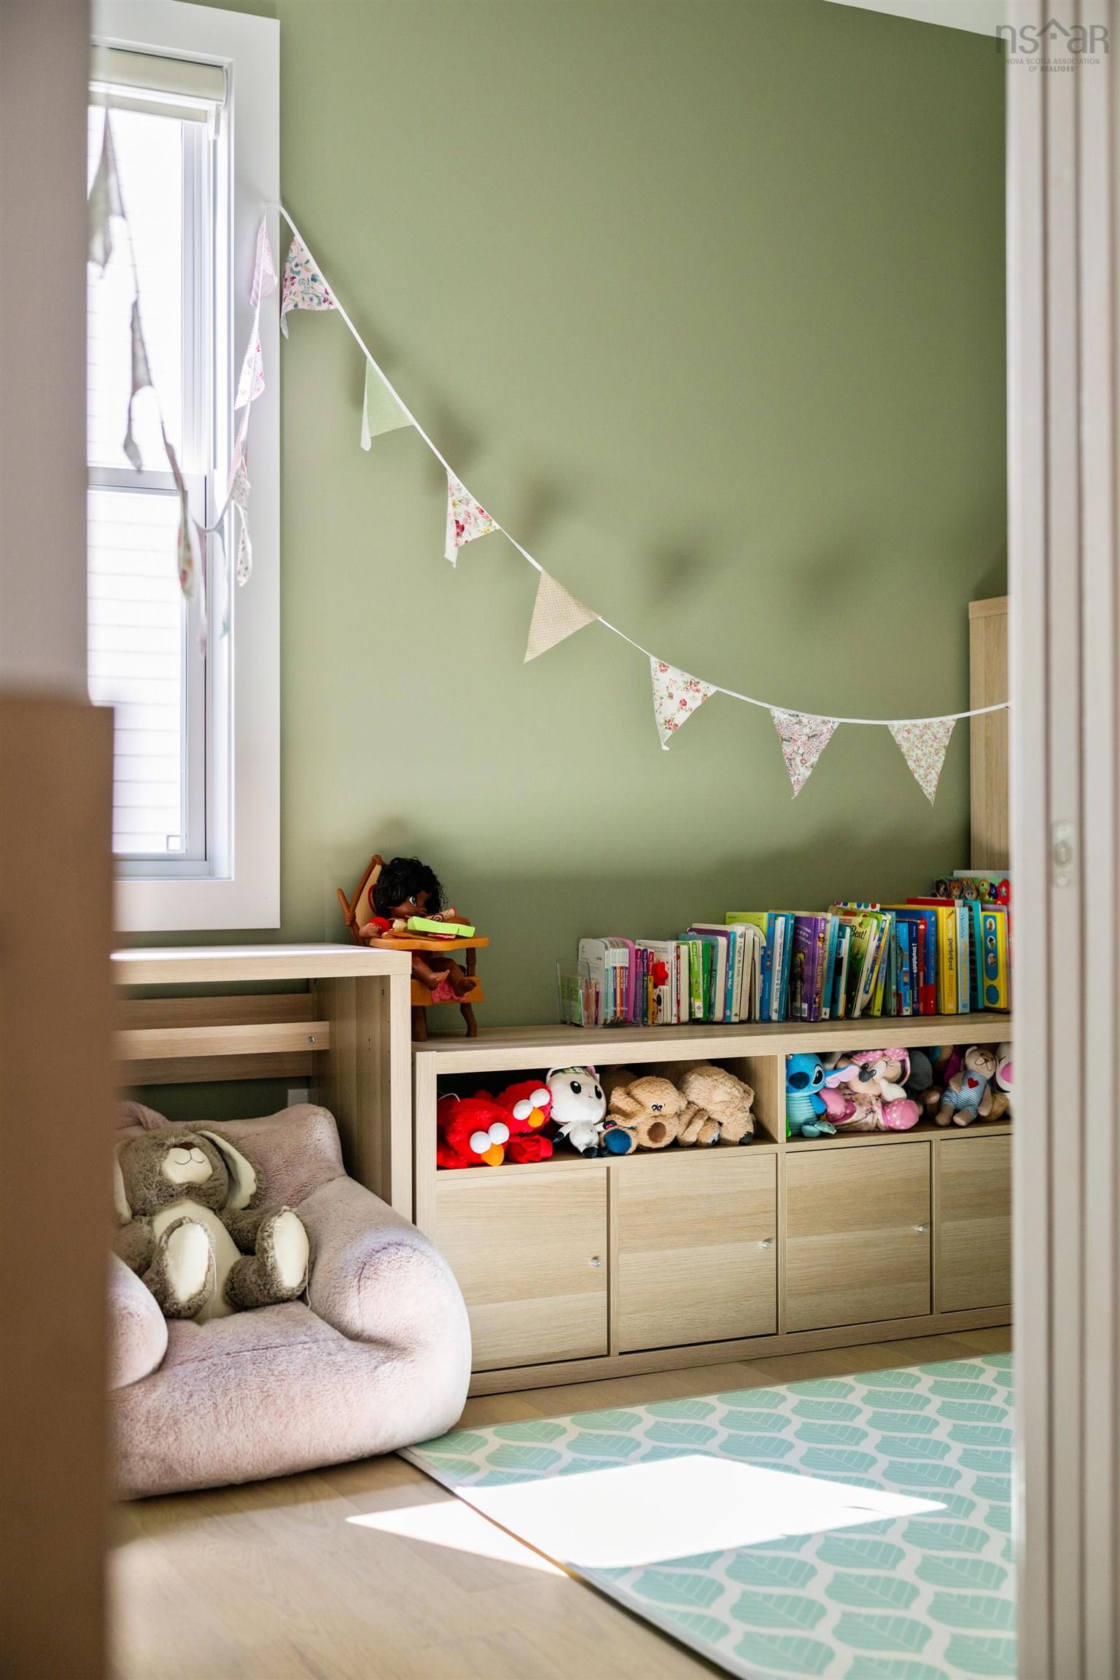
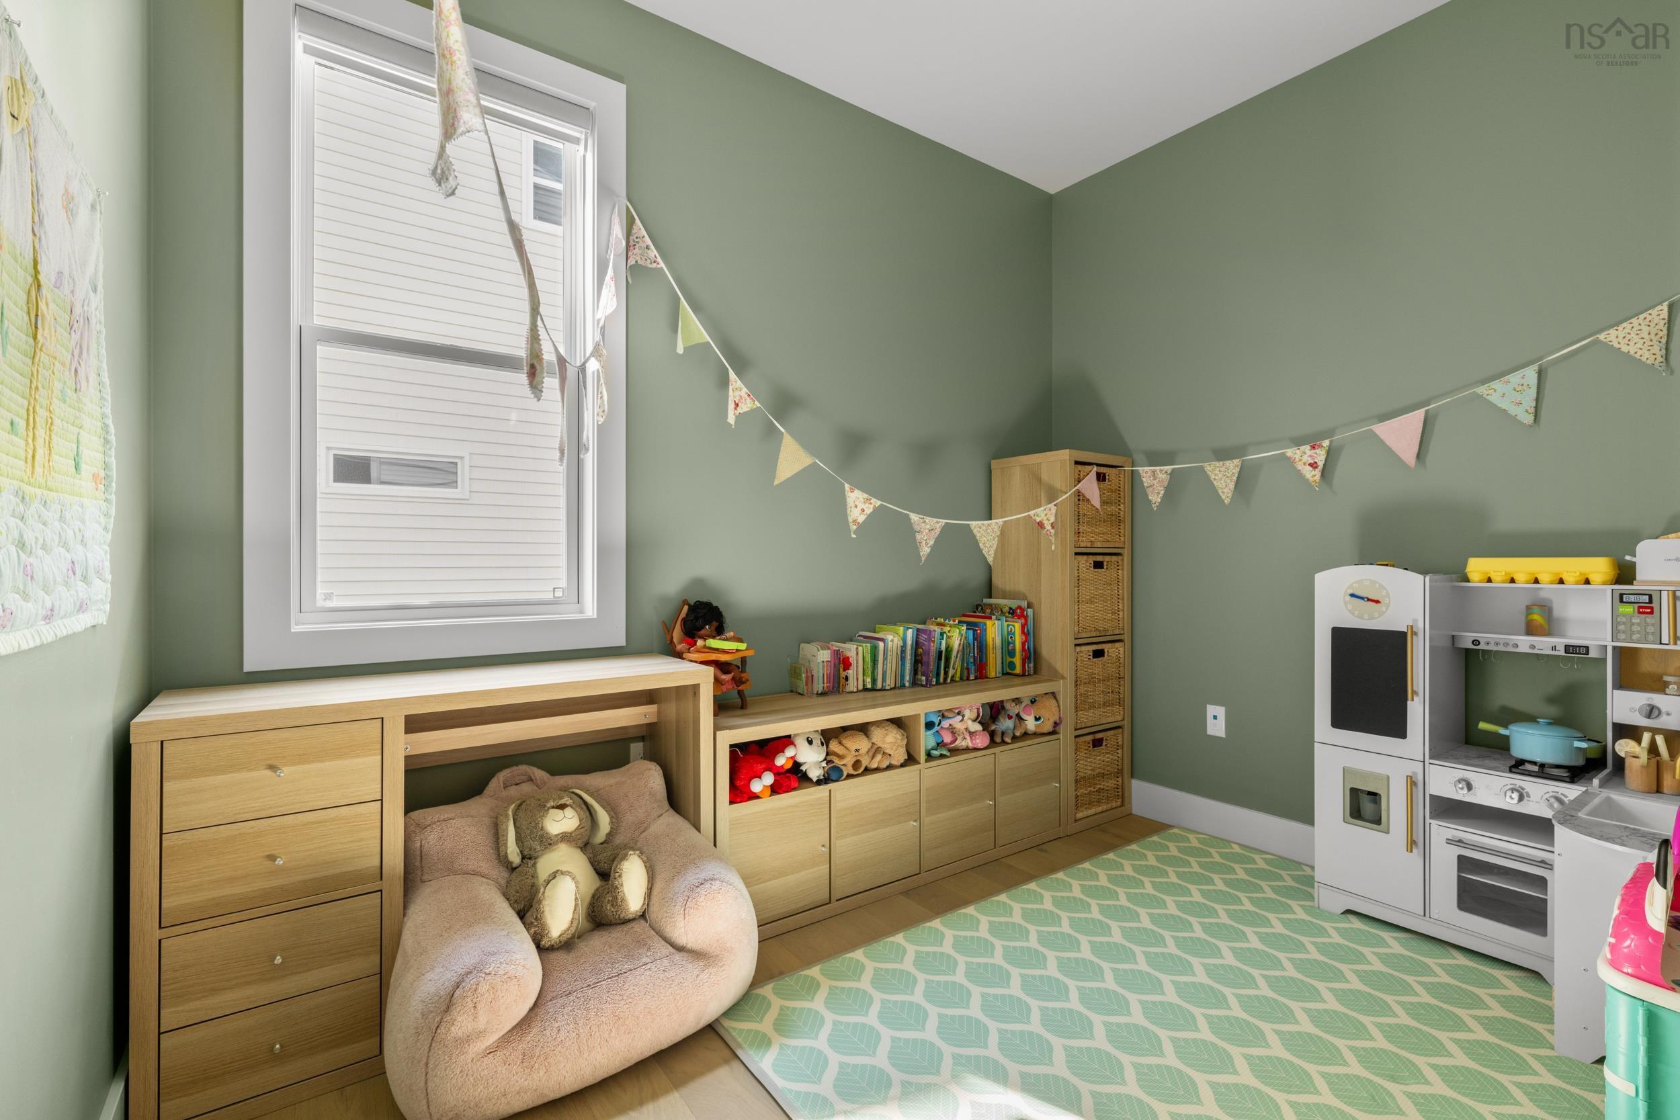
| Main Floor | Den/Office | 7 x 8 |
| Main Floor | Kitchen | 10 x 11.6 |
| Main Floor | OTHER | pantry - 6.10 x 6 |
| Main Floor | Dining Room | 10 x 11 |
| Main Floor | Living Room | 15 x 14 |
| Level | Type | Dimensions |
|---|---|---|
| 2nd Level | Primary Bedroom | 14.8 x 14 |
| 2nd Level | Ensuite Bath 1 | 5pc |
| 2nd Level | OTHER | walk in closet - 10 x 5.4 |
| 2nd Level | Bedroom | 10 x 10 |
| 2nd Level | Bedroom | 12.6 x 11 |
| 2nd Level | Bedroom | 8 x 6 |
| 2nd Level | Bath 2 | 4pc |
| 2nd Level | Laundry | 10 x 5 |
| Level | Type | Dimensions |
|---|---|---|
| Basement | Rec Room | 25 x 14 |
| Basement | Bedroom | 10.6 x 11 |
| Basement | Storage | 7.2 x 8.7 |
| Basement | Bath 3 | 3pc |
Schools.
| Type | Name |
|---|---|
| Elementary School | Kingswood Elementary School |
| Middle School | Madeline Symonds Middle School |
| High School | Charles P Allen High School |
| Elementary School (Fr. Imm.) | Kingswood Elementary School |
| Middle School (Fr. Imm.) | Madeline Symonds Middle School |
| High School (Fr. Imm.) | Charles P Allen High School |
contact the agent.

Candice has been a licensed REALTOR® since 2009. Candice's knowledge allows her to offer superior guidance, advice and service through the delicate p…