| Level | Type | Dimensions |
|---|---|---|
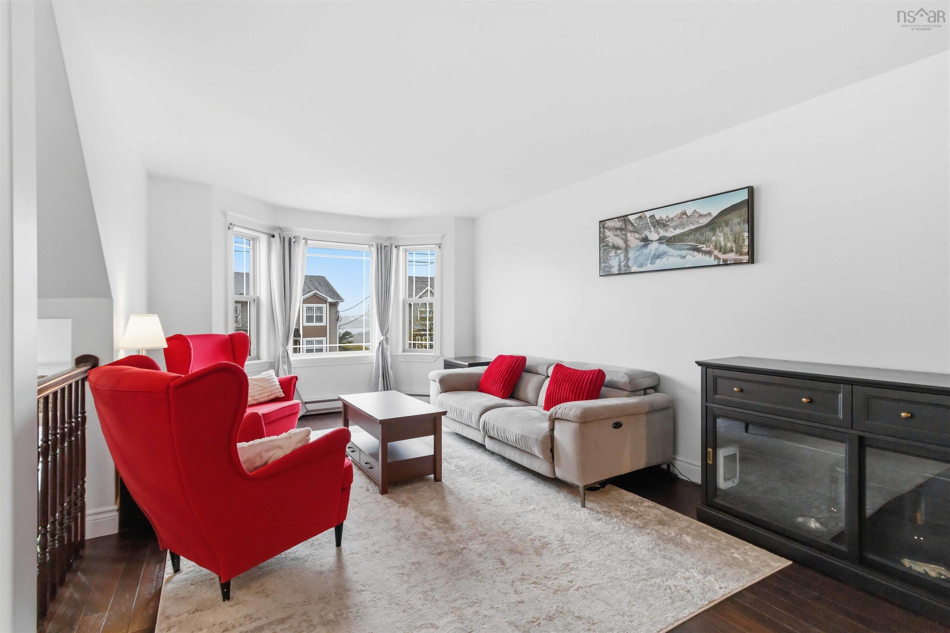
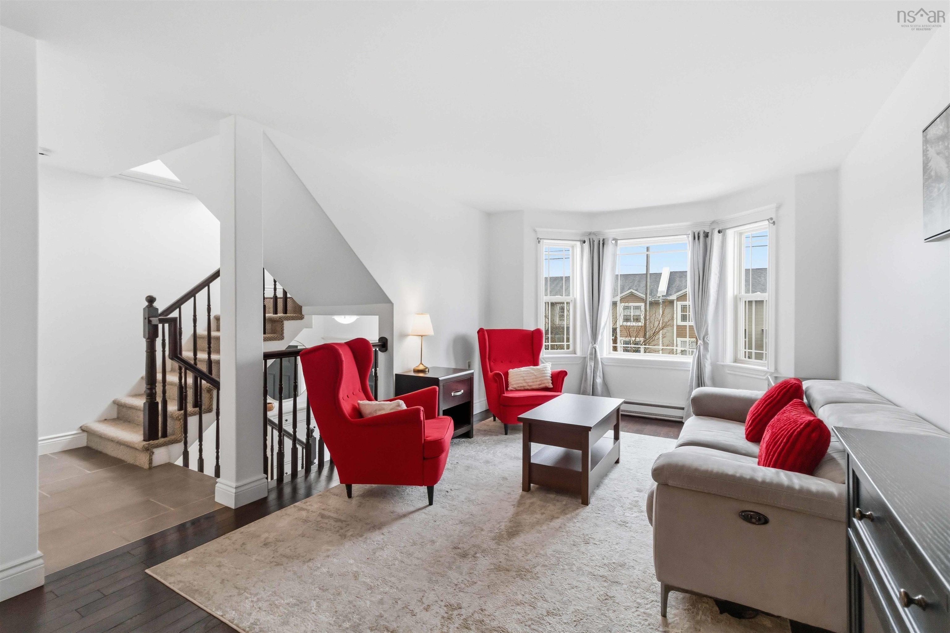
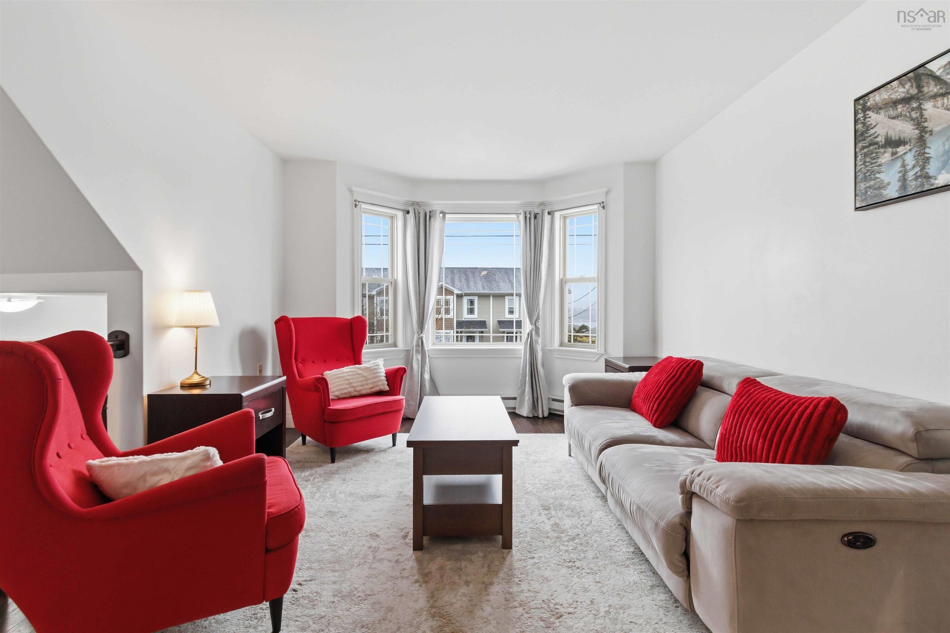
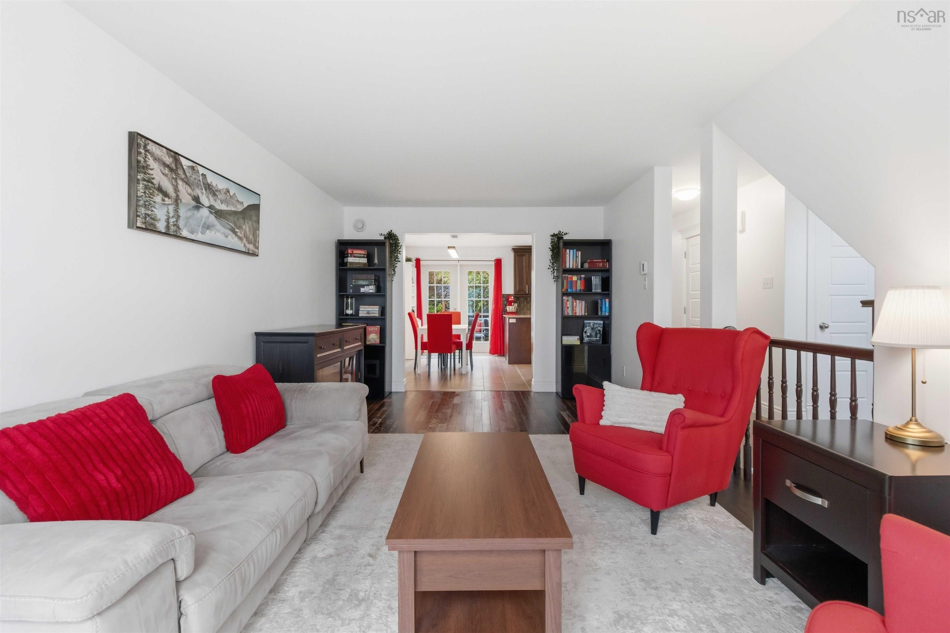
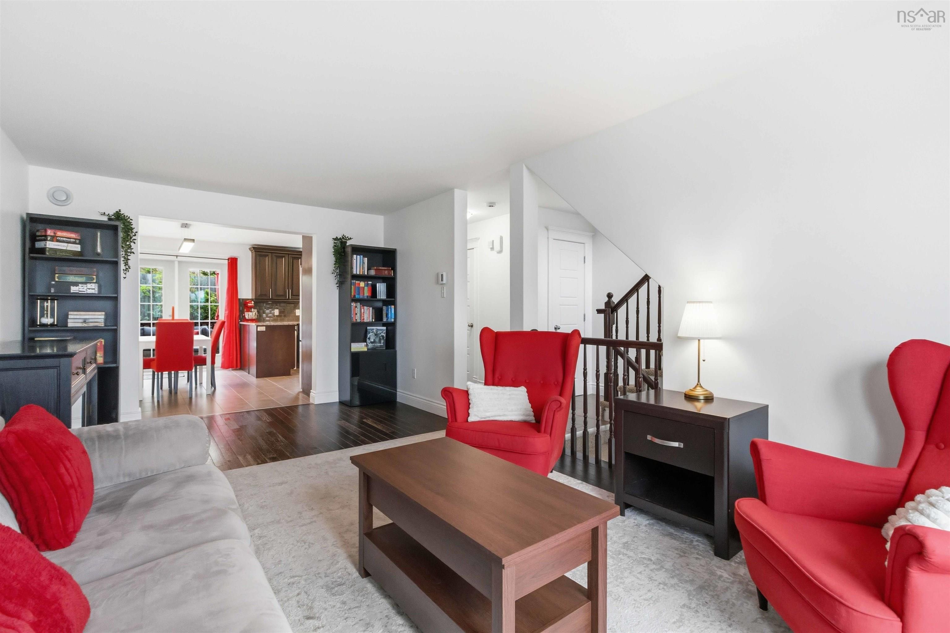
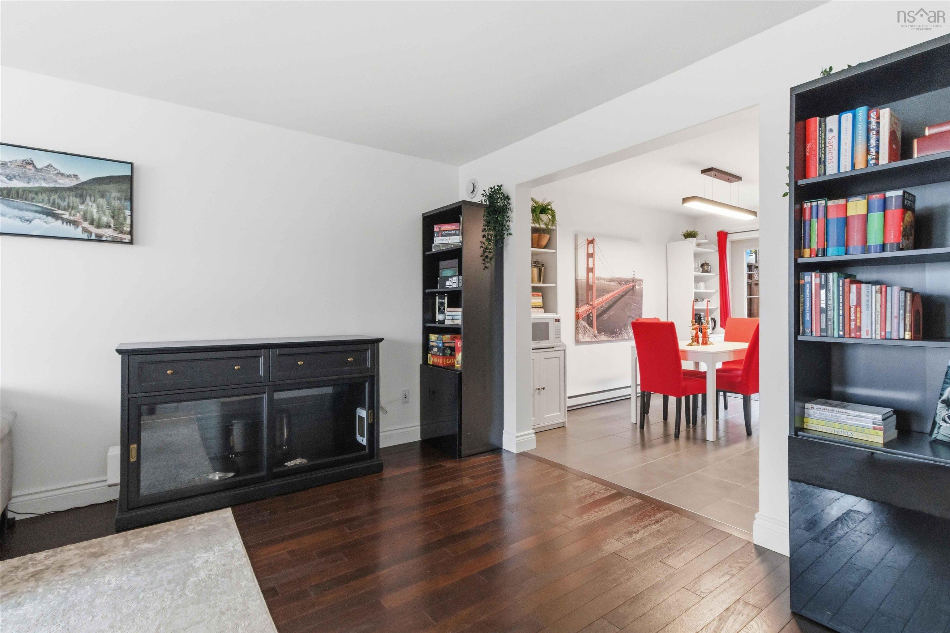
| Main Floor | Living Room | 19 x 11 + jog |
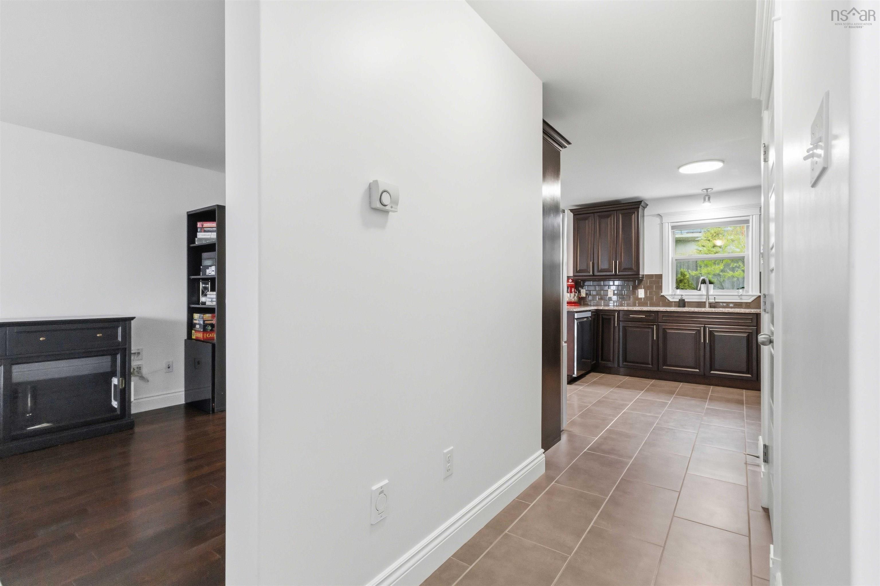
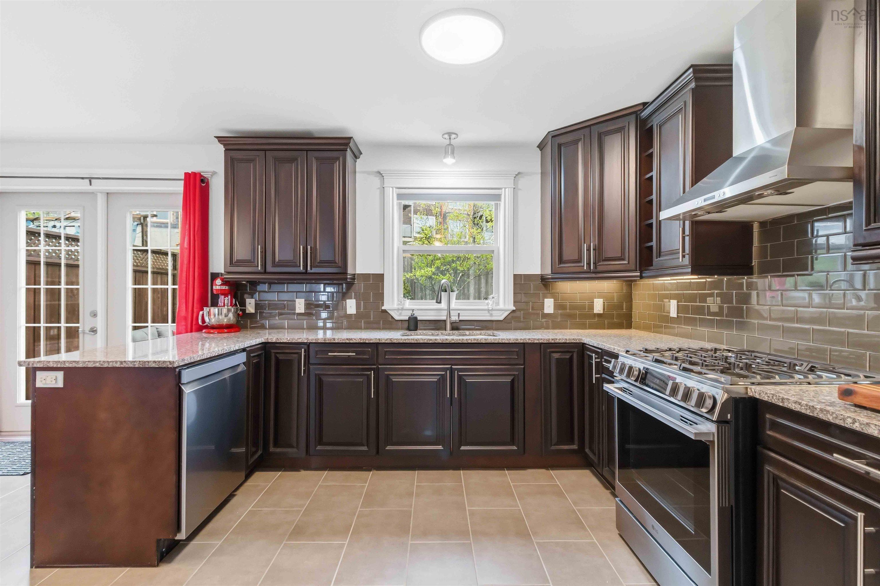
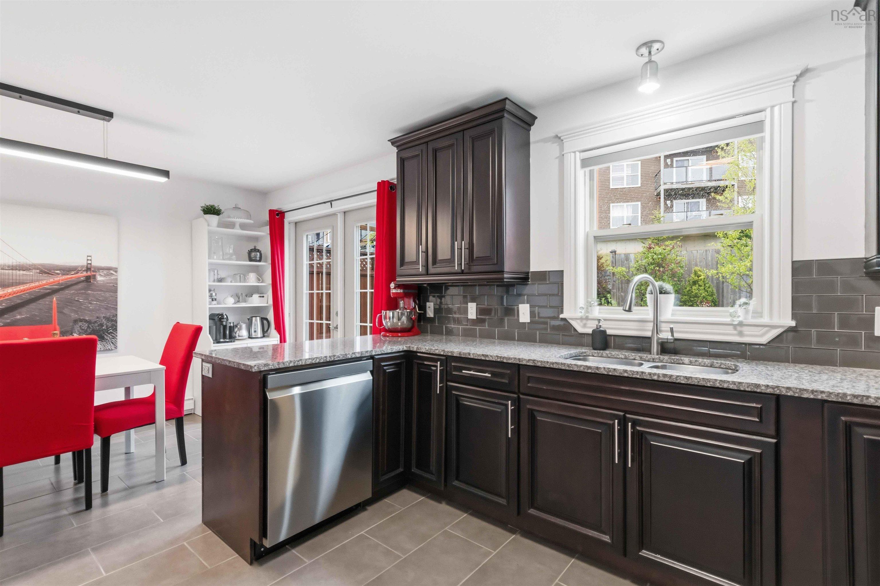
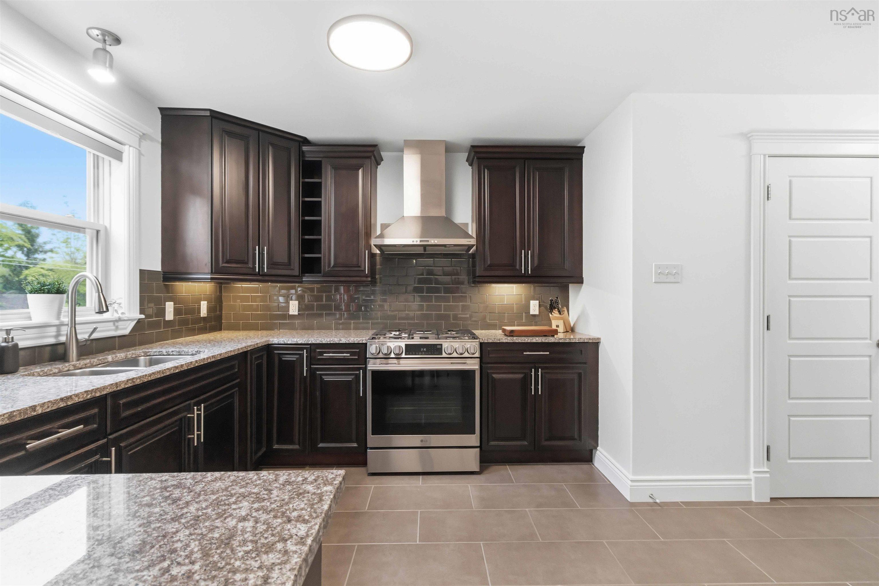
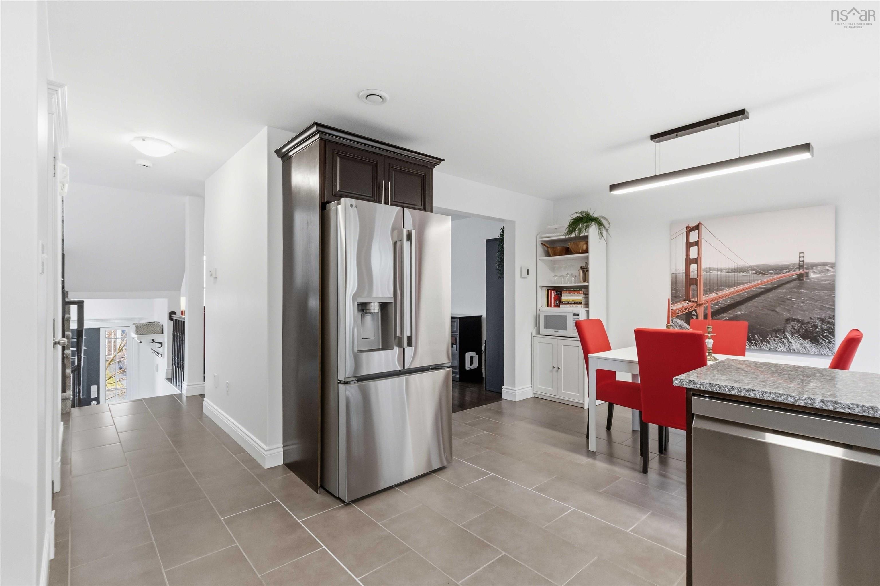
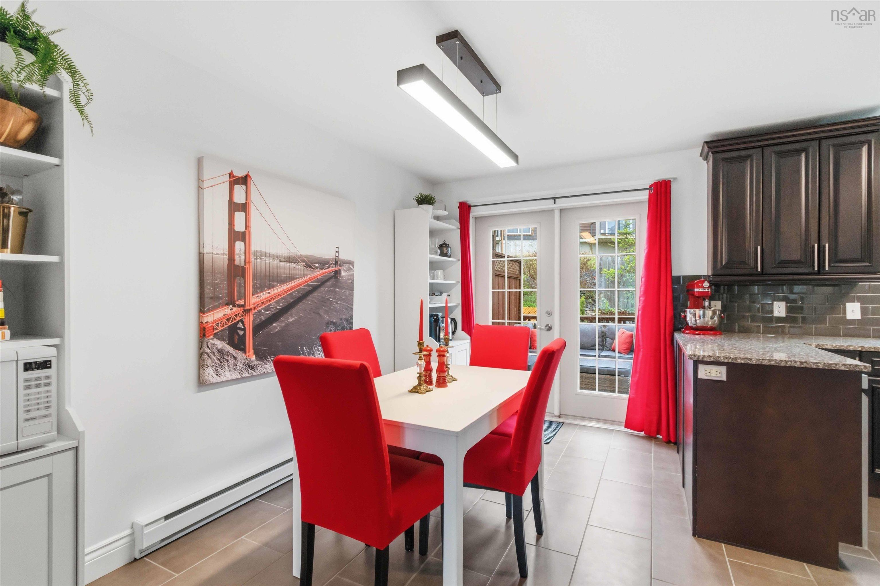
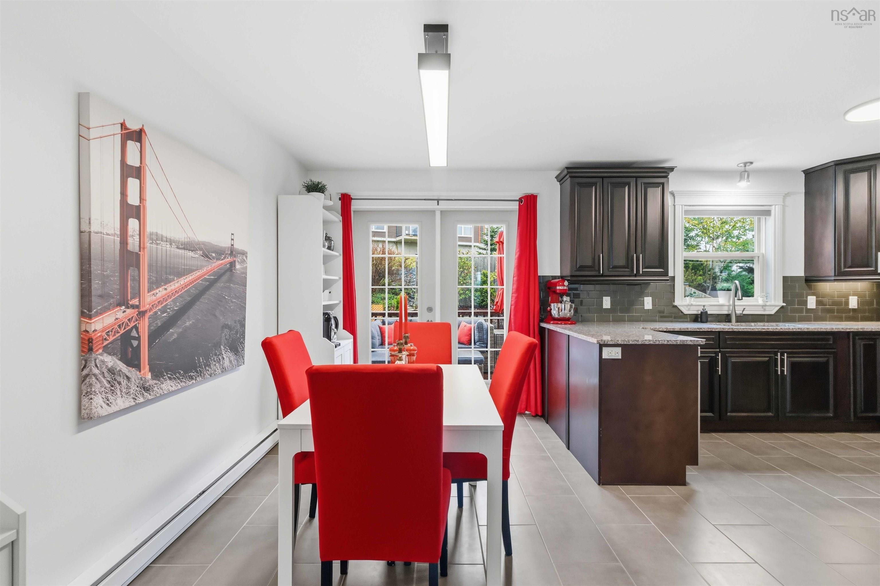
| Main Floor | Kitchen | 13.2 x 11.3 |
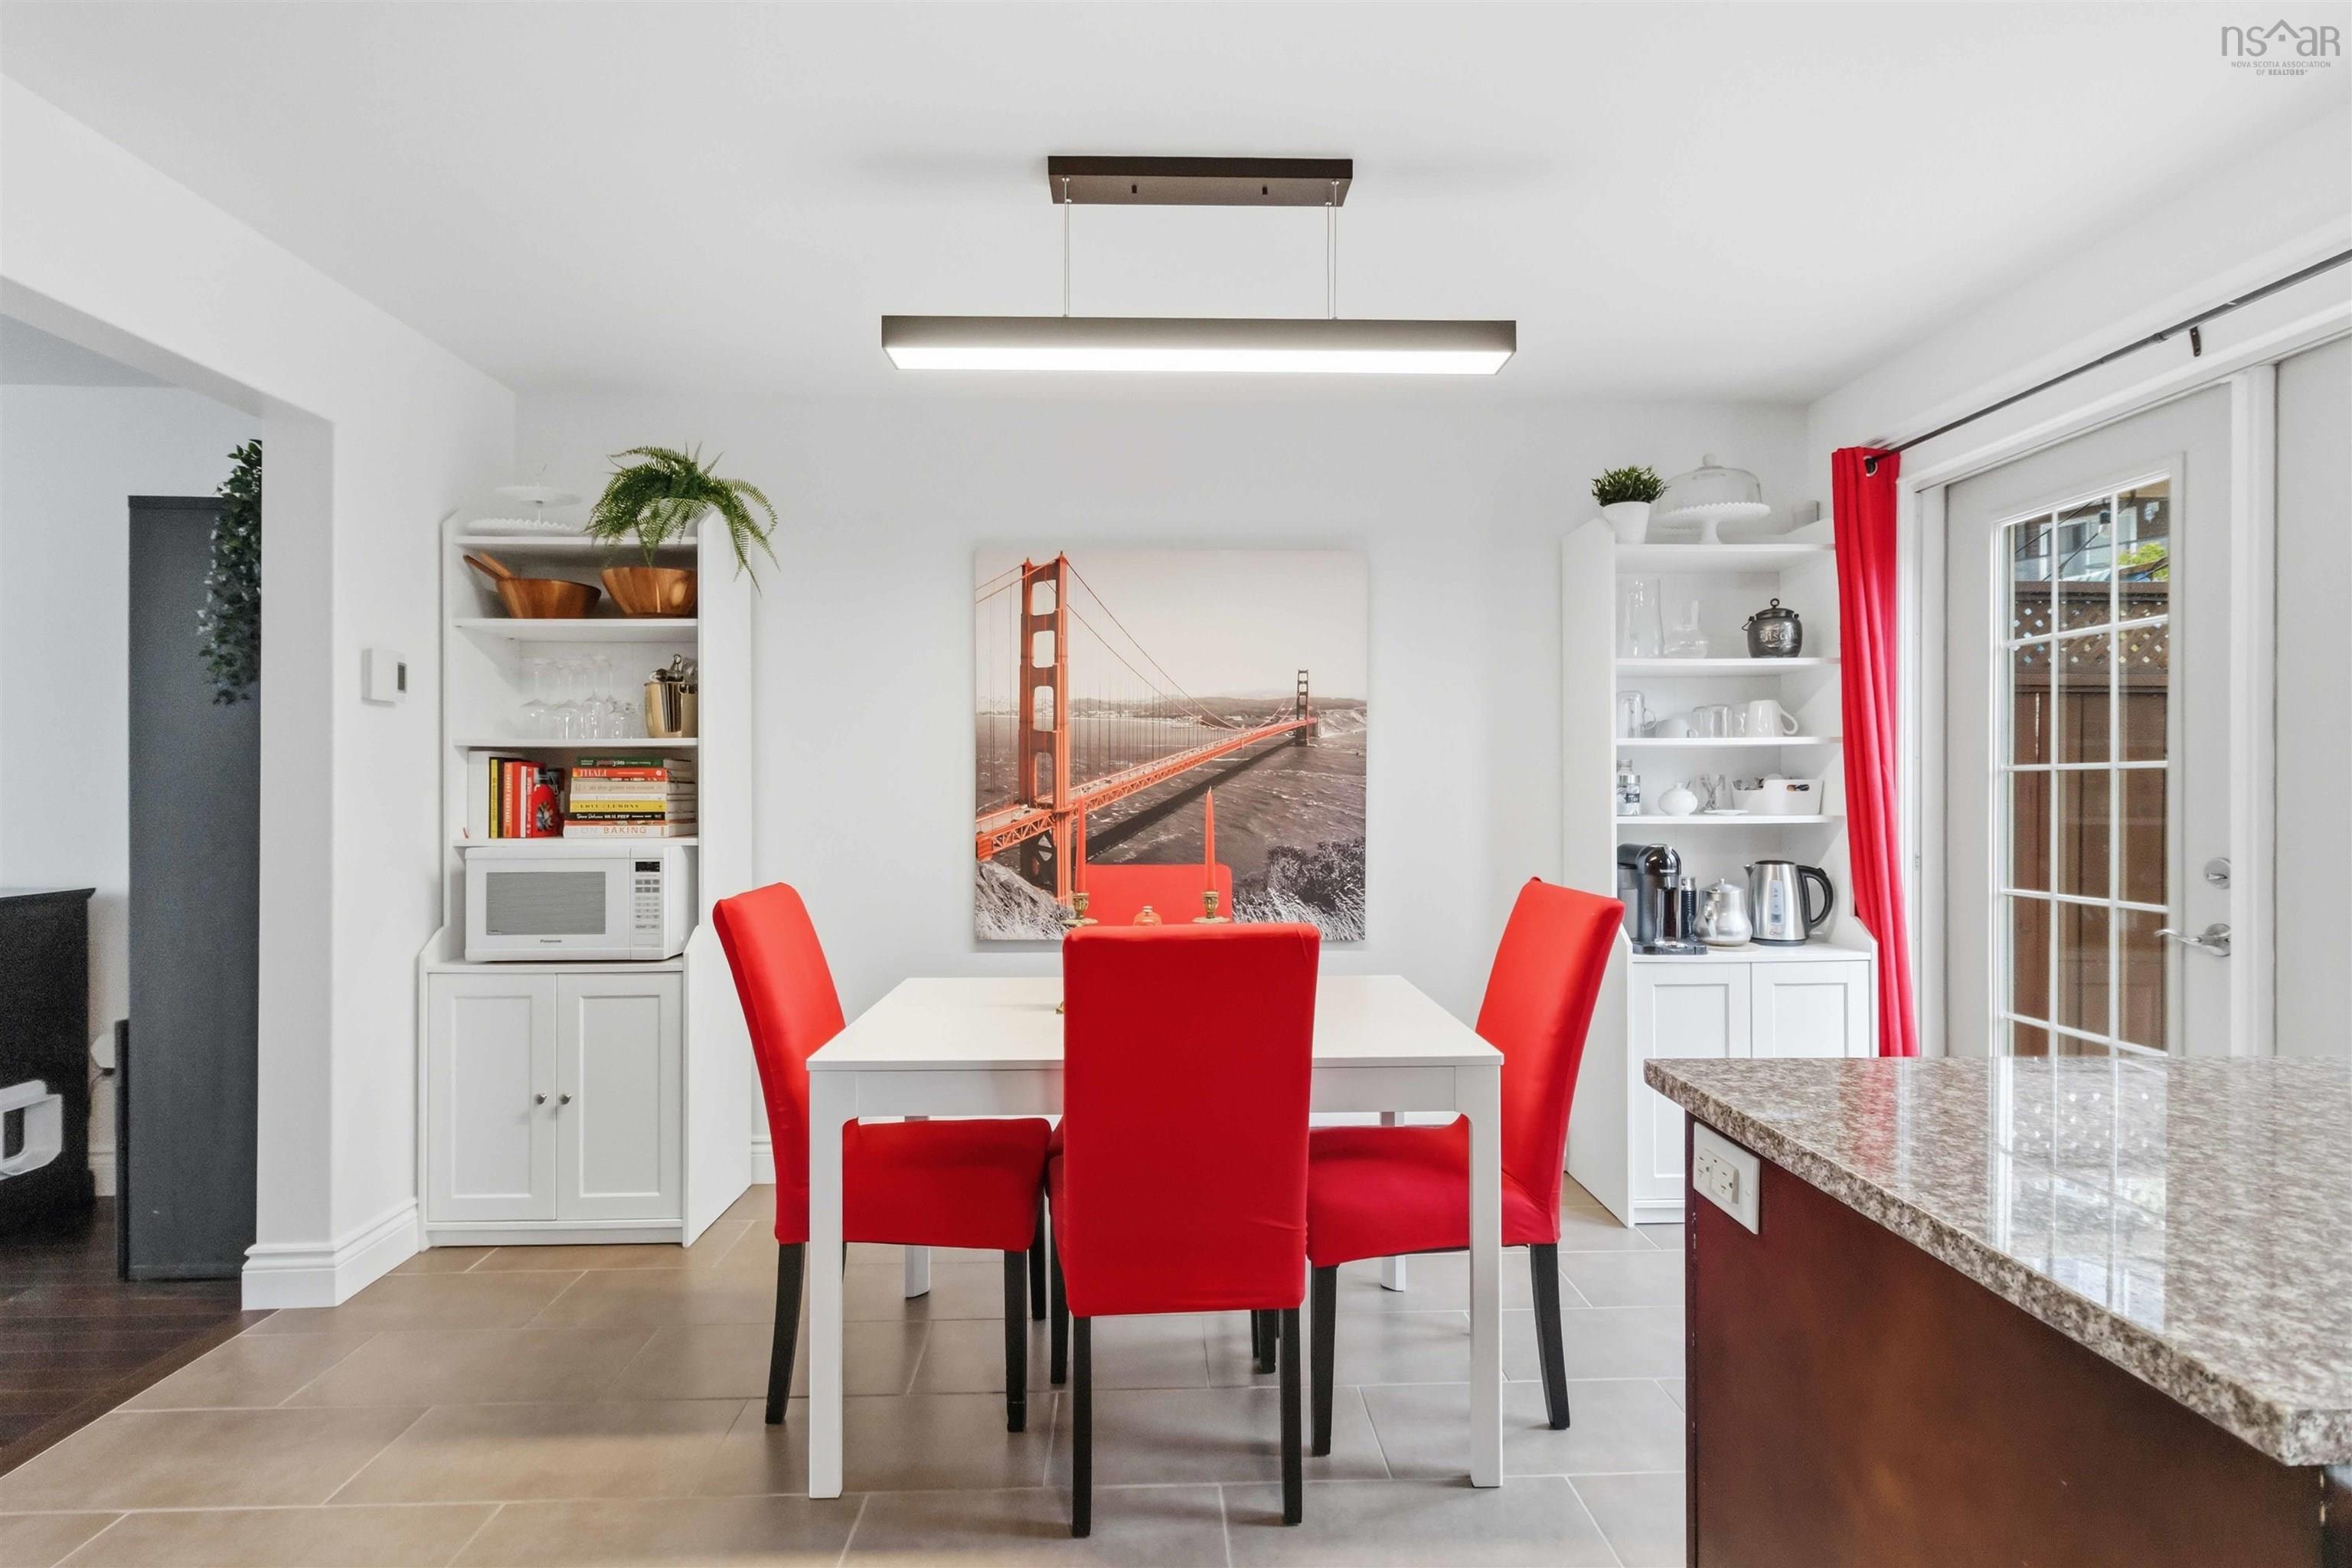
| Main Floor | Dining Room | 13.2 x 7.6 |
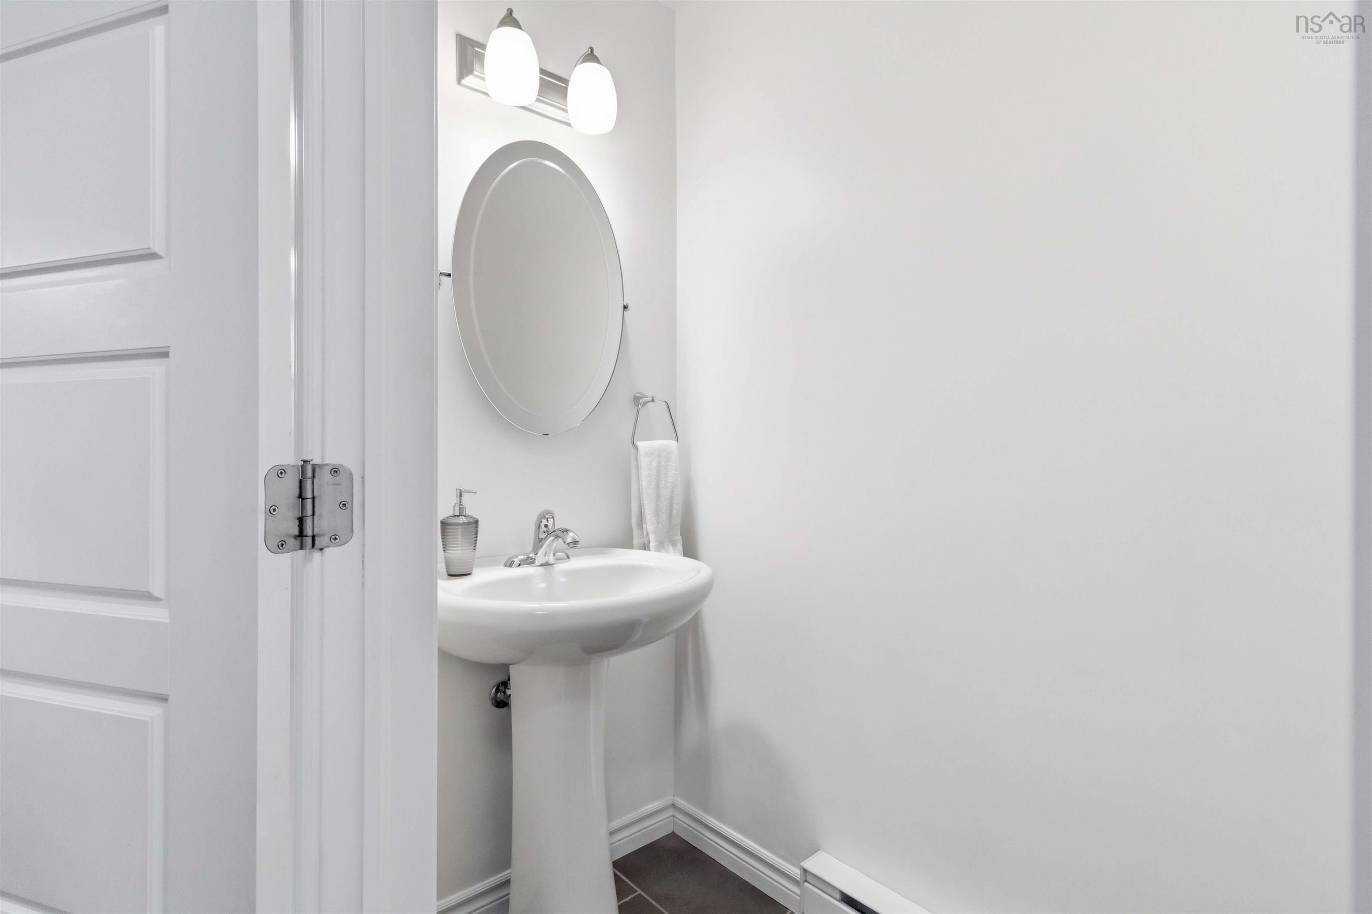
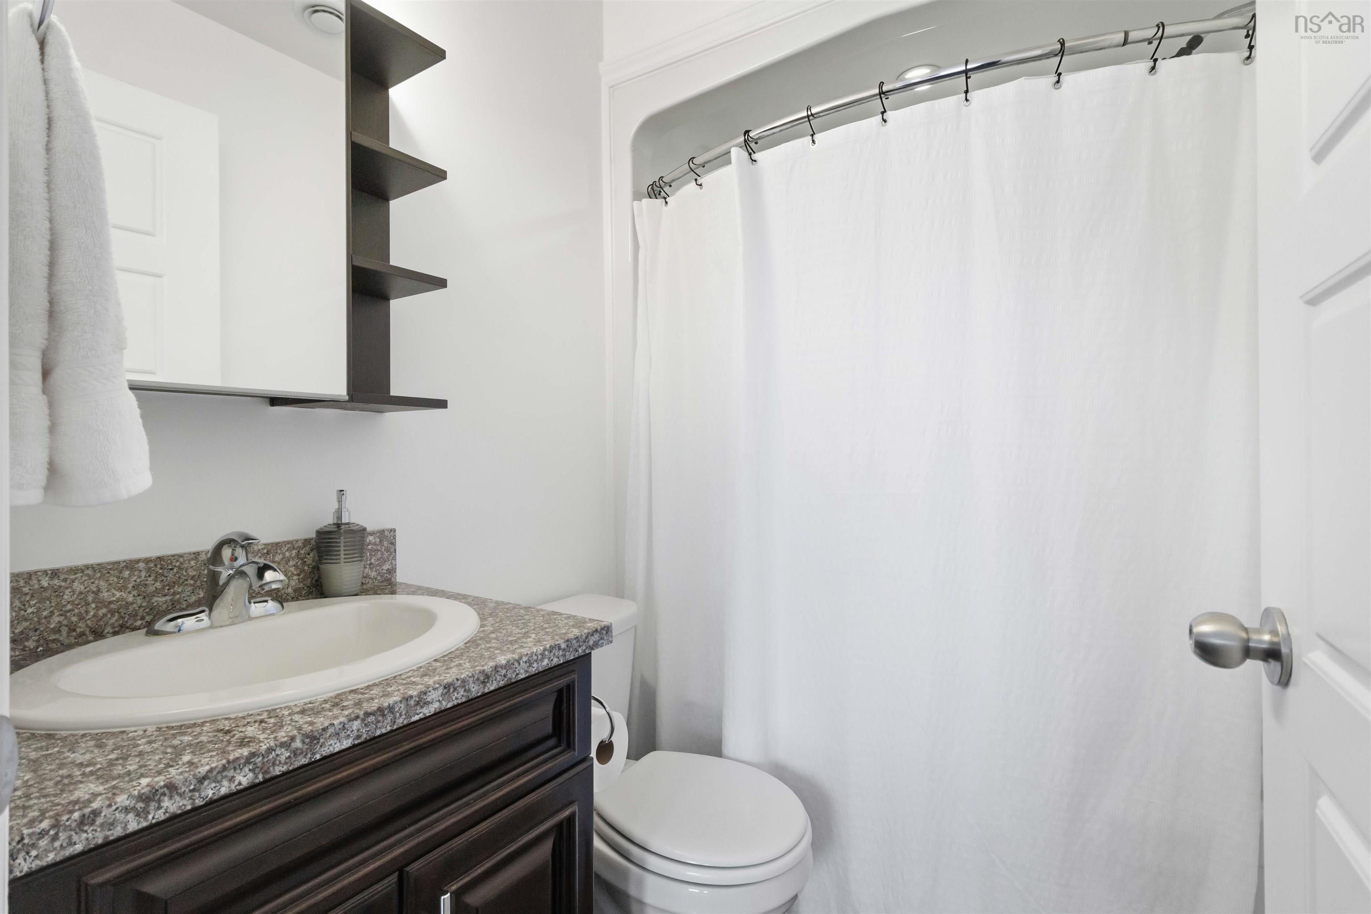
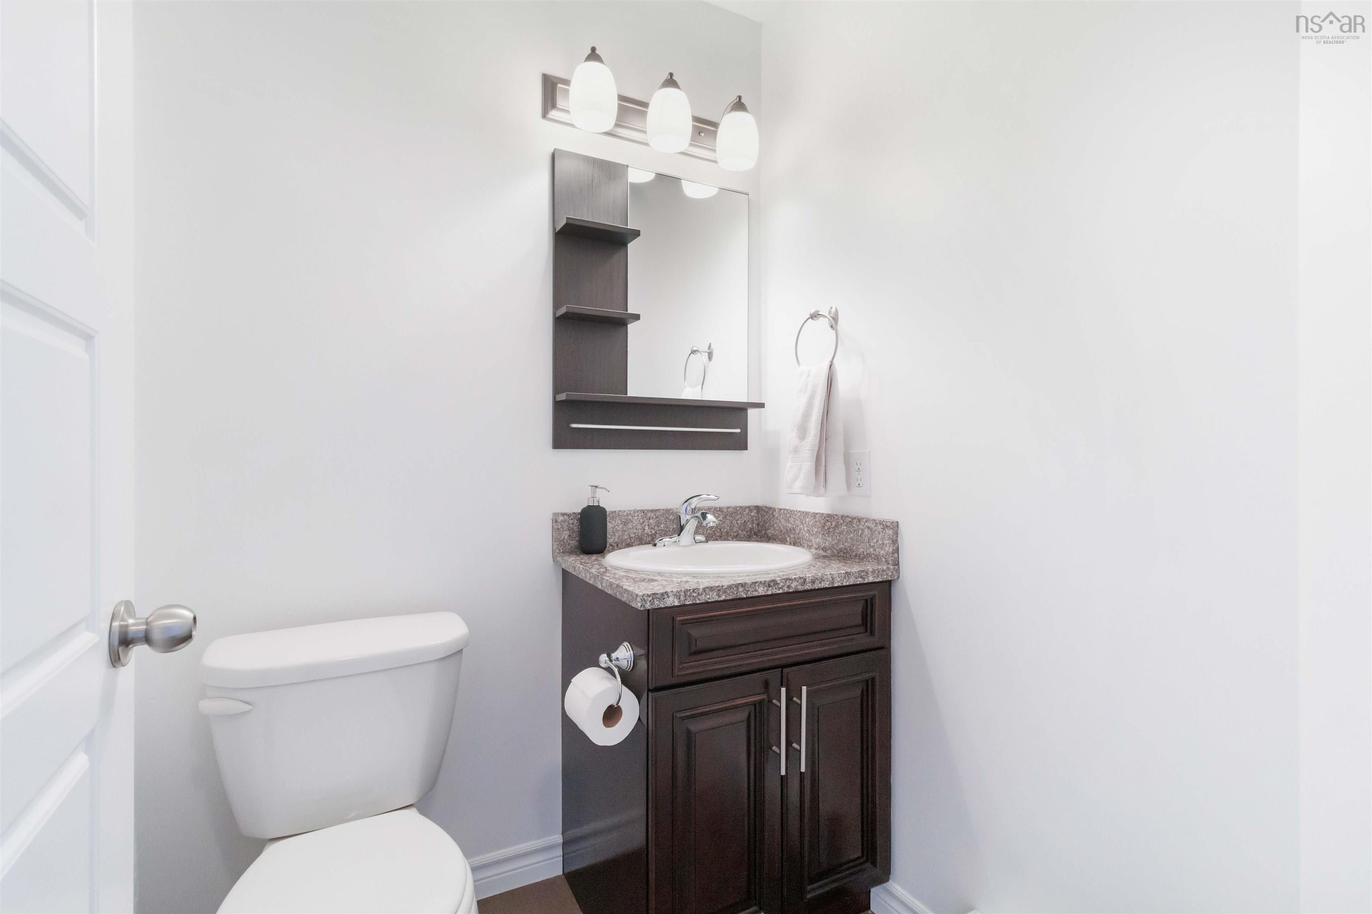
| Main Floor | Bath 1 | 6.2 x 3.1 |
Single Family
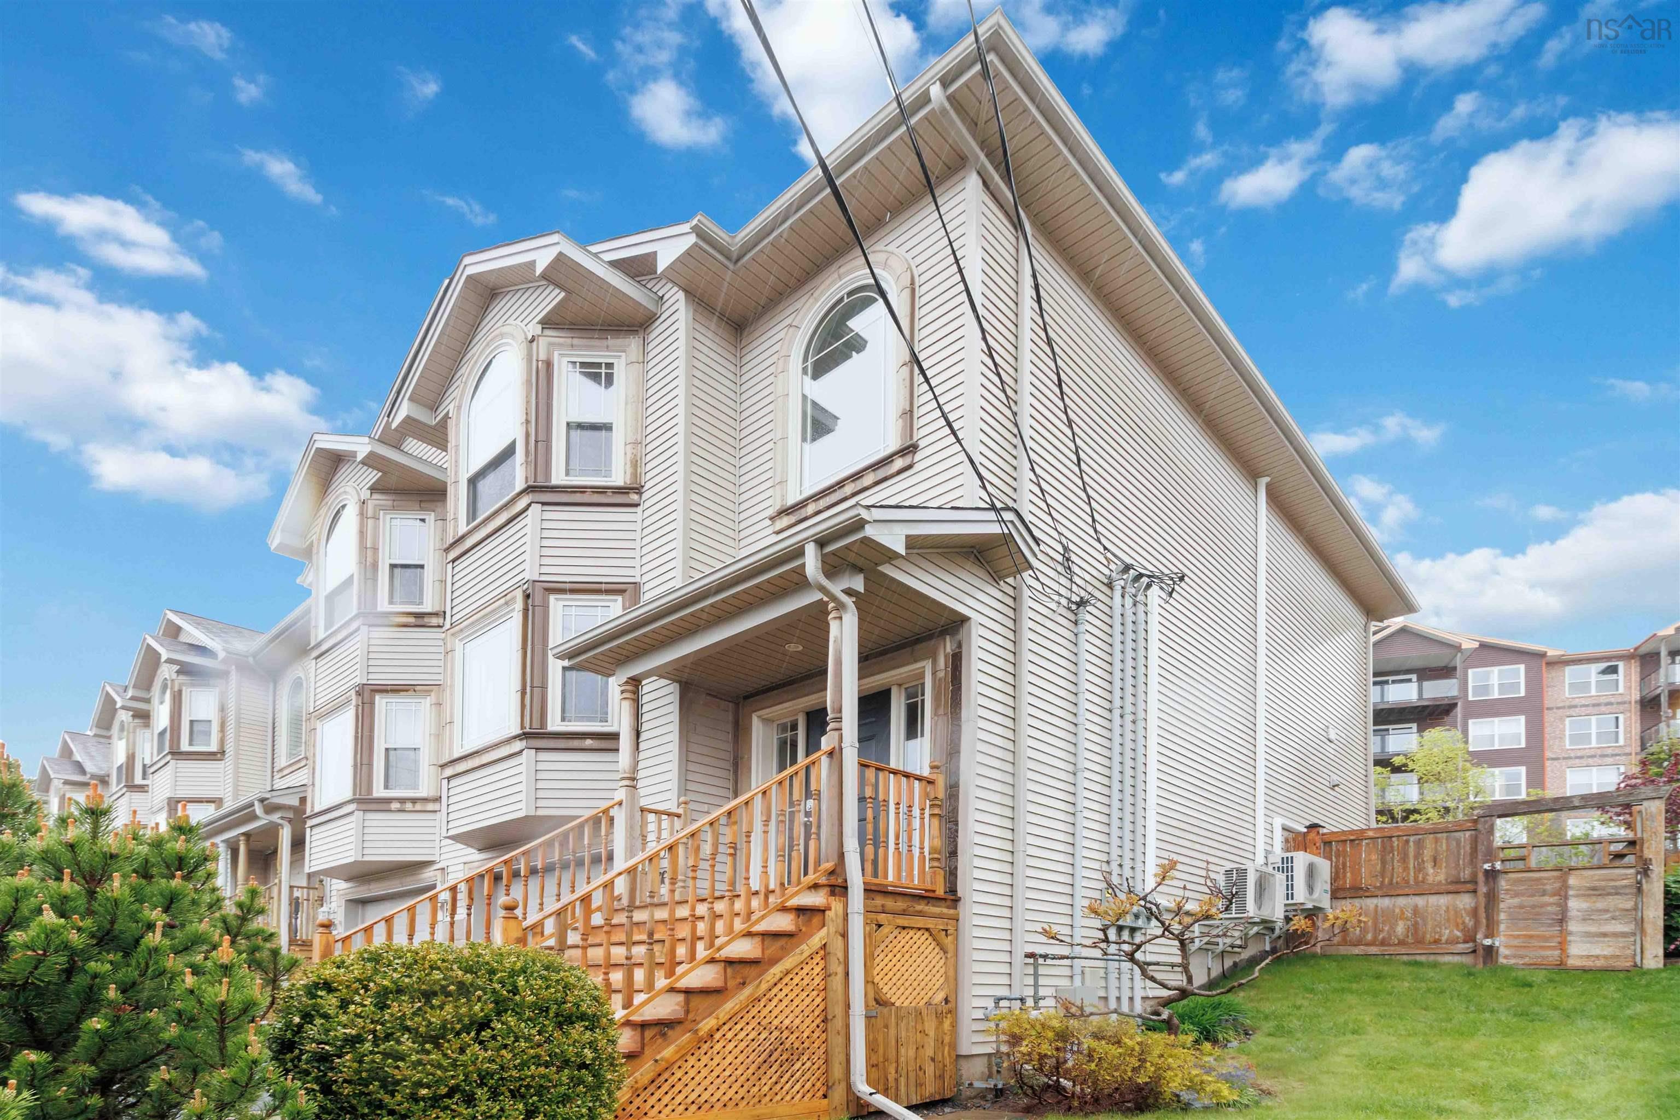
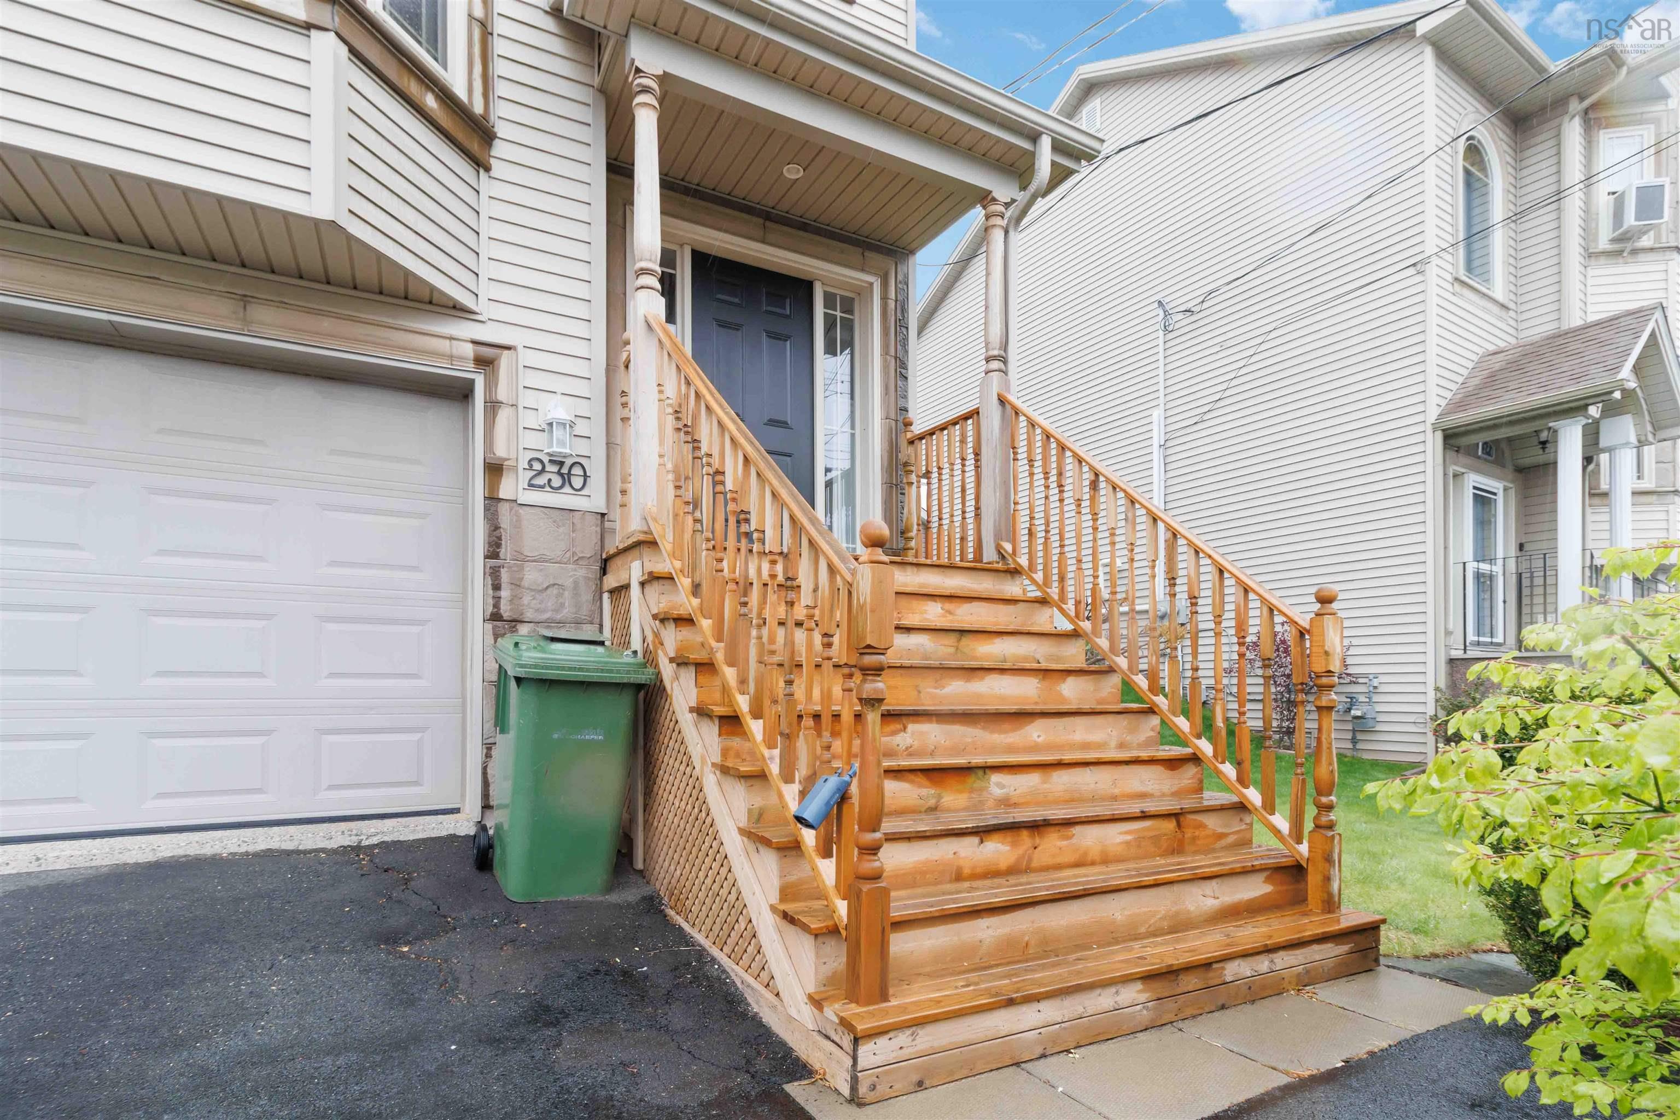
230 Nadia Drive, Dartmouth, NS (MLS® 202612456).
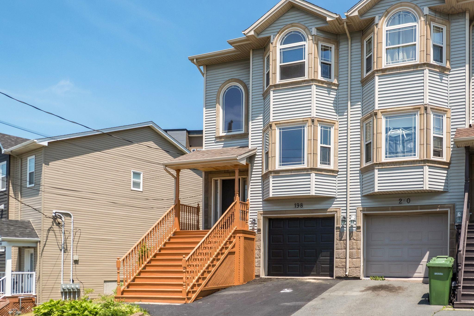
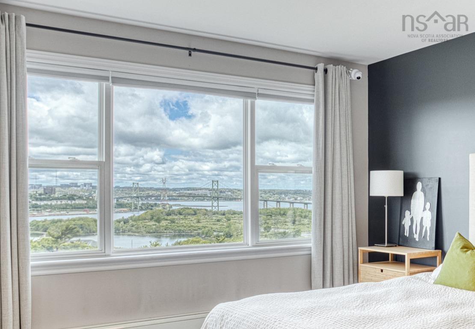
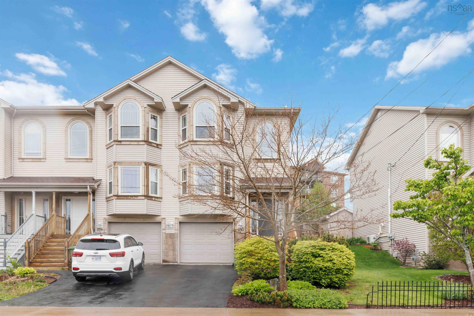
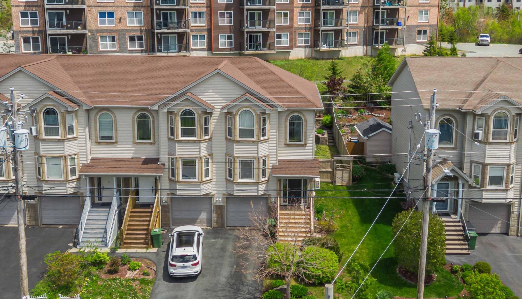
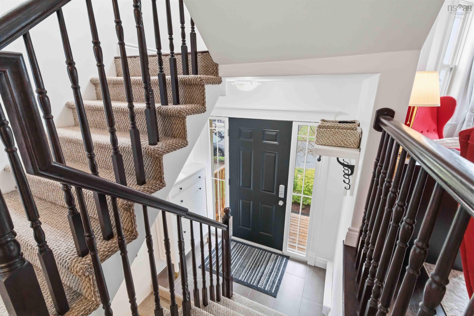
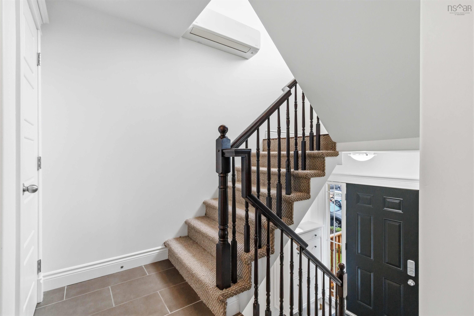
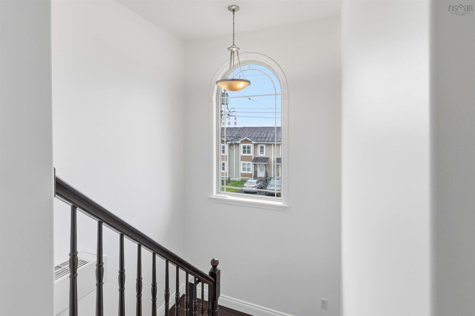
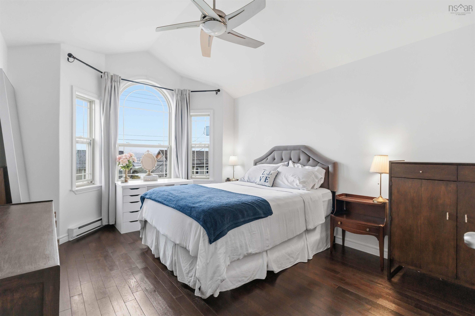
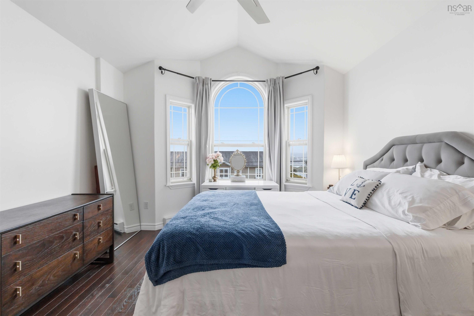
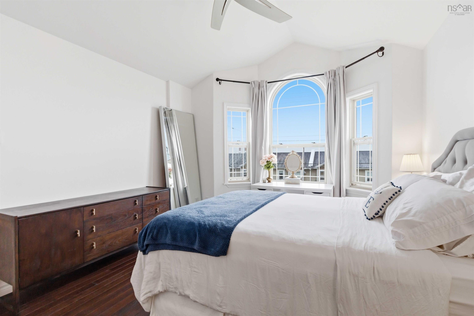
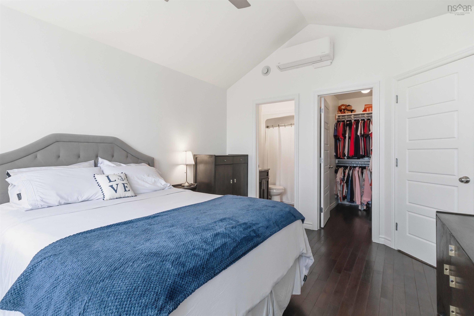
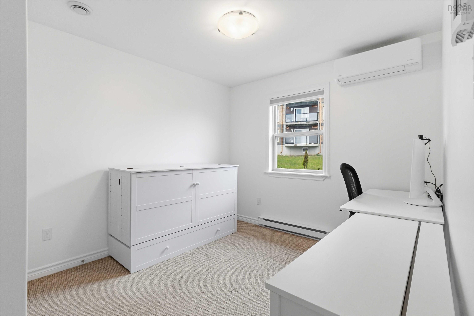
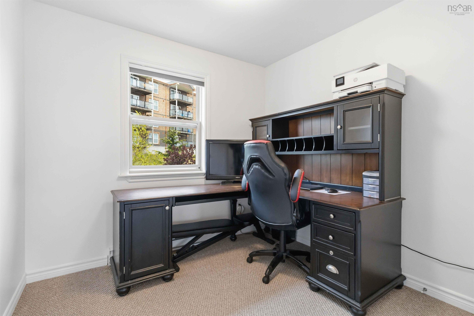
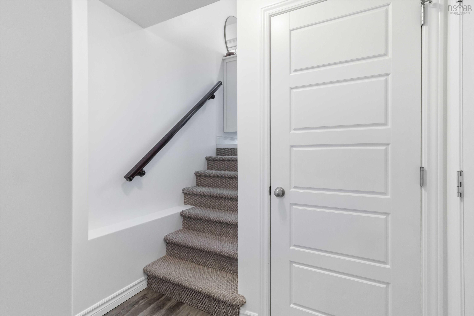
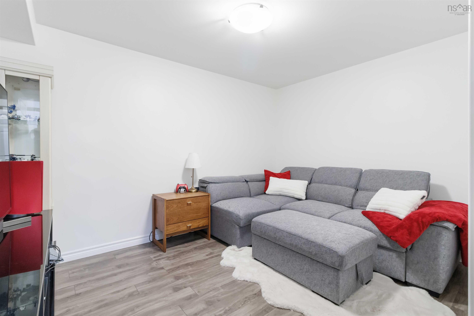
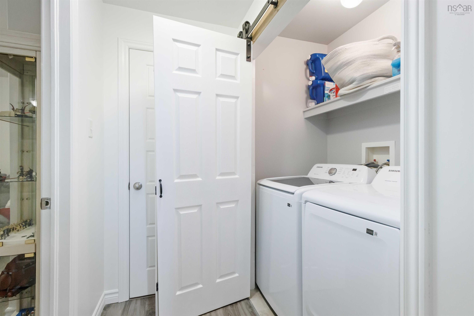
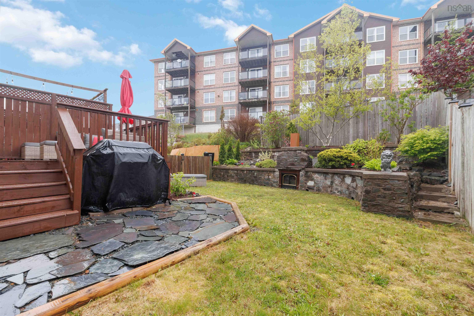
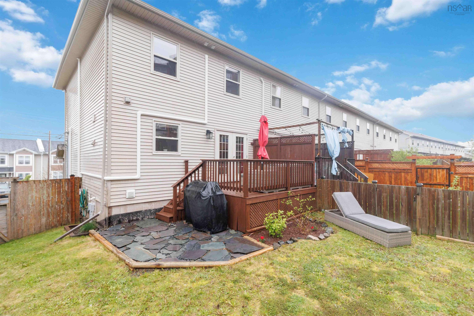
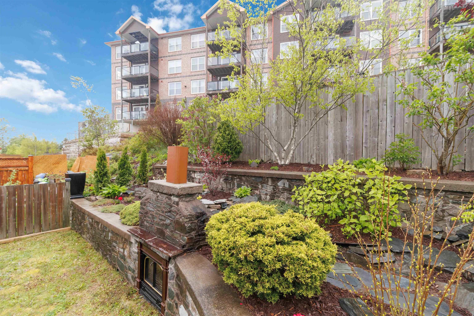
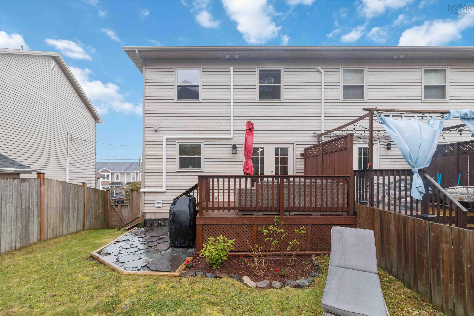
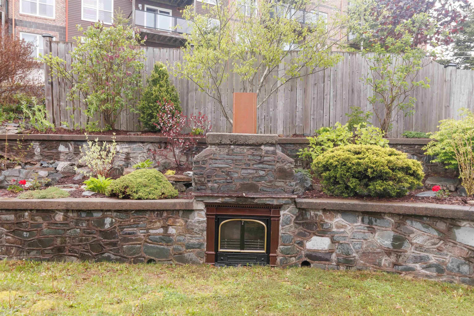
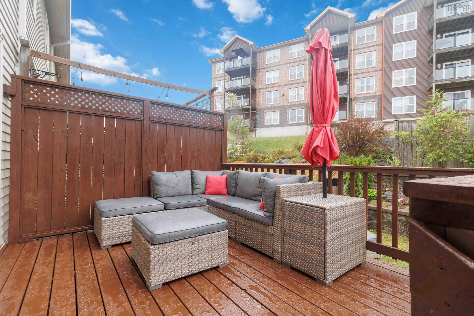
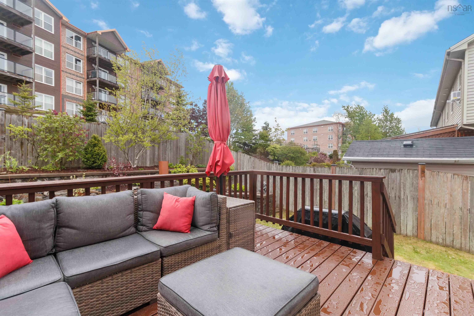
230 Nadia Drive, Dartmouth, NS (MLS® 202612456): Now listed at appraised value!! Welcome to 230 Nadia Drive! This beautifully maintained, turn key 17-year-old townhouse offers modern upgrades, effortless living, and no condo fees. Located in a commuter’s paradise, you are 5 minutes from both bridges for ease of access to Halifax, 10 minutes to the CFB Halifax bases, and under 10 minutes to all amenities, including the shops at Dartmouth Crossing. The main level features gorgeous hardwood flooring and an upgraded kitchen equipped with brand-new appliances (fridge, gas stove, dishwasher all bought Jan 2026). The entire home is freshly painted in a crisp neutral palette and stays perfectly climate-controlled via two ductless heat pumps added in May 2025. Bonus: Enjoy the efficiency of natural gas, currently servicing the stove and hot water heater, with additional hookups available for a future gas dryer and BBQ! Upstairs, you’ll find 3 spacious bedrooms, including a primary suite that feels like a retreat. It boasts a walk-in closet, private ensuite, and a rare, view of the Halifax Harbour and bridge through a massive bay window. The lower level adds some versatility with a basement den/rec space, alongside a convenient built-in single garage. The outdoor space is unmatched for townhome living. Enjoy your brand-new front deck, or head out back to the newer (2023) deck overlooking a tiered rock wall garden. As a desirable end unit, you'll love the convenience of direct exterior access to the mostly-fenced yard and patio area, offering a scenic sanctuary - including a unique outdoor wood stove fireplace. This move-in ready, highly efficient, and extremely convenient home might just be THE ONE!
Directions
From Windmill Road, across from Tufts Cove, Turn onto Trinity Avenue, then left onto Nadia Drive. Civic is on the right.
Inclusions
Fridge, stove, washer, dryer, dishwasher
Exclusions
Lower level freezer x2
$517,500
MLS®
202612456
PID
41299777
List Price
$517,500
Type
Single Family
Style
Townhouse
Sewer
Municipal
Building Age
17
Foundation
Poured Concrete
Exterior
Stone, Vinyl
Flooring
Carpet, Ceramic, Hardwood, Laminate
MLA
1,267 ft2
TLA
1,652 ft2
Bedrooms
3
Bathrooms
3
Water
Municipal
Utilities
- Cable
- Electricity
- High Speed Internet
- Natural Gas
- Other
Features
- Ensuite Bath
- HRV (Heat Rcvry Ventln)
- Gas Stove(s)
- Walk In Closet
Community Features
- Beach
- Golf Course
- Marina
- Park
- Place of Worship
- Playground
- Public Transit
- Recreation Center
- School Bus Service
- Shopping
Rooms.
| Level | Type | Dimensions |
|---|---|---|
| 2nd Level | Primary Bedroom | 12.7 x 11.3 + jog |
| 2nd Level | Ensuite Bath 1 | 7.6 x 4.11 |
| 2nd Level | Bedroom | 12.8 x 9.3 |
| 2nd Level | Bedroom | 9.5 x 9 |
| 2nd Level | Bath 2 | 7.6 x 4.11 |
| Level | Type | Dimensions |
|---|---|---|
| Lower Level | Den/Office | 12.5 x 9 |
| Lower Level | Utility | 7.5 x 8.5 |
Schools.
| Type | Name |
|---|---|
| Elementary School | Harbour View Elementary School |
| Middle School | John Martin Junior High School |
| High School | John Martin Junior High School |
| Elementary School (Fr. Imm.) | Shannon Park Elementary School |
| Middle School (Fr. Imm.) | Dartmouth South Academy |
| High School (Fr. Imm.) | Dartmouth High School |
contact the agent.

(902) 489-4763
cblaney@remaxnova.ca
Candice has been a licensed REALTOR® since 2009. Candice's knowledge allows her to offer superior guidance, advice and service through the delicate p…