

Single Family
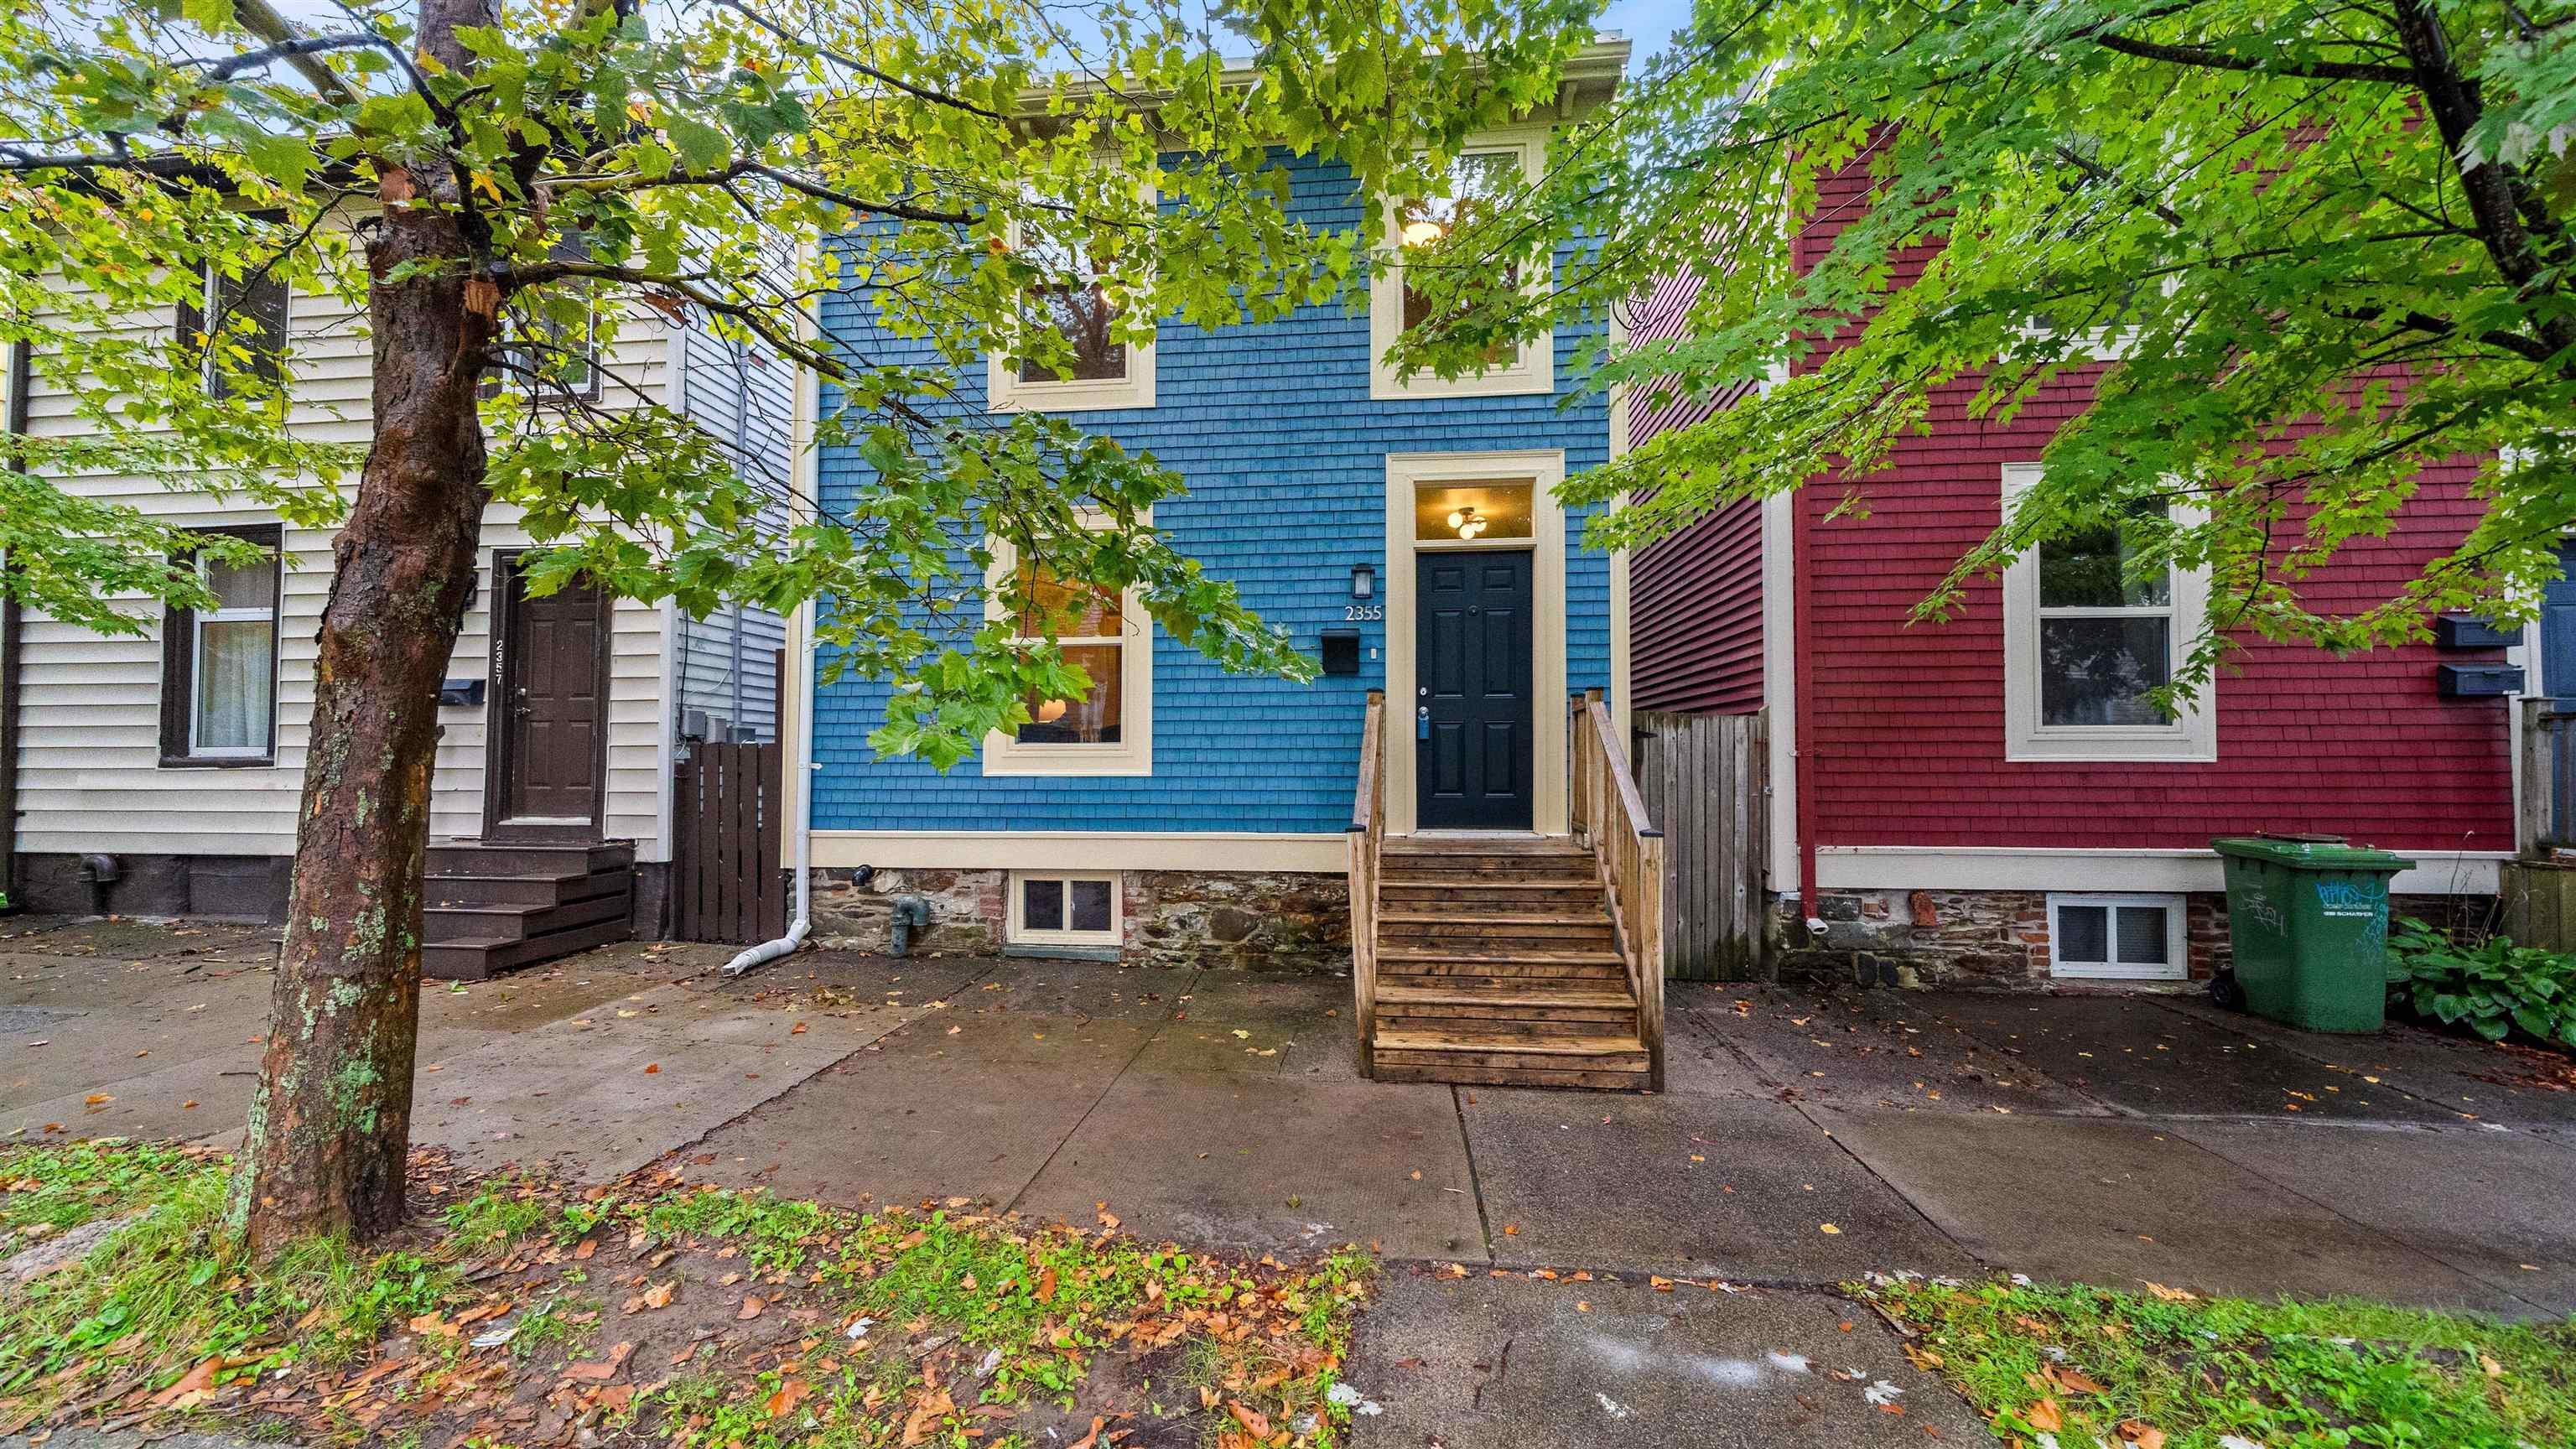
2355 Maynard Street, Halifax Peninsula, NS (MLS® 202624204).
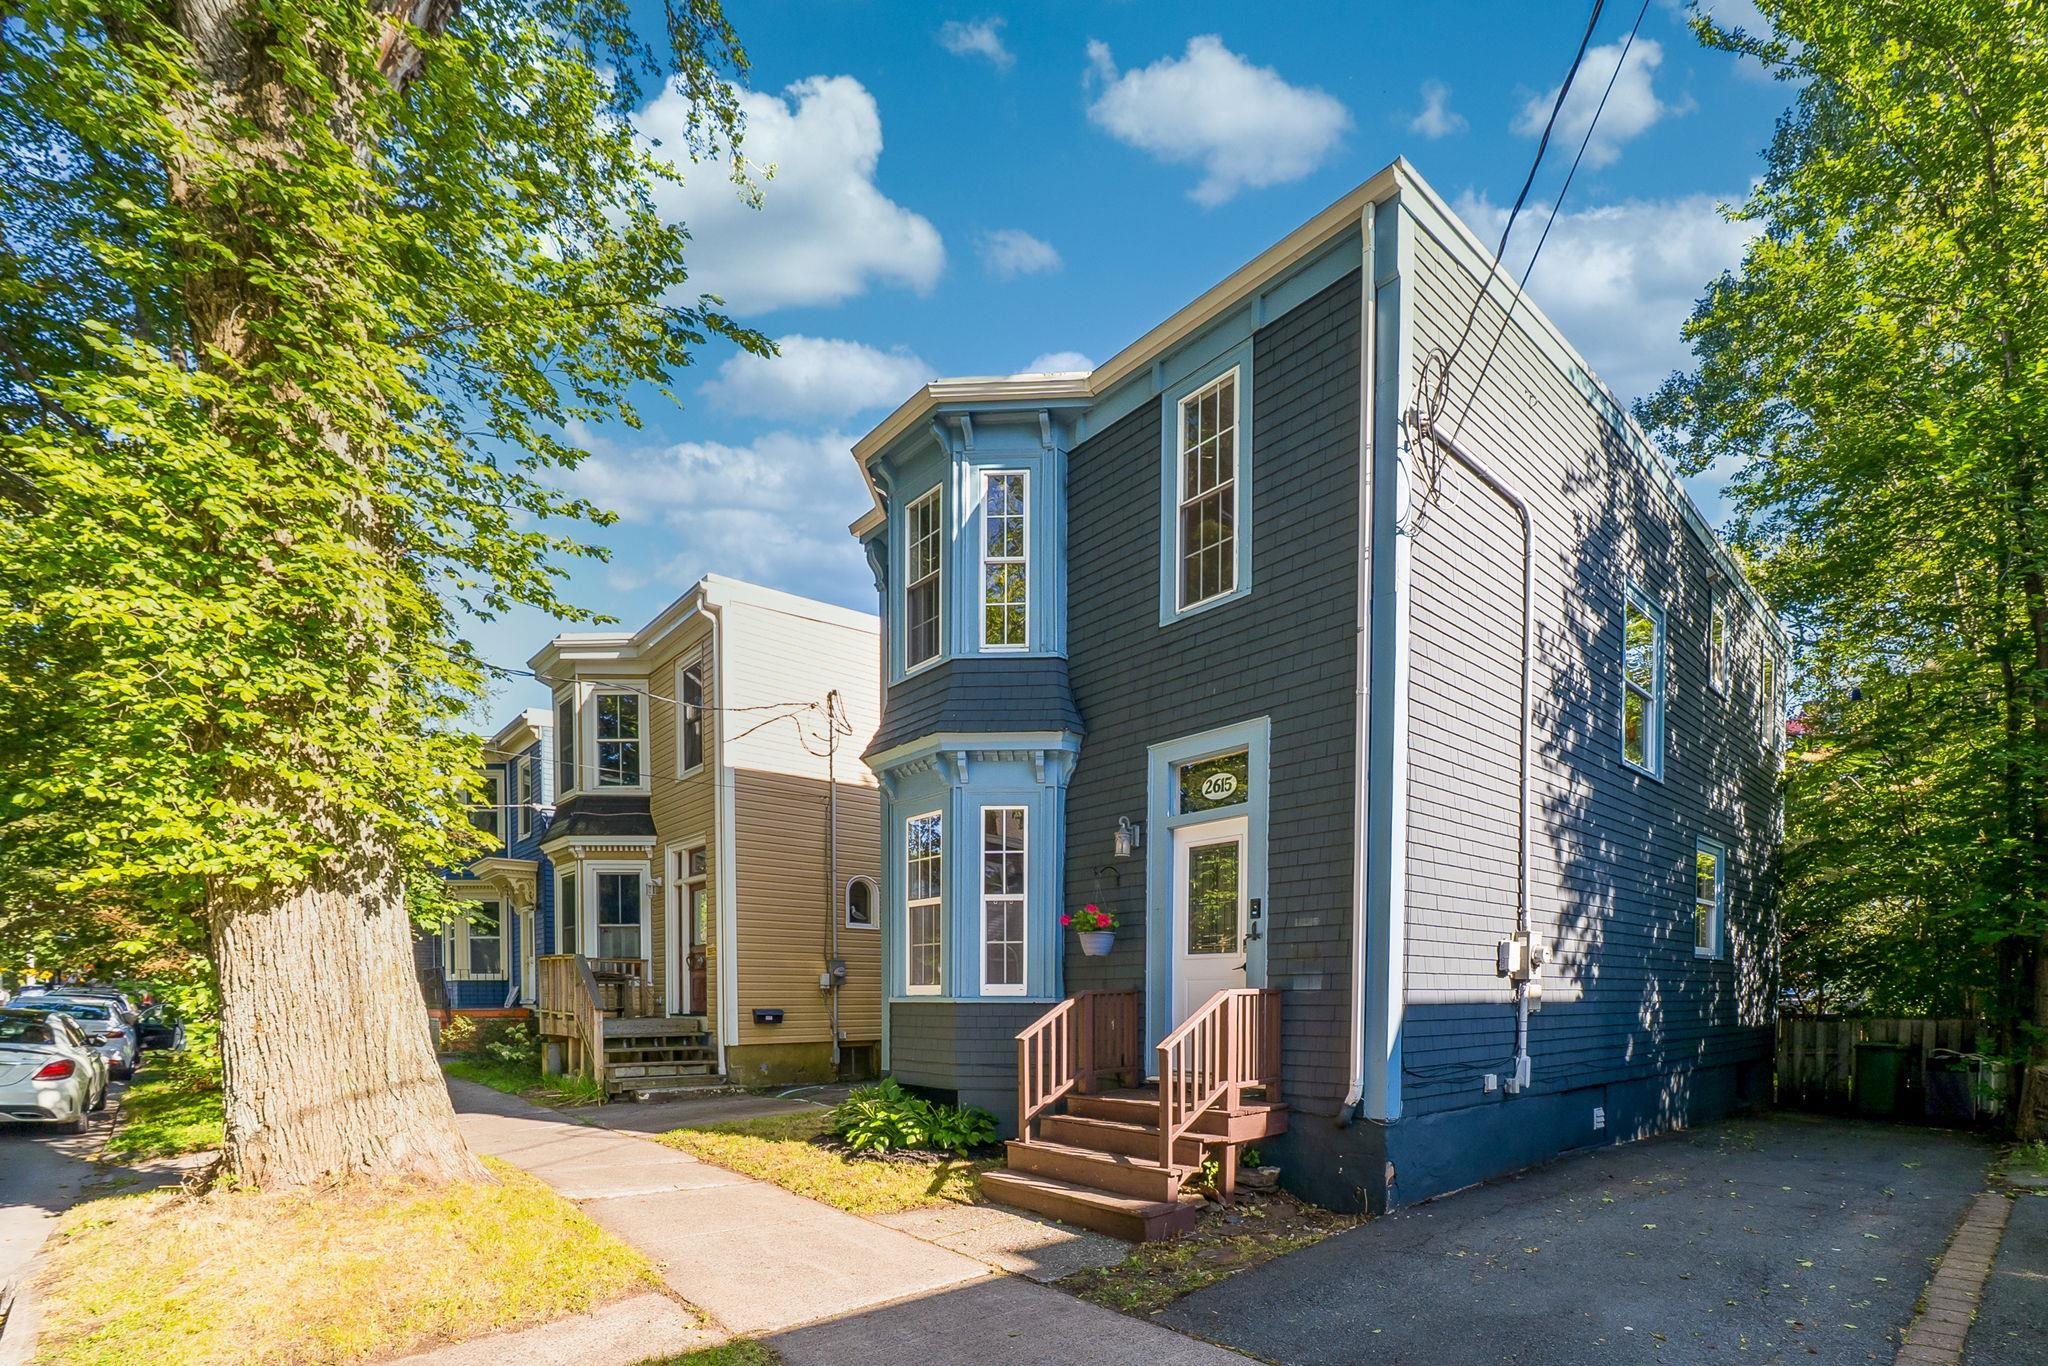
2355 Maynard Street, Halifax Peninsula, NS (MLS® 202624204): Welcome to 2355 Maynard Street, a fully detached and updated character home on one of the North End’s most beautiful tree-lined streets. Located just one block from the shops, cafes and restaurants of Agricola Street and two blocks from The Commons & Halifax Oval. Extensively renovated from top to bottom in 2011; this home underwent a major transformation. Major updates include a complete electrical rewire to 200-amp service, updated plumbing featuring a modern manifold distribution system, a conversion from oil to electric baseboard heating, fully insulated exterior walls and roof, a dropped upper ceiling for added insulation efficiency, new windows, doors, siding, trim, drywall, and a new main roof and kitchen roof. These updates have also resulted in reasonable heating and power costs. The home is also pre-wired for an alarm system, coaxial and data cabling. The main floor boasts a level, open-concept layout complete with solid hardwood flooring. Upstairs features three bright bedrooms with restored original wood floors, added closet storage and a bright bathroom with a classic cast iron tub. Other features include a main floor half bath with laundry and a large, fully fenced backyard. Move-in ready with zero major updates required for years to come. Natural gas is available on Maynard if this is an upgrade that appeals to you. This is a prime location with ample permit street parking options all around (see parking details in photos). For full listing details go to Realtor.ca
Directions
Cunard to Maynard
Inclusions
appliances
Utilities
- Cable
- Electricity
- High Speed Internet
- Natural Gas
- Telephone
Community Features
- Park
- Playground
- Public Transit
- Recreation Center
Rooms.
| Level | Type | Dimensions |
|---|---|---|
| Main Floor | Kitchen | 9.10 x 11.10 |
| Main Floor | Dining Room | 13.5 x 14.5 |
| Main Floor | Living Room | 13.6 x 14.4 |
| Main Floor | Bath 1 | 6.8 x 5.5 |
| Main Floor | Foyer | 5.5 x 6.10 |
| Level | Type | Dimensions |
|---|---|---|
| 2nd Level | Primary Bedroom | 14.6 x 11 + jog |
| 2nd Level | Bedroom | 10.8 x 14.4 |
| 2nd Level | Bedroom | 8.2 x 9.2 |
| 2nd Level | Bath 2 | 7.3 x 7.10 |
Schools.
| Type | Name |
|---|---|
| Elementary School | Joseph Howe Elementary School |
| Middle School | Oxford School |
| High School | Citadel High School |
| Elementary School (Fr. Imm.) | St Joseph's - Alexander Mckay Elementary School |
| Middle School (Fr. Imm.) | Oxford School |
| High School (Fr. Imm.) | Citadel High School |
contact the agent.

Candice has been a licensed REALTOR® since 2009. Candice's knowledge allows her to offer superior guidance, advice and service through the delicate p…