| Level | Type | Dimensions |
|---|---|---|
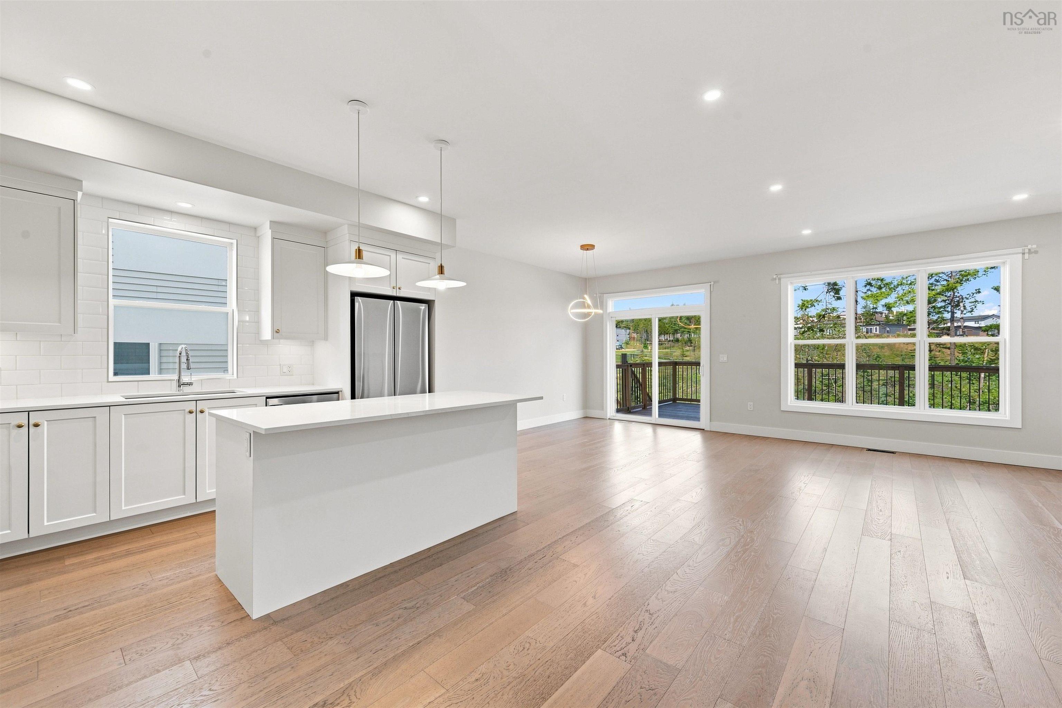
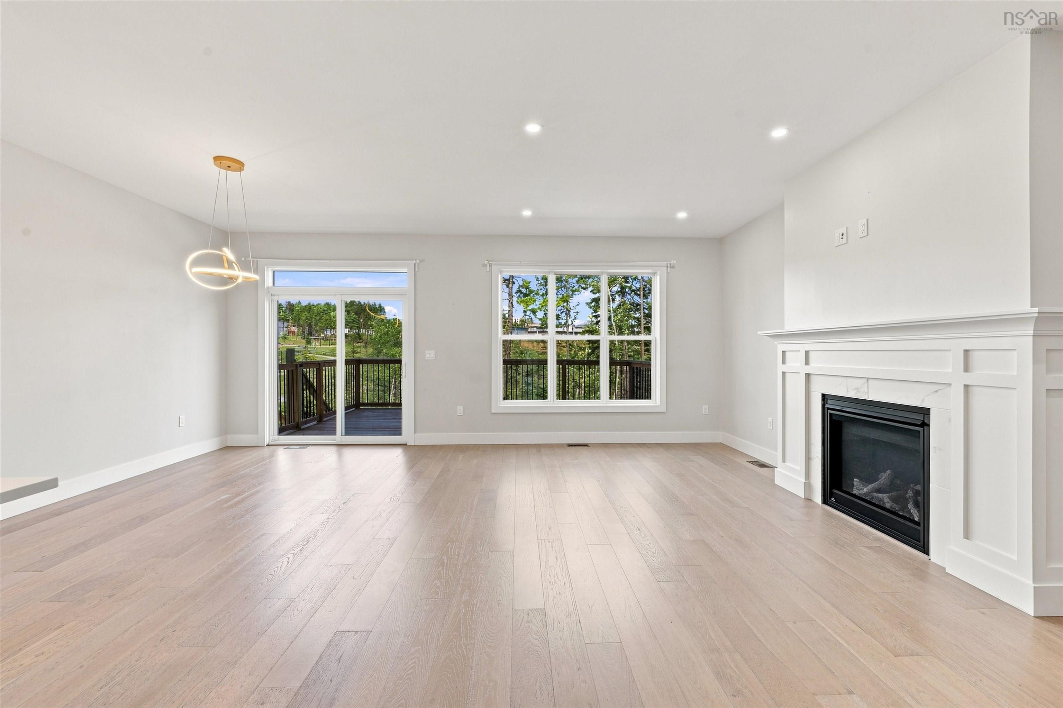
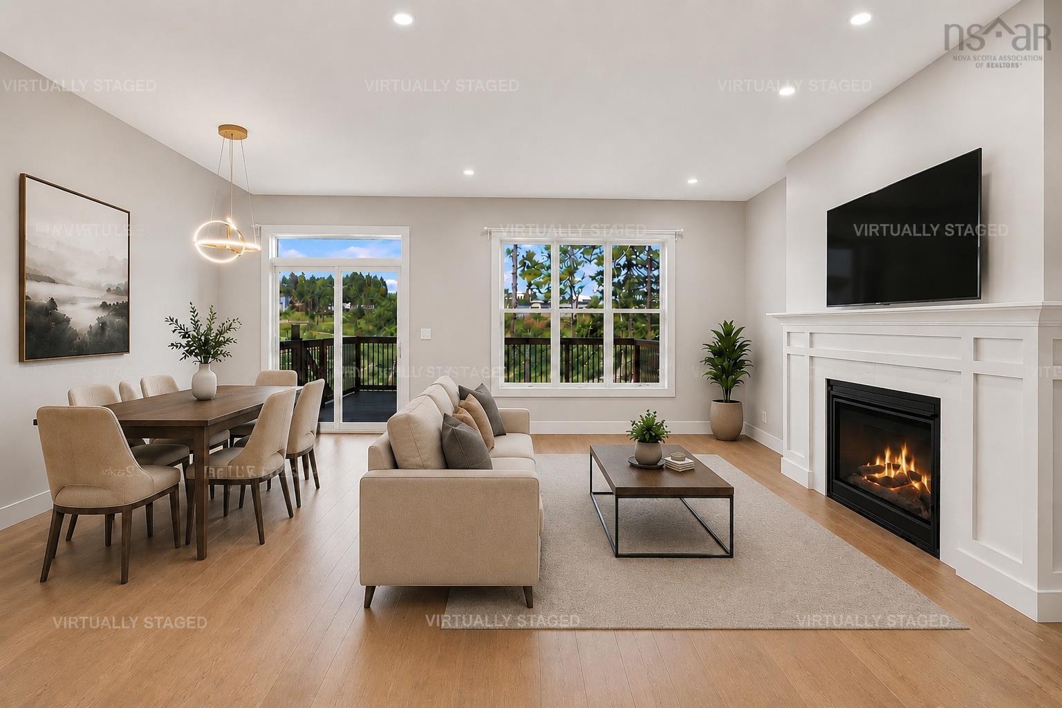
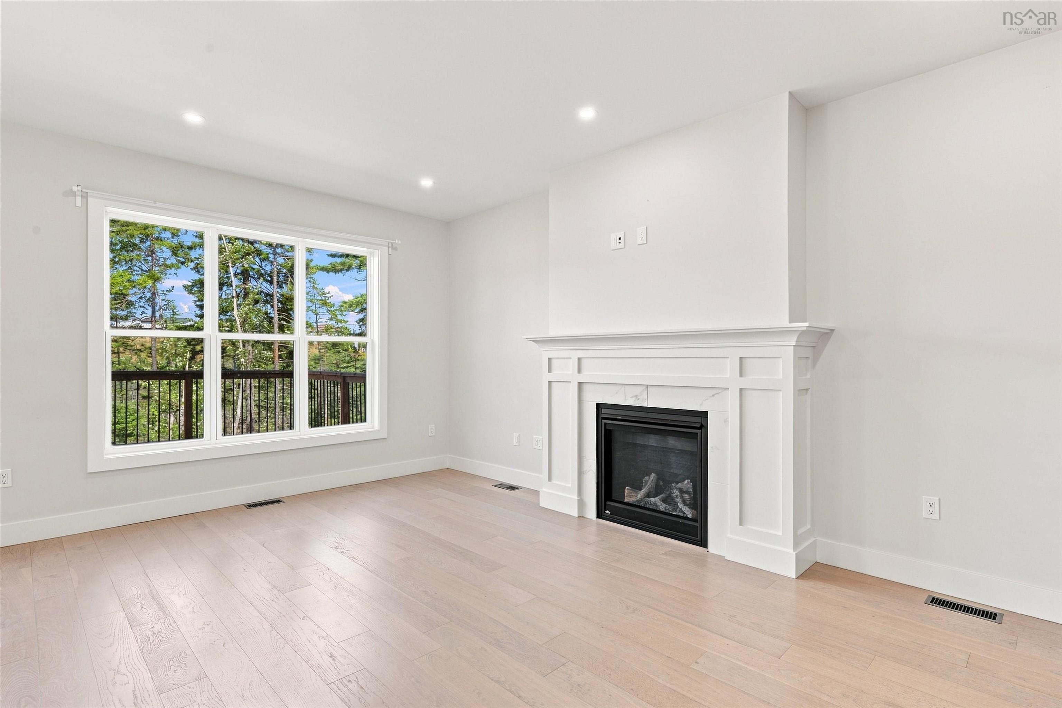
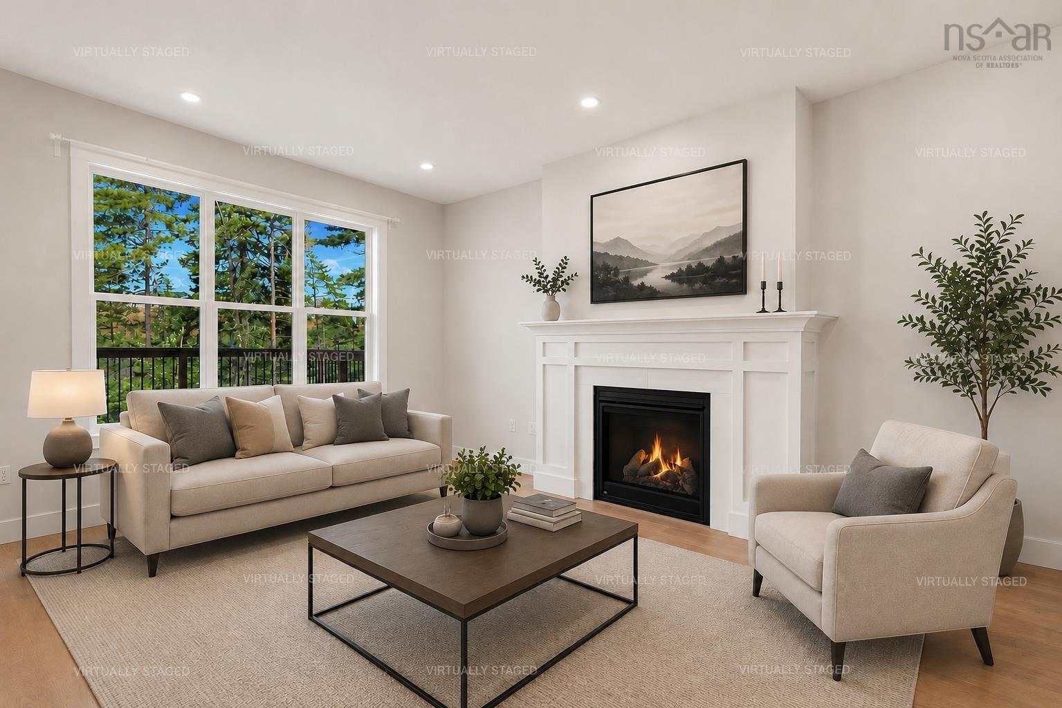
| Main Floor | Living Room | 12.6 x 18 |
| Main Floor | Dining Room | 8.6 x 14.6 |
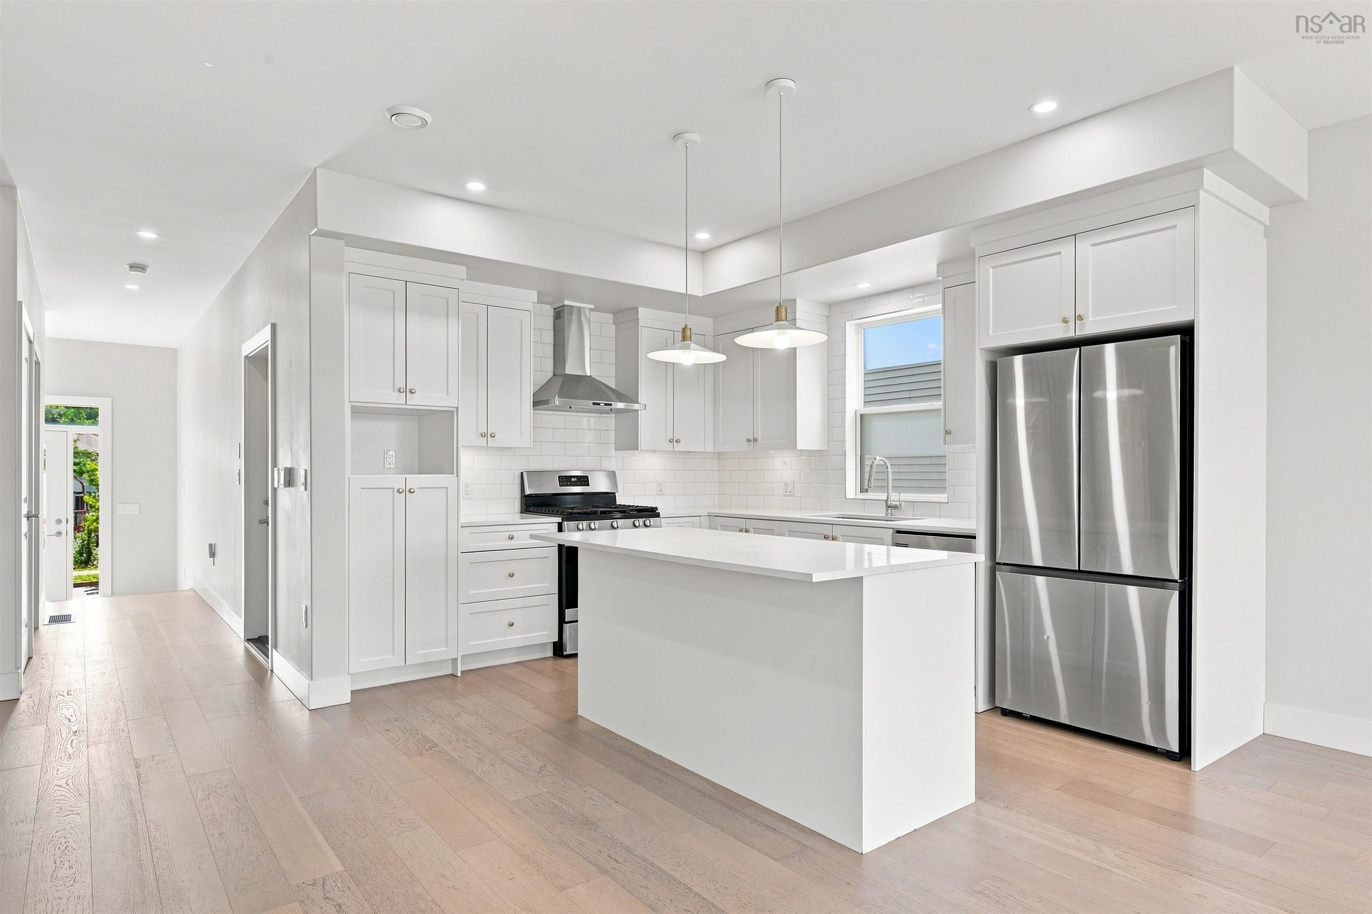
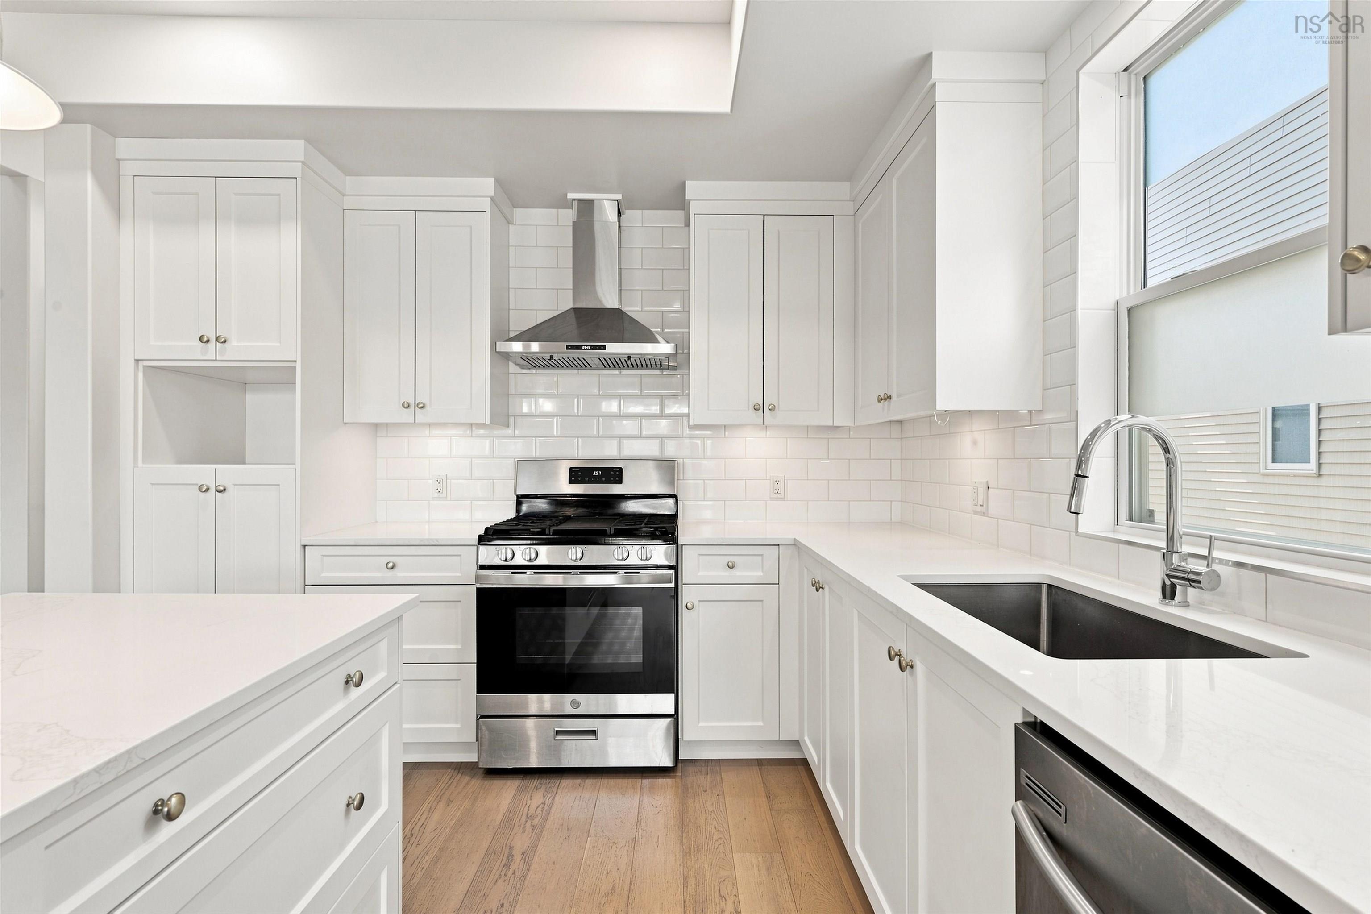
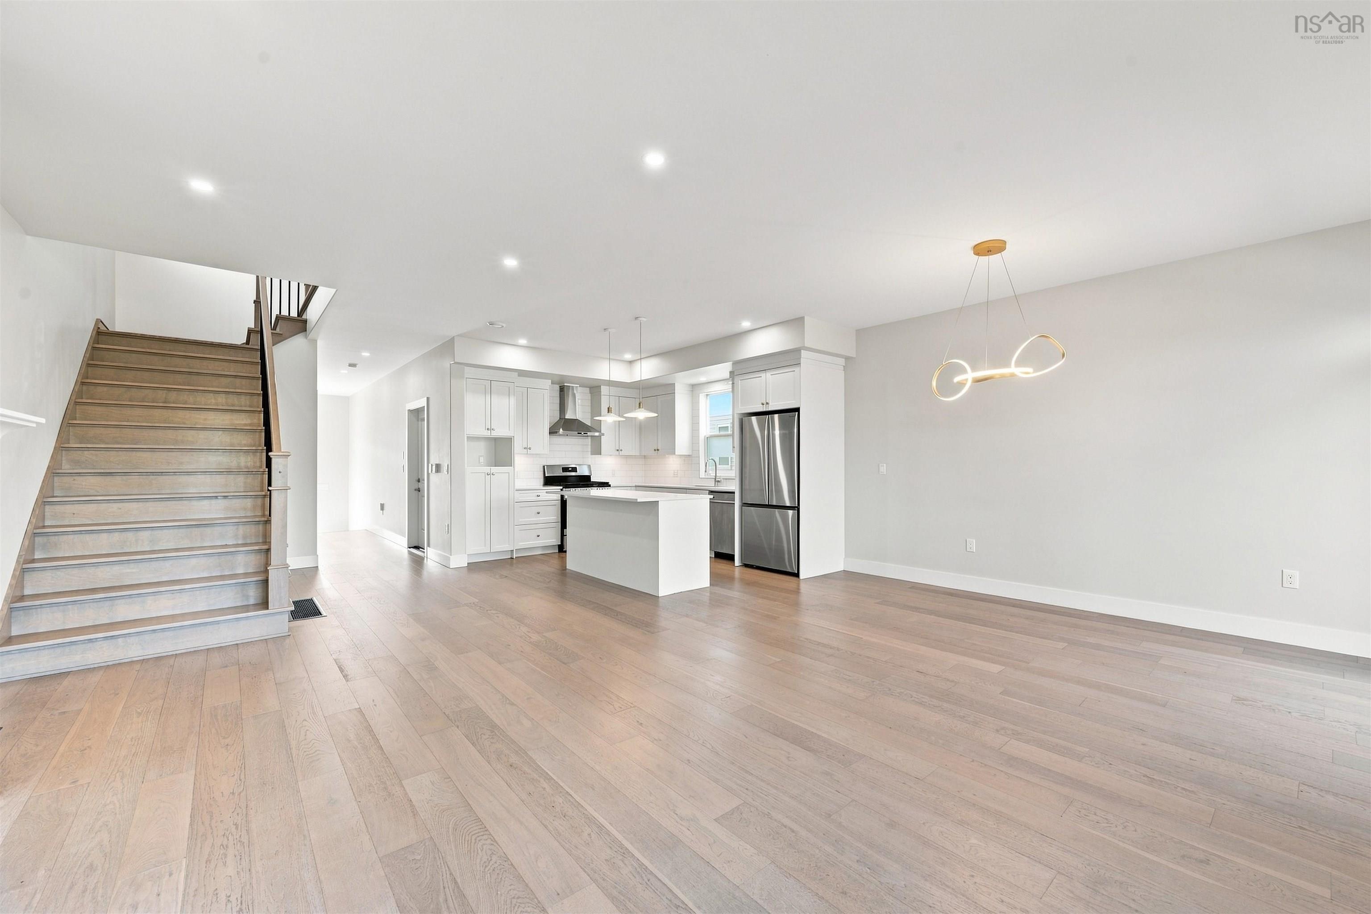
| Main Floor | Kitchen | 16.8 x 12 |
Single Family
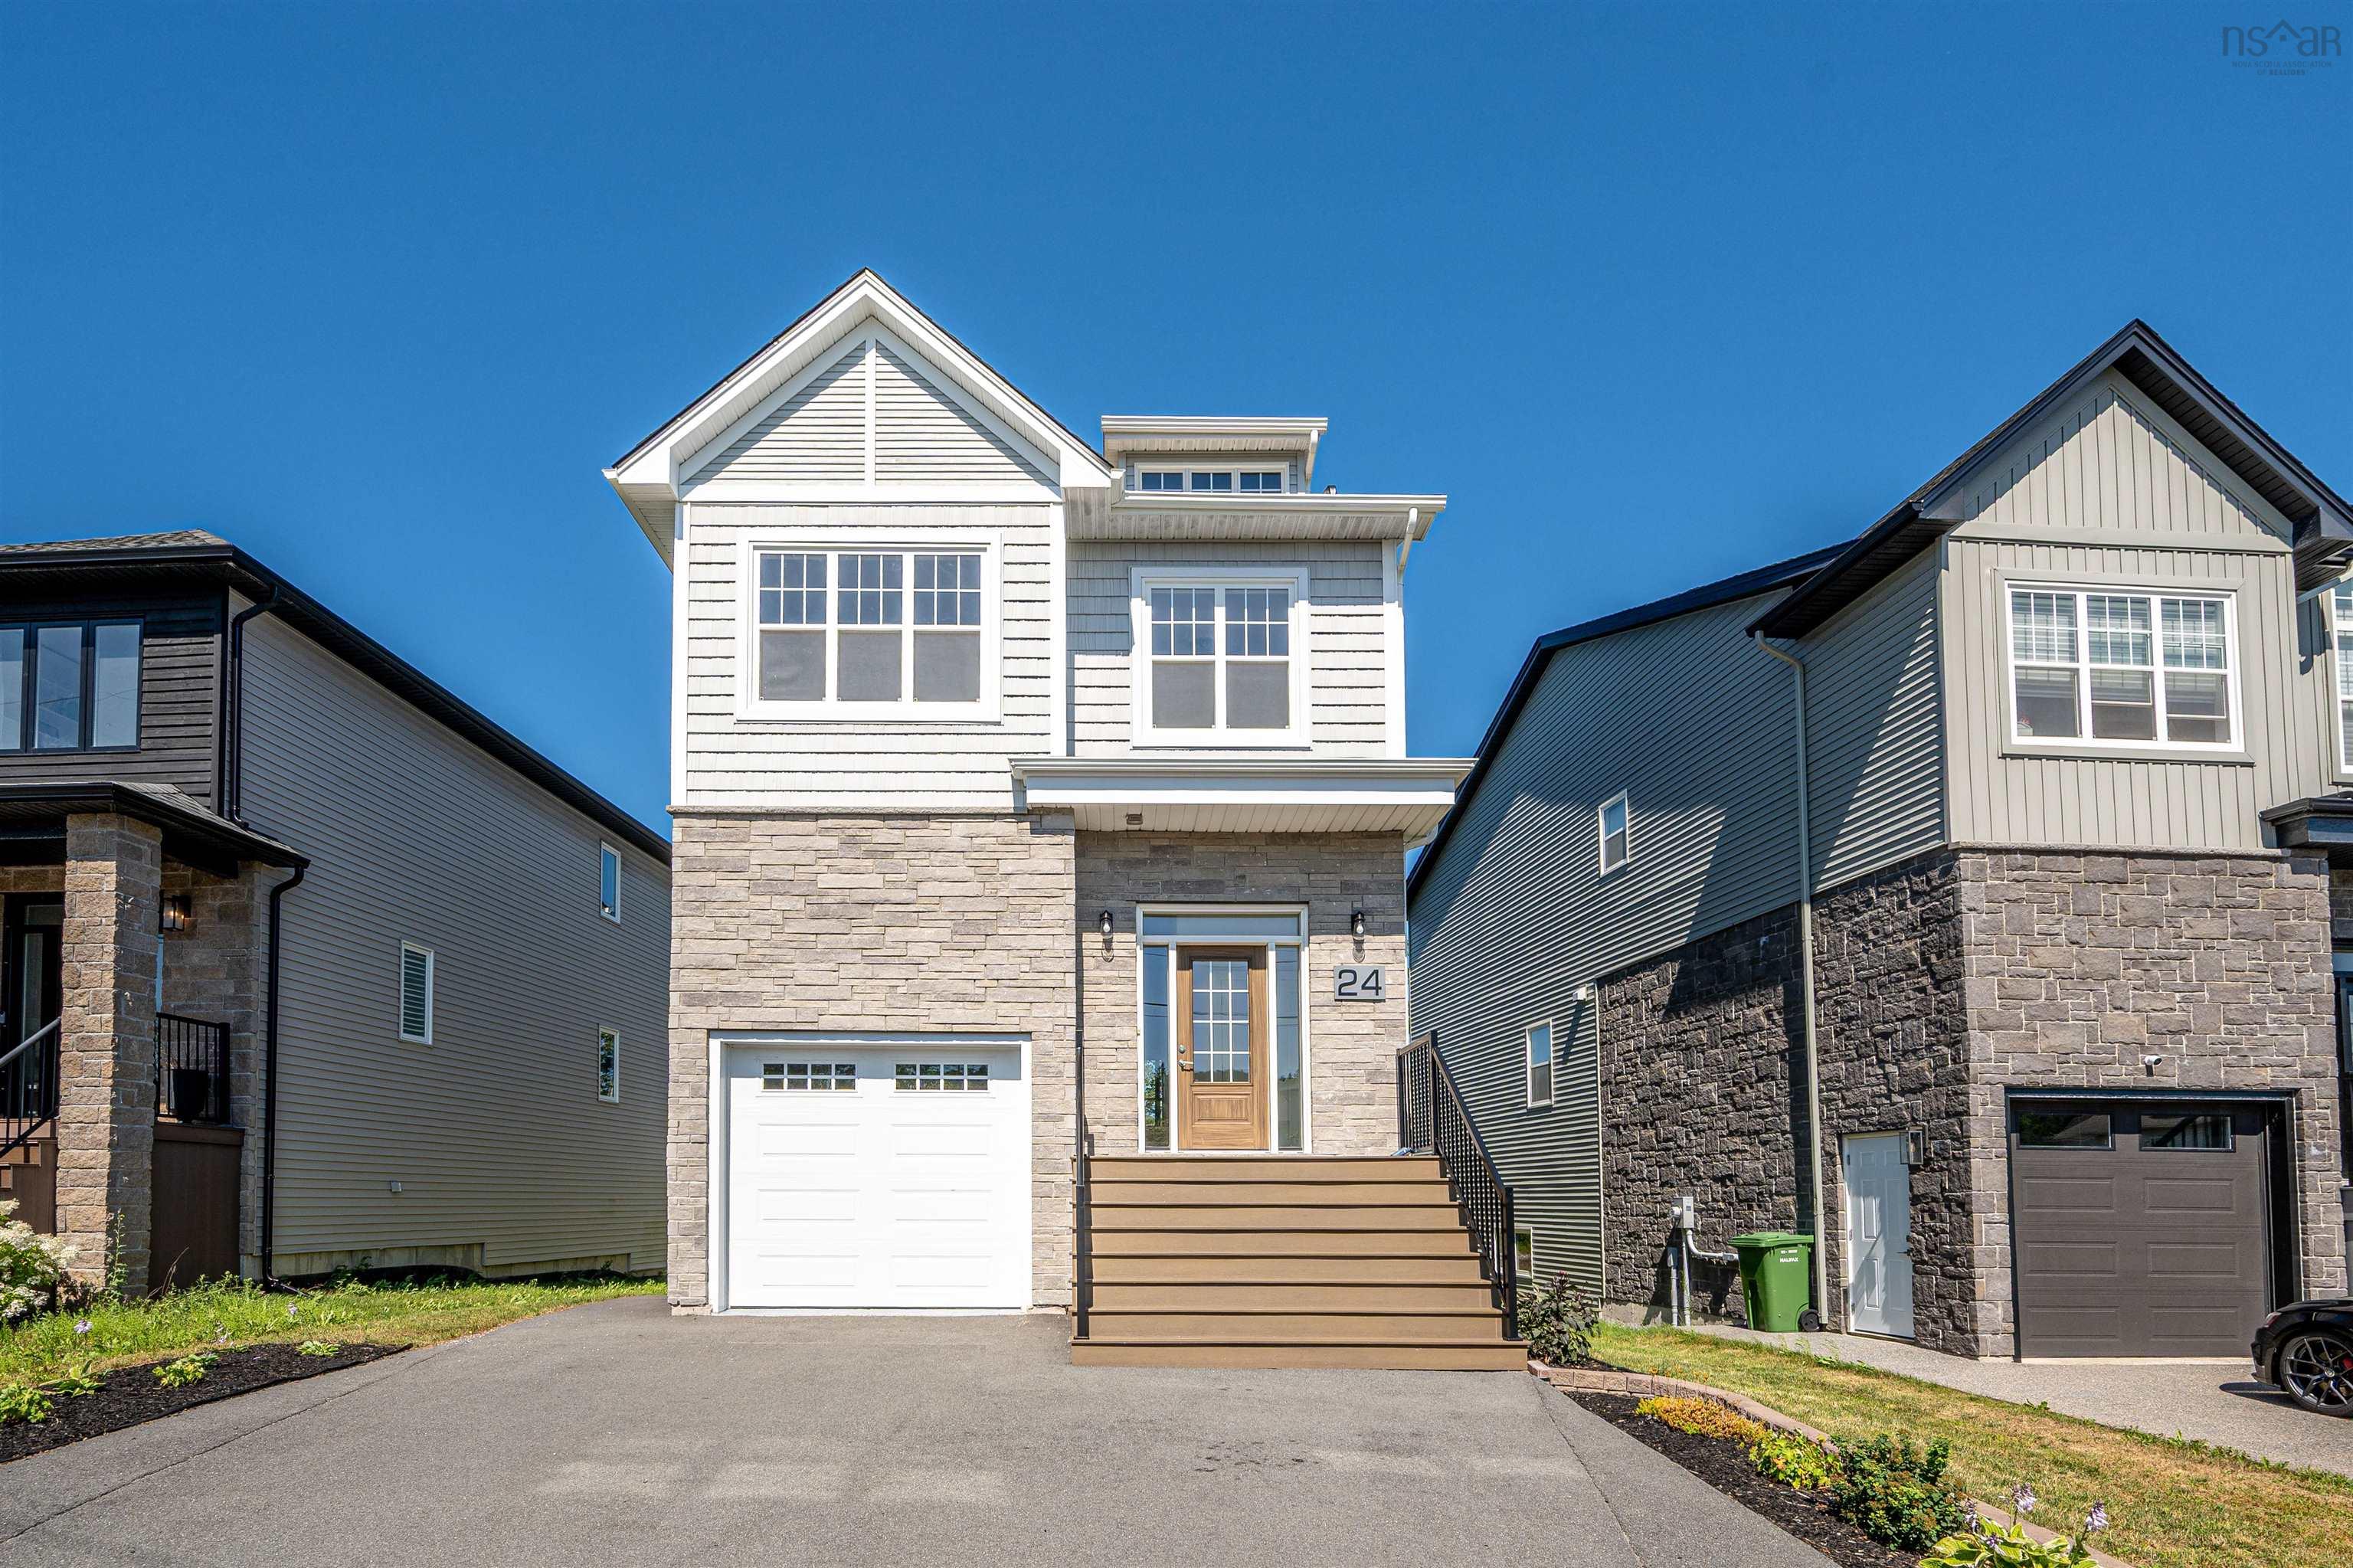
24 Breaktrail Drive, Bedford, NS (MLS® 202620101).
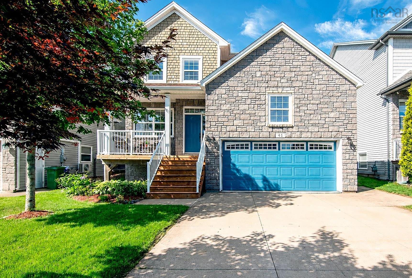
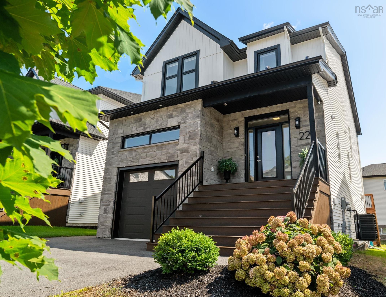
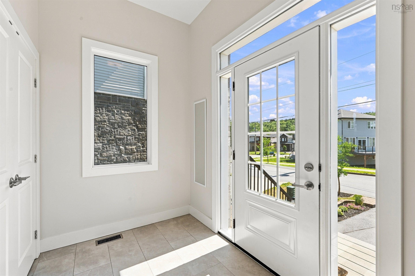
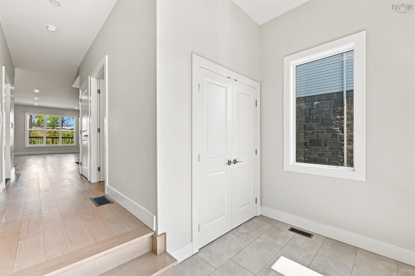
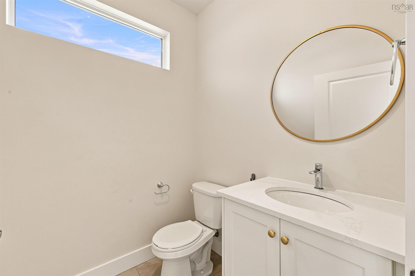
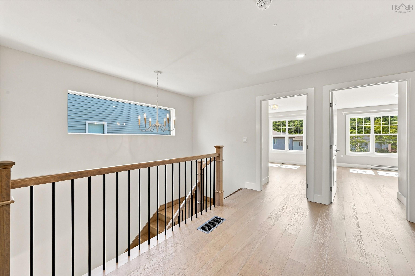
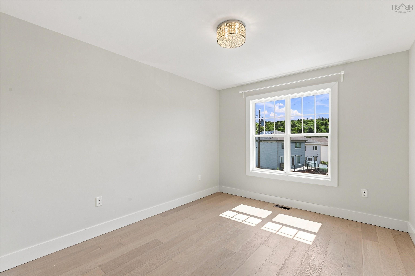
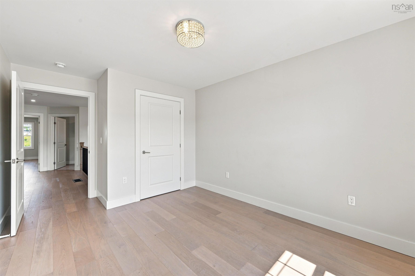
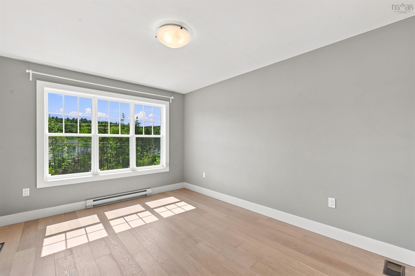
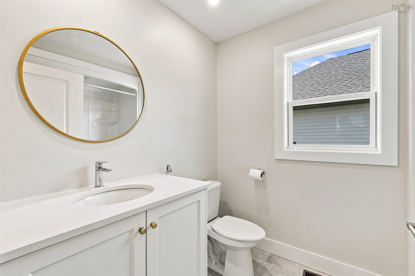
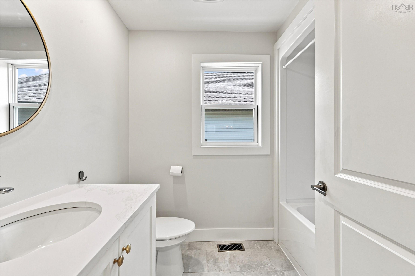
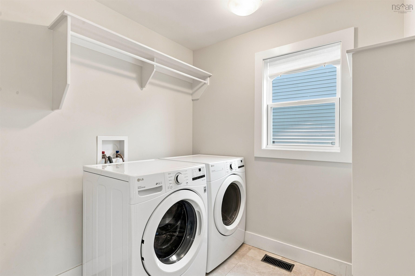
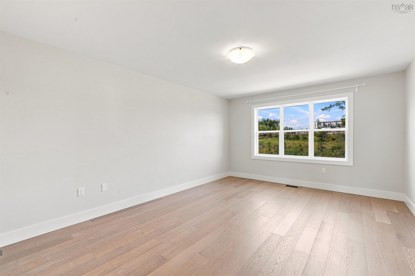
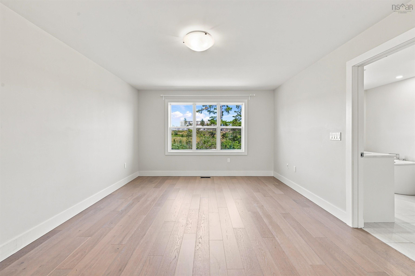
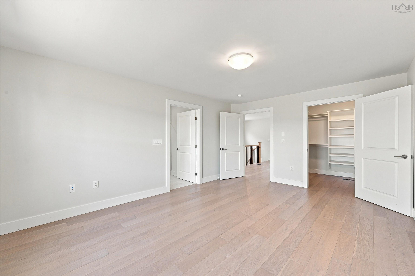
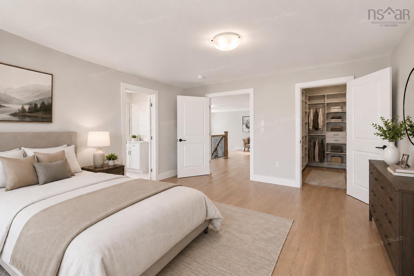
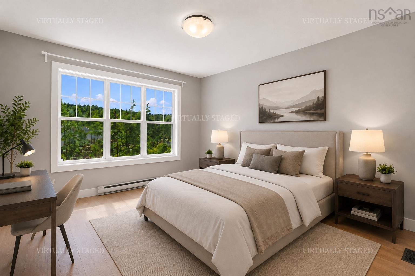
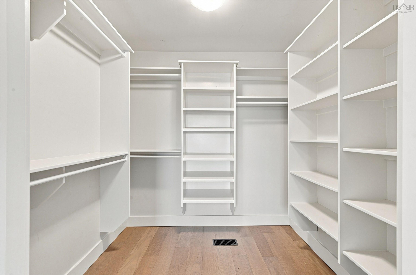
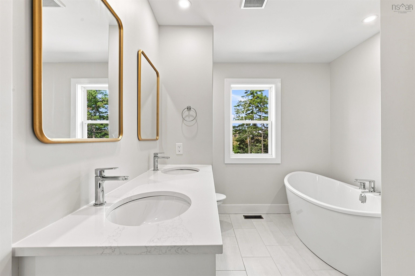
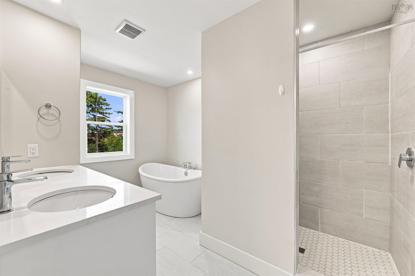
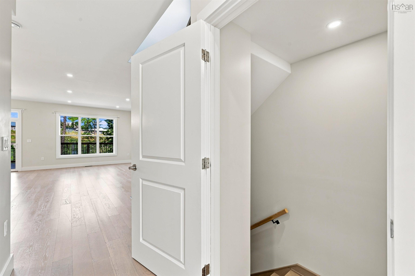
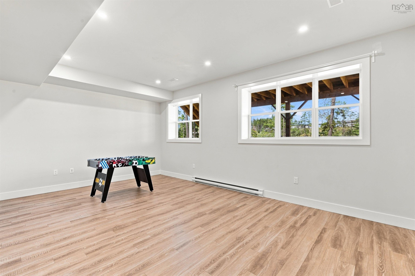
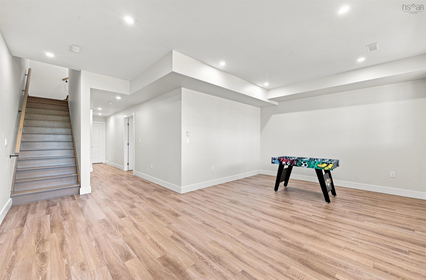
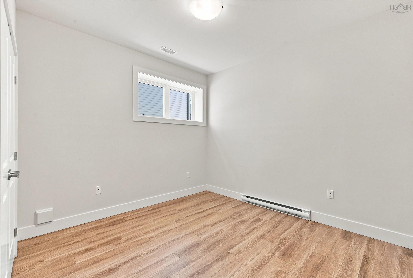
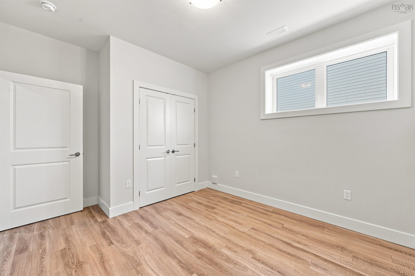
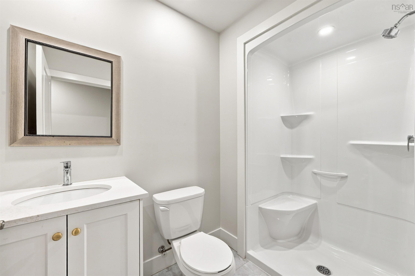
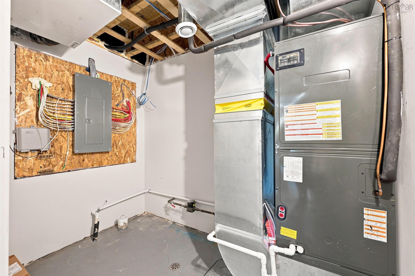
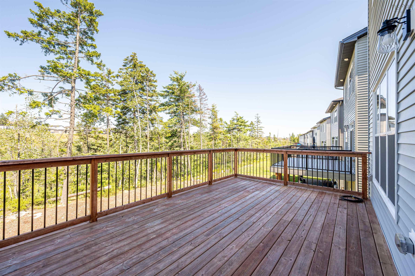
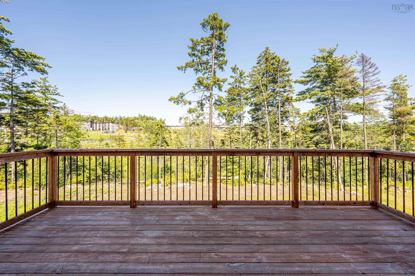
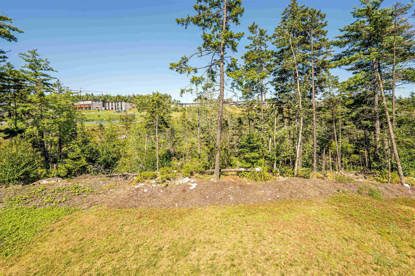
24 Breaktrail Drive, Bedford, NS (MLS® 202620101): Have you been drawing of living in Brookline Park? 24 Breaktrail is the answer to your dreams!. This 4 Bedroom, 3.5 bath has everything you are looking for. Open concept living on the main floor with a cozy natural gas fireplace, custom kitchen, quartz countertops and a large back deck to enjoy the great outdoors. Upstairs offers a good sized primary bedroom, a dreamy 5 piece ensuite with double sinks, stand alone shower and large soaker tub. 2 other good sized bedrooms, full bath and laundry complete the second level. The lower level offers a large rec room, 4th bedroom and 3 piece bath. See for yourself, before it is gone.
Directions
Larry Uteck West to Brookline to Breaktrail
$874,900
MLS®
202620101
PID
41504341
List Price
$874,900
Type
Single Family
Style
Detached
Sewer
Municipal
Building Age
4
Foundation
Poured Concrete
Exterior
Brick, Wood Shingles, Stone, Vinyl
Flooring
Ceramic, Engineered Hardwood, Laminate
MLA
1,887 ft2
TLA
2,702 ft2
Bedrooms
4
Bathrooms
4
Water
Municipal
Utilities
- Cable
- Electricity
- High Speed Internet
- Natural Gas
- Telephone
Features
- Air Exchanger
- Ensuite Bath
- HRV (Heat Rcvry Ventln)
- Fireplace(s)
Community Features
- Playground
- Public Transit
- School Bus Service
Rooms.
| Level | Type | Dimensions |
|---|---|---|
| 3rd Level | Bath 1 | 4.8 x 4 |
| Level | Type | Dimensions |
|---|---|---|
| 2nd Level | Primary Bedroom | 12.6 x 17 |
| 2nd Level | Ensuite Bath 1 | 8 x 7.8 |
| 2nd Level | Bedroom | 10.4 x 13 |
| 2nd Level | Bedroom | 10.2 x 13 |
| 2nd Level | Bath 2 | 7 x 5.6 |
| Level | Type | Dimensions |
|---|---|---|
| Lower Level | Rec Room | 21 x 13 |
| Lower Level | Bedroom | 11.3 x 10 |
| Lower Level | Bath 3 | 7.9 x 5.6 |
Schools.
| Type | Name |
|---|---|
| Elementary School | West Bedford School |
| Middle School | West Bedford School |
| High School | West Bedford School |
| Elementary School (Fr. Imm.) | West Bedford School |
| Middle School (Fr. Imm.) | West Bedford School |
| High School (Fr. Imm.) | West Bedford School |
contact the agent.

(902) 489-4763
cblaney@remaxnova.ca
Candice has been a licensed REALTOR® since 2009. Candice's knowledge allows her to offer superior guidance, advice and service through the delicate p…