Single Family
24 Estate Drive, Cole Harbour, NS (MLS® 202624471).
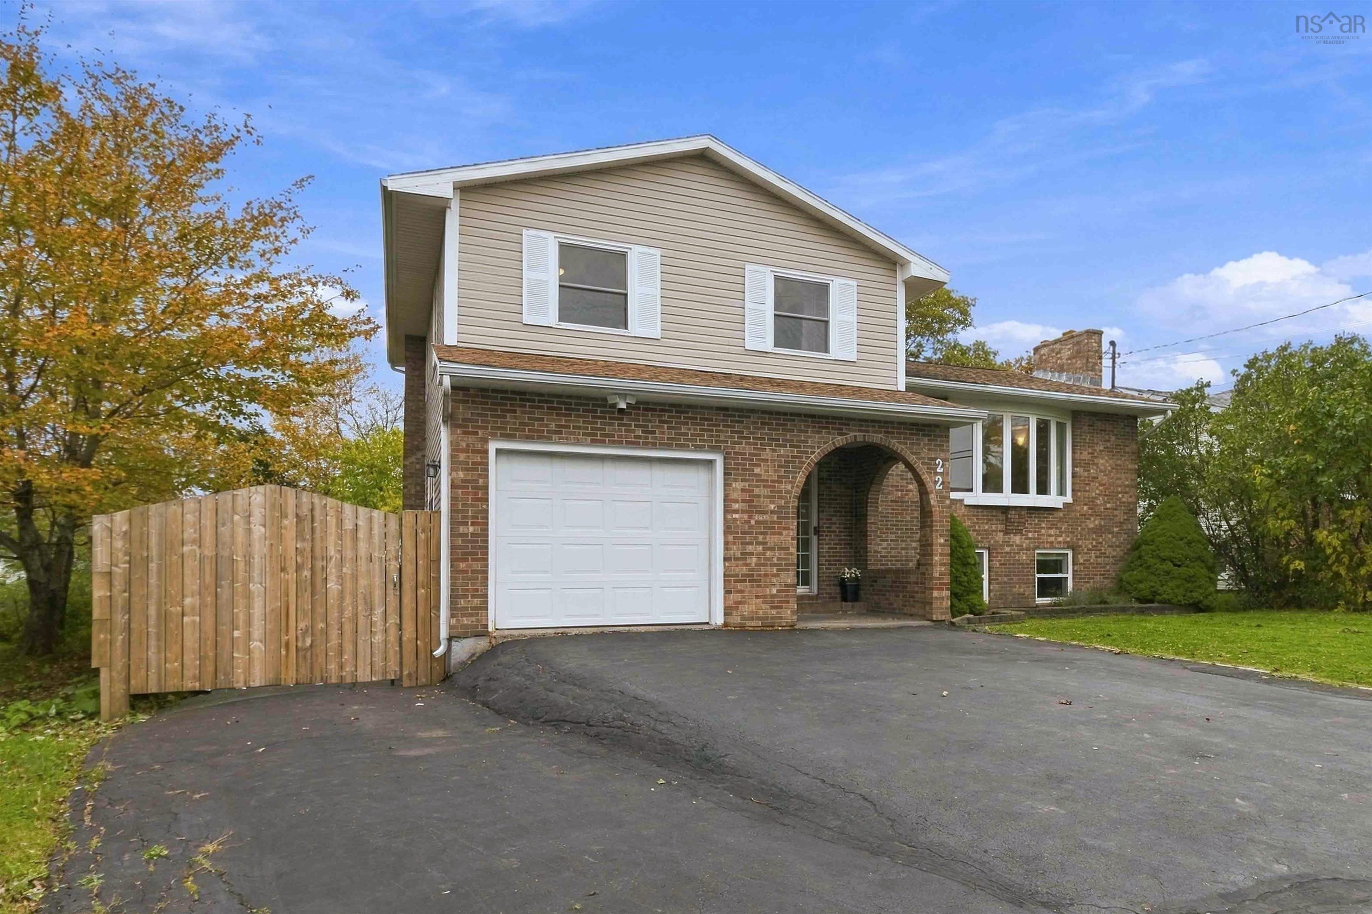
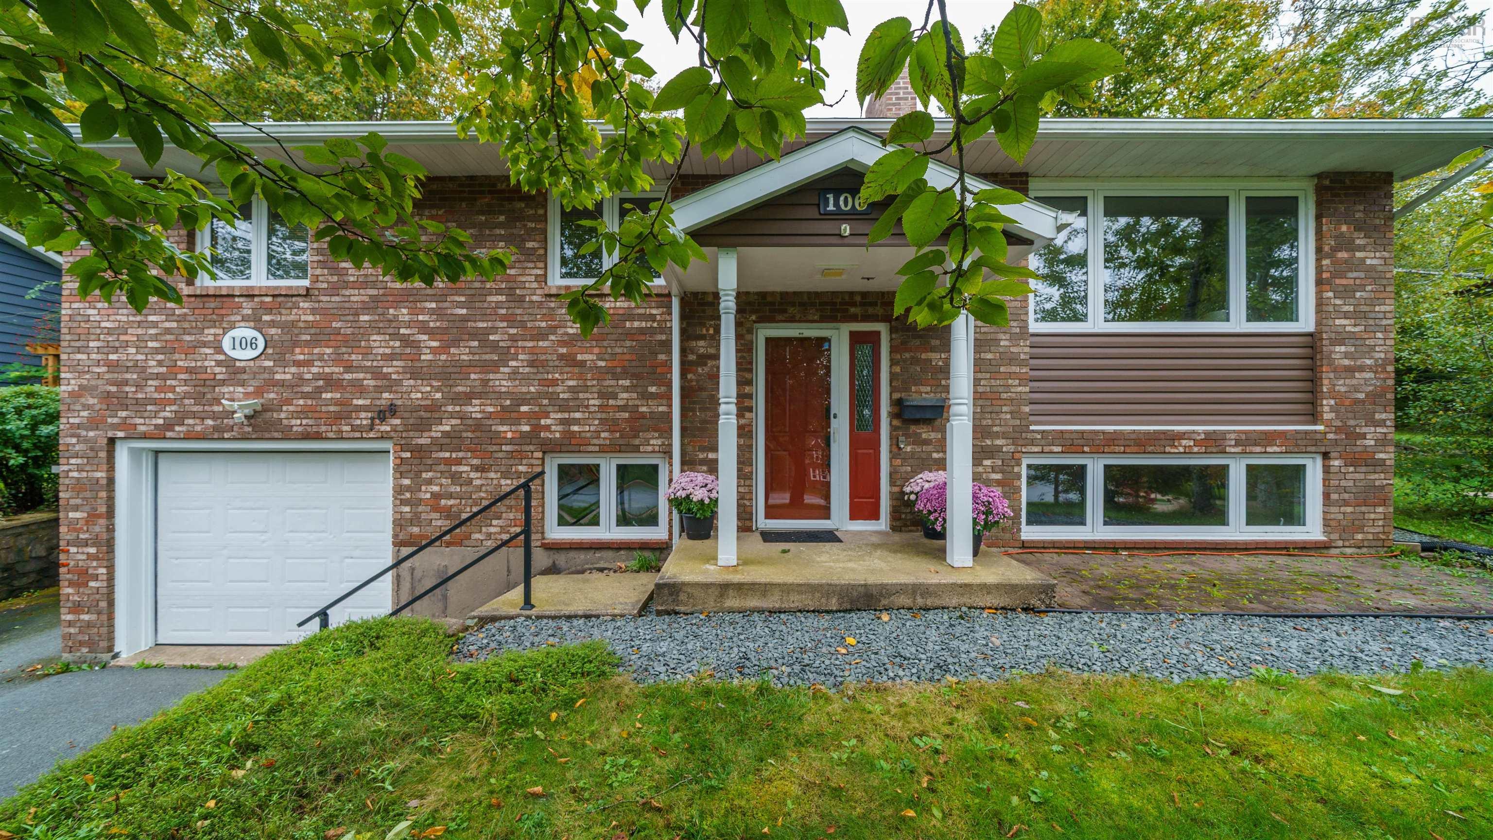
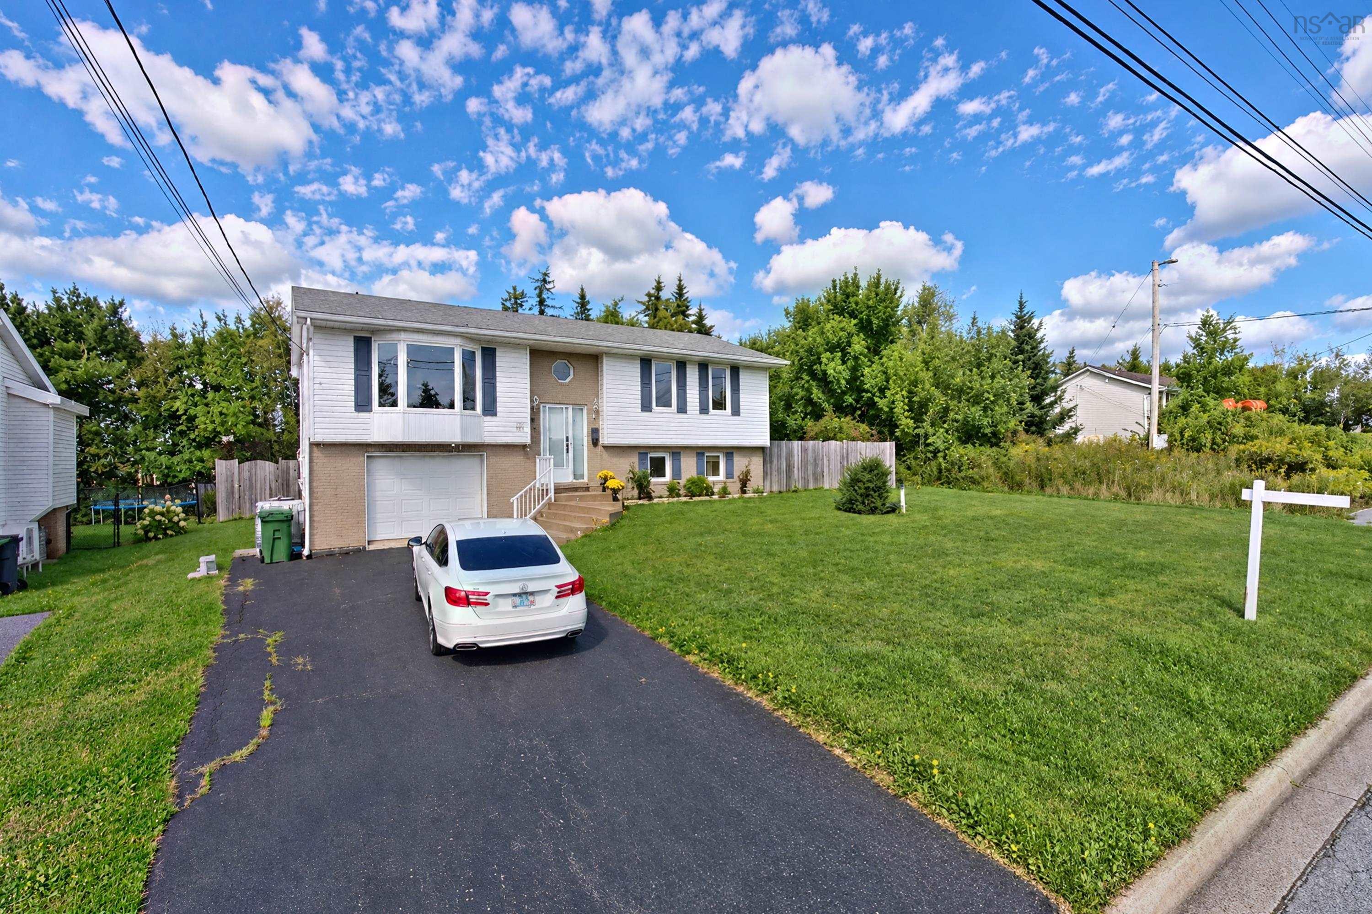
24 Estate Drive, Cole Harbour, NS (MLS® 202624471): Space, Comfort & Pride of Ownership in Cole Harbour! Welcome to 24 Estate Drive, a well-cared-for 3-bedroom, 2-bathroom back-split offering the space, comfort, and functionality you’ve been looking for in a great Cole Harbour location. From the moment you step inside, the pride of ownership is clear, with a layout designed to make everyday living easy while giving everyone room to spread out. The main level offers a spacious eat-in kitchen, ideal for family meals and casual gatherings, along with a bright and inviting living room featuring a heat pump and propane fireplace. Upstairs, you’ll find three generous bedrooms and a convenient 4-piece bathroom. Downstairs, the living space continues with a large rec room complete with a propane stove, a 3-piece bathroom, spacious laundry room, and a generous crawl space providing plenty of valuable storage. Step outside and enjoy a backyard made for summer living, with a spacious deck and plenty of room for kids, pets, gardening, entertaining, or simply unwinding at the end of the day. A detached single-car garage adds even more flexibility for storage, hobbies, or a workshop. Located close to schools, parks, shopping, restaurants, and everyday amenities, this home offers the perfect blend of comfort, convenience, and space. Whether you’re buying your first home, making room for a growing family, or simply looking for a home that has been lovingly maintained, 24 Estate Drive is ready to welcome its next chapter. Come see all that this Cole Harbour home has to offer!
Directions
Caldwell Road to Astral to Willowdale to Estate Drive
Inclusions
Fridge, Stove, Washer, Dryer, Dishwasher, Microwave
Utilities
- Cable
- Electricity
- High Speed Internet
- Telephone
Features
- Central Vacuum
- Gas Stove(s)
- Propane Fireplace
Community Features
- Beach
- Golf Course
- Park
- Place of Worship
- Playground
- Public Transit
- Recreation Center
- School Bus Service
- Shopping
Rooms.
| Level | Type | Dimensions |
|---|---|---|
| Main Floor | Foyer | 5'3"x3'7" |
| Main Floor | Living Room | 20'10x |
| Main Floor | Eat In Kitchen | 11'0"x4'6" |
| Level | Type | Dimensions |
|---|---|---|
| 2nd Level | Bedroom | 9'3"x12'6" |
| 2nd Level | Bedroom | 8'10"x8'10" |
| 2nd Level | Primary Bedroom | 10'10"x12'3" |
| 2nd Level | Bath 1 | 4 pce |
| Level | Type | Dimensions |
|---|---|---|
| Lower Level | Rec Room | 17'8" x 12'4" |
| Lower Level | Bath 2 | 3 pce |
| Lower Level | Laundry | 8'7"x10'5" |
Schools.
| Type | Name |
|---|---|
| Elementary School | Astral Drive Elementary School |
| Middle School | Astral Drive Junior High School |
| High School | Auburn Drive High School |
| Elementary School (Fr. Imm.) | Astral Drive Elementary School |
| Middle School (Fr. Imm.) | Astral Drive Junior High School |
| High School (Fr. Imm.) | Auburn Drive High School |
contact the agent.

Candice has been a licensed REALTOR® since 2009. Candice's knowledge allows her to offer superior guidance, advice and service through the delicate p…