| Level | Type | Dimensions |
|---|---|---|
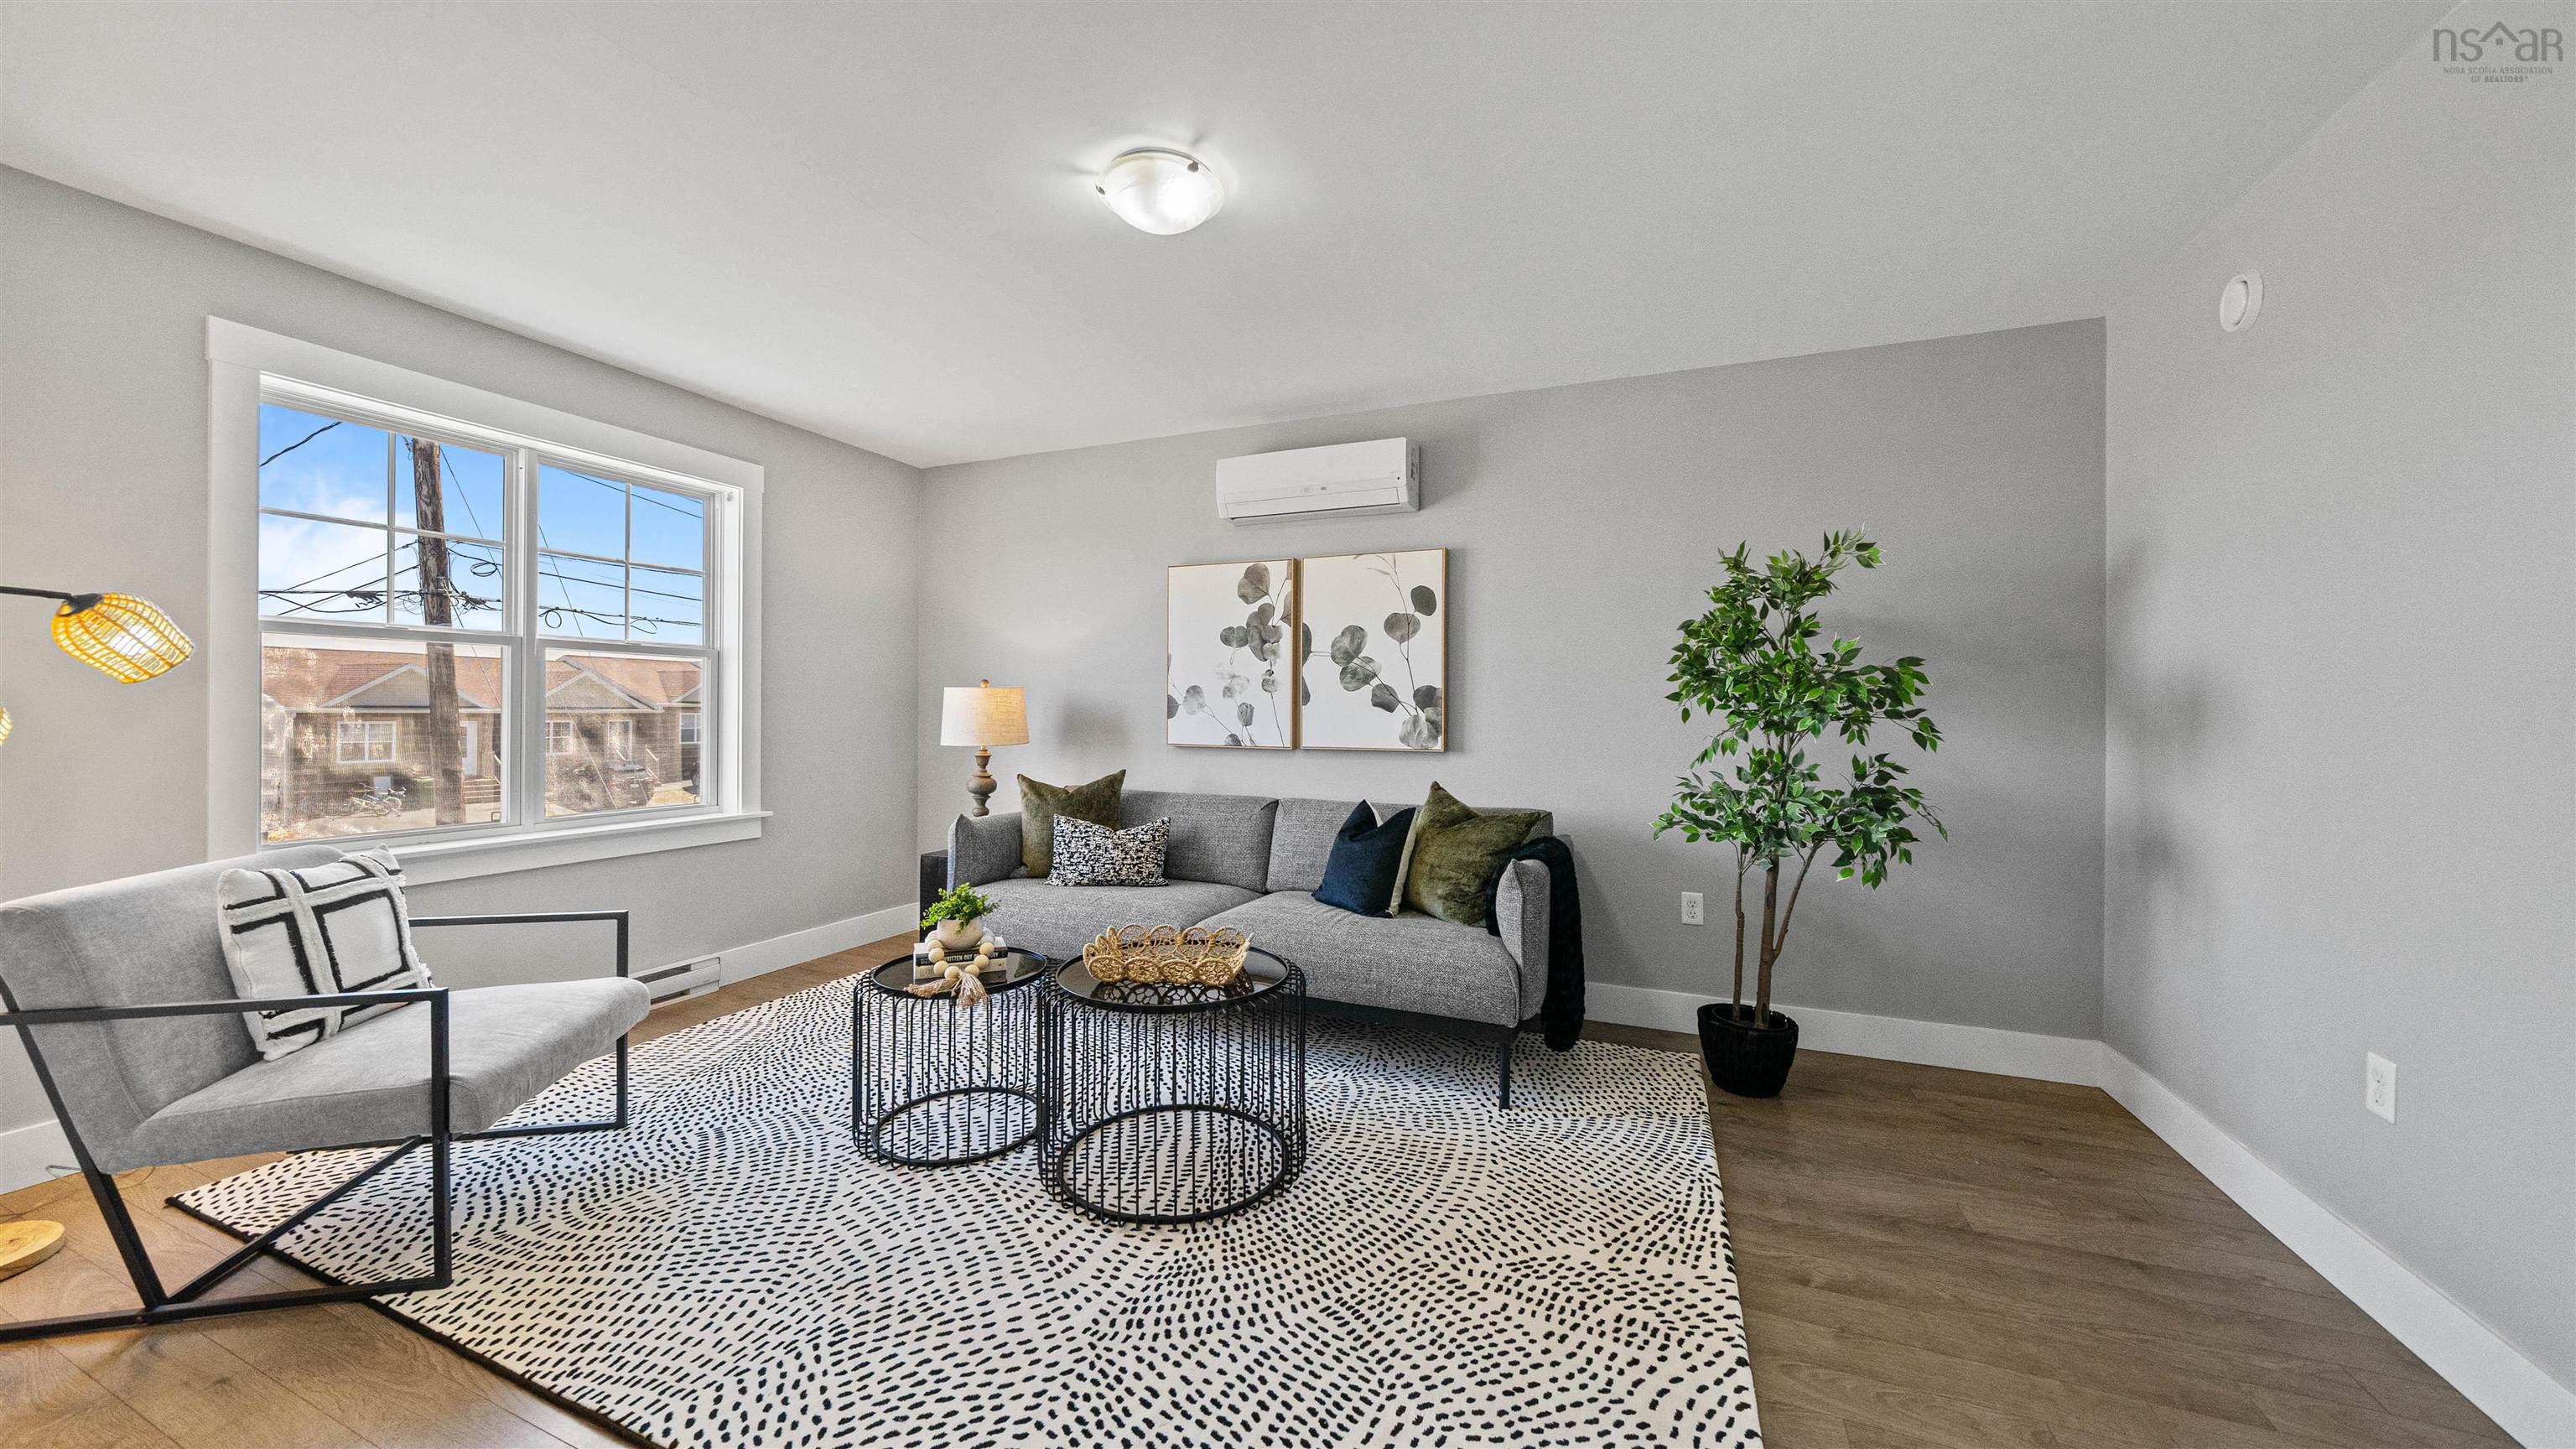
| Main Floor | Living Room | 13.2 x 12.2 /36 |
| Main Floor | Kitchen | 9.6 x 9.7 /36 |
| Main Floor | Dining Nook | 9,6 x 9 /36 |
| Main Floor | Family Room | 11.4 x 9.6 /36 |
| Main Floor | Bath 1 | 2 pc /36 |
Single Family
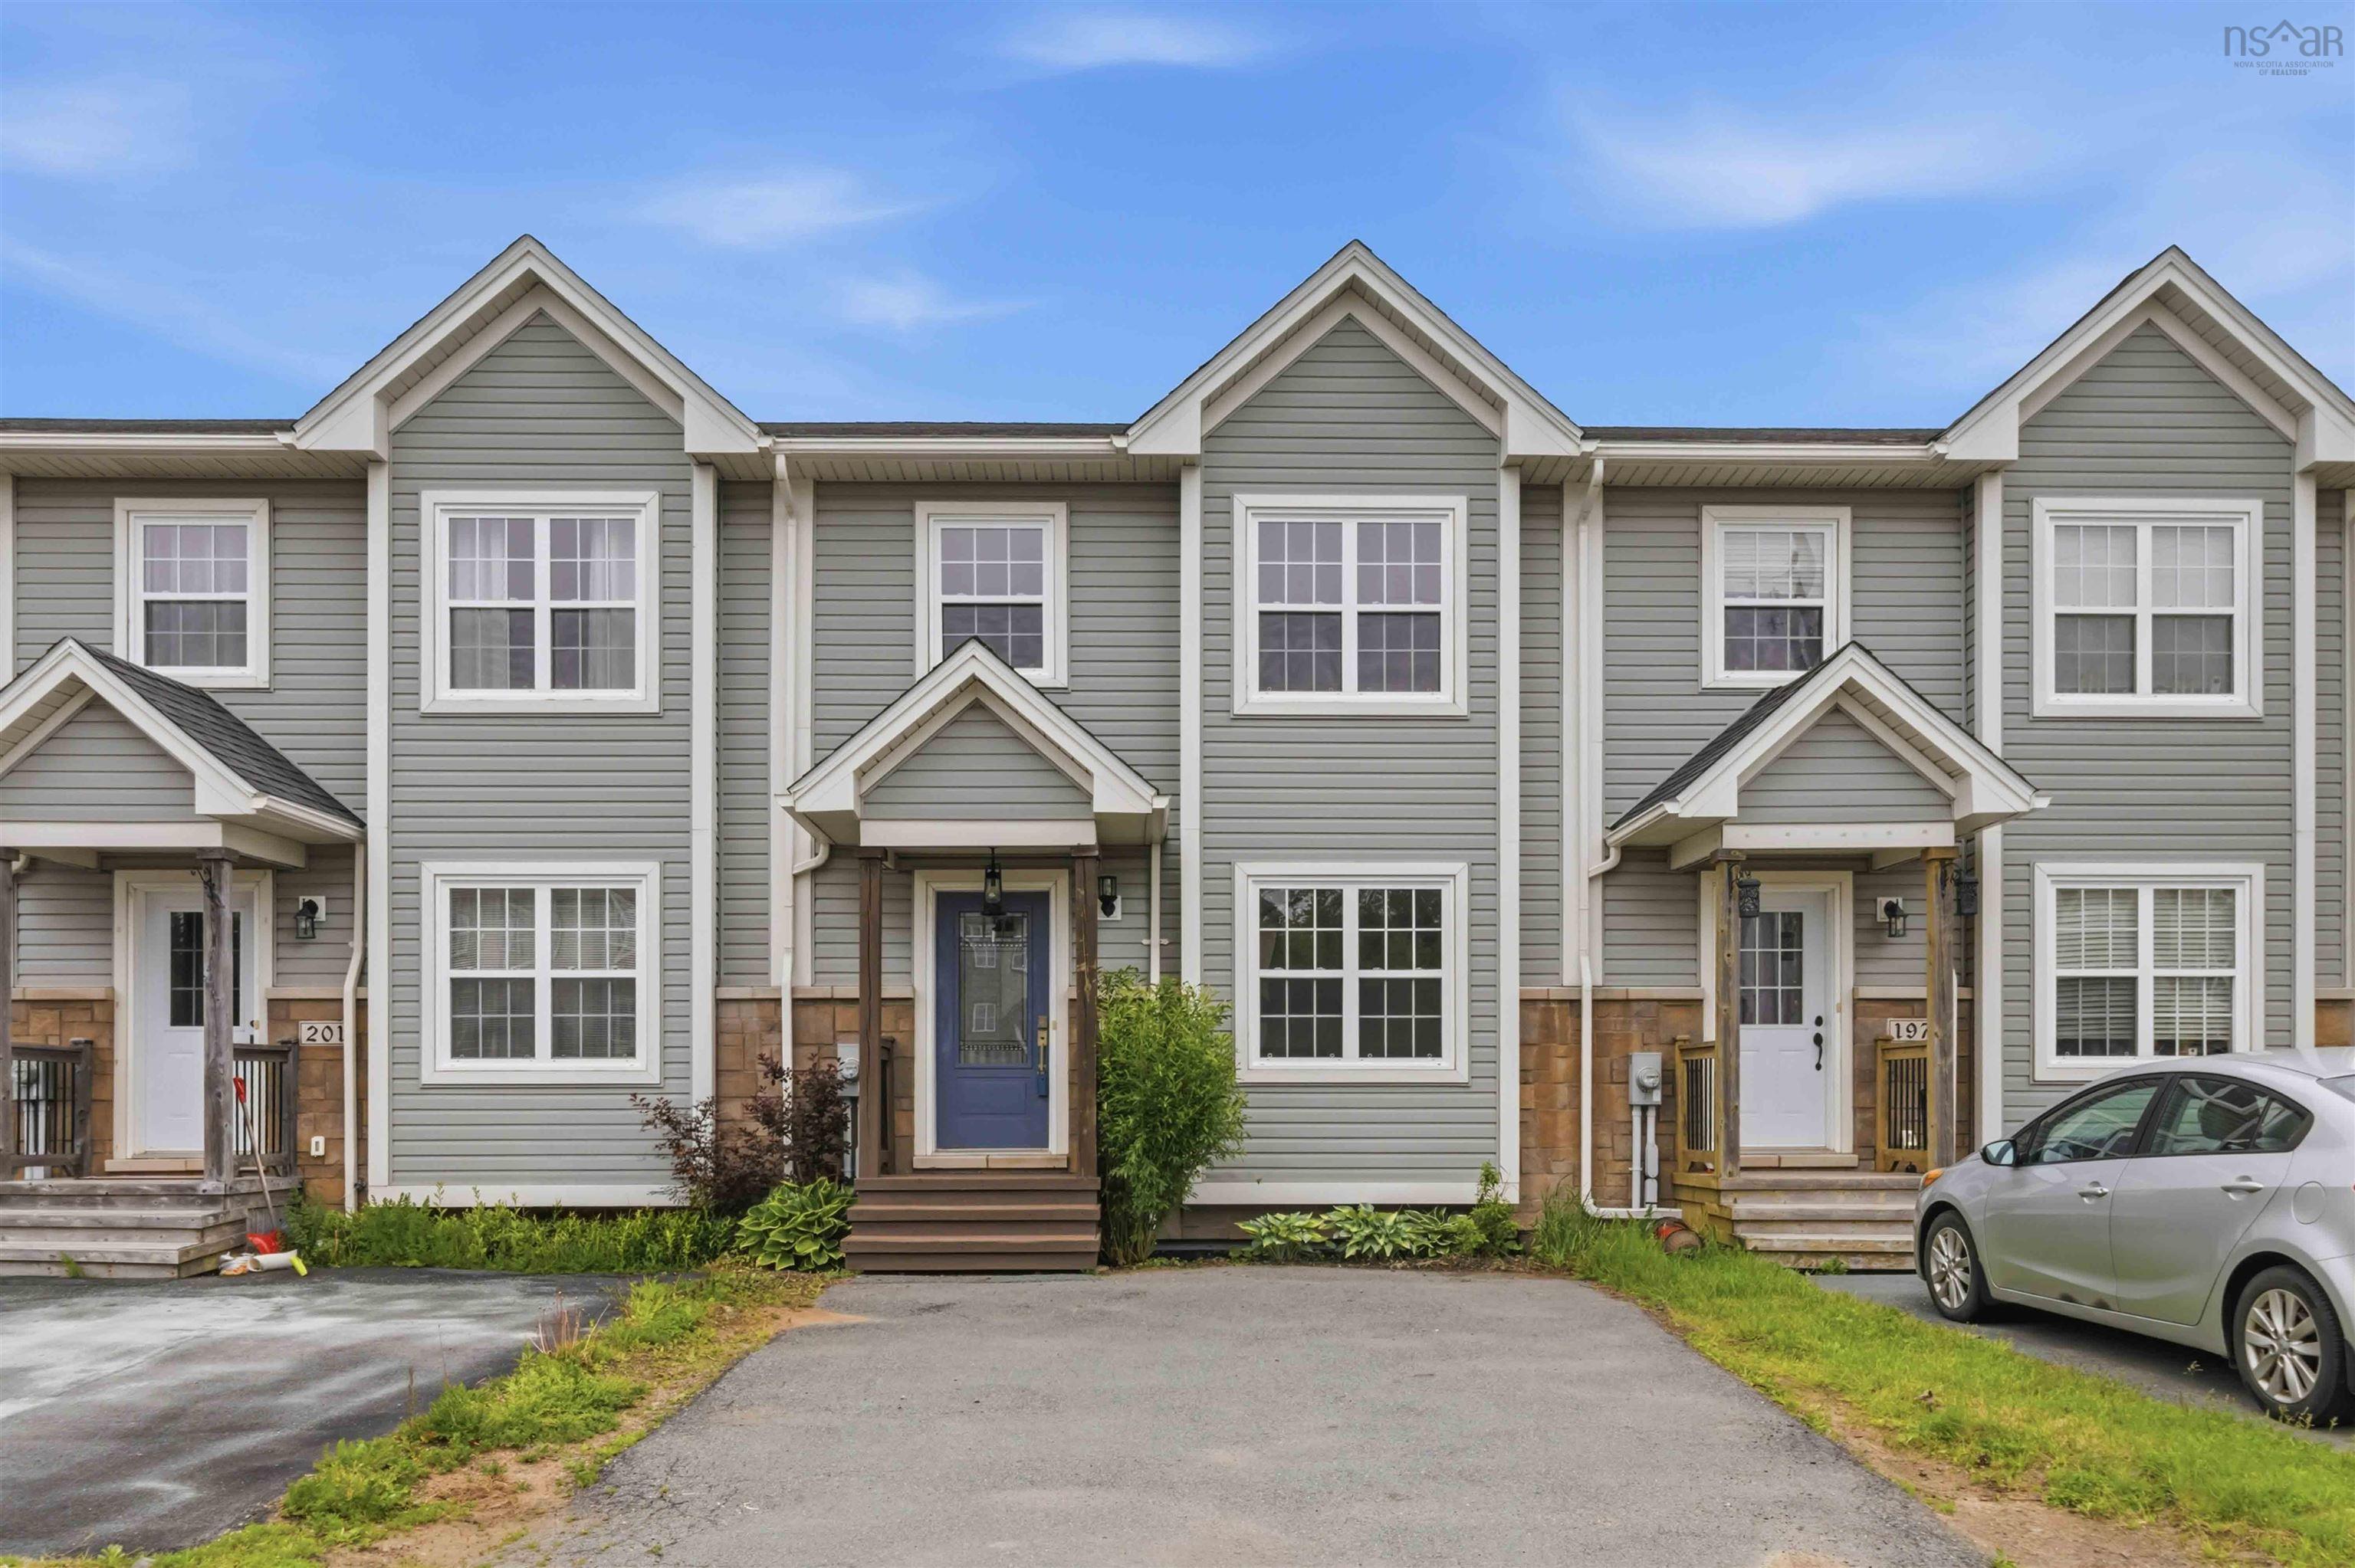
24 Uprange Court, Middle Sackville, NS (MLS® 202619931).
24 Uprange Court, Middle Sackville, NS (MLS® 202619931): Welcome to this well maintained and move in ready semi detached home in the heart of Middle Sackville. Featuring a functional layout, premium finishes, a ducted heat pump, and many other great features, this home offers comfort and convenience for any buyer. Located on a quiet family oriented cul de sac, you'll enjoy being close to excellent schools, parks, shopping, and everyday amenities. Don't hesitate to book your private viewing today. You won't be disappointed!
Directions
Sackville Drive to Executive to Fringe to Uprange
Inclusions
Appliances
$560,000
MLS®
202619931
PID
41322140
List Price
$560,000
Type
Single Family
Style
Semi-Detached
Sewer
Municipal
Building Age
8
Foundation
Poured Concrete
Exterior
Brick, Vinyl
Flooring
Carpet, Ceramic, Hardwood, Laminate
MLA
1,482 ft2
TLA
1,903 ft2
Bedrooms
3
Bathrooms
4
Water
Municipal
Utilities
- Cable
- Electricity
- High Speed Internet
- Telephone
Features
- Air Exchanger
- Ensuite Bath
Community Features
- Park
- Place of Worship
- Playground
- Public Transit
- Recreation Center
- School Bus Service
Rooms.
| Level | Type | Dimensions |
|---|---|---|
| 2nd Level | Primary Bedroom | 13.2 x 12.1 /open |
| 2nd Level | Ensuite Bath 1 | 3 pc /open |
| 2nd Level | Bedroom | 10.3 x 11.9 /36 |
| 2nd Level | Bath 1 | 10.3 x 11.9 /36 |
| 2nd Level | Bath 2 | 3 pc /36 |
| Level | Type | Dimensions |
|---|---|---|
| Basement | Rec Room | 16.4 x 10.9 /36 |
Schools.
| Type | Name |
|---|---|
| Elementary School | Millwood Elementary School |
| Middle School | Sackville Heights Junior High School |
| High School | Sackville Heights Junior High School |
| Middle School (Fr. Imm.) | Sackville Heights Junior High School |
| High School (Fr. Imm.) | Millwood High School |
contact the agent.

(902) 489-4763
cblaney@remaxnova.ca
Candice has been a licensed REALTOR® since 2009. Candice's knowledge allows her to offer superior guidance, advice and service through the delicate p…