




| Level | Type | Dimensions |
|---|---|---|
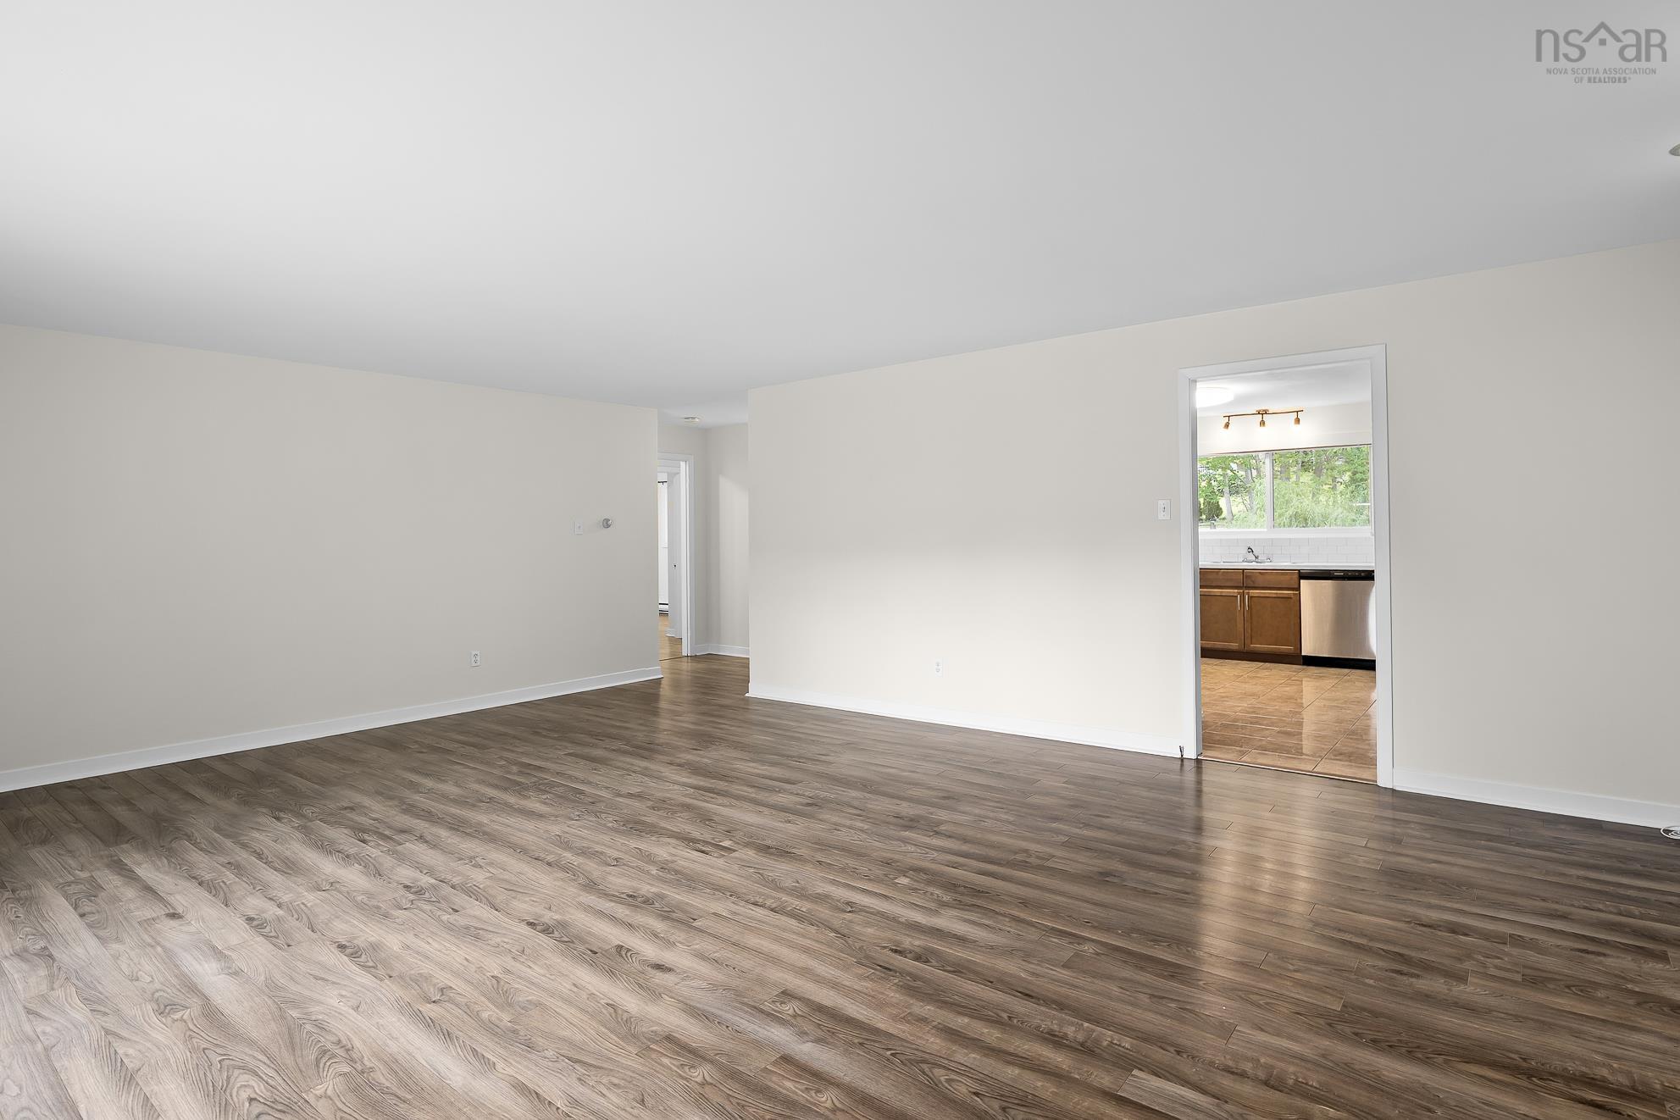
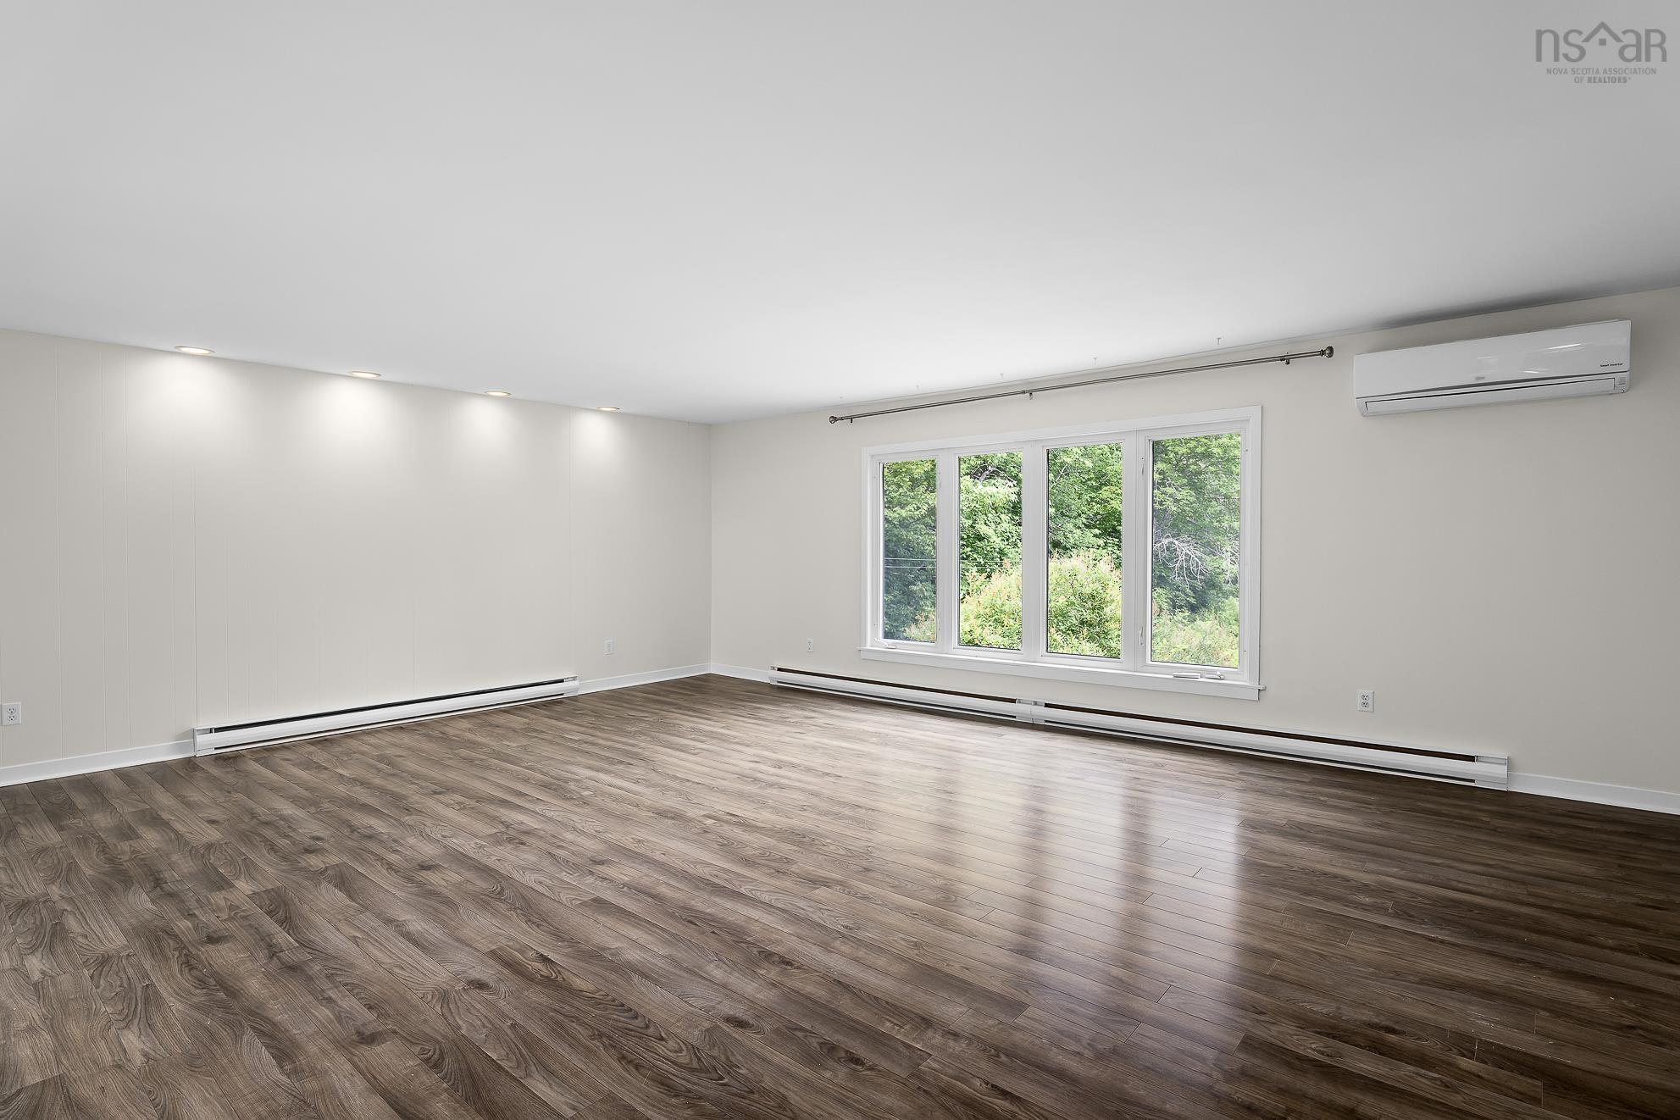
| Main Floor | Living Room | 16.10x12.5 |
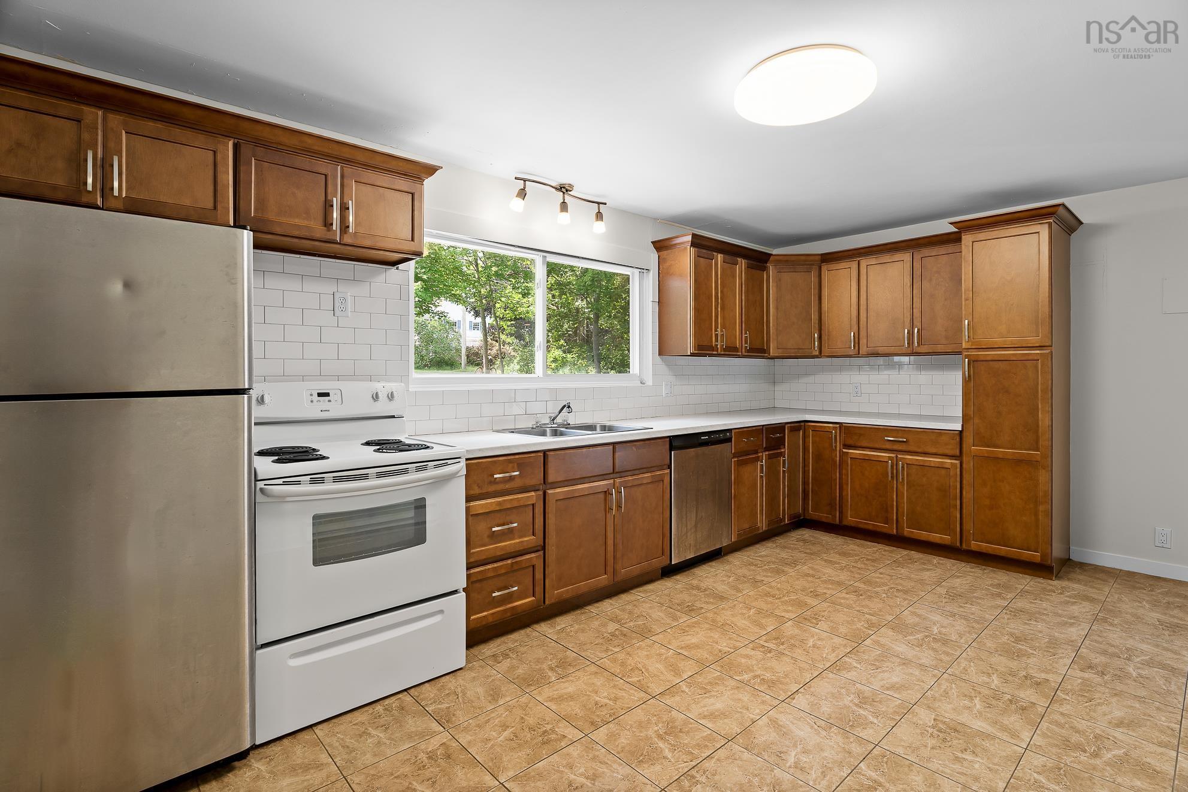
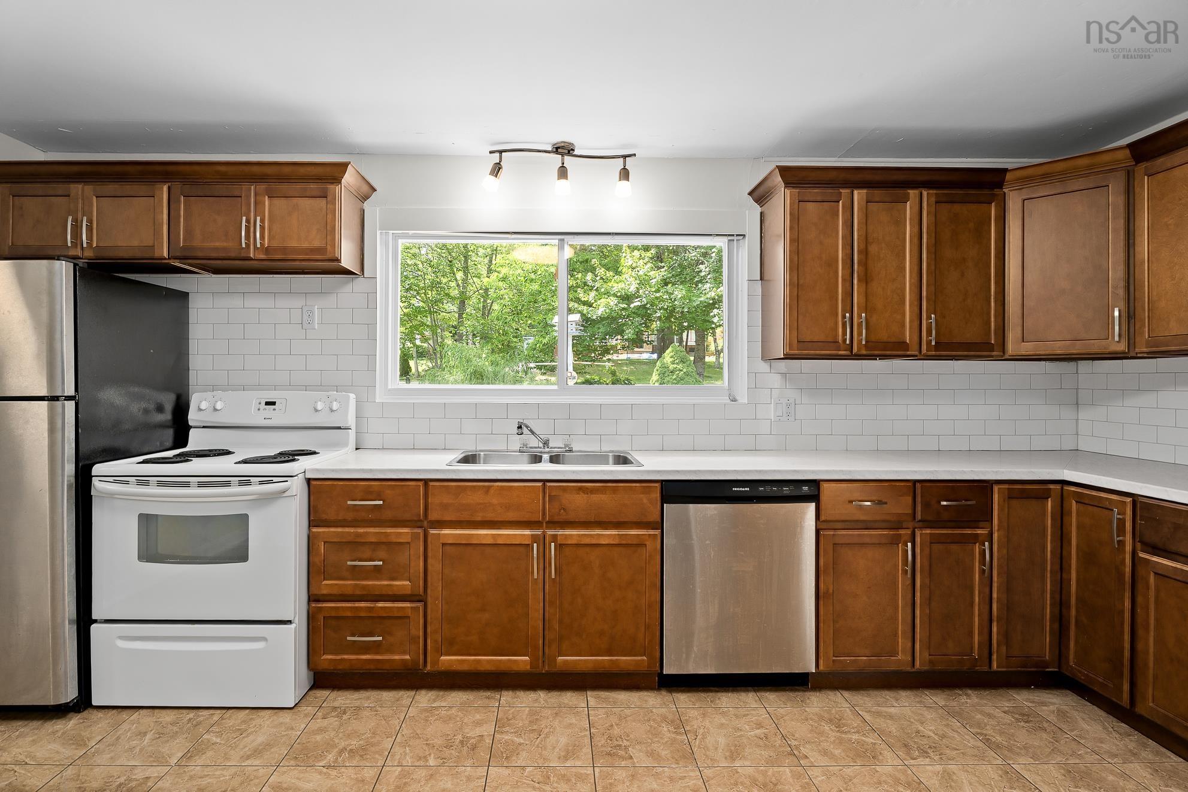
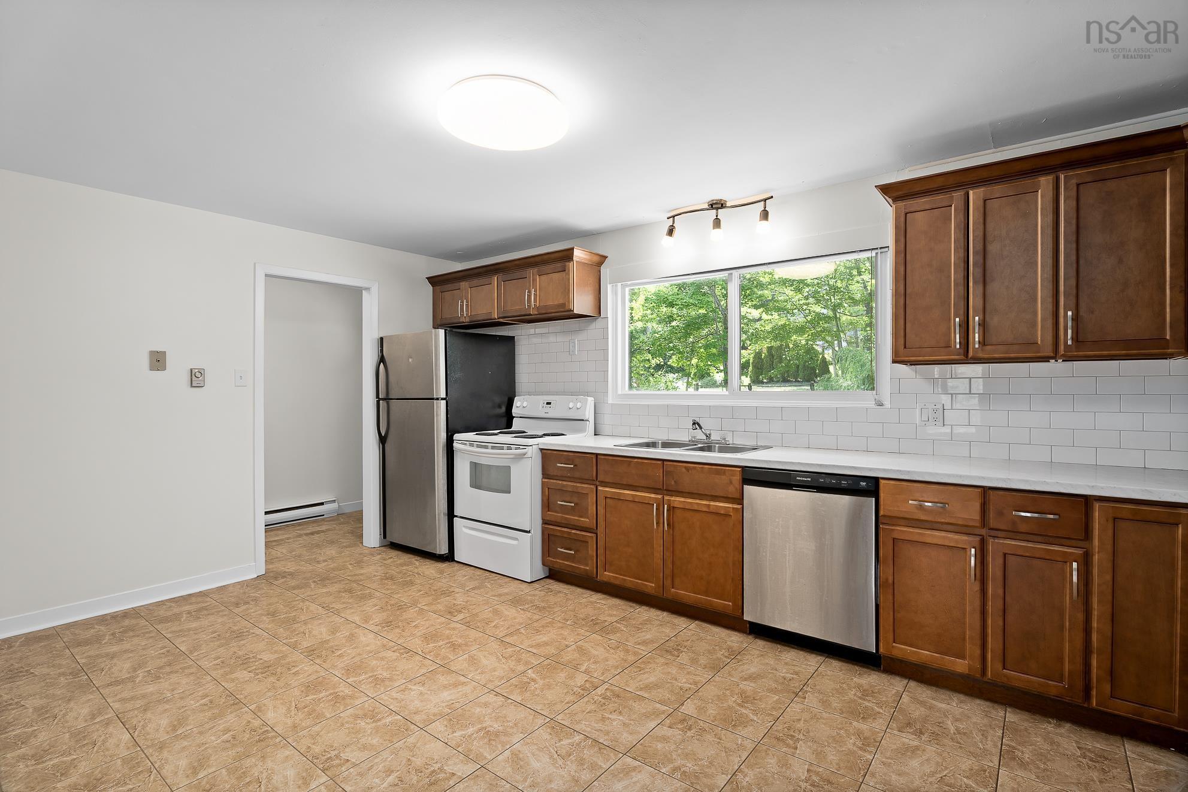
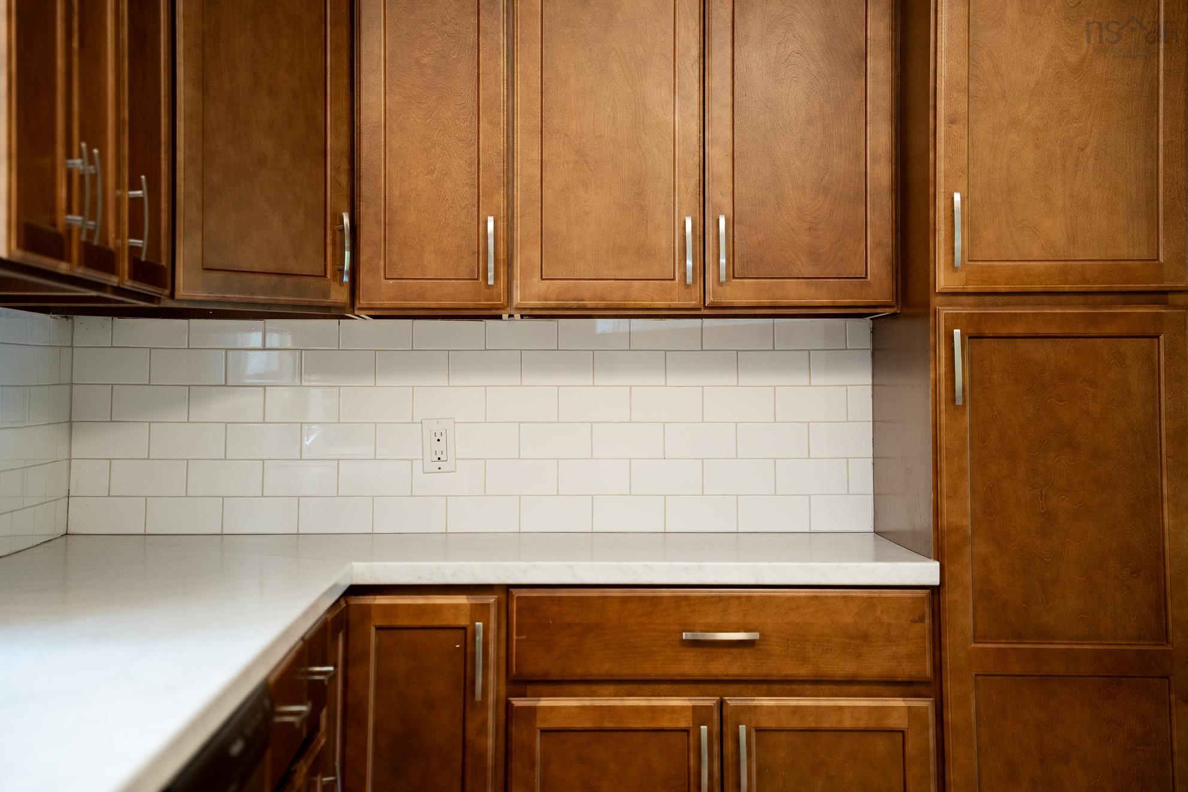
| Main Floor | Eat In Kitchen | 17x14 |
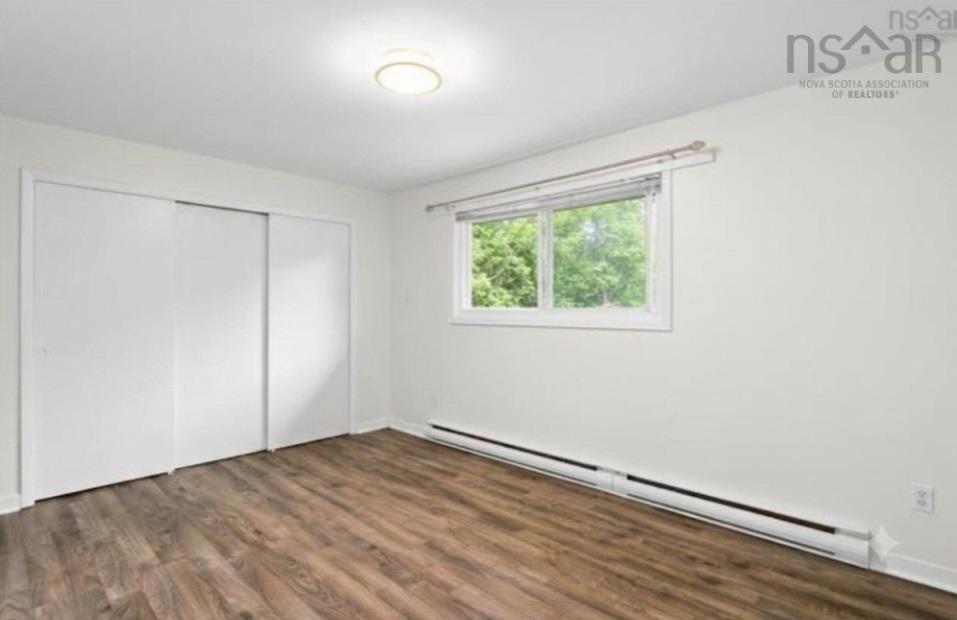
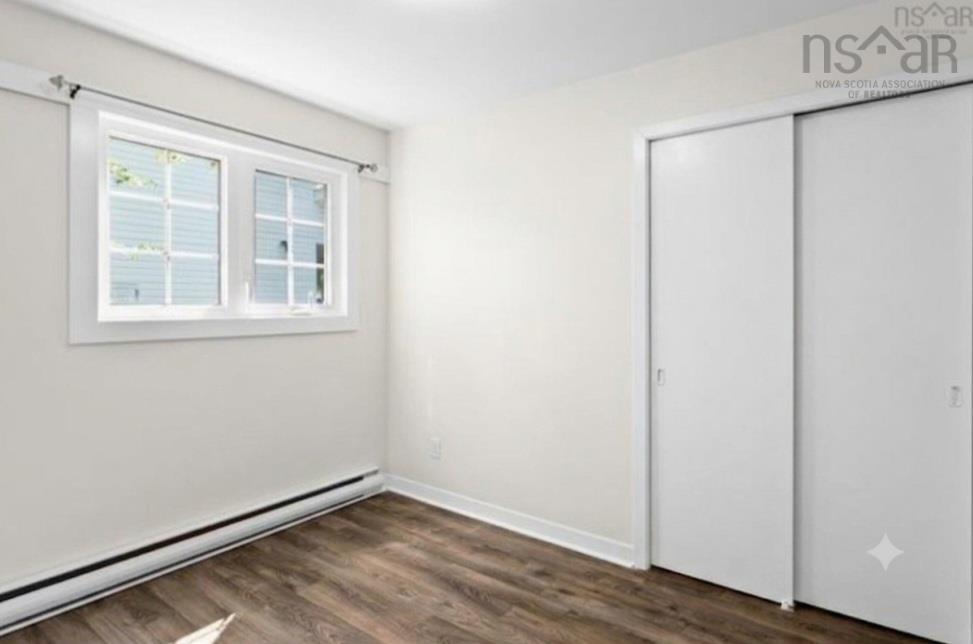
| Main Floor | Primary Bedroom | 14.6x10 |
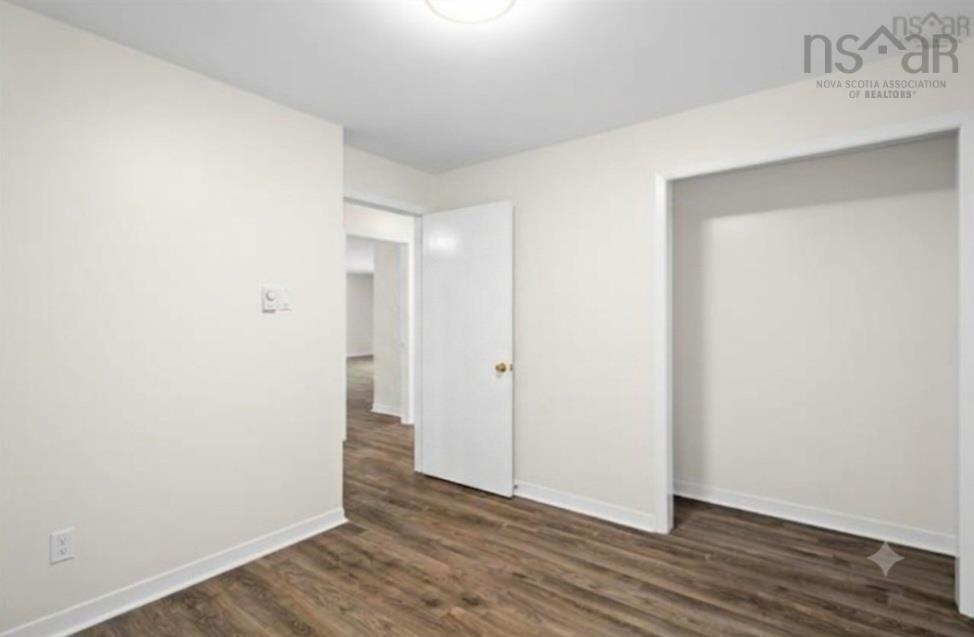
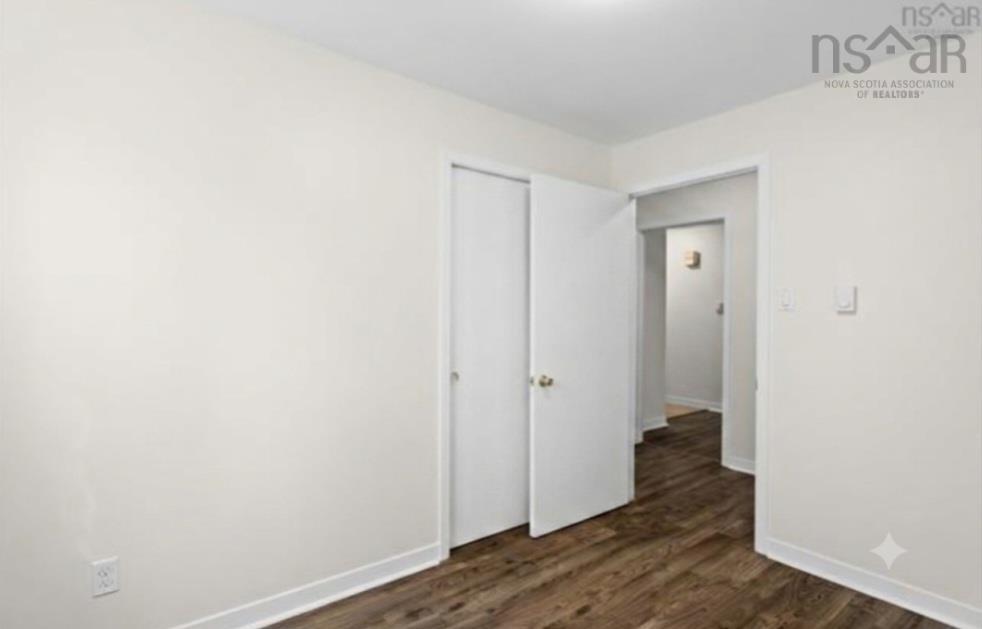
| Main Floor | Bedroom | 10x8 |
| Main Floor | Bedroom | 9.4x10 |
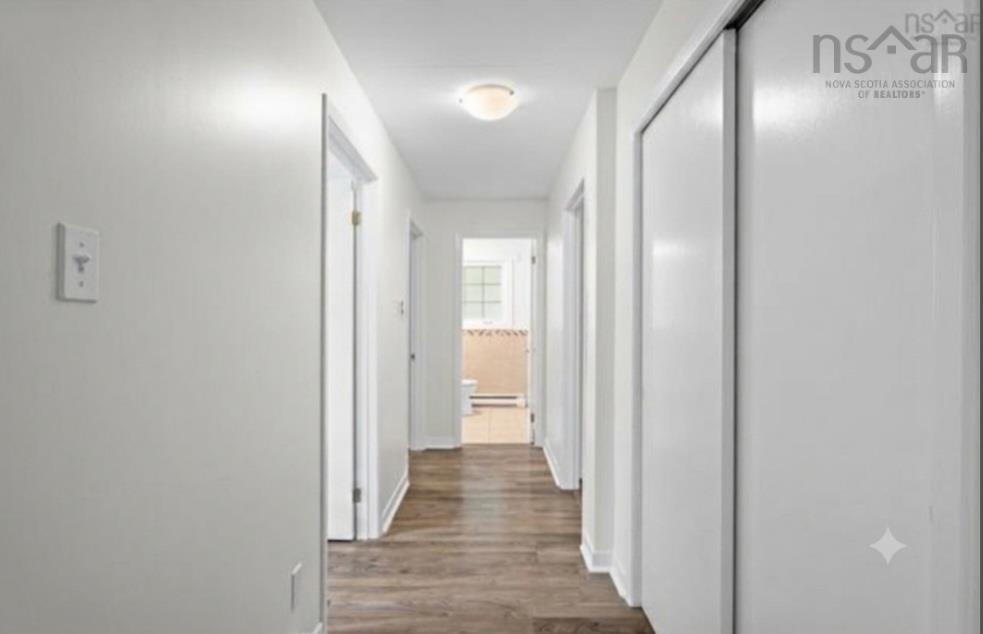
| Main Floor | Upstairs Hallway | |
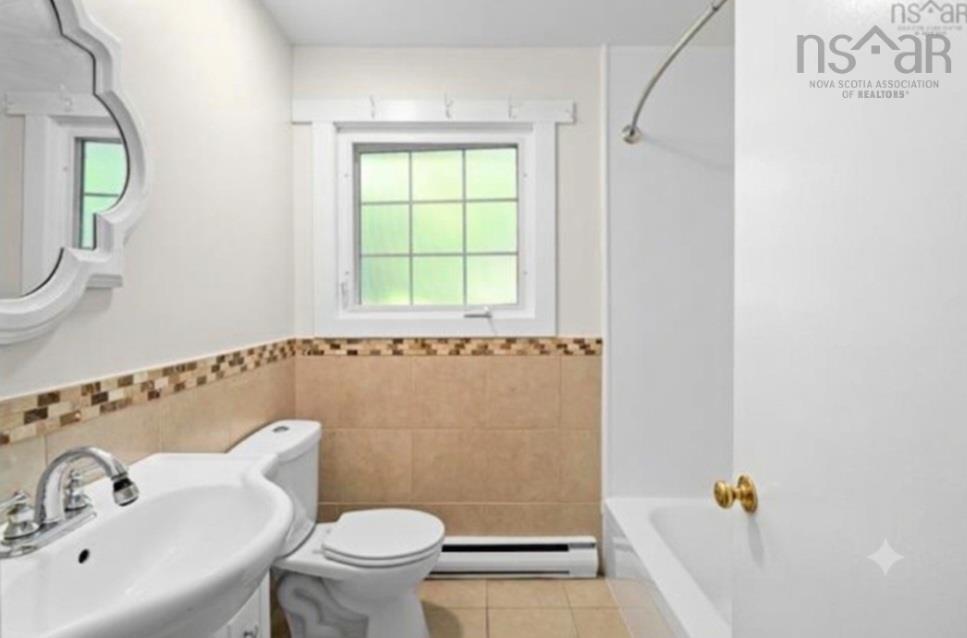
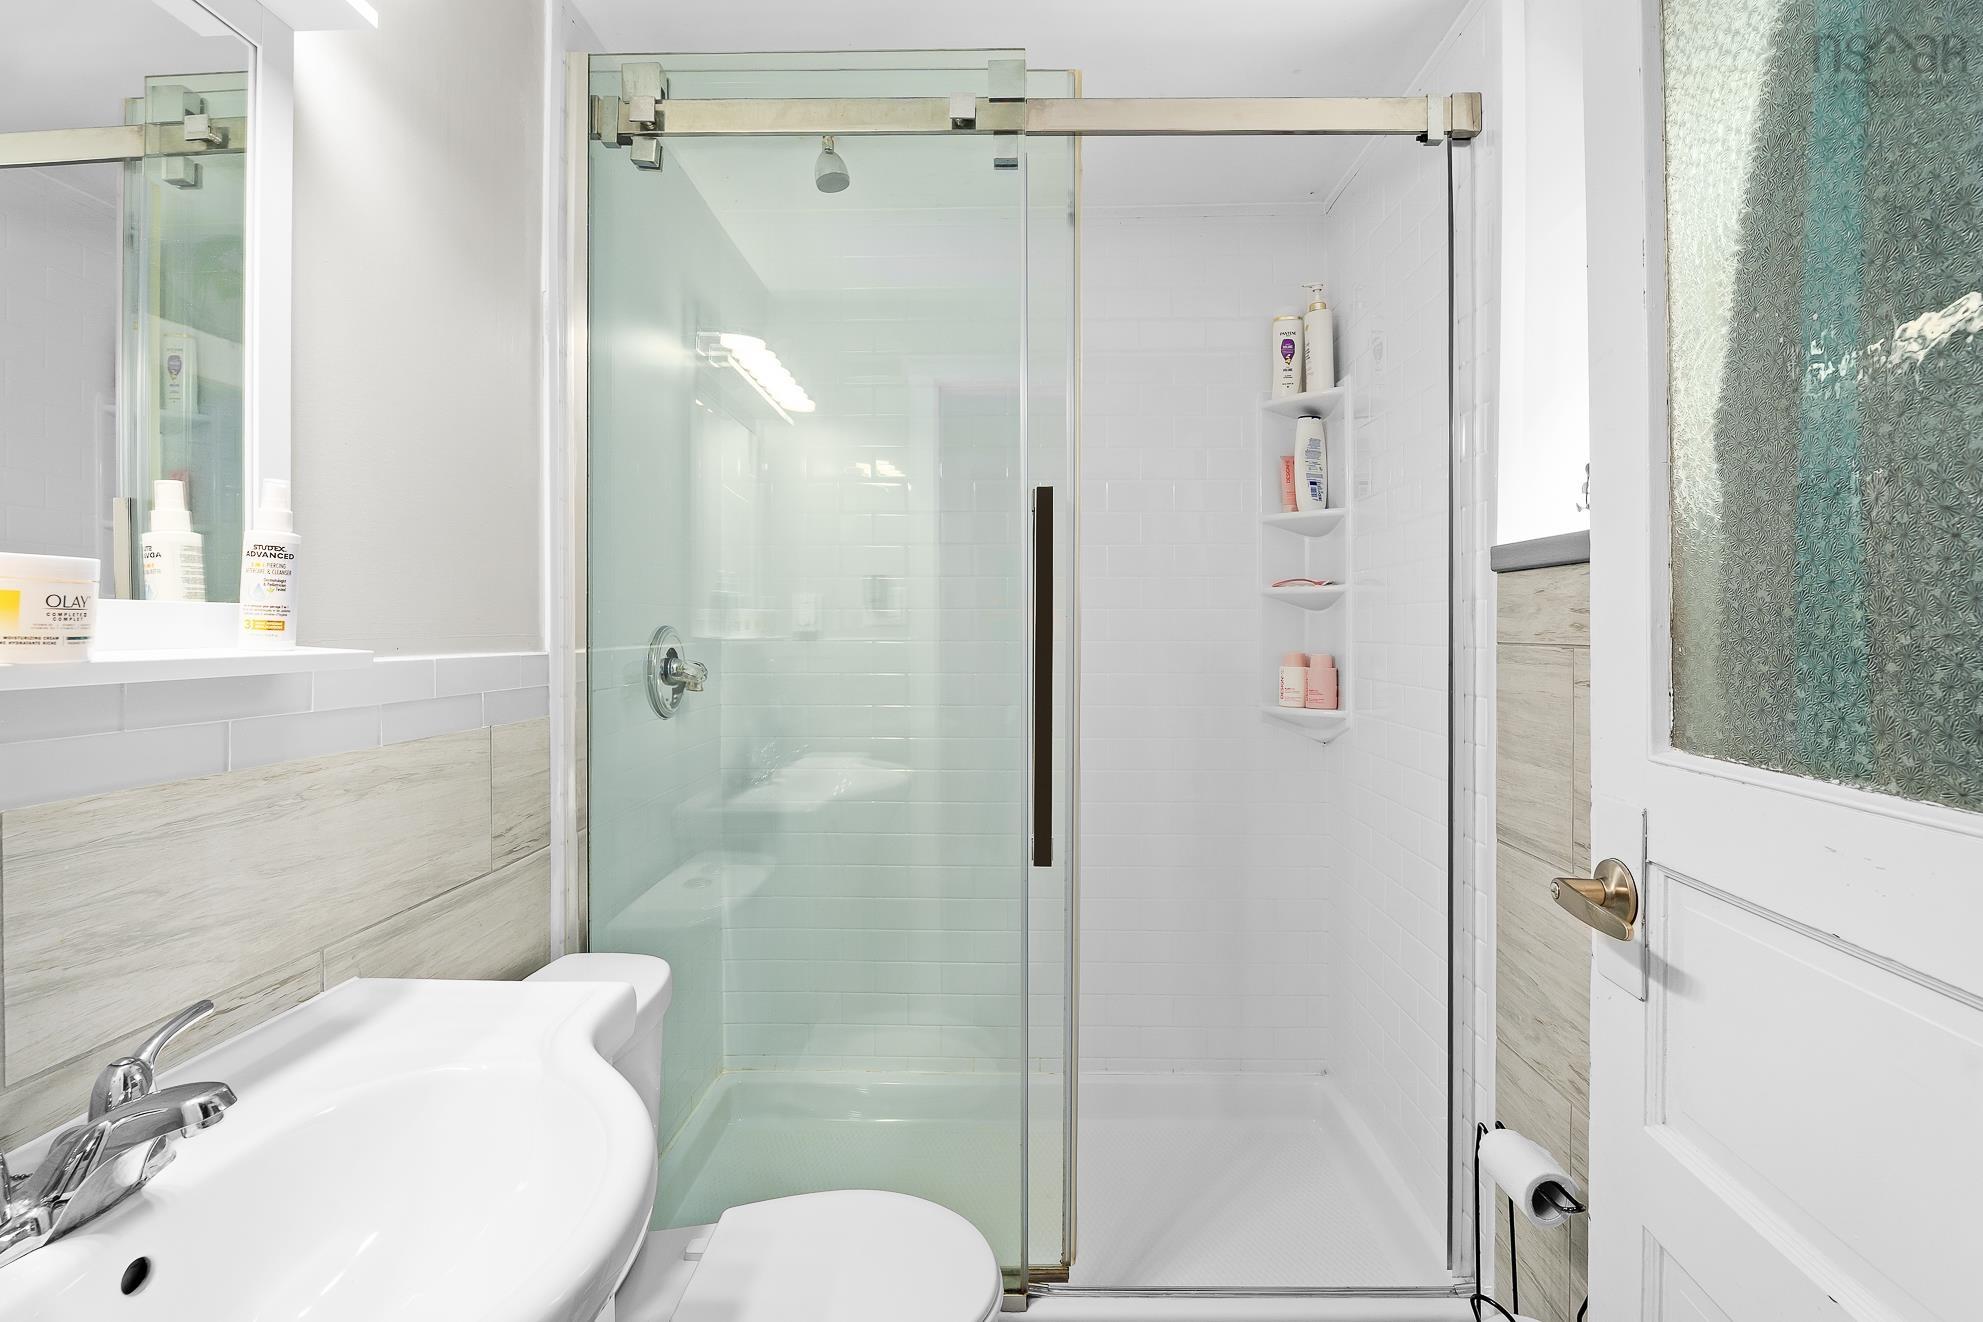
| Main Floor | Bath 1 | 6.4x4.7 |
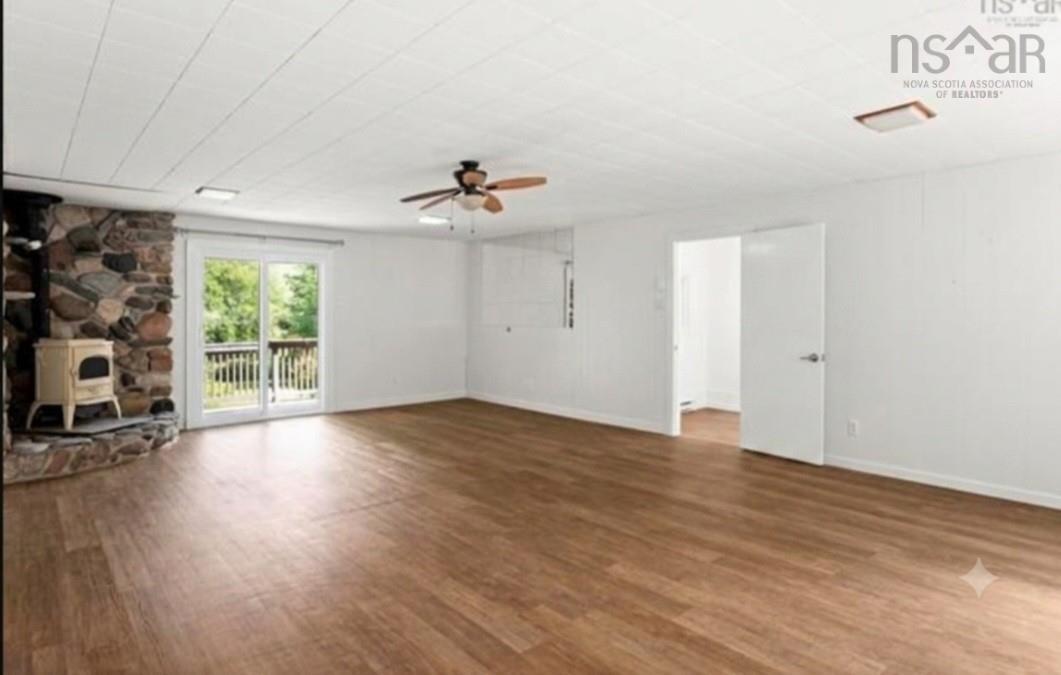
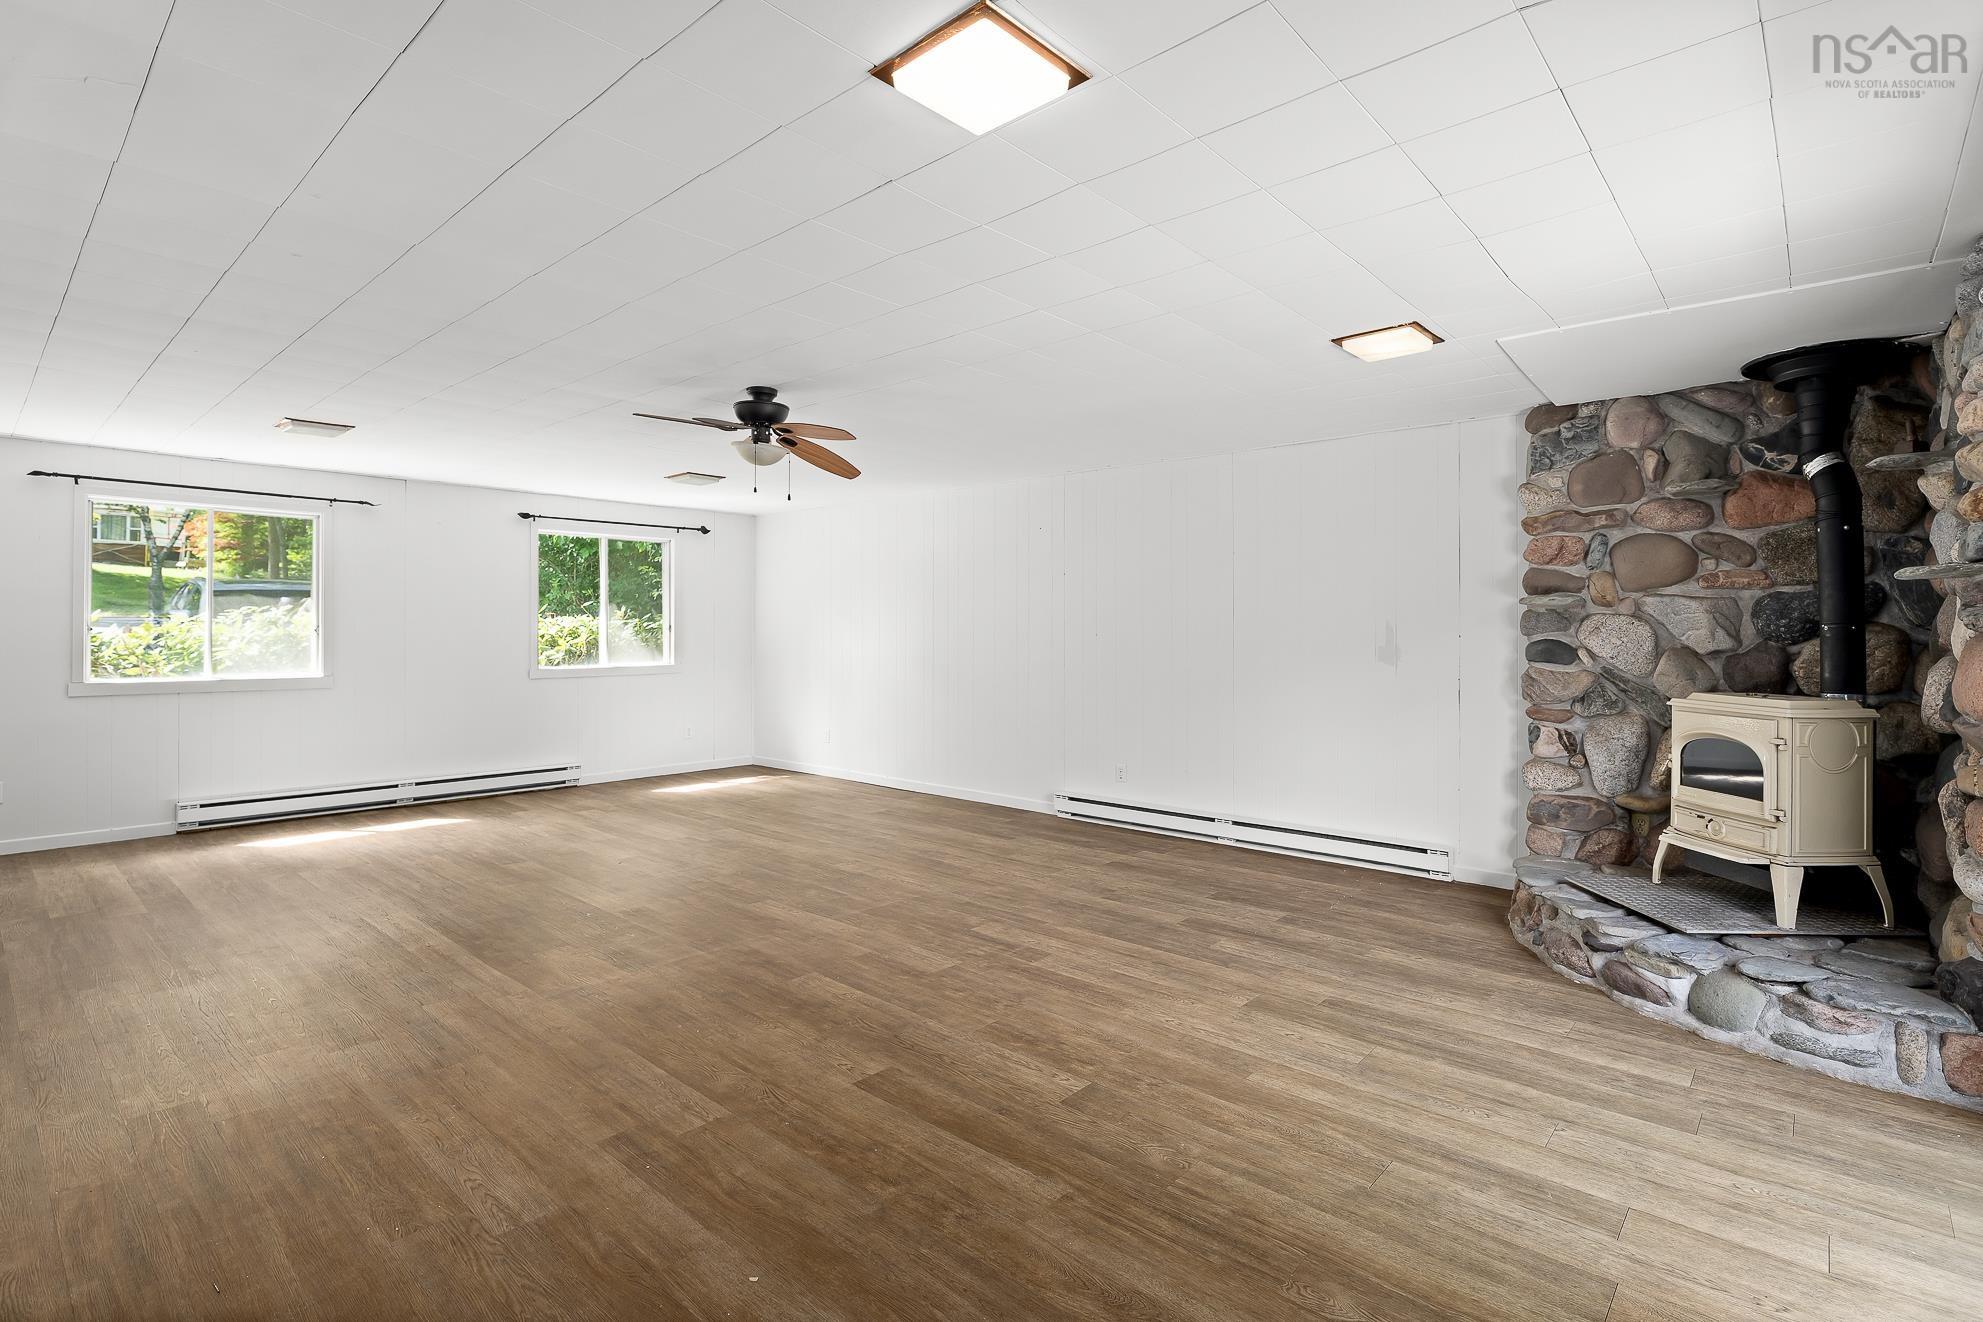
| Main Floor | Family Room | 17.6x25.8 |
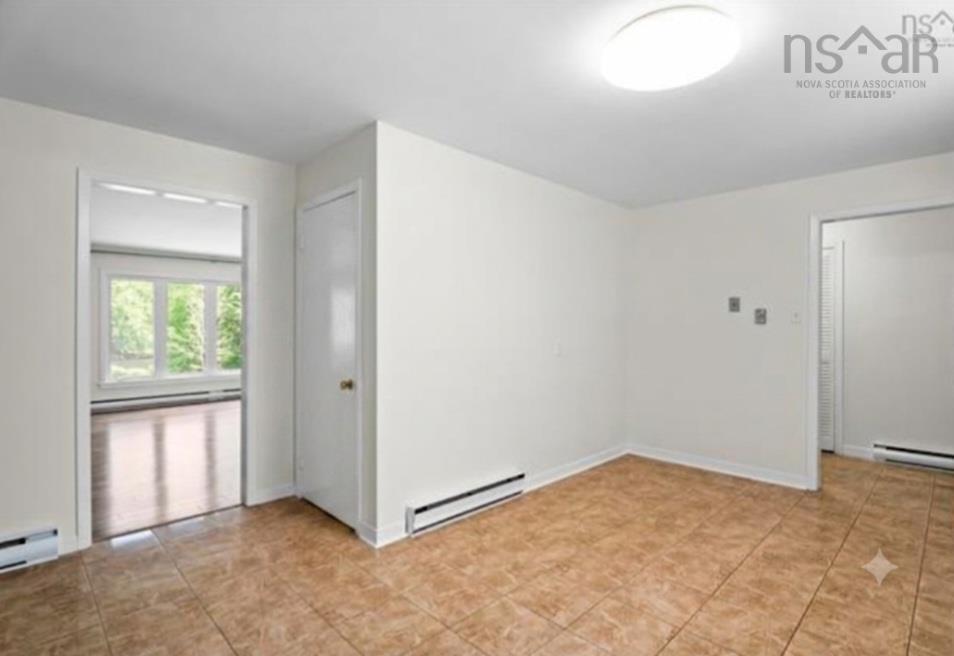
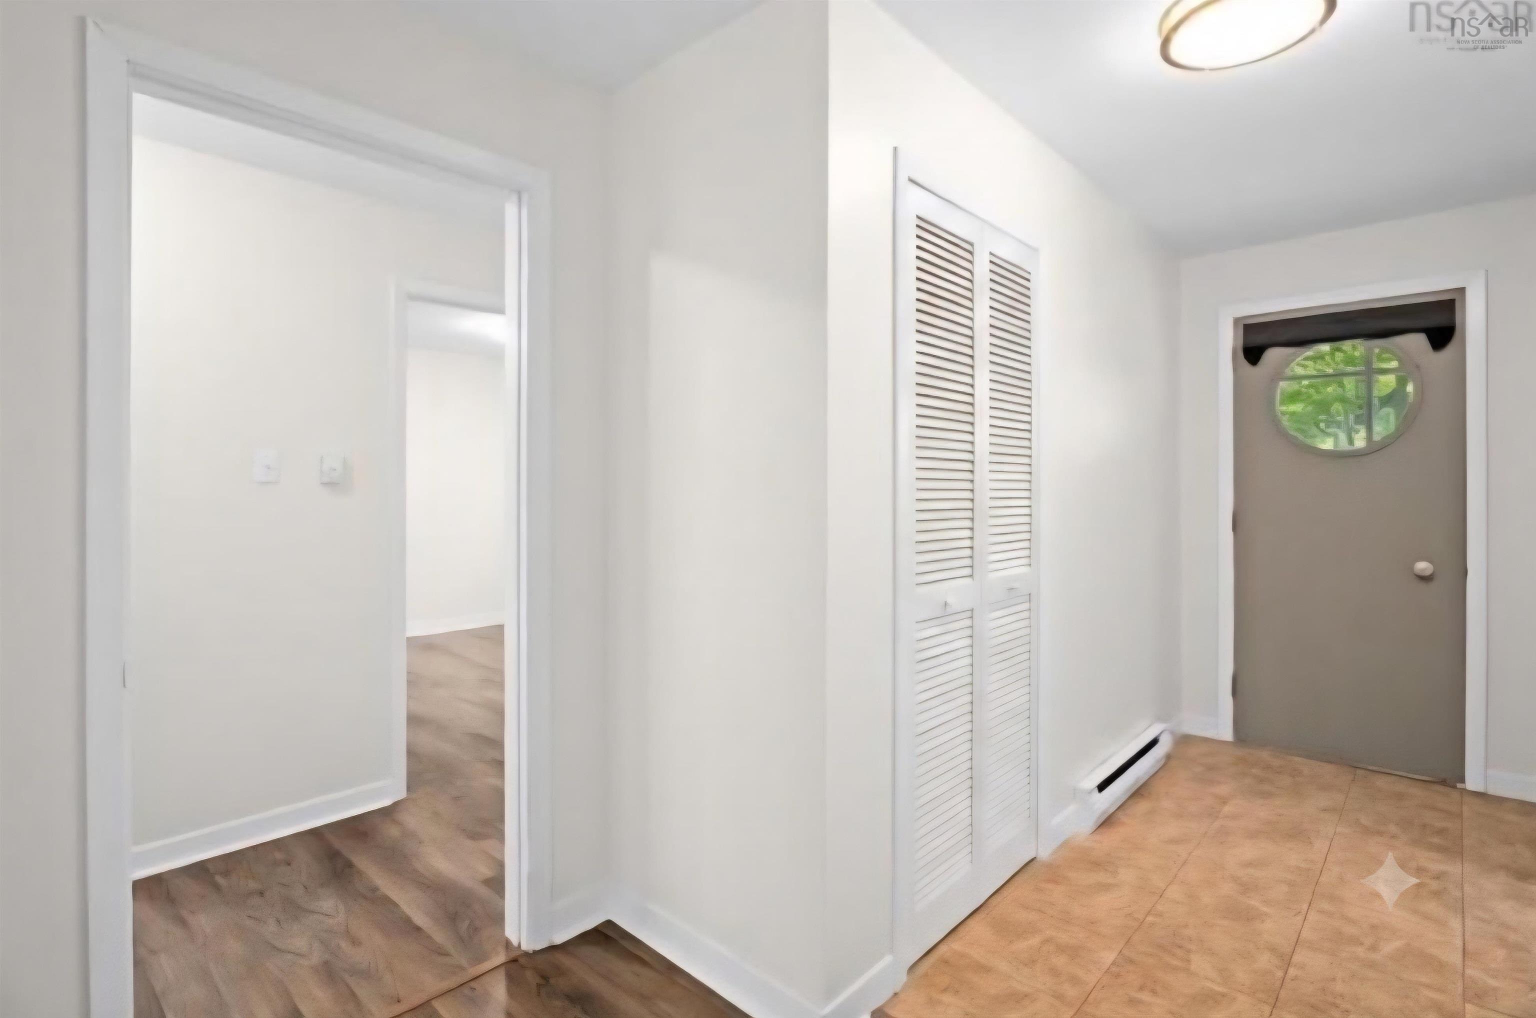
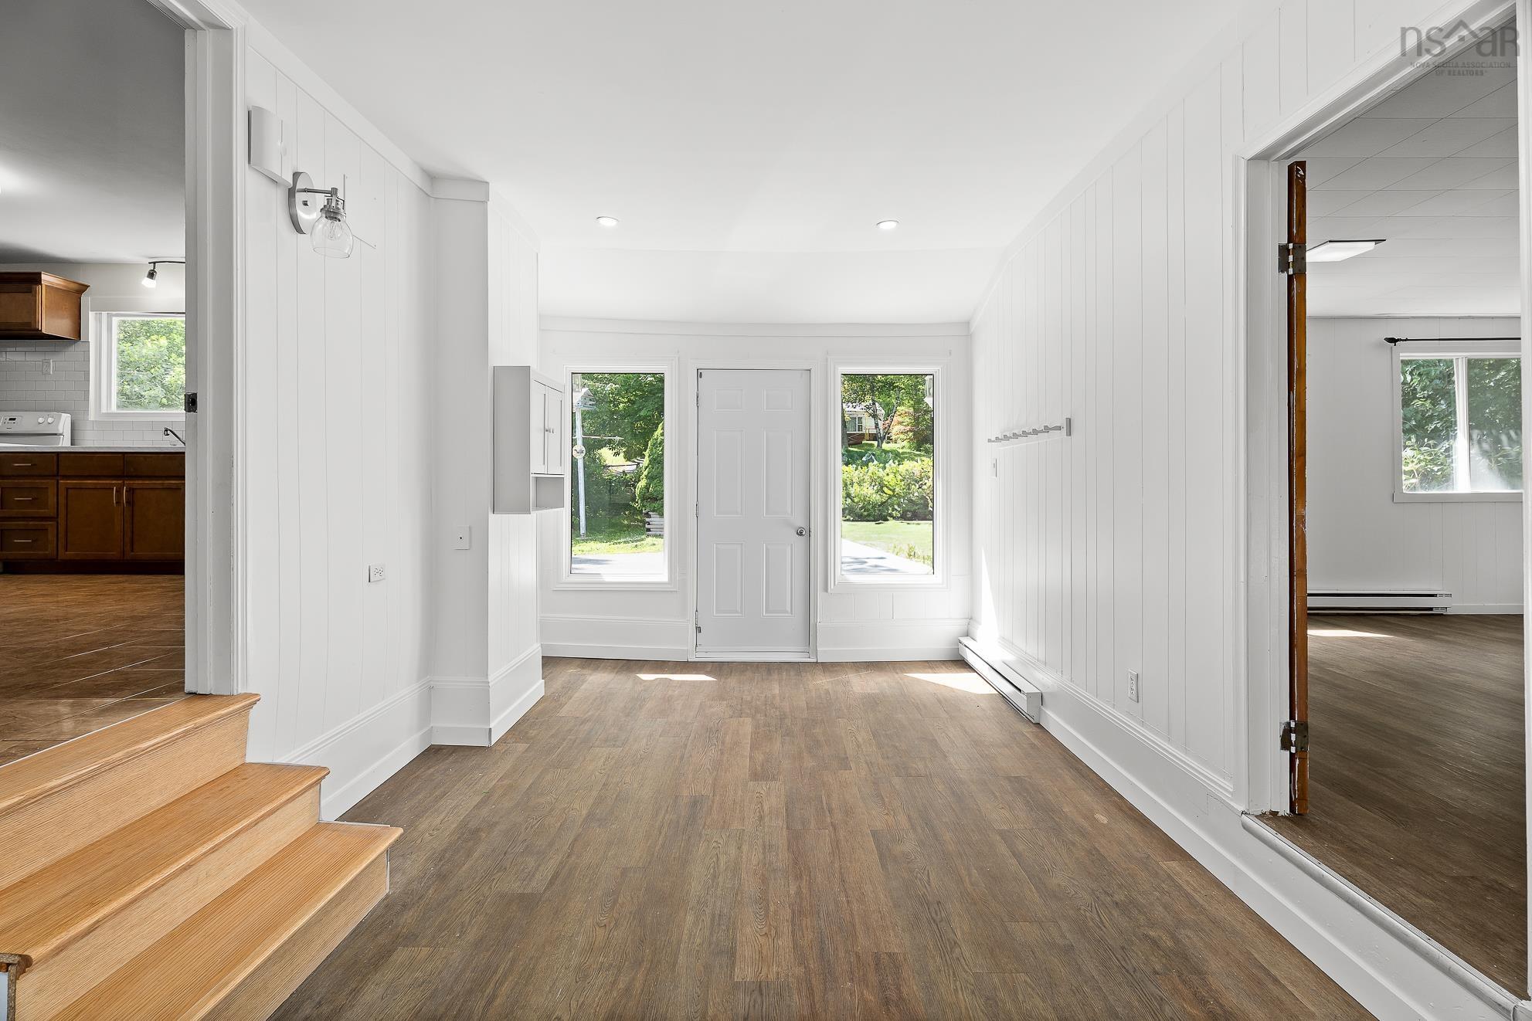
| Main Floor | Mud Room | 10x18 |
| Main Floor | Main Hallway |
Single Family
241 & 239 Lockview Road, Fall River, NS (MLS® 202617865).
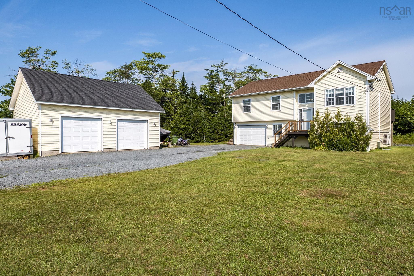
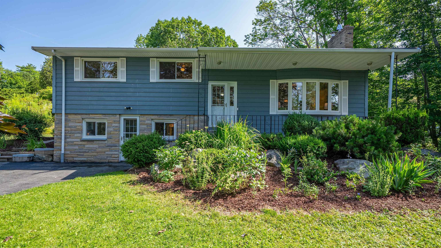
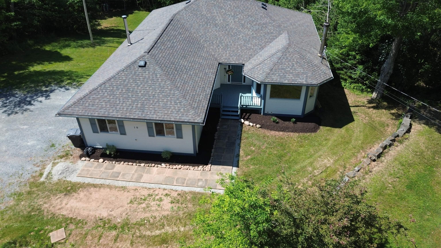
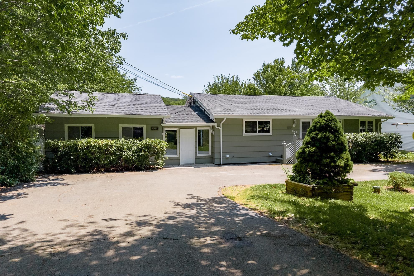
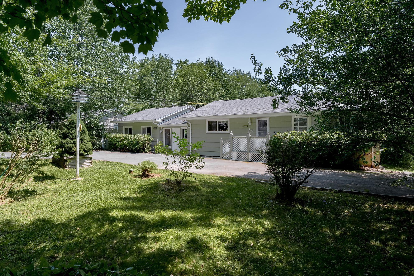
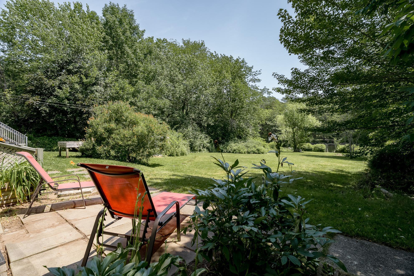
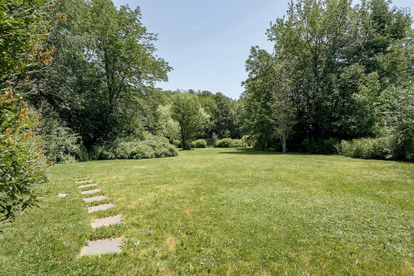
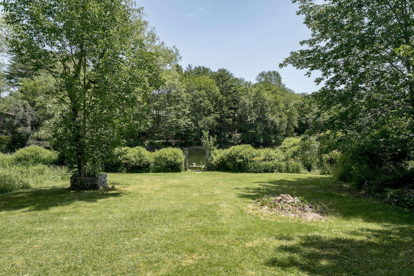
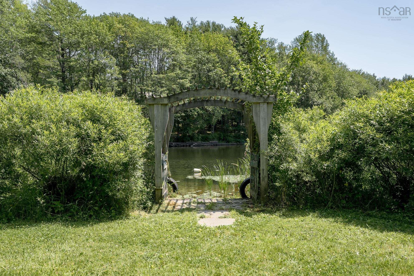
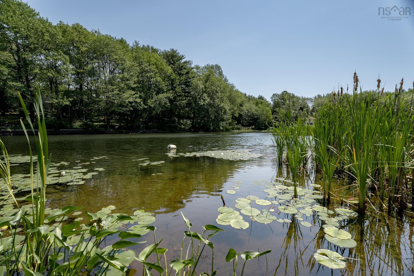
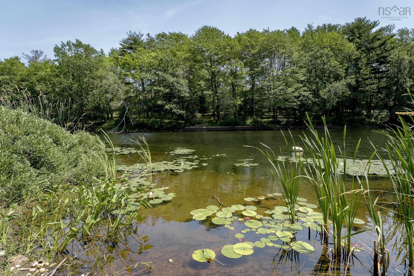
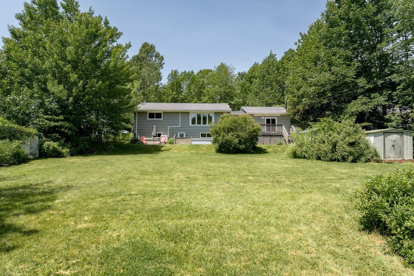
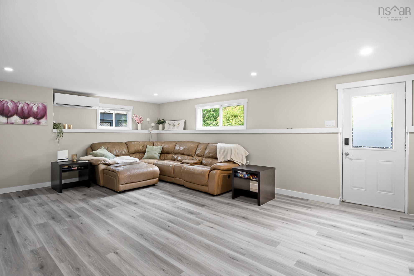
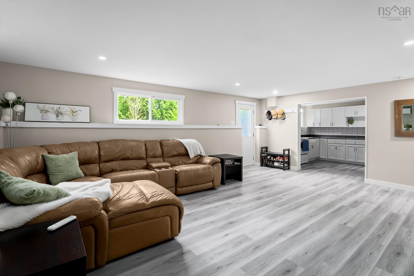
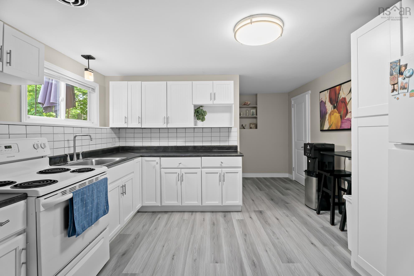
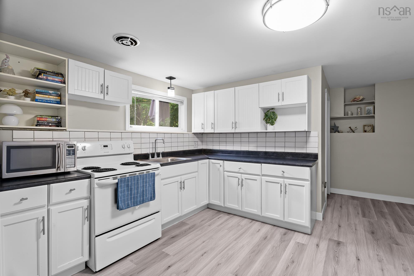
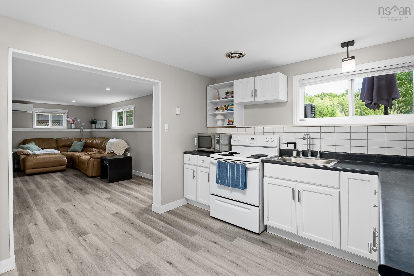
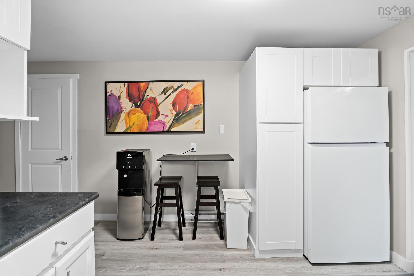
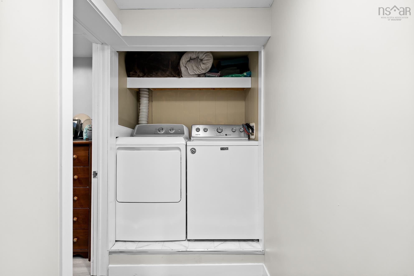
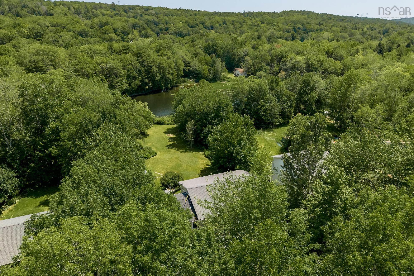
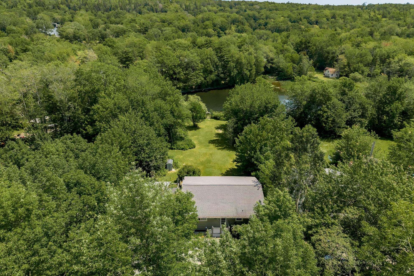
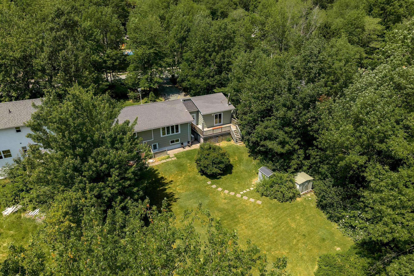
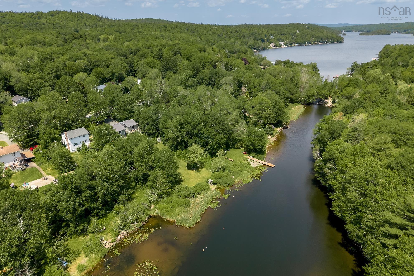
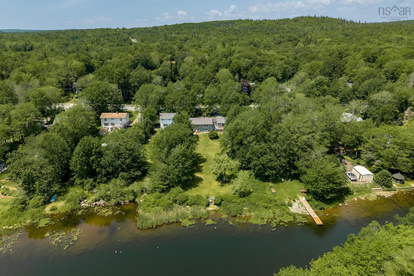
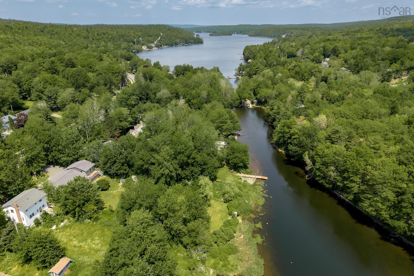
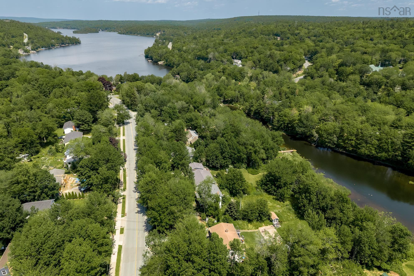
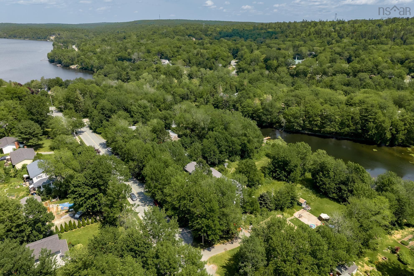
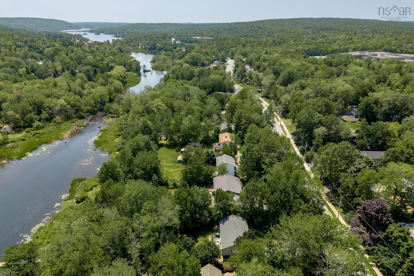
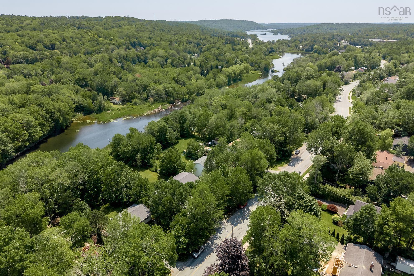
241 & 239 Lockview Road, Fall River, NS (MLS® 202617865): Nestled along the Shubie Canal in Fall River, this welcoming 2-unit home offers 81' of river frontage & a versatile layout ideal for extended family, a rental helper, or investment. Canoe to Lake Charles and portage to Lake Fletcher right from your backyard! The freshly painted main 3-br unit shows great & features approx. 1,940 sq/ft of living space, a spacious living/dining area with a heat pump, eat-in kitchen, full bath, family rm & mudroom with yard access, plus private lower-level utility & laundry. The lower-level unit shows beautifully and is an absolute must-see, offering a bright, spacious 1-br suite with its spacious living/dining area, den, heat pump, full bath, den dedicated laundry & w/o to the riverfront yard. The property has seen many updates over the past 10 years, including renovated kitchens, newer roof shingles, most windows, patio doors, heat pumps, appliances, some electric & plumbing & more. Mins to schools, shopping, tennis courts, playgrounds, trails, rec center and Hwys.
Directions
Fall River Road to Lockview Road
Inclusions
fridge/stove/washer/dryer x's 2
$699,900
MLS®
202617865
PID
00509836
List Price
$699,900
Type
Duplex
Style
Over-Under
Sewer
Municipal
Building Age
58
Foundation
Poured Concrete
Exterior
Wood Shingles, Wood Siding
Flooring
Ceramic, Laminate
MLA
1,946 ft2
TLA
2,953 ft2
Bedrooms
4
Bathrooms
2
Water
Pond/Lake
Utilities
- Cable
- Electricity
- High Speed Internet
- Telephone
Features
- Secondary Suite
Community Features
- Golf Course
- Park
- Place of Worship
- Playground
- Recreation Center
- School Bus Service
Rooms.
| Level | Type | Dimensions |
|---|---|---|
| Lower Level | Living Room | 20.9x16 |
| Level | Type | Dimensions |
|---|---|---|
| Basement | Kitchen | 12.4x10.4 |
| Basement | Bedroom | 11.9x9 |
| Basement | Den/Office | 11x7.9 |
| Basement | Laundry | closet |
| Basement | Bath 2 | 7.x4.9 |
| Basement | Basement Hallway |
Schools.
| Type | Name |
|---|---|
| Elementary School | Ash Lee Jefferson Elementary School |
| Middle School | Georges P Vanier Junior High School |
| High School | Georges P Vanier Junior High School |
| Elementary School (Fr. Imm.) | Ash Lee Jefferson Elementary School |
| Middle School (Fr. Imm.) | Georges P Vanier Junior High School |
| High School (Fr. Imm.) | Lockview High School |
contact the agent.

(902) 489-4763
cblaney@remaxnova.ca
Candice has been a licensed REALTOR® since 2009. Candice's knowledge allows her to offer superior guidance, advice and service through the delicate p…