| Level | Type | Dimensions |
|---|---|---|
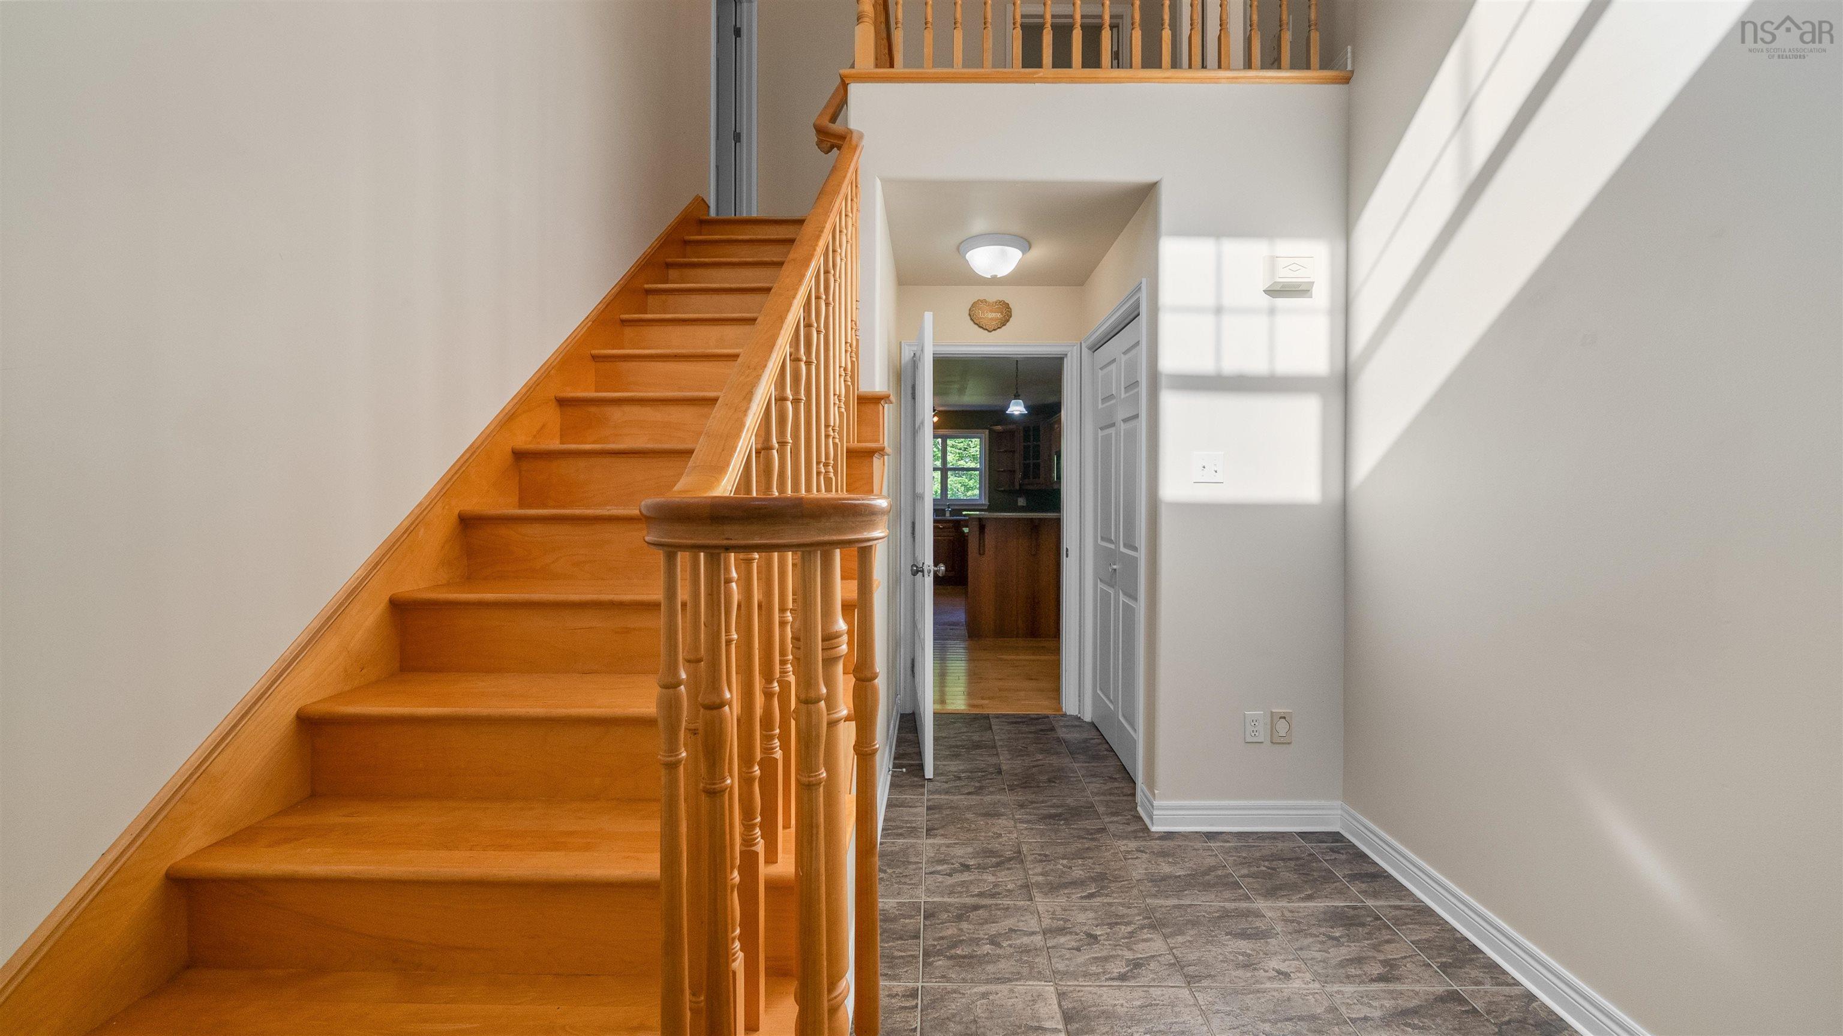
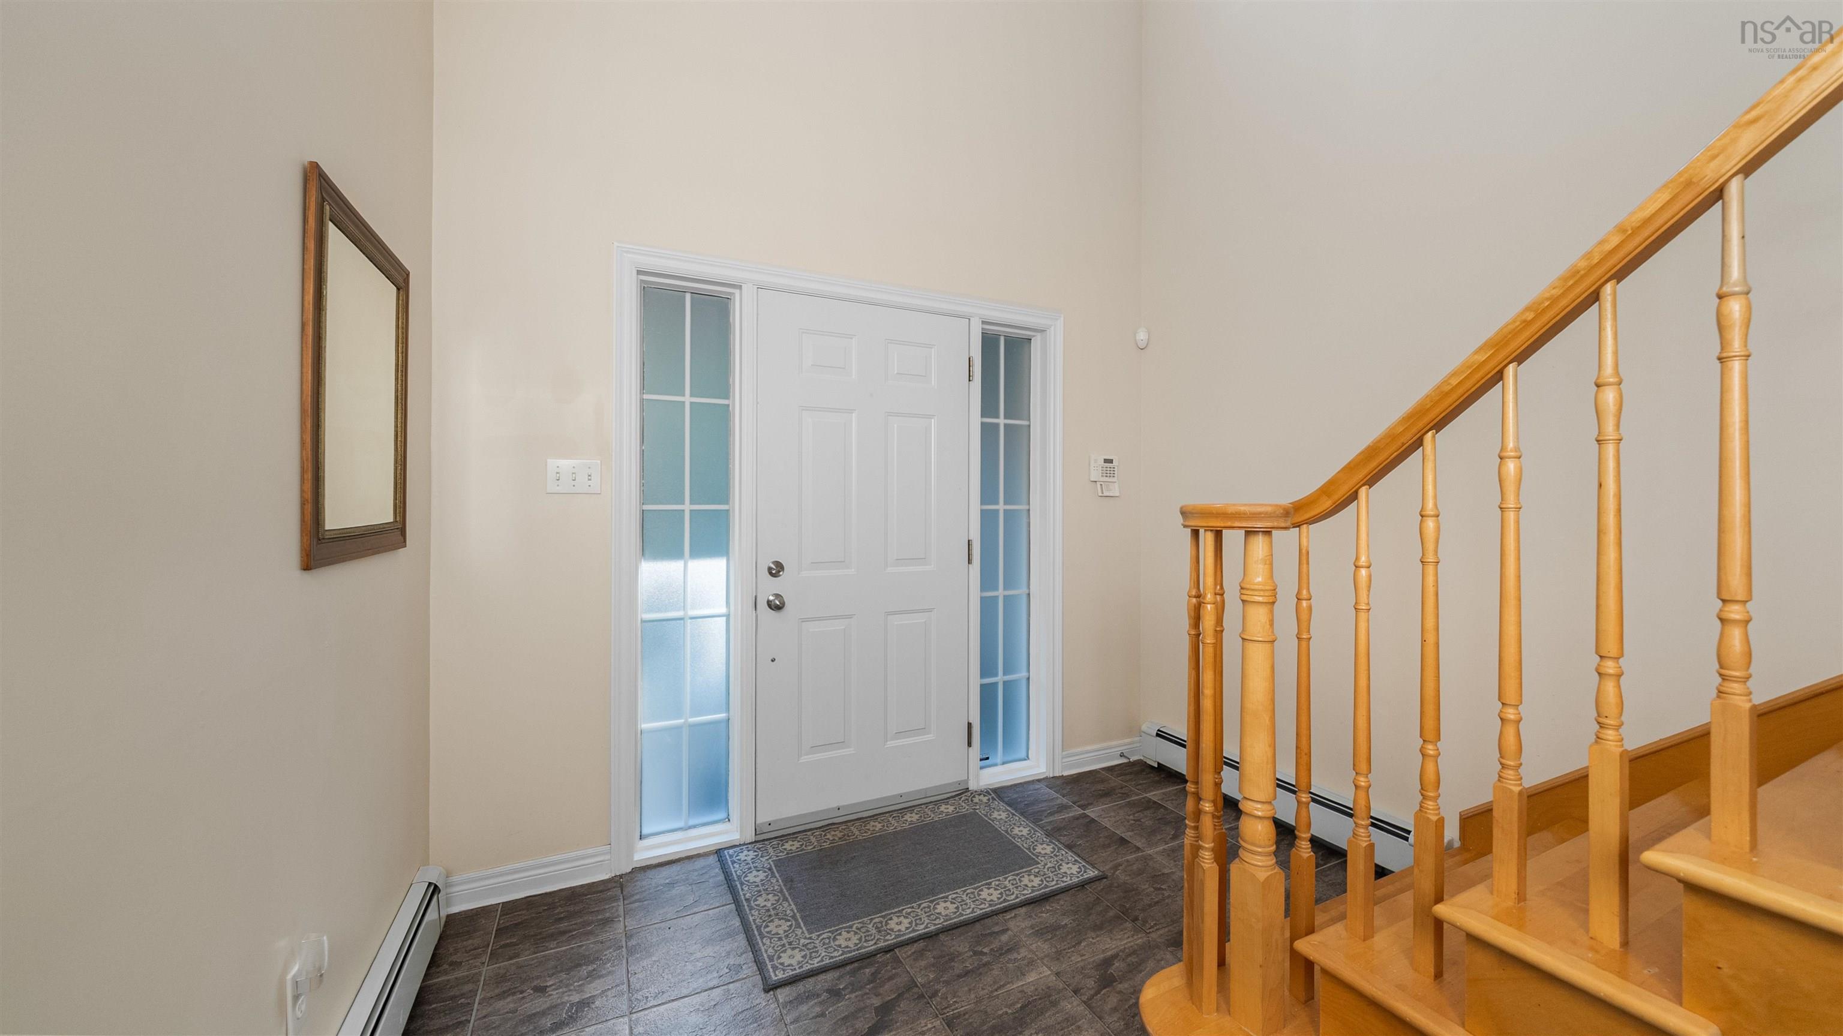
| Main Floor | Foyer | 10'5"x9'5"-jog |
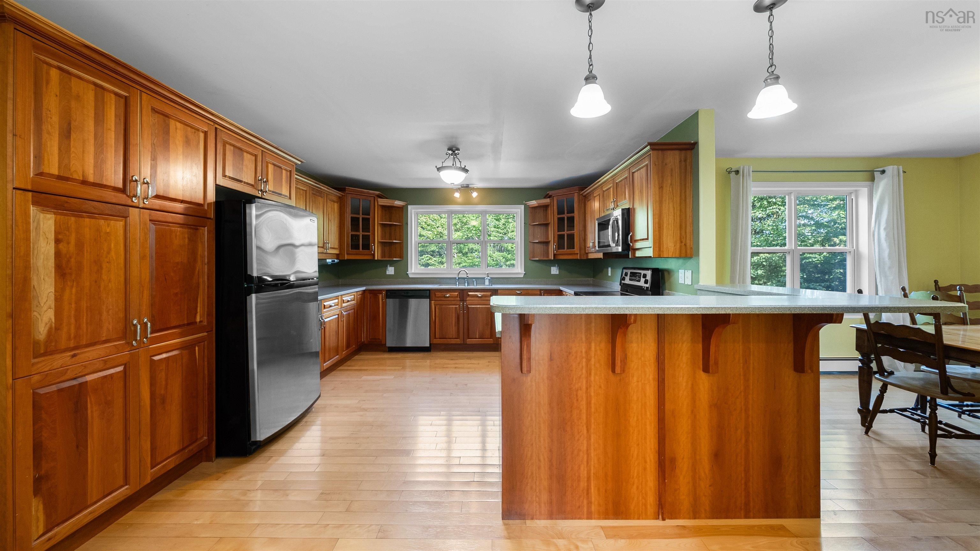
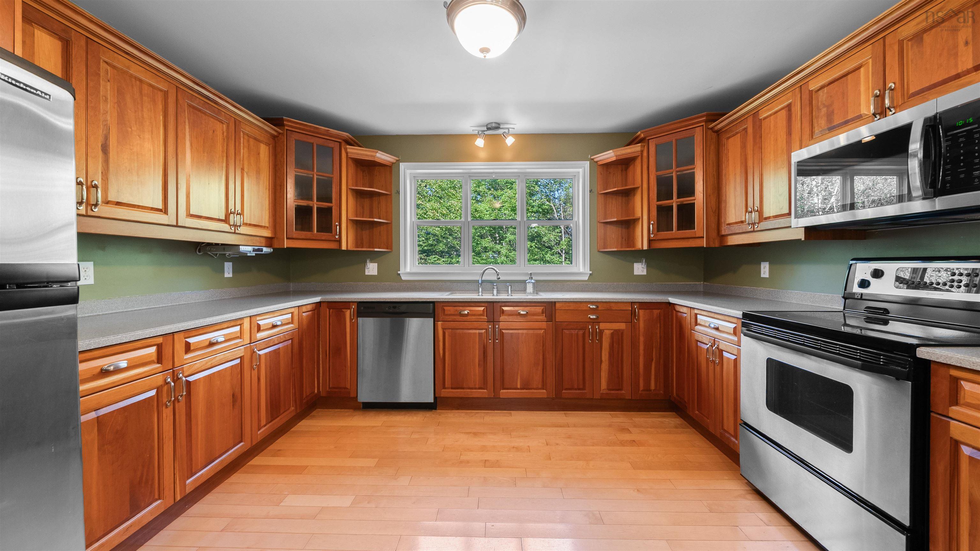
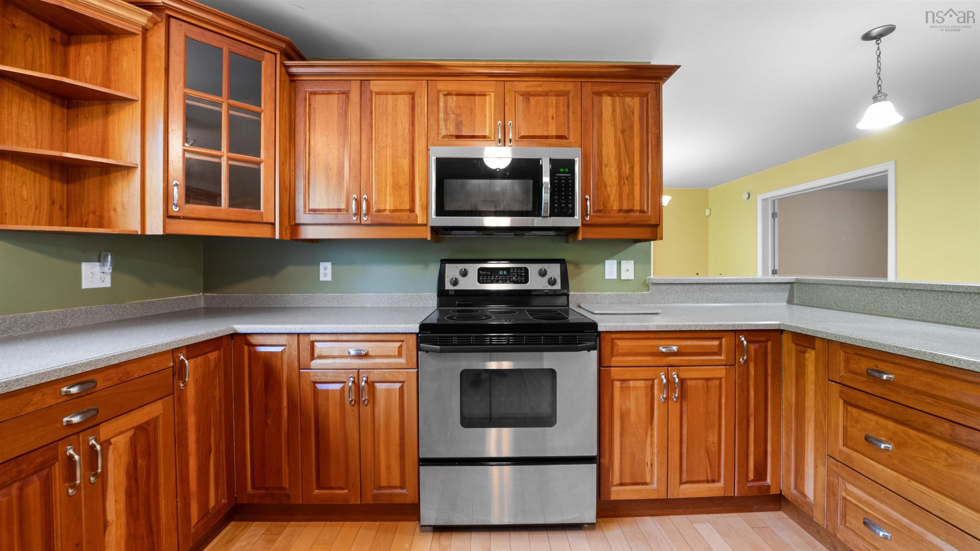
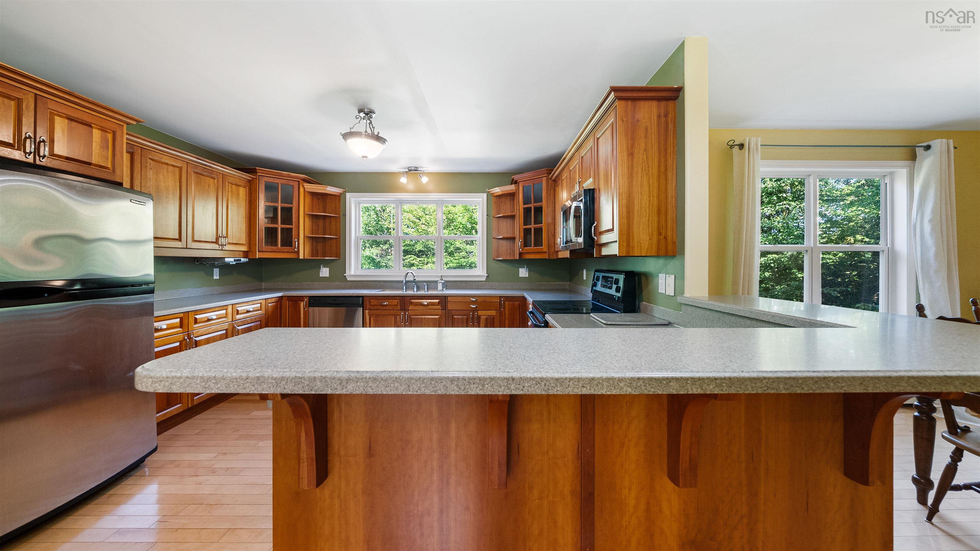
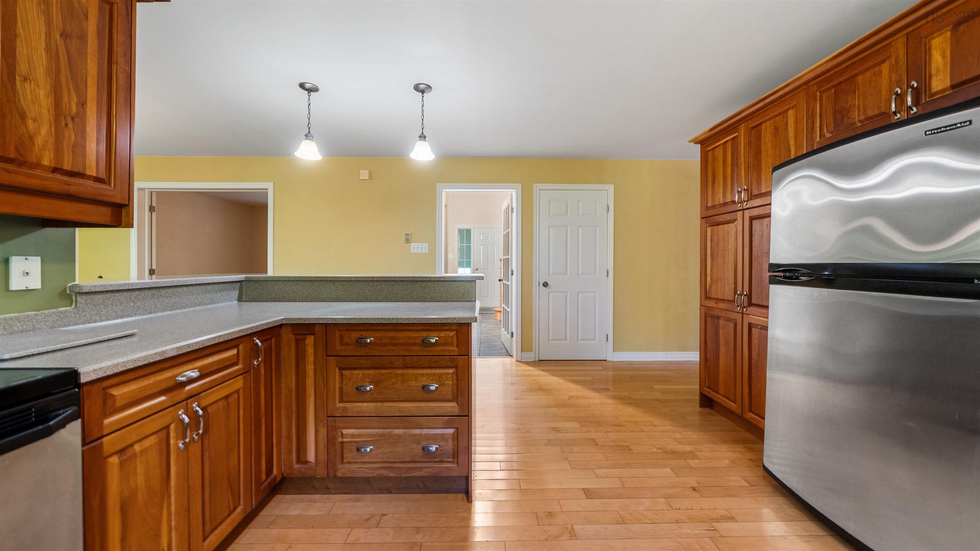
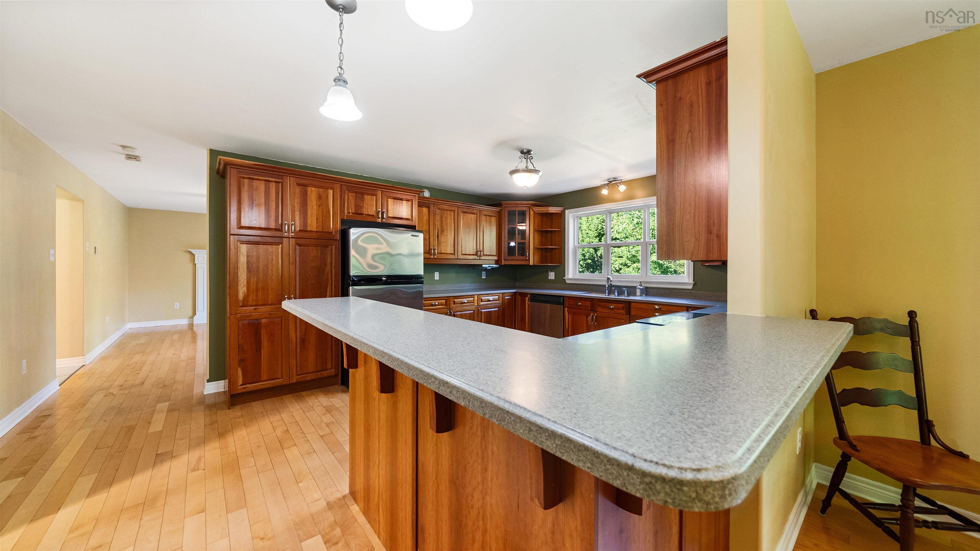
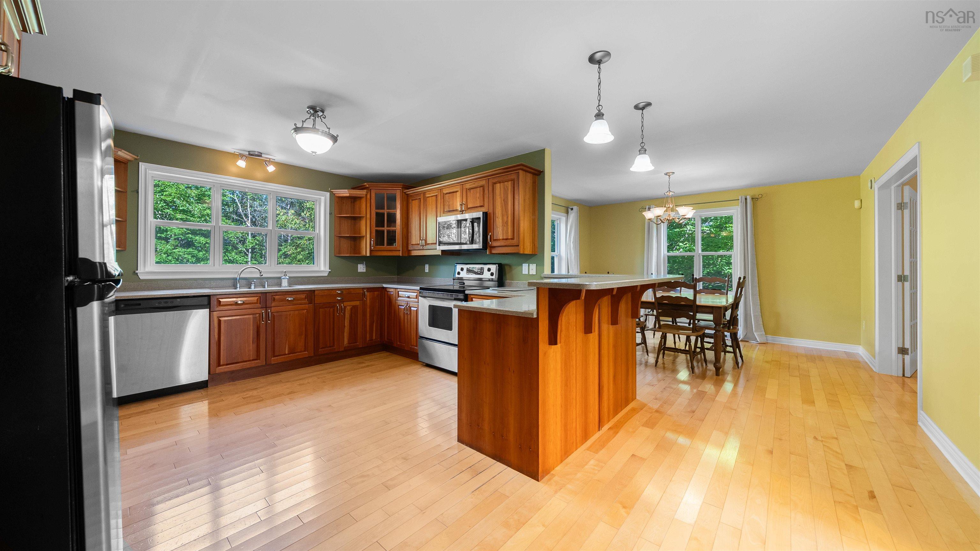
| Main Floor | Kitchen | 17' x 13' |
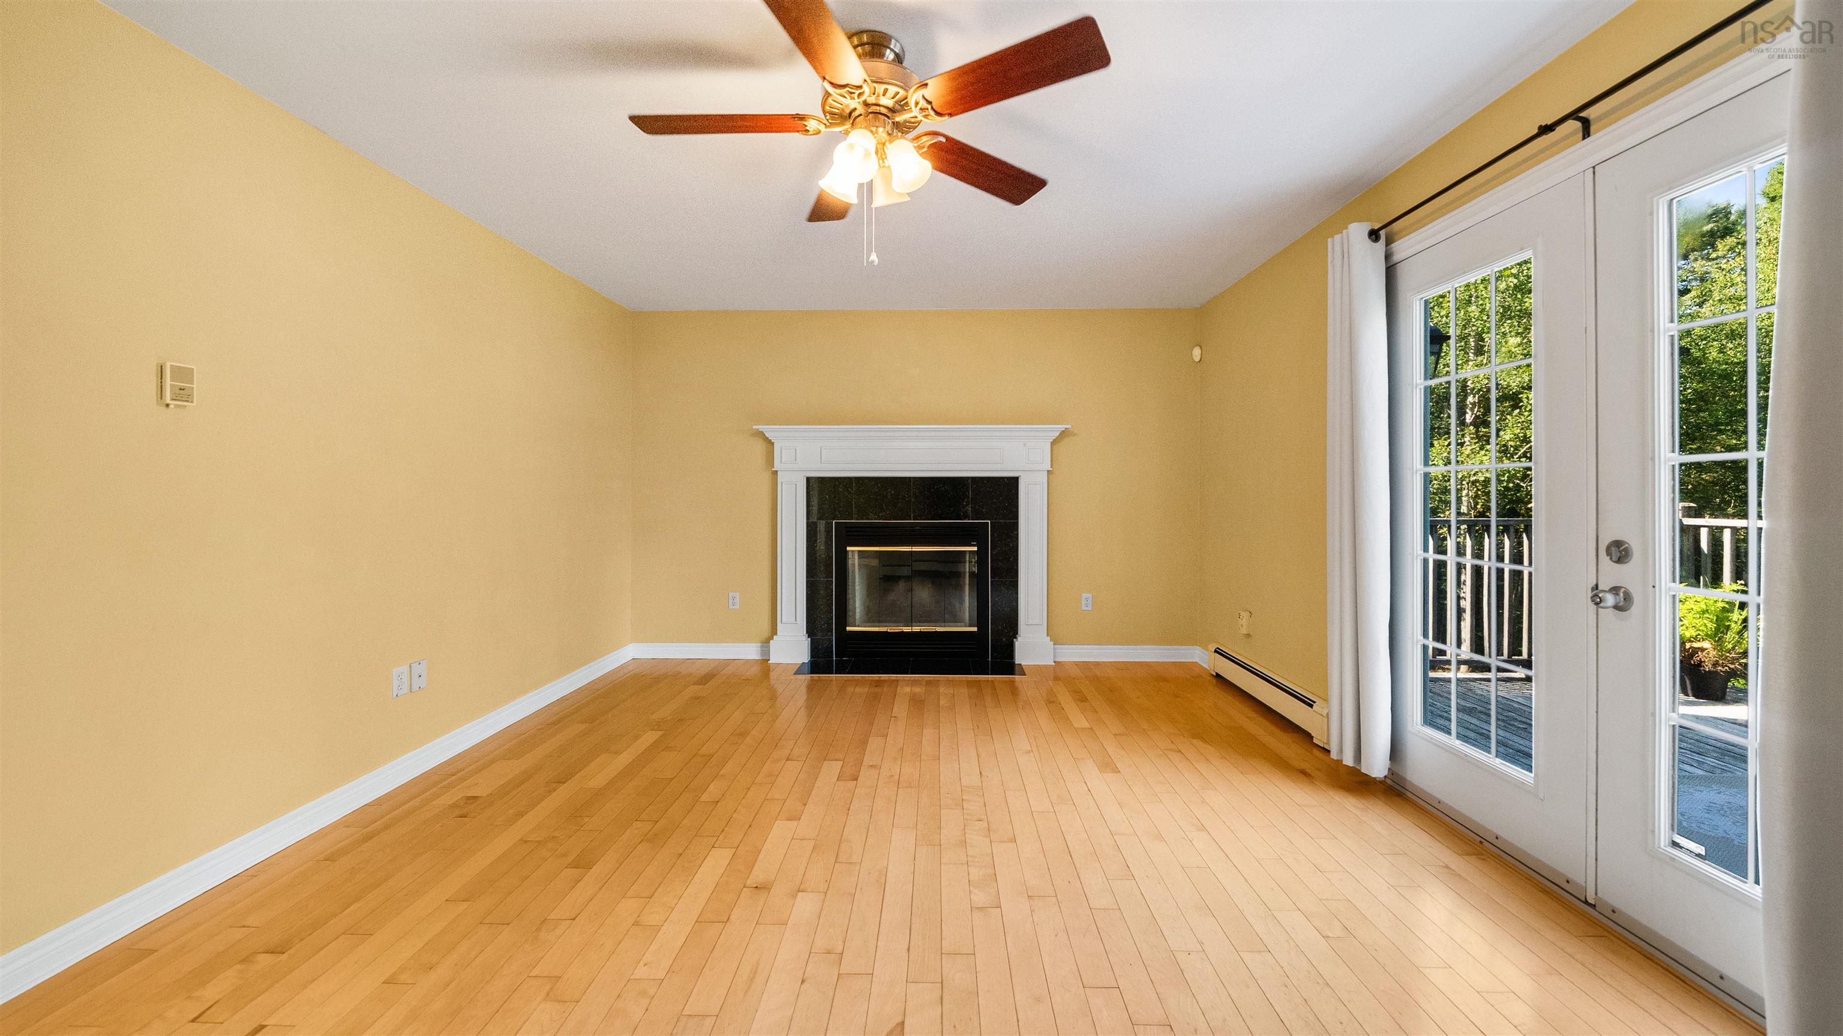
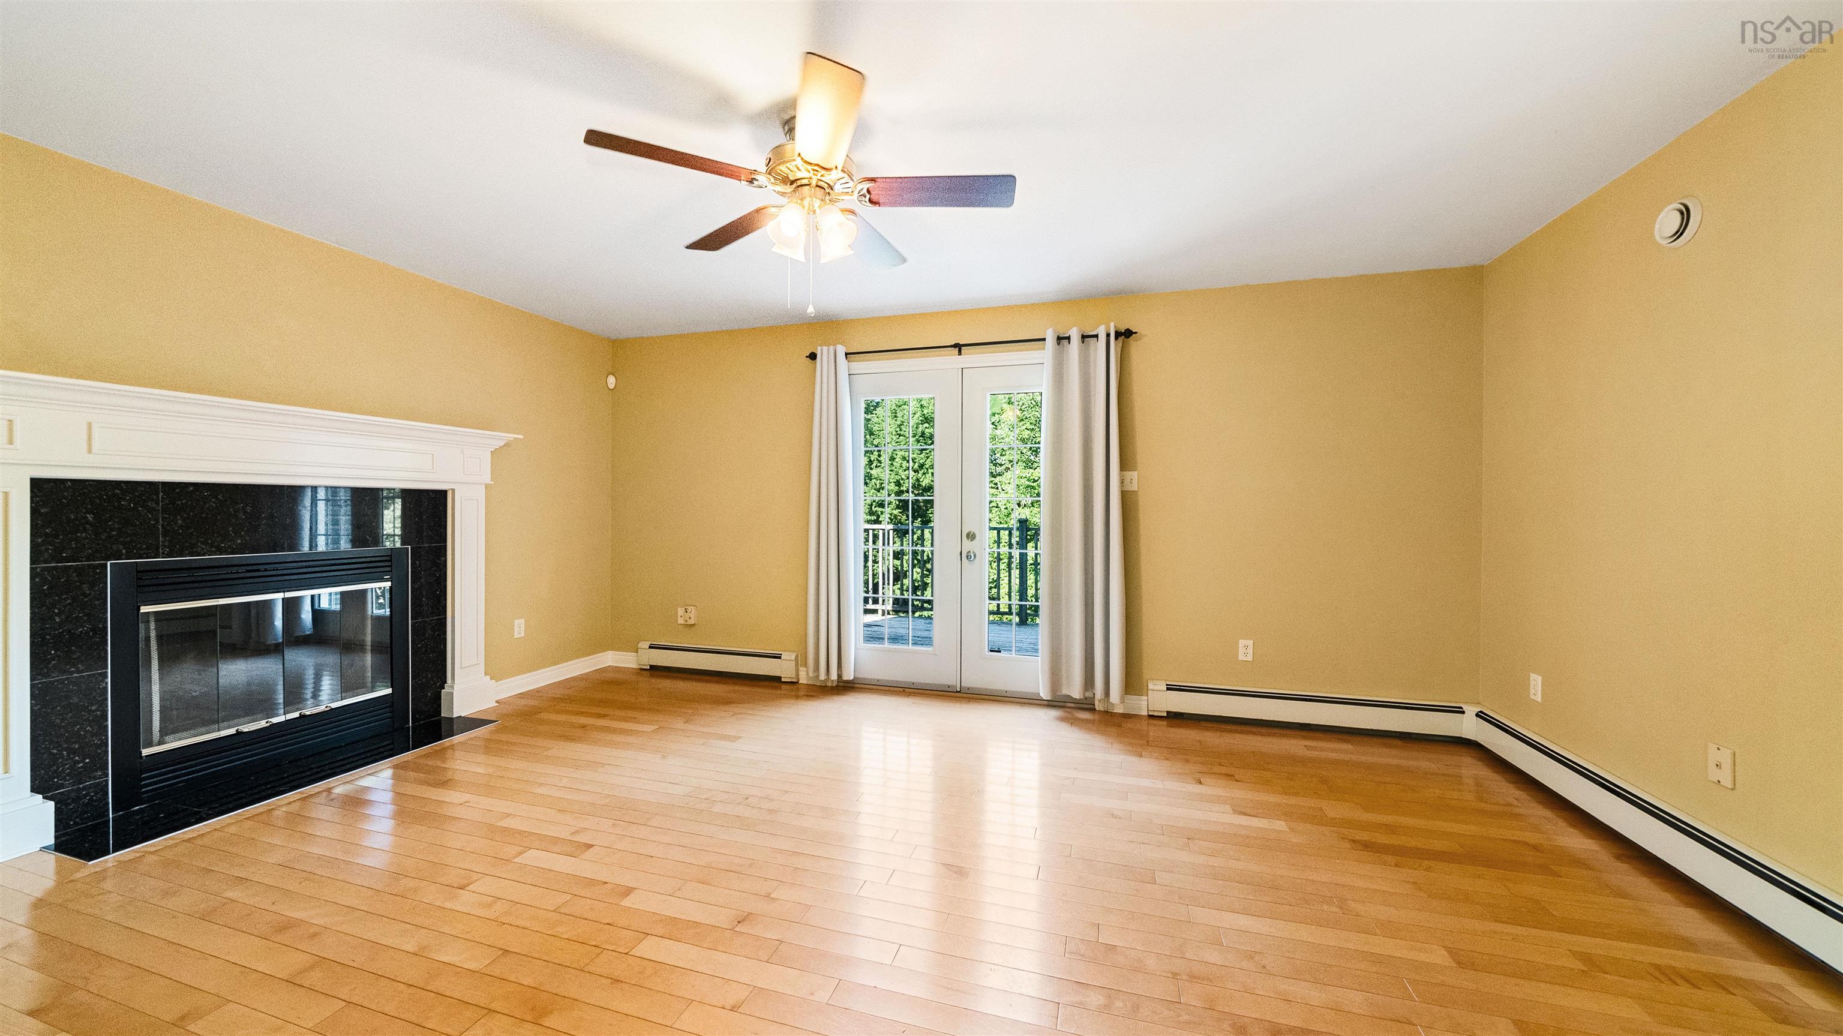
| Main Floor | Living Room | 11'8"x12'10" |
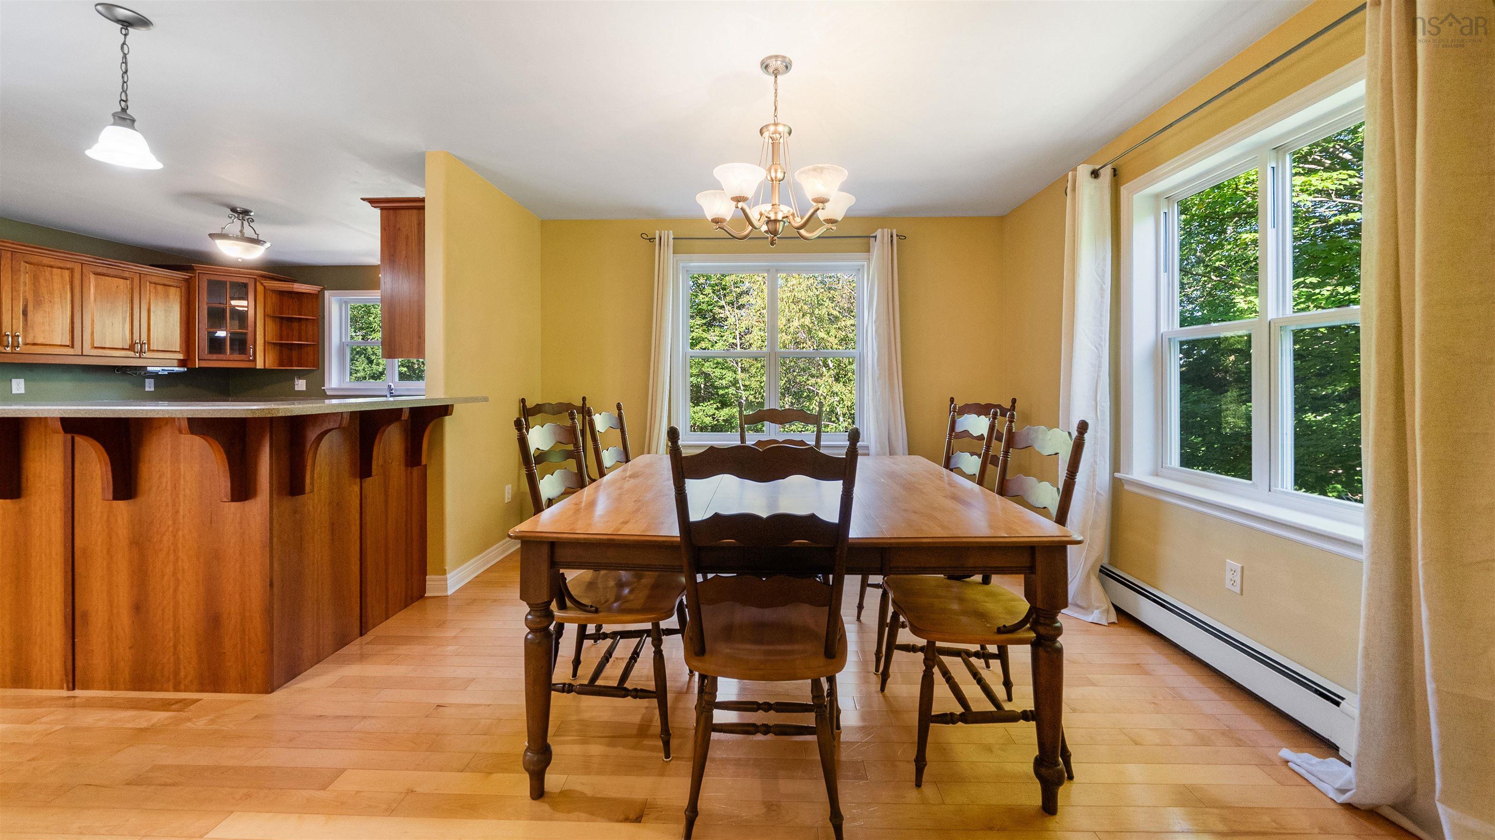
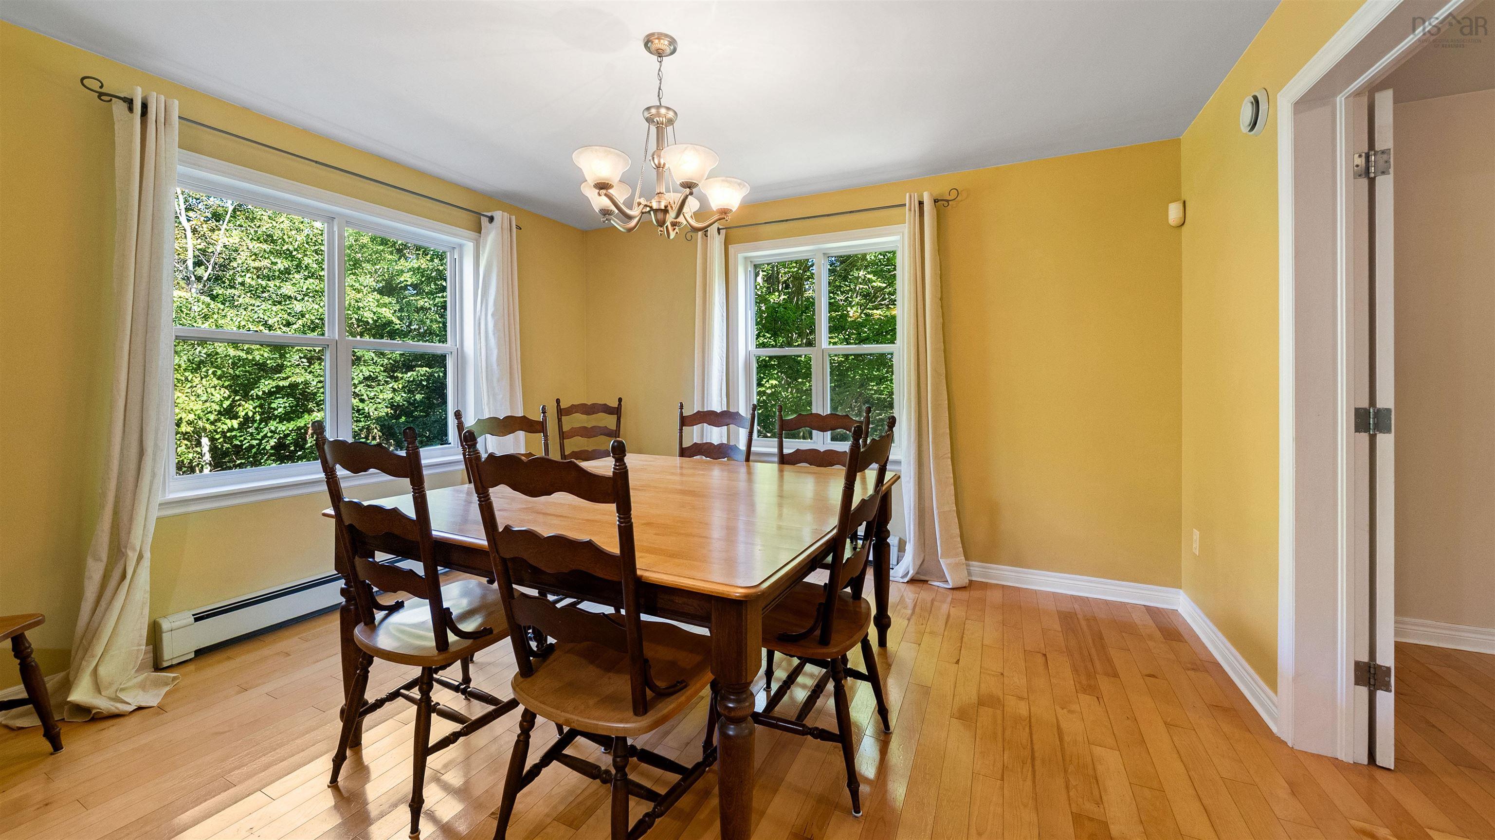
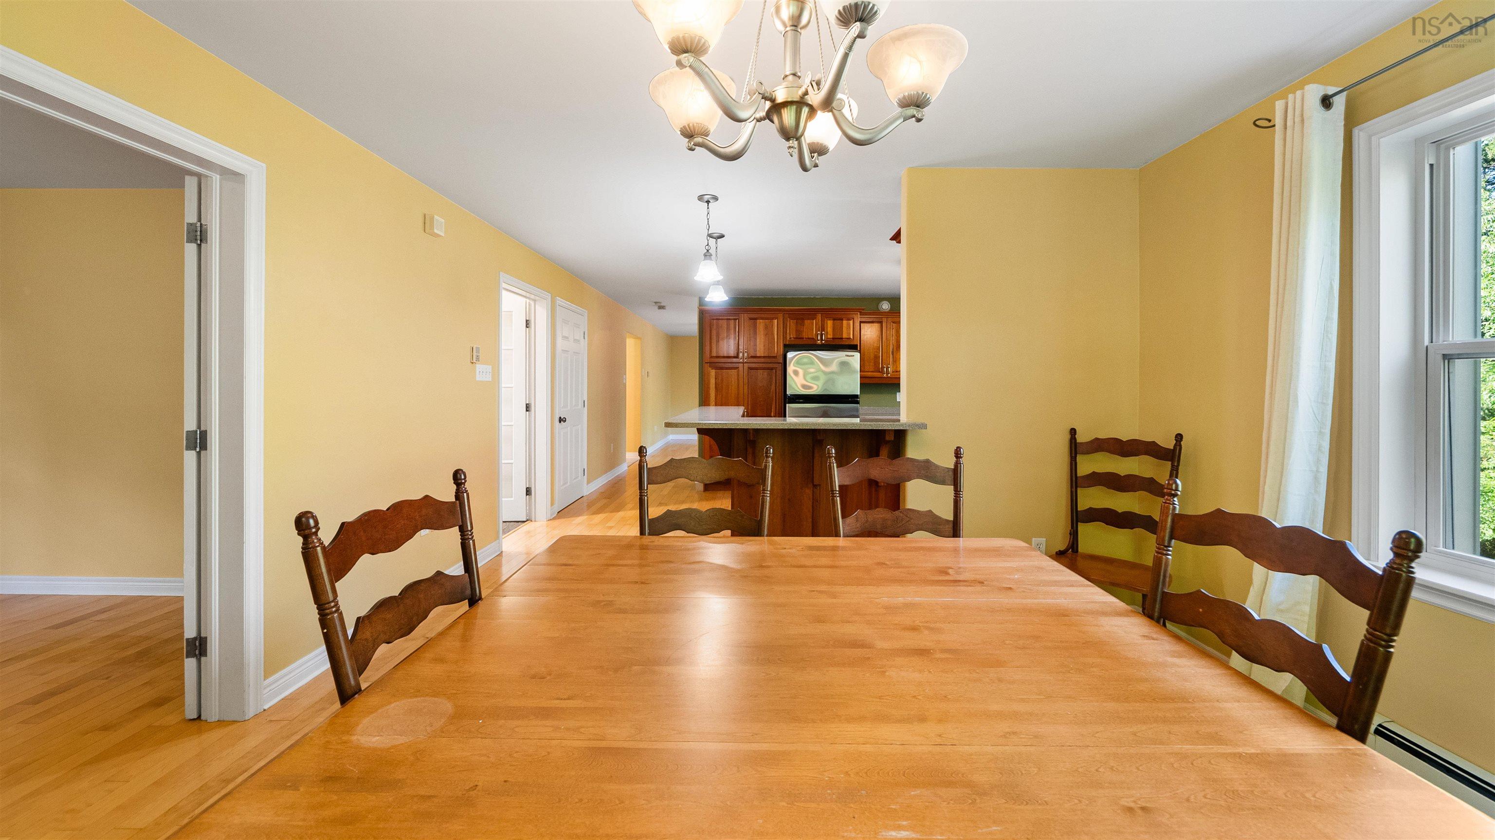
| Main Floor | Dining Room | 11'7"x12'1" |
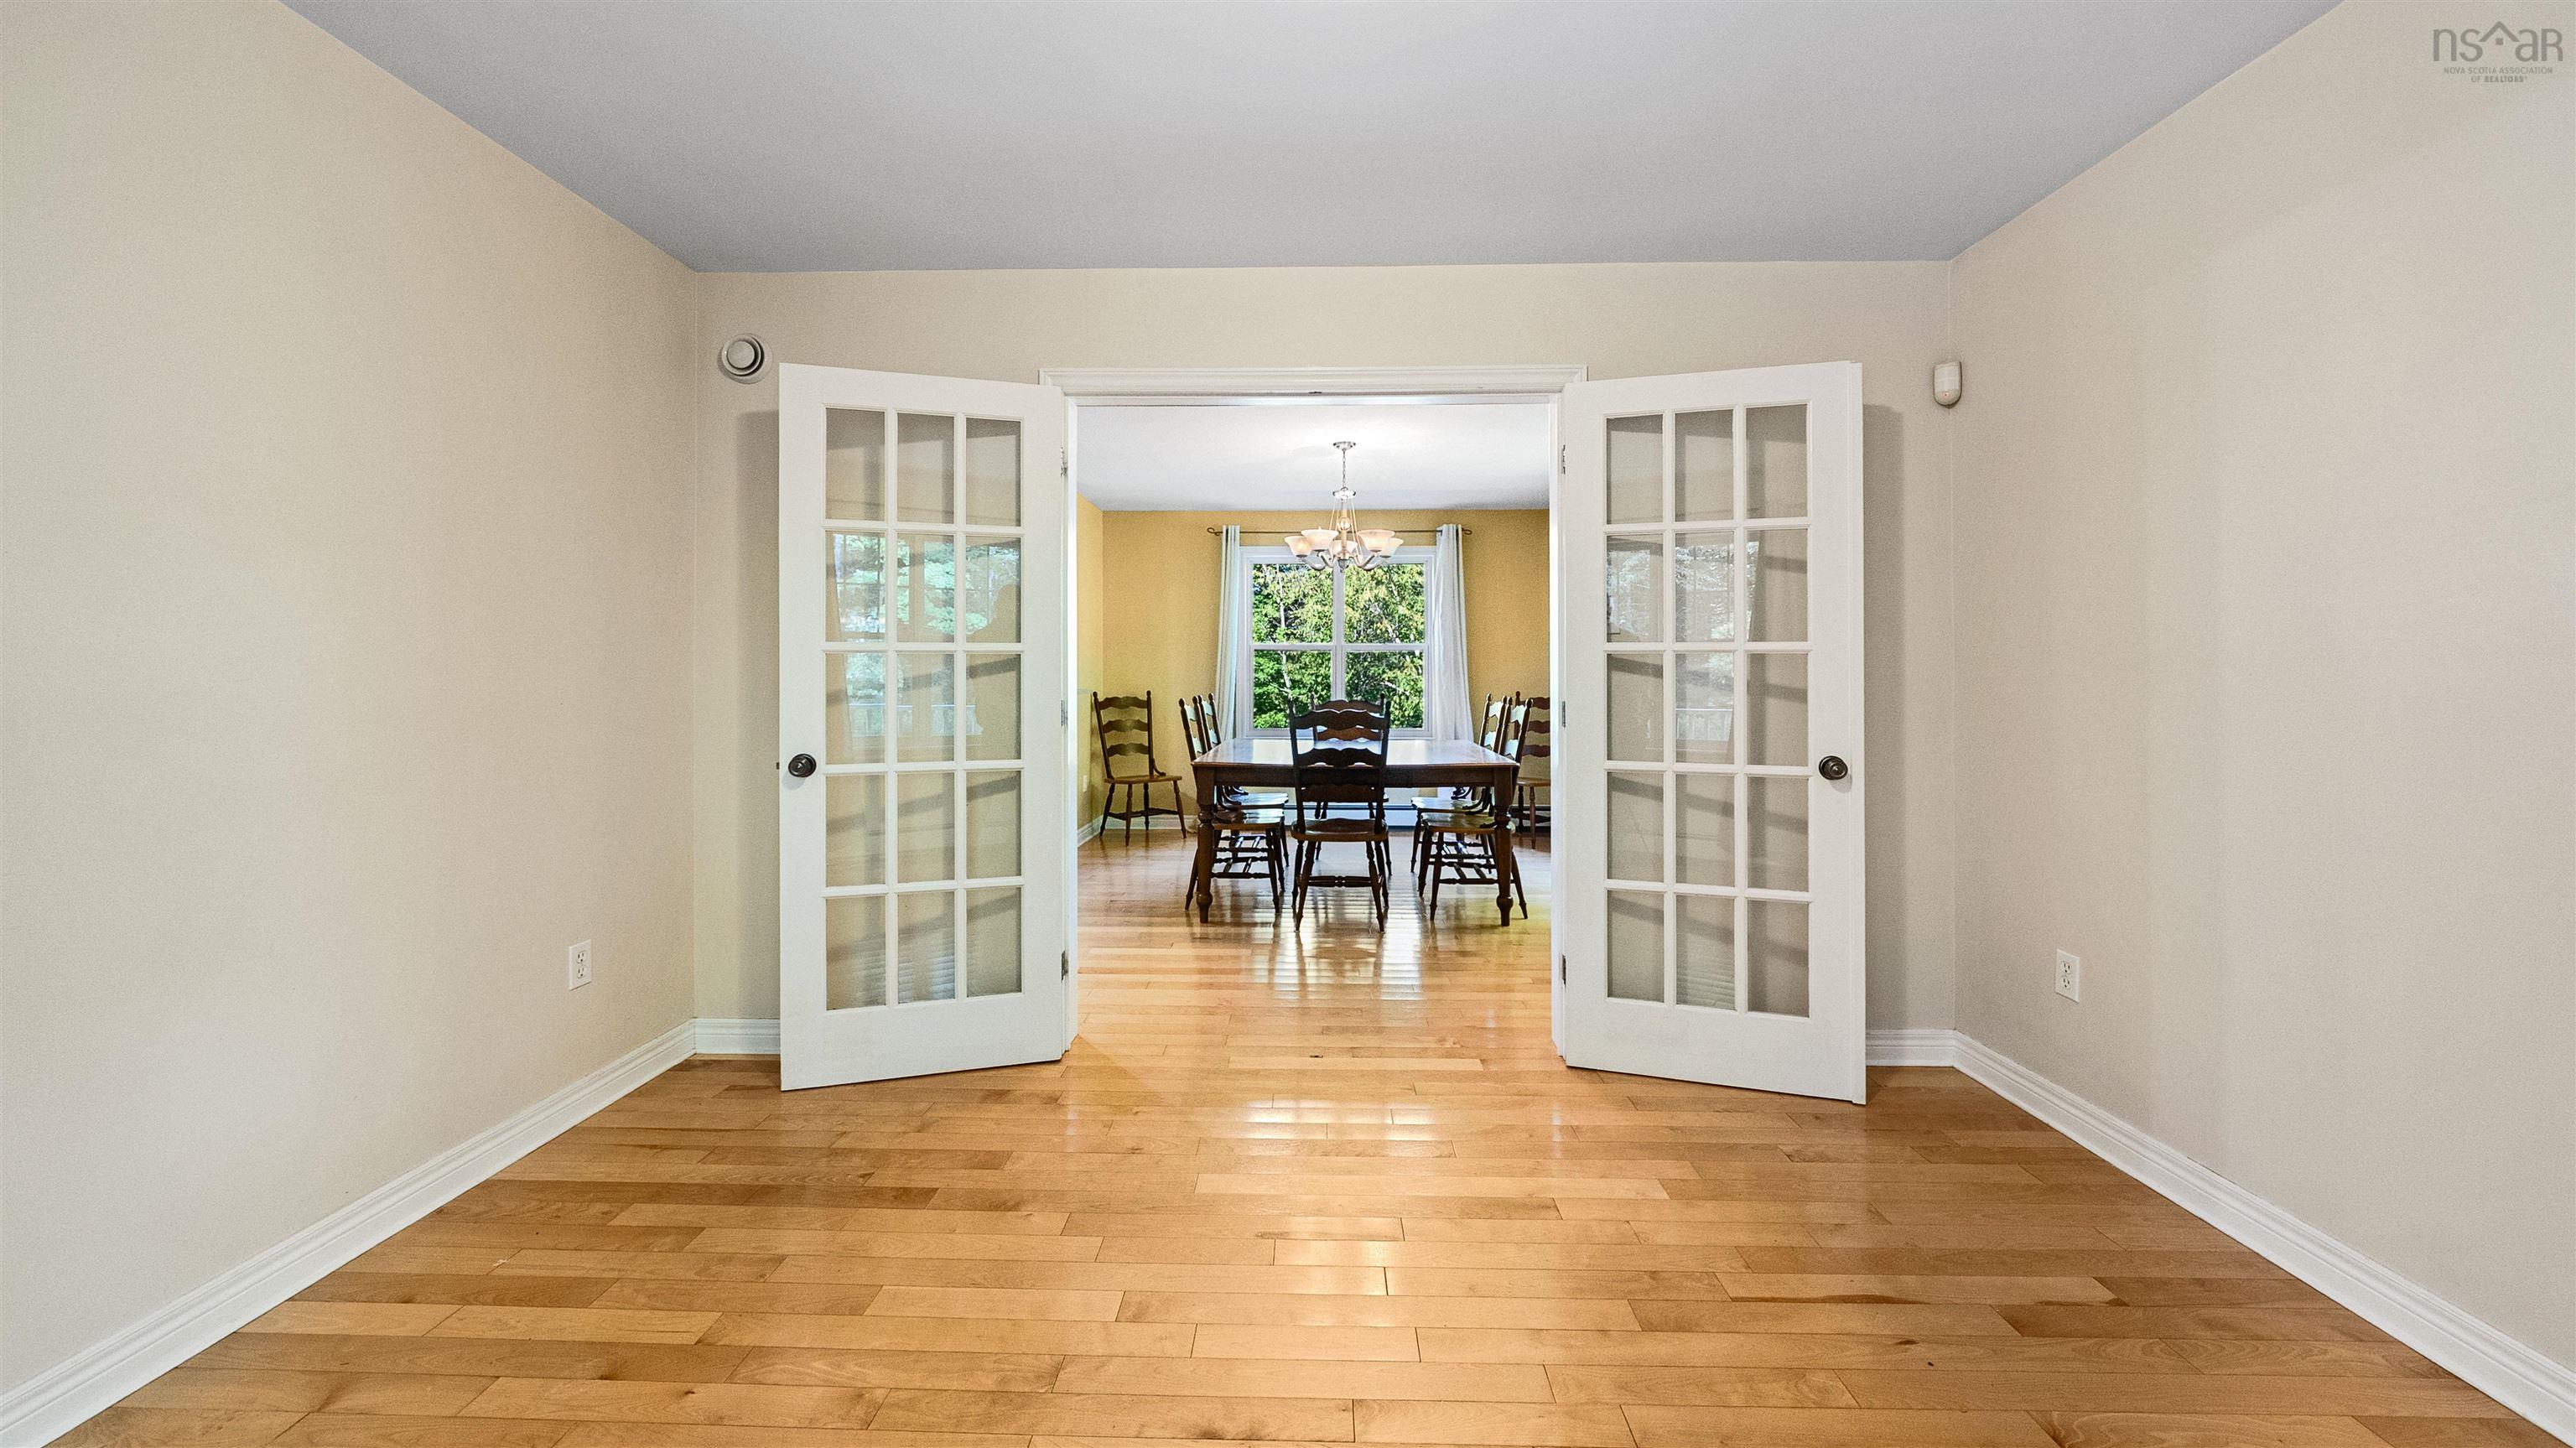
| Main Floor | Den/Office | 12'7"x11'6" |
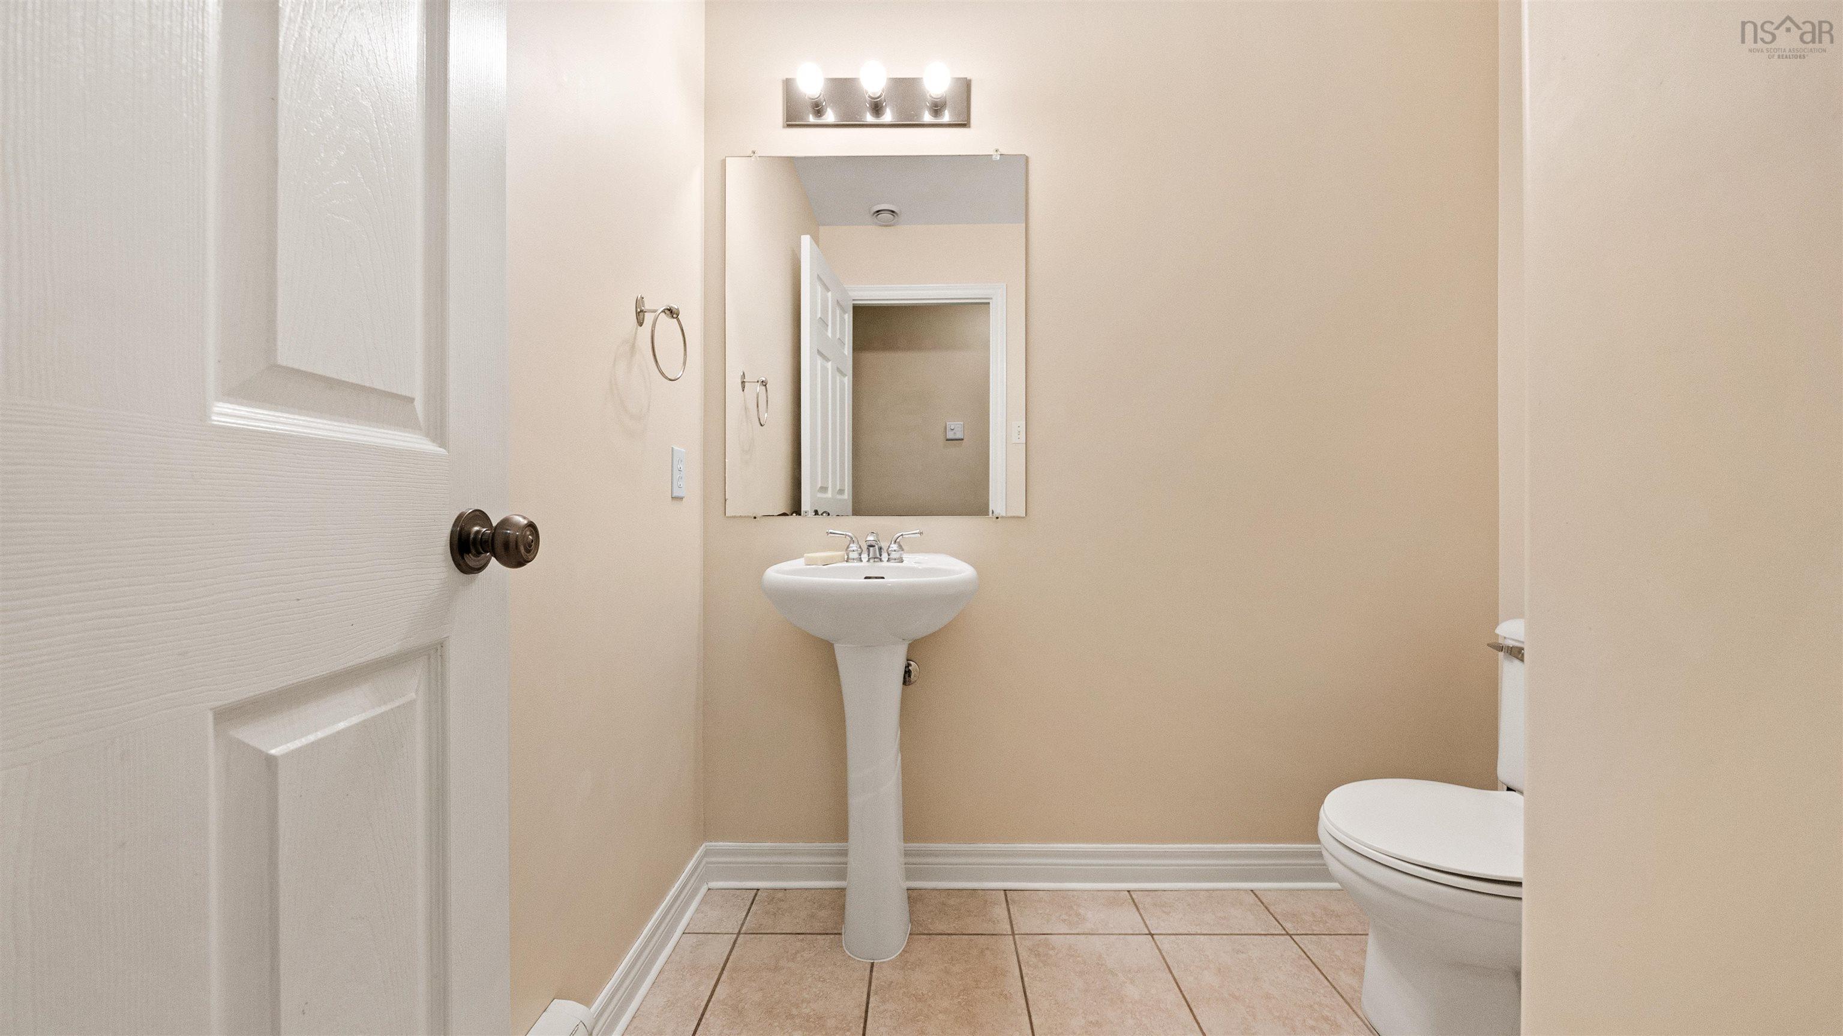
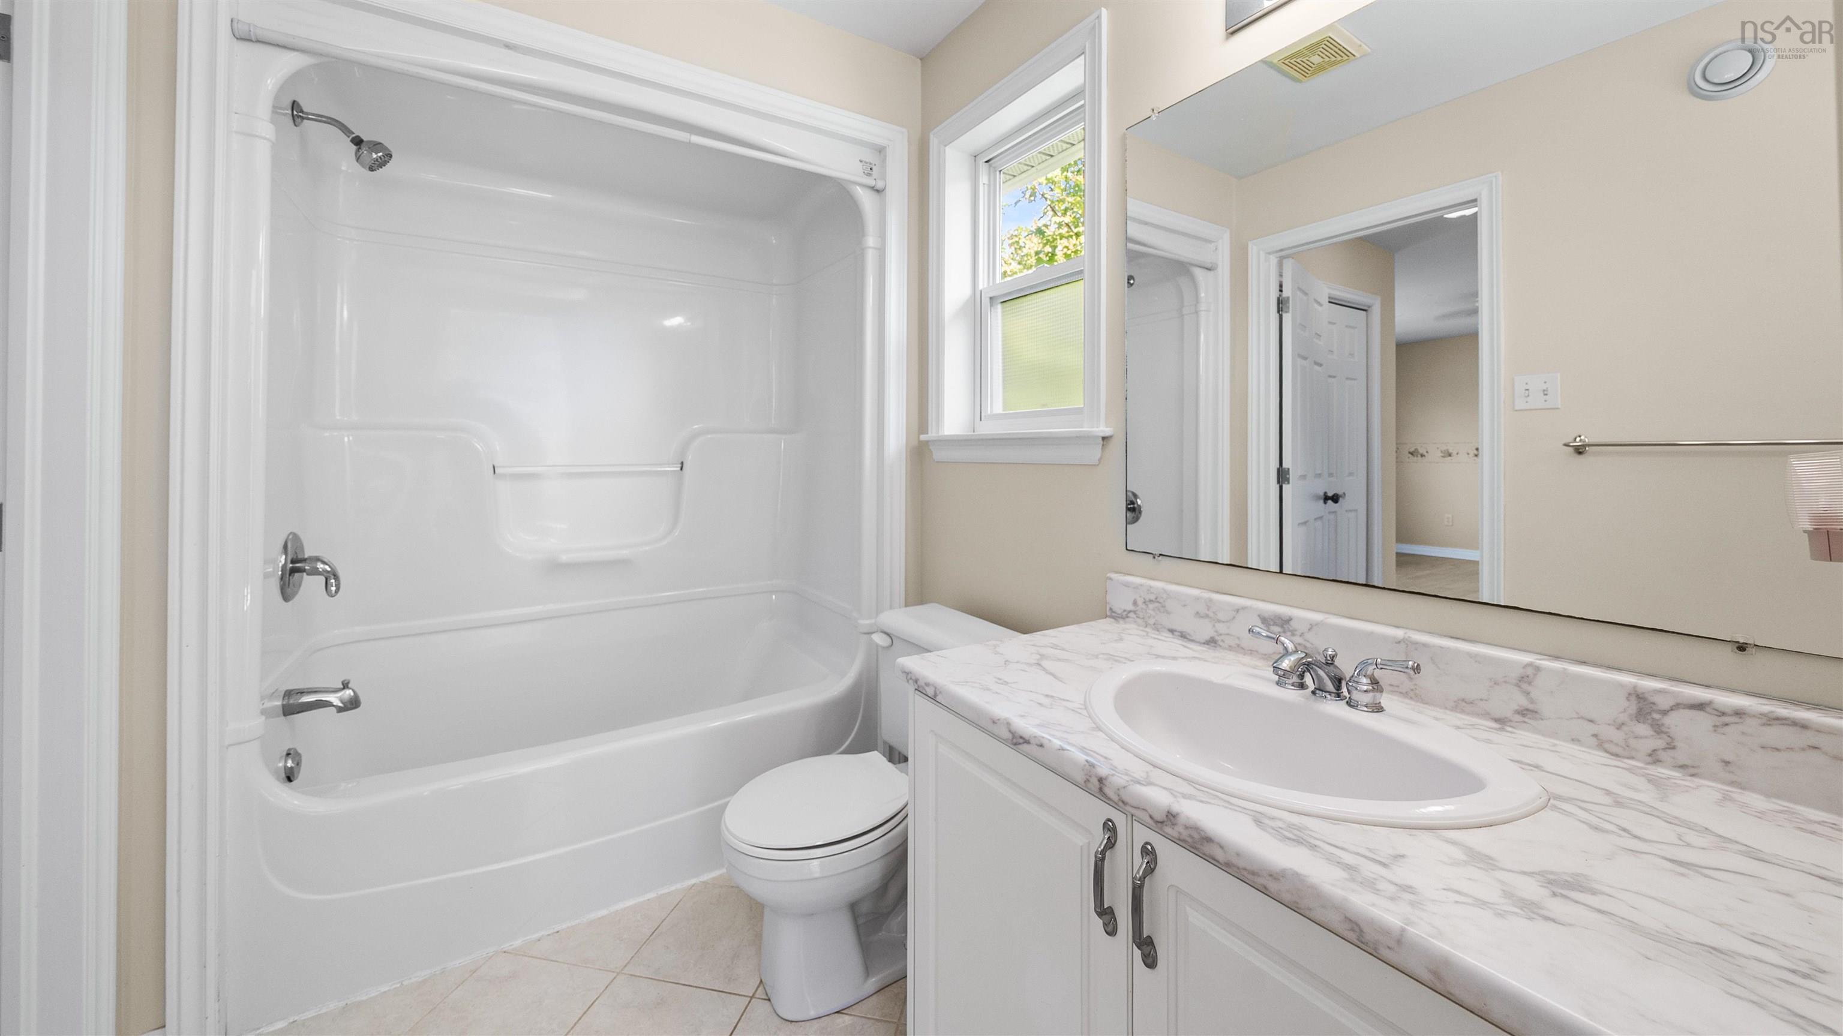
| Main Floor | Bath 3 | 5'6"x6'7"-jog |
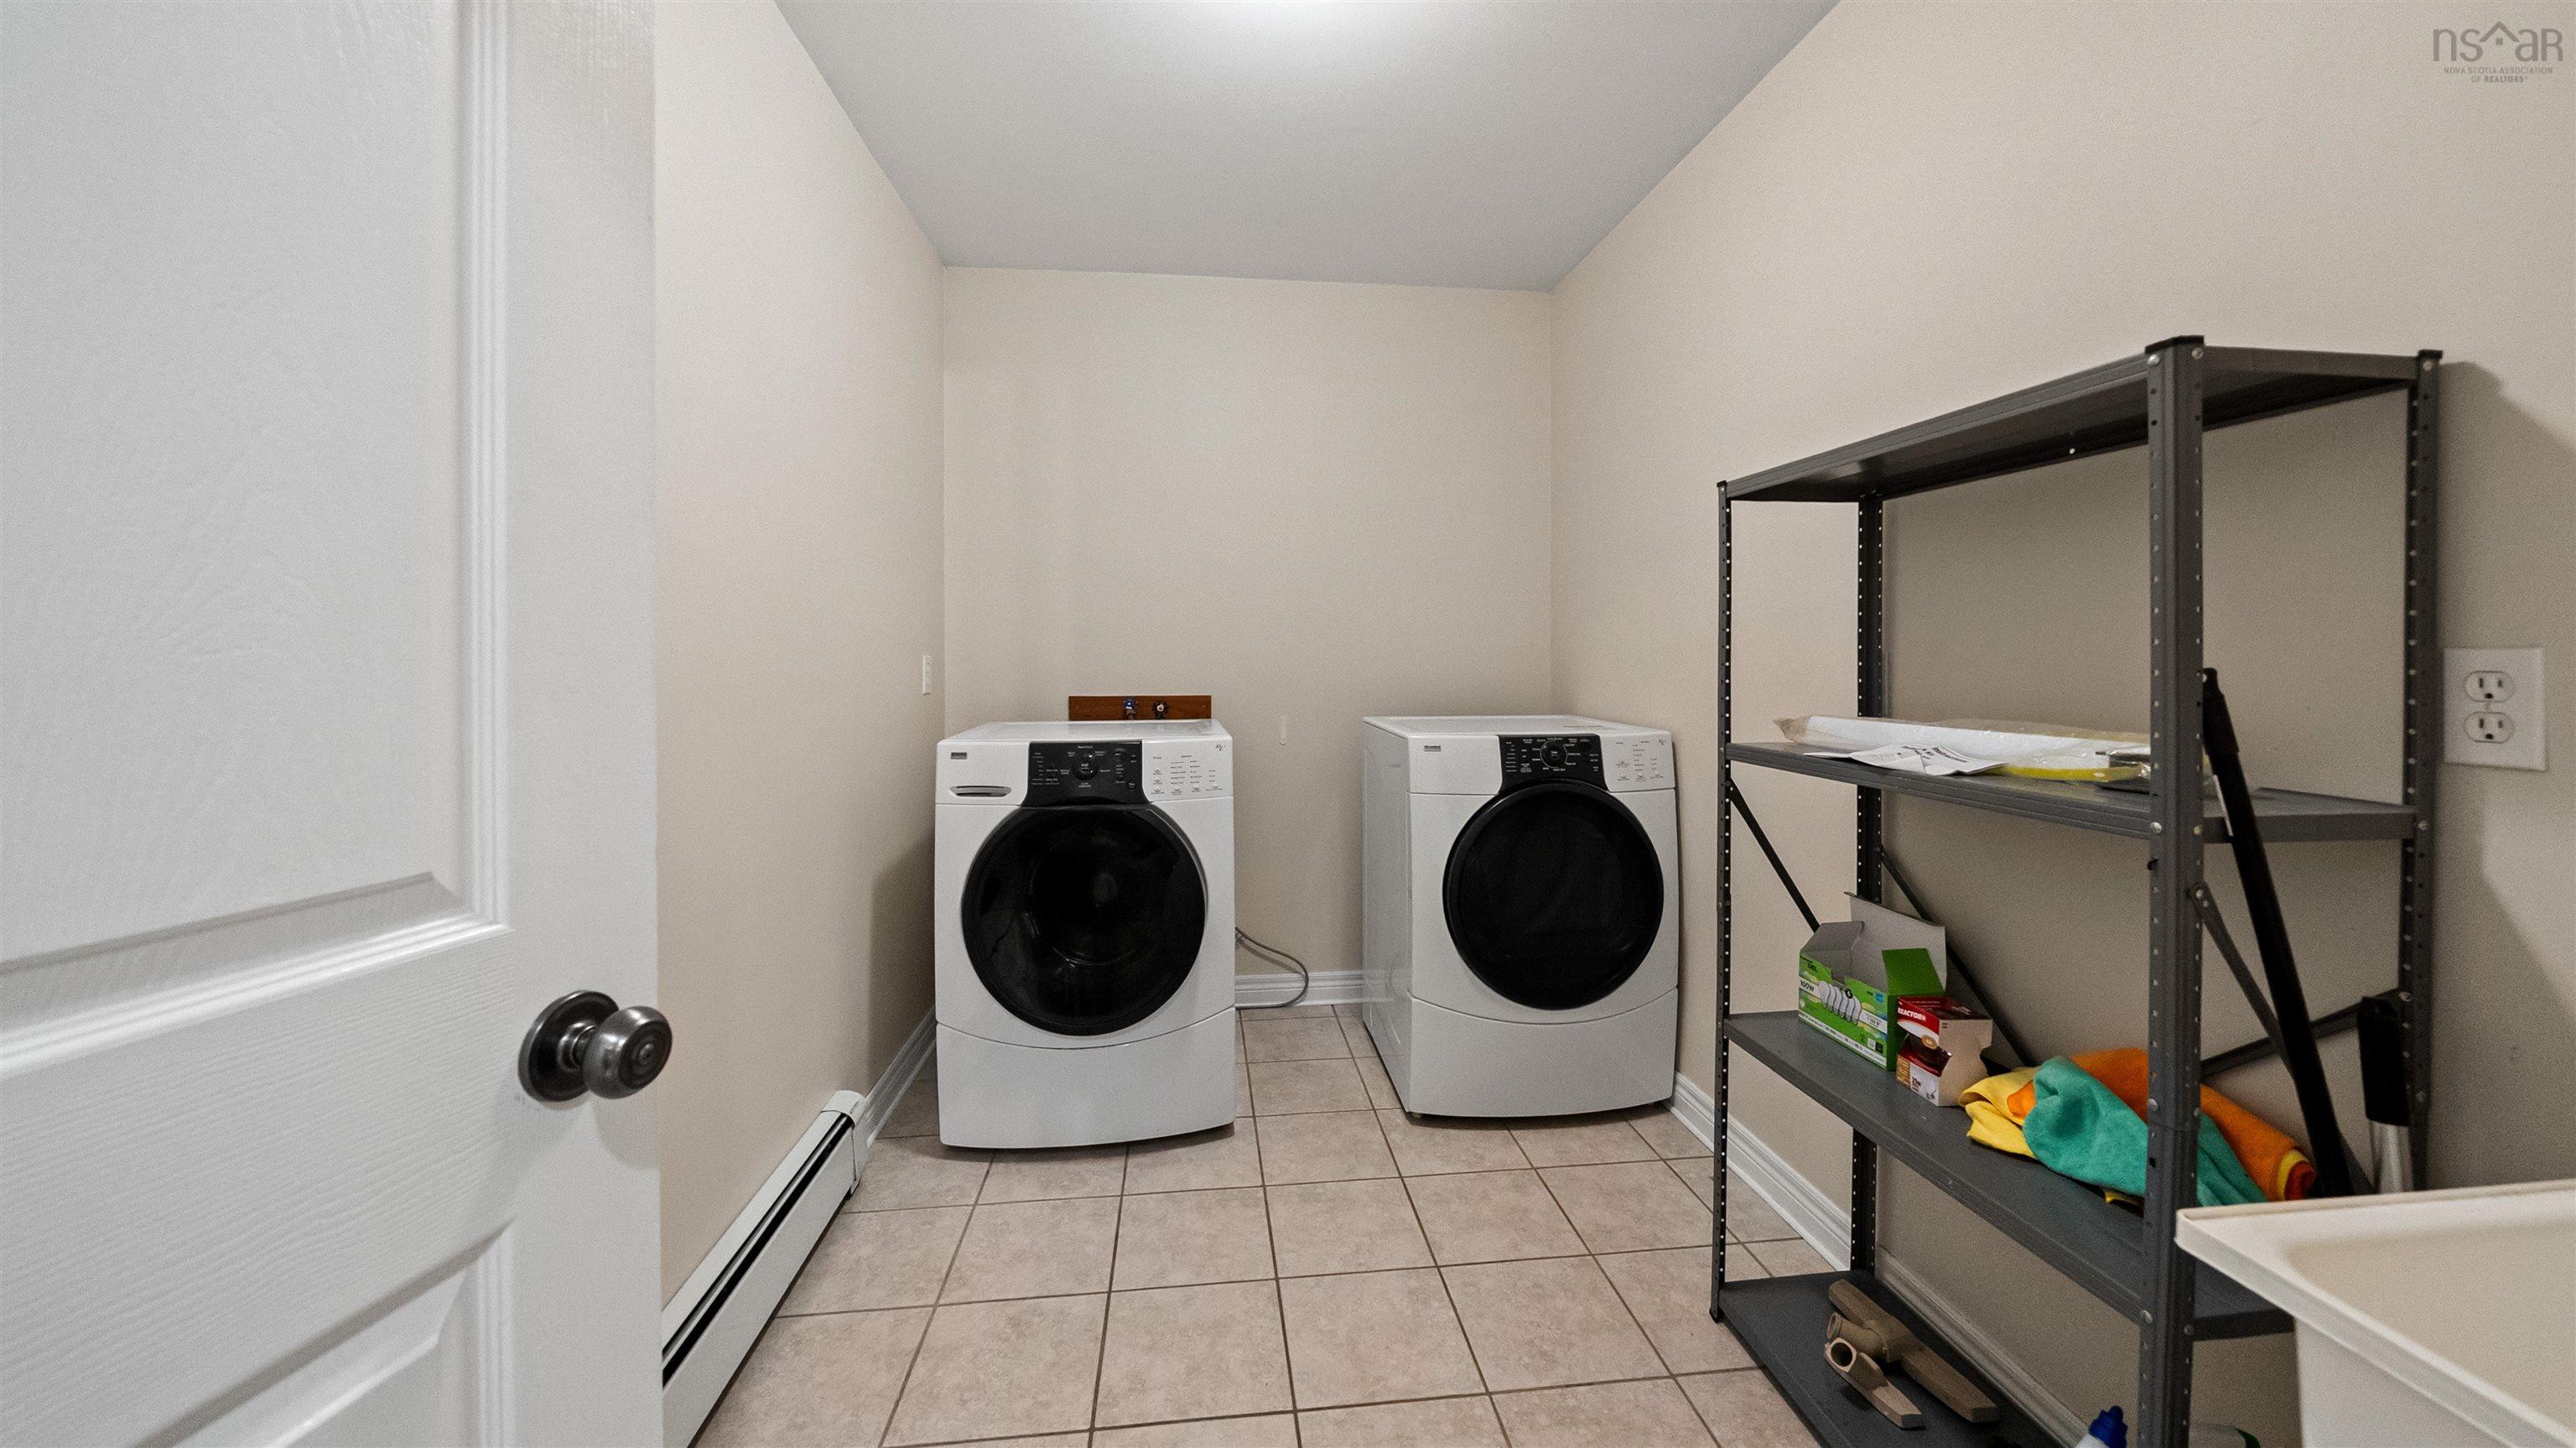
| Main Floor | Laundry | 10'4"x6'7" |
Single Family
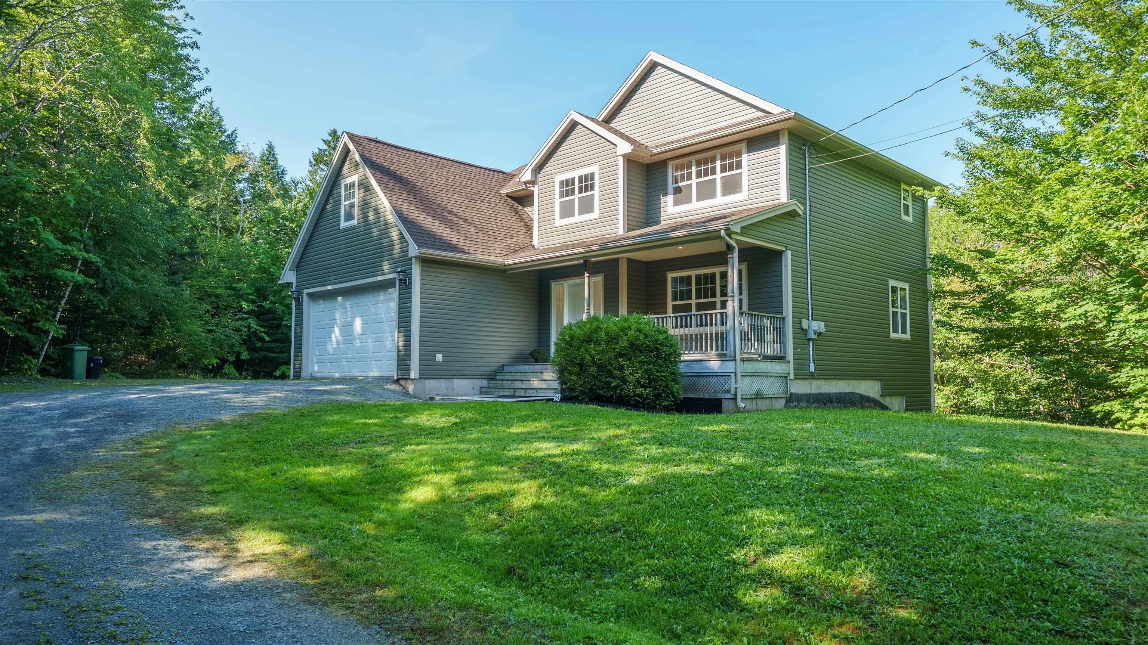
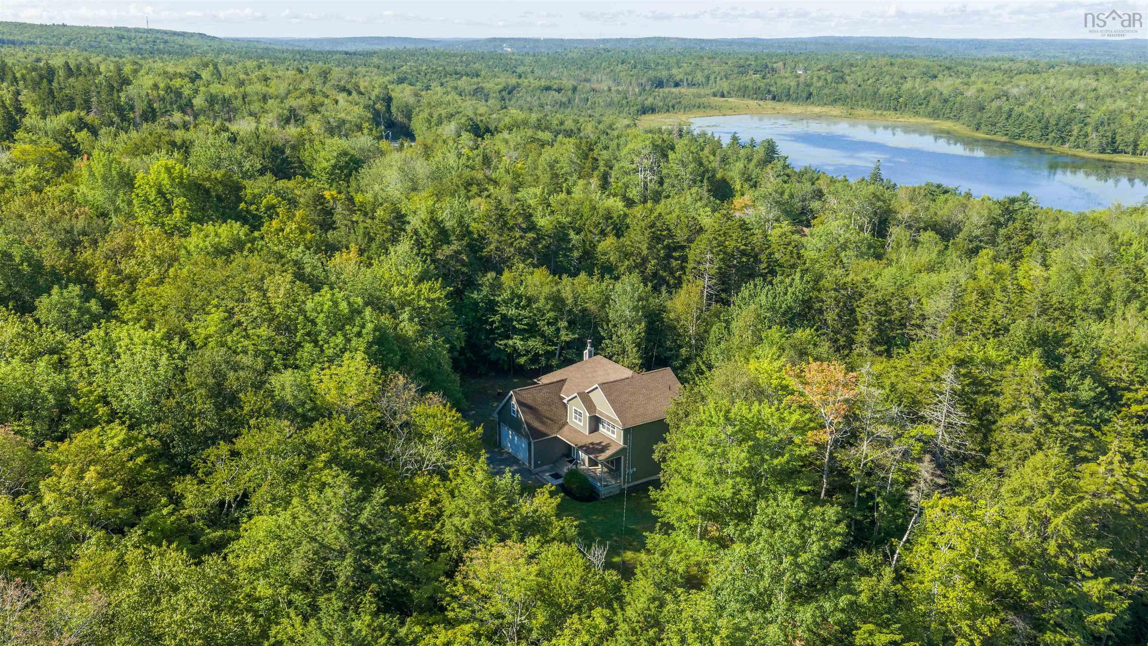
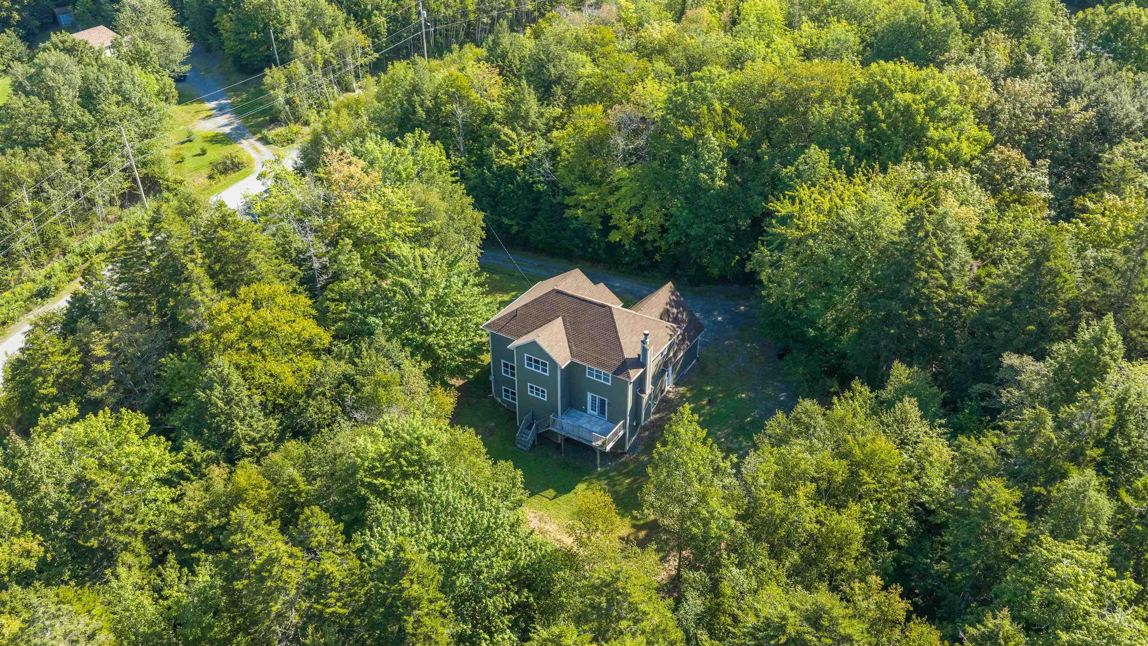
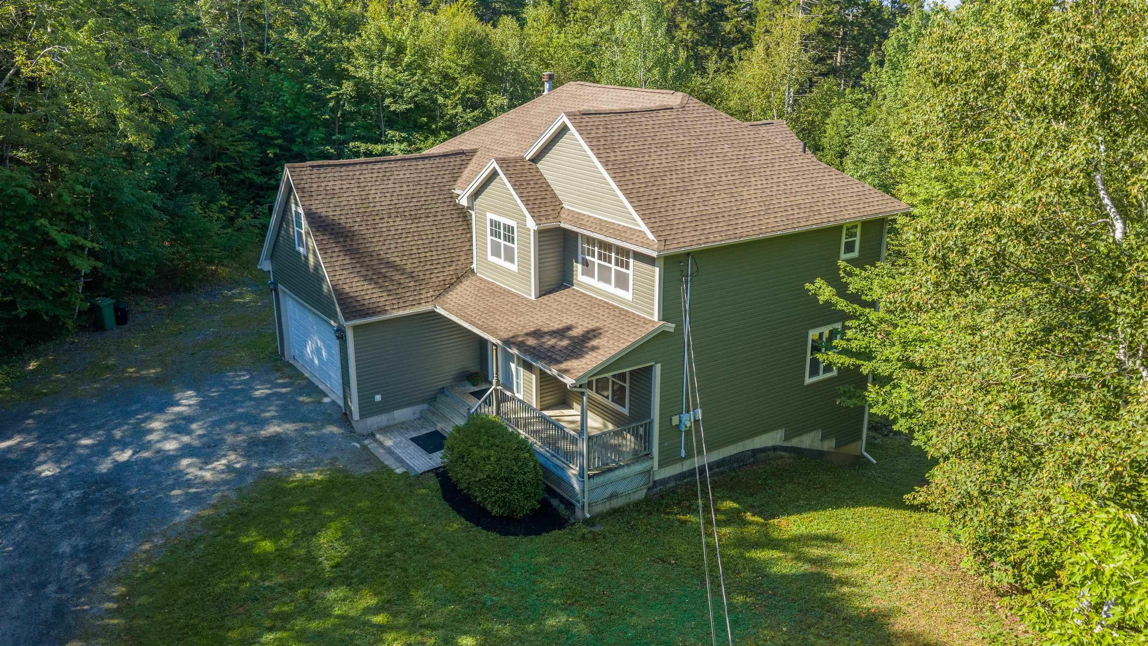
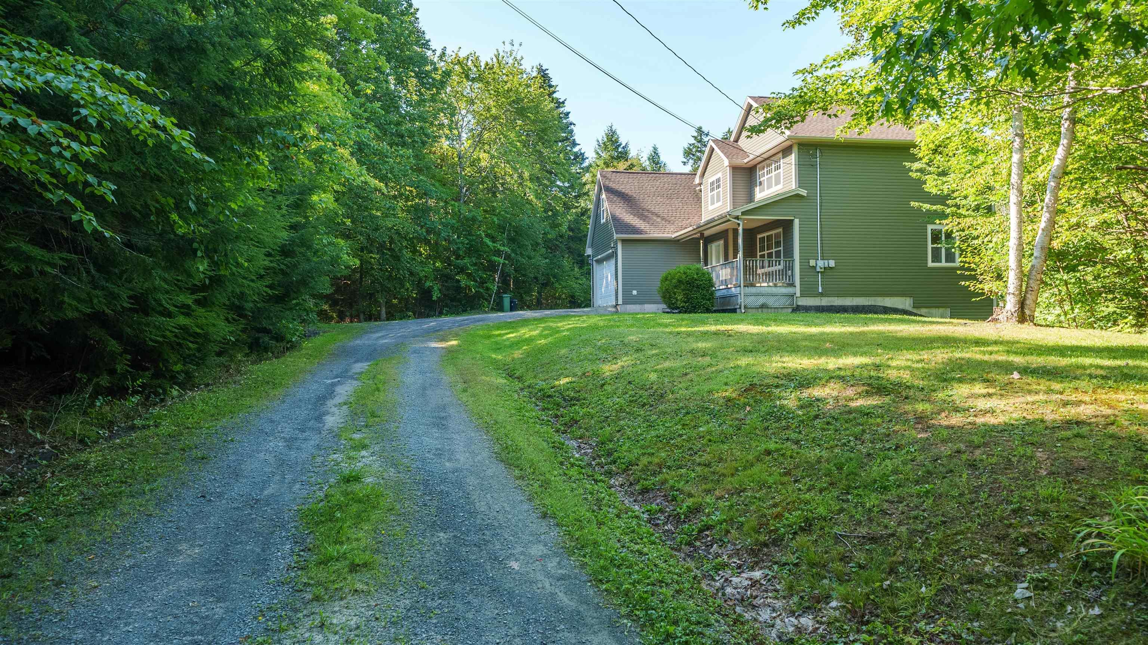
25 Hartland Drive, Grand Lake, NS (MLS® 202622395).
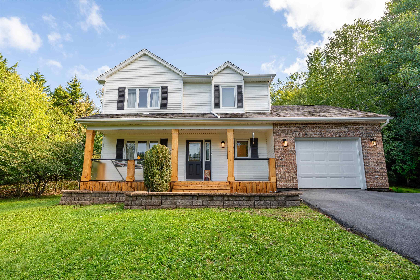
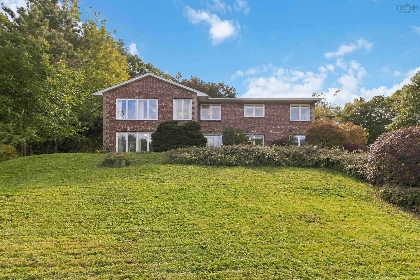
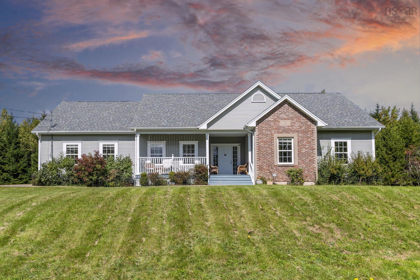
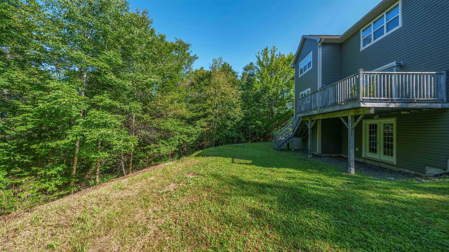
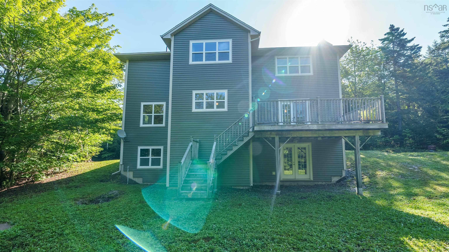
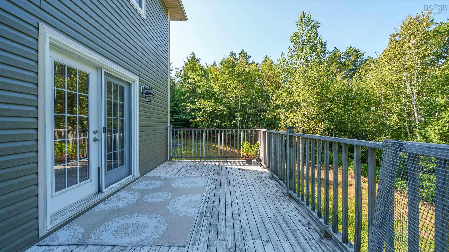
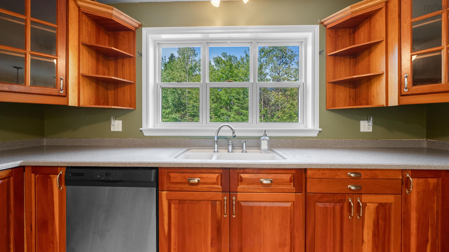
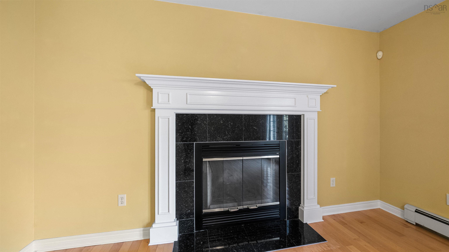
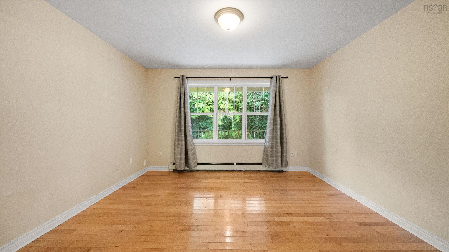
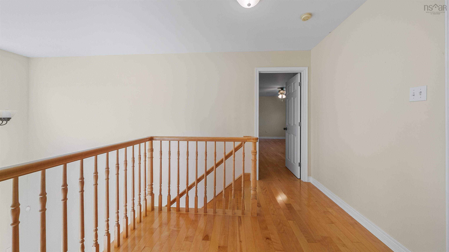
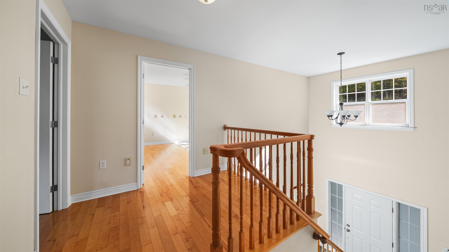
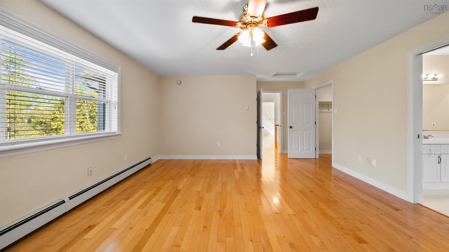
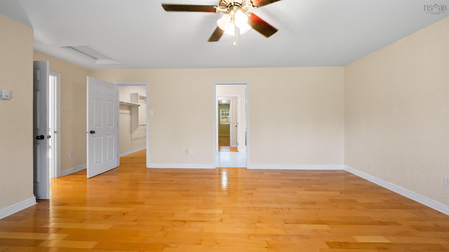
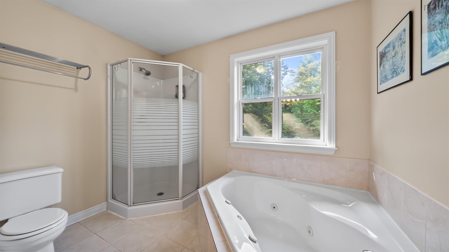
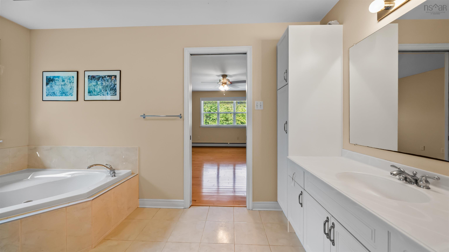
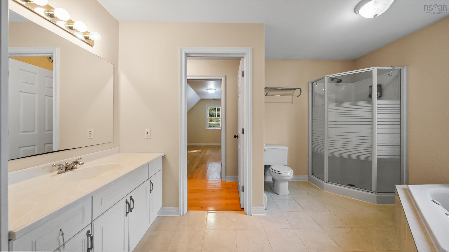
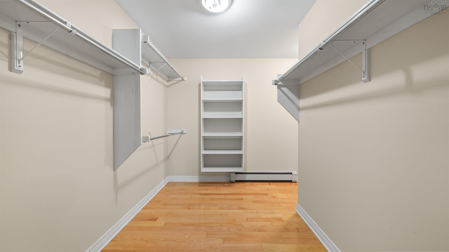
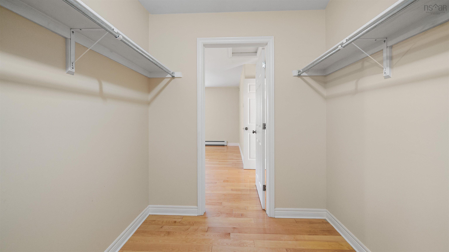
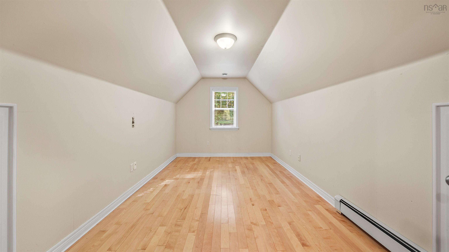
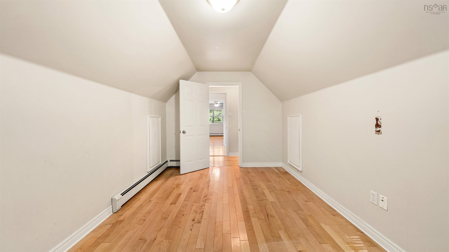
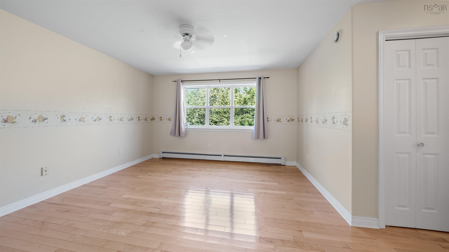
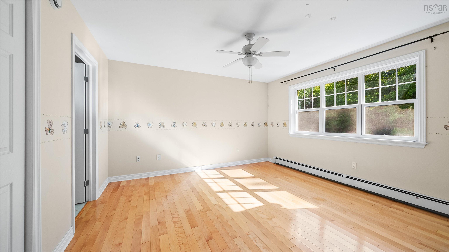
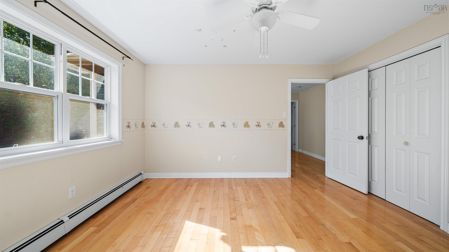
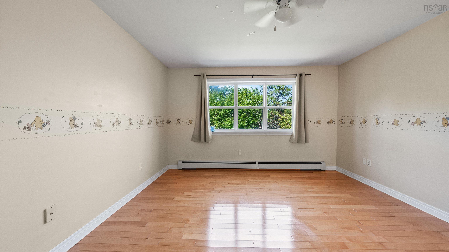
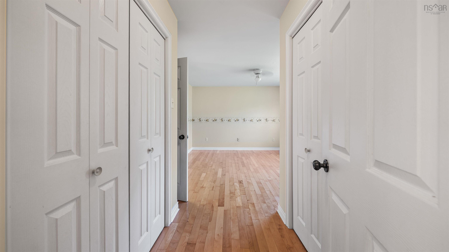
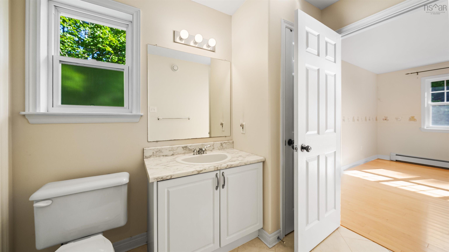
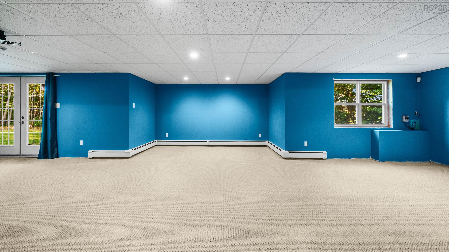
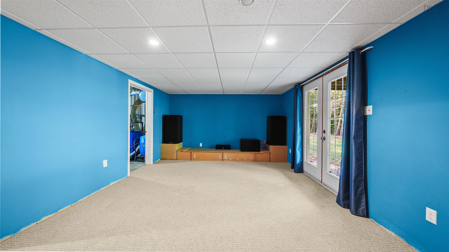
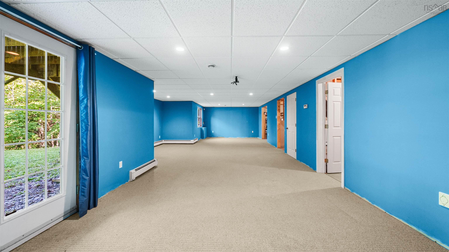
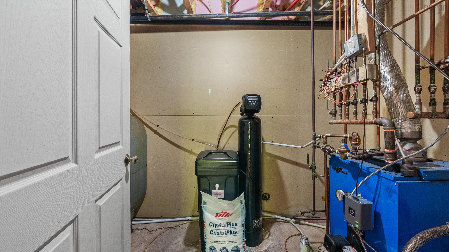
25 Hartland Drive, Grand Lake, NS (MLS® 202622395): Welcome to your ultimate private retreat at 25 Hartland Drive in beautiful Grand Lake! Nestled on a sprawling 3 acre lot and set well back from the road, this beautifully appointed property offers unmatched privacy and serene living. Step inside to find gorgeous hardwood flooring and elegant porcelain tiles flowing throughout. The heart of the home is a spacious, thoughtfully designed kitchen featuring rich cherry cabinetry, seamless Corian counters and sink, and a fantastic two sided peninsula bar perfect for entertaining. The living area is anchored by a cozy wood burning fireplace with an exquisite custom surround, while a dedicated main floor office or den enclosed by classic French doors provides the ideal work from home setup. The home features three generous bedrooms and 2.5 baths, highlighted by a massive primary suite. This luxurious homeowner's retreat includes a unique walk around closet, a clever hidden office space, and a 4 piece ensuite complete with a relaxing jet tub. The two additional bedrooms are perfectly laid out with a highly convenient Jack and Jill bathroom. Downstairs, the expansive walk out basement expands your living space with a remarkably large rec room, providing endless possibilities for a home theater, gym, or family entertainment area. Move in ready with fantastic peace of mind upgrades, this home includes a central vacuum system, a brand new roof (2022), and a recently updated water softener system. Don't miss your chance to own this private, feature packed gorgeous home!
Directions
Highway 102 to Exit 7, Enfield, take Highway 2 towards Oakfield, left on Brookhill Dr, right on Hartland Dr
Inclusions
mdf entertainment unit and speakers in basement
$775,000
MLS®
202622395
PID
40818981
List Price
$775,000
Type
Single Family
Style
Detached
Sewer
Septic
Building Age
24
Foundation
Poured Concrete
Exterior
Vinyl
Flooring
Carpet, Hardwood, Porcelain
MLA
2,544 ft2
TLA
3,042 ft2
Bedrooms
3
Bathrooms
3
Water
Drilled Well
Utilities
- Electricity
- High Speed Internet
Features
- Alarm System
- Central Vacuum
- Ensuite Bath
- HRV (Heat Rcvry Ventln)
- Air Jet Tub
- Wood Fireplace
- Walk In Closet
Community Features
- Beach
- Golf Course
- Marina
- Park
- Place of Worship
- Playground
Rooms.
| Level | Type | Dimensions |
|---|---|---|
| 2nd Level | Primary Bedroom | 17'7"x14'11" |
| 2nd Level | Ensuite Bath 1 | 9'8"x12'1"-jog |
| 2nd Level | Den/Office | 9'4"x15'6" |
| 2nd Level | Bedroom | 13'x13'4"+jog |
| 2nd Level | Bedroom | 12'7"x13'3" |
| 2nd Level | Bath 2 | 5'7"x11'2"-jog |
| 2nd Level | OTHER | walkin 6'10"x9'8" |
| Level | Type | Dimensions |
|---|---|---|
| Basement | Family Room | 12'10"x41'2"+jog |
| Basement | Utility | 10'8"x11'9" |
| Basement | Utility | 5'9"x10'4" |
| Basement | Storage | 4'8"x8'8" |
Schools.
| Type | Name |
|---|---|
| Elementary School | Oldfield Consolidated Elementary School |
| Middle School | Georges P Vanier Junior High School |
| High School | Lockeport Regional High School |
contact the agent.

(902) 489-4763
cblaney@remaxnova.ca
Candice has been a licensed REALTOR® since 2009. Candice's knowledge allows her to offer superior guidance, advice and service through the delicate p…