Single Family
253 Alabaster Way, Halifax, NS (MLS® 202626925).
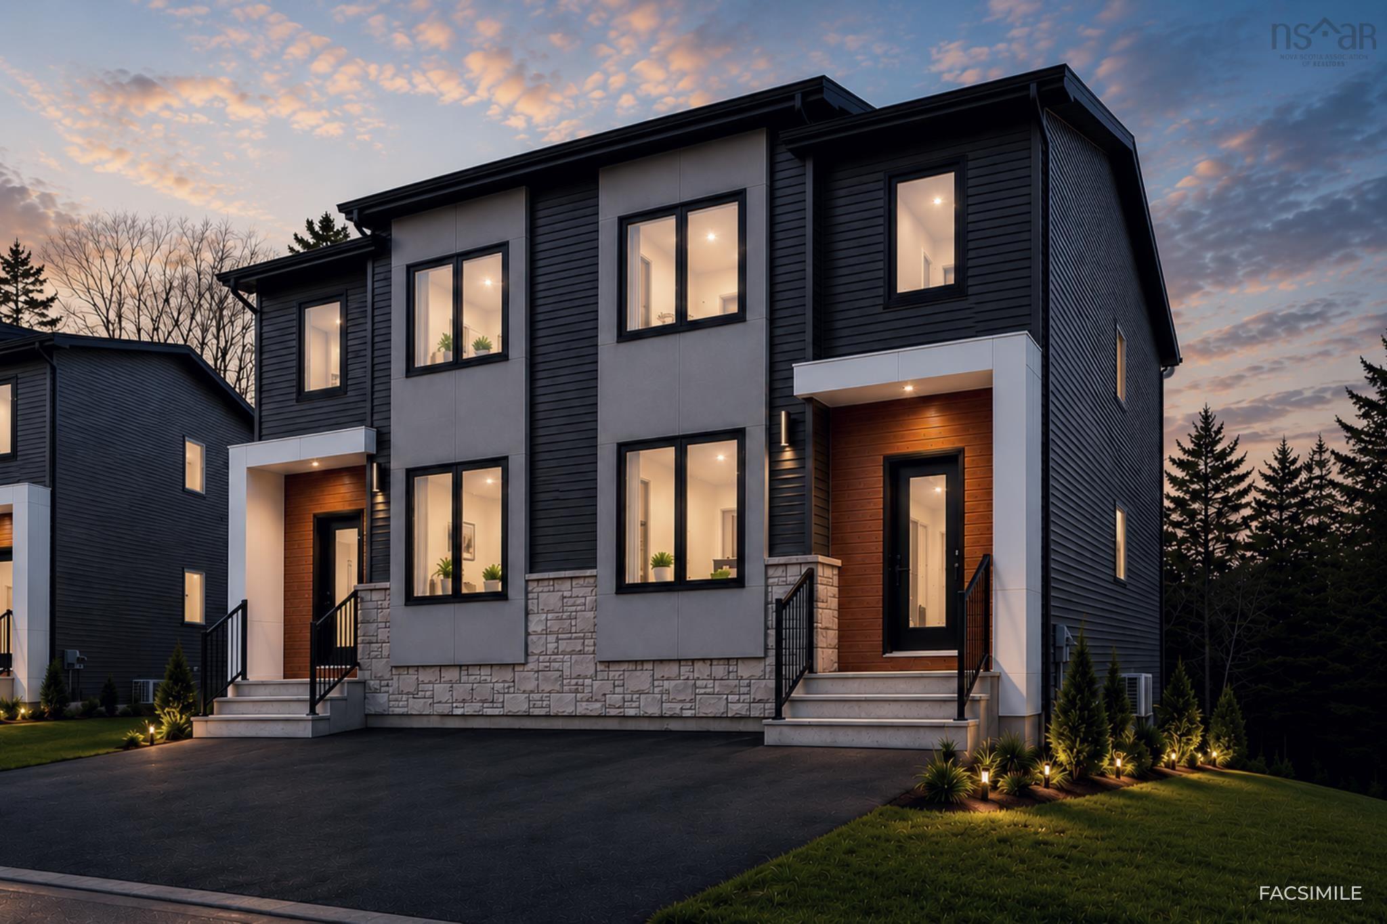
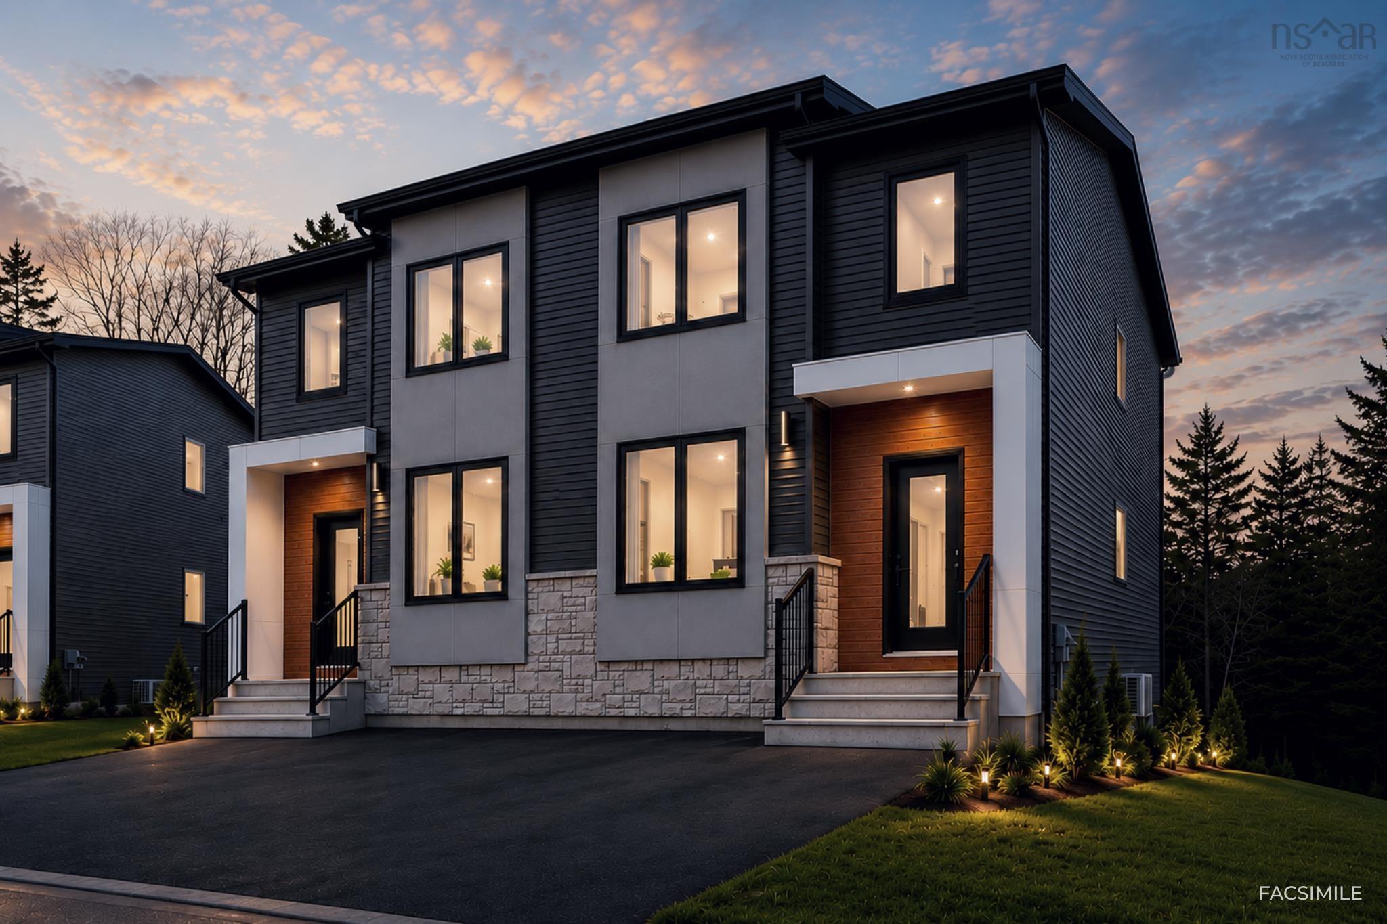
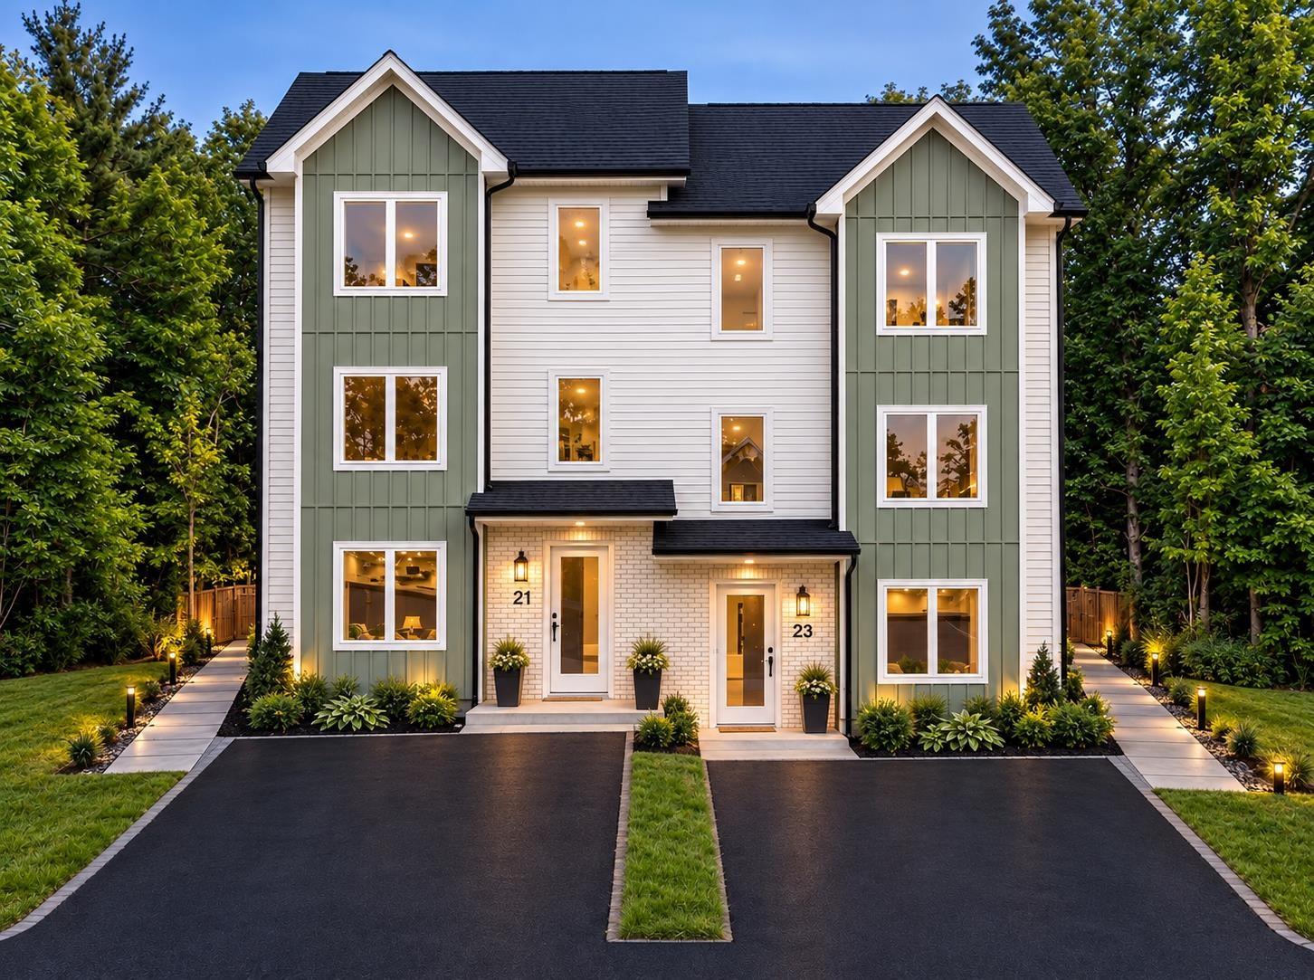
253 Alabaster Way, Halifax, NS (MLS® 202626925): Welcome to 253 Alabaster Way – Be Home for the Holidays! ? Looking for the perfect place to call home before the holidays? Welcome to 253 Alabaster Way, nestled in the sought-after community of Governor’s Brook! This beautifully constructed 3-bedroom, 3.5-bath home offers the perfect blend of comfort, space, and family-friendly living. Step inside to a bright, main floor featuring an open concept living area, a stylish kitchen with center kitchen island and a dining space ideal for gathering with family and friends. Keep it all together with the family room to join in the laughter and family fun . Upstairs, you’ll find three generously sized bedrooms, including a relaxing primary suite complete with a walk-in closet and private ensuite. Then you will discover the main bath as well as the laundry room. Need more room to spread out? The fully finished basement offers additional living space, perfect for cozy movie nights, a playroom, home gym, or entertaining guests. Outside your door, enjoy everything this wonderful neighbourhood has to offer, including parks, playgrounds, and walking trails, all just minutes from schools,sports arena, library, shopping, and the many amenities of Halifax.
Directions
Herring Cove Rd to Drysdale to Lier Ridge to Alabaster
Inclusions
stove, fridge, dishwasher, microwave/rng hood, white-washer, dryer
Utilities
- Cable
- Electricity
- High Speed Internet
Features
- Air Exchanger
- Ensuite Bath
- Central Vac Roughed In
Community Features
- Golf Course
- Park
- Place of Worship
- Playground
- Public Transit
- Recreation Center
- School Bus Service
- Shopping
Rooms.
| Level | Type | Dimensions |
|---|---|---|
| Main Floor | Living Room | 14.6x13 |
| Main Floor | Kitchen | 14.6x11 |
| Main Floor | Dining Nook | 14.6x9 |
| Main Floor | Foyer | 10x7.4 |
| Main Floor | Mud Room | 10x6.6 |
| Main Floor | Bath 1 | 6.10x5.6 |
| Level | Type | Dimensions |
|---|---|---|
| 2nd Level | Primary Bedroom | 14.6x13-J |
| 2nd Level | Ensuite Bath 1 | 10.4x7.2 |
| 2nd Level | Bedroom | 11.10x9.10 |
| 2nd Level | Bedroom | 11.6x10.6 |
| 2nd Level | Bath 2 | 10x5.6 |
| Level | Type | Dimensions |
|---|---|---|
| Lower Level | Rec Room | 32x13.8 |
| Lower Level | Bath 3 | 9x5 |
| Lower Level | Storage | 9x7 |
Schools.
| Type | Name |
|---|---|
| Elementary School | Central Spryfield Elementary School |
| Middle School | Cunard Junior High School |
| High School | JL Ilsley High School |
| Elementary School (Fr. Imm.) | Chebucto Heights Elementary School |
| Middle School (Fr. Imm.) | Elizabeth Sutherland School |
| High School (Fr. Imm.) | JL Ilsely High School |
contact the agent.

Candice has been a licensed REALTOR® since 2009. Candice's knowledge allows her to offer superior guidance, advice and service through the delicate p…