Single Family
258 Wisteria Lane, Upper Tantallon, NS (MLS® 202626566).
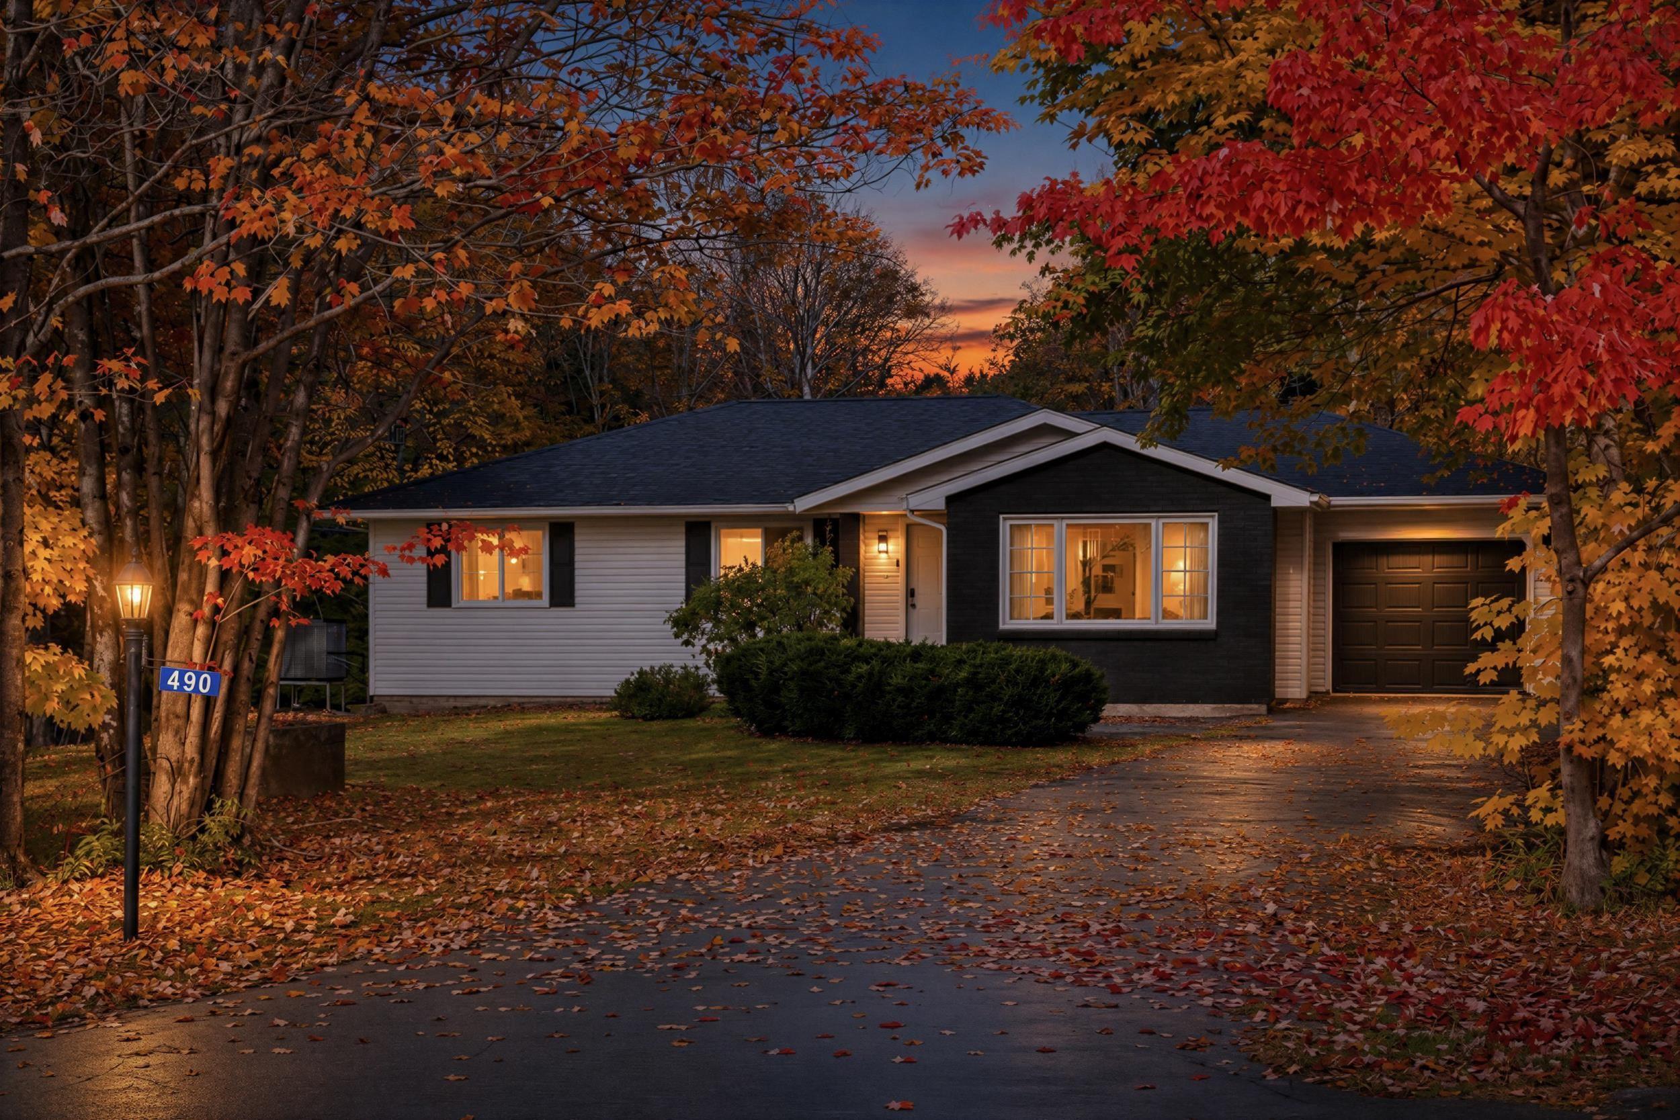
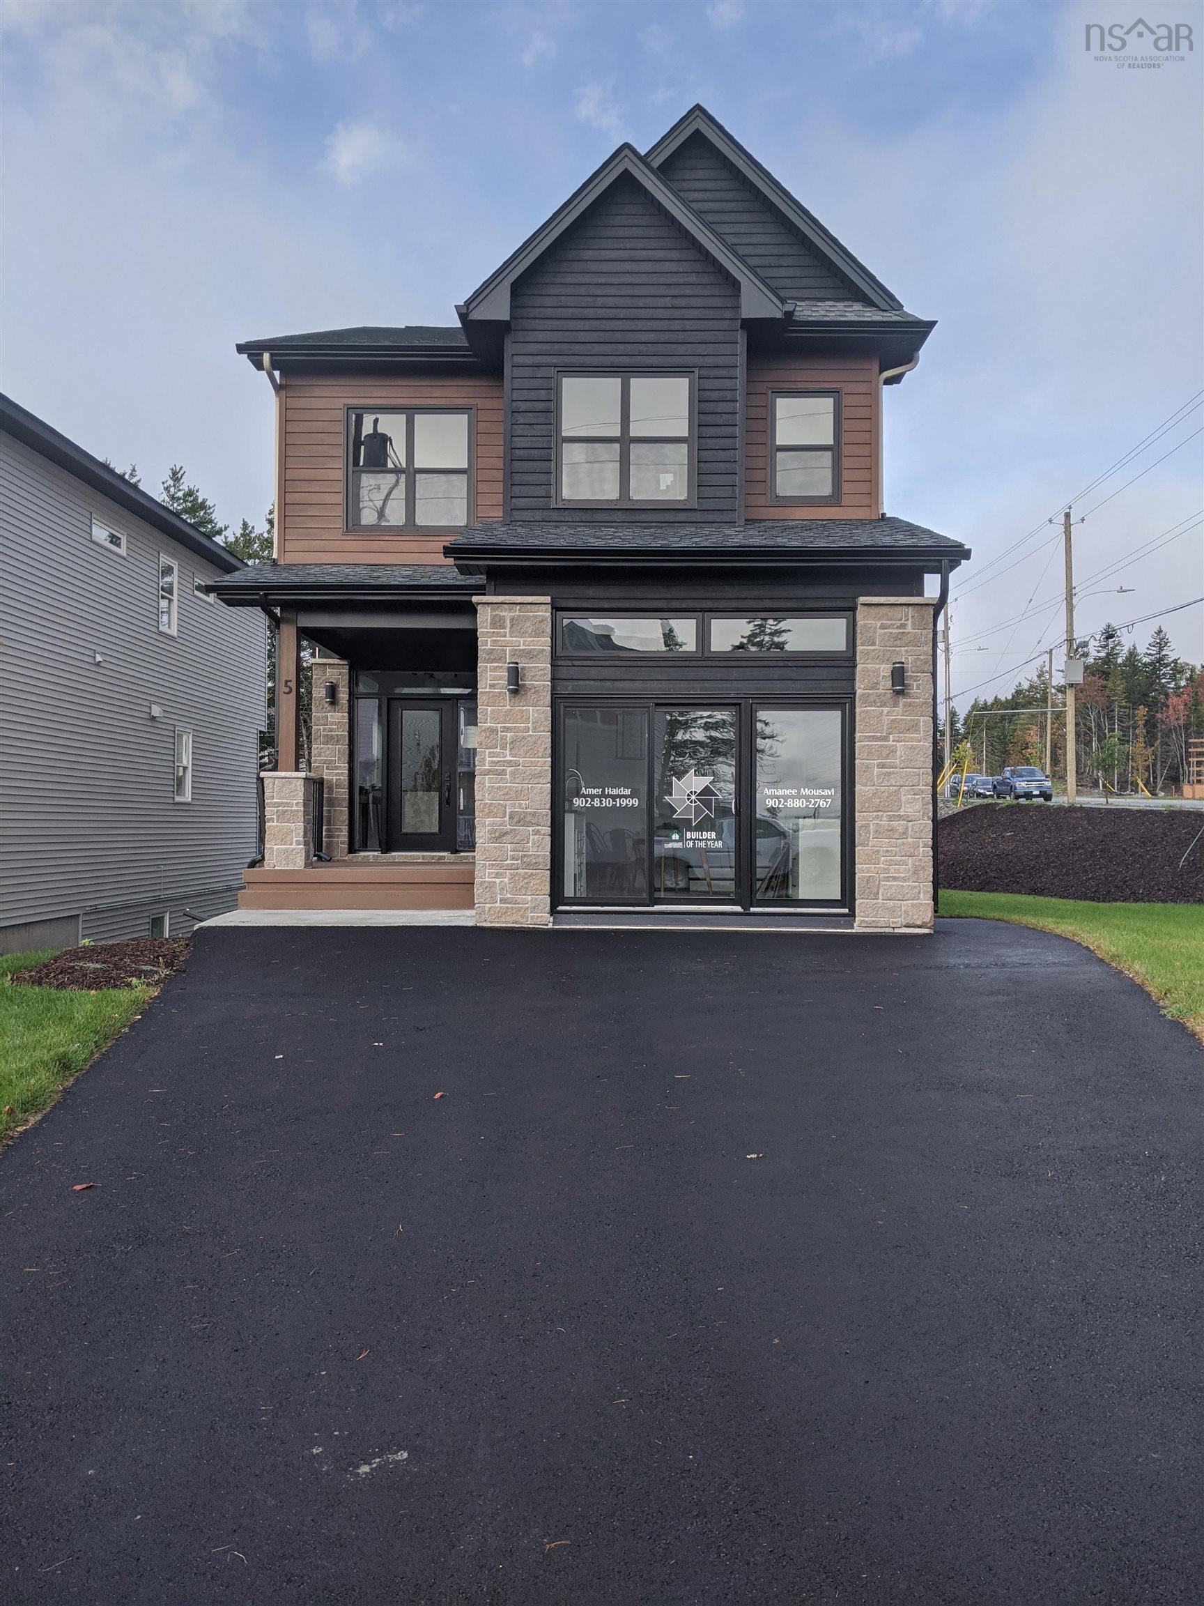
258 Wisteria Lane, Upper Tantallon, NS (MLS® 202626566): Welcome to 258 Wisteria Way in sought-after St. Margaret’s Village—brand-new construction crafted with care and quality by Elegant Homes. Step into the open main level featuring a bright, airy layout connecting the living, dining, and kitchen areas. The inviting living room centers around a sleek electric fireplace, while the chef’s kitchen boasts stone countertops, ample cabinetry, and a full suite of included appliances. Down the hall, find three generous bedrooms, including a restful primary suite complete with a private ensuite bath, alongside a full main bath. The finished lower level maximizes functional living space with a large, light-filled recreation room, a dedicated home office with its own storage closet, a third full bathroom, and under-stair storage. Out back, unwind on your deck overlooking a private, treed backyard—your own peaceful nature sanctuary. Offering modern finishes and energy-efficient comfort, this home is equipped with a fully ducted heat pump for year-round climate control and an integrated double built-in garage. In a family-friendly community, enjoy direct access to outdoor adventure with the nearby St. Margaret’s Bay Rails to Trails for walking, running, and cycling, as well as picturesque South Shore ocean beaches like Cleveland Beach and Queensland Beach just minutes away. Everyday amenities are right down the road in Upper Tantallon, from the St. Margaret’s Centre (Go Tasa!) and local markets to cafes, shops, and professional services. Families will love the proximity to reputable local schools, while commuters will appreciate the swift, seamless access to Hwy 103 for an easy drive into Halifax. Welcome home to easy, modern living in beautiful St. Margaret’s Bay!
Directions
Hammonds Plains Road to French Village Station Road, right onto Harvest, left onto Wisteria (corner of Wisteria and Hurshman.
Inclusions
fridge stove dishwasher microwave rangehood washer dryer
Utilities
- Cable
- Electricity
- High Speed Internet
- Telephone
Features
- Air Exchanger
- Ensuite Bath
- HRV (Heat Rcvry Ventln)
- Electric Fireplace
- Central Vac Roughed In
Community Features
- Place of Worship
- Playground
- Recreation Center
- School Bus Service
- Shopping
Rooms.
| Level | Type | Dimensions |
|---|---|---|
| Main Floor | Kitchen | 9.6x14.8 |
| Main Floor | Living Room | 13x15 |
| Main Floor | Dining Nook | 13x11 |
| Main Floor | Bath 1 | 7.11x4.11 |
| Main Floor | Bedroom | 10.8x12.2 |
| Main Floor | Bedroom | 10.8x10.4 |
| Main Floor | Primary Bedroom | 13.6x14.8 |
| Main Floor | Ensuite Bath 1 | 8.1x11.3 |
| Level | Type | Dimensions |
|---|---|---|
| Basement | Den/Office | 12.6x11.6 |
| Basement | Bath 3 | 5.4x8.8 |
| Basement | Rec Room | 12.6x26 |
| Basement | Utility | unfin 8.2x13.3 |
Schools.
| Type | Name |
|---|---|
| Elementary School | Tantallon Jr Elementary School |
| Middle School | Five Bridges Junior High School |
| High School | Bay View High School |
| Elementary School (Fr. Imm.) | Tantallon Sr Elementary School |
| Middle School (Fr. Imm.) | Five Bridges Junior High School |
| High School (Fr. Imm.) | Bay View High School |
contact the agent.

Candice has been a licensed REALTOR® since 2009. Candice's knowledge allows her to offer superior guidance, advice and service through the delicate p…