| Level | Type | Dimensions |
|---|---|---|
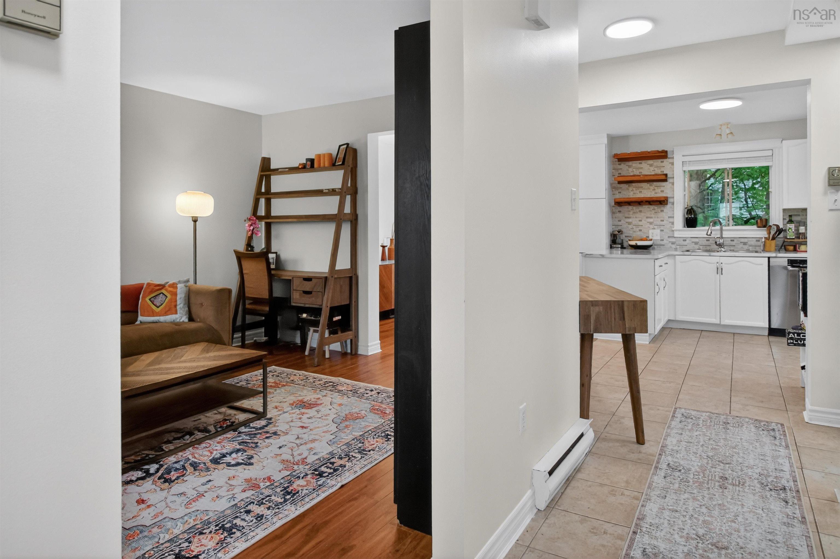
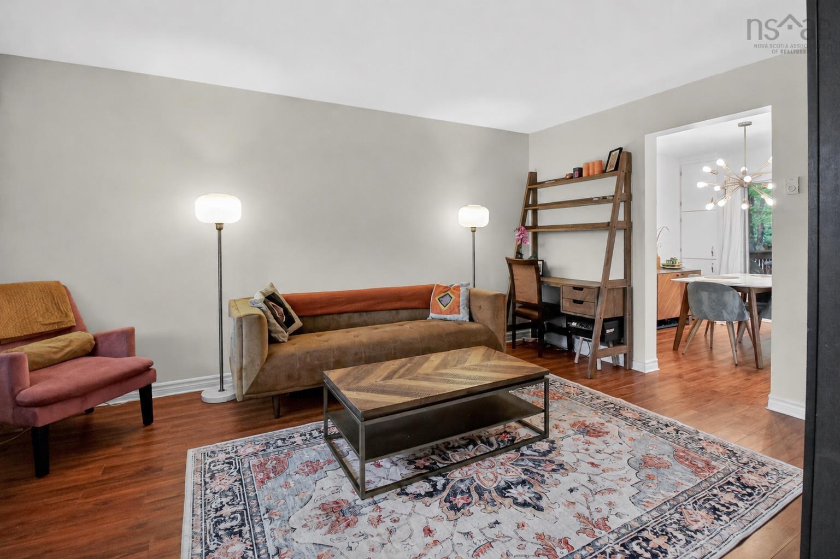
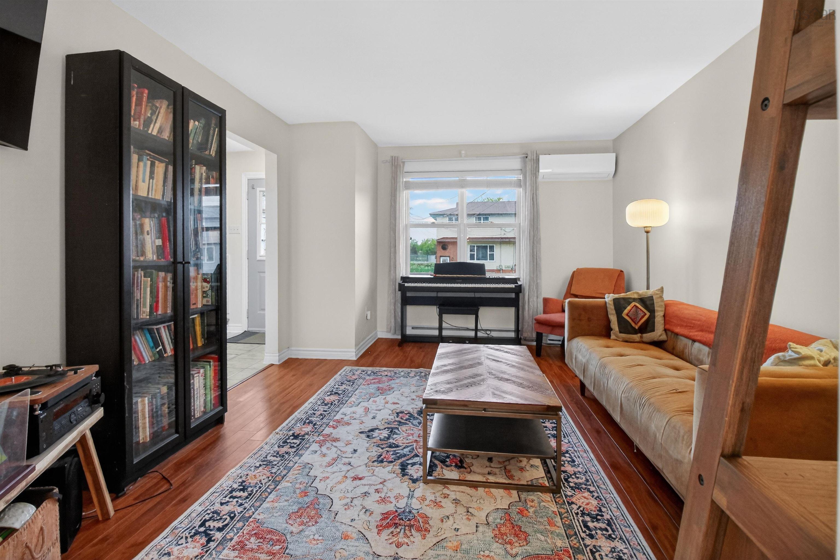
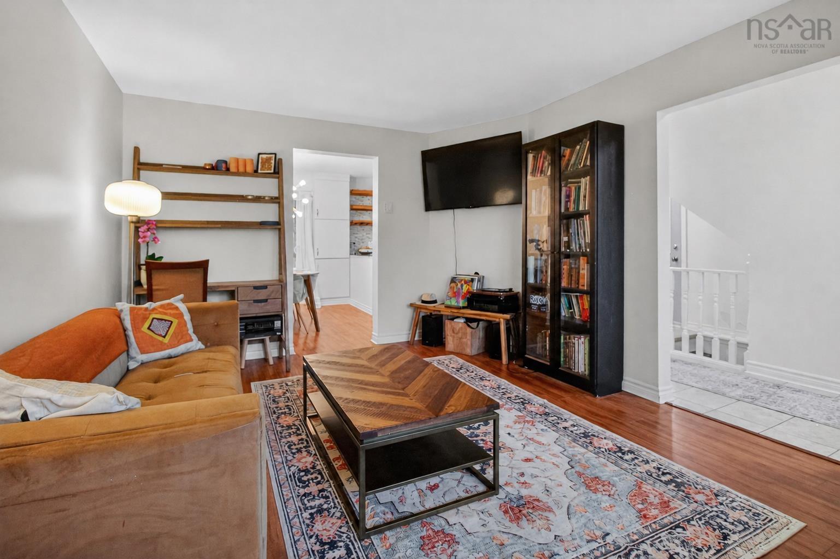
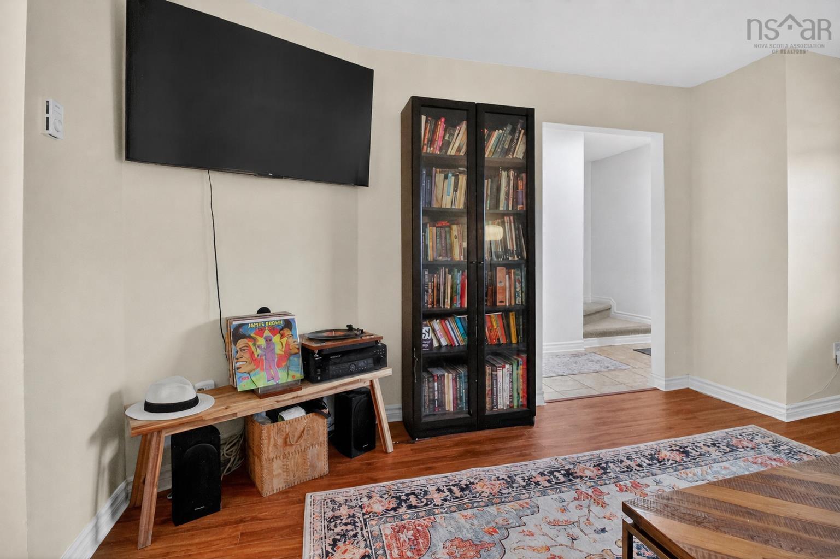
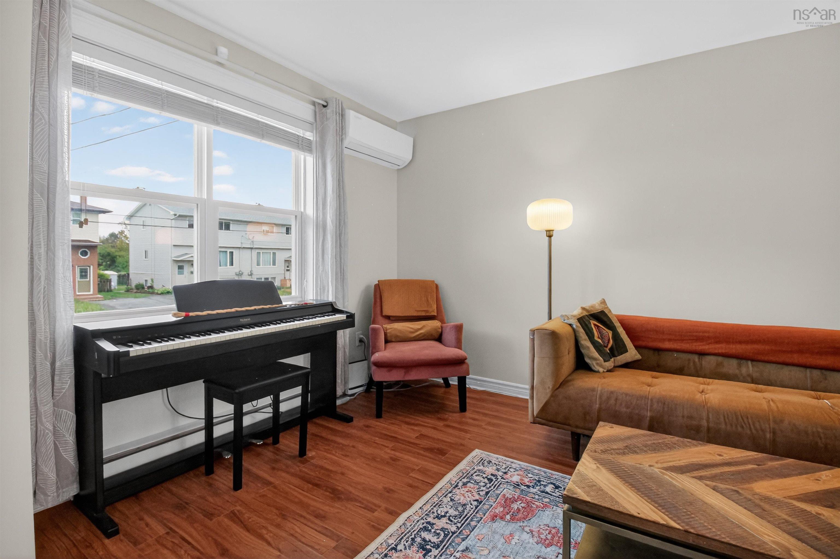
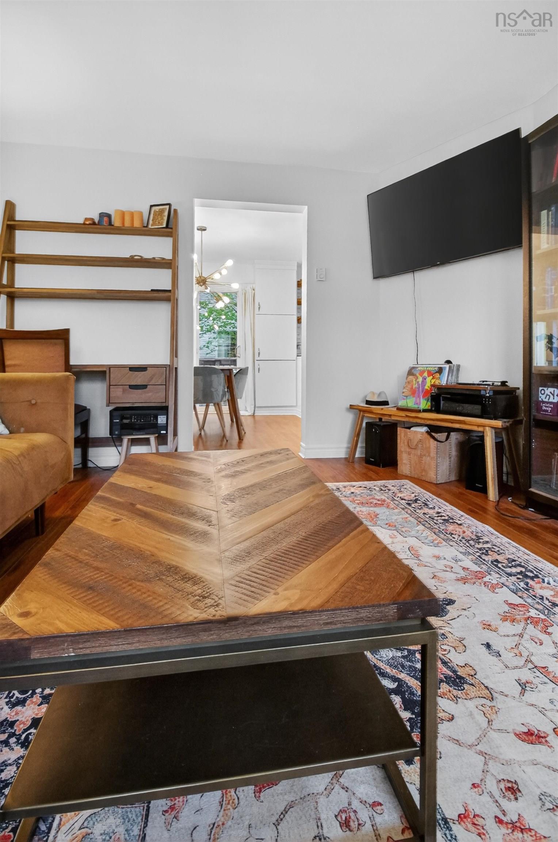
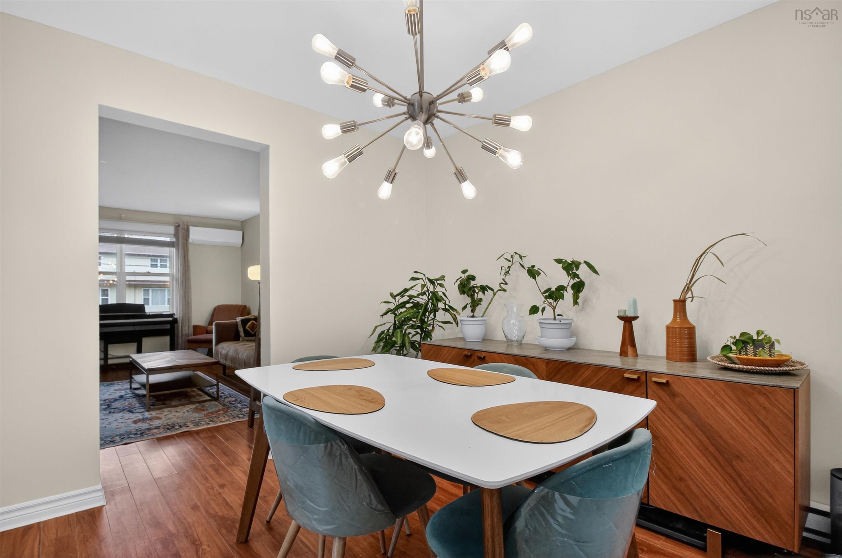
| Main Floor | Living Room | 11'8" x 12'10" |
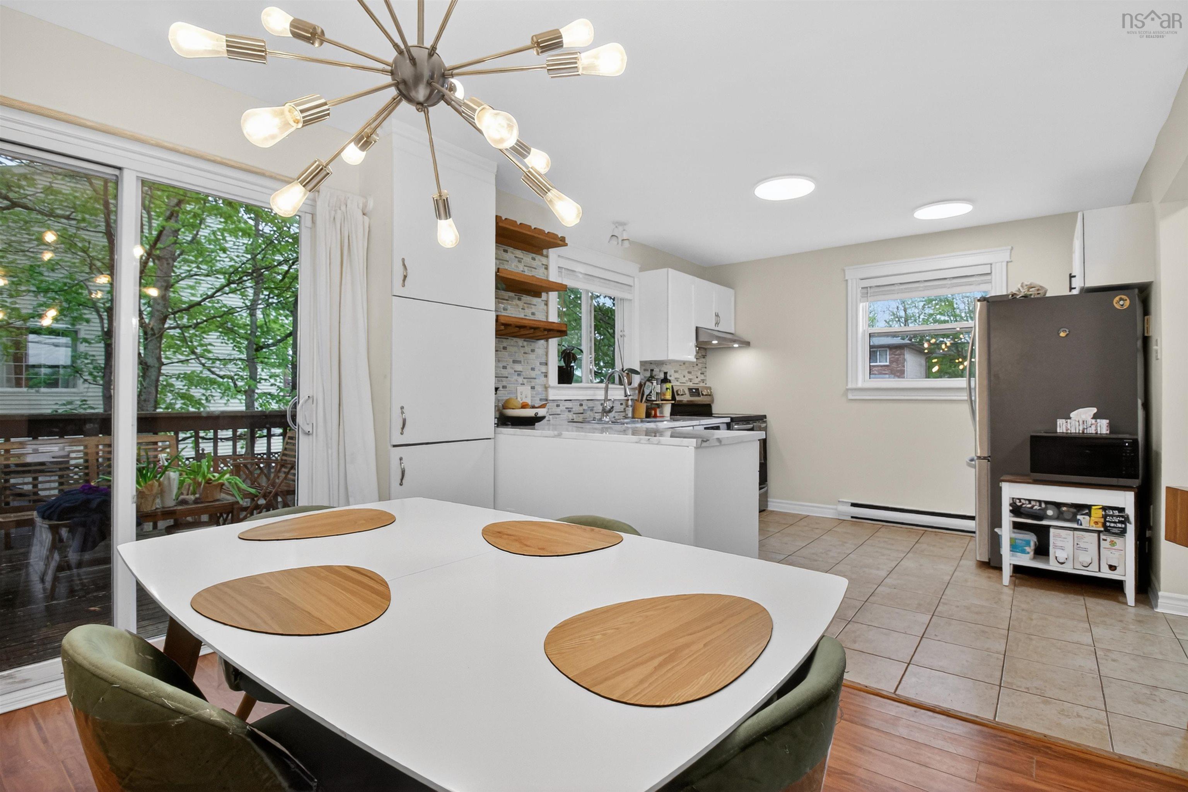
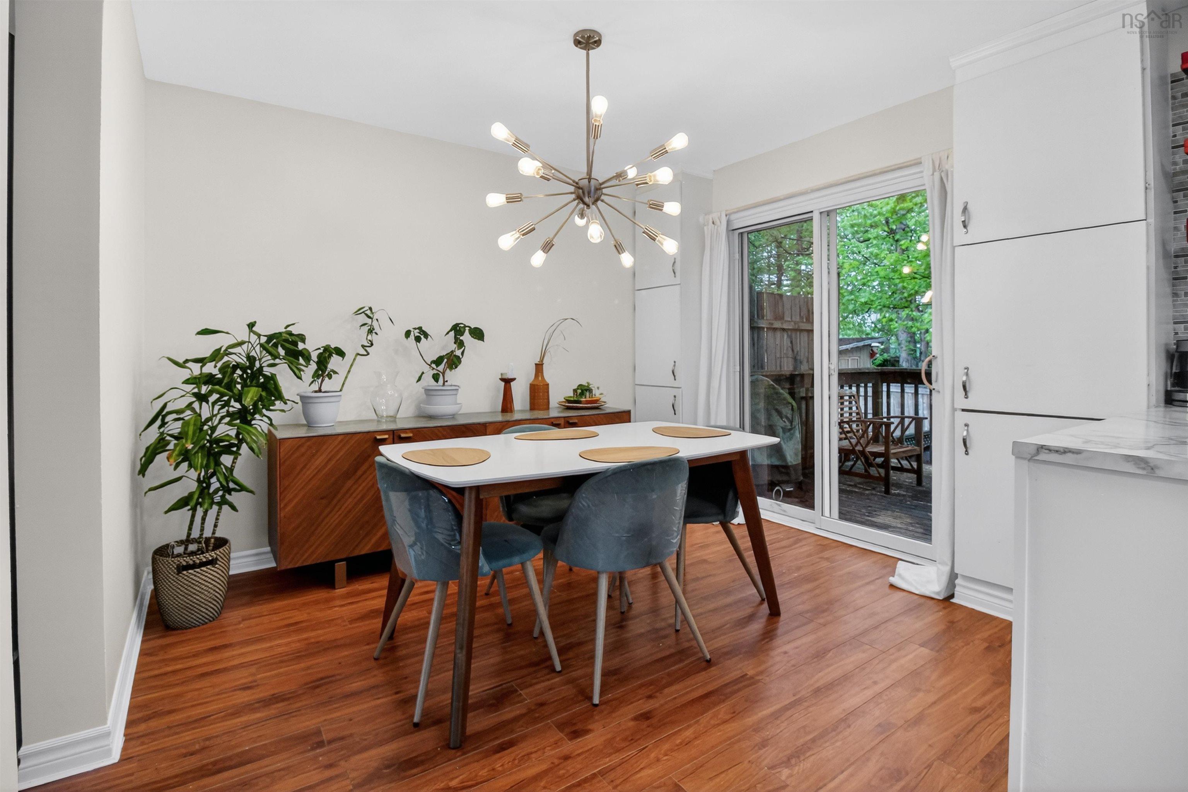
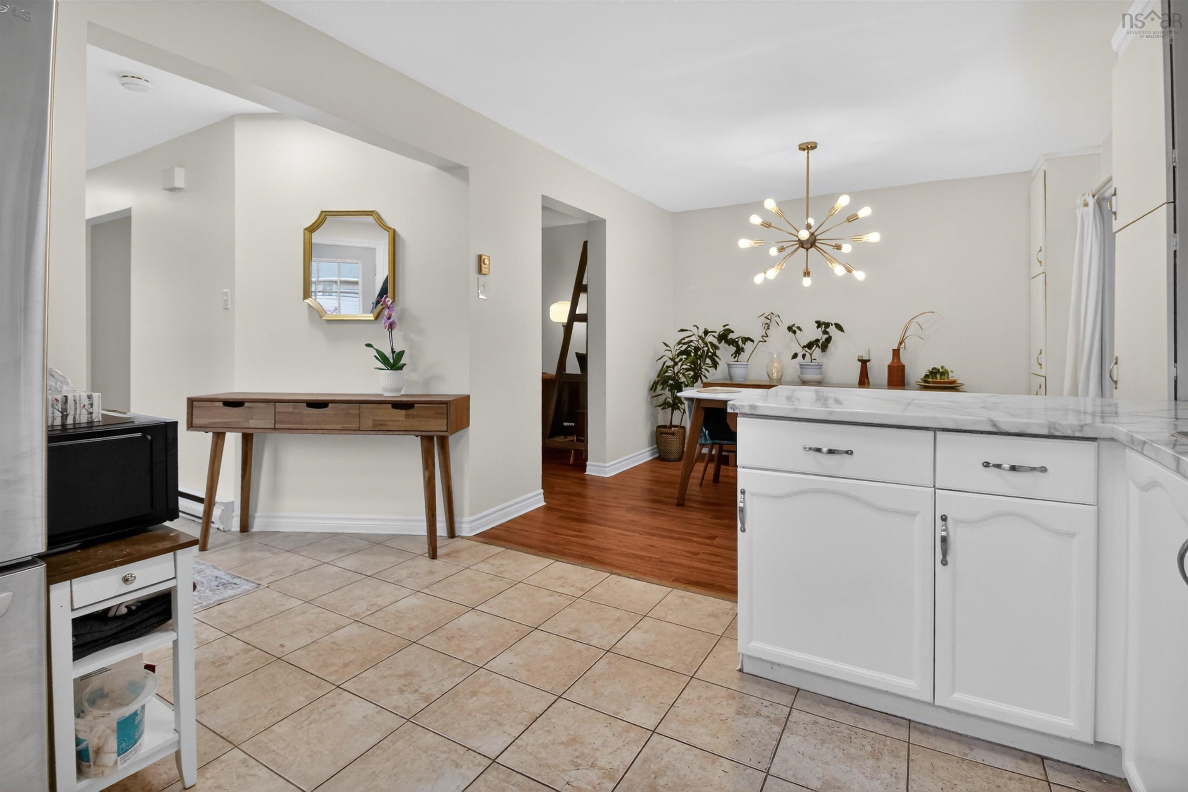
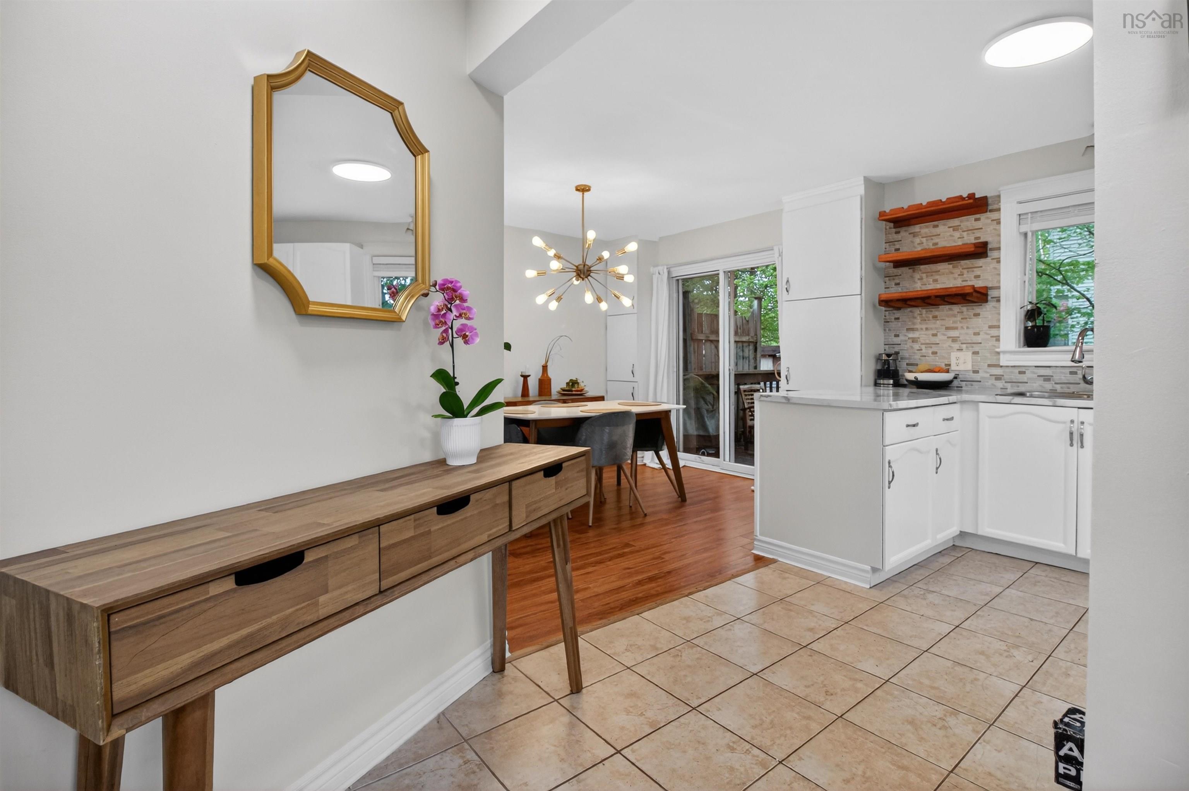
| Main Floor | Dining Room | 9'7" x 10'9" |
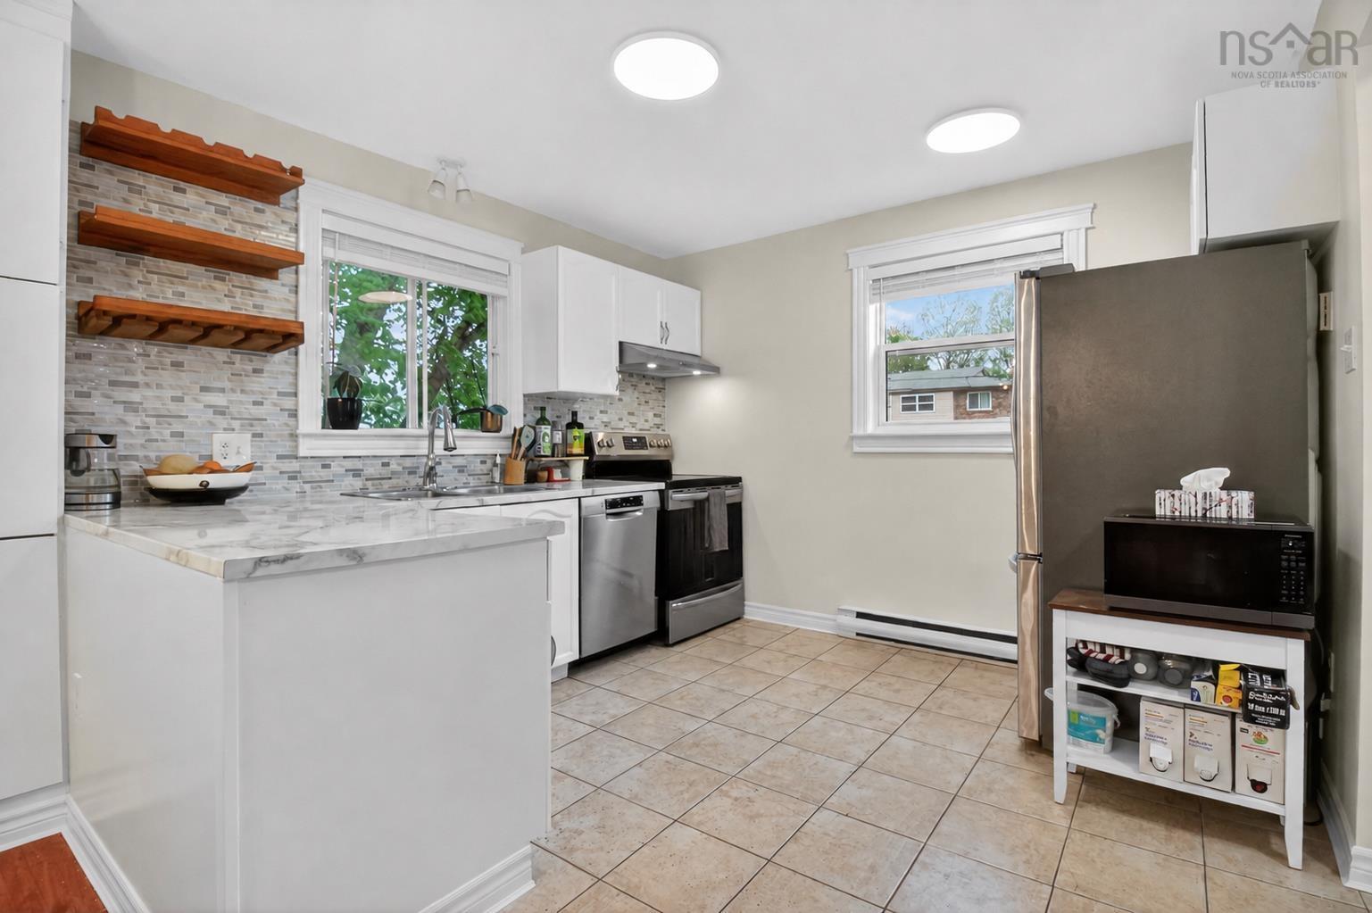
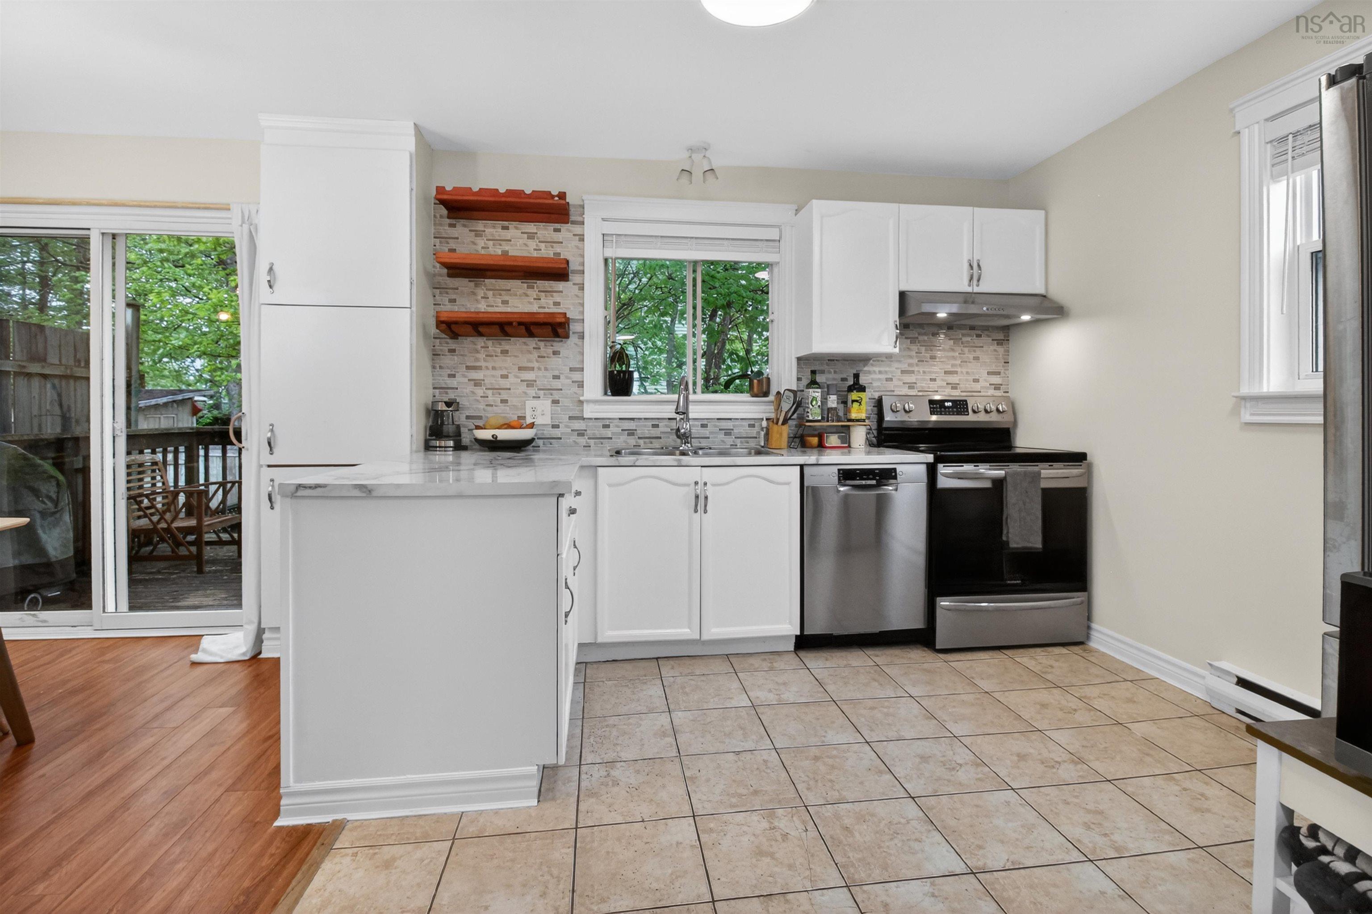
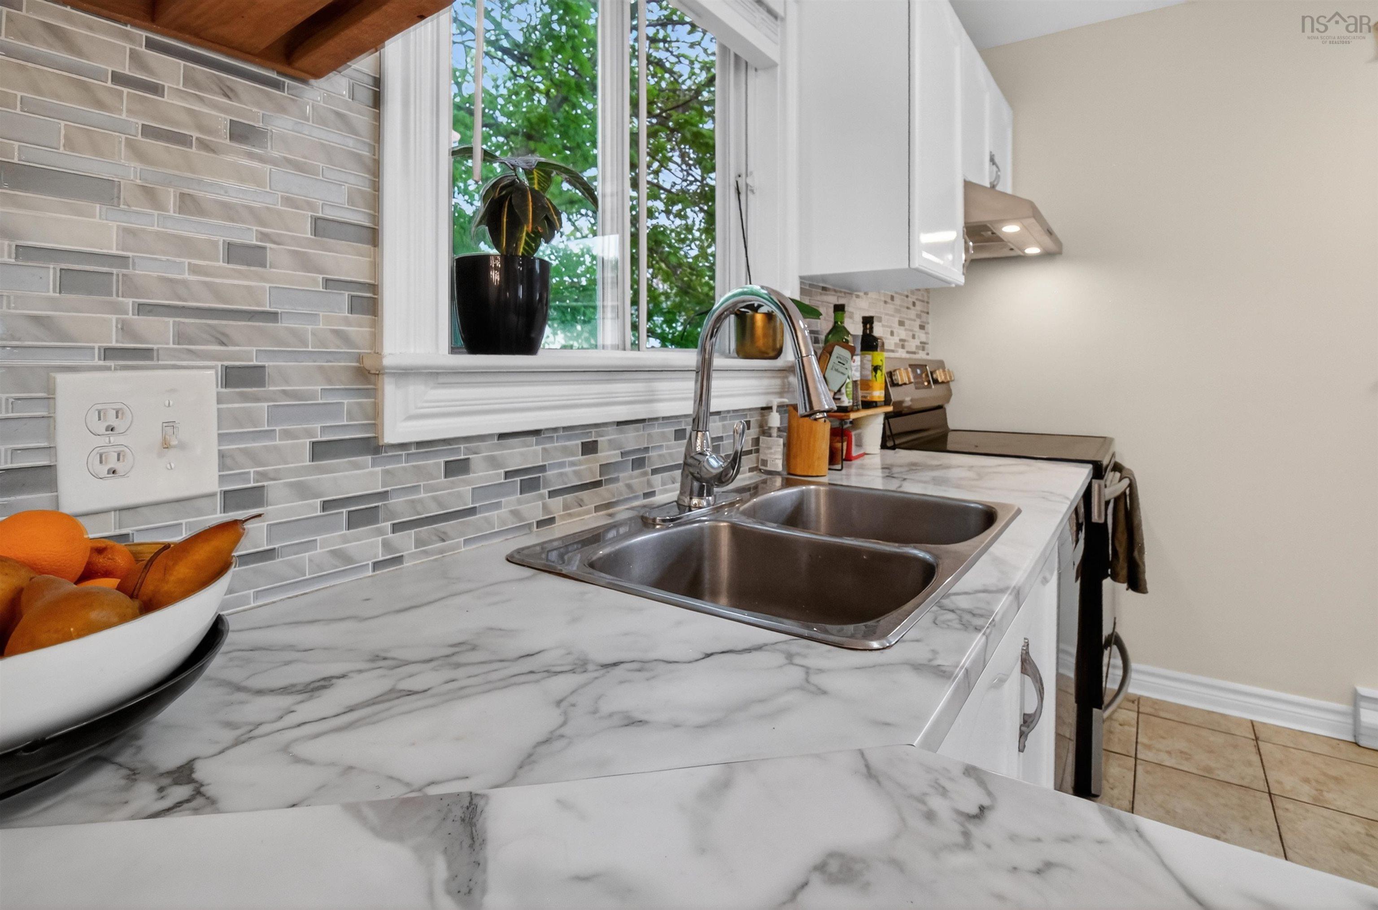
| Main Floor | Kitchen | 10'3" x 10'9" |
Single Family
26 Colonna Place, Dartmouth, NS (MLS® 202612604).
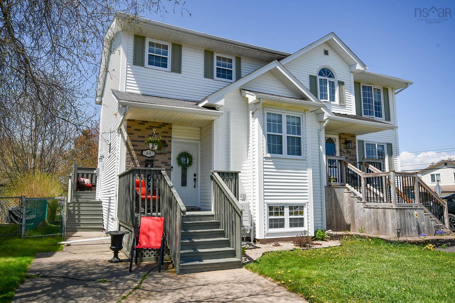
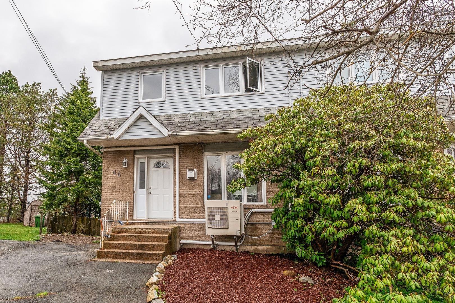
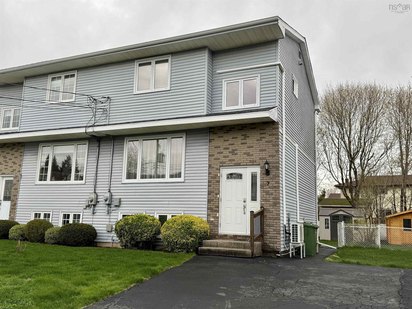
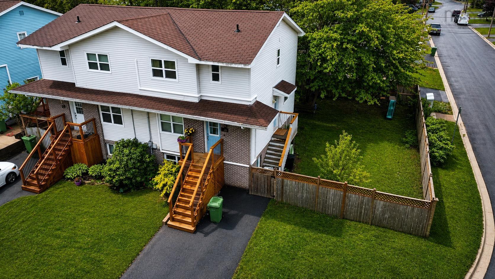
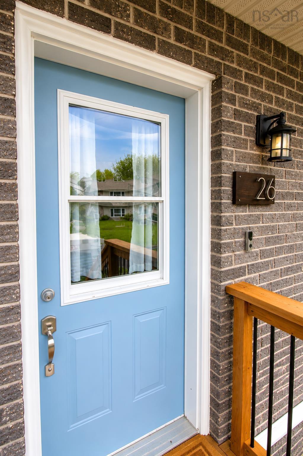
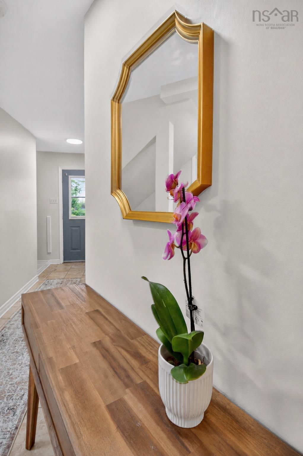
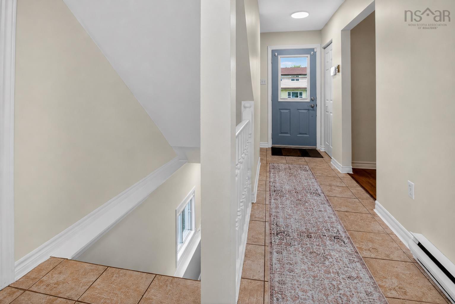
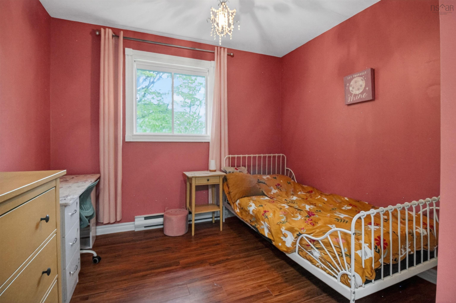
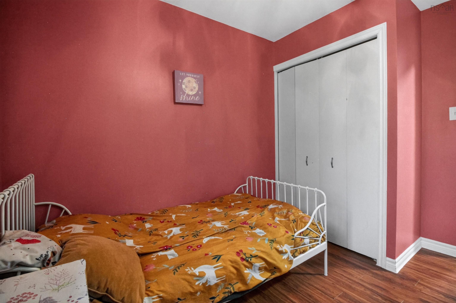
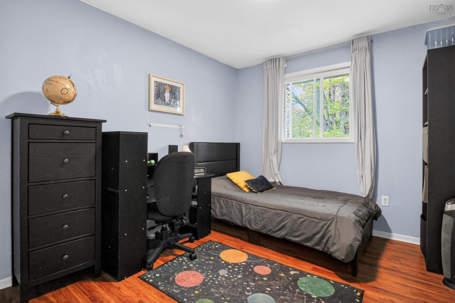
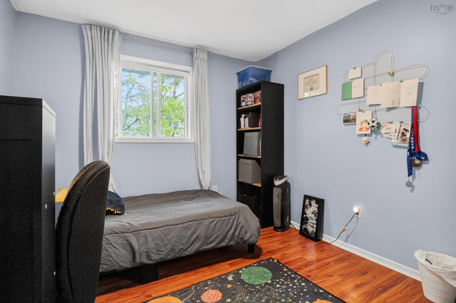
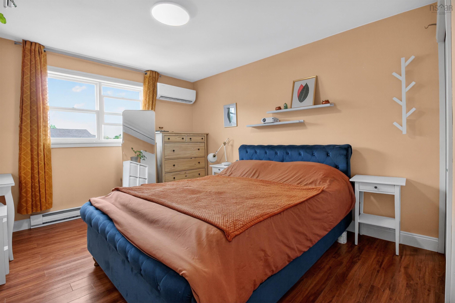
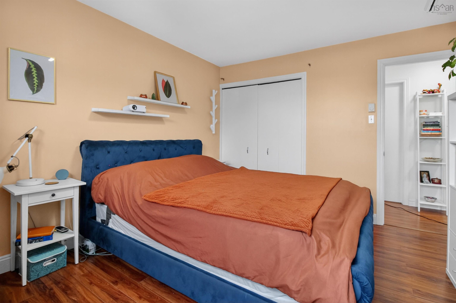
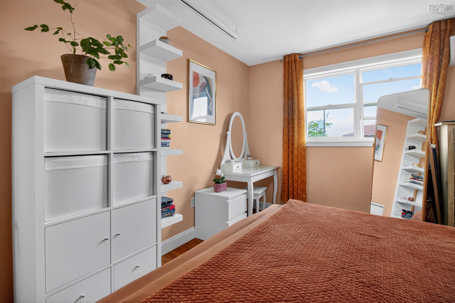
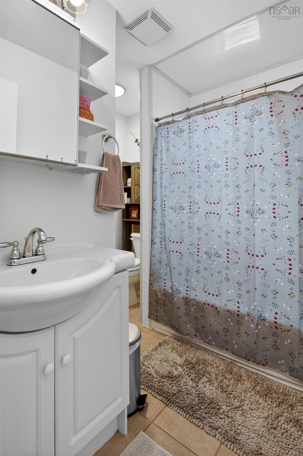
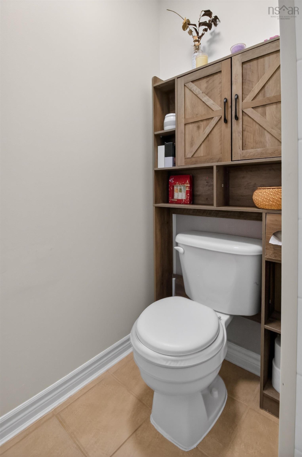
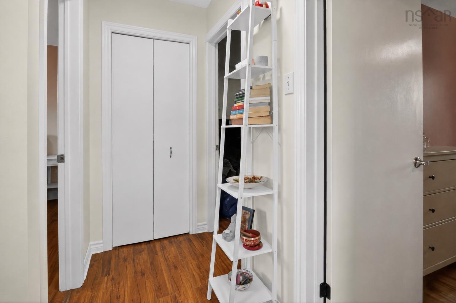
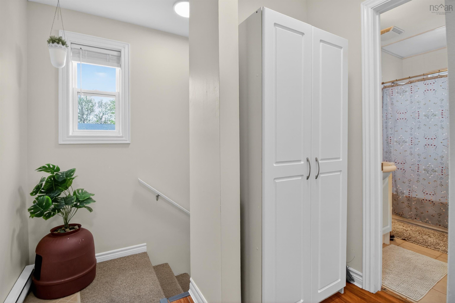
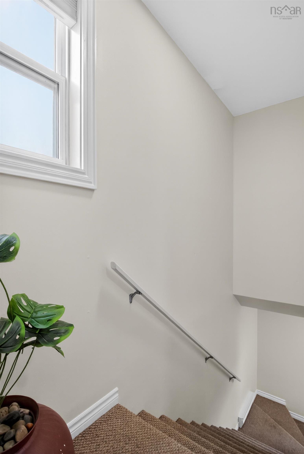
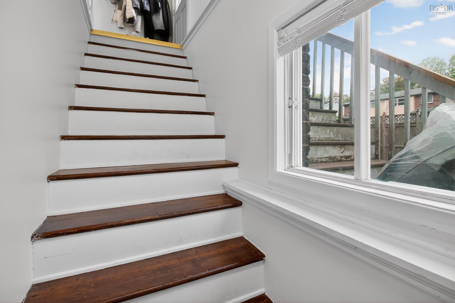
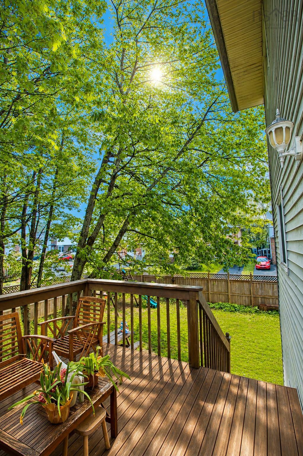
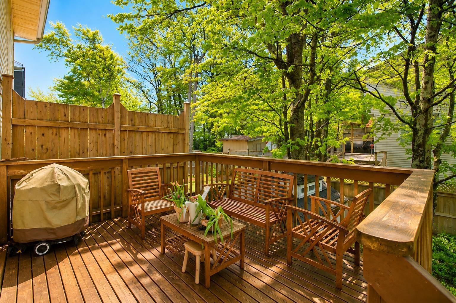
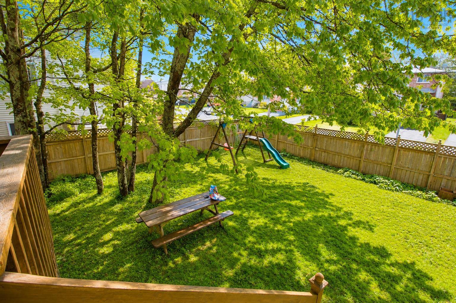
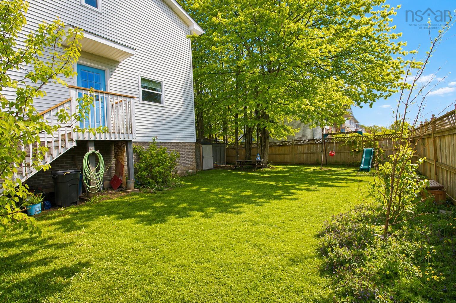
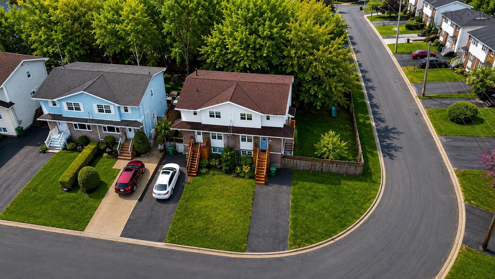
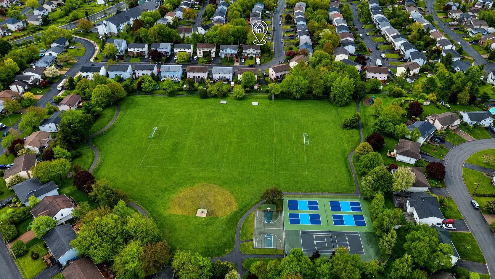
26 Colonna Place, Dartmouth, NS (MLS® 202612604): A wonderful opportunity for first-time buyers, growing families, or anyone seeking a bright, well-cared-for home in a fantastic Dartmouth neighbourhood. This move-in-ready 3-bedroom, 2-bath semi-detached home situated on a large fenced corner lot. Filled with natural light throughout, this inviting home offers over 1500 square feet of finished living space designed for comfortable everyday living. Recent updates including freshly painted doors, new door hardware, updated lighting, newer front porch stairs, and newer fencing. Year-round comfort is provided by two efficient heat pumps, while outside, the large corner lot offers exceptional outdoor space with 2 pear trees, large mature trees, privacy, a deck for entertaining, and a storage shed for tools and seasonal items. Located on a quiet family-friendly street close to French and English schools, Shubie Park trails, shopping, transit, and everyday amenities, this property offers the perfect balance of comfort, convenience, and community.
Directions
Montebello Drive to Colonna Place
Inclusions
fridge, stove, dishwasher, washer and dryer
$445,000
MLS®
202612604
PID
40092074
List Price
$445,000
Type
Single Family
Style
Semi-Detached
Sewer
Municipal
Building Age
41
Foundation
Poured Concrete
Exterior
Cementitious Board, Vinyl
Flooring
Carpet, Ceramic, Concrete, Laminate
MLA
605 ft2
TLA
1,210 ft2
Bedrooms
3
Bathrooms
2
Water
Municipal
Utilities
- Cable
- Electricity
- High Speed Internet
- Telephone
Community Features
- Park
- Place of Worship
- Playground
- Public Transit
- Recreation Center
- School Bus Service
- Shopping
Rooms.
| Level | Type | Dimensions |
|---|---|---|
| 2nd Level | Primary Bedroom | 11'2" x 12'10" |
| 2nd Level | Bedroom | 9'8" x 10'11" |
| 2nd Level | Bedroom | 9'10" x 10'11" |
| 2nd Level | Bath 1 | 8'5" x 7'11" + jog |
| Level | Type | Dimensions |
|---|---|---|
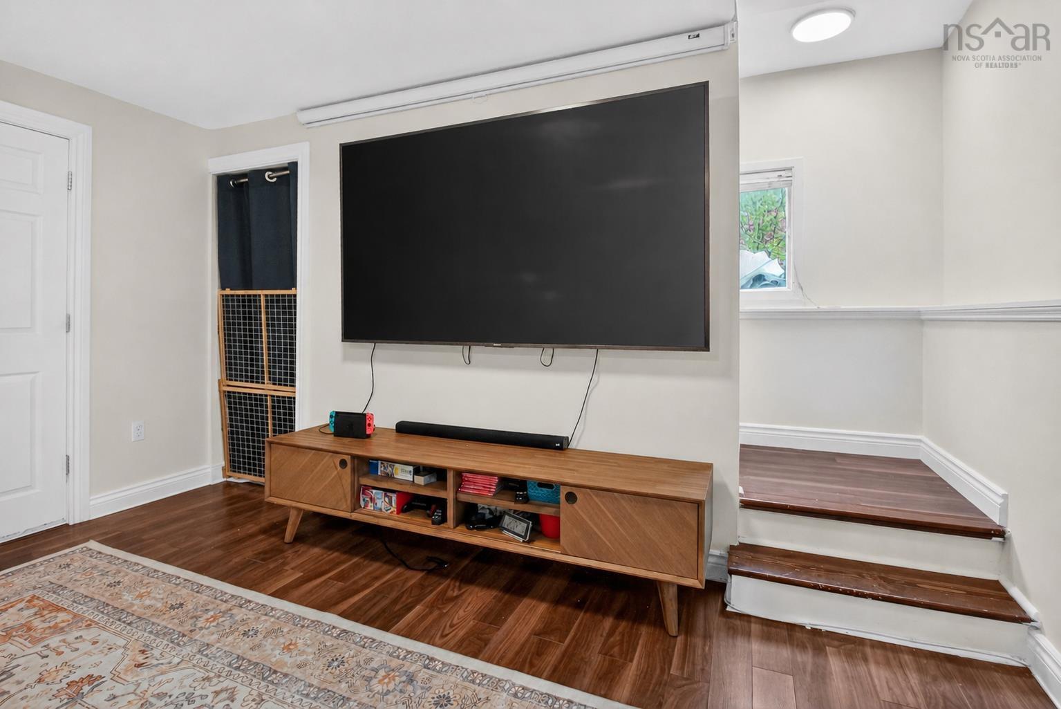
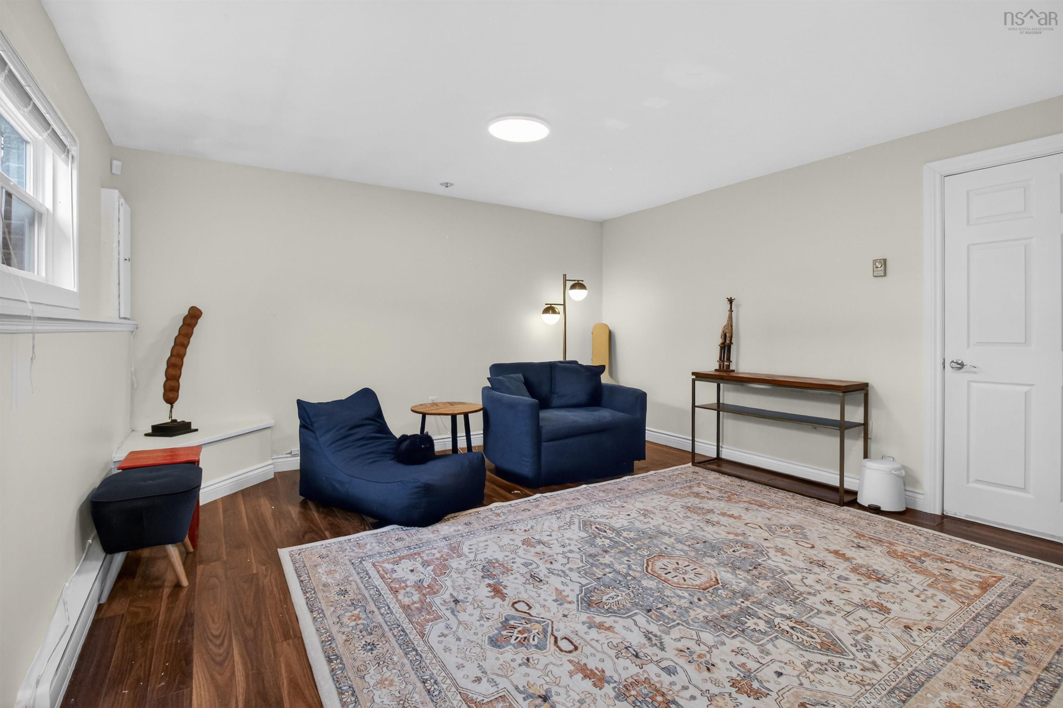
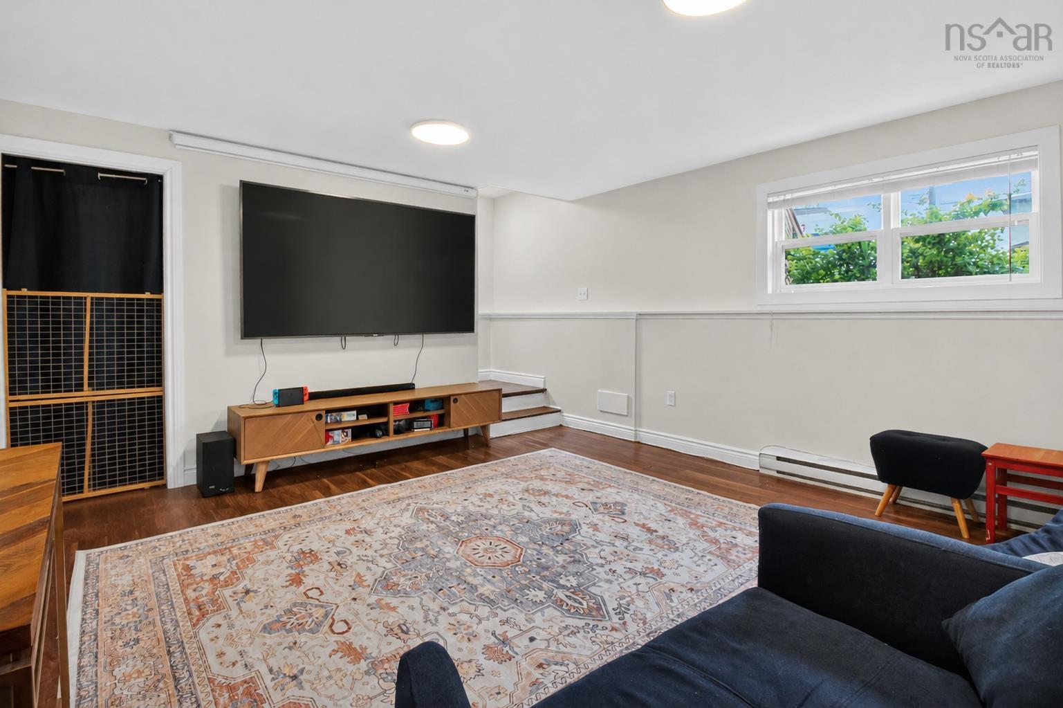
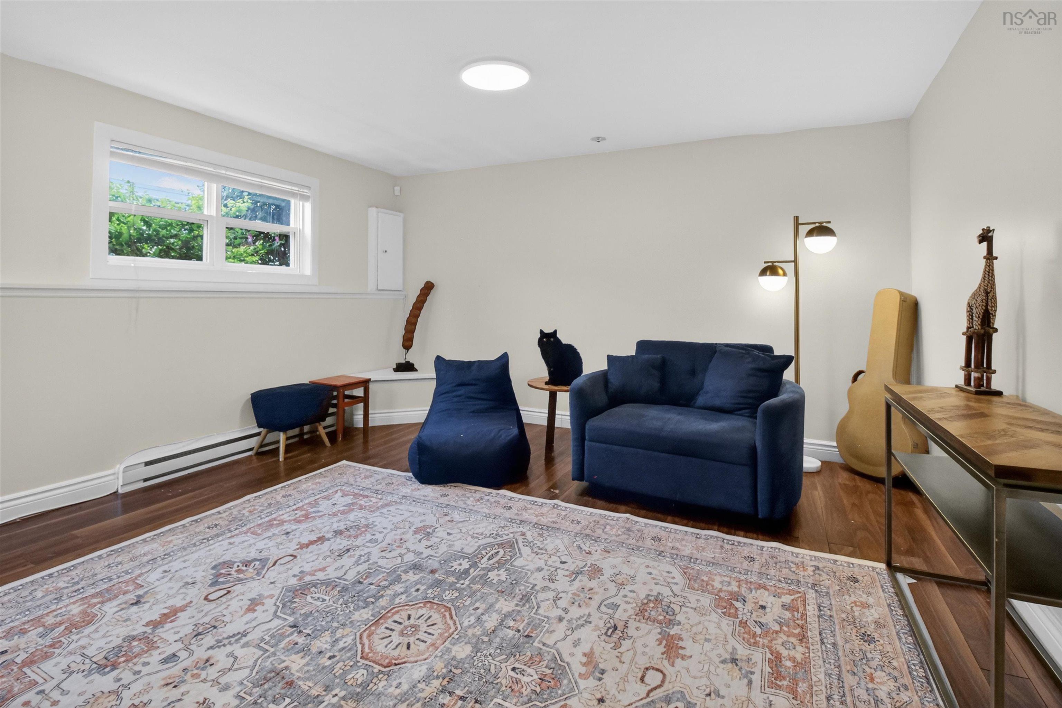
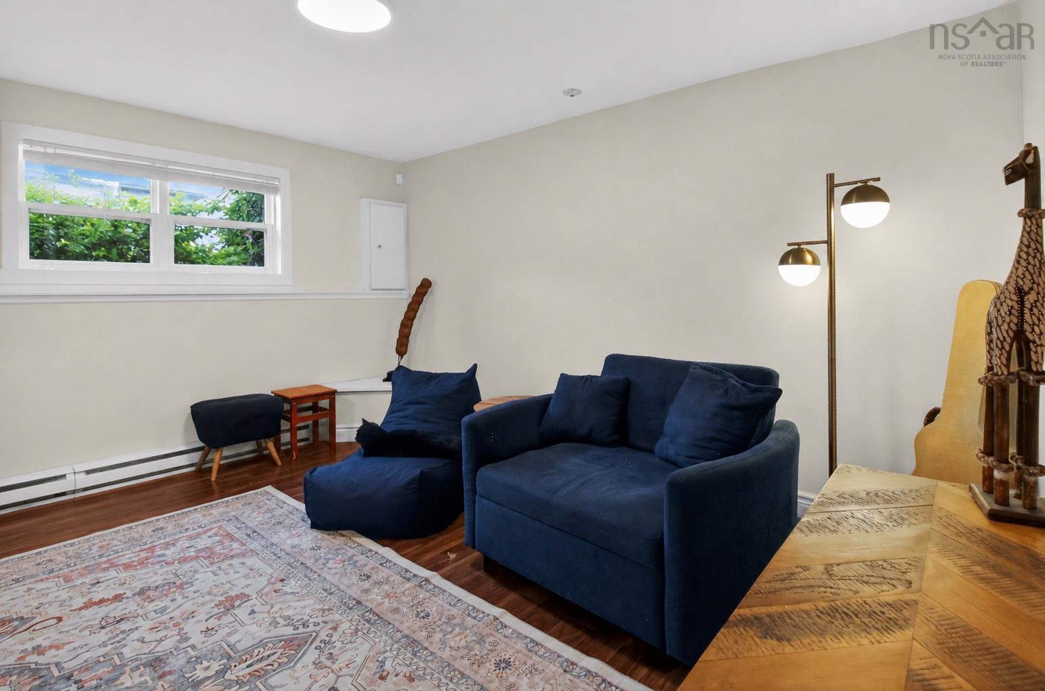
| Basement | Family Room | 15'10" x 13'6" |
| Basement | Storage | 19'6" x 11'10" |
| Basement | Laundry | 5'7" x 5'9" |
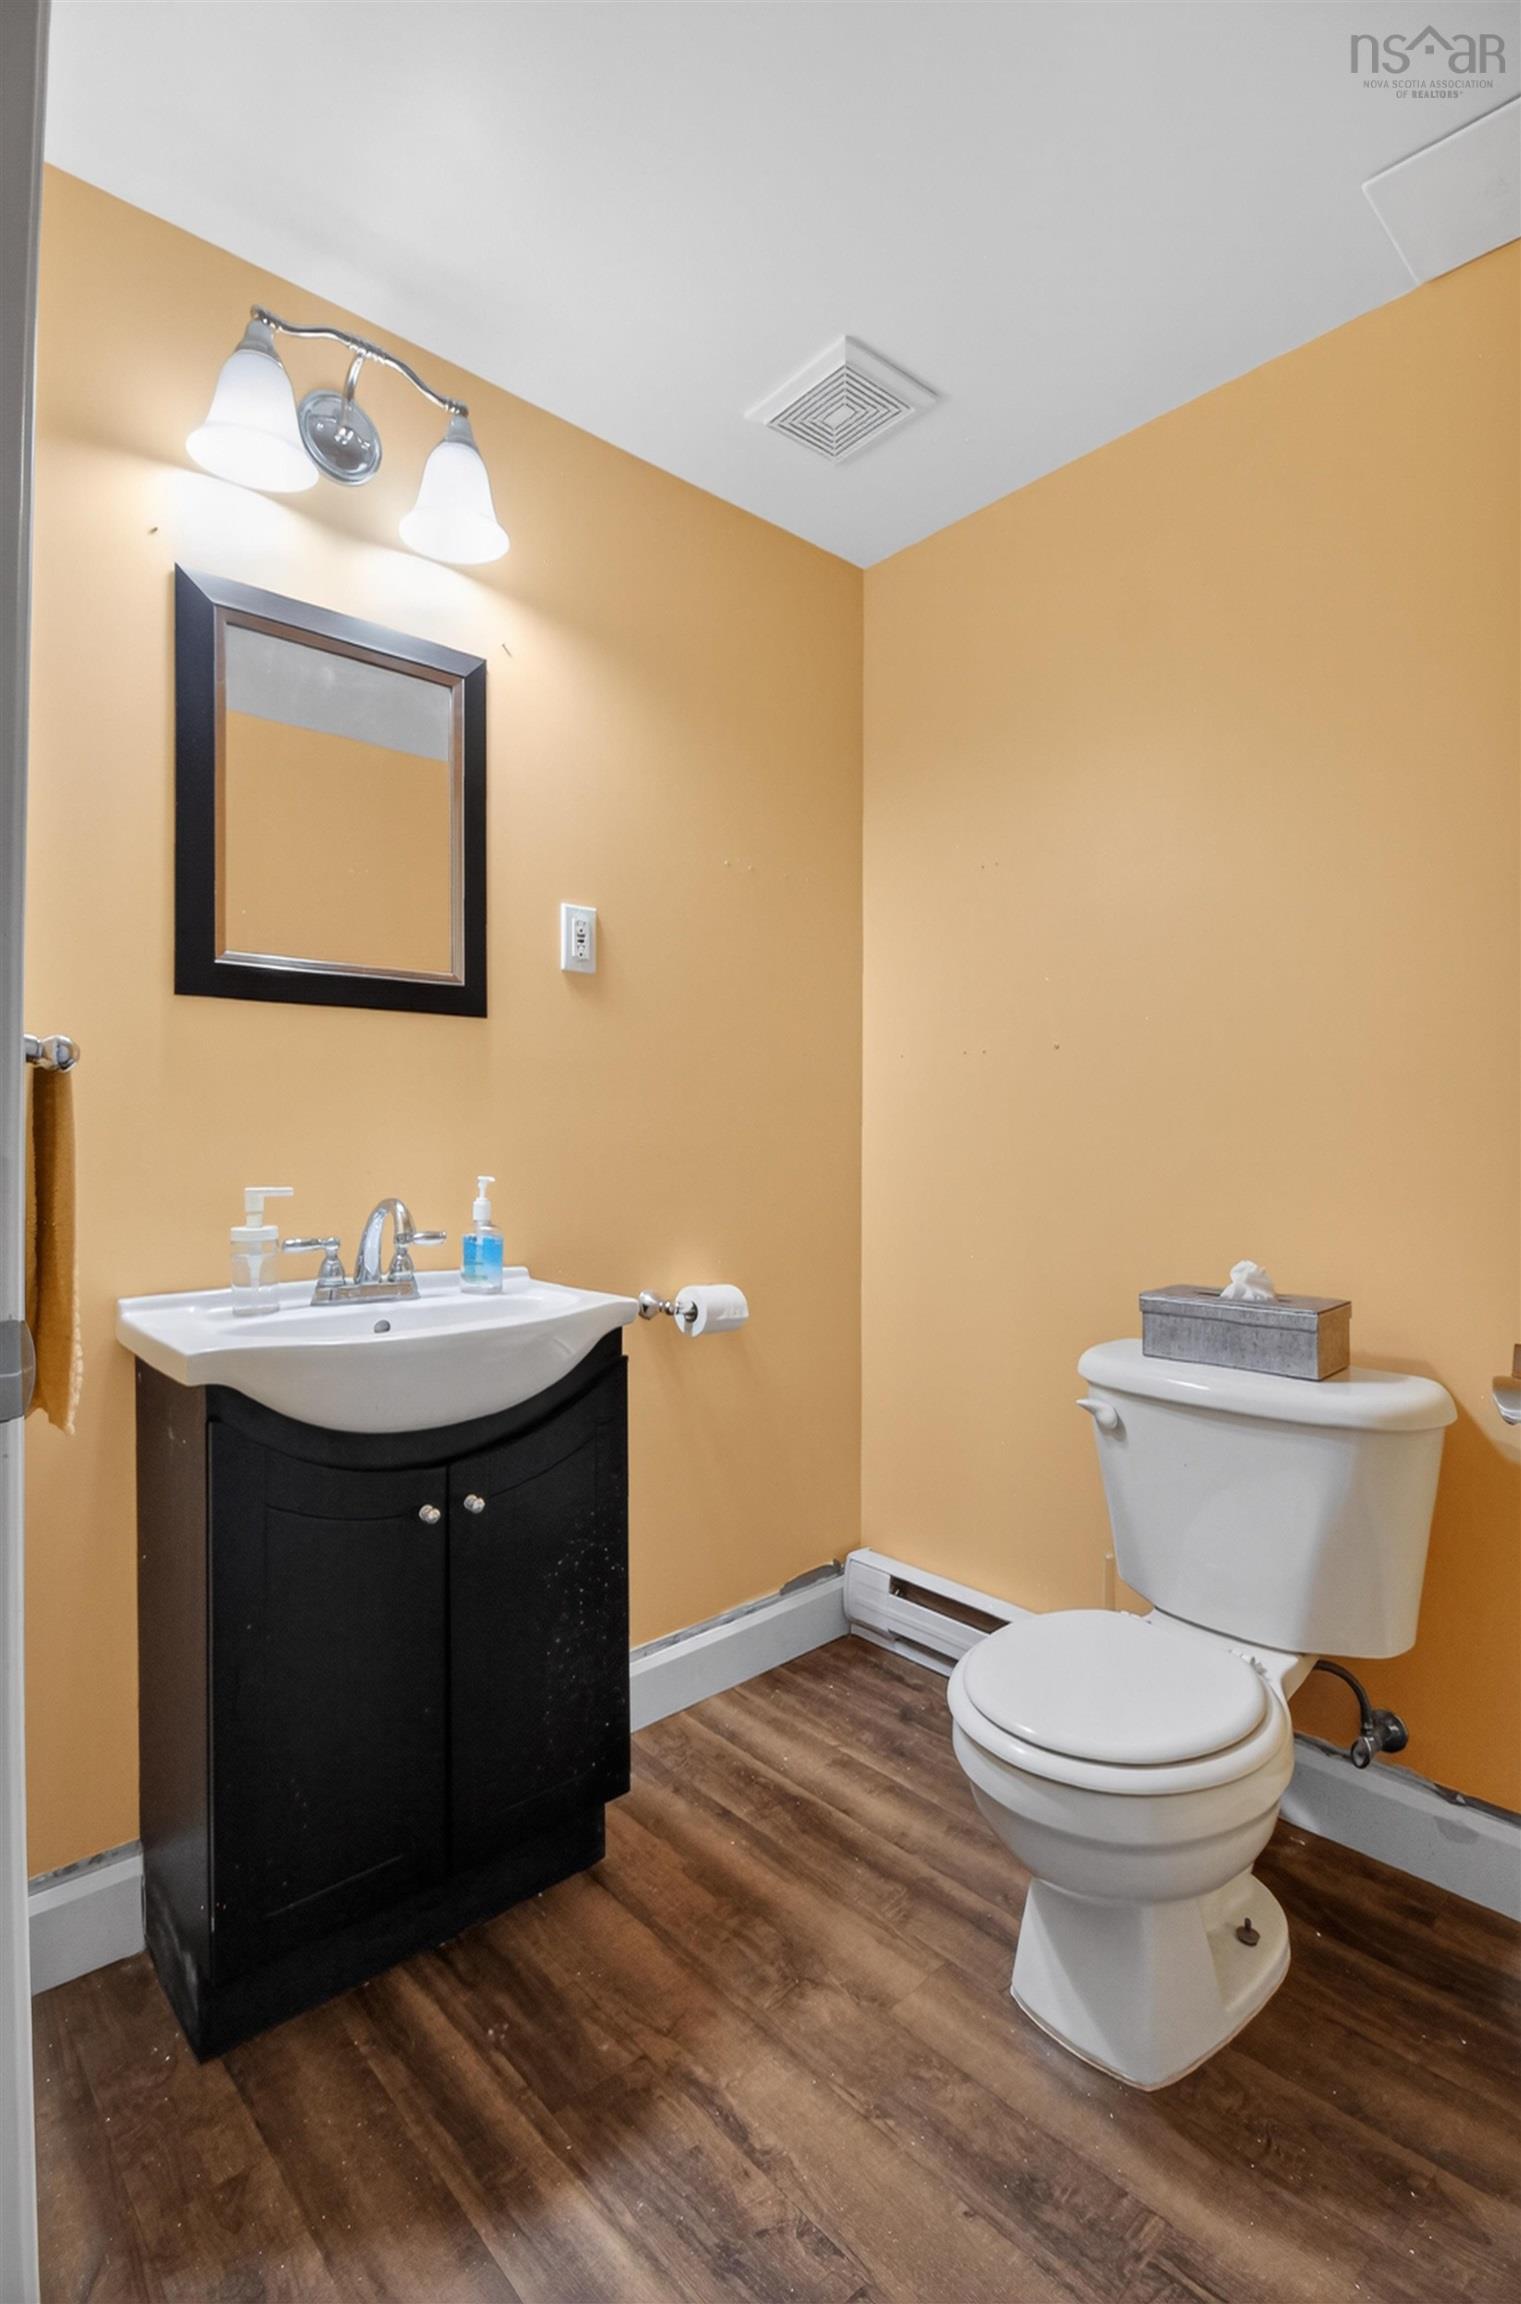
| Basement | Bath 2 | 5'7" x 5'9" |
Schools.
| Type | Name |
|---|---|
| Elementary School | Ian Forsyth Elementary School |
| Middle School | Caledonia Junior High School |
| High School | Caledonia Junior High School |
contact the agent.

(902) 489-4763
cblaney@remaxnova.ca
Candice has been a licensed REALTOR® since 2009. Candice's knowledge allows her to offer superior guidance, advice and service through the delicate p…