





Single Family
26 Glissade Court, Bedford, NS (MLS® 202620763).
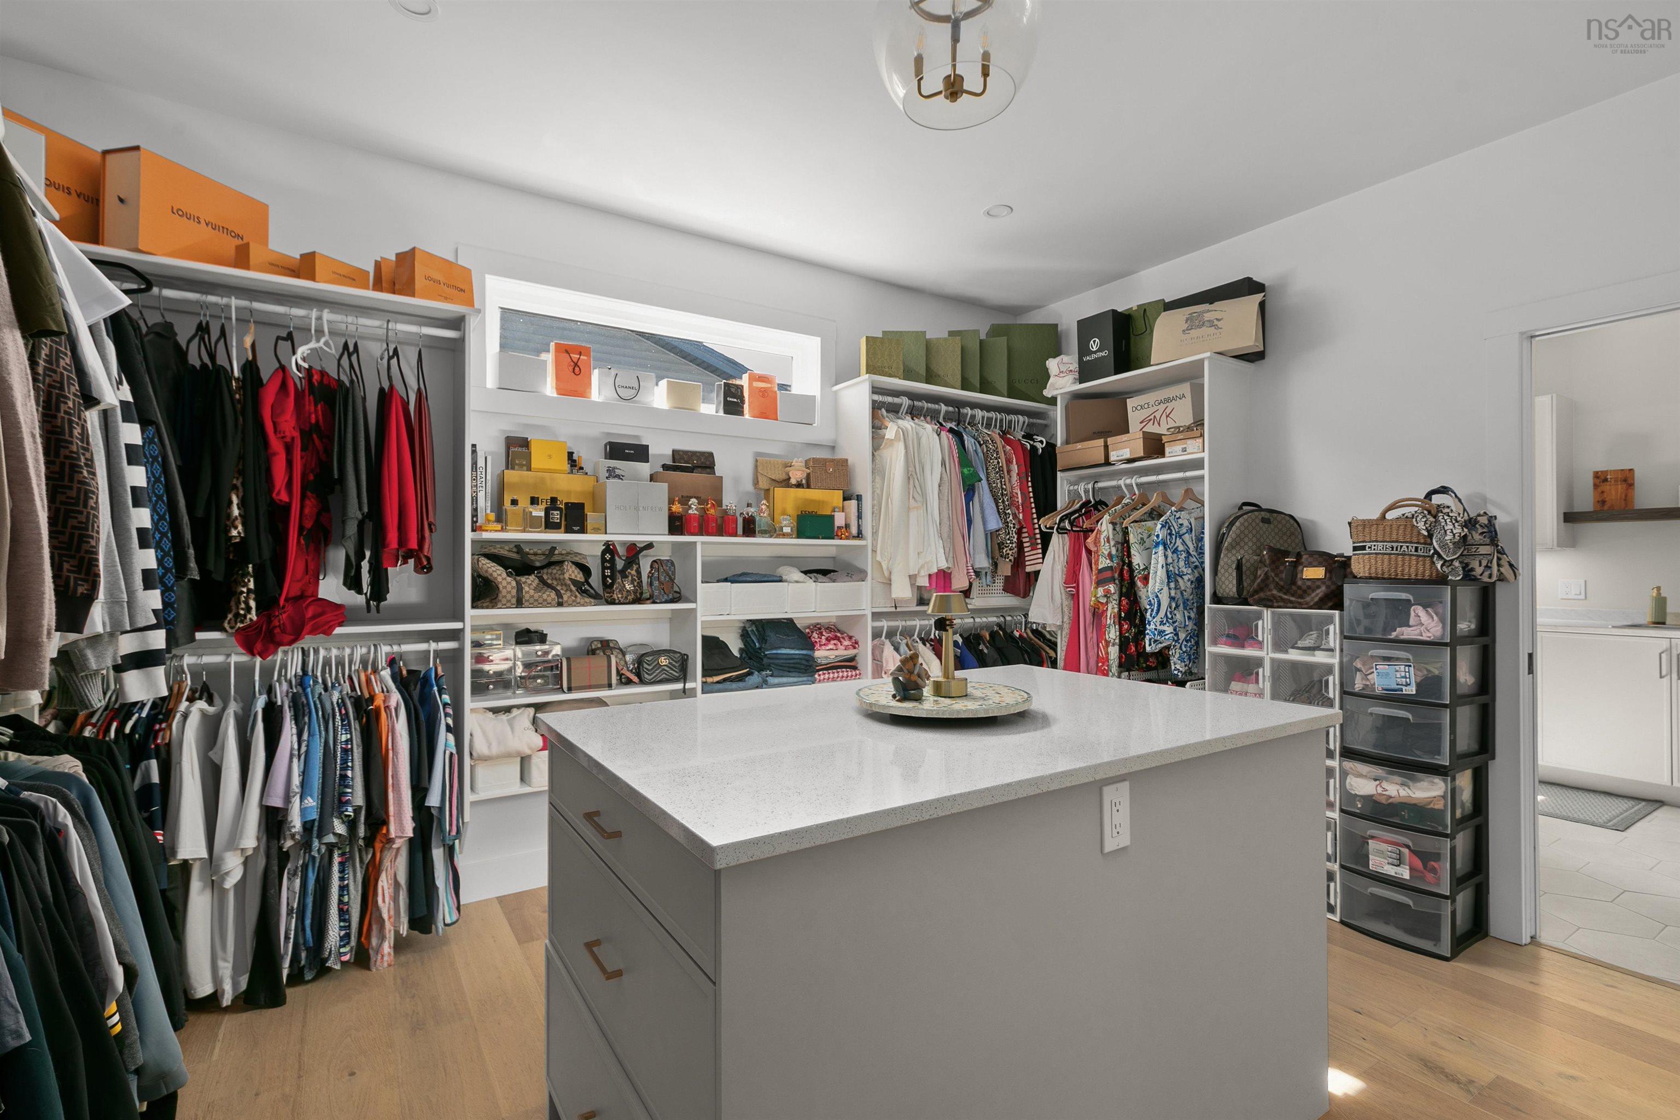
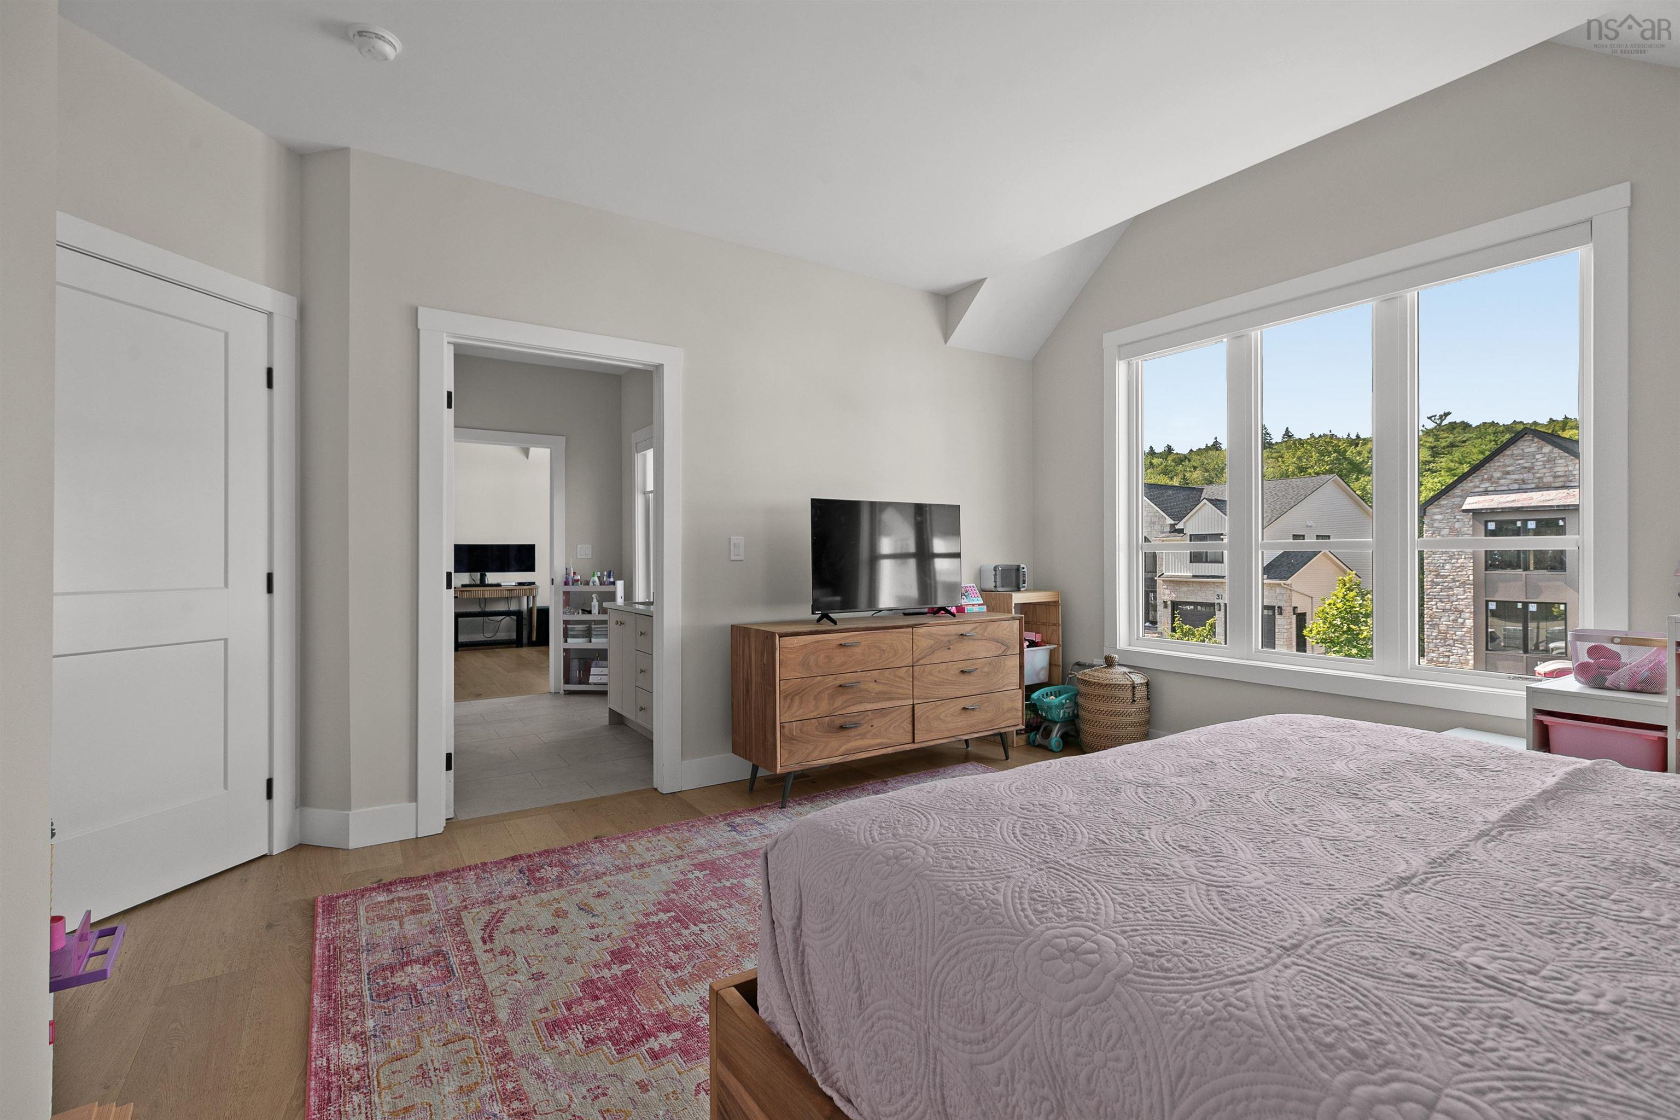
26 Glissade Court, Bedford, NS (MLS® 202620763): Welcome to 26 Glissade Court, a beautifully refined home where contemporary architecture, warm finishes and elevated living come together in West Bedford’s sought-after Brookline Park. Beyond the striking stone exterior and distinctive gabled roofline, 5,351 sq. ft. of finished living space unfolds across six bedrooms and four-and-a-half baths. Inside, wide-plank engineered hardwood, abundant natural light and carefully selected lighting create a refined yet welcoming atmosphere. The main level offers two generous living spaces with an easy flow between them, including one anchored by a natural gas fireplace and custom built-ins. The dining space makes its own statement with detailed wall molding and sculptural lighting, creating a beautiful setting for dinners and celebrations. In the kitchen, contrasting cabinetry, quartz surfaces and an expansive island bring warmth and depth to the heart of the home. High-end appliances and a coffee bar add to its everyday appeal, while a separate prep kitchen with its own dishwasher keeps entertaining effortless. Triple patio doors open to the composite deck and draw the forested surroundings into view. Upstairs, the primary suite offers a calm place to retreat, complete with a generous walk-in closet featuring a center island and a custom, spa-inspired ensuite. A junior ensuite, Jack and Jill bathroom, heated bathroom floors and a well-planned laundry room with enclosed storage complete the level. The walkout lower level adds two bedrooms, a spacious recreation room and a wet bar, creating even more room for guests and relaxed gatherings. A double heated garage with an electric vehicle charger rough-in connects to a custom mudroom with built-in lockers. Near excellent schools and valued community amenities, 26 Glissade Court is elevated, inviting and designed to be lived in beautifully.
Directions
From Brookline Drive turn onto Puncheon Way, turn onto Tramily Lane and left on Glissade. Property on left hand side.
Inclusions
All Appliances
Utilities
- Cable
- Electricity
- High Speed Internet
- Natural Gas
- Telephone
Features
- Ensuite Bath
- HRV (Heat Rcvry Ventln)
- Fireplace(s)
- See Remarks
Community Features
- Park
- Playground
- Public Transit
- Recreation Center
- School Bus Service
- Shopping
Rooms.
| Level | Type | Dimensions |
|---|---|---|
| Main Floor | Foyer | 8'6" x 6'8" |
| Main Floor | Living Room | 11'4" x 13'6" |
| Main Floor | Dining Room | 11'8" x 14'2" |
| Main Floor | Bath 1 | 4'5" x 5'6" |
| Main Floor | Great Room | 17'3" x 197" |
| Main Floor | OTHER | Nook 12'2" x 13'3" |
| Main Floor | Kitchen | 11'9" x 15'3" |
| Main Floor | OTHER | Prep Kitchen 8'6" x 7'4" |
| Main Floor | Mud Room | 15'6" x 6'3" |
| Main Floor | OTHER | Garage 19'4" x 10'2" |
| Level | Type | Dimensions |
|---|---|---|
| 2nd Level | Primary Bedroom | 22' x 15'5" |
| 2nd Level | Ensuite Bath 1 | 16'7" x 10' |
| 2nd Level | Walk in Closet | 12'3" x 14' |
| 2nd Level | Laundry | 13'2" x 9'10" |
| 2nd Level | Bedroom | 12'6" x 10'9" |
| 2nd Level | Ensuite Bath 2 | 8'5" x 7'9" |
| 2nd Level | Bedroom | 15'2" x 13'4" |
| 2nd Level | Bedroom | 12'10" x 12'6" |
| Level | Type | Dimensions |
|---|---|---|
| Basement | Bedroom | 17'4" x 15'6" |
| Basement | Walk in Closet | |
| Basement | Bath 2 | 8'7" x 7'6" |
| Basement | Bedroom | 12' x 13' |
| Basement | Games Room | 20' x 18'9" |
| Basement | Media Room | 10'8" x 16' |
| Basement | Utility | 8'8" x 7'8" |
Schools.
| Type | Name |
|---|---|
| Elementary School | Kingswood Elementary School |
| Middle School | Madeline Symonds Middle School |
| High School | Charles P Allen High School |
contact the agent.

Candice has been a licensed REALTOR® since 2009. Candice's knowledge allows her to offer superior guidance, advice and service through the delicate p…
