

Single Family
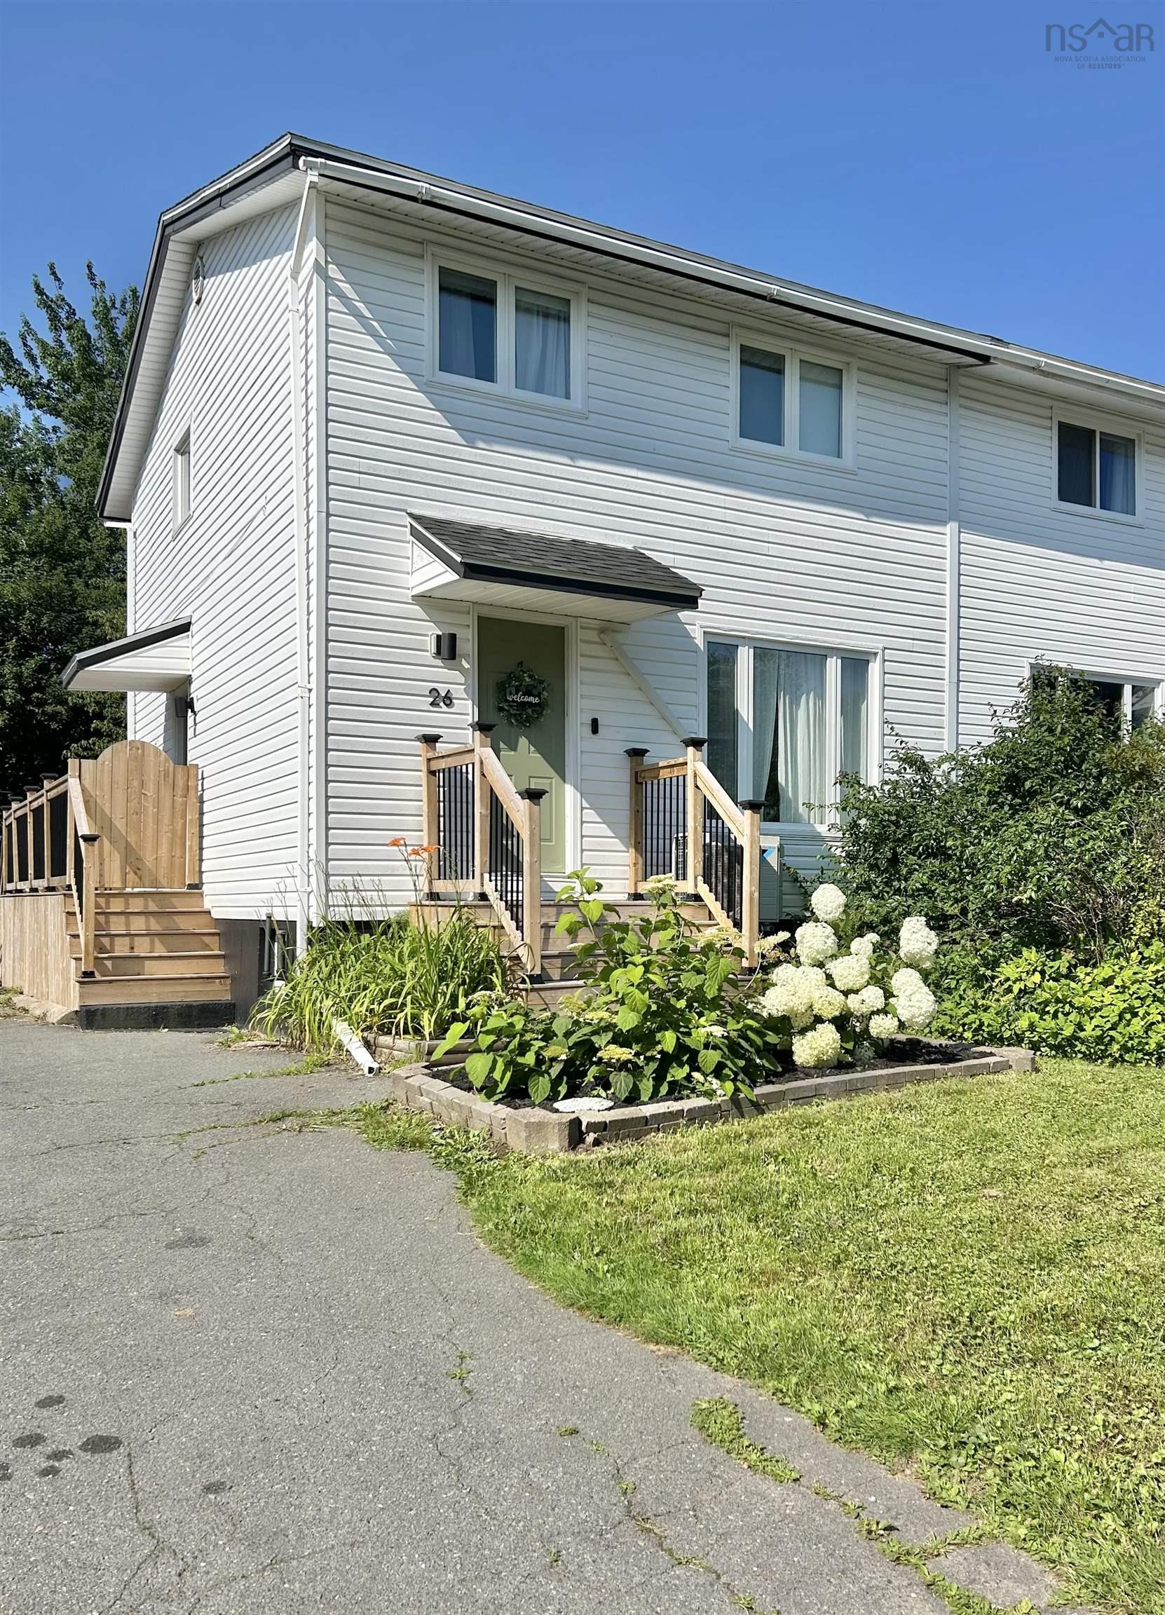
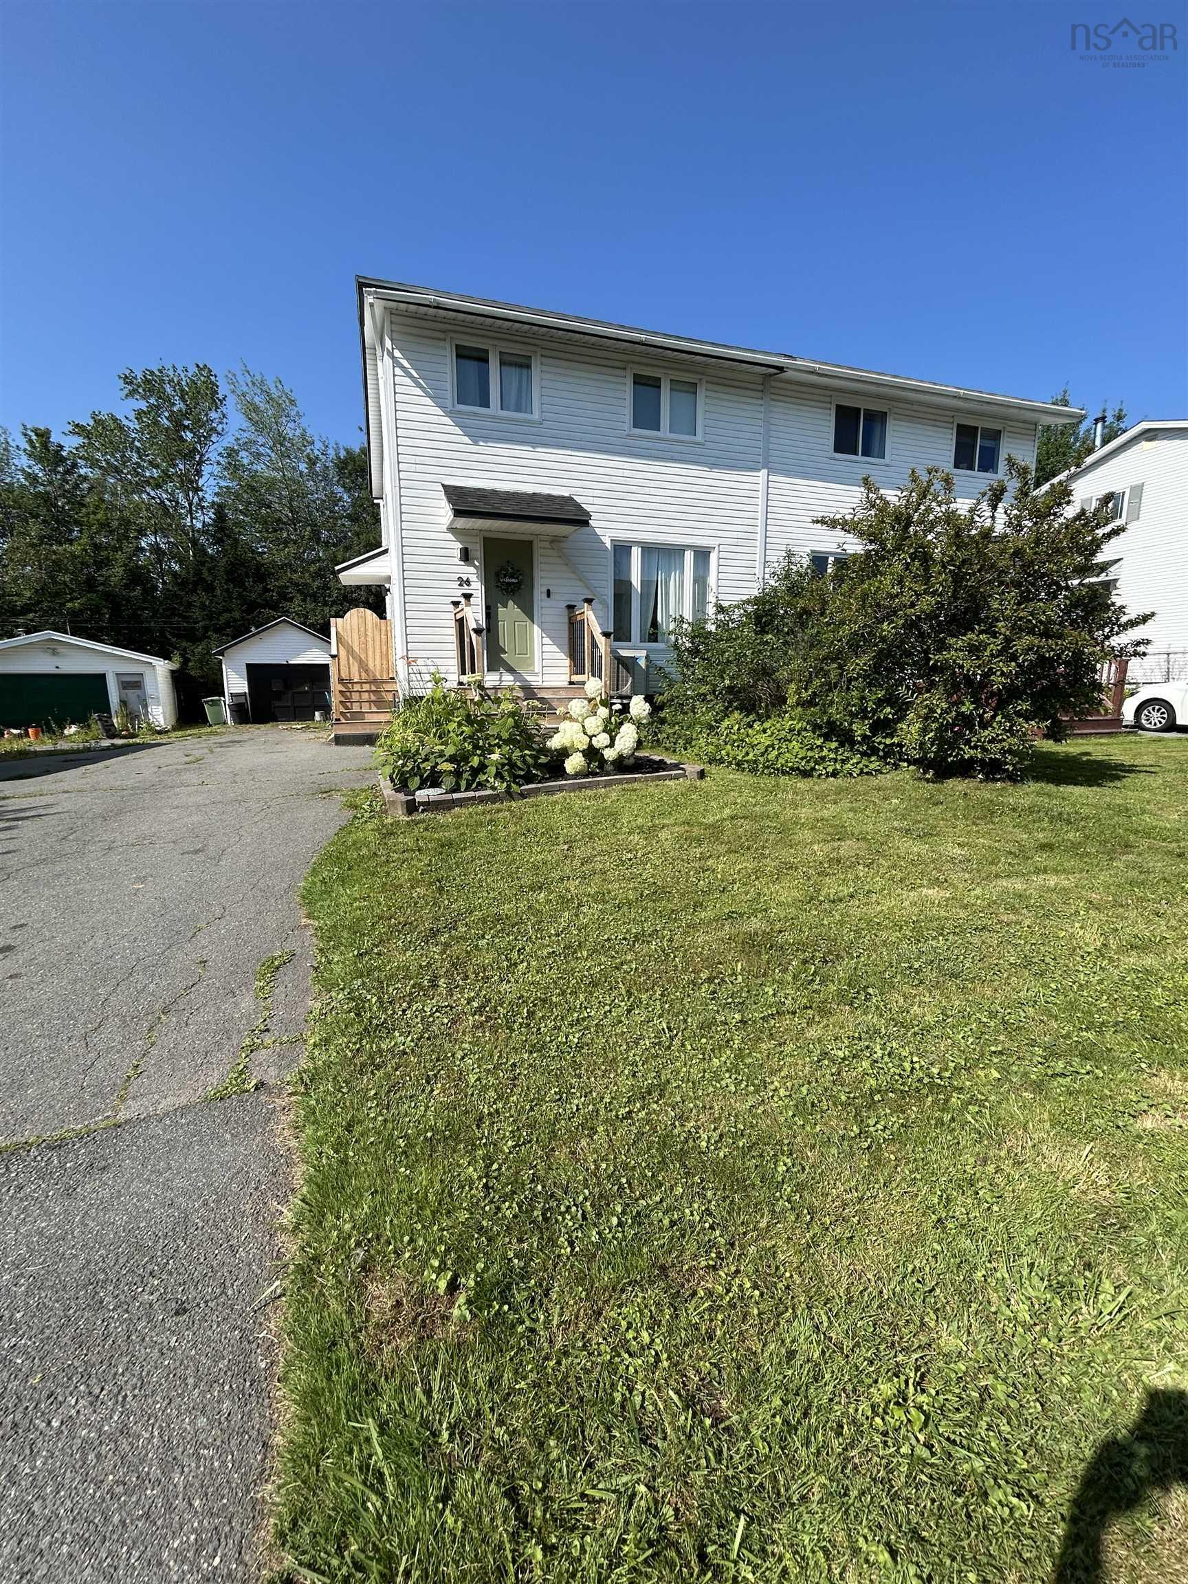
26 Lynnville Drive, Sackville, NS (MLS® 202620688).
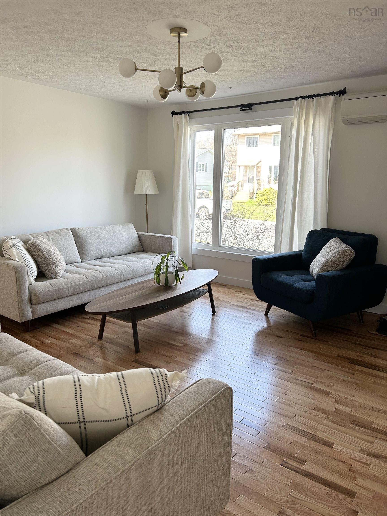
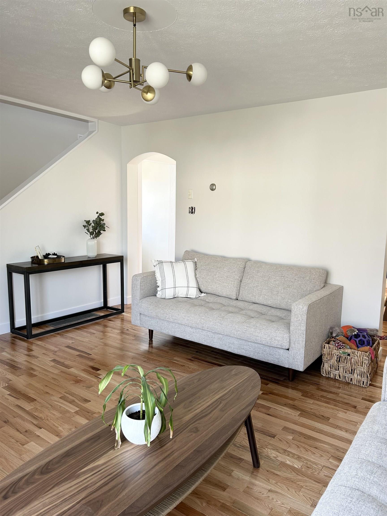
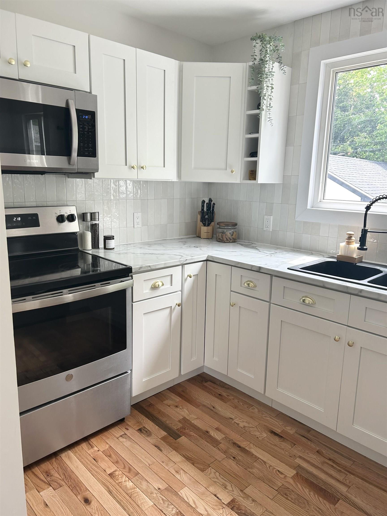
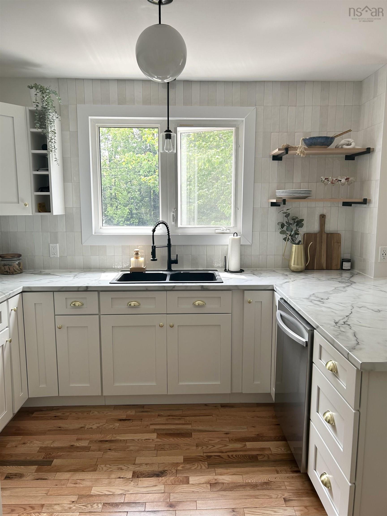
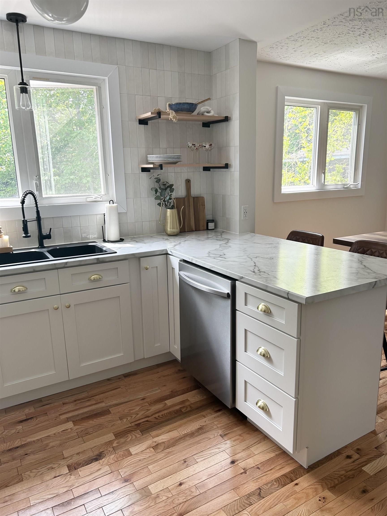
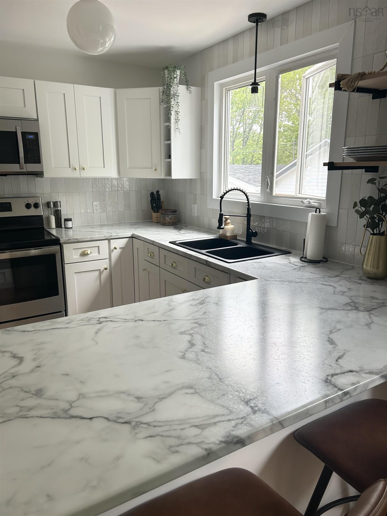
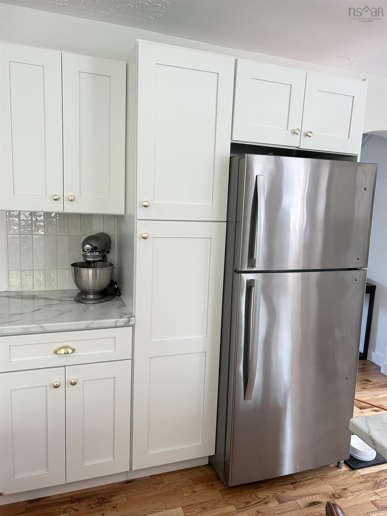
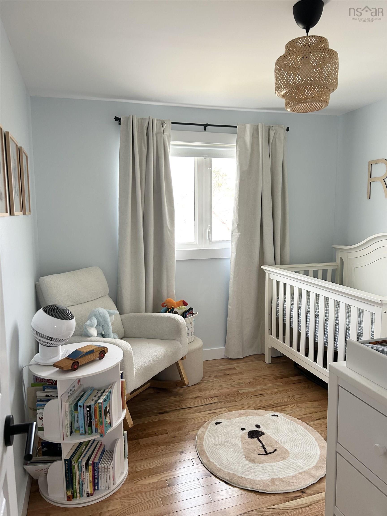
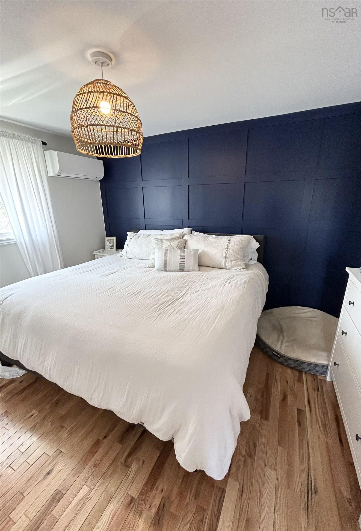
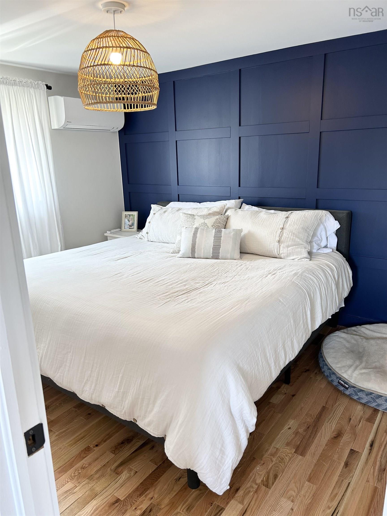
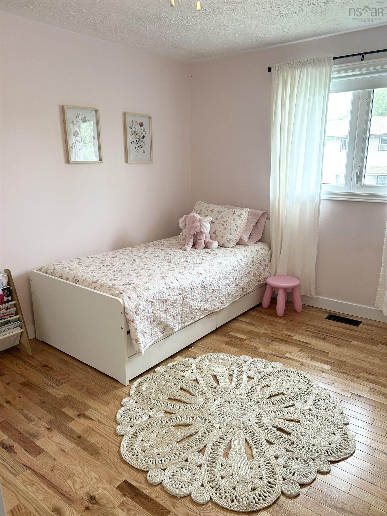
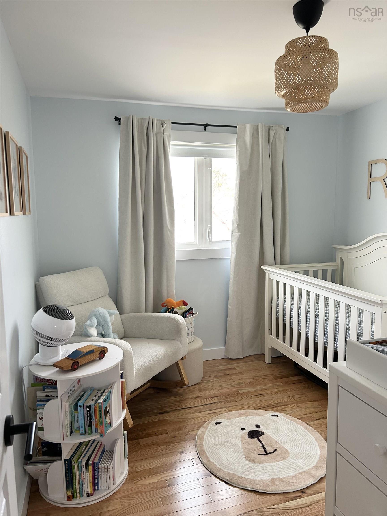
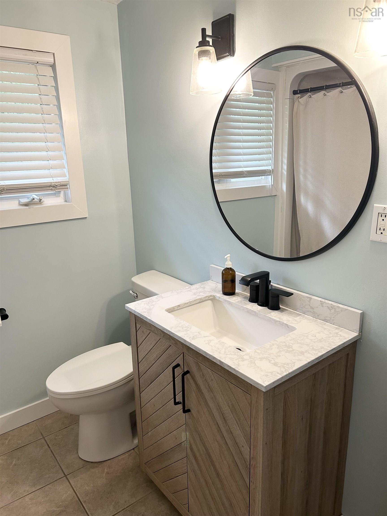
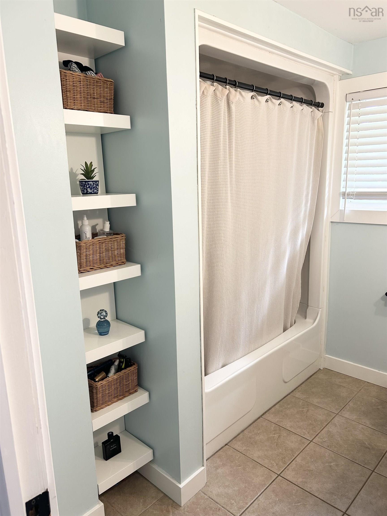
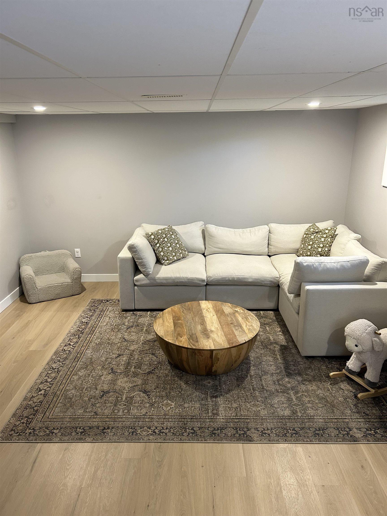
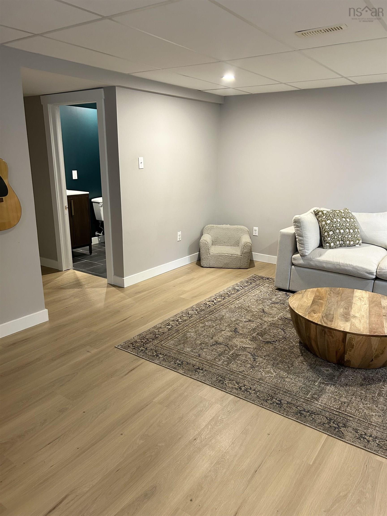
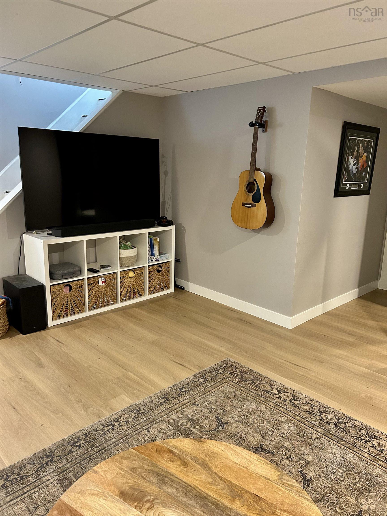
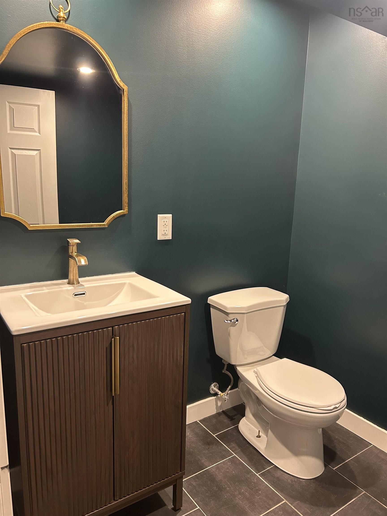
26 Lynnville Drive, Sackville, NS (MLS® 202620688): When viewing this property on Realtor.ca MLS # 202620688 Please click on Realtor's website link to the right for further information. Welcome to this beautifully renovated 3-bedroom, 1.5-bathroom semi-detached home in Lower Sackville, offering approximately 1,500 sq. ft. of finished living space across three levels. Extensively updated throughout, this home combines modern finishes with a functional layout designed for comfortable everyday living. The main level features a bright, inviting living space and a renovated kitchen, while the finished lower level provides a second versatile living area—perfect for a family room, playroom, or entertainment space. Recent updates include a newer roof shingles, deck, front step, heat pumps on every level, flooring, kitchen, and more, providing peace of mind and a move-in-ready experience.Outside, enjoy a fully fenced yard with a detached single garage and a paved driveway long enough to fit 3-4 cars. The one year old deck provides a great spot to relax or entertain while the fenced yard offers privacy and room to enjoy the outdoors.This home is in close proximity to walking trails and Kinsmen Park featuring a beach, playground, and splash pad—ideal for getting outside and enjoying everything the area has to offer. Bus stops and a grocery store are also within walking distance, making everyday errands and commuting convenient. A well-maintained, extensively renovated home in a convenient Lower Sackville location—move-in ready and offering plenty of flexible living space. Come see all this home has to offer!
Directions
Glendale to Metropolitan to Lyngate to Lynnville
Utilities
- Cable
- Electricity
- High Speed Internet
- Telephone
Rooms.
| Level | Type | Dimensions |
|---|---|---|
| Main Floor | Living Room | 14x15.6 |
| Main Floor | Dining Room | 11.11x8.6 |
| Main Floor | Kitchen | 11.11x10.8 |
| Level | Type | Dimensions |
|---|---|---|
| 2nd Level | Primary Bedroom | 12.5x9.8 |
| 2nd Level | Bedroom | 10.4x9 |
| 2nd Level | Bedroom | 10.4x9.9 |
| 2nd Level | Bath 1 | 8x5 |
| Level | Type | Dimensions |
|---|---|---|
| Basement | Family Room | 13.6x18.3 |
| Basement | Bath 2 | 5.6x5.9 |
| Basement | Utility | 11.8x18.3 |
Schools.
| Type | Name |
|---|---|
| Elementary School | Cavalier Drive School |
| Middle School | Leslie Thomas Junior High School |
| High School | Sackville High School |
| Elementary School (Fr. Imm.) | Cavalier Drive School |
| Middle School (Fr. Imm.) | Leslie Thomas Junior High School |
| High School (Fr. Imm.) | Sackville High School |
contact the agent.

Candice has been a licensed REALTOR® since 2009. Candice's knowledge allows her to offer superior guidance, advice and service through the delicate p…