| Level | Type | Dimensions |
|---|---|---|
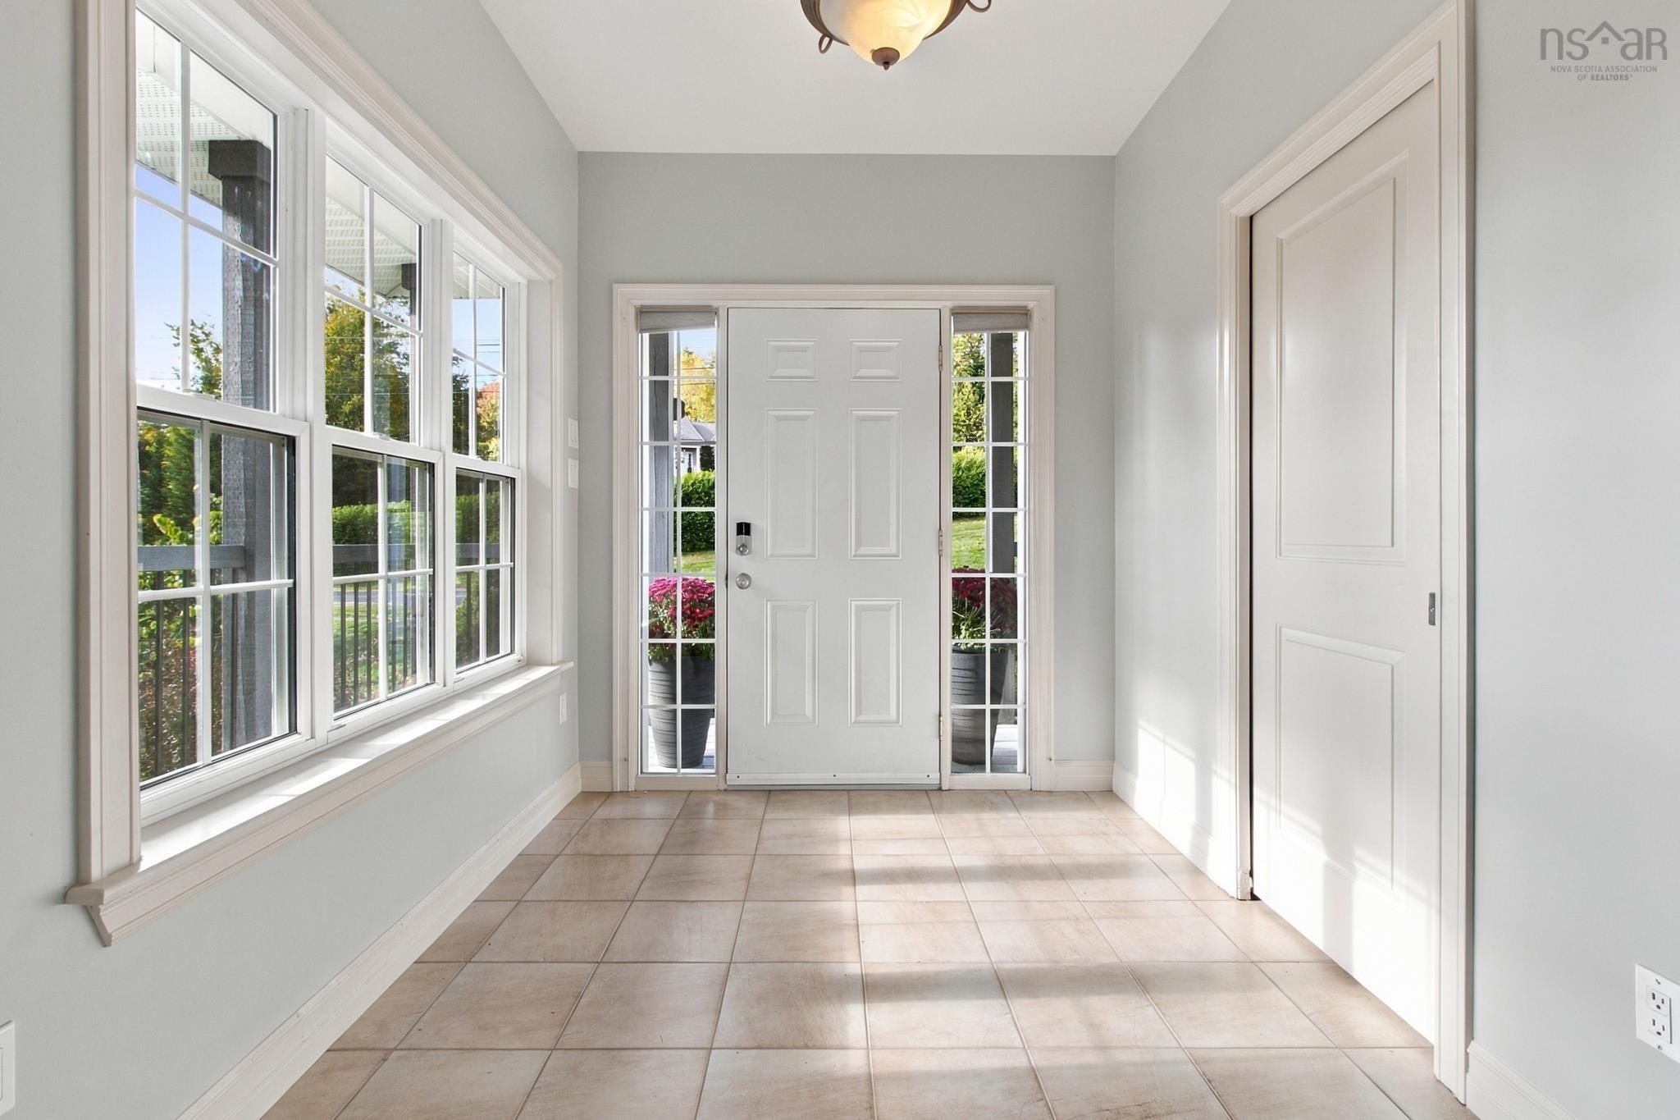
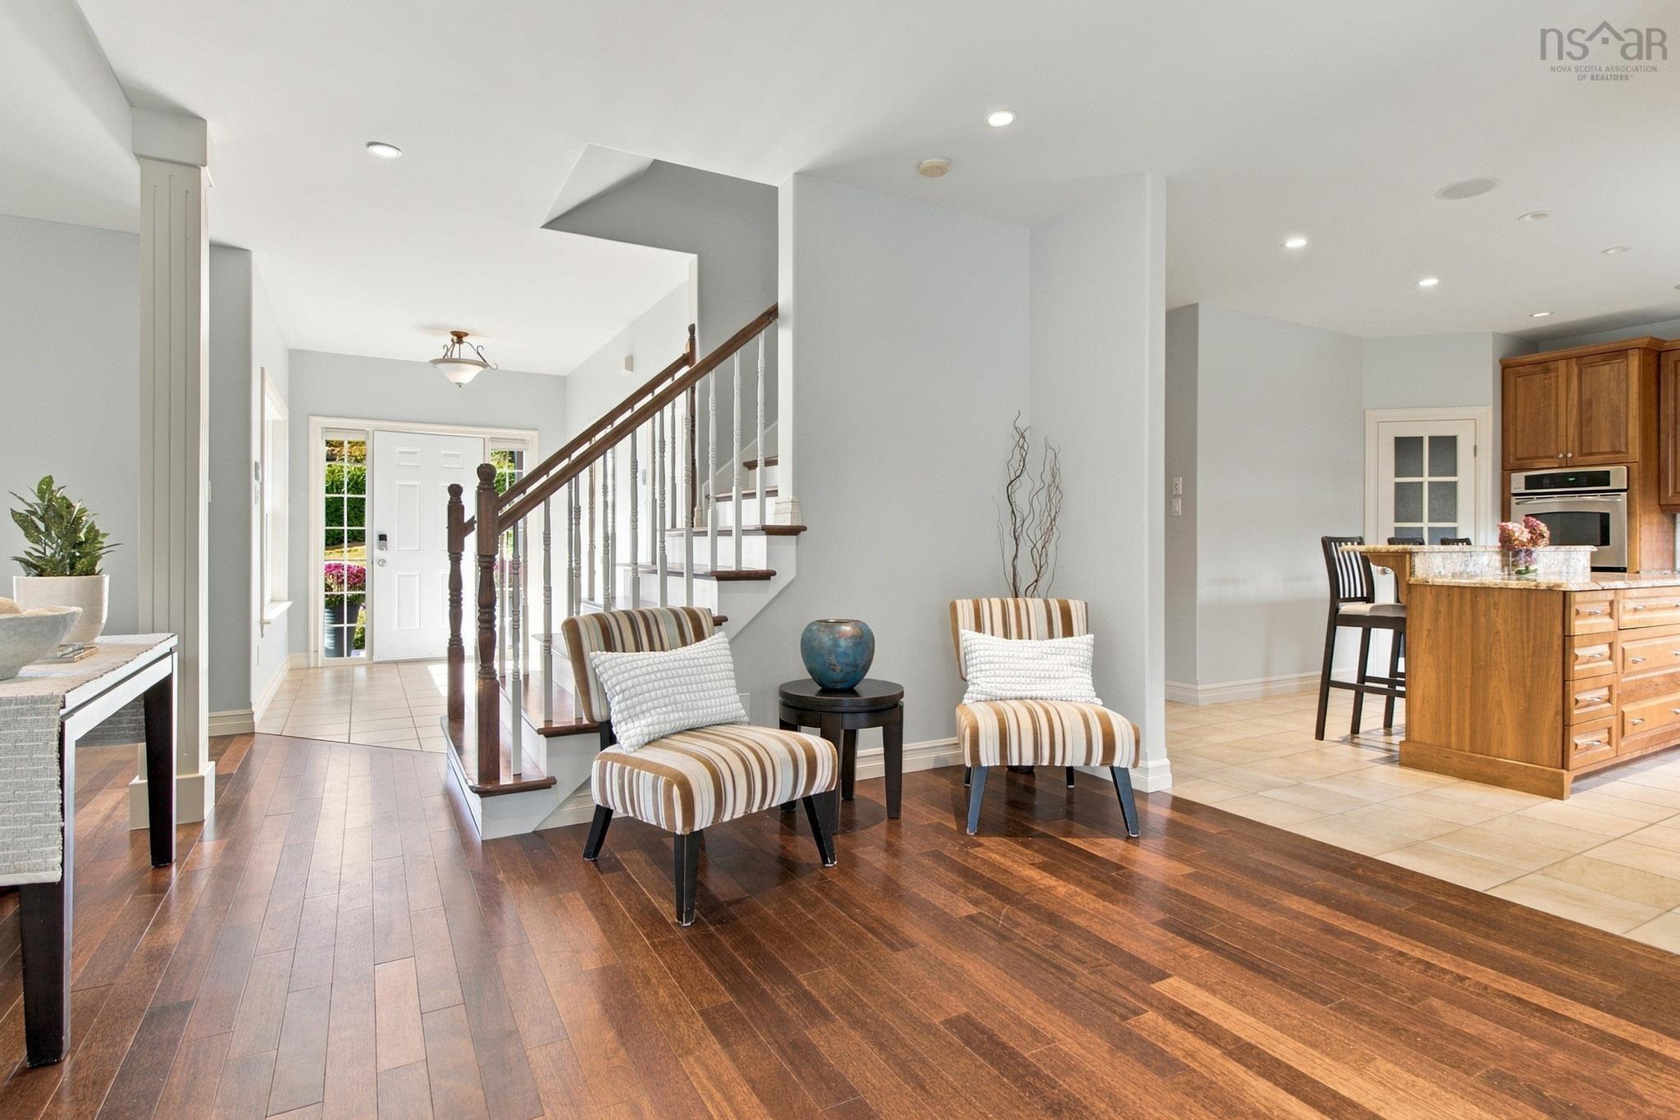
| Main Floor | Foyer | 7'7"x 12'4" |
| Main Floor | Bath 1 | 3'8"x 8' /open |
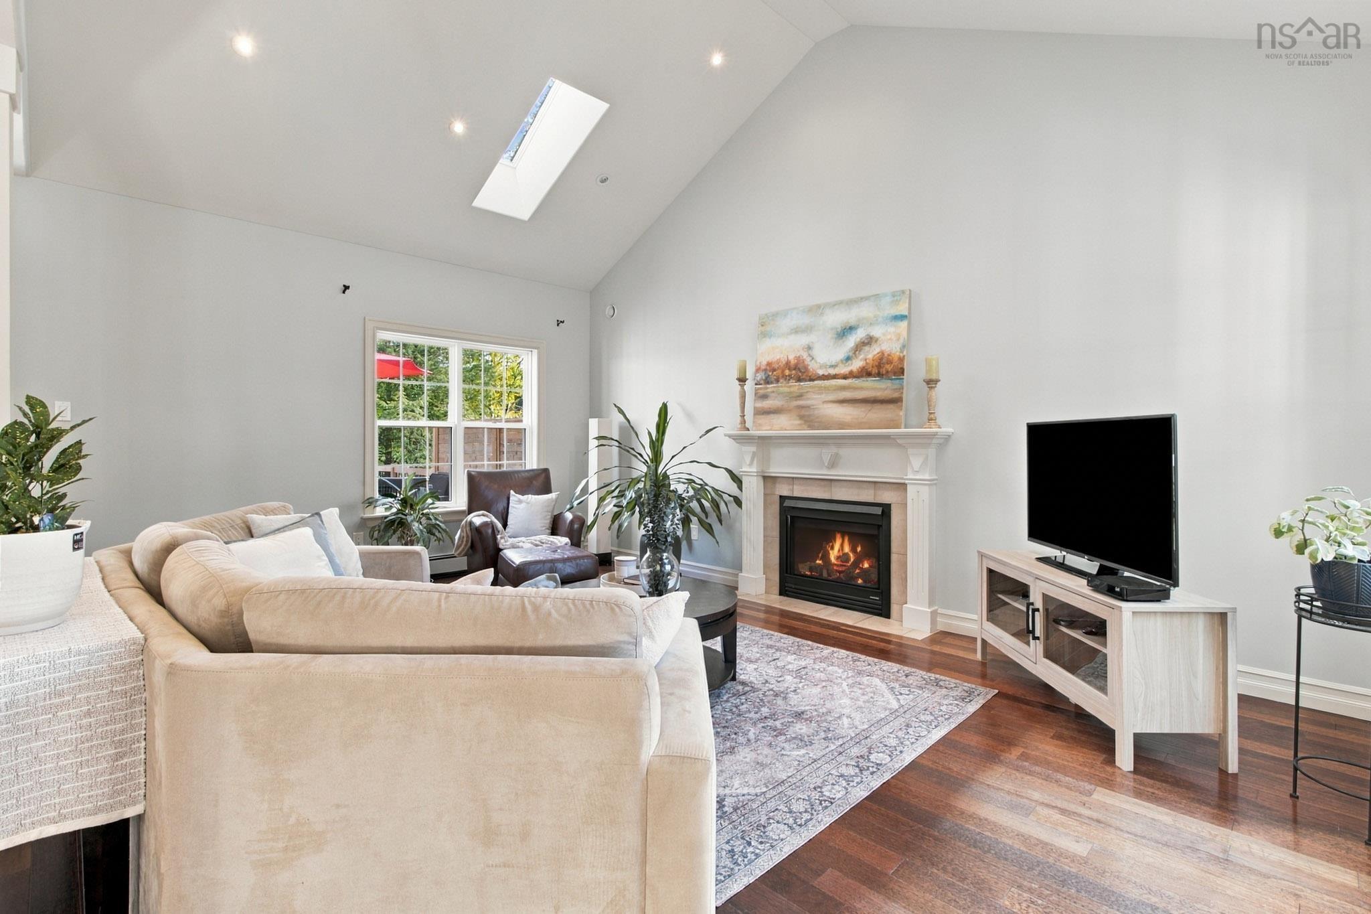
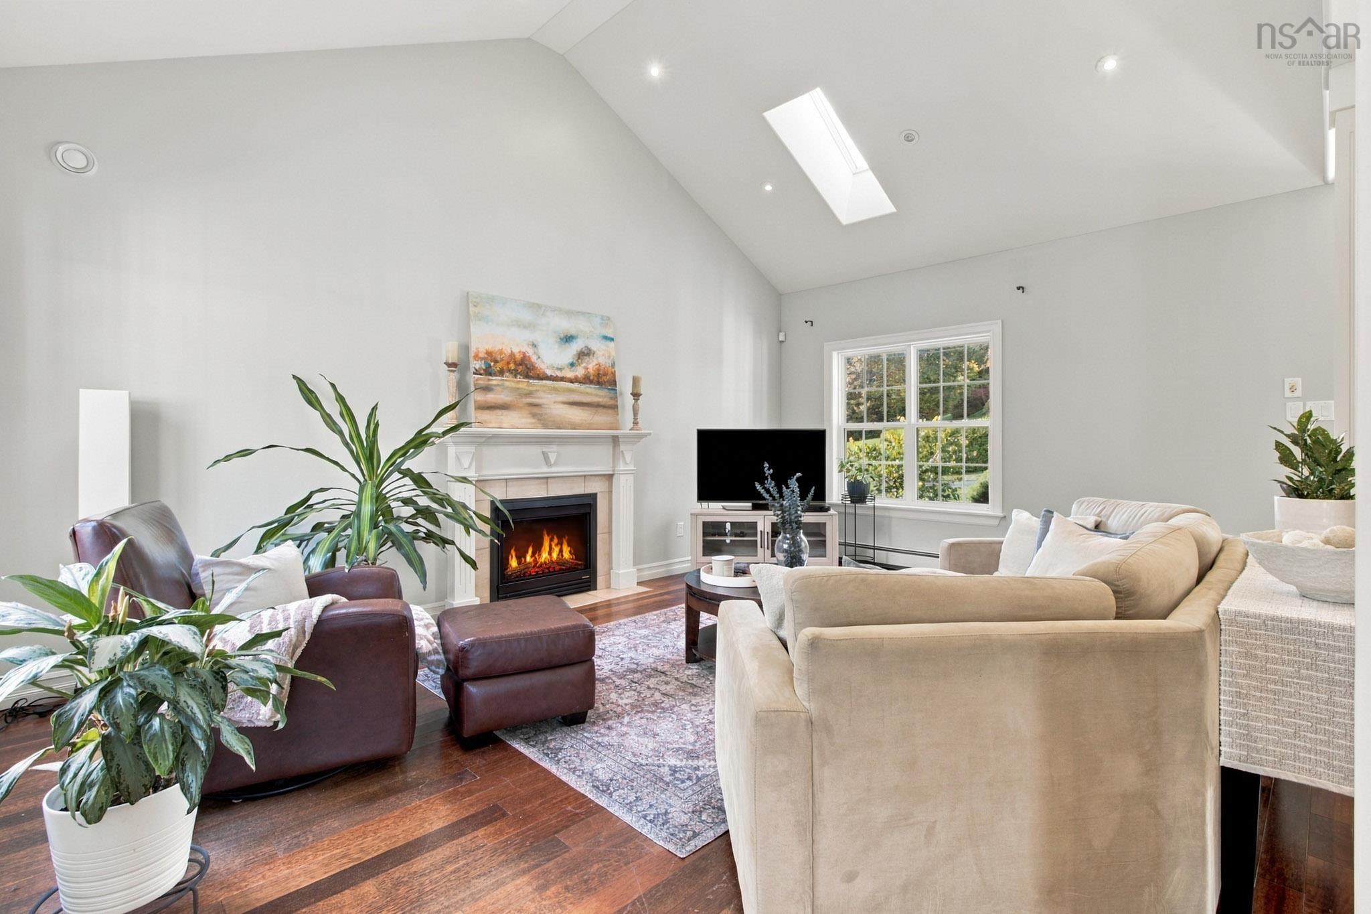
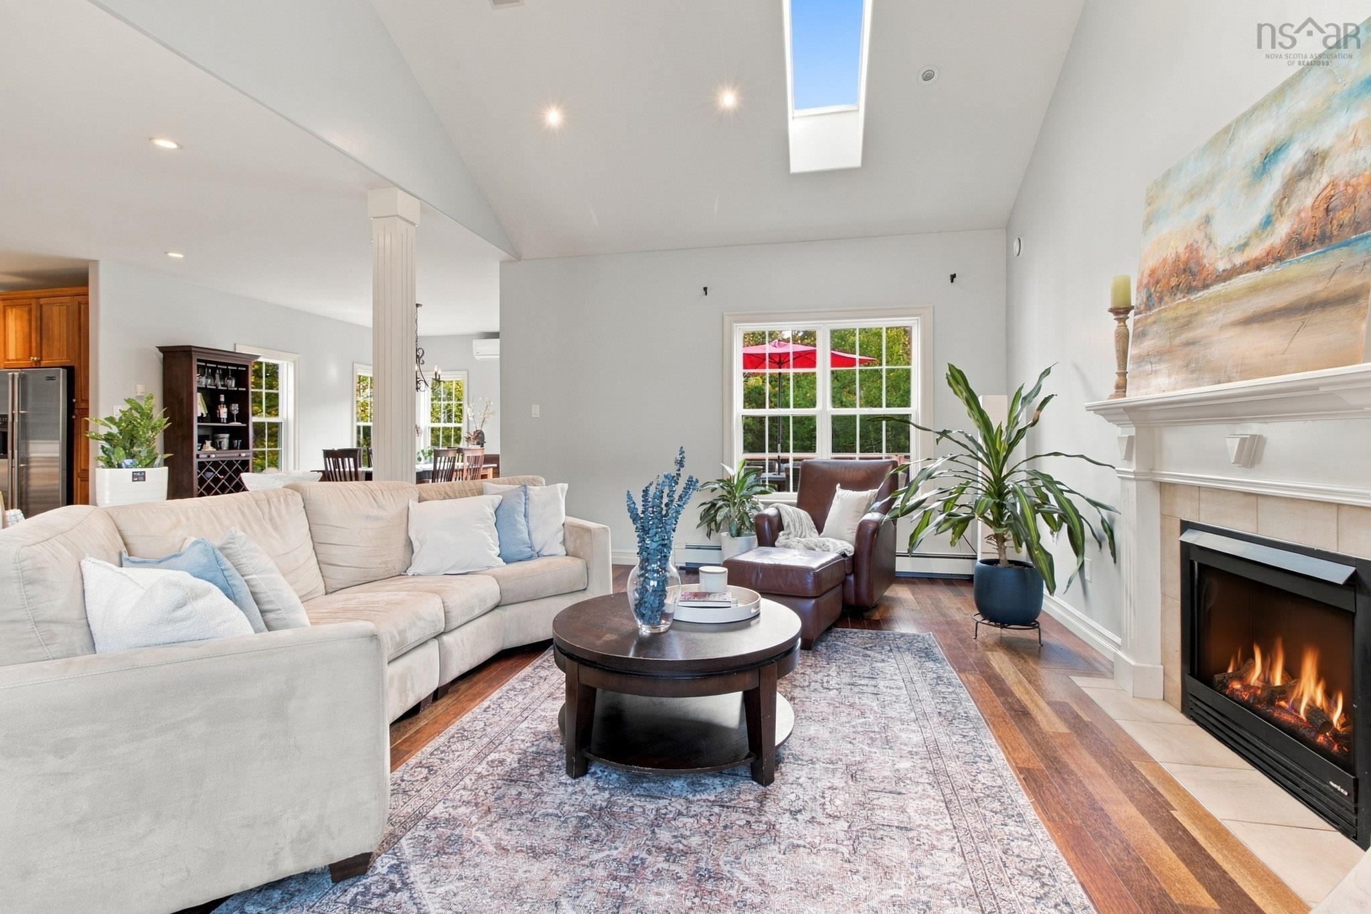
| Main Floor | Living Room | 25'9"x 19' /open |
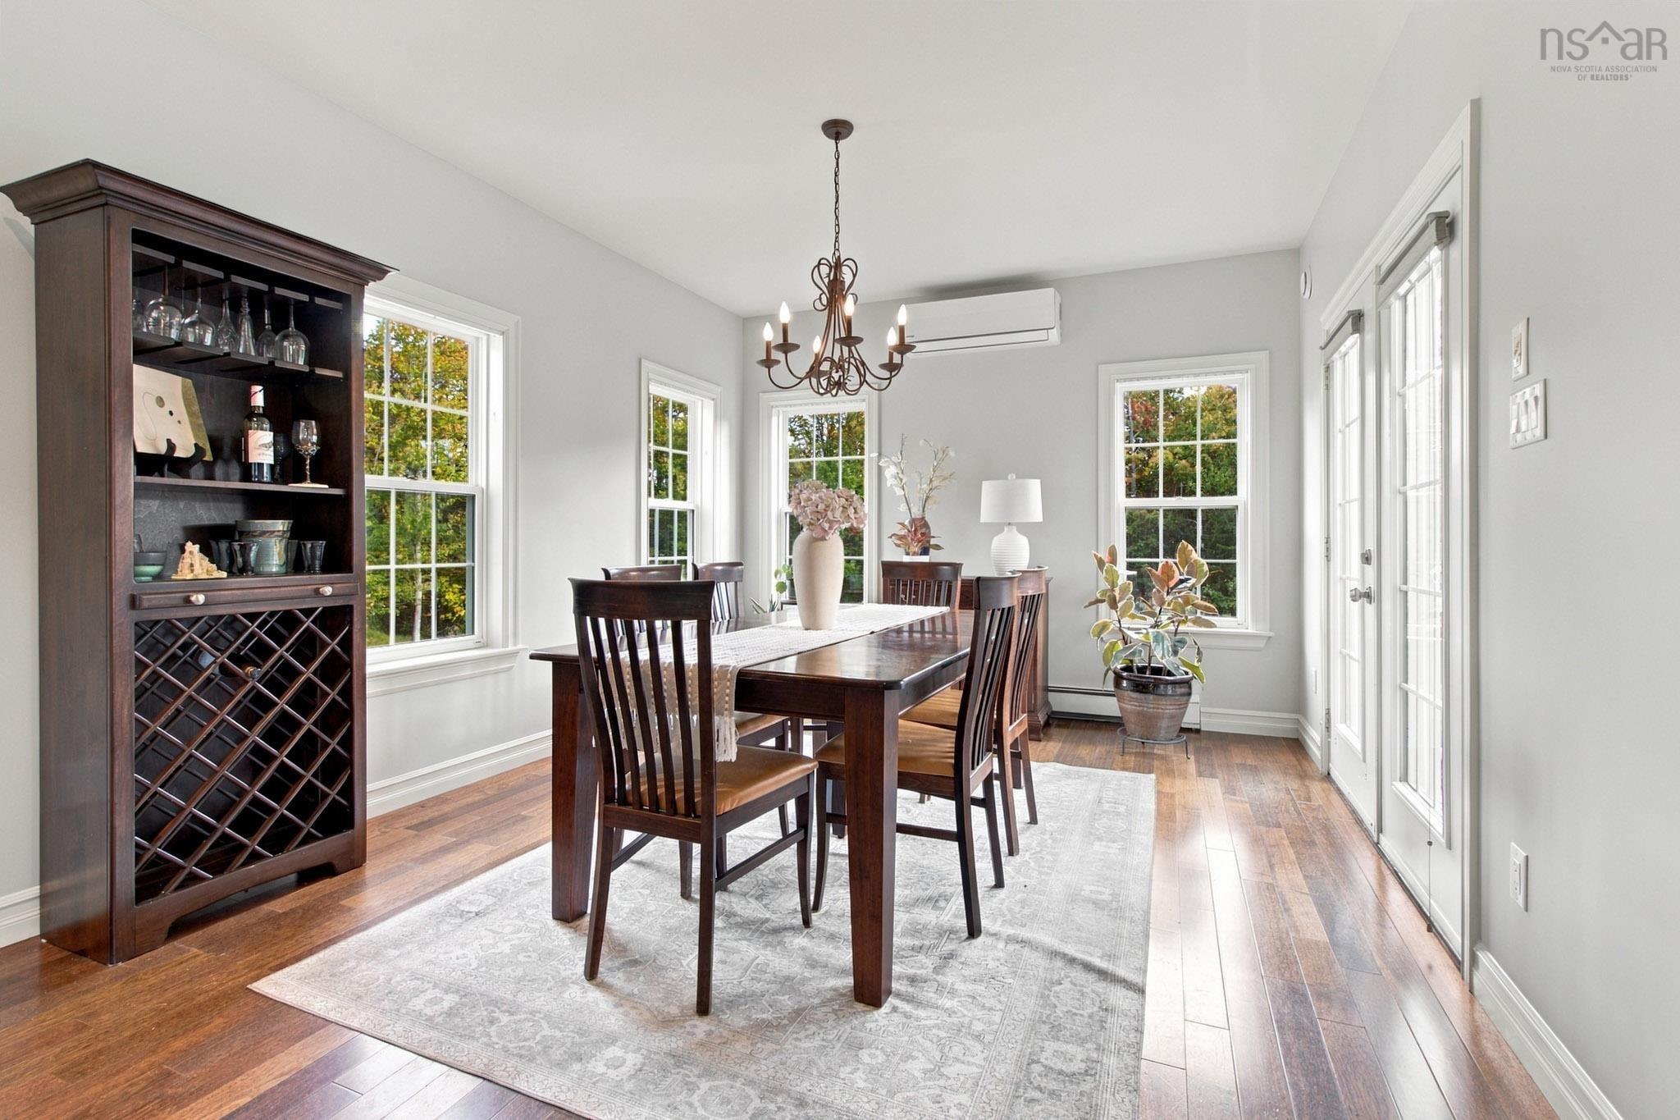
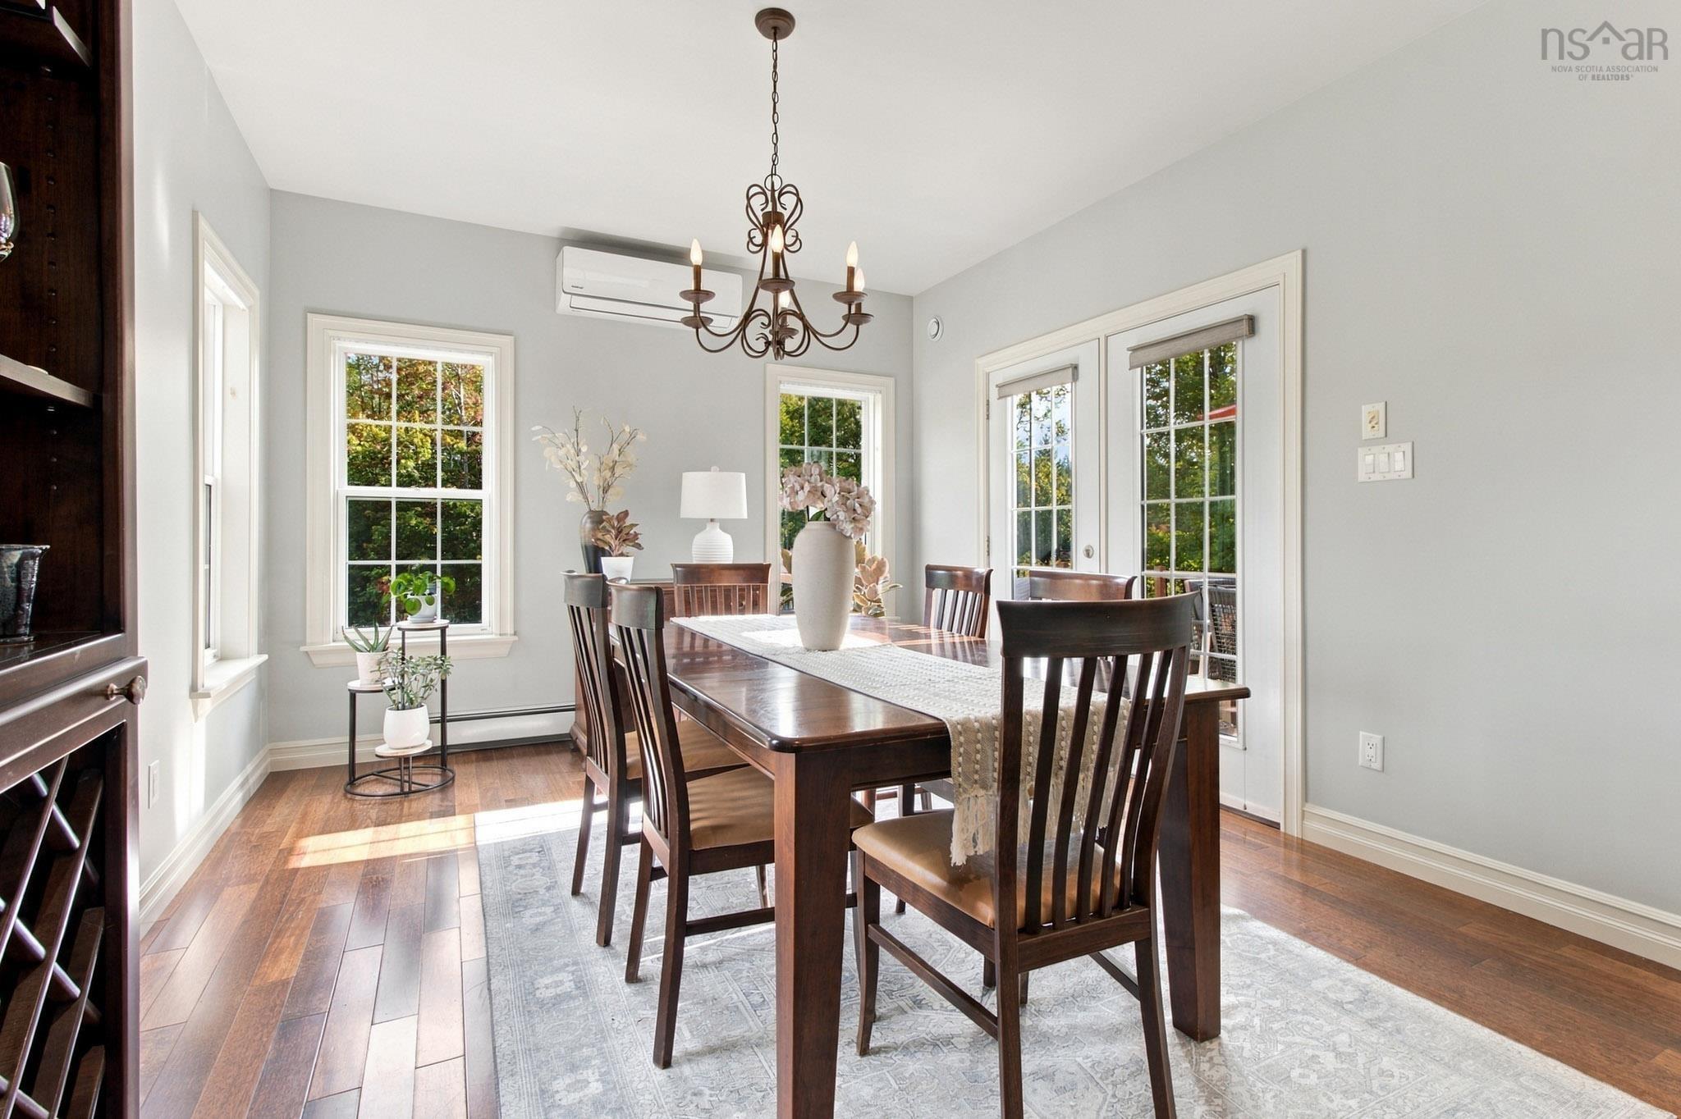
| Main Floor | Dining Room | 11'8"x 12' /open |
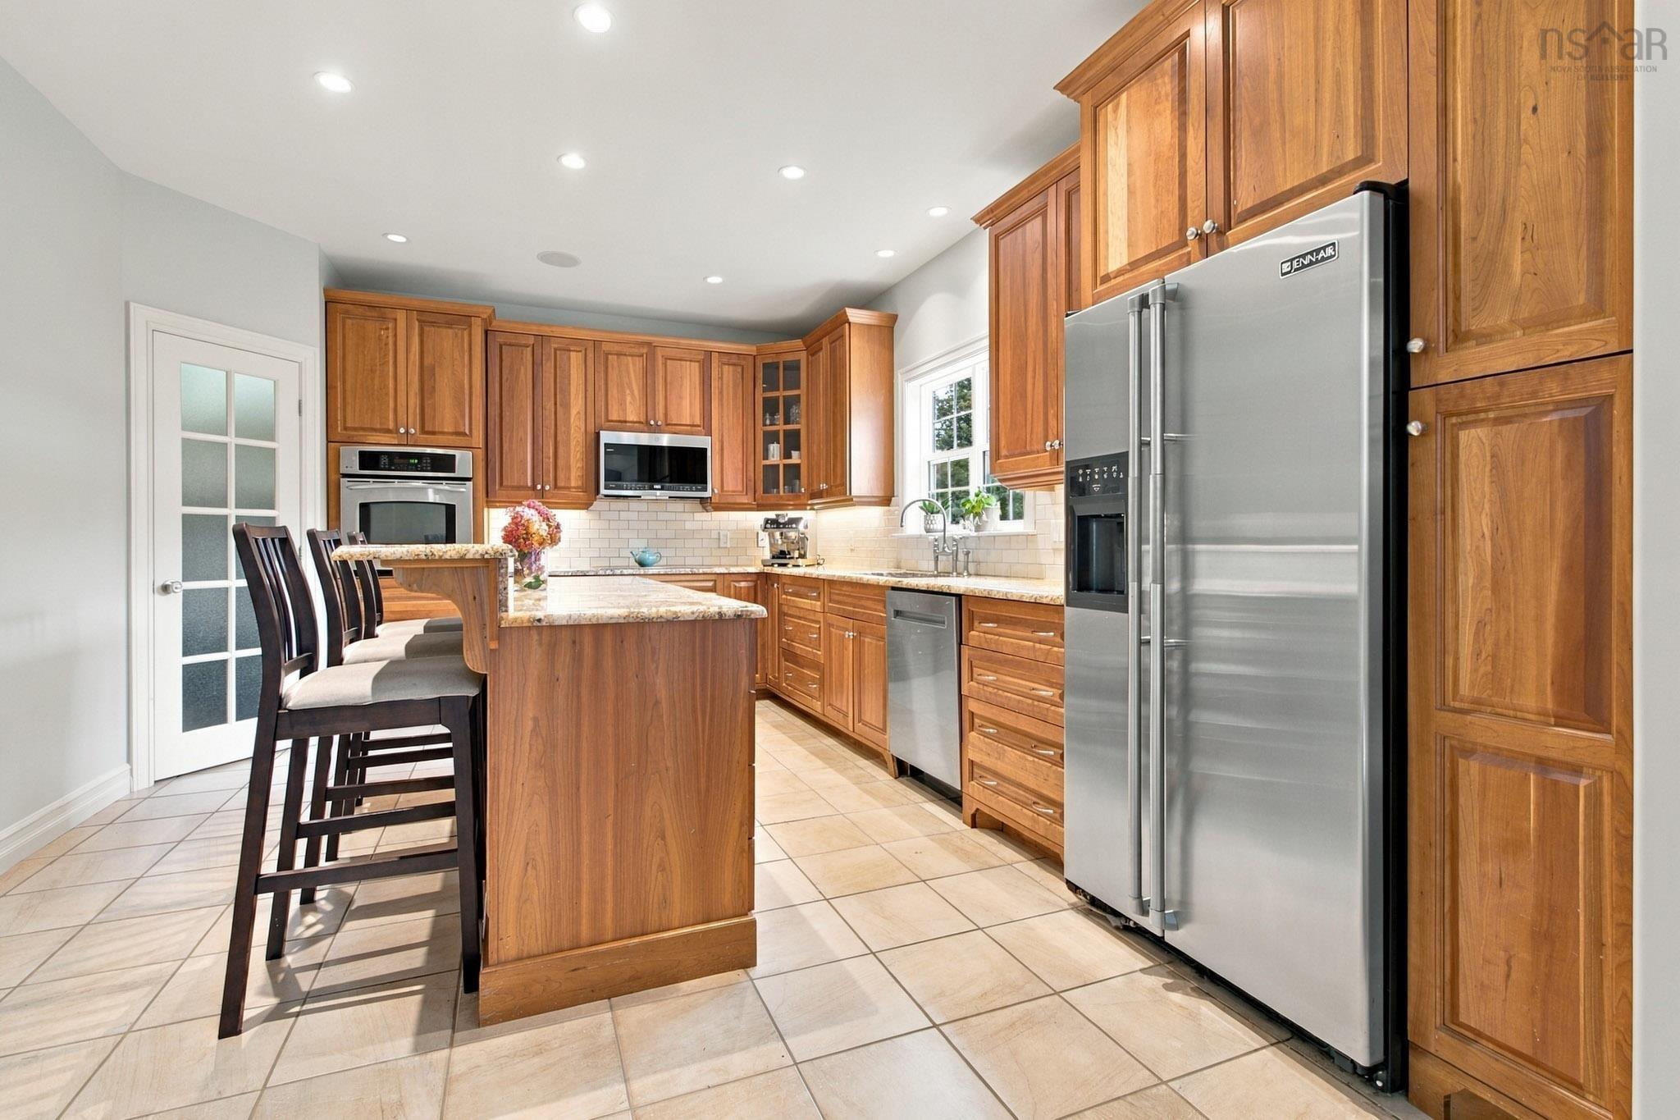
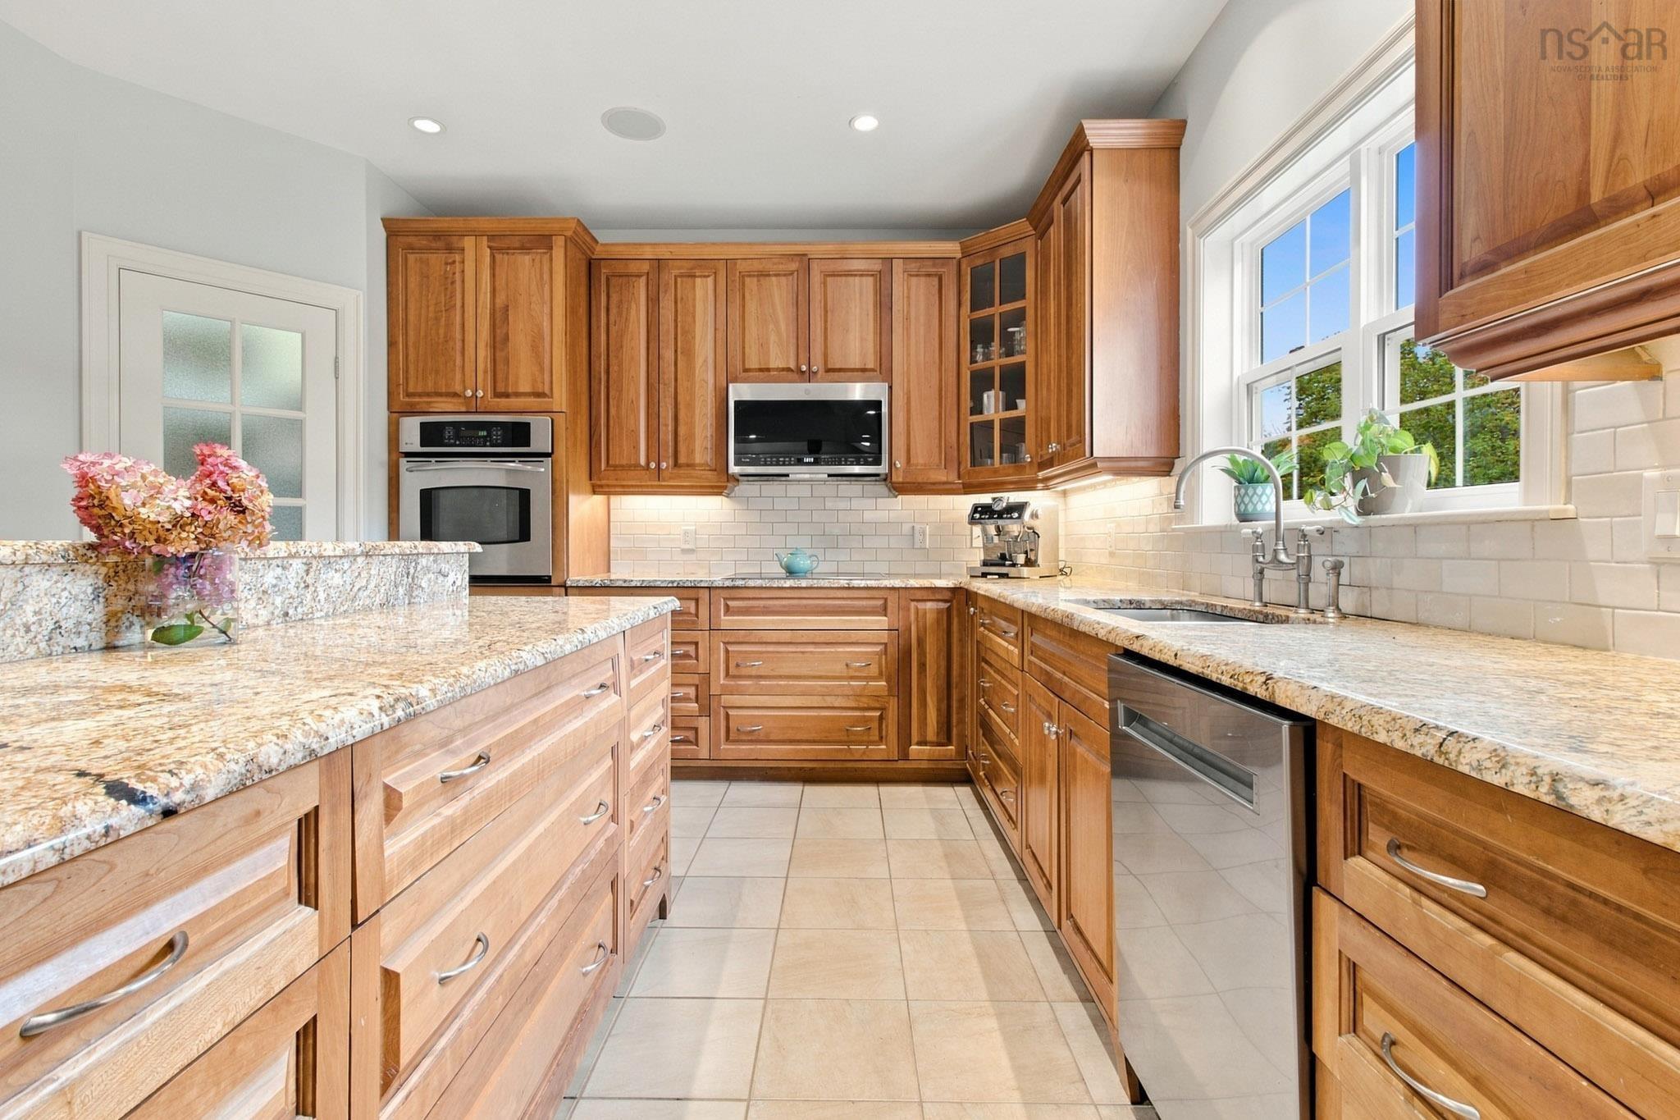
| Main Floor | Kitchen | 17'4"x 15' /open |
| Main Floor | Laundry | 9'3" x 5'6" /44" |
Single Family
26 Vickilynn Lane, Windsor Junction, NS (MLS® 202625246).
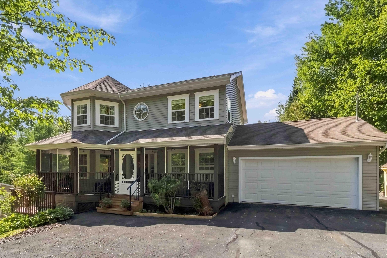
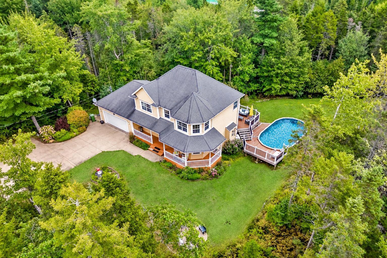
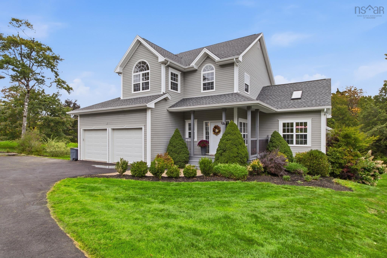
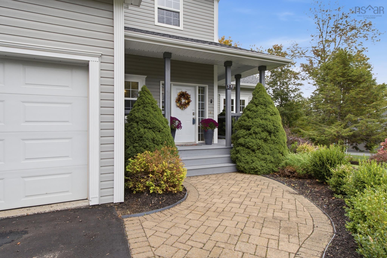
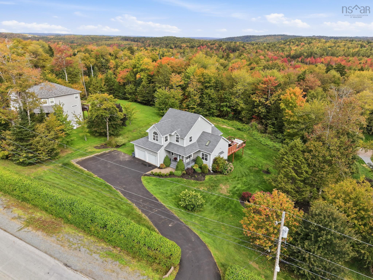
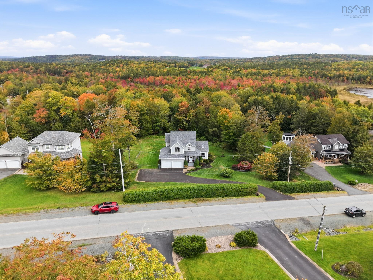
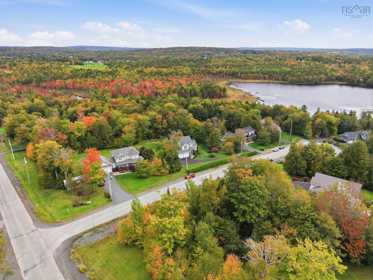
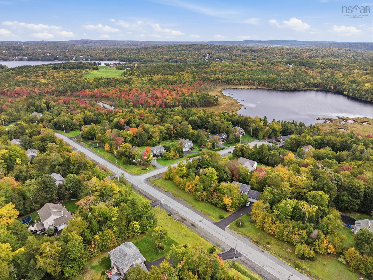
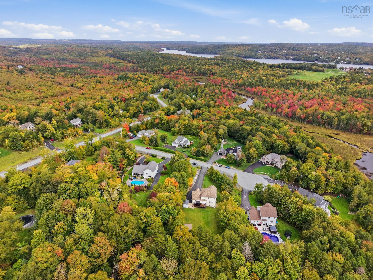
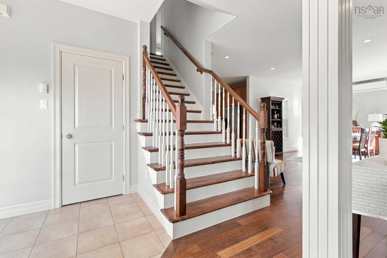
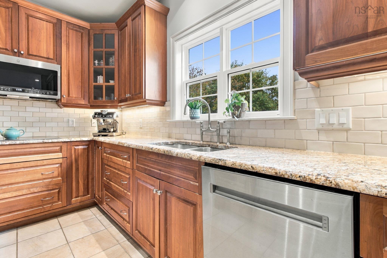
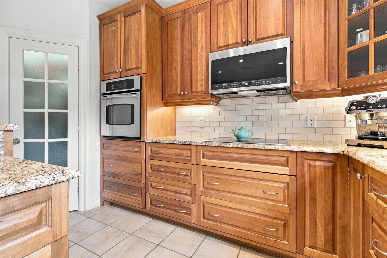
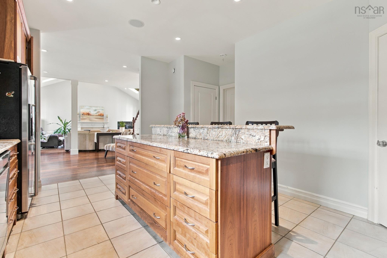
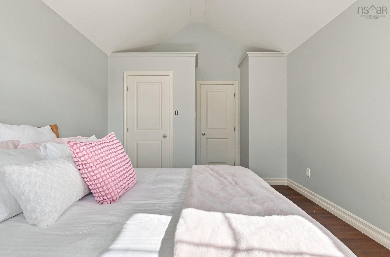
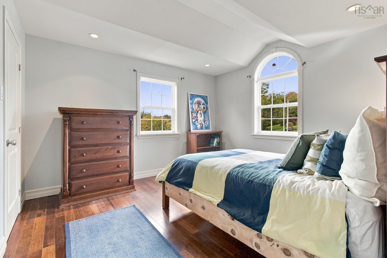
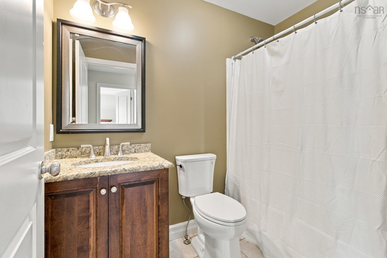
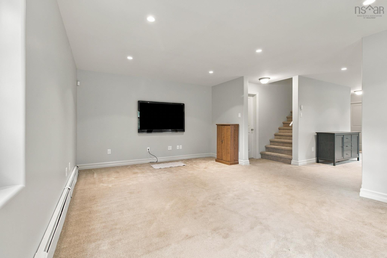
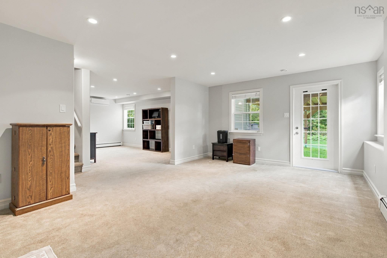
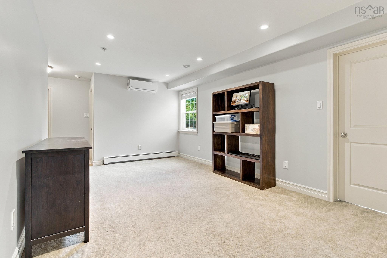
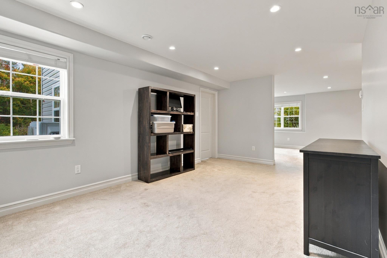
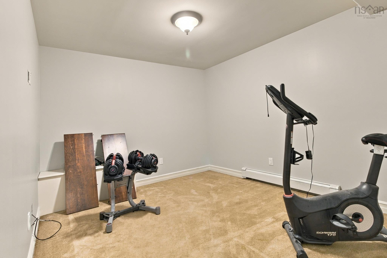
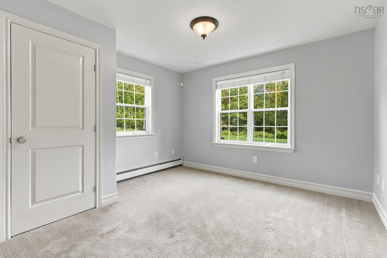
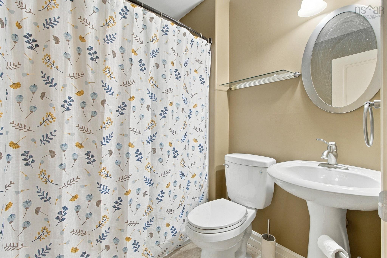
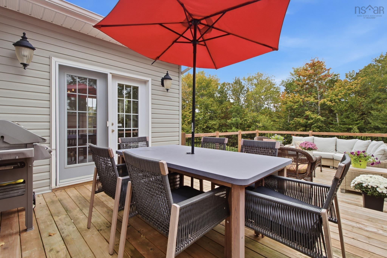
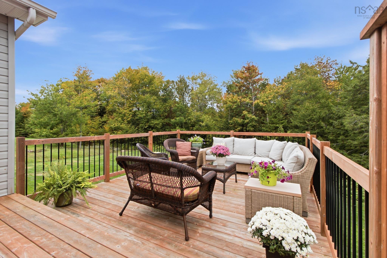
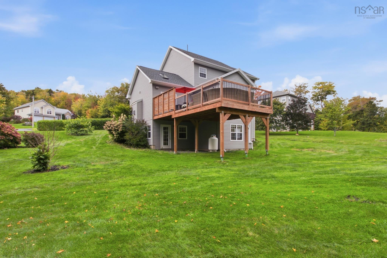
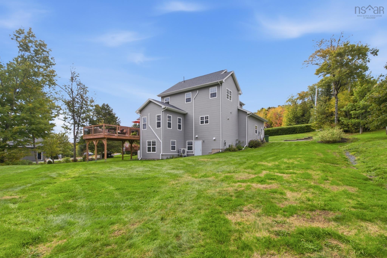
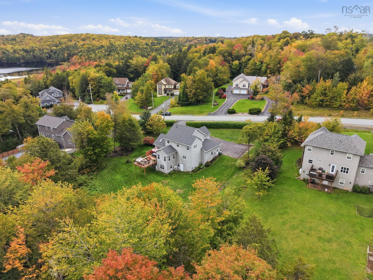
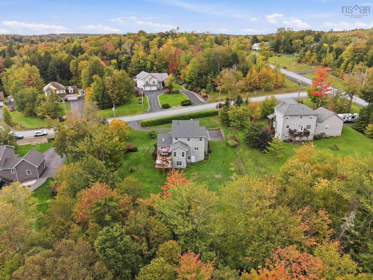
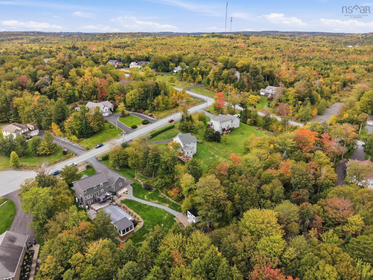
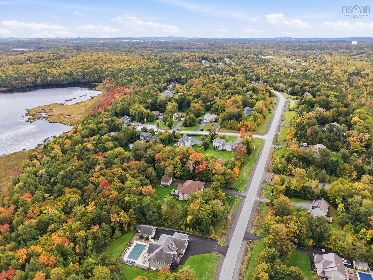
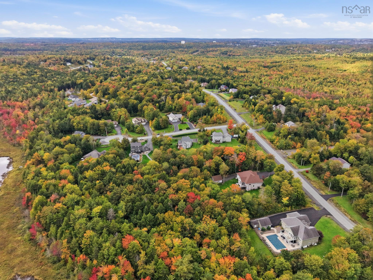
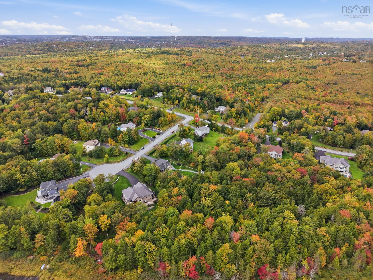
26 Vickilynn Lane, Windsor Junction, NS (MLS® 202625246): Tucked away at the end of a quiet cul-de-sac in Capilano Estates, 26 Vickilynn Lane offers privacy, tranquility, and a beautifully wooded setting. Mature trees and landscaped grounds create a serene natural backdrop. Inside, the open main level features warm hardwood flooring and a stunning living room with soaring cathedral ceilings that add character and a sense of spaciousness. Living room flows seamlessly into the dining area and kitchen, creating an inviting space for holiday dinners, entertaining, and everyday family gatherings. The kitchen features granite countertops and rich cherry cabinetry, combining timeless style with functionality. The finished walkout basement offers a comfortable bedroom, full bath, and additional spaces ideal for guests, a home office, or relaxation. Recent upgrades, including a reshingled roof and beautifully constructed deck provide added comfort and peace of mind. Connected to municipal services and move in ready, this home offers a combination of privacy, natural surroundings, and the convenience of community living.
Directions
Windgate Drive to Terry Road to Capilano Dr to Vickilynn Lane
Inclusions
Fridge, stove, washer, dryer. microwave, dishwasher
$819,900
MLS®
202625246
PID
41151192
List Price
$819,900
Type
Single Family
Style
Detached
Sewer
Septic
Building Age
19
Foundation
Poured Concrete
Exterior
Brick, Vinyl
Flooring
Carpet, Ceramic, Hardwood, Tile
MLA
2,056 ft2
TLA
3,016 ft2
Bedrooms
4
Bathrooms
4
Water
Municipal
Utilities
- Cable
- Electricity
- High Speed Internet
- Telephone
Features
- Air Exchanger
- Ensuite Bath
- Propane Fireplace
- Central Vac Roughed In
- Walk In Closet
Community Features
- Golf Course
- Park
- Place of Worship
- Playground
- Recreation Center
- School Bus Service
Rooms.
| Level | Type | Dimensions |
|---|---|---|
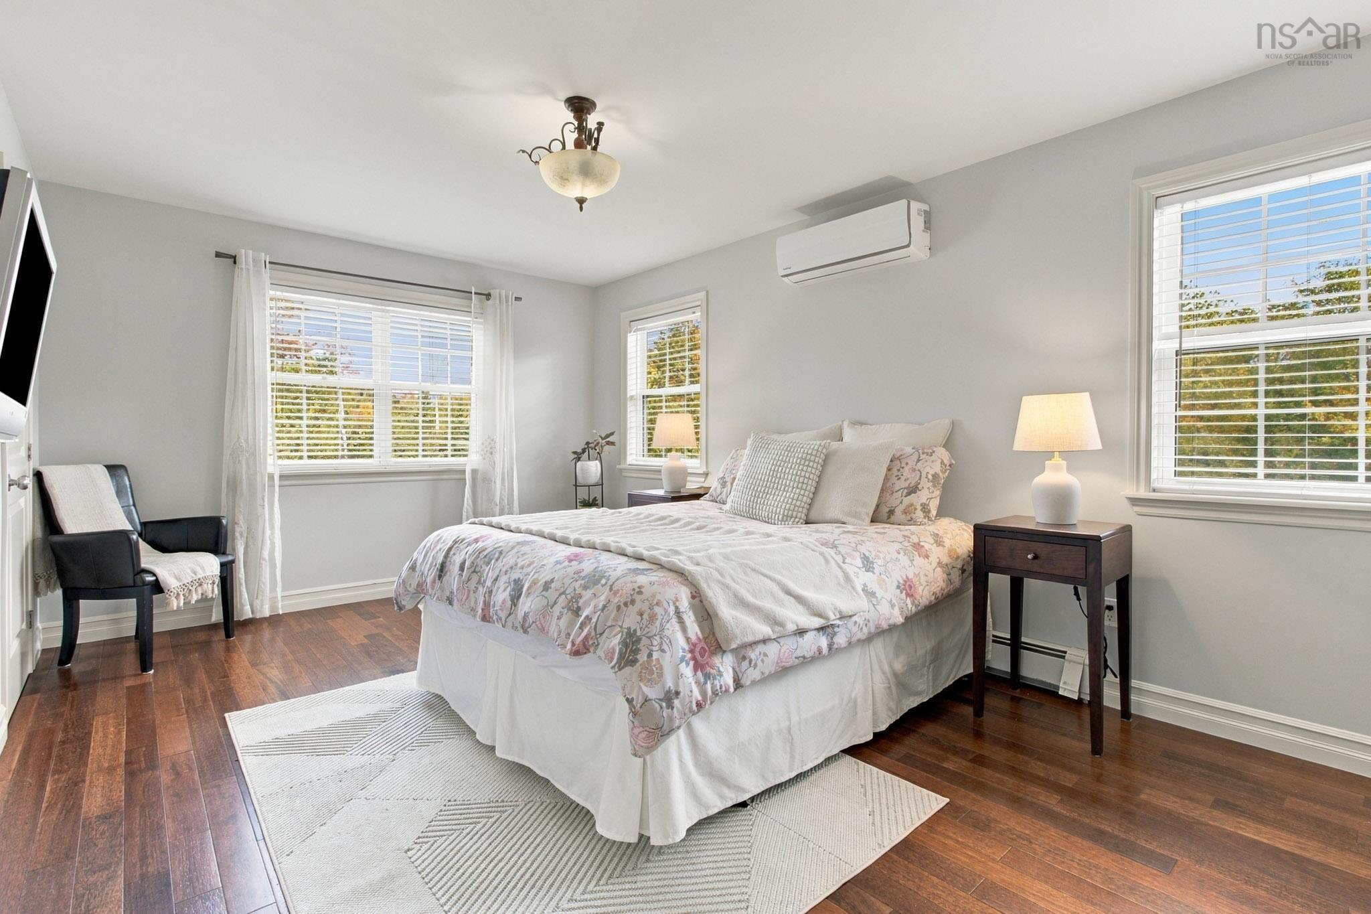
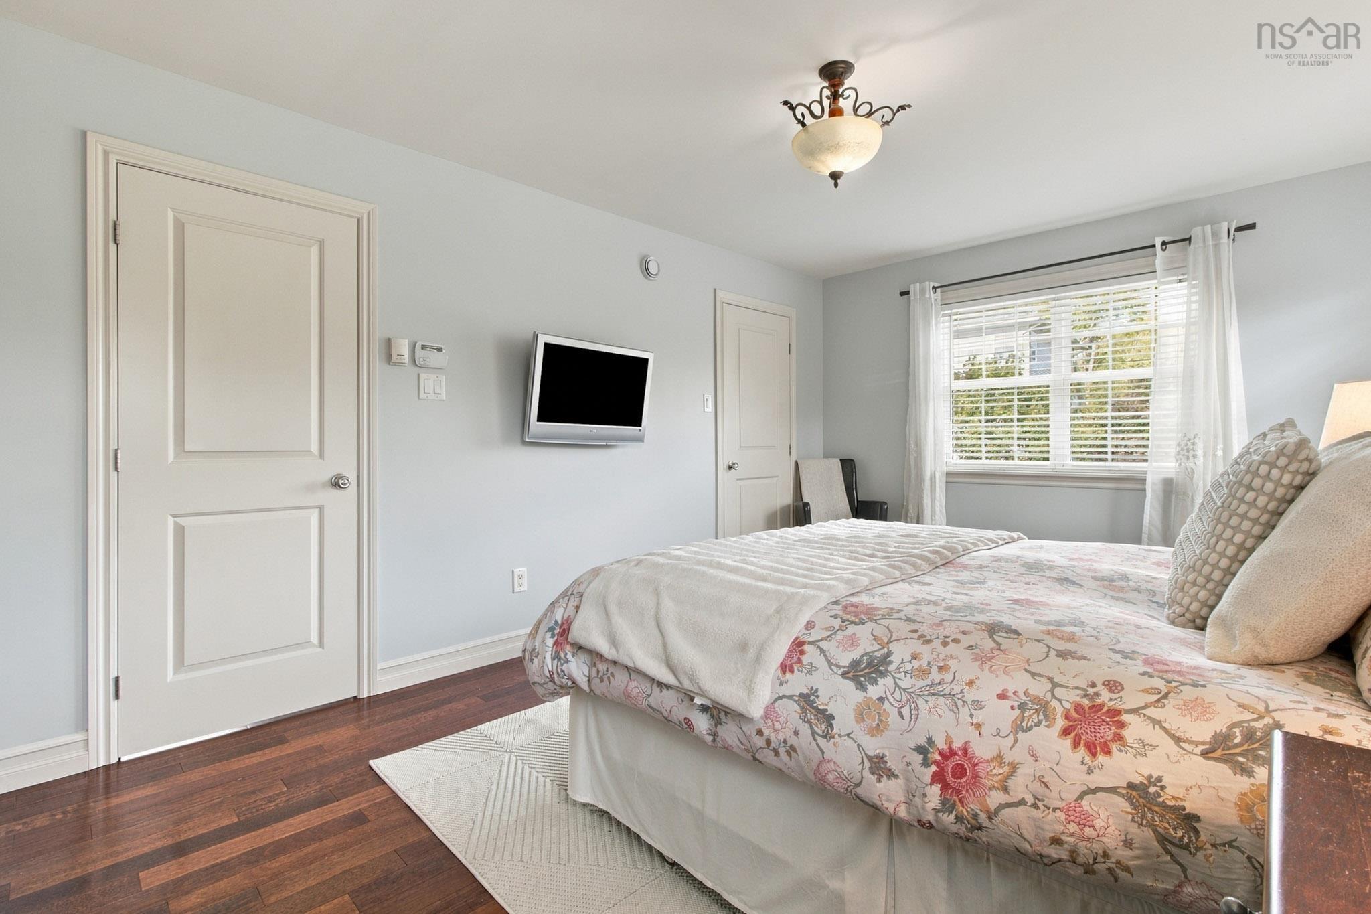
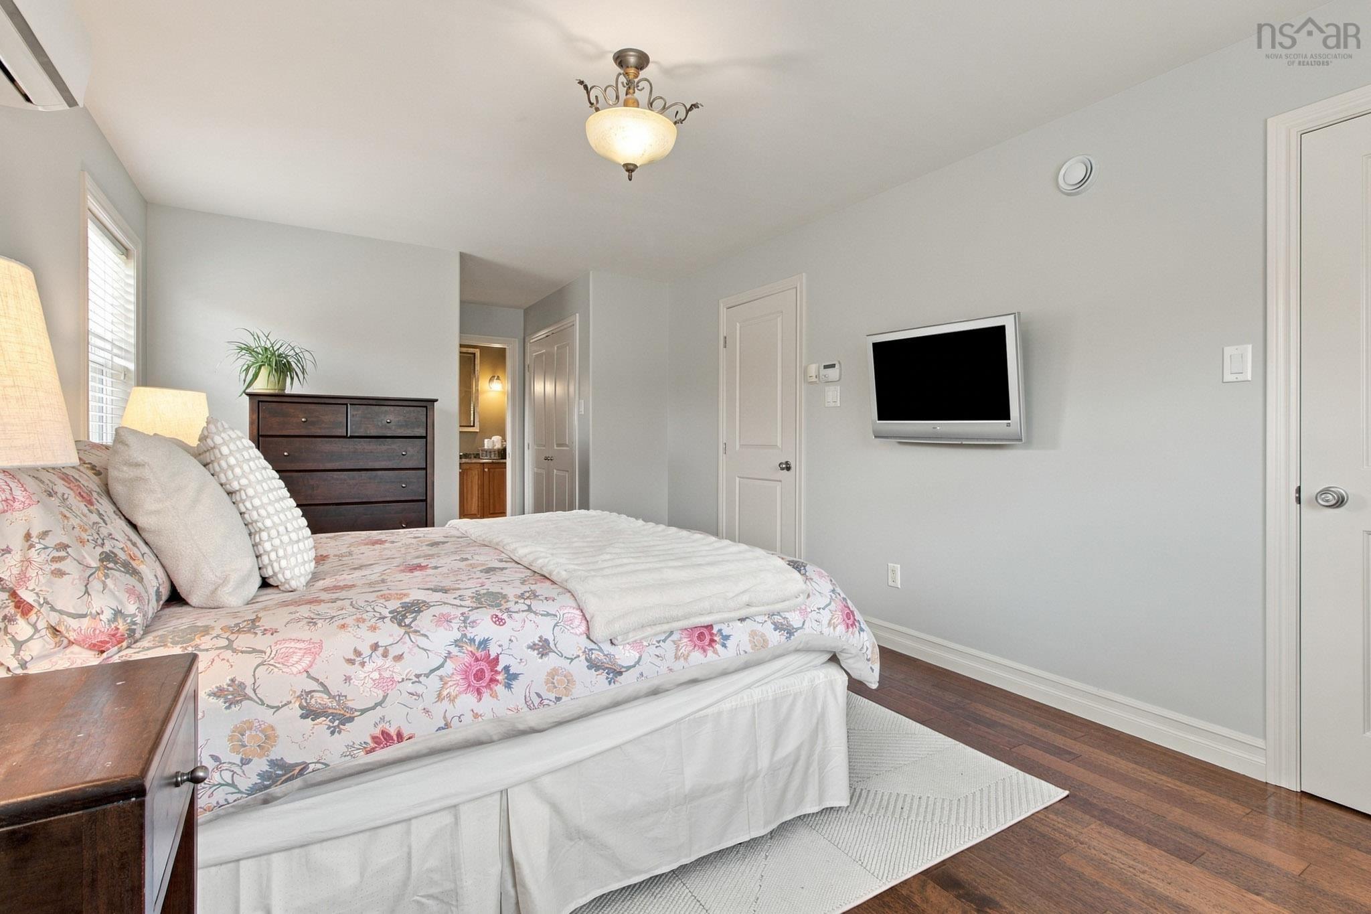
| 2nd Level | Primary Bedroom | 17'1"x 11'2" /43" |
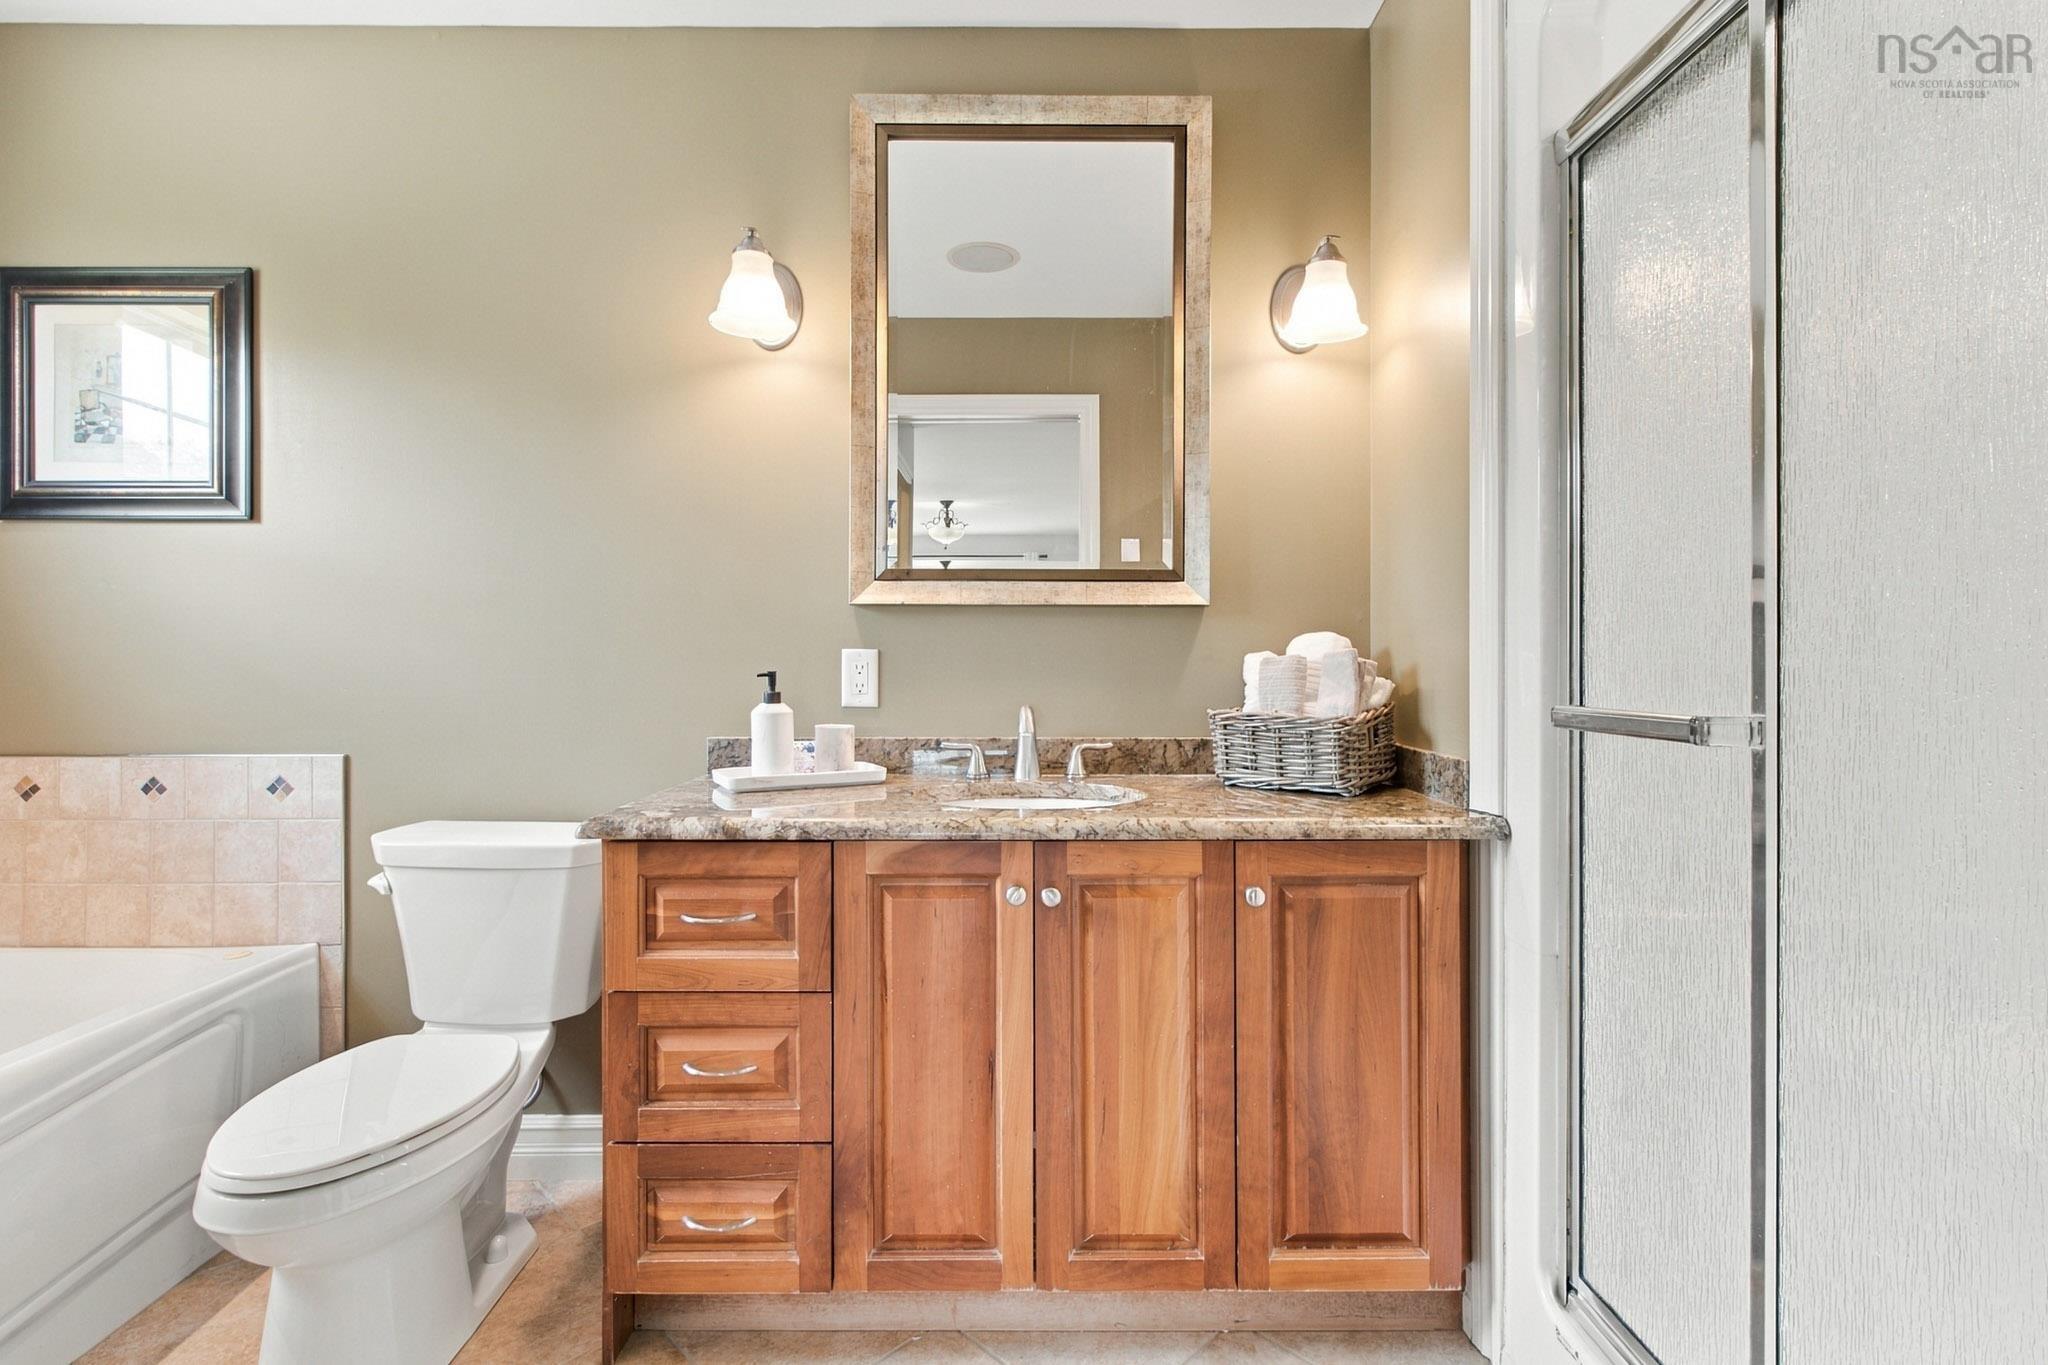
| 2nd Level | Ensuite Bath 2 | 5'11" x 12'8" /37" |
| 2nd Level | Bath 3 | 5'x 7'10" /38" |
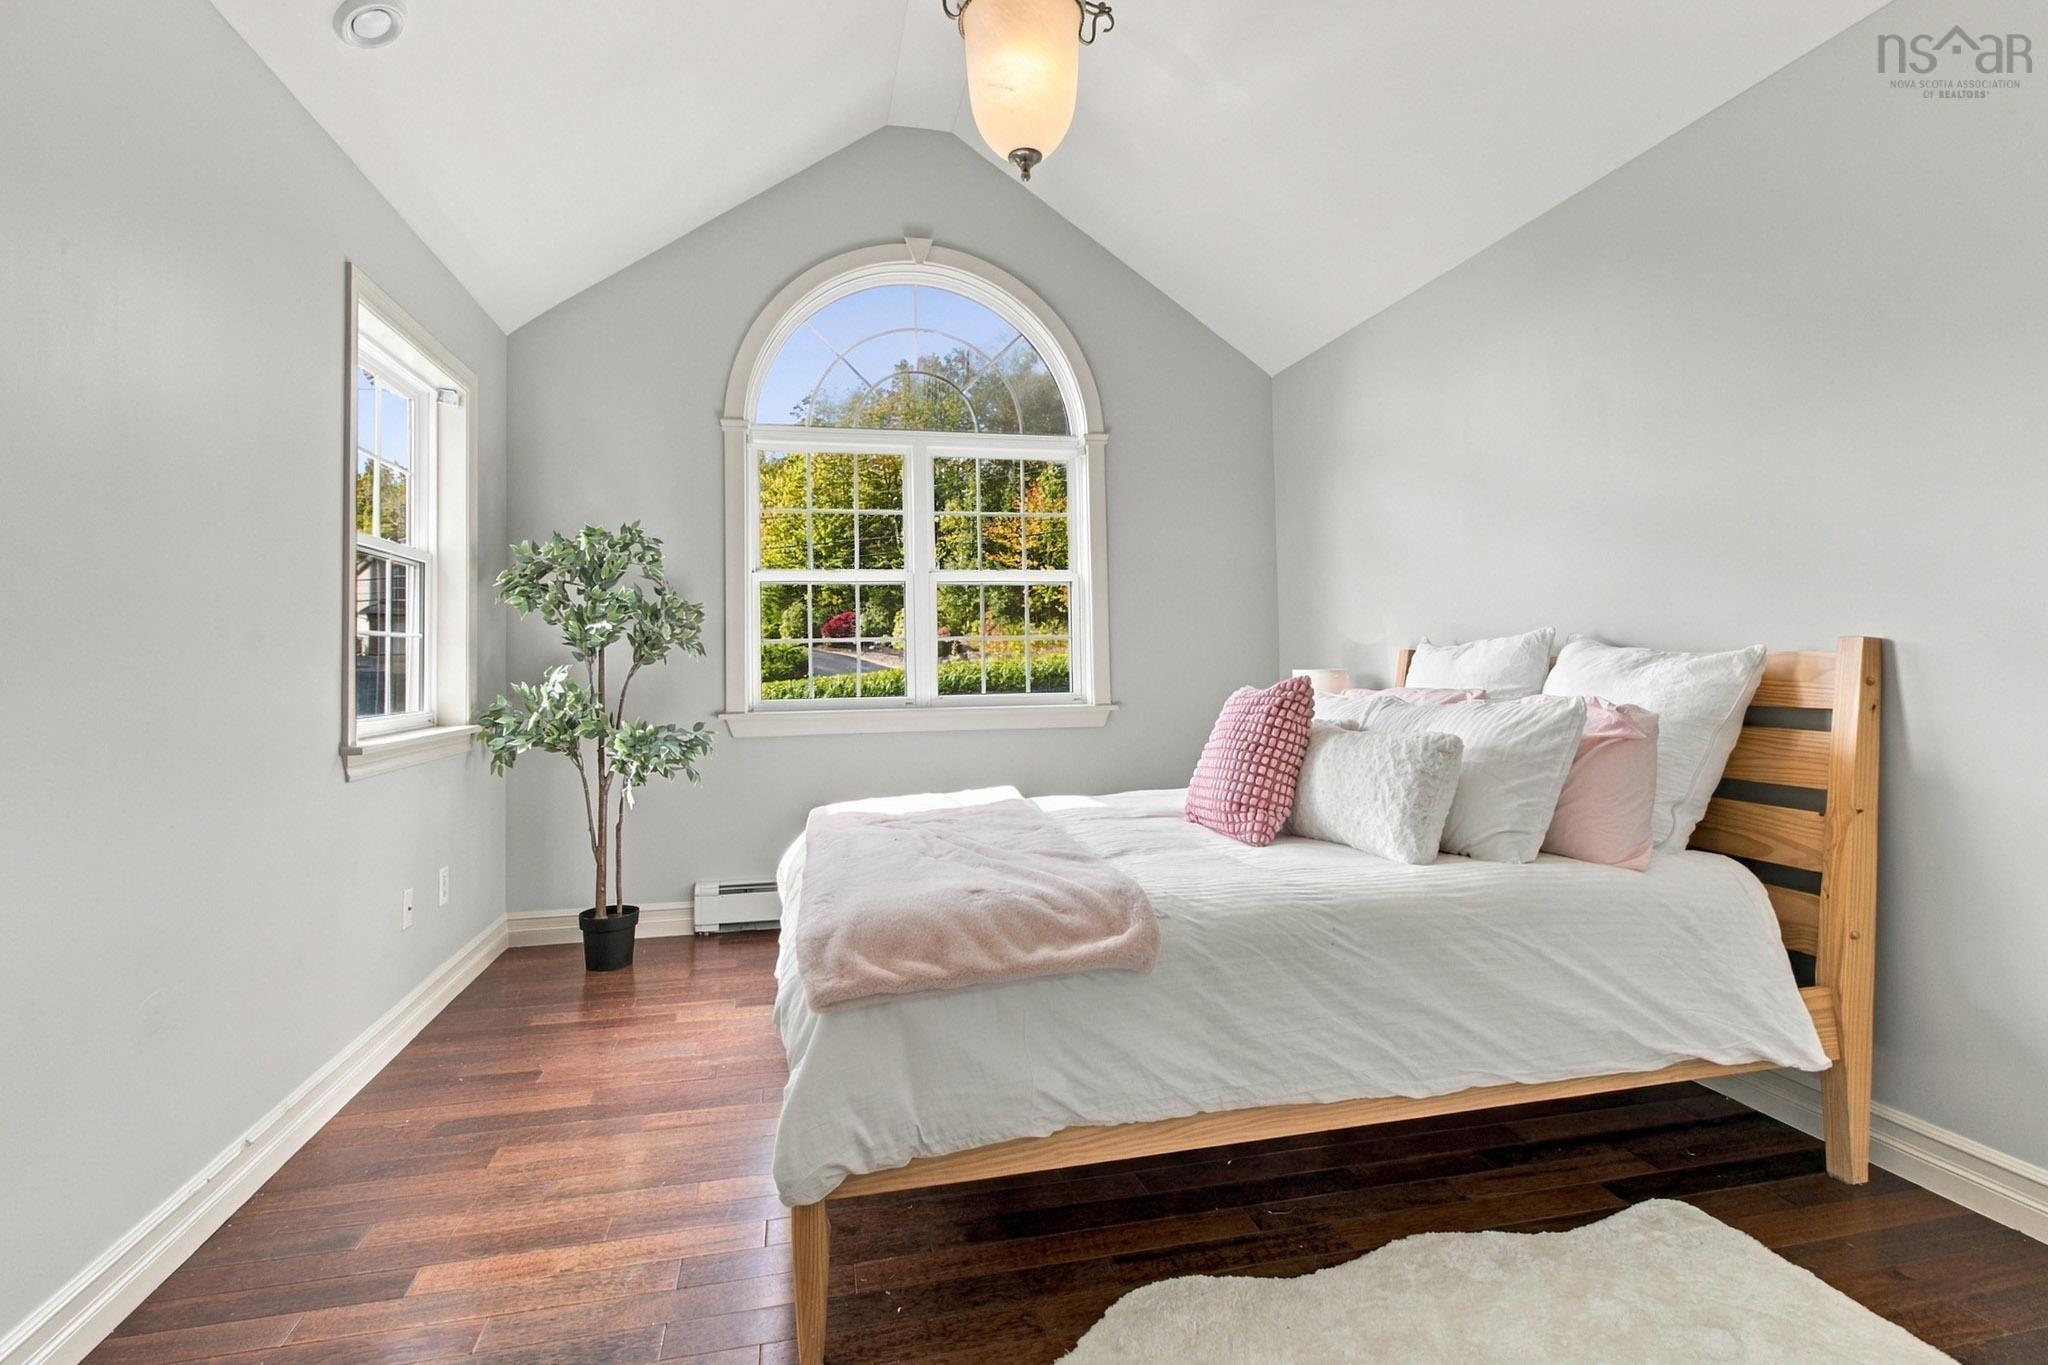
| 2nd Level | Bedroom | 11' x 15'4" /open |
| 2nd Level | Bedroom | 11'9" x 12'7" /48" |
| Level | Type | Dimensions |
|---|---|---|
| Basement | Den/Office | 11'3"x11'11" /40" |
| Basement | Rec Room | 34'5"x18'5" /open |
| Basement | OTHER | 16'11"x11' /open |
| Basement | Bedroom | 11'8" x 11'6" |
| Basement | Bath 4 | 6'10"x6'2" /49" |
| Basement | Utility | 11'8"x7'11" /49" |
Schools.
| Type | Name |
|---|---|
| Elementary School | Waverley Memorial Elementary School |
| Middle School | Georges P Vanier Junior High School |
| High School | Lockview High School |
| Elementary School (Fr. Imm.) | Ash Lee Jefferson Elementary School |
| Middle School (Fr. Imm.) | Georges P Vanier Junior High School |
| High School (Fr. Imm.) | Lockview High School |
contact the agent.

(902) 489-4763
cblaney@remaxnova.ca
Candice has been a licensed REALTOR® since 2009. Candice's knowledge allows her to offer superior guidance, advice and service through the delicate p…