| Level | Type | Dimensions |
|---|---|---|
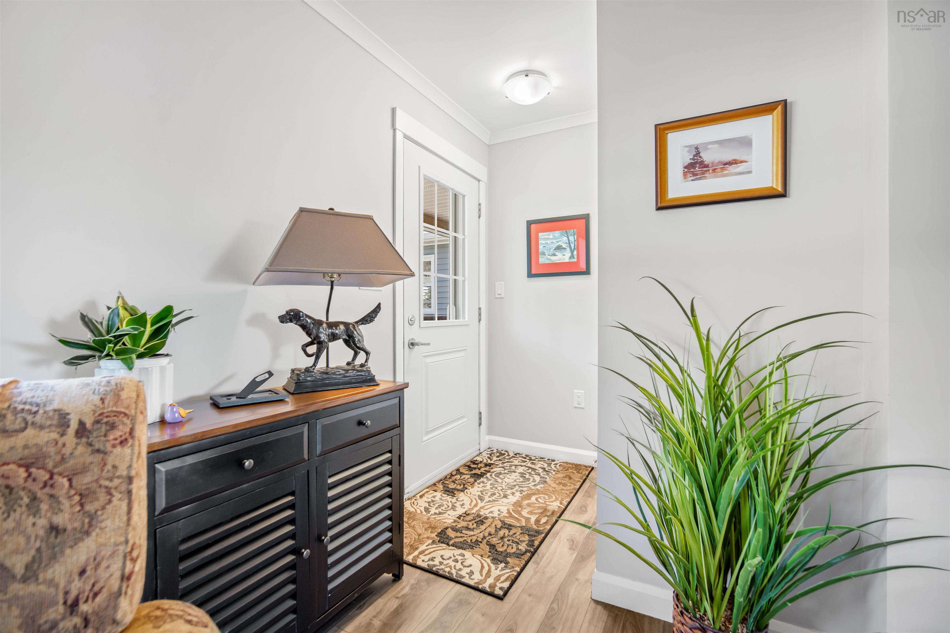
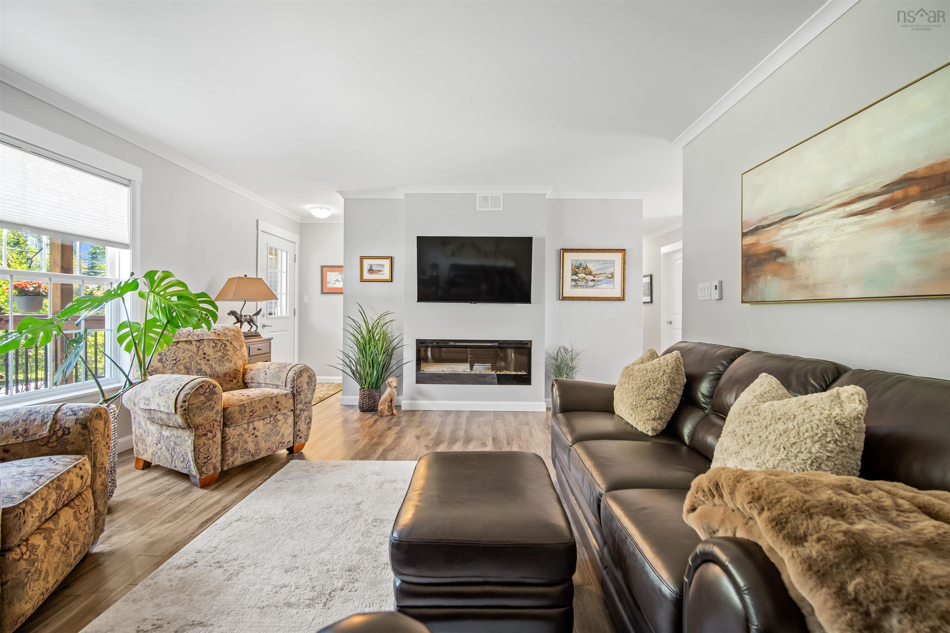
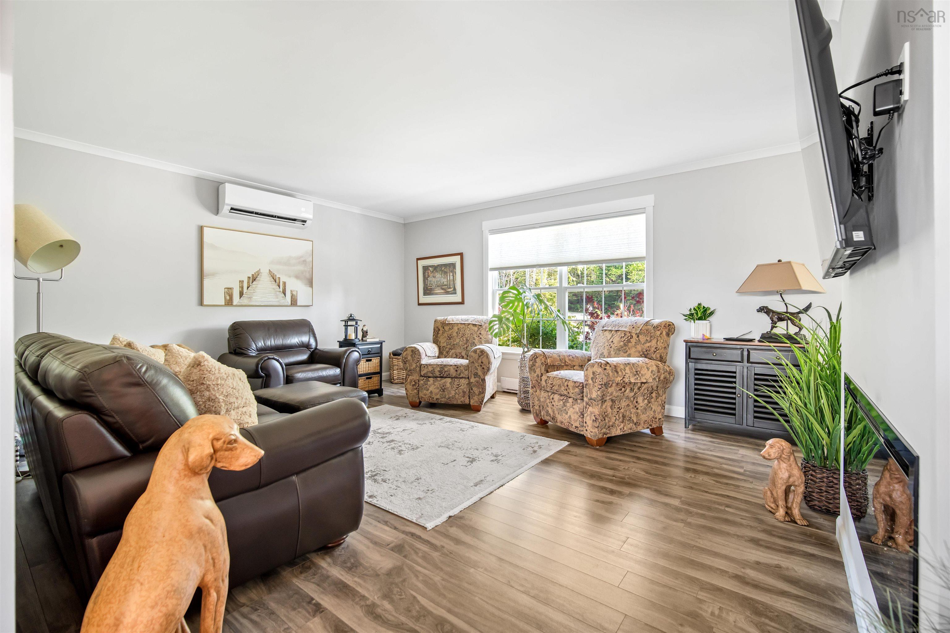
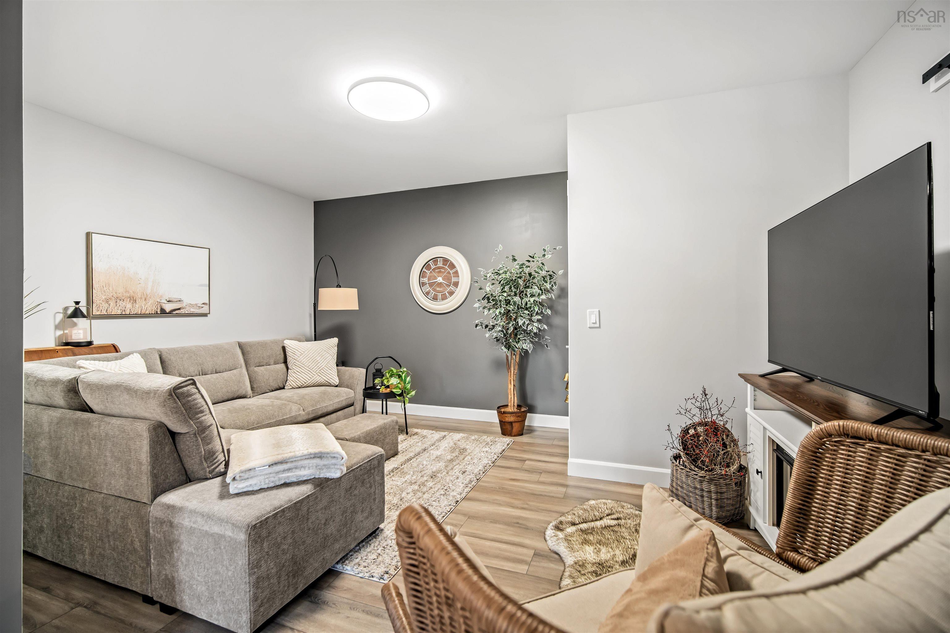
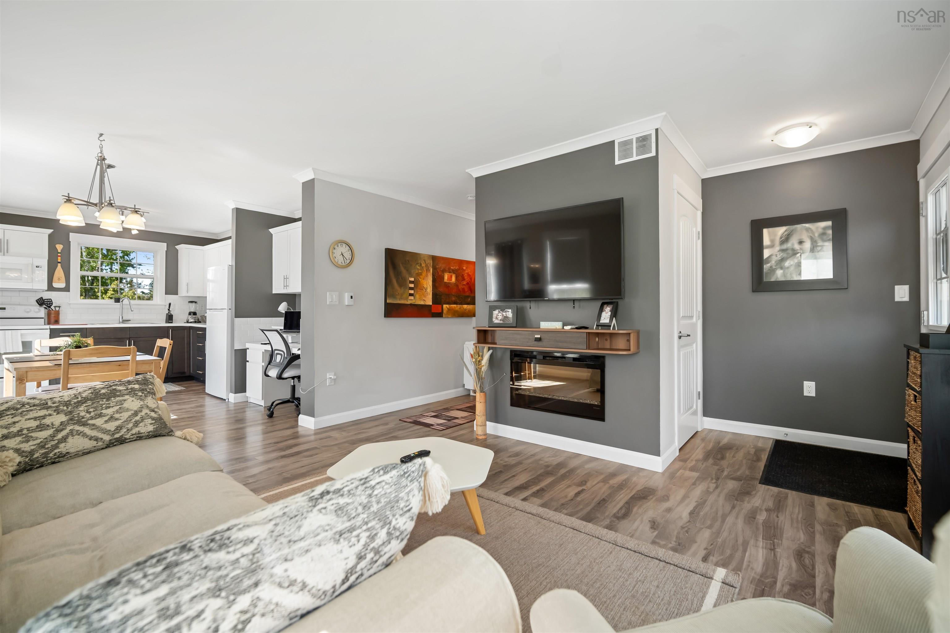
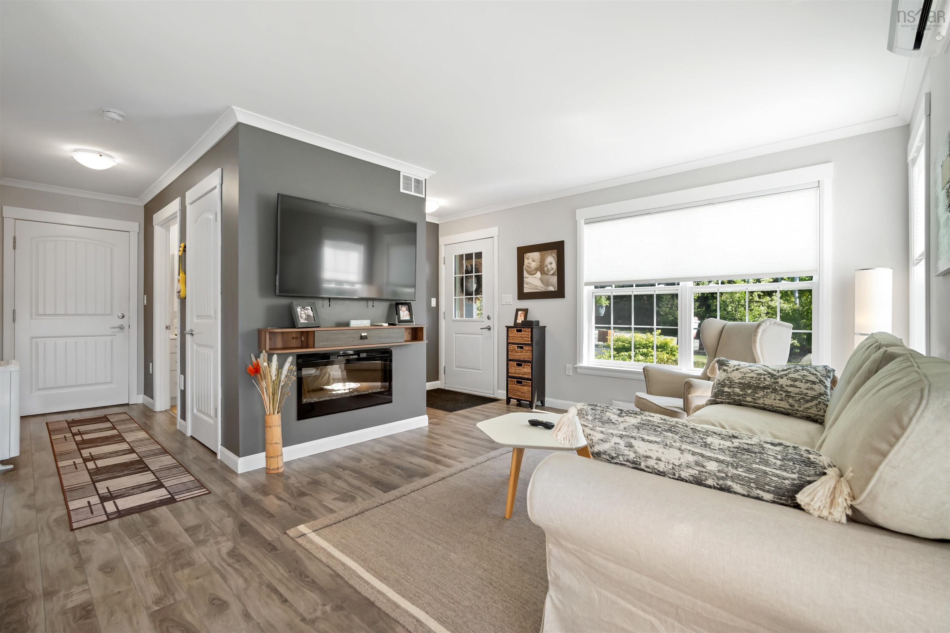
| Main Floor | Living Room | 17.3 x 14.2 |
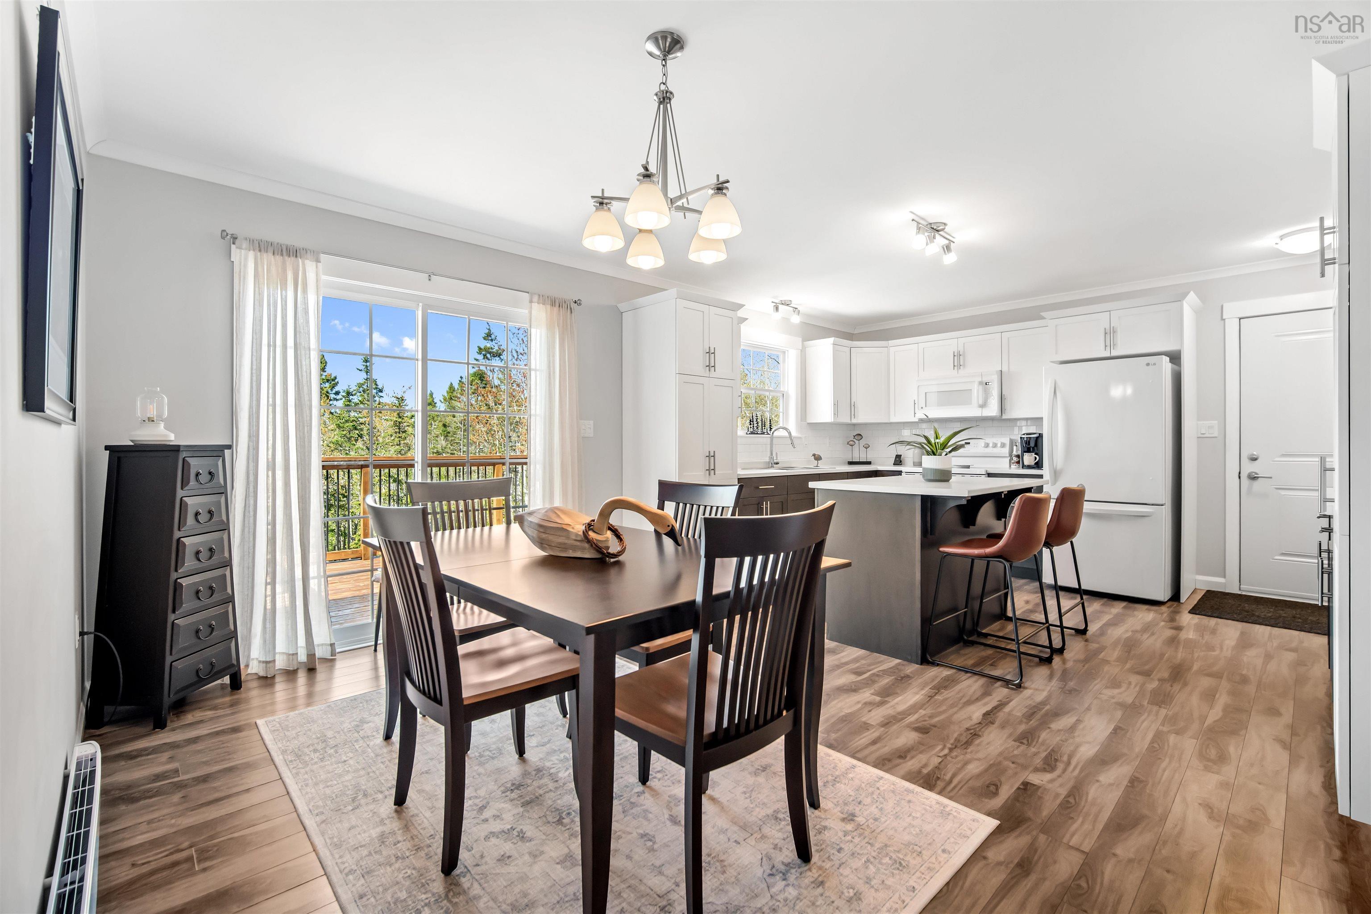
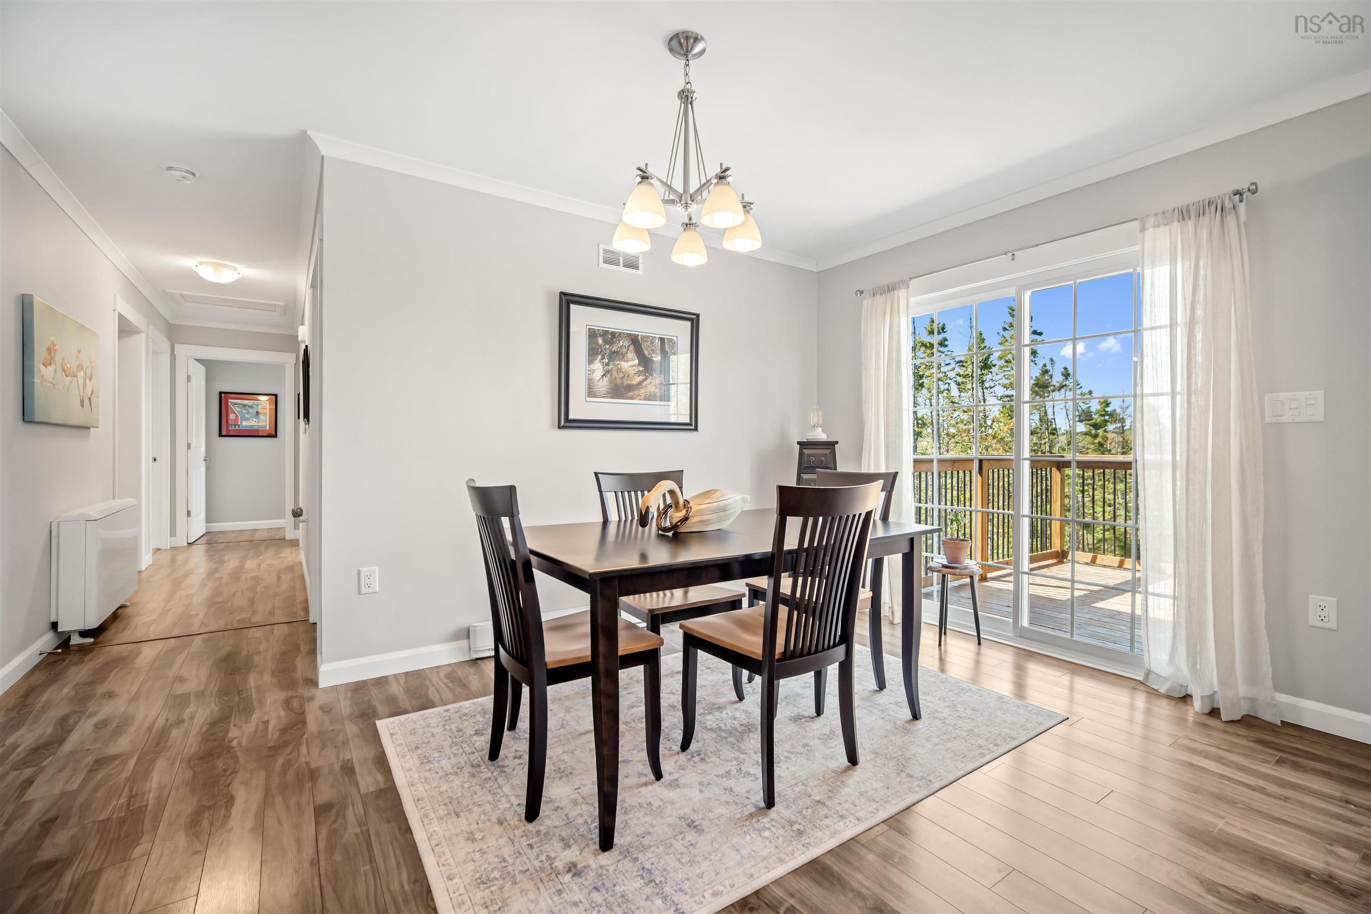
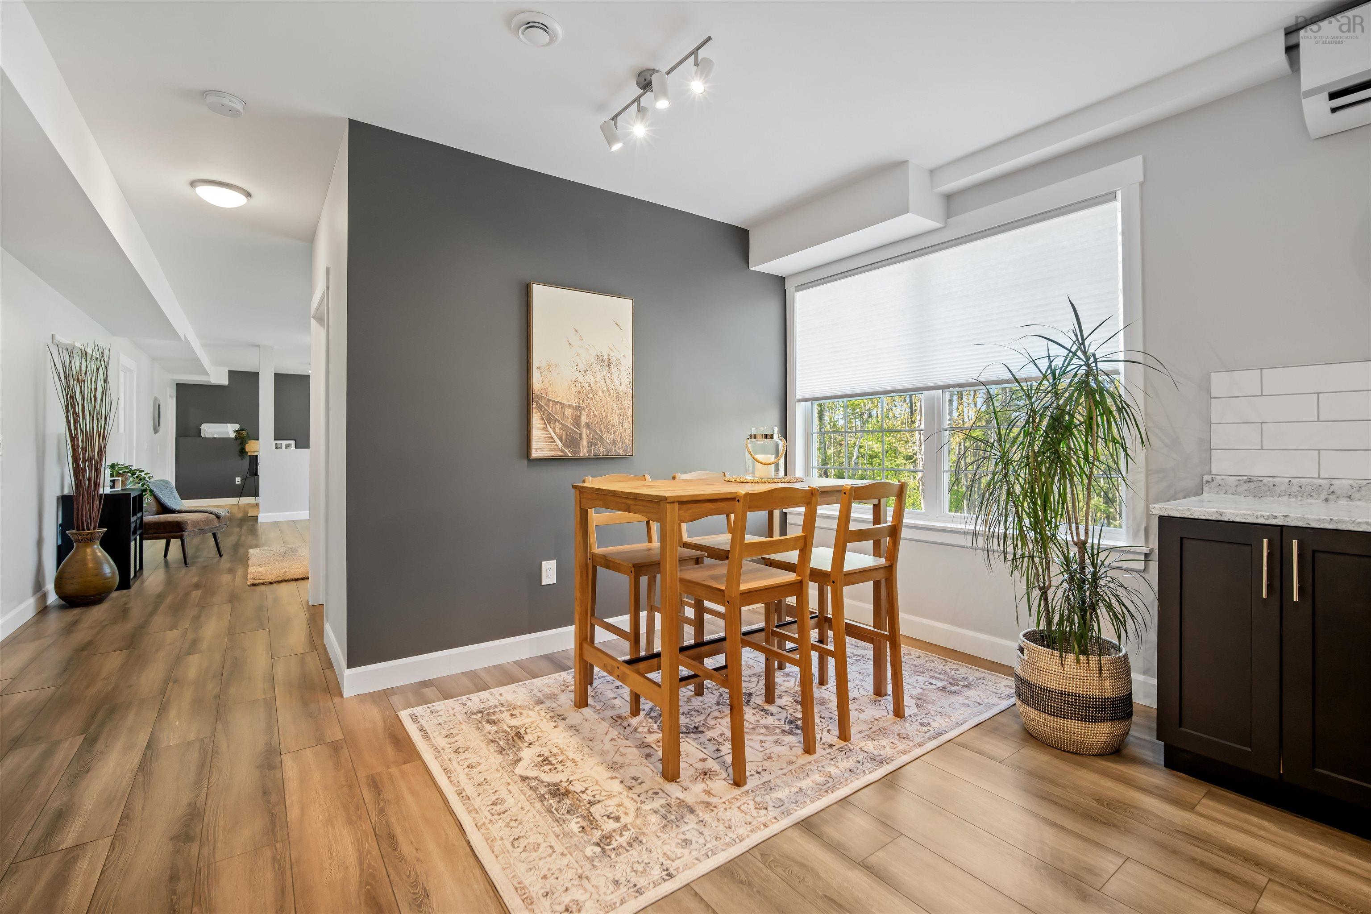
| Main Floor | Dining Nook | 9.6 x 14.2 |
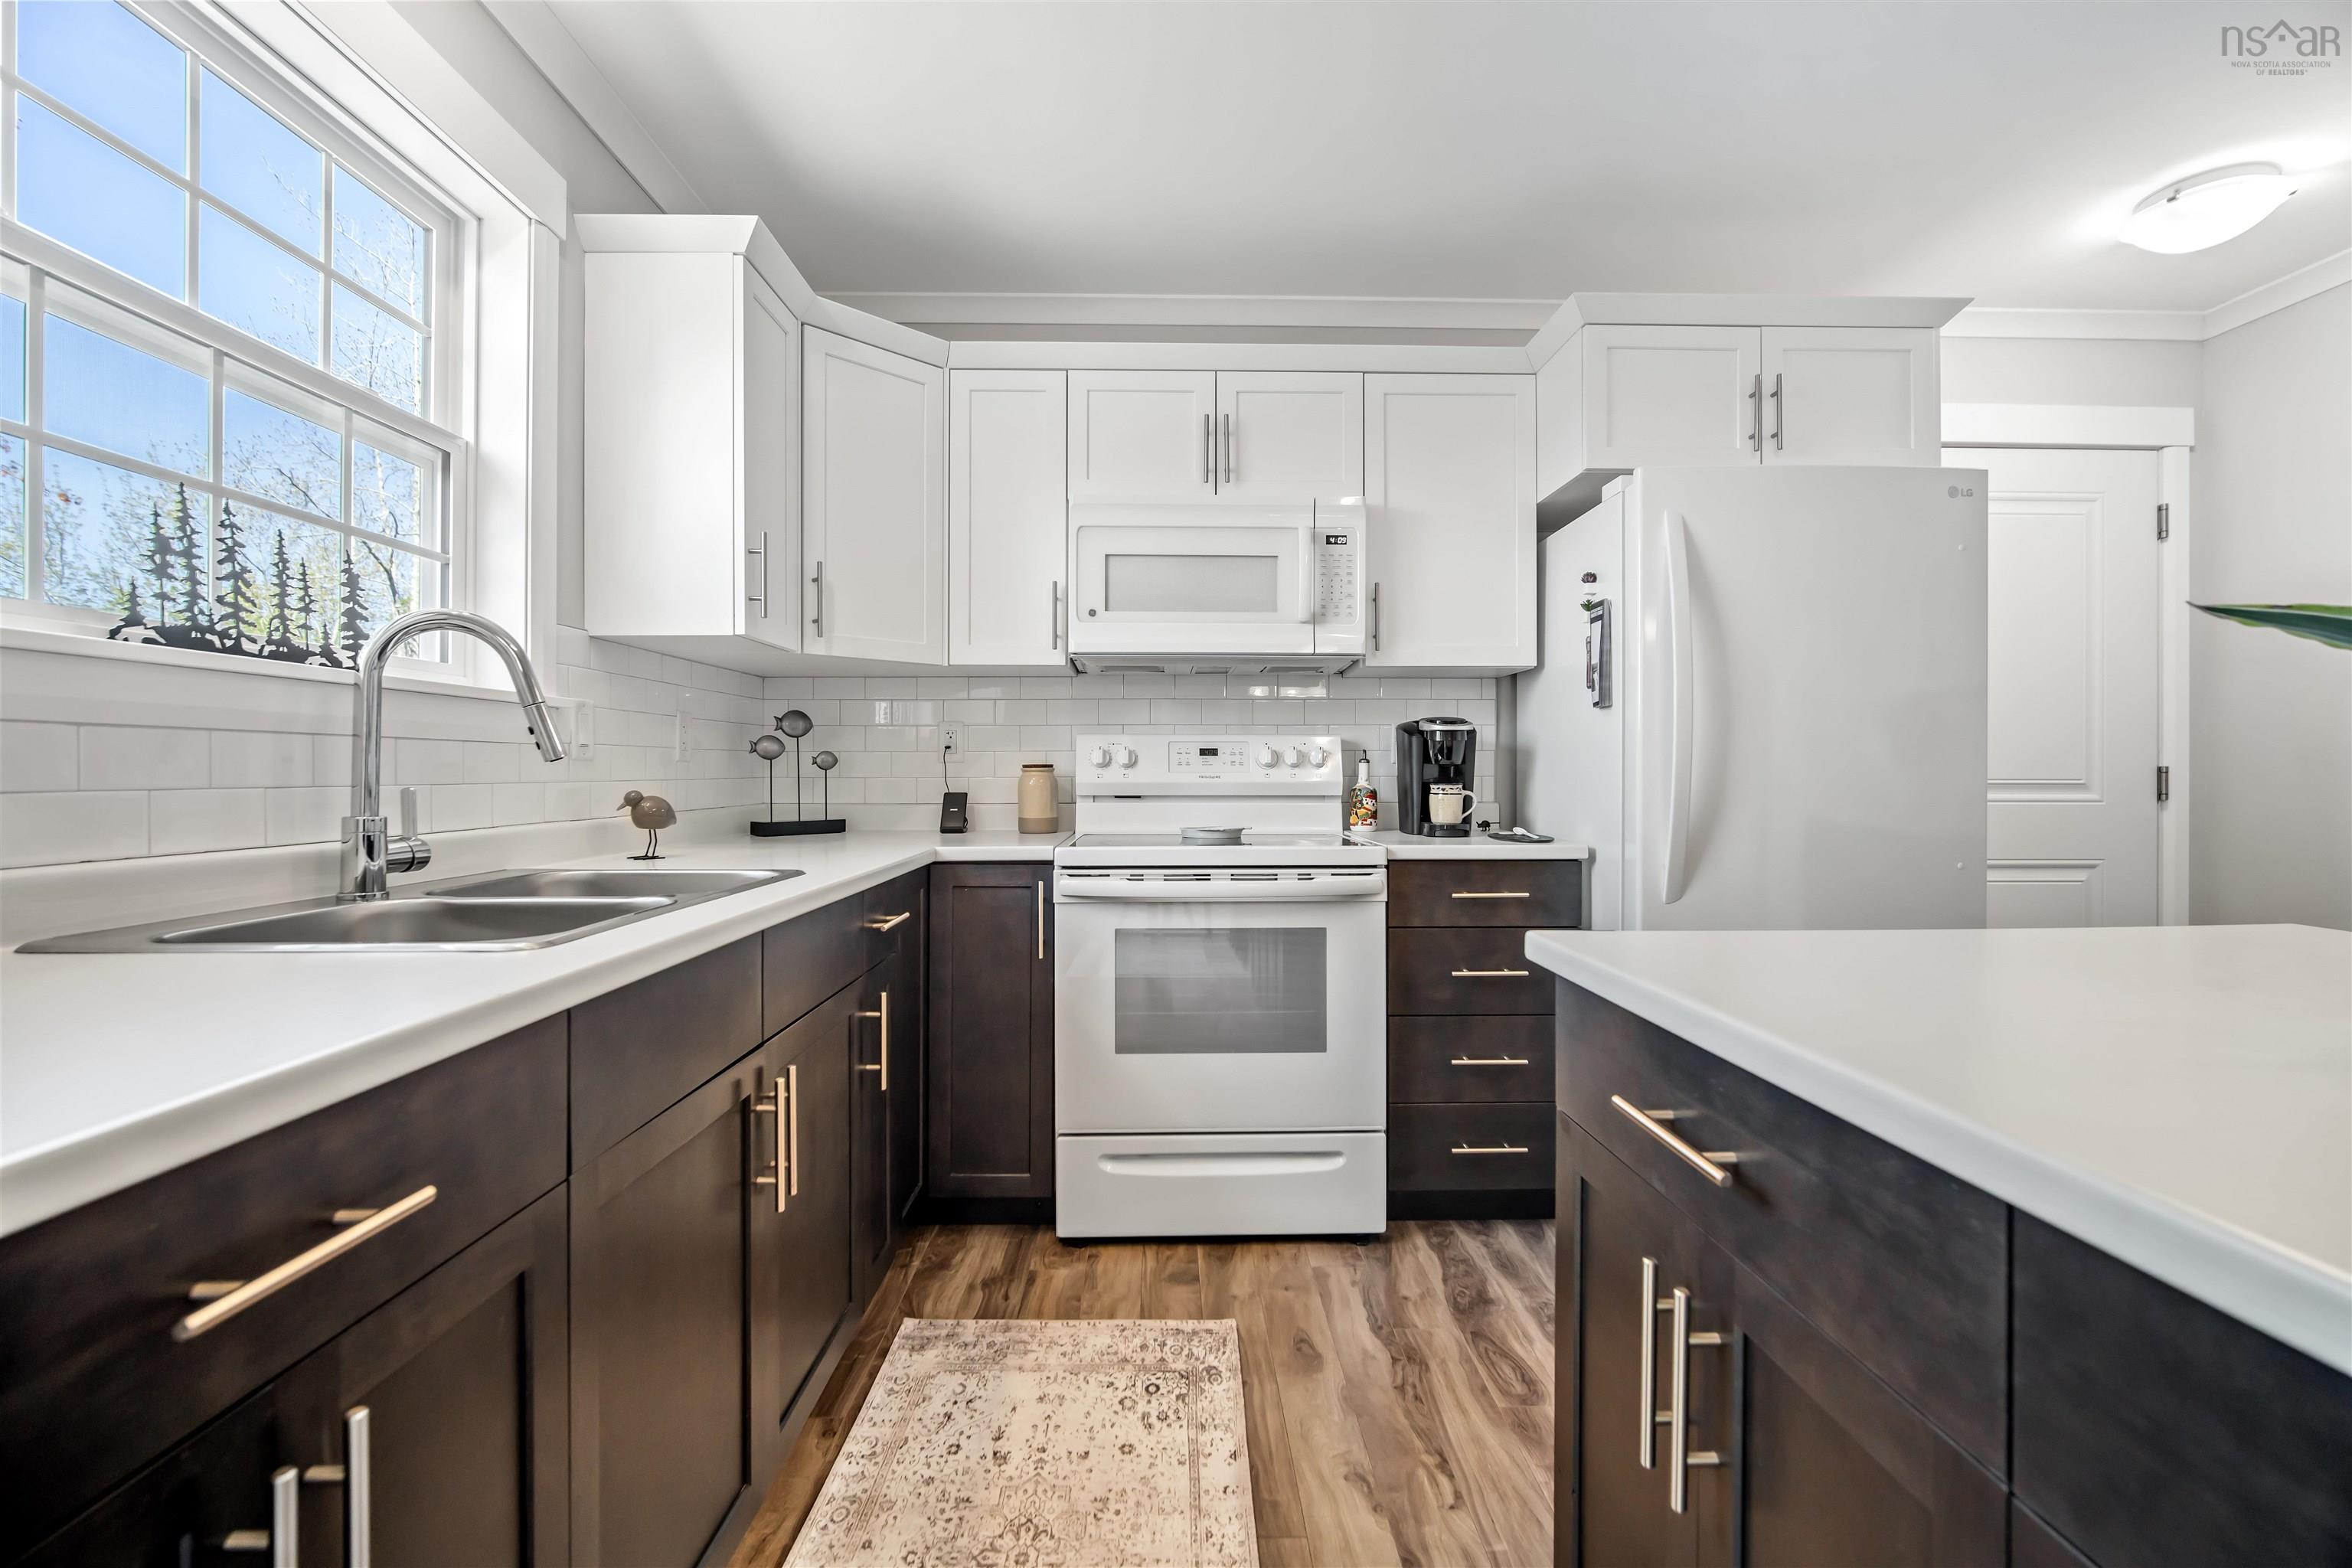
| Main Floor | Kitchen | 10.9 x 14.2 |
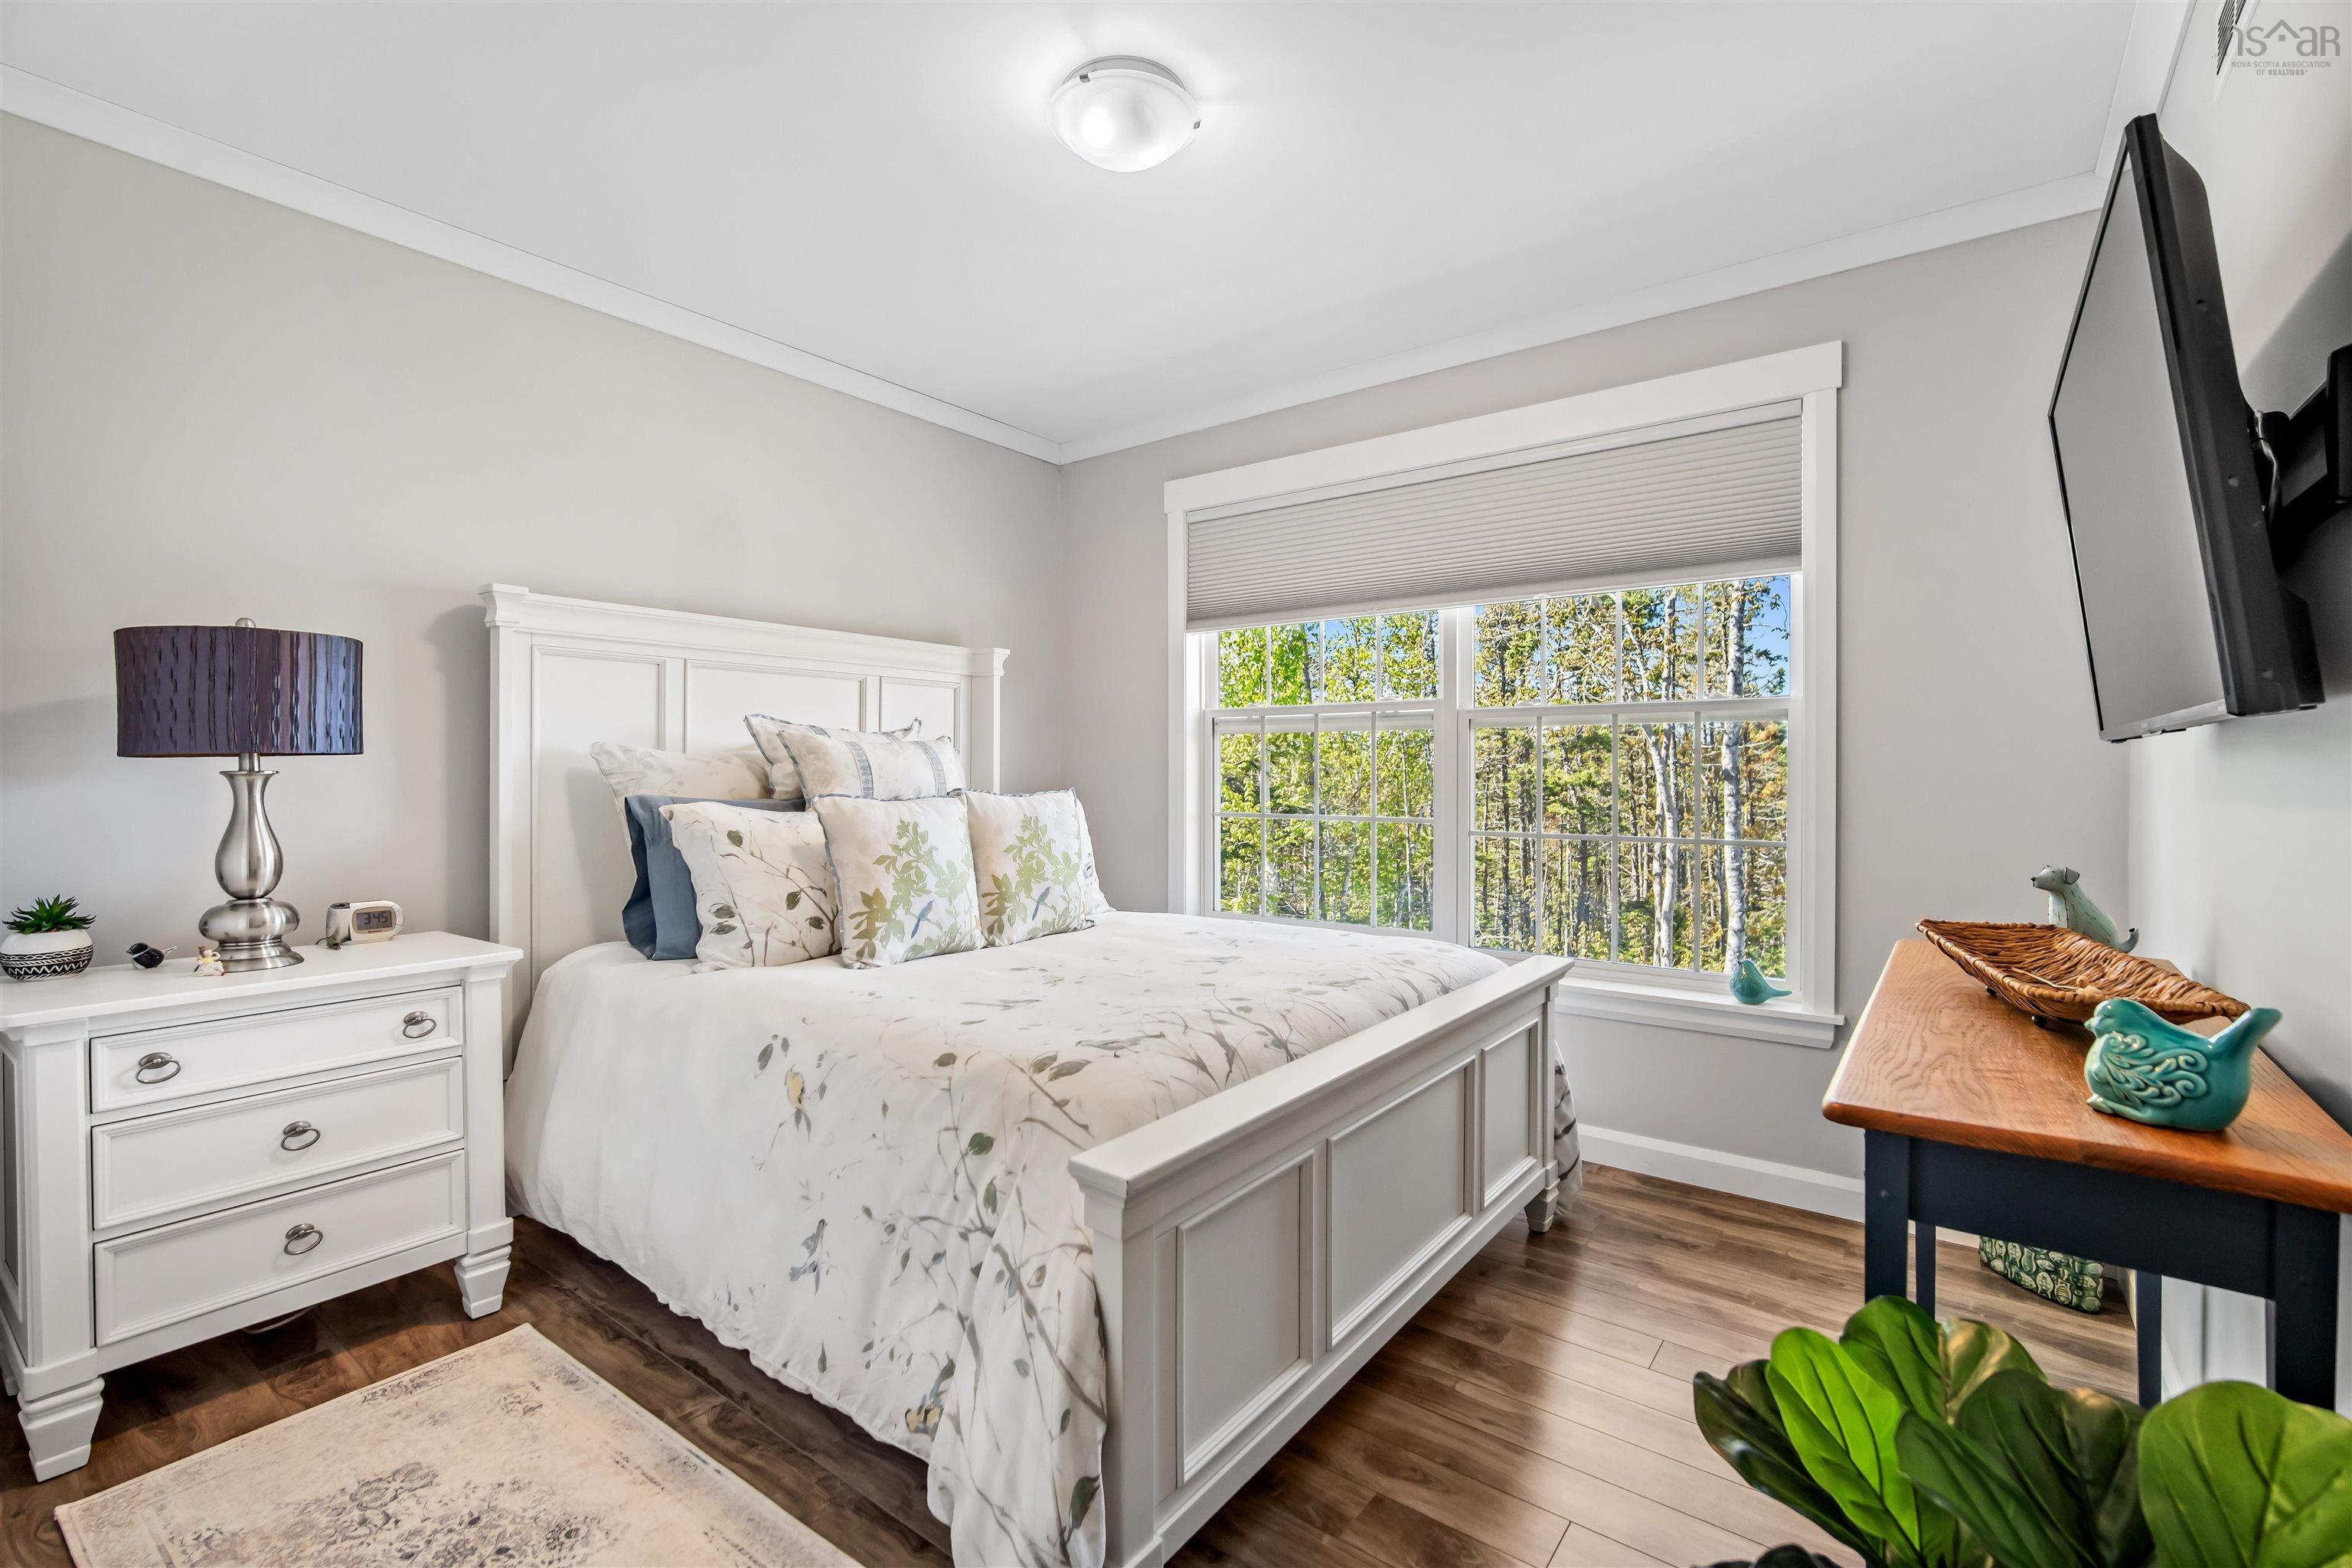
| Main Floor | Bedroom | 7.10 x 9.11 |
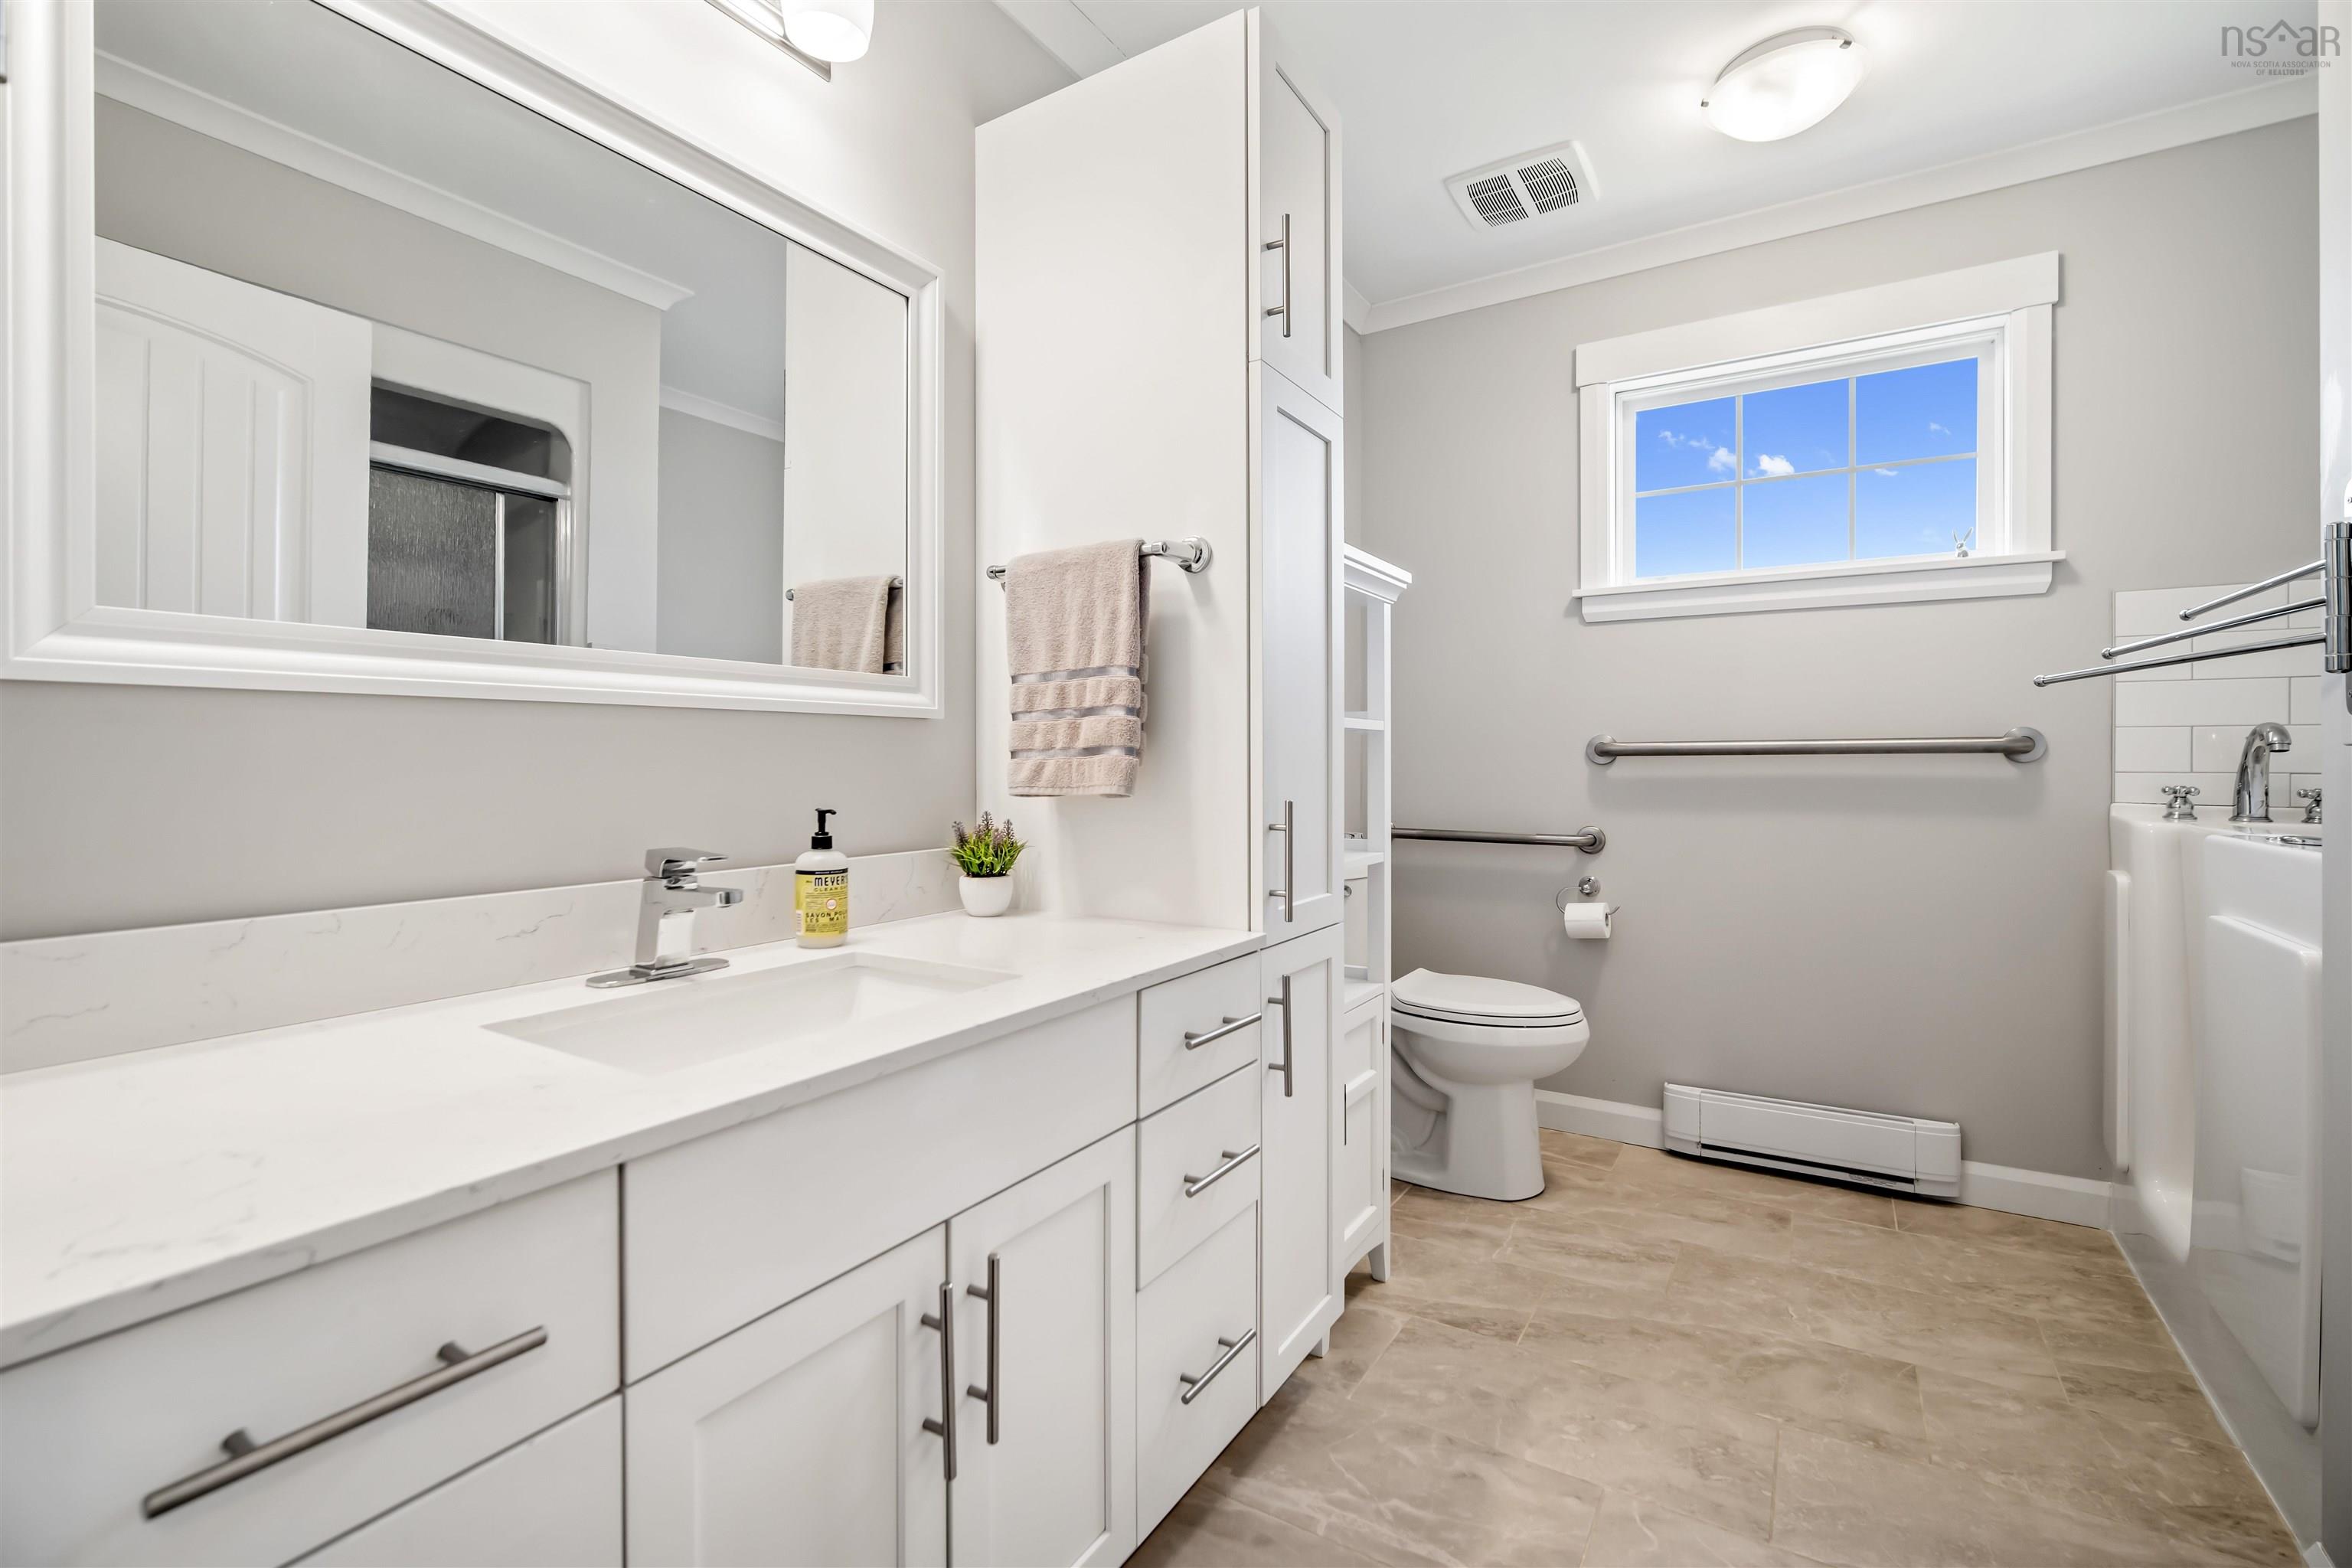
| Main Floor | Bath 1 | 8.4 x 9.9 |
| Main Floor | Primary Bedroom | 10.8 x 10 |
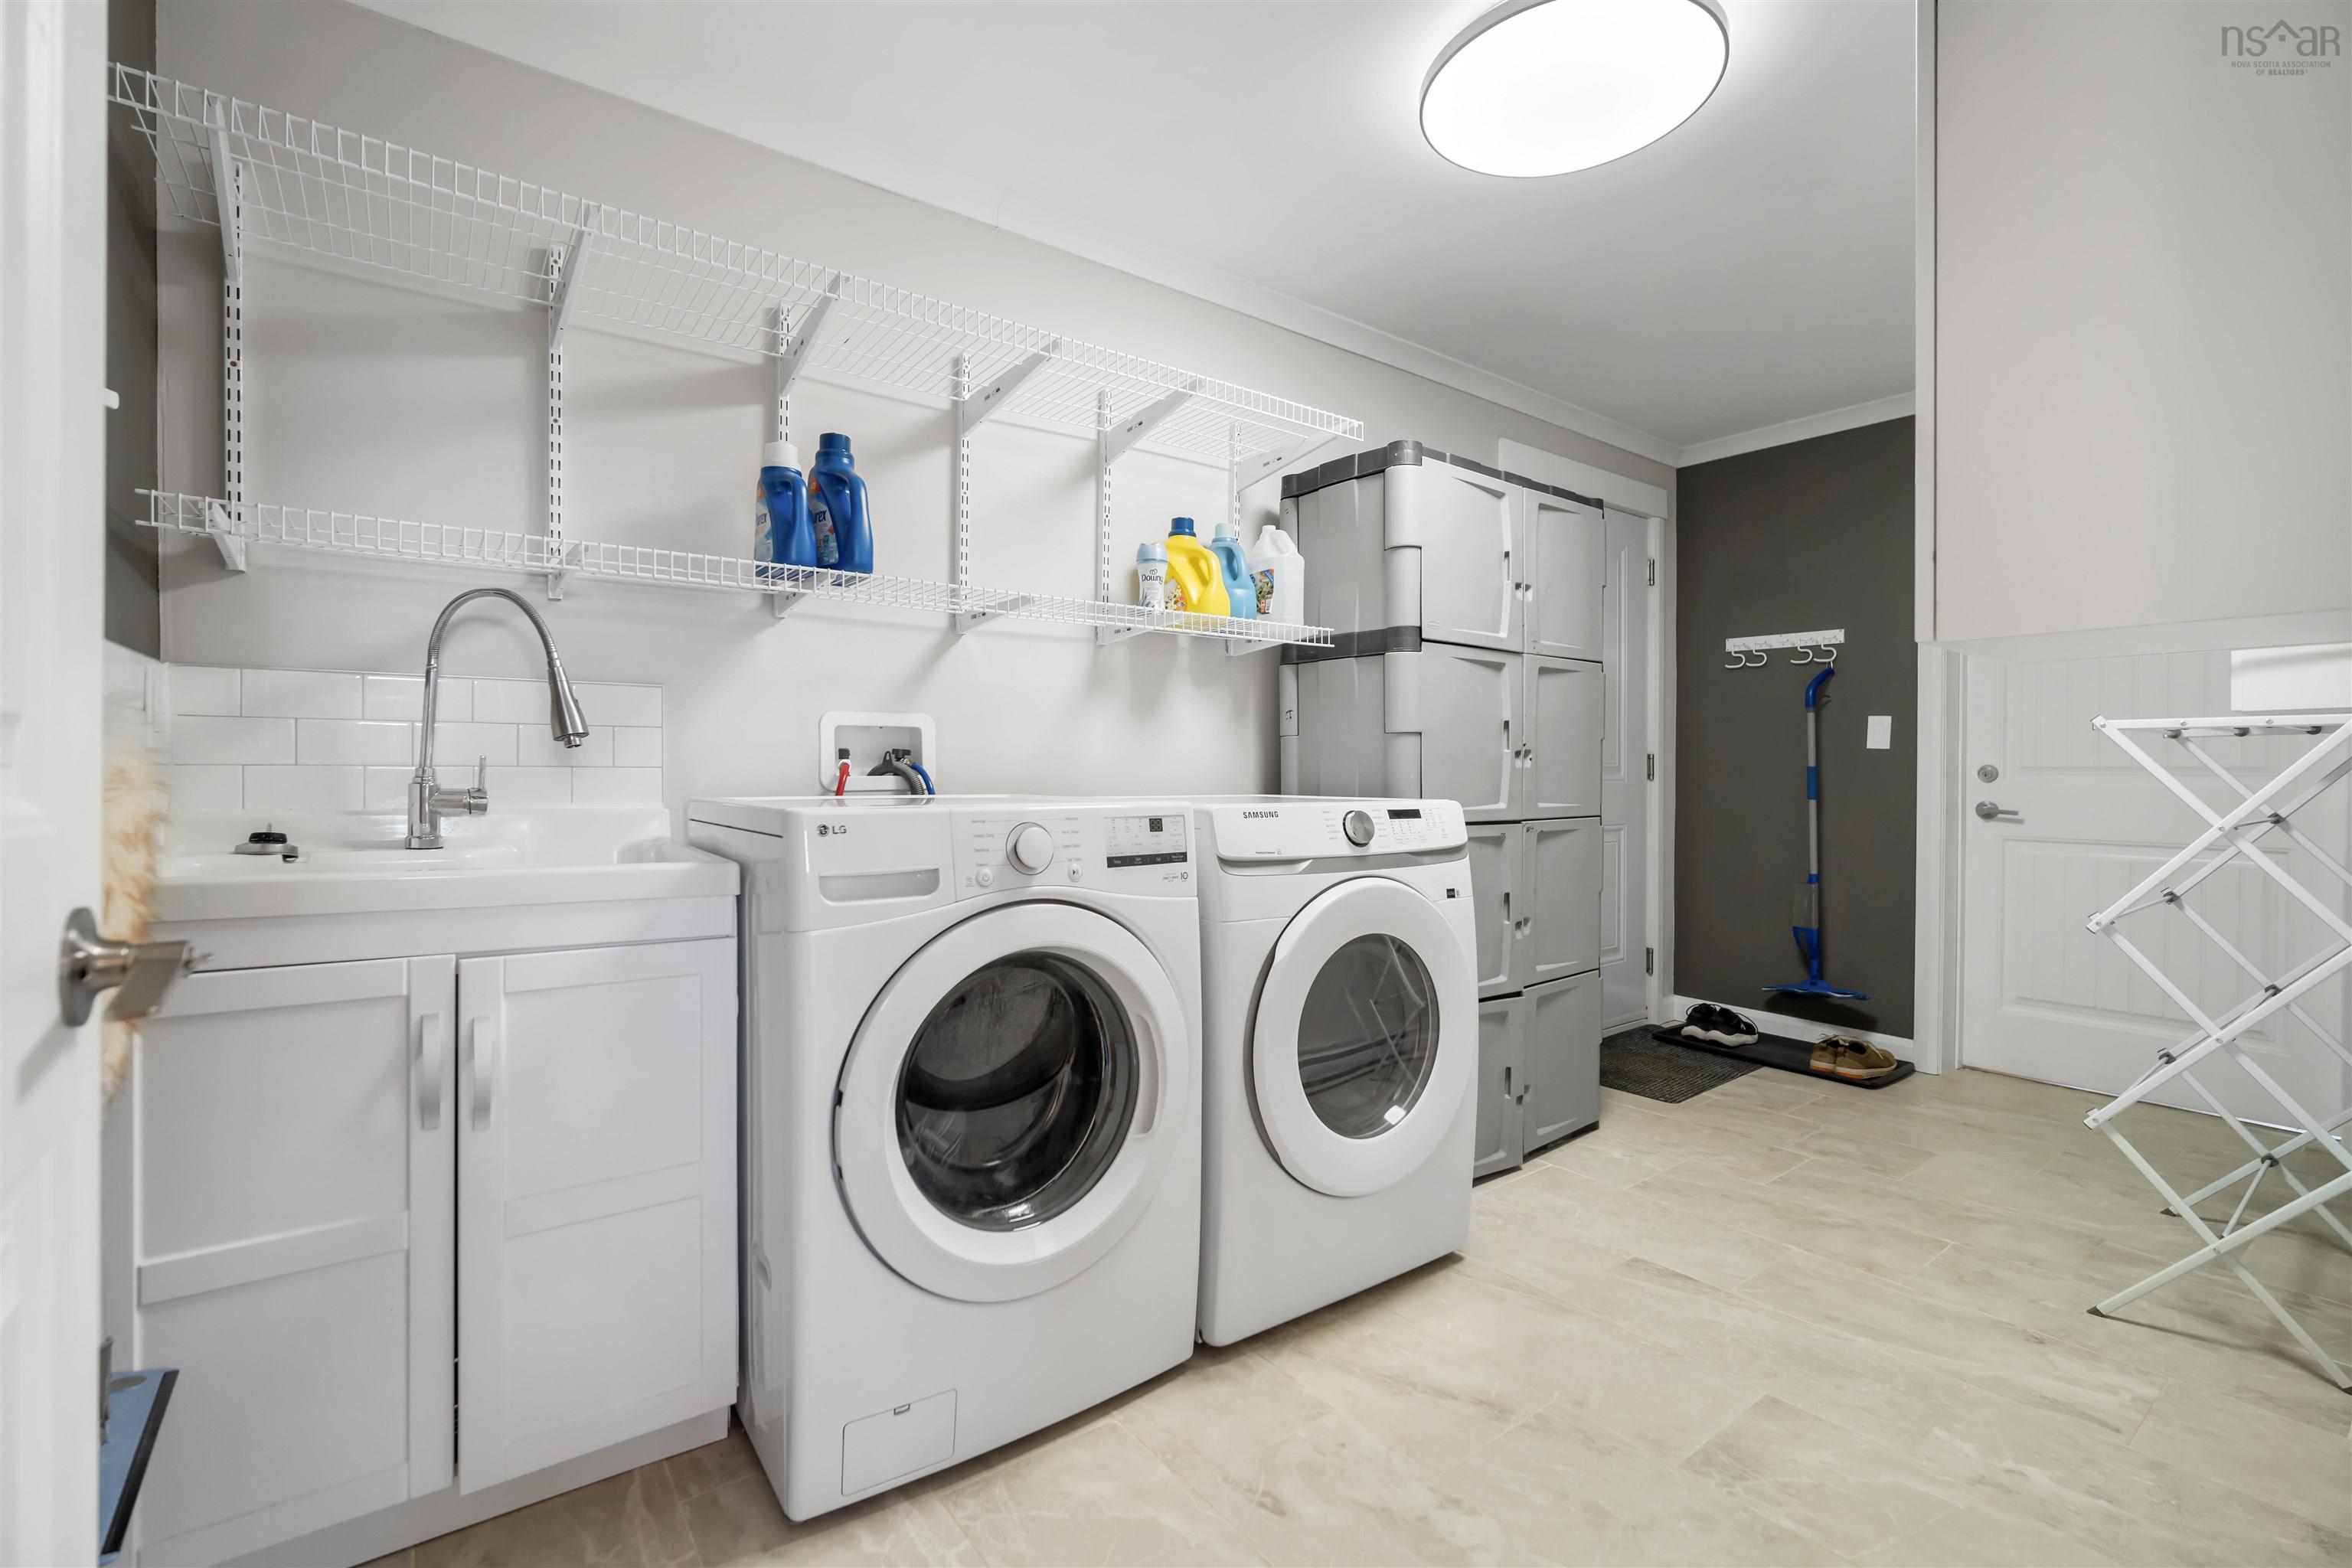
| Main Floor | Laundry | 15 x 8 |
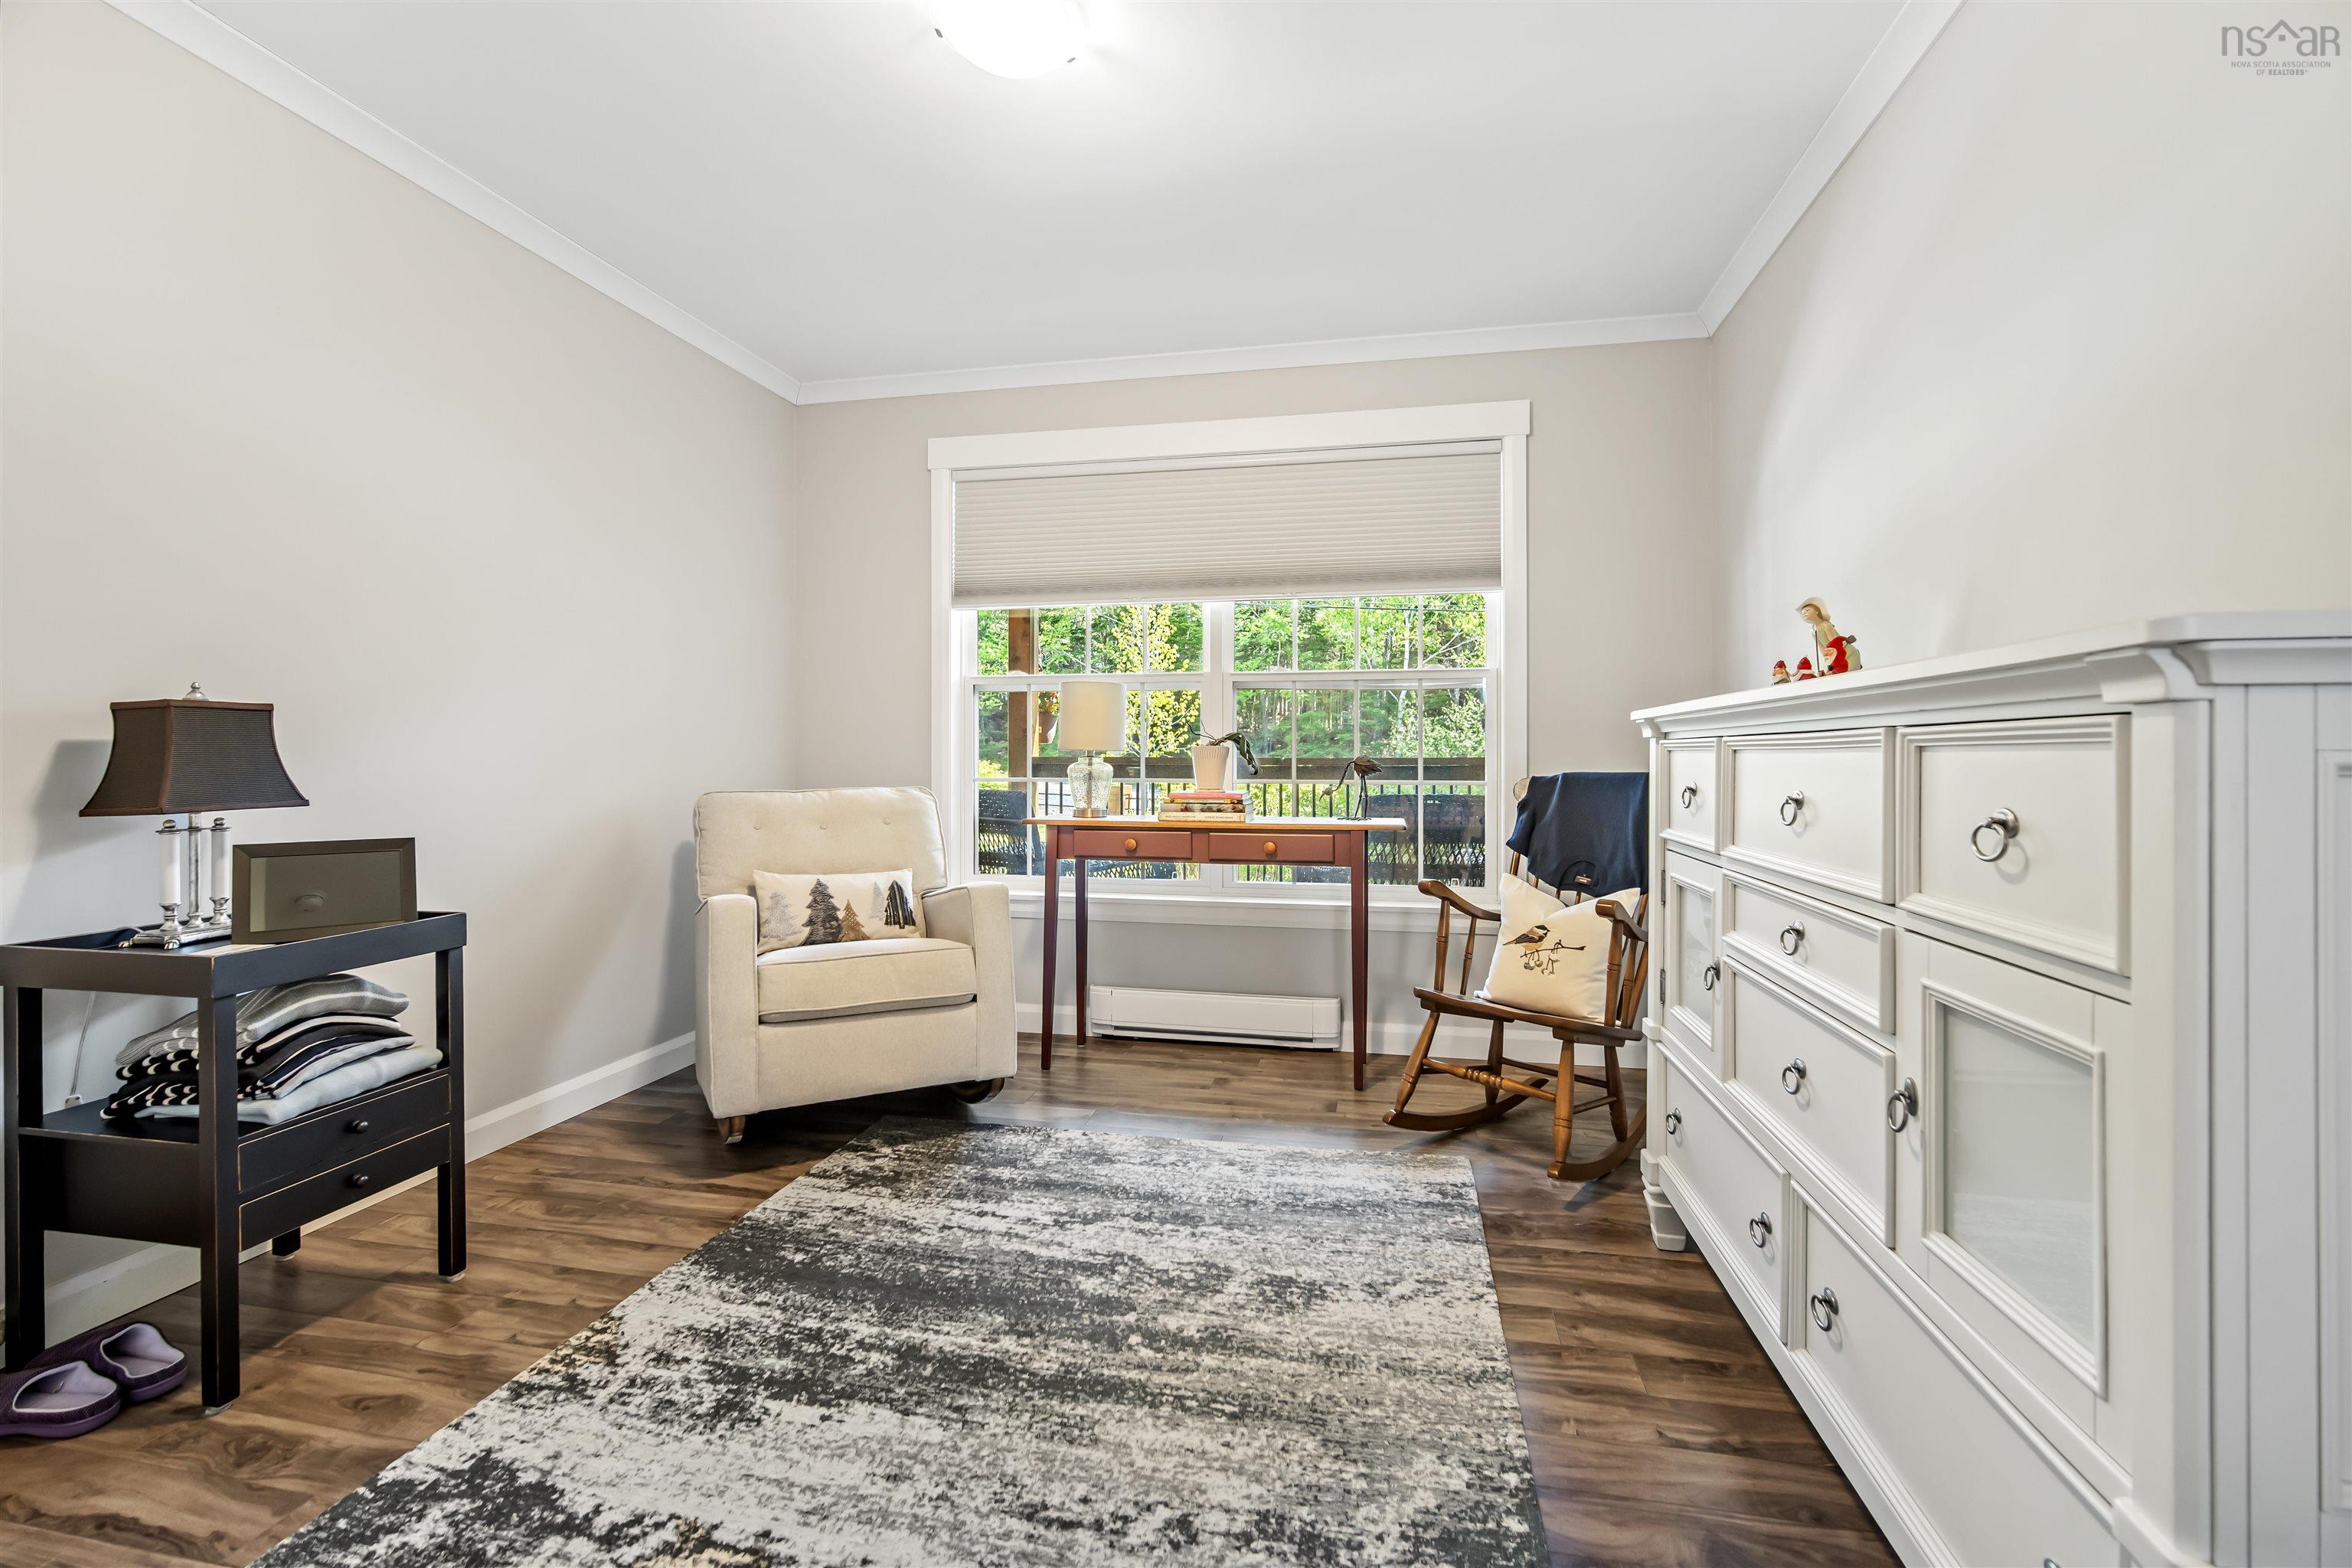
| Main Floor | Bedroom | 11 x 11.9 |
| Main Floor | Living Room | 11.10 x 14.2 |
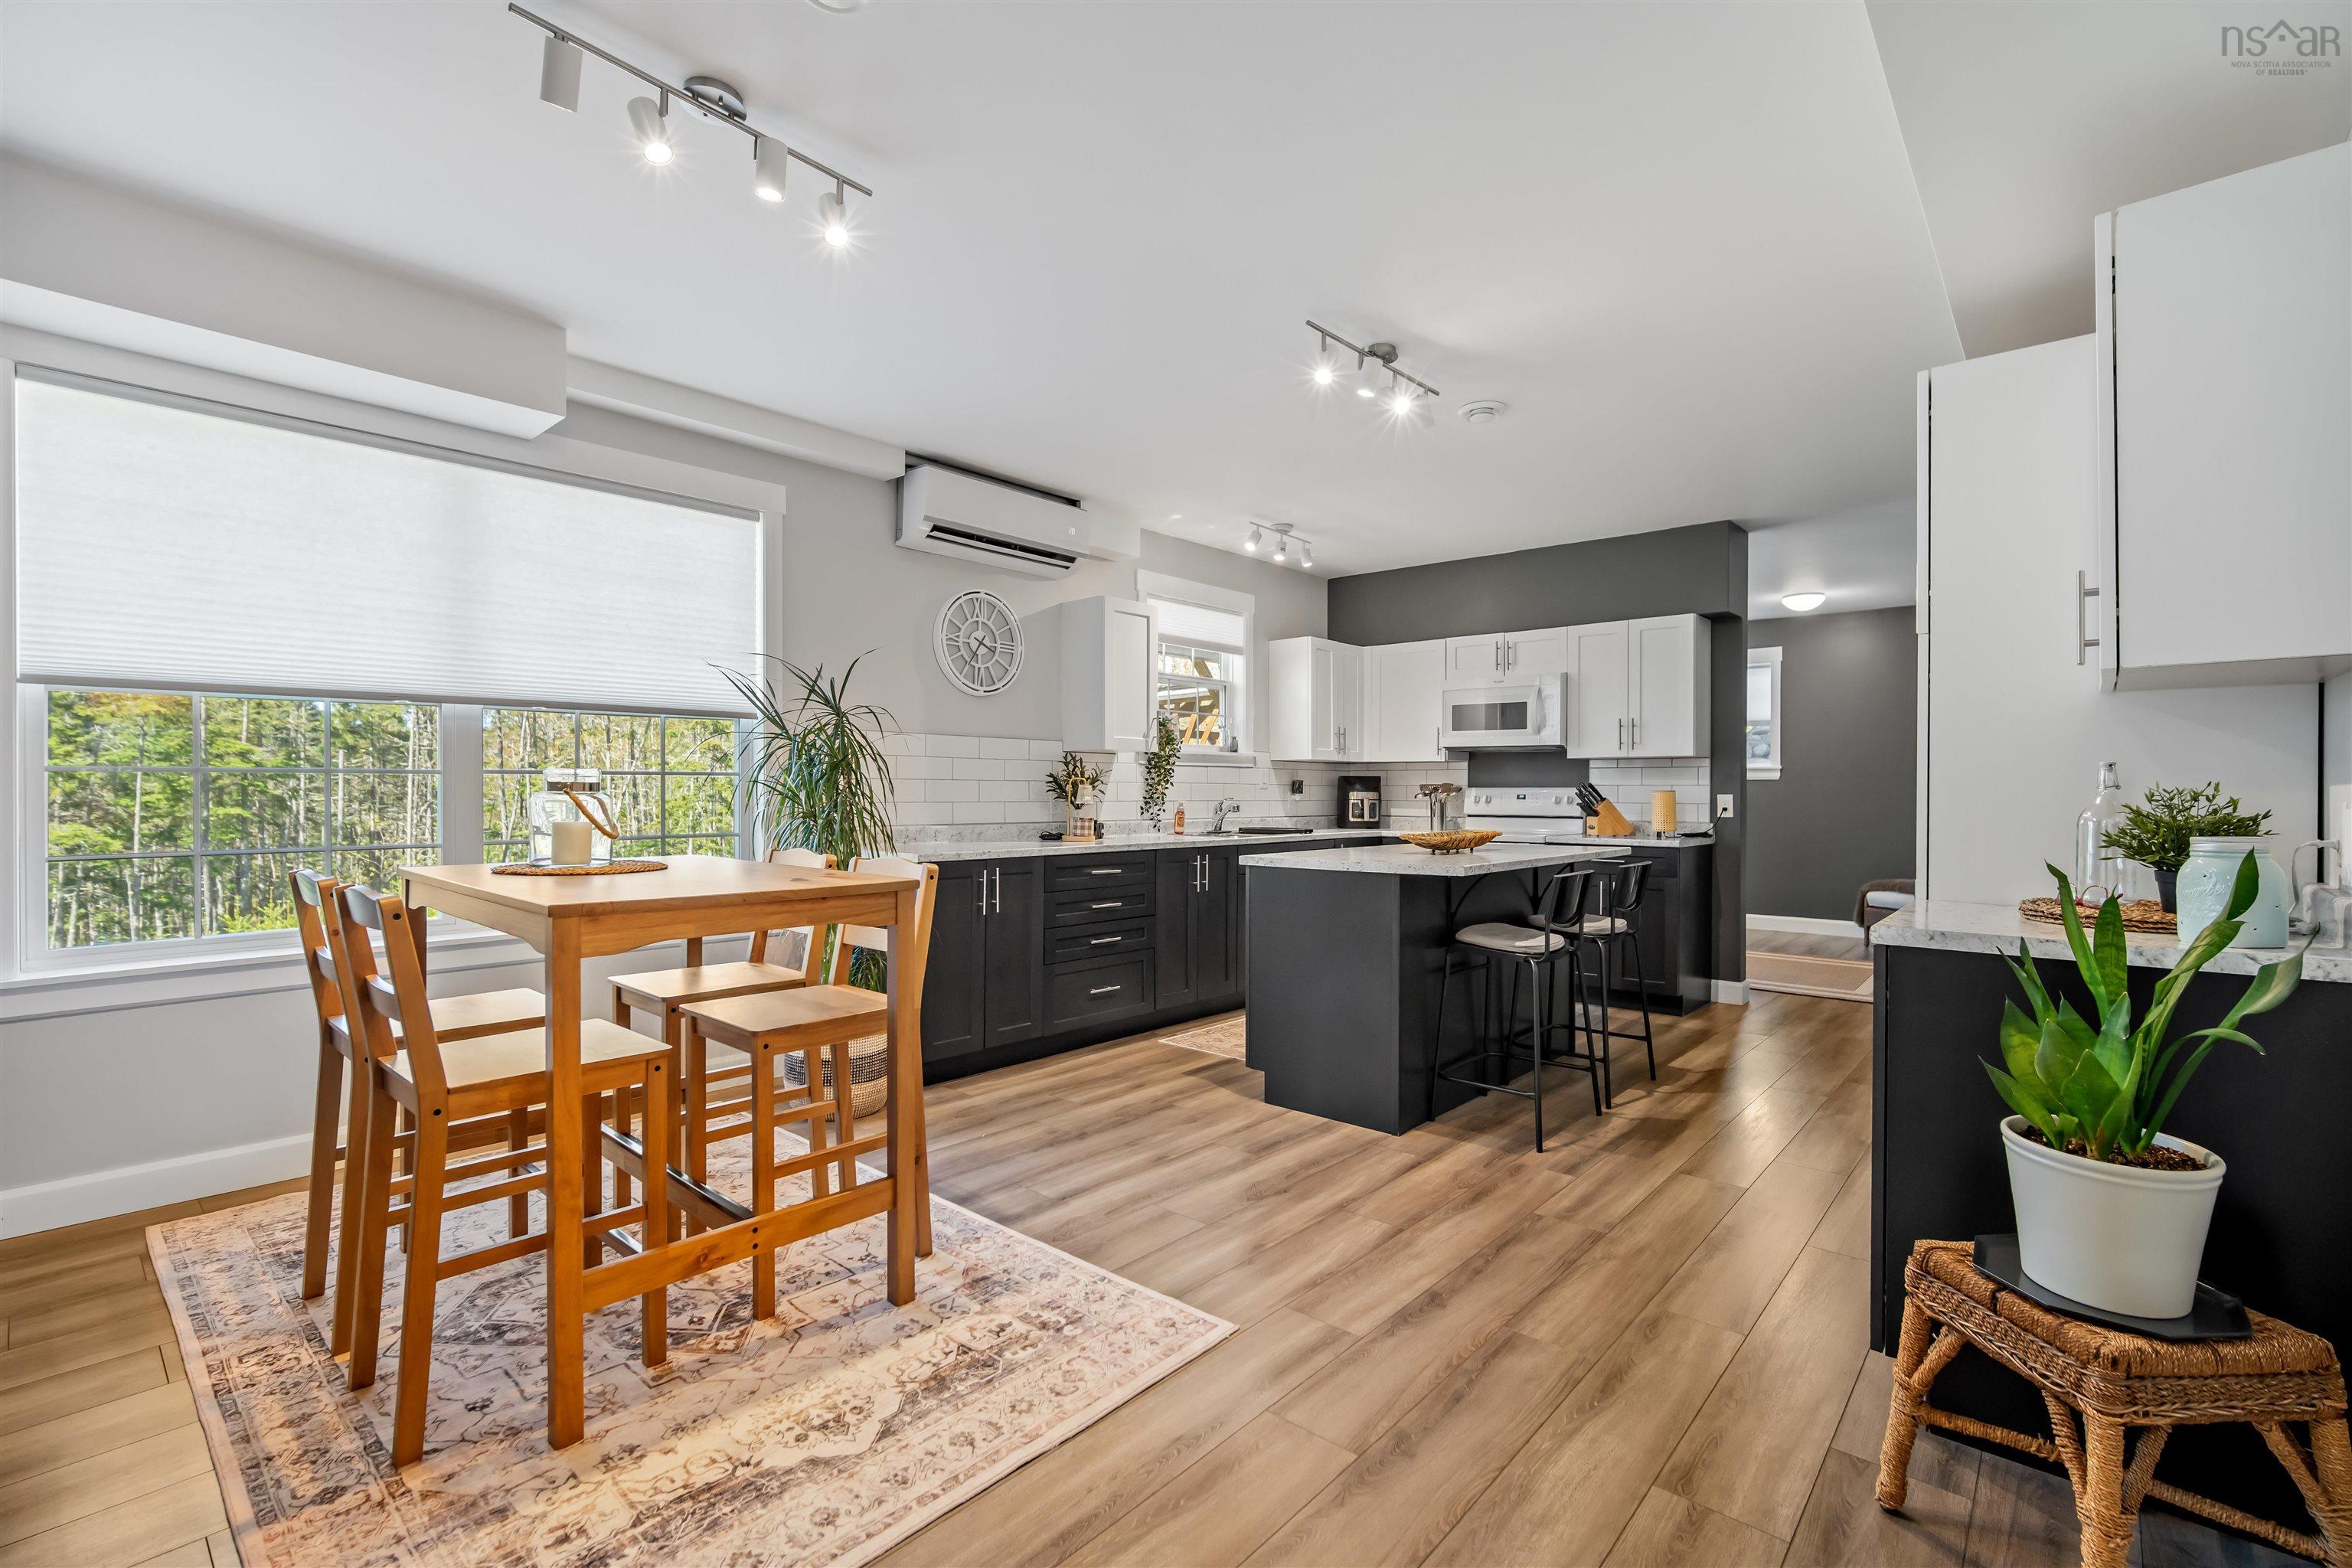
| Main Floor | Kitchen | 10.6 x 14.2 |
| Main Floor | Bath 2 | 5.9 x 9.10 |
| Main Floor | Bedroom | 10.11 x 14.2 |
Single Family
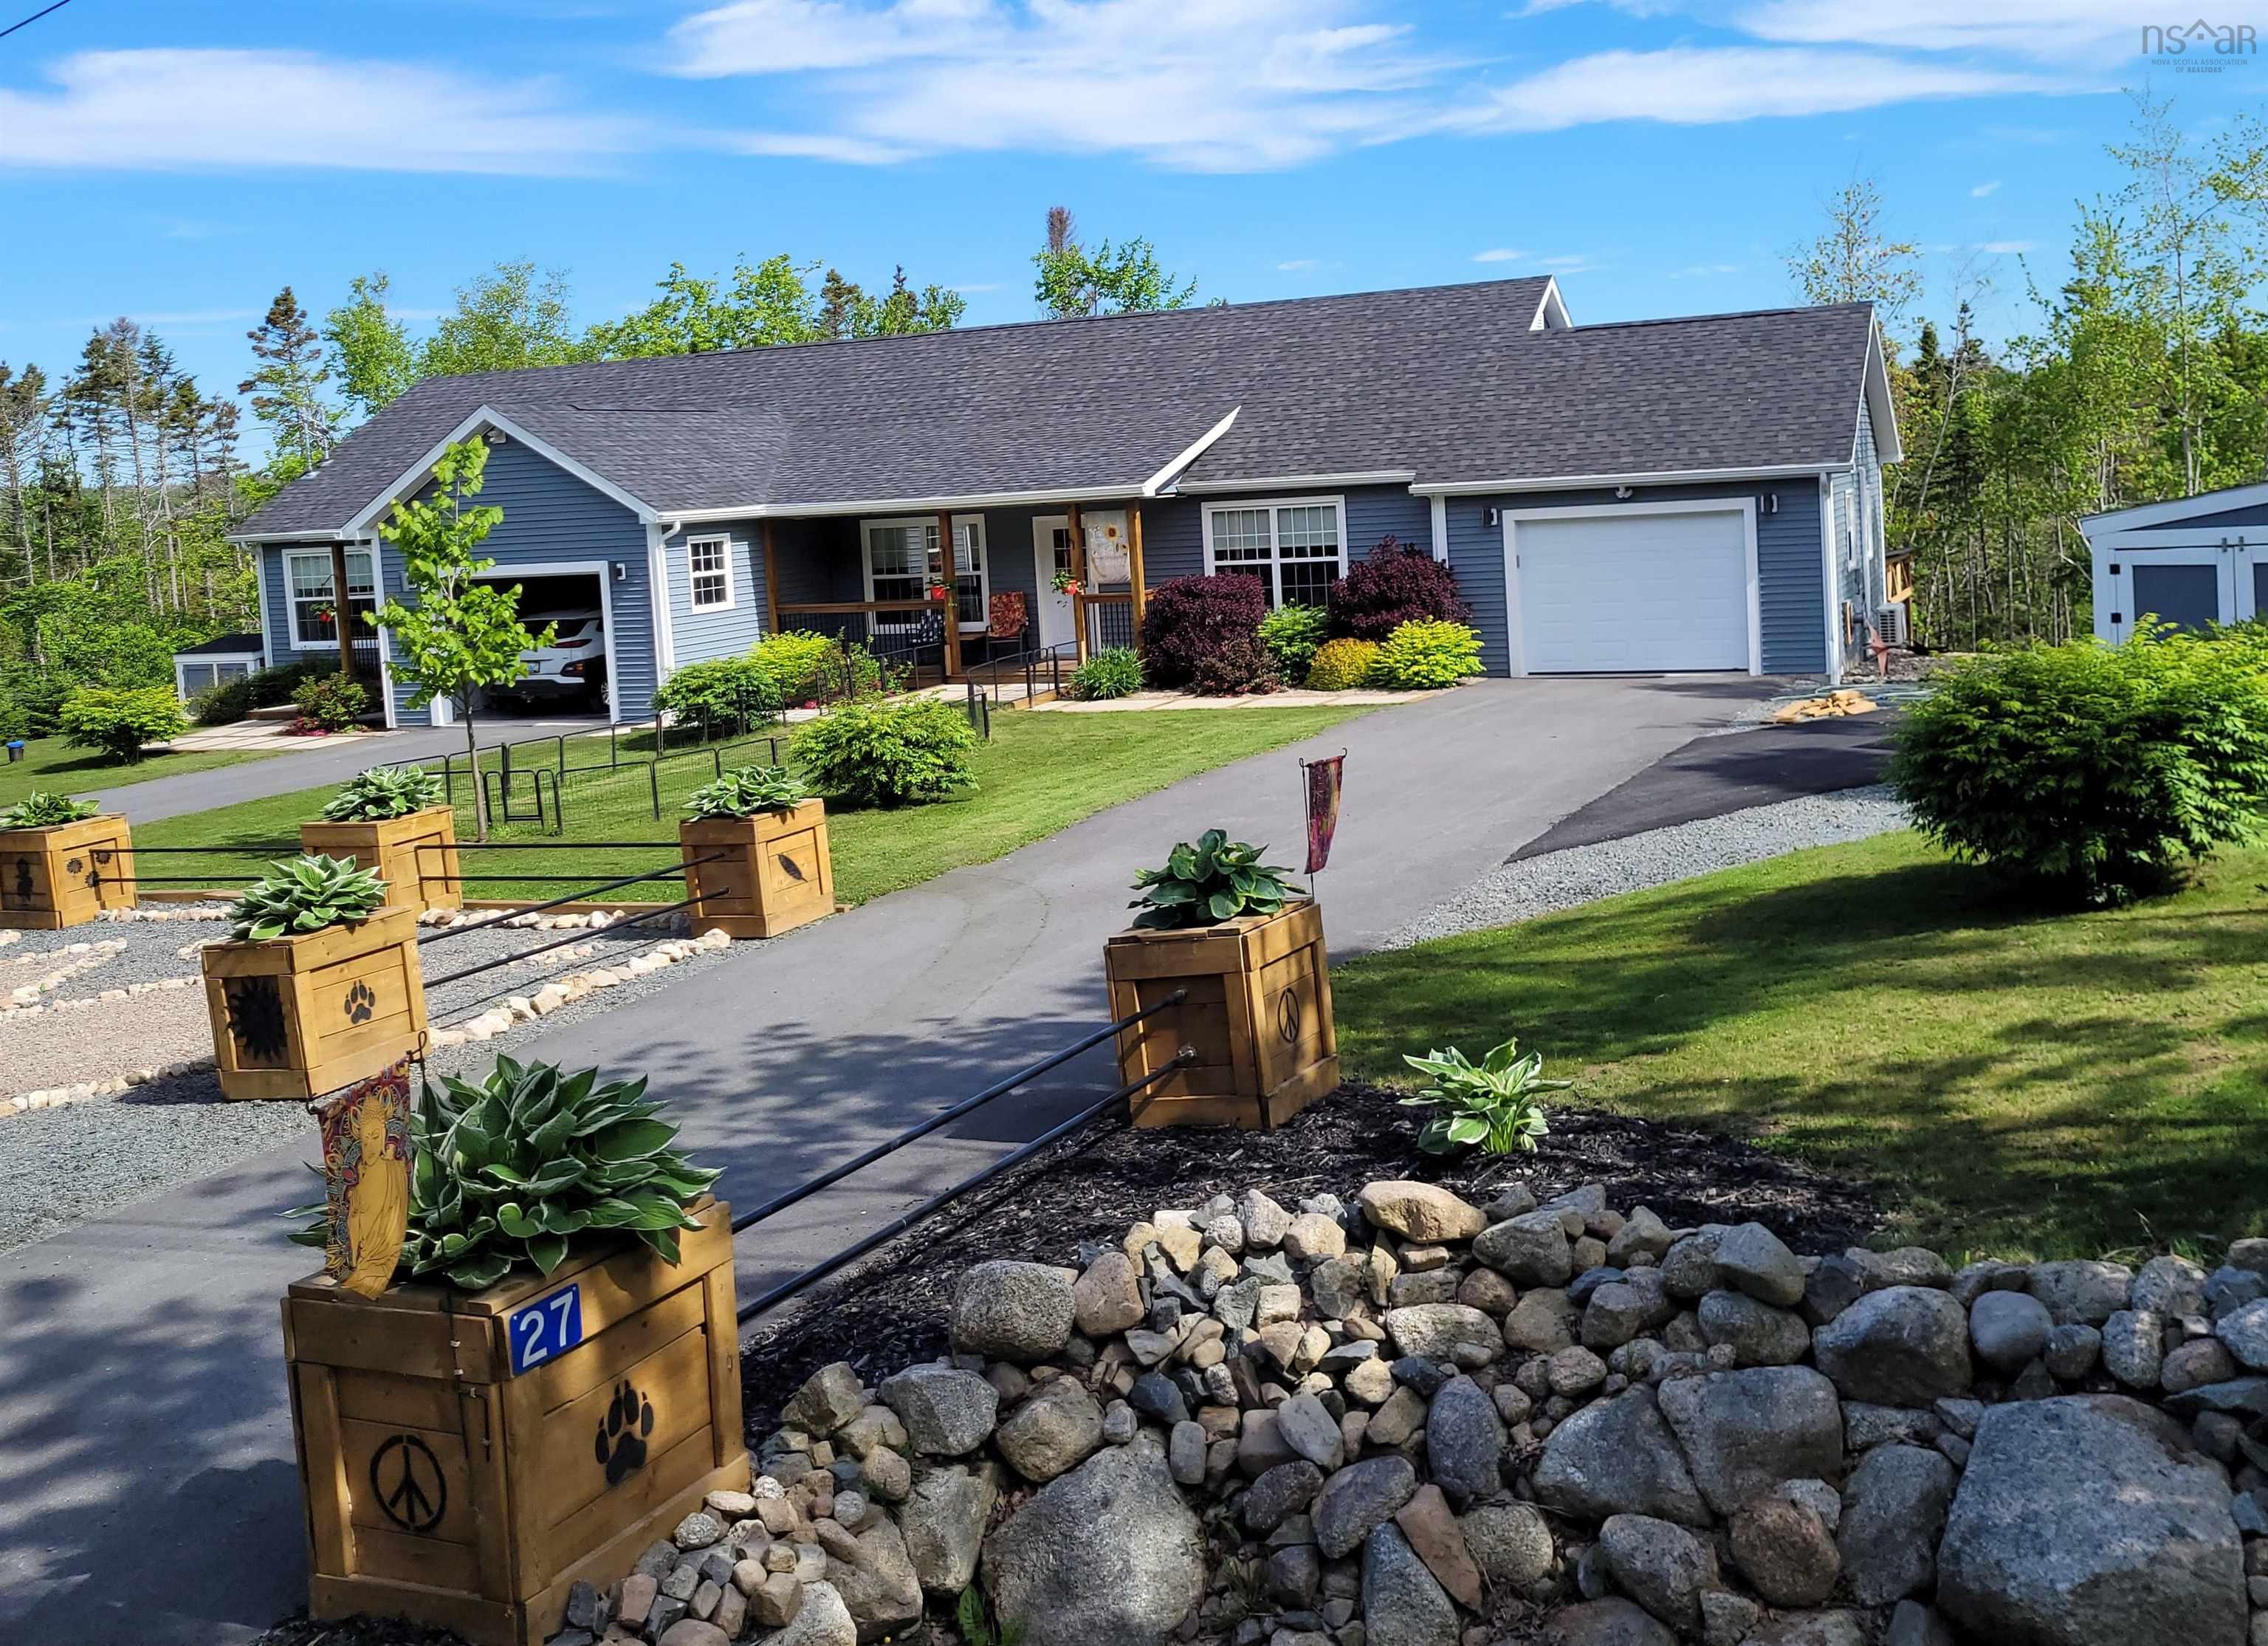
27/29 Pioneer Hill, Whites Lake, NS (MLS® 202625076).
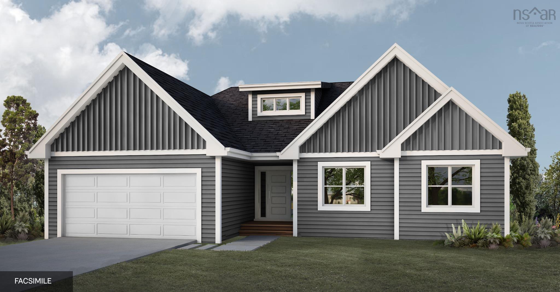
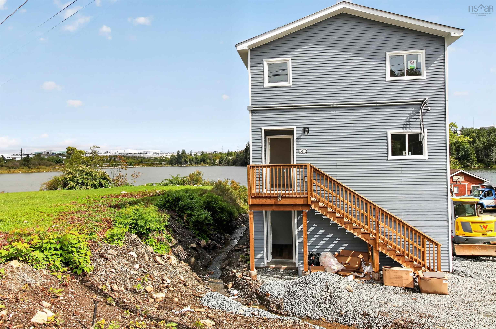
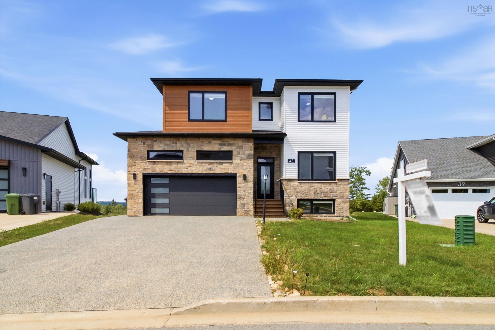
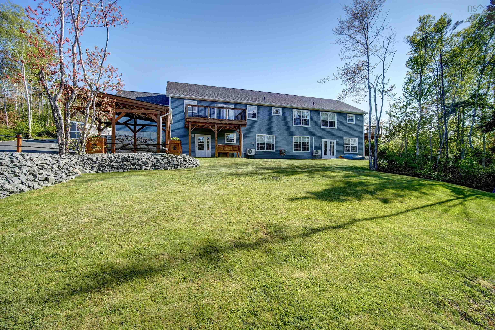
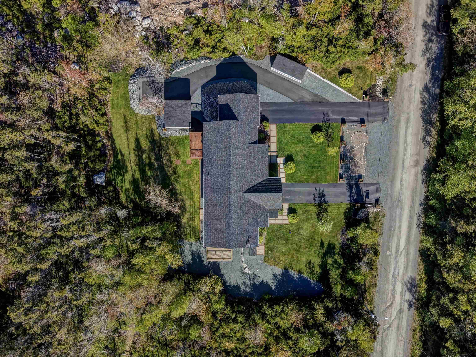
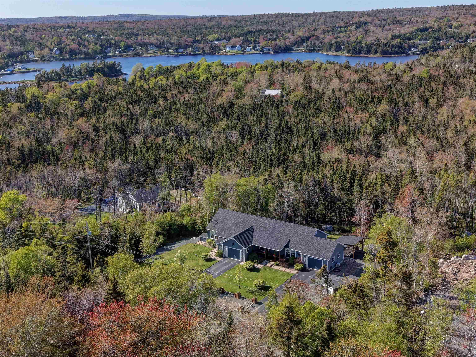
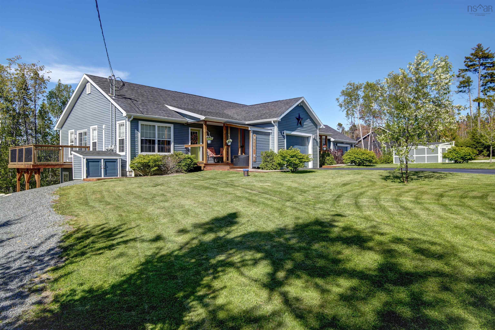
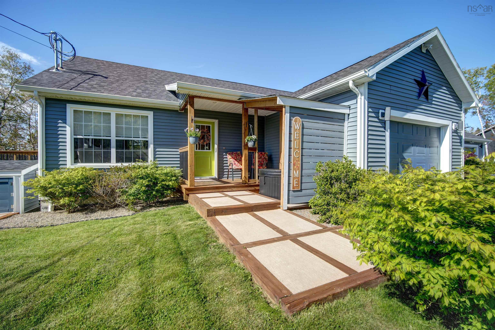
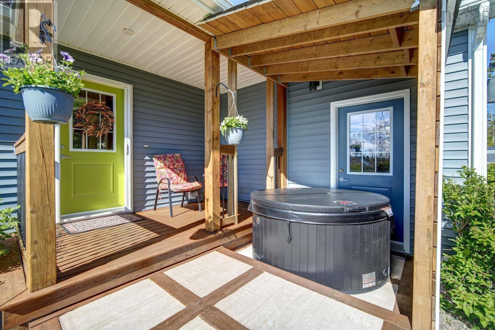
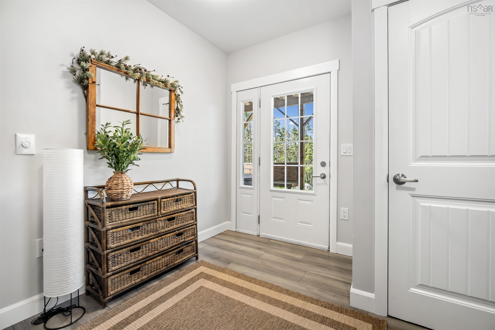
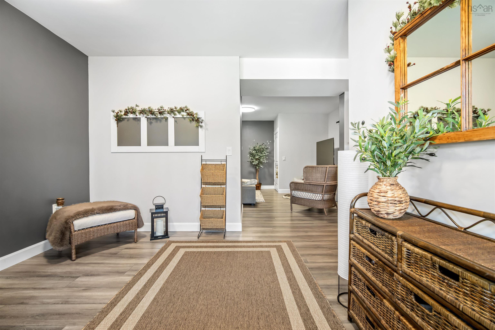
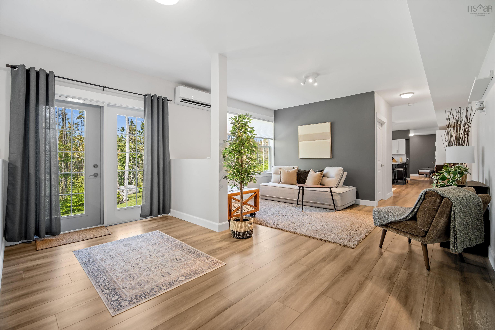
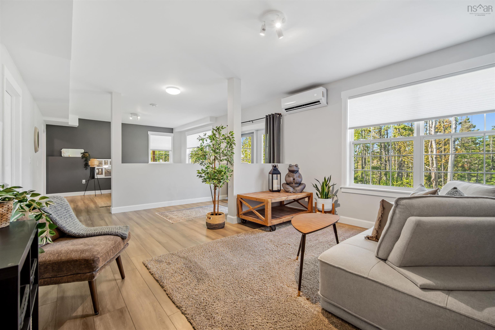
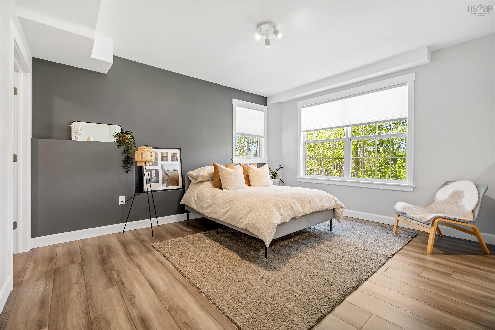
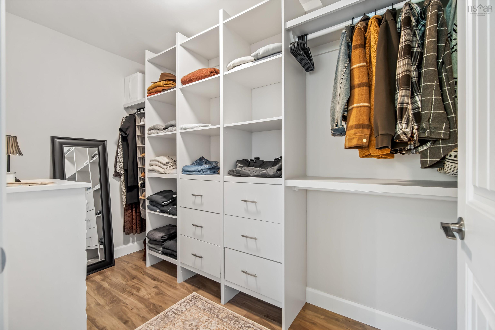
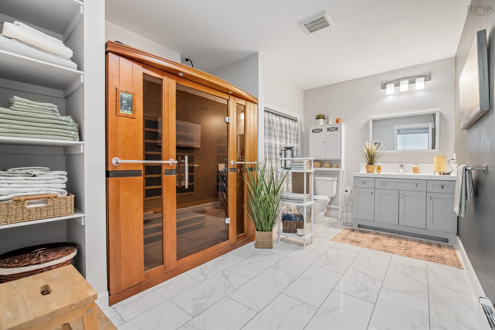
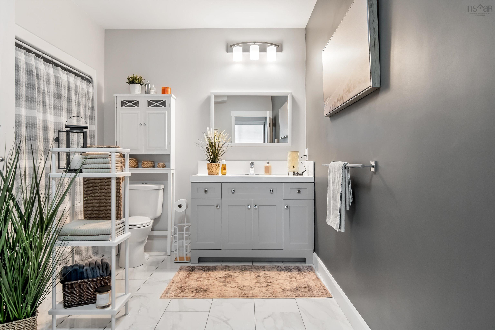
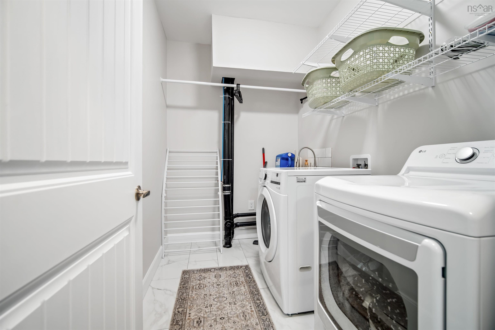
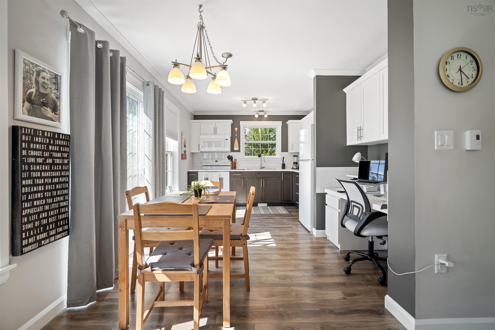
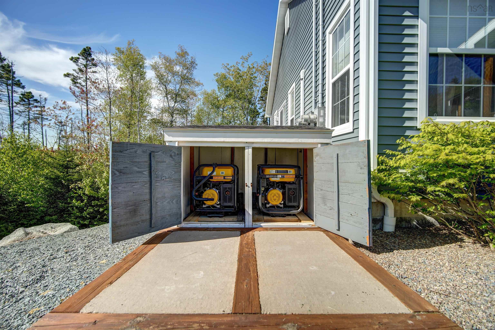
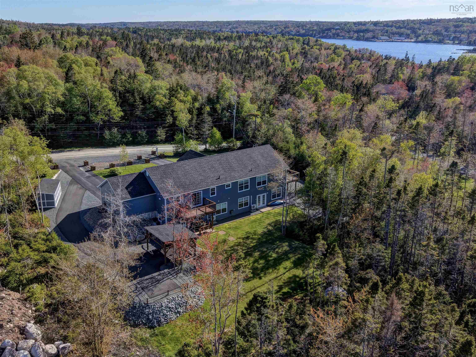
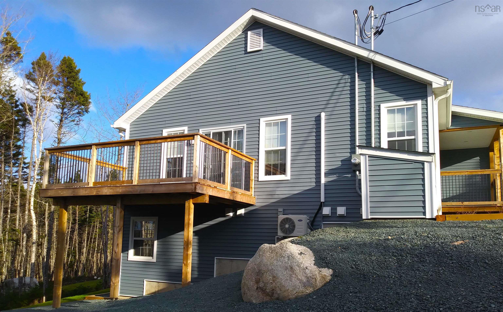
27/29 Pioneer Hill, Whites Lake, NS (MLS® 202625076): A rare find in the quiet community of Whites Lake, 15 minutes from Bayers Lake. 3900+ SF walk-out triplex, 1.5 acres, six years old, designed with extended family living in mind or the option of generous rental income. Many options for a new owner. One level living for all units, firewall code and wheelchair accessibility throughout. Unit #27 is the main home, 1,450 SF, three bedrooms, double size built-in closets, large bath with walk-in jetted tub and walk-in shower, large dream kitchen with island, huge living room, heated garage, large raised deck. This unit has a shared laundry/mud area with #29, a 700 SF one bedroom fully contained suite, walk-in closet, large raised deck, heated garage plus a covered hot tub off the front porch. Ideal for the live-in parent perhaps? The fully soundproofed lower level suite, 1,750 SF, is the largest unit, ample natural light, walk-in closets, nine-foot ceilings, open concept which allows future owners to close off bedrooms if they choose. Huge kitchen, large island, laundry, huge bathroom with infrared sauna, walk-in shower, huge storage area, carport, plus a covered hot tub. All units have paved driveways, private keyed entrances, covered porches, heat pumps, electric baseboards plus electric thermal heating. There is a large shed 10 x 18 for ample outdoor storage. The meters have built-in Gen-Link connectors plus two 1500 kW generators. A perfect property for multi-generational living. This property is also highly sought after in the rental market, units fill very quickly and tenants will pay top dollar.
Directions
Prospect Road to Terence Bay Road, right Powers Rd, Pioneer Hill
Inclusions
appliances
Exclusions
one hot tub at back lower level
$1,150,000
MLS®
202625076
PID
41420860
List Price
$1,150,000
Type
Single Family
Style
Detached
Sewer
Septic
Building Age
6
Foundation
Poured Concrete
Exterior
Vinyl
Flooring
Ceramic, Laminate
MLA
2,150 ft2
TLA
3,900 ft2
Bedrooms
5
Bathrooms
3
Water
Drilled Well
Utilities
- Cable
- Electricity
- High Speed Internet
- Telephone
Features
- Air Exchanger
- Secondary Suite
- See Remarks
- Generator Panel
Community Features
- Golf Course
- Place of Worship
- Playground
- Recreation Center
- School Bus Service
Rooms.
| Level | Type | Dimensions |
|---|---|---|
| Lower Level | Foyer | 12.5 x 11.5 |
| Lower Level | Living Room | 15 x 19 |
| Lower Level | Kitchen | 15 x 21 |
| Lower Level | Bath 3 | 9 x 14 |
| Lower Level | Bedroom | 15 x 12.5 |
| Lower Level | Walk in Closet | 5 x 11 |
| Lower Level | Den/Office | 6.5 x 10 |
| Lower Level | Bedroom | 13 x 17.5 |
| Lower Level | Walk in Closet | 4 x 7 |
| Lower Level | Laundry | 6 x 9 |
| Lower Level | Storage | 14 x 17 plus 8 x 11 |
Schools.
| Type | Name |
|---|---|
| Elementary School | Atlantic Memorial - Terence Bay Elementary School (Atlantic Memorial) |
| Middle School | Brookside Junior High School |
| High School | Halifax West High School |
contact the agent.

(902) 489-4763
cblaney@remaxnova.ca
Candice has been a licensed REALTOR® since 2009. Candice's knowledge allows her to offer superior guidance, advice and service through the delicate p…