| Level | Type | Dimensions |
|---|---|---|
| Main Floor | Living Room | 15.9x11.5 |
| Main Floor | Dining Room | 11.6x9.9 |
| Main Floor | Kitchen | 14x7.6 |
| Main Floor | Bath 1 | 4.9x6.6+JOG |
| Main Floor | Foyer | 5x3.10 |
| Main Floor | Porch | 3.3x6.7 |
| Main Floor | Main Hallway |
Single Family
27 Esdaile Avenue, Dartmouth, NS (MLS® 202617614).
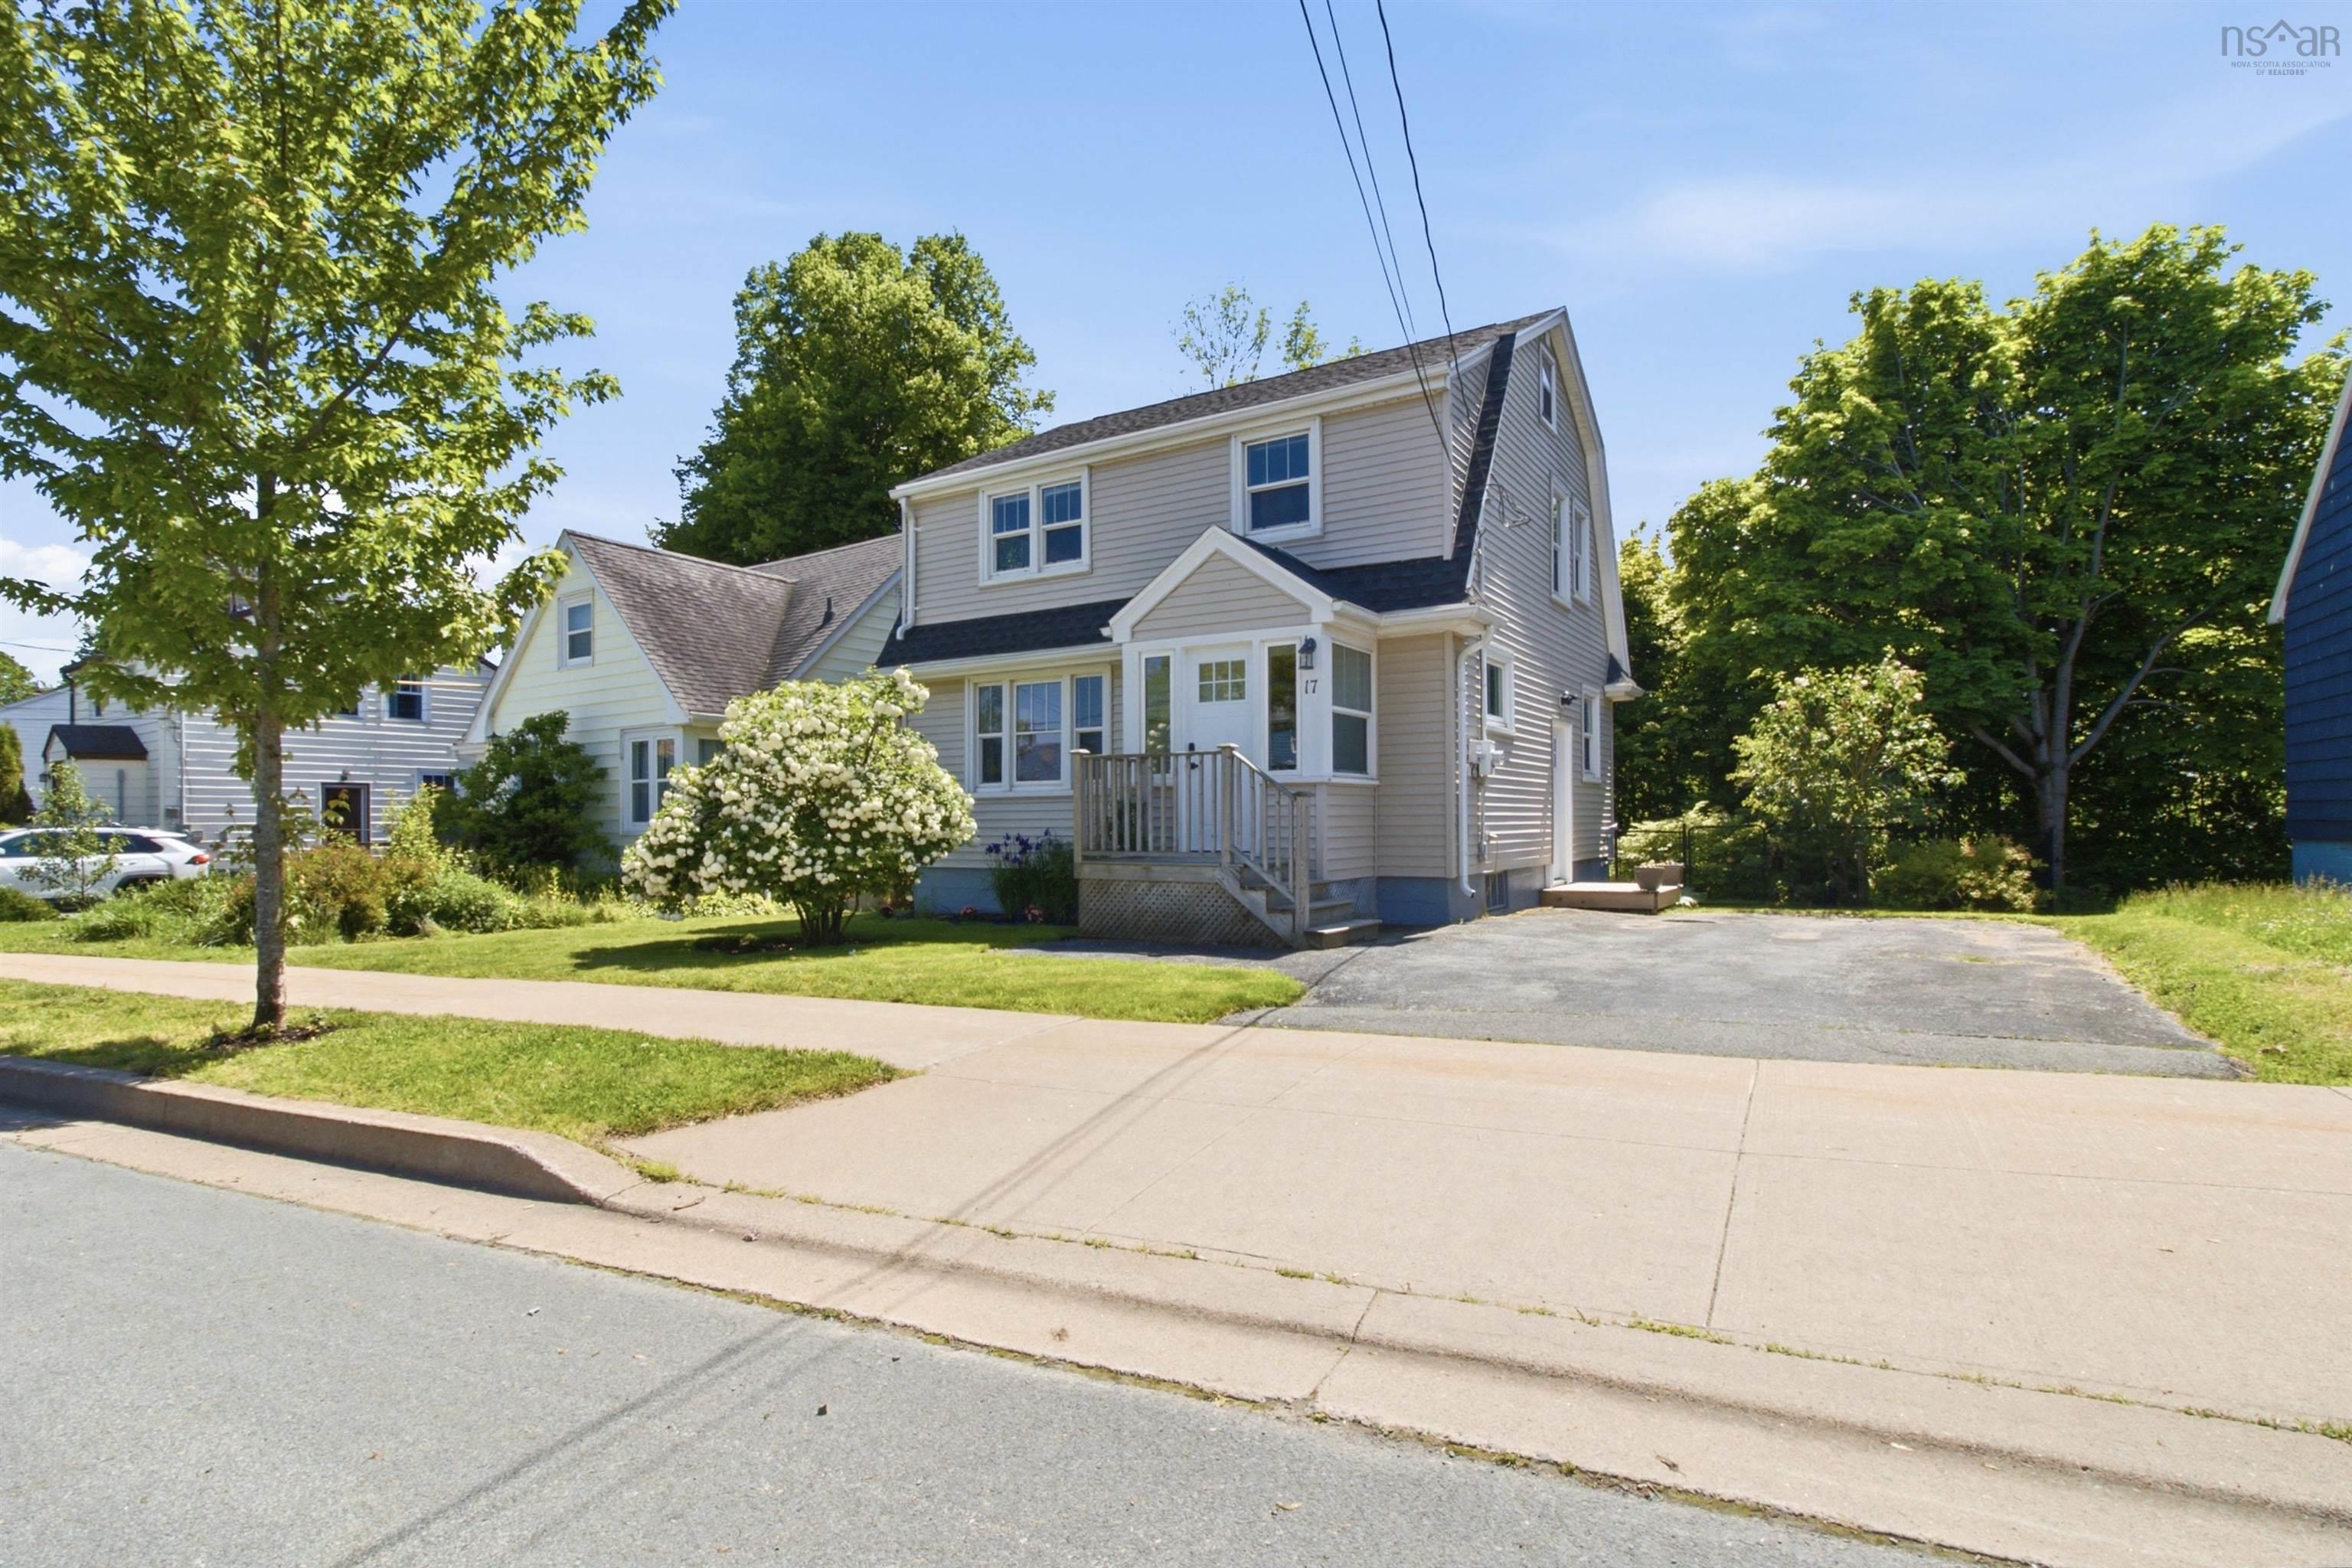
27 Esdaile Avenue, Dartmouth, NS (MLS® 202617614): Don't miss out on this sweet home on a quiet street in a great area of Dartmouth! This charming 1950s home has lots of original hardwood and trim, 2 bedrooms up with lots of storage space, and an open living room/dining room, an efficient kitchen, a full bath and a handy front porch and foyer with an entry closet on the main level. Downstairs there's great potential with a high and dry basement that features a partially finished den area, a laundry area and a workshop/storage area with a built in bench and shelving. Outside there's a large and level backyard (perfect for kids & pets!) with a large tree for shade, a spacious garden shed for tools and bikes, and a paved driveway that could fit 3 cars. This Southdale home is well priced for a first time buyer or somebody downsizing and has had many upgrades that increased efficiency like a whole house ducted heat pump and a new water heater added in 2023, along with a new 200 amp panel, wired in smart smoke detectors, and whole house surge protection - all of which has resulted in an EnerGuide rating of 61, better than many newer homes! You'll enjoy living on a quiet street and you'll also enjoy the proximity to downtown, the Dartmouth Waterfront Trail, both ferries, NSCC, Dartmouth General, public transit and commuter routes.
Directions
Esdaile Ave between Tupper St and Boundary Street
Inclusions
Appliances, Dehumidifier, Closet Shelving, Metal Shelving in Bsmt
$499,900
MLS®
202617614
PID
00245068
List Price
$499,900
Type
Single Family
Style
Detached
Sewer
Municipal
Building Age
75
Foundation
Poured Concrete
Exterior
Vinyl
Flooring
Hardwood, Laminate, Vinyl
MLA
1,026 ft2
TLA
1,026 ft2
Bedrooms
2
Bathrooms
1
Water
Municipal
Utilities
- Cable
- Electricity
- High Speed Internet
- Telephone
Community Features
- Marina
- Park
- Place of Worship
- Playground
- Public Transit
- Recreation Center
- Shopping
Rooms.
| Level | Type | Dimensions |
|---|---|---|
| 2nd Level | Bedroom | 10x10.4 |
| 2nd Level | Bedroom | 9.6x11 |
| Level | Type | Dimensions |
|---|---|---|
| Basement | Den/Office | 7.9x11.4+JOG |
Schools.
| Type | Name |
|---|---|
| Elementary School | Dartmouth South Academy |
| Middle School | Dartmouth South Academy |
| High School | Dartmouth South Academy |
| Elementary School (Fr. Imm.) | Shannon Park Elementary School |
| Middle School (Fr. Imm.) | Dartmouth South Academy |
| High School (Fr. Imm.) | Dartmouth High School |
contact the agent.

(902) 489-4763
cblaney@remaxnova.ca
Candice has been a licensed REALTOR® since 2009. Candice's knowledge allows her to offer superior guidance, advice and service through the delicate p…